Hoosier Homes & Land Realty
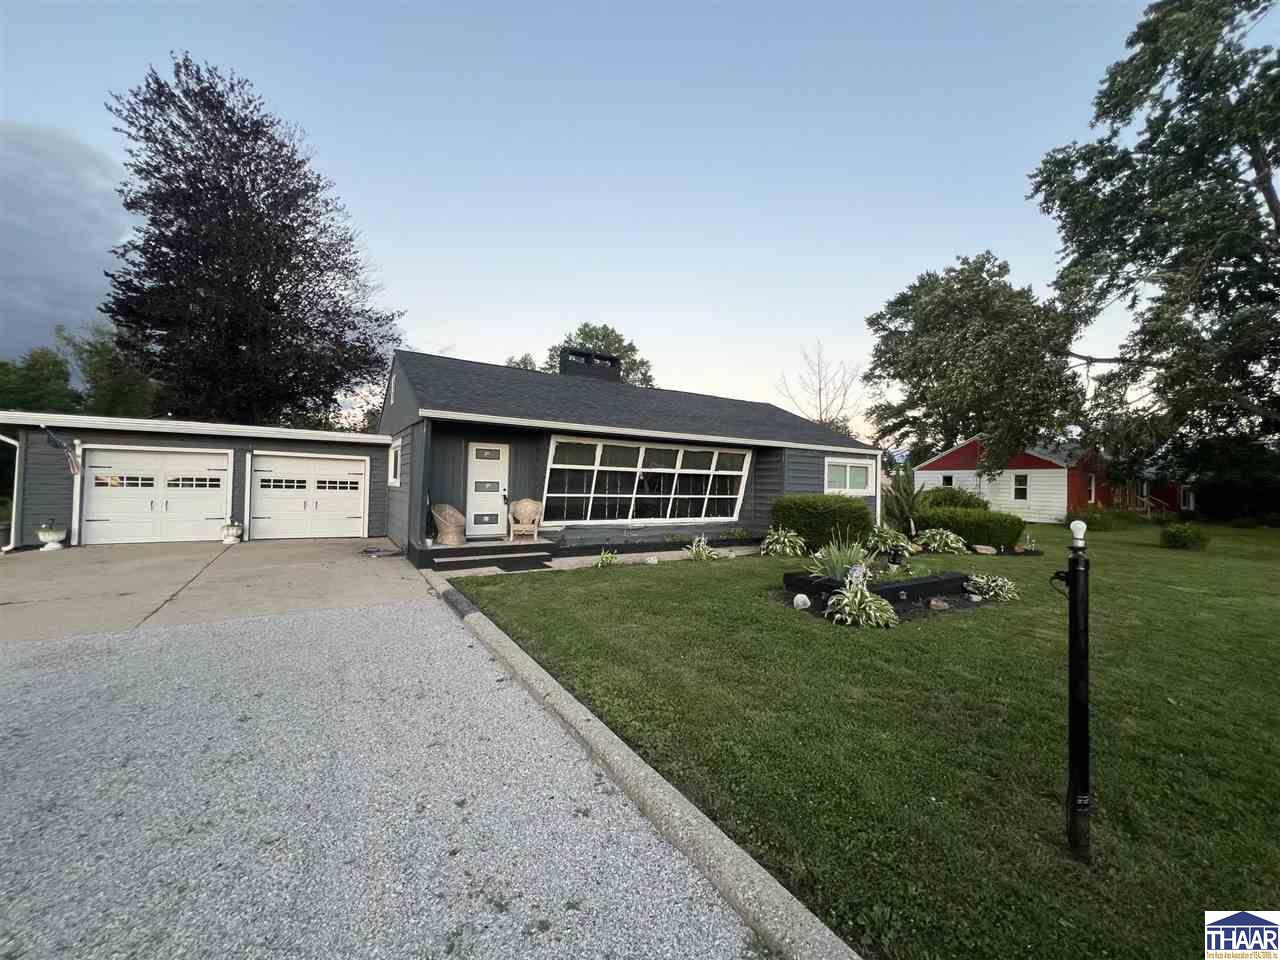
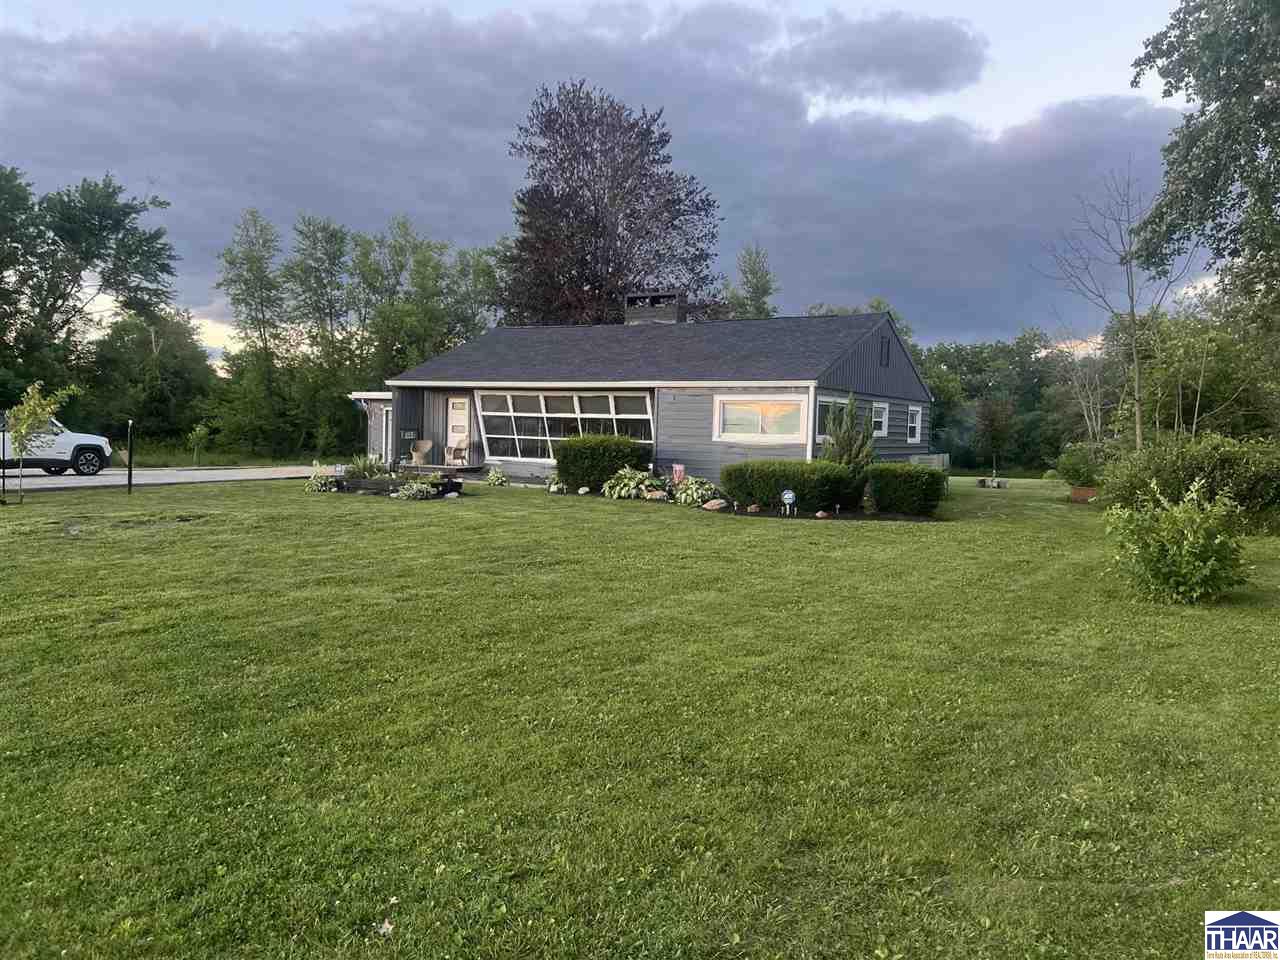
Gray single-story house with a broad picture window, attached garage, and spacious lawn.
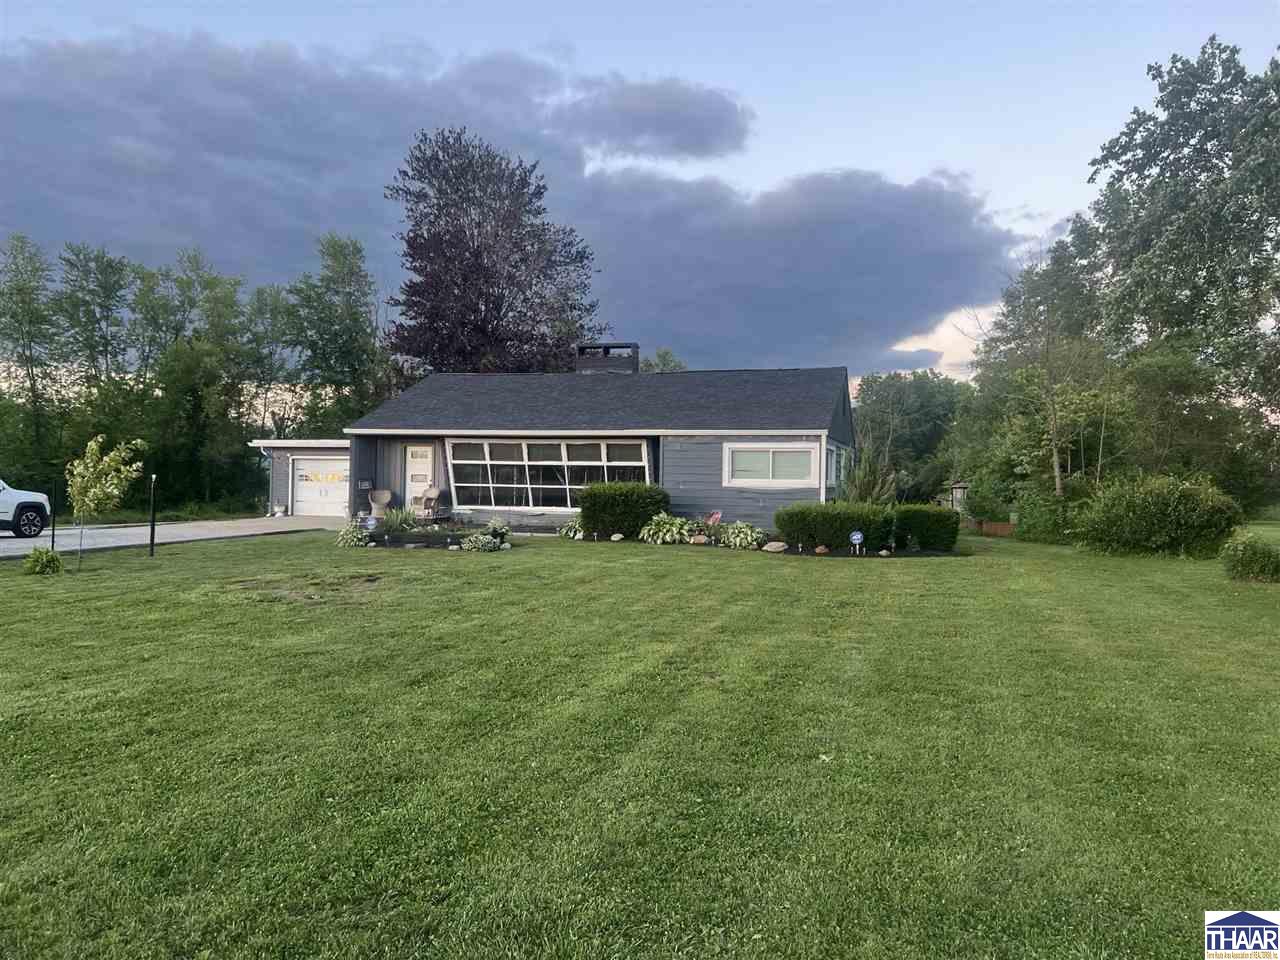
Gray single-story home with angled front windows, attached two-car garage, and landscaped lawn.
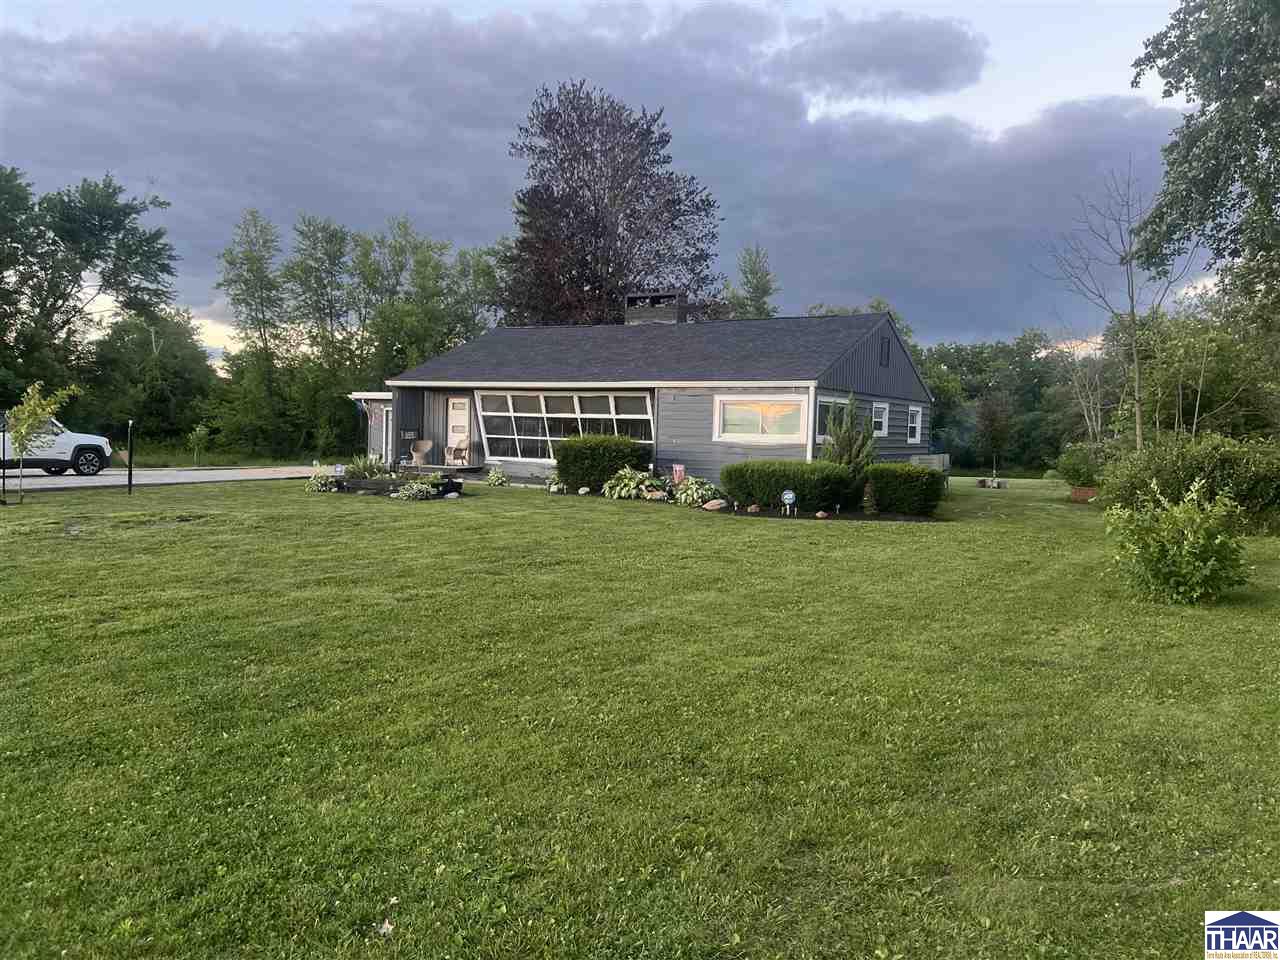
Gray single-story house with broad front windows, landscaped beds, and a large lawn.
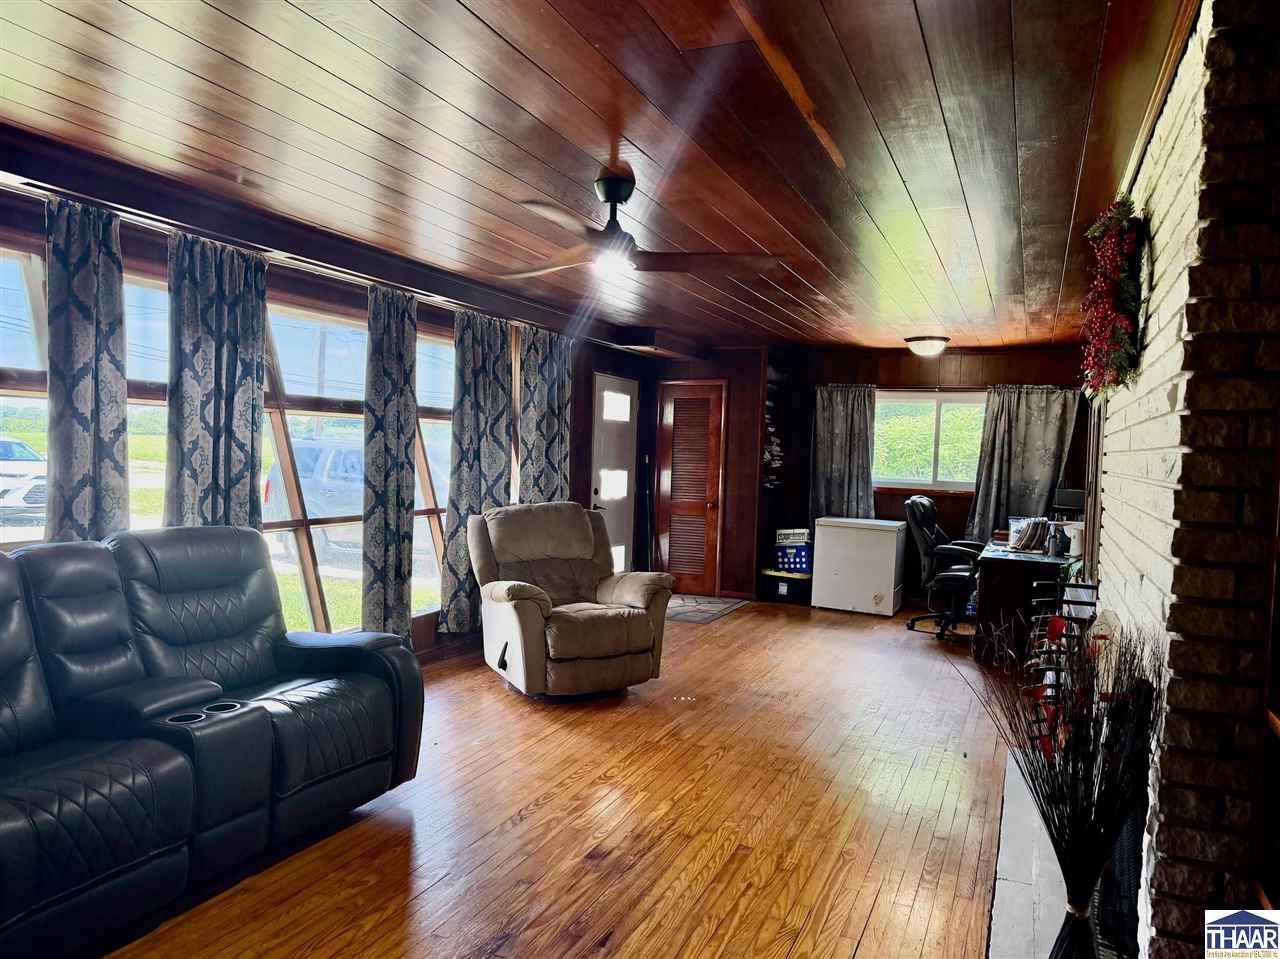
Furnished living room with a wood-paneled ceiling, hardwood floors, and a brick fireplace.
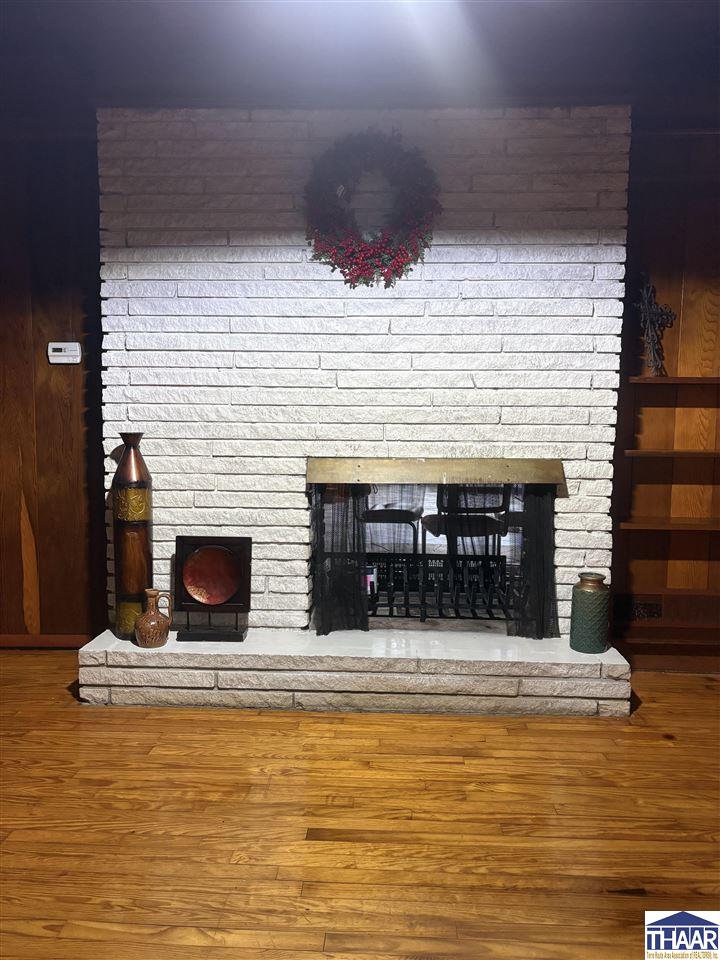
White brick fireplace with a black fire screen, hanging wreath, and hardwood floors.
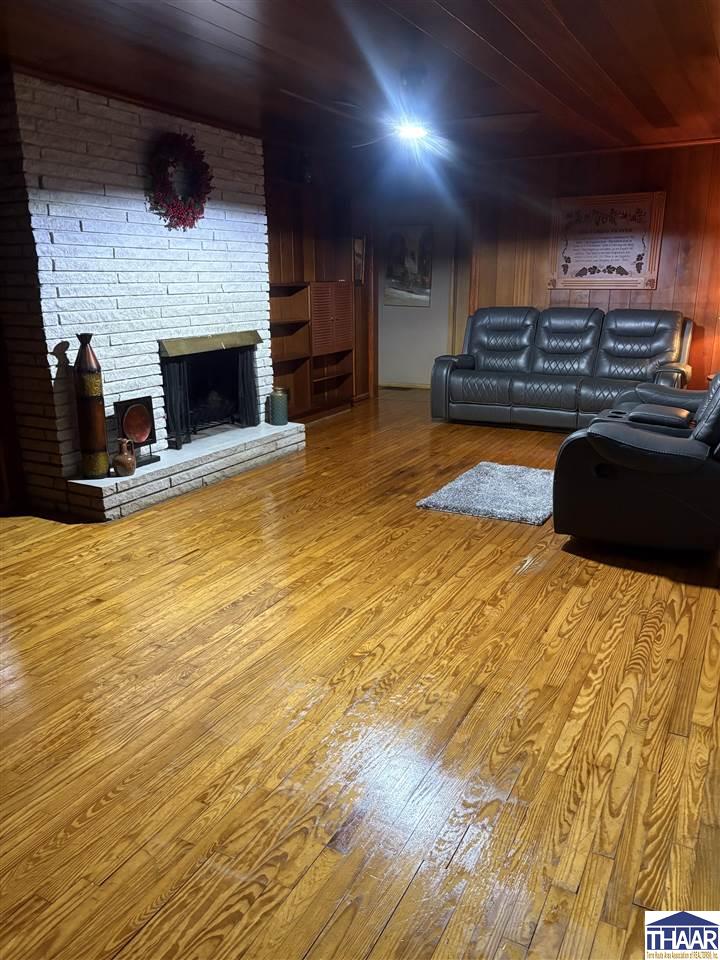
Living room with a white brick fireplace, leather sofas, and glossy hardwood floors.
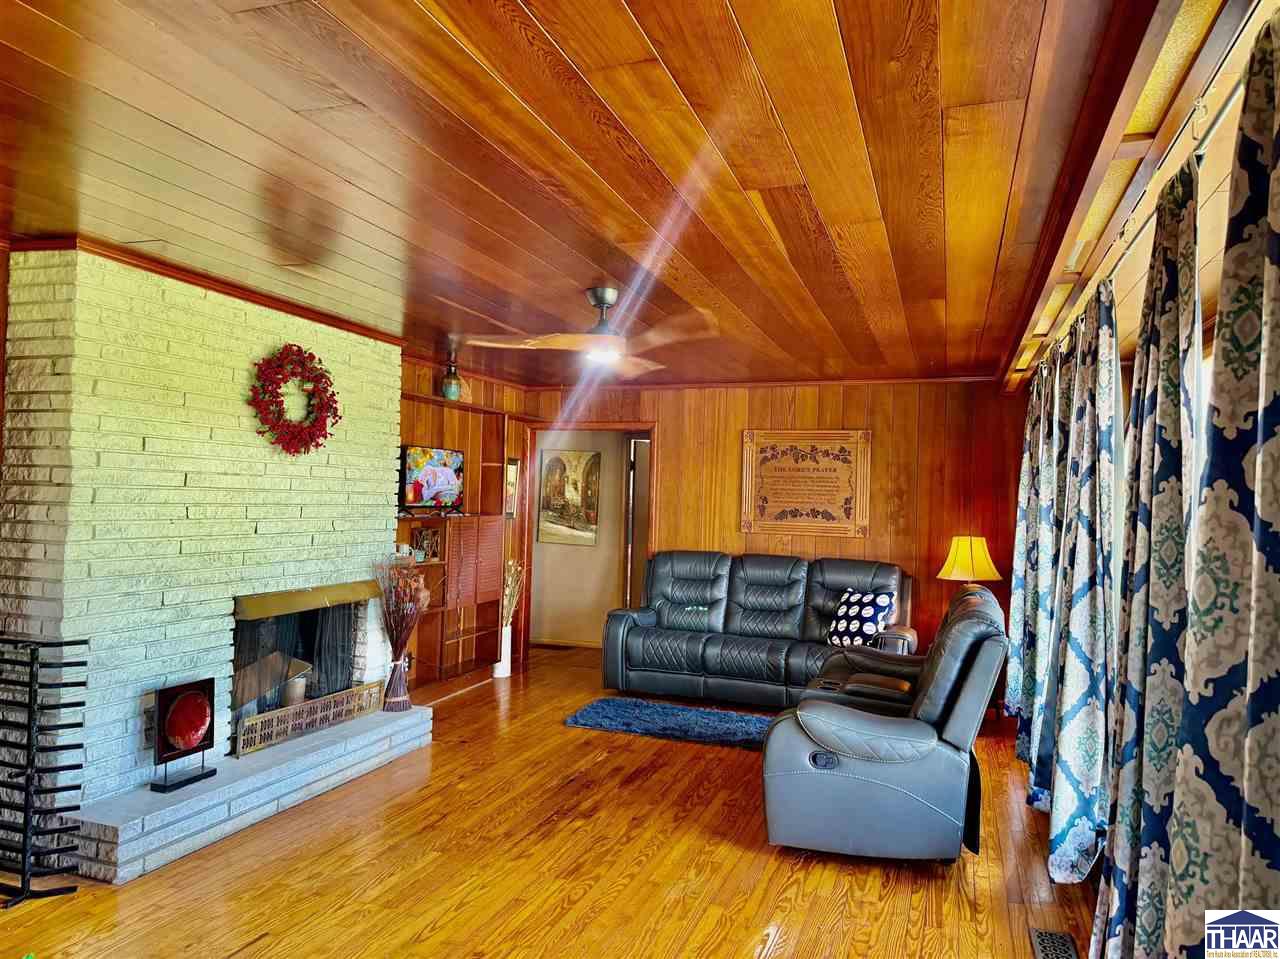
Living room with a white brick fireplace, wood-paneled ceiling, and leather seating.
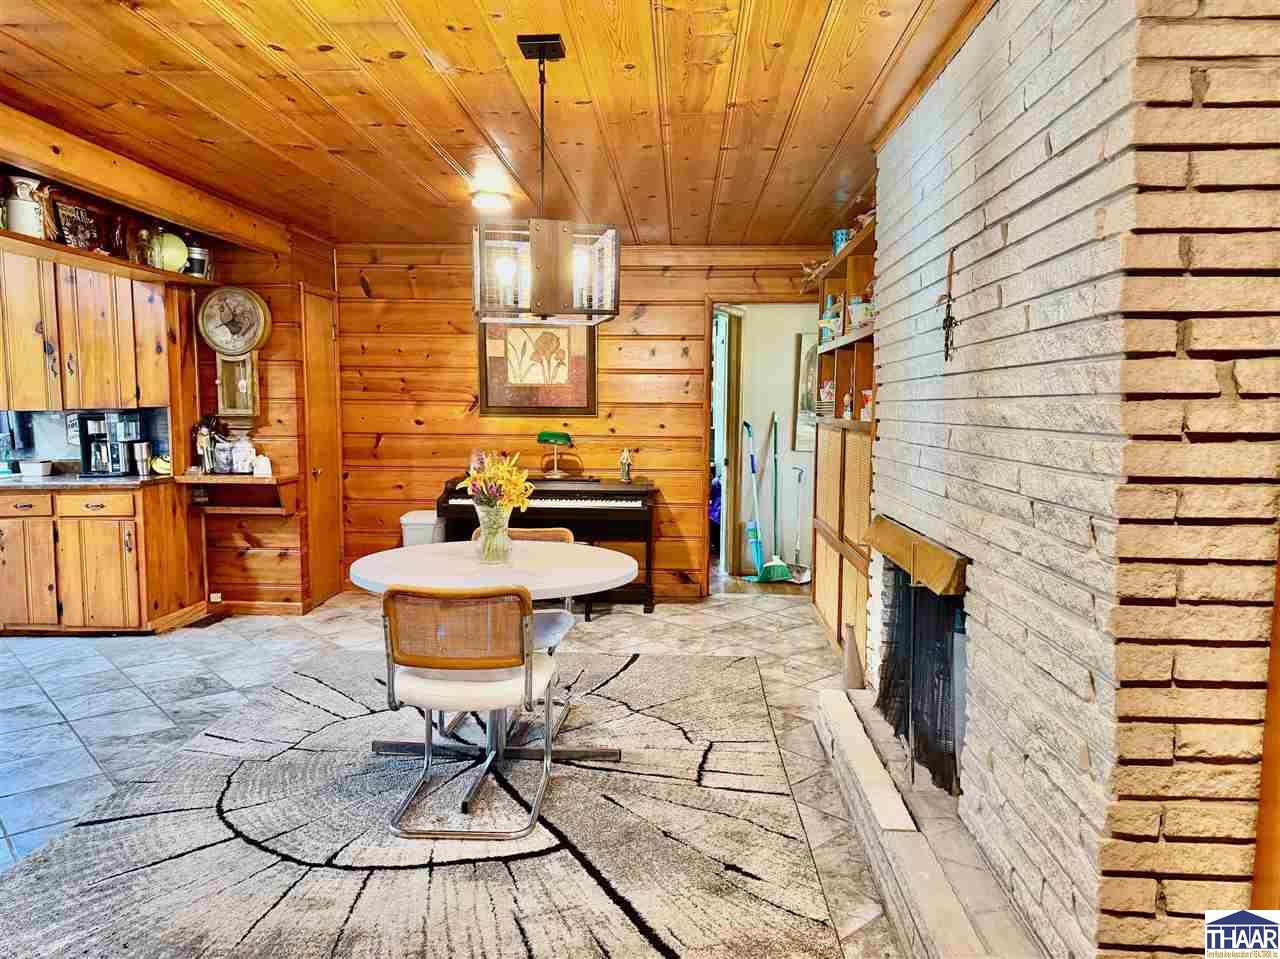
Dining area with a round table, wood-paneled walls, built-in cabinetry, and a large brick fireplace.
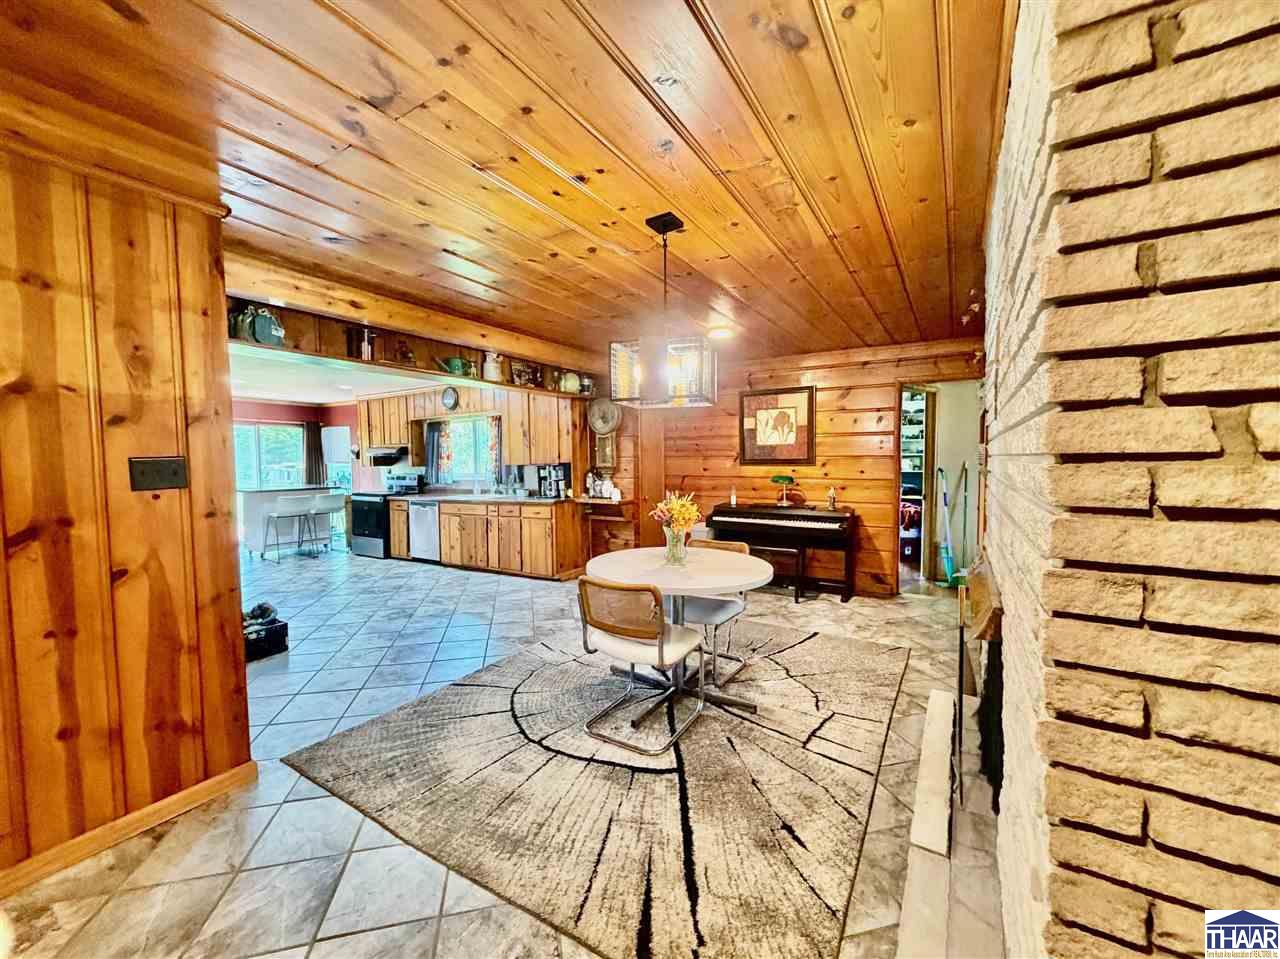
Dining area with wood-paneled ceiling, round table, piano, and stone fireplace beside an open kitchen.
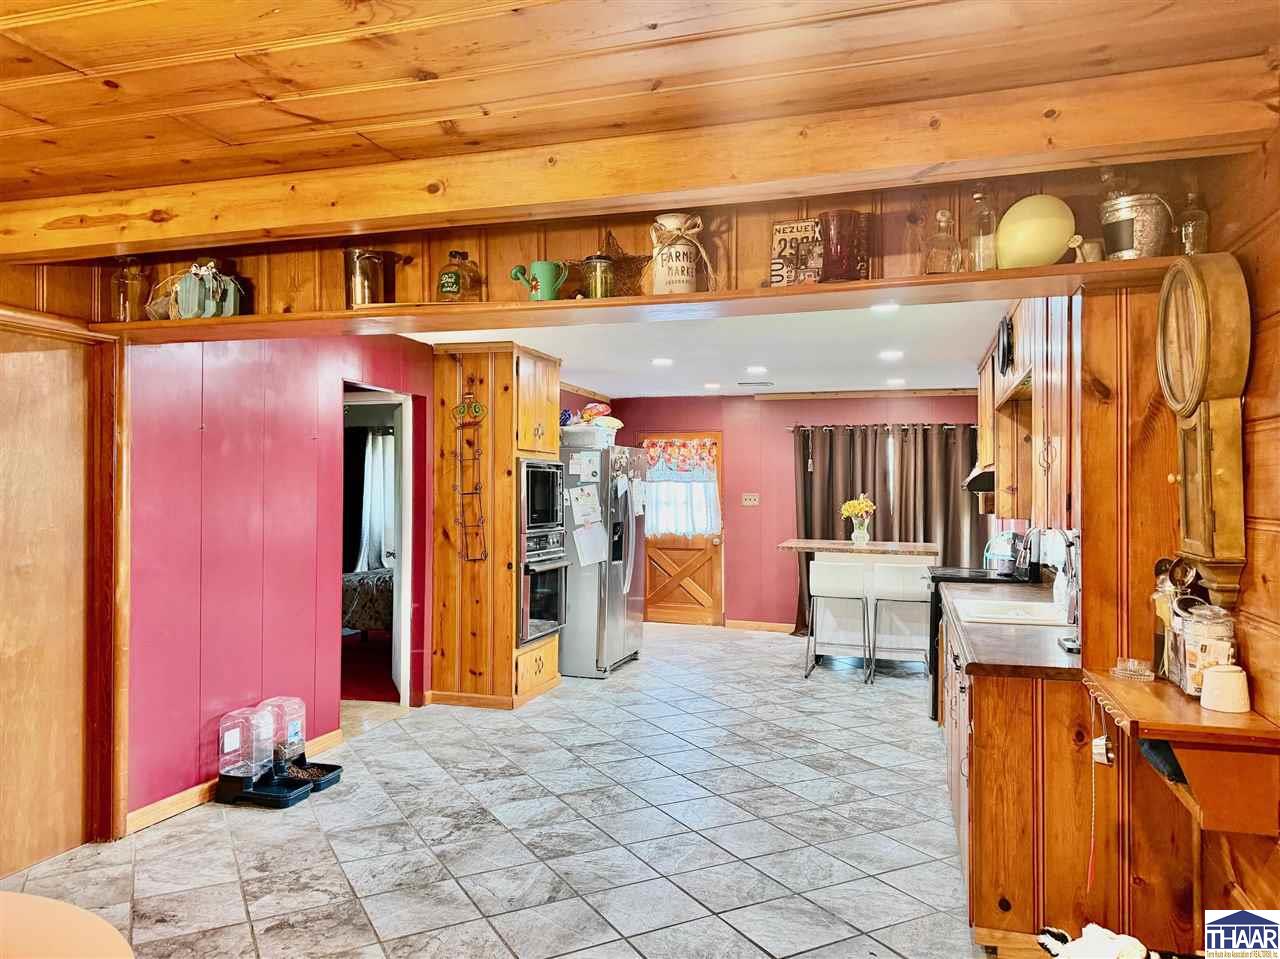
Kitchen with pink walls, extensive honey-colored woodwork, gray tile floors, and an island with seating.
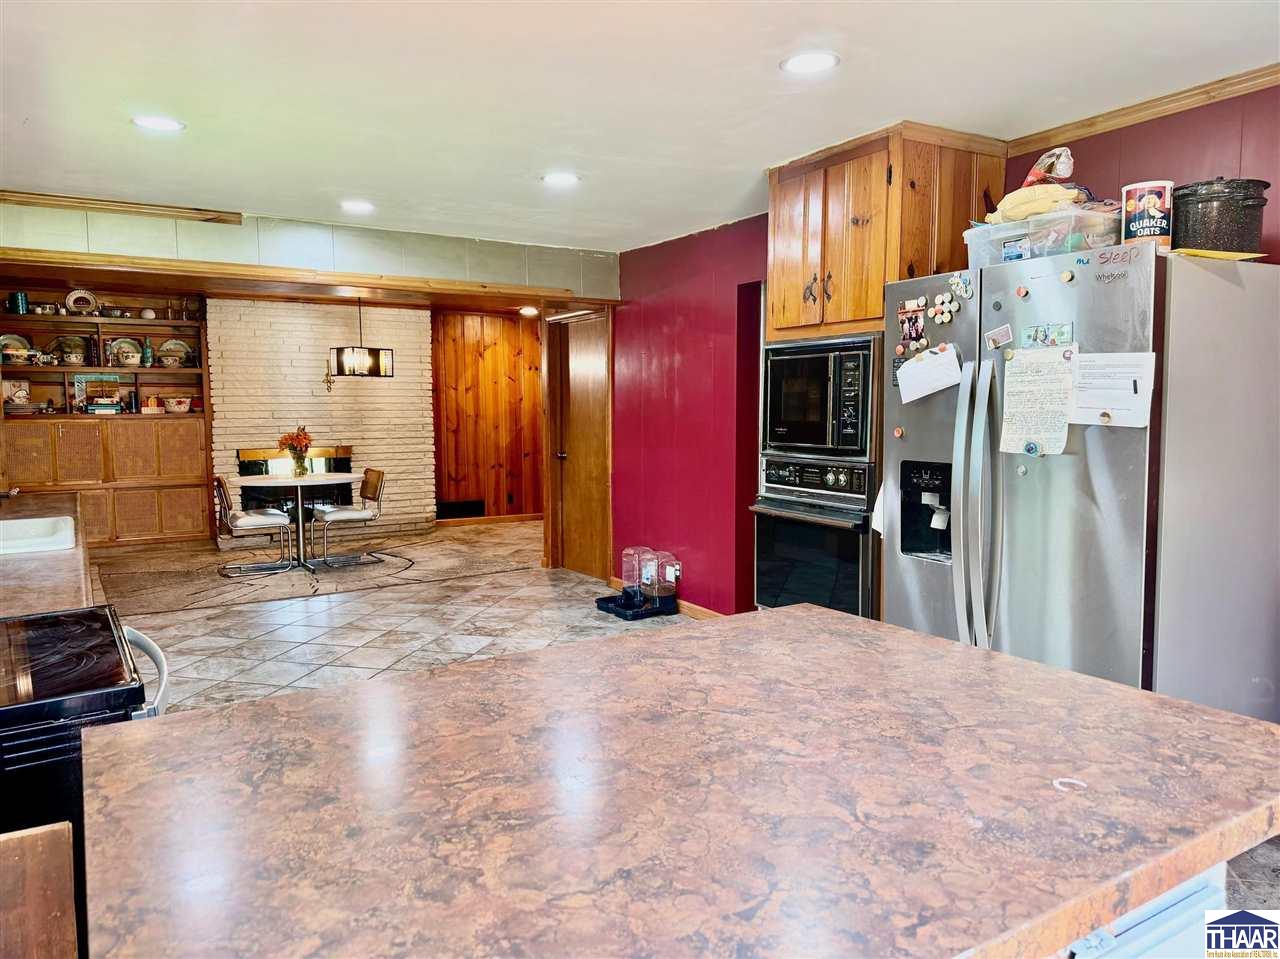
Kitchen with a broad stone-look countertop, wood cabinets, stainless-steel appliances, and a dining nook by a brick fireplace.
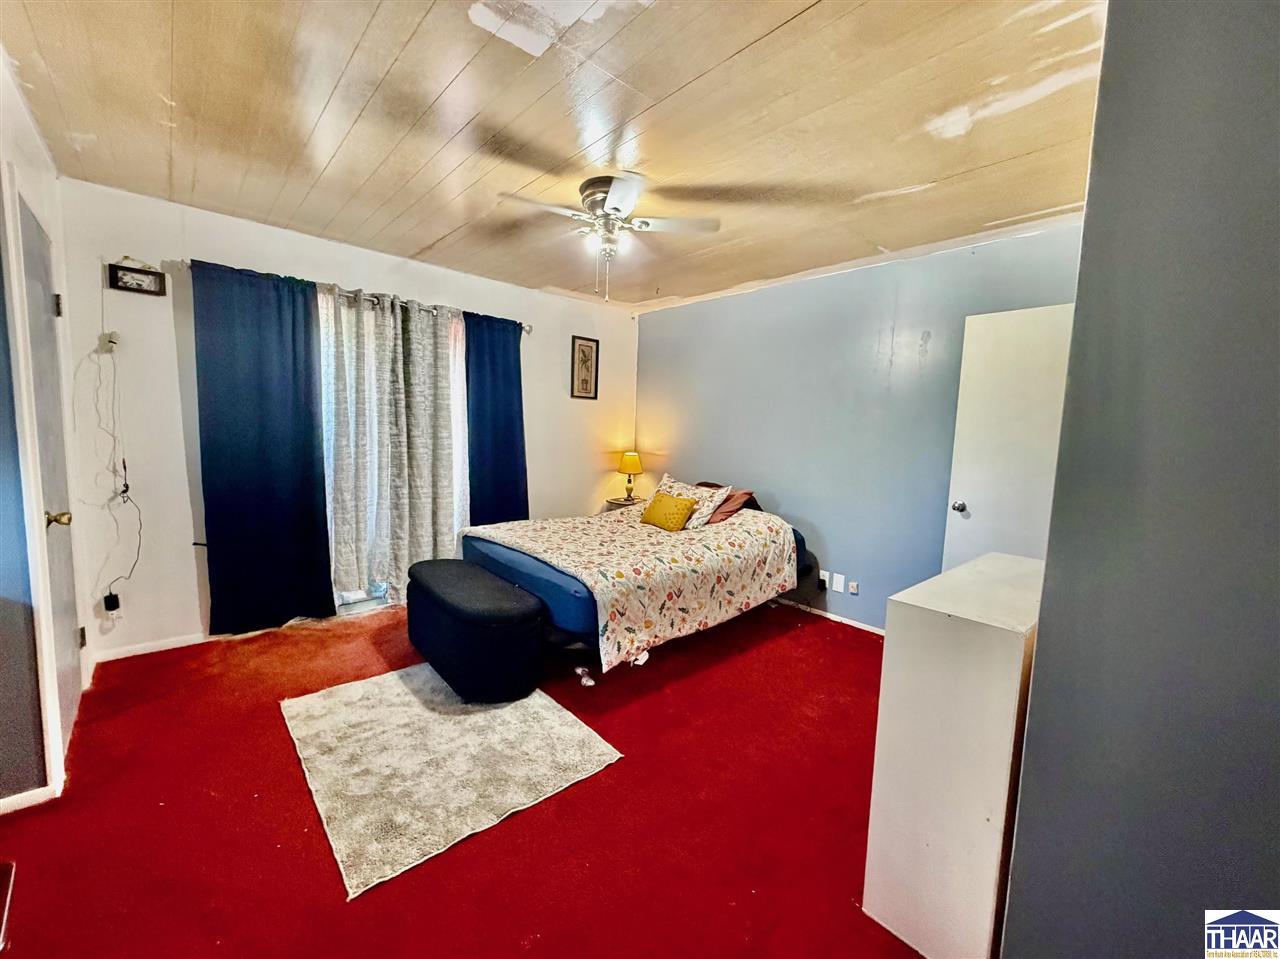
Bedroom with a bed against a pale blue wall, red carpet, curtained windows, and ceiling fan.
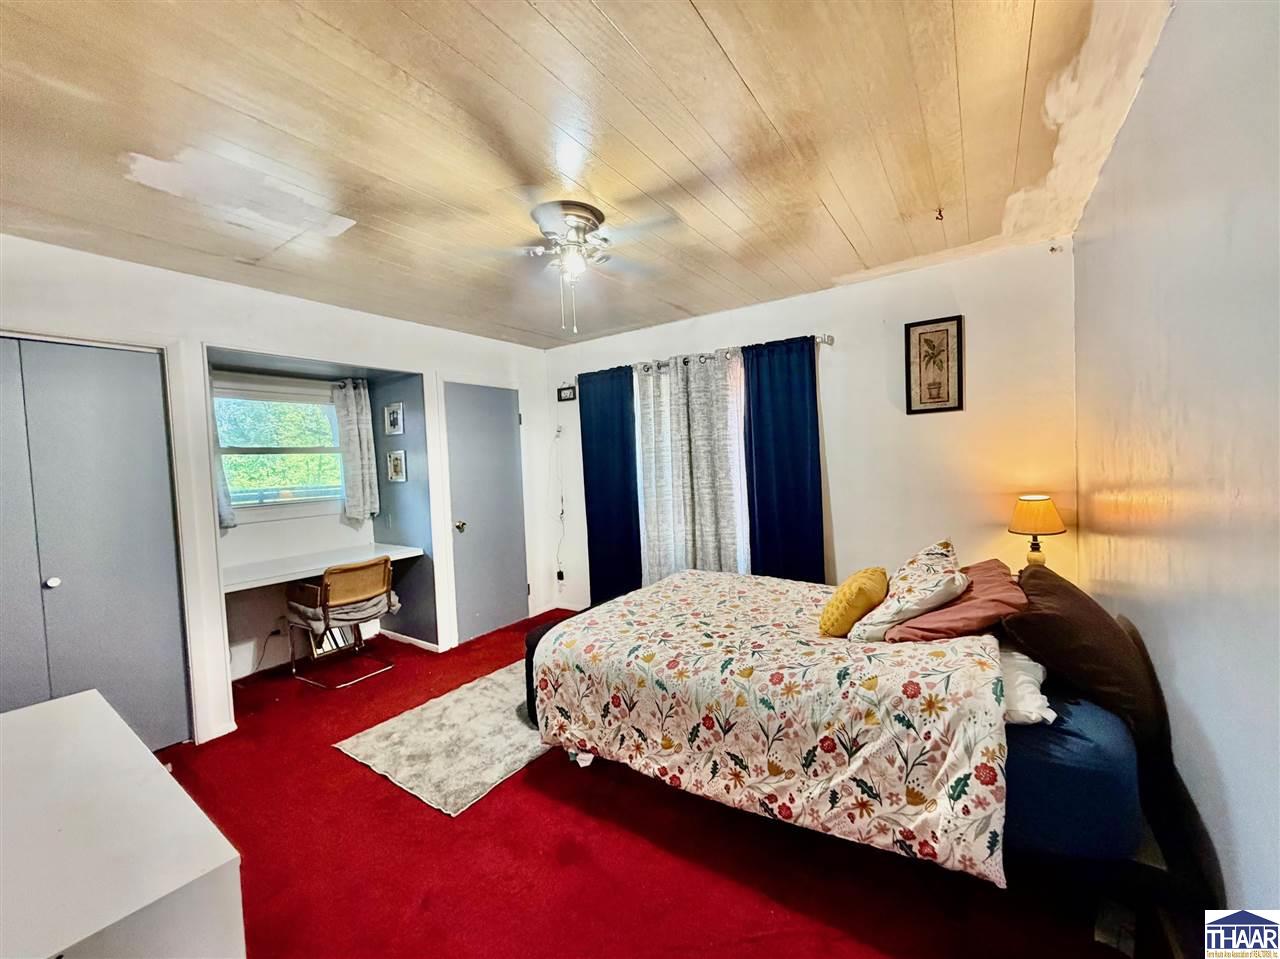
Bedroom with a floral-covered bed, red carpet, wood-paneled ceiling and adjoining desk nook.
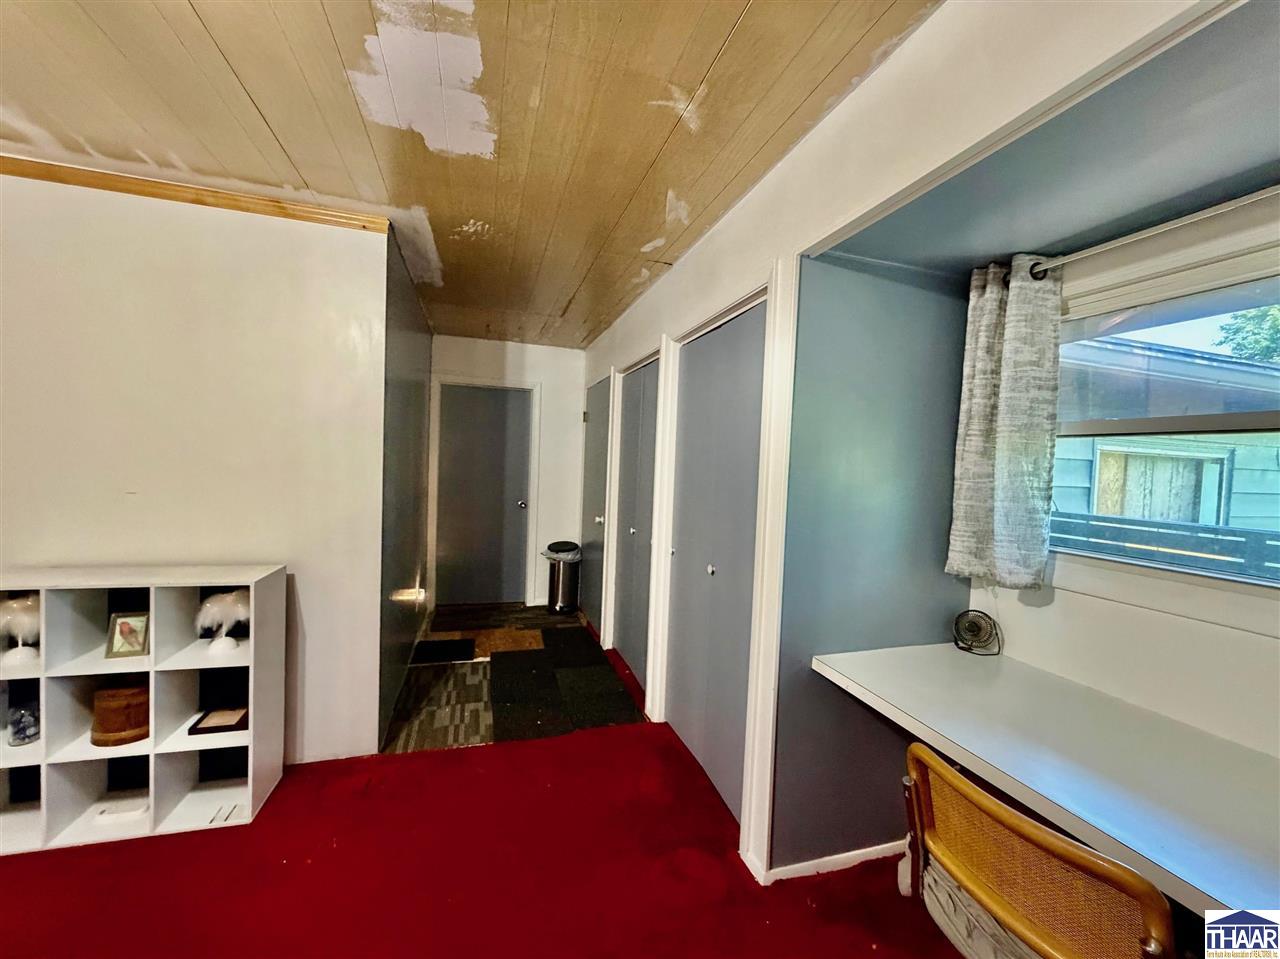
Narrow room with red carpet, patched wood ceiling, gray doors, and a desk beside the window.
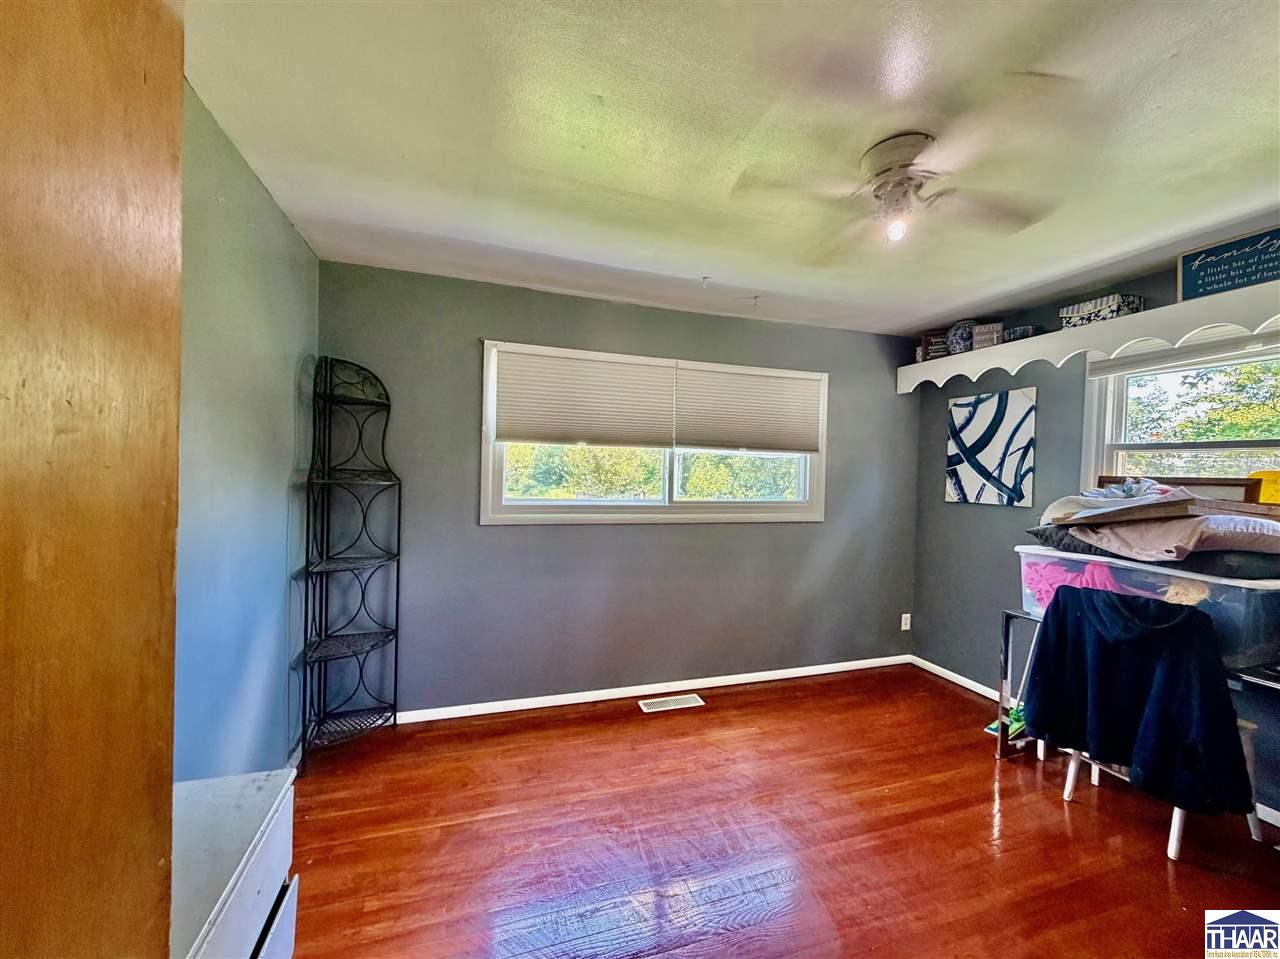
Bedroom with gray walls, hardwood floors, a ceiling fan, and windows with blinds.
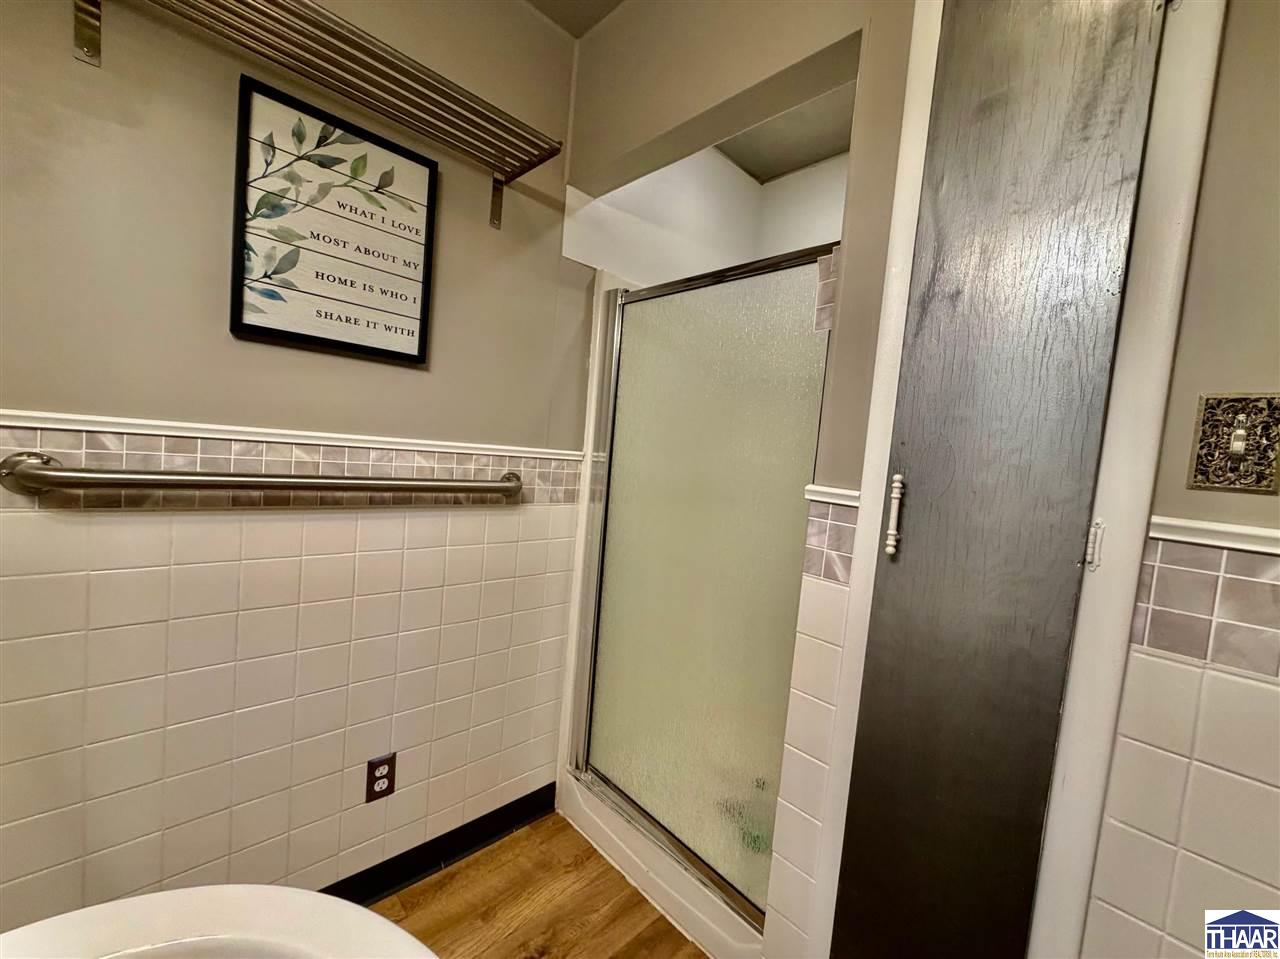
Bathroom with a frosted-glass shower, tiled walls, stainless grab bar, and wood-look flooring.
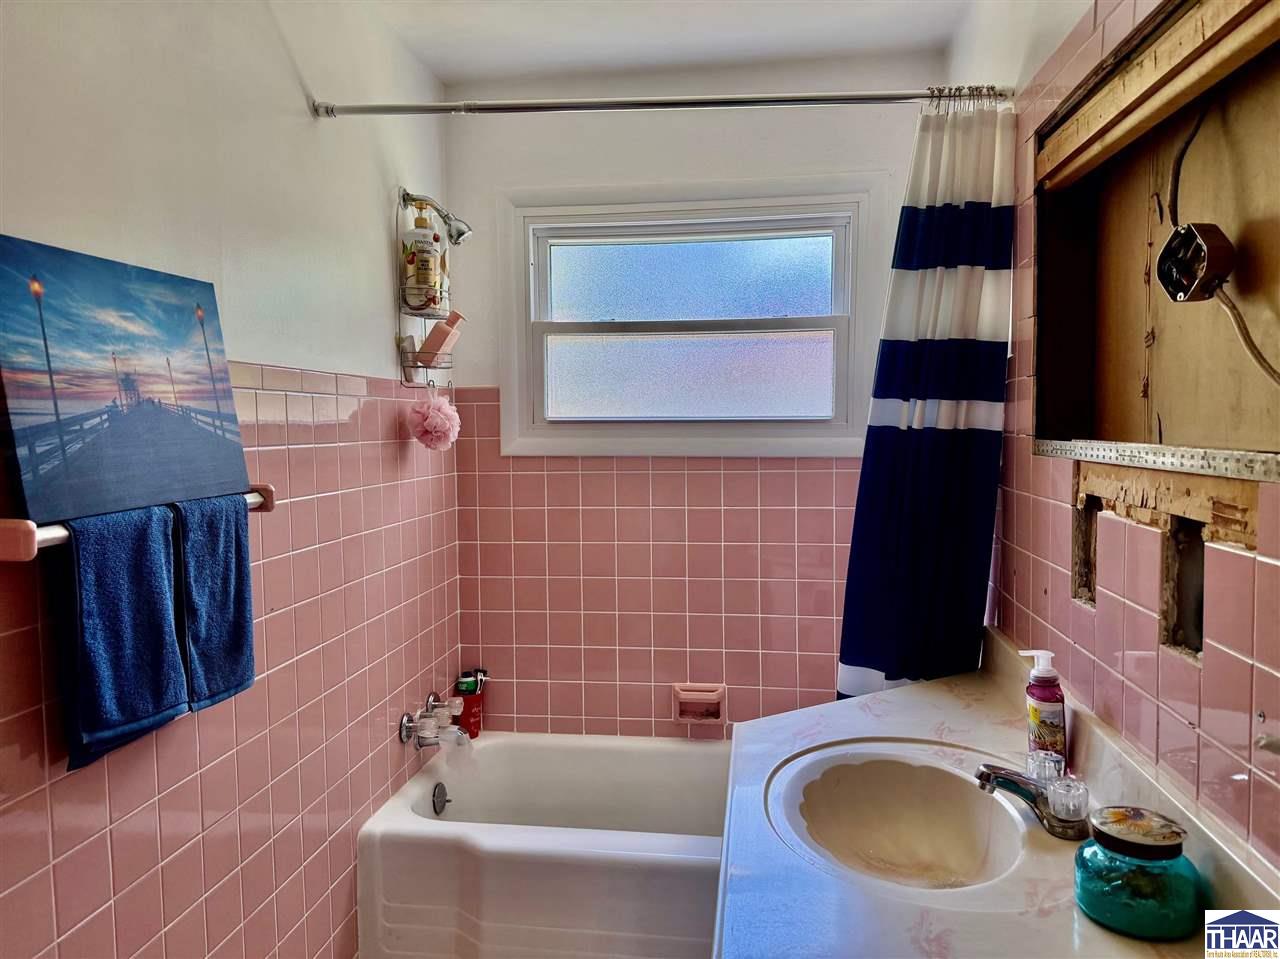
Bathroom with pink tile, a bathtub beneath a frosted window, and a sink vanity beside an unfinished wall opening.
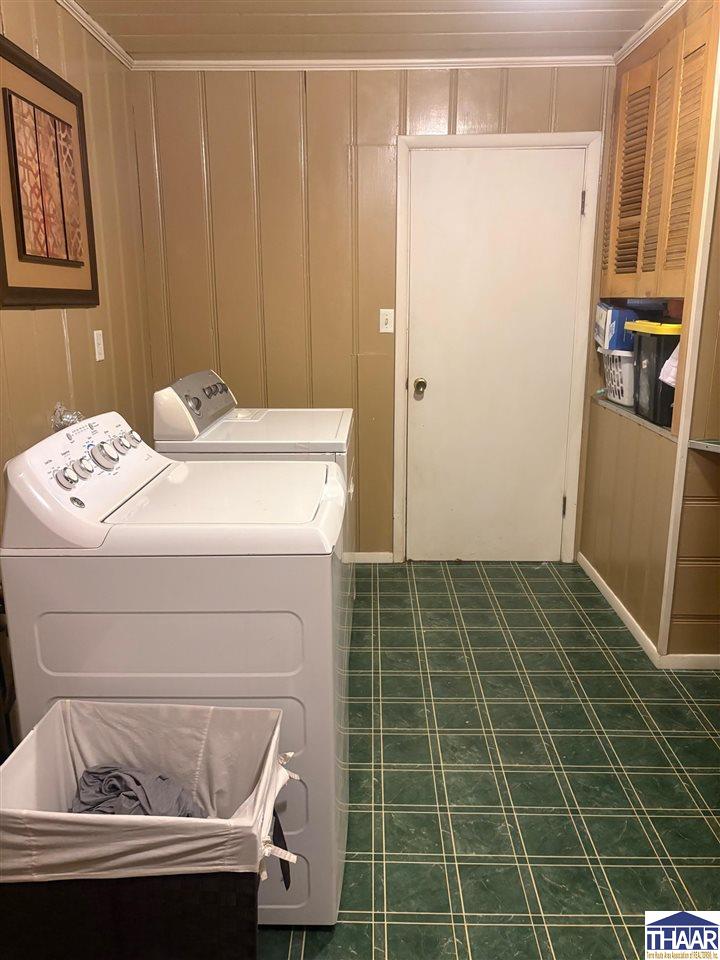
Laundry room with a white washer and dryer, green tile floor, and built-in storage.
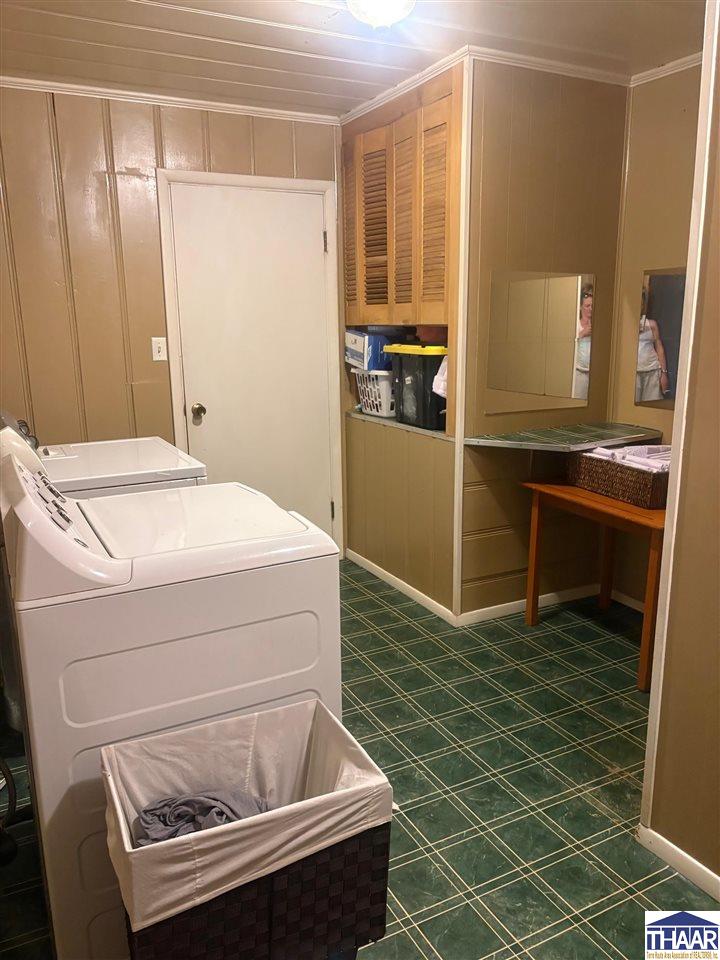
Laundry room with washer and dryer, green tiled floor, and built-in storage.
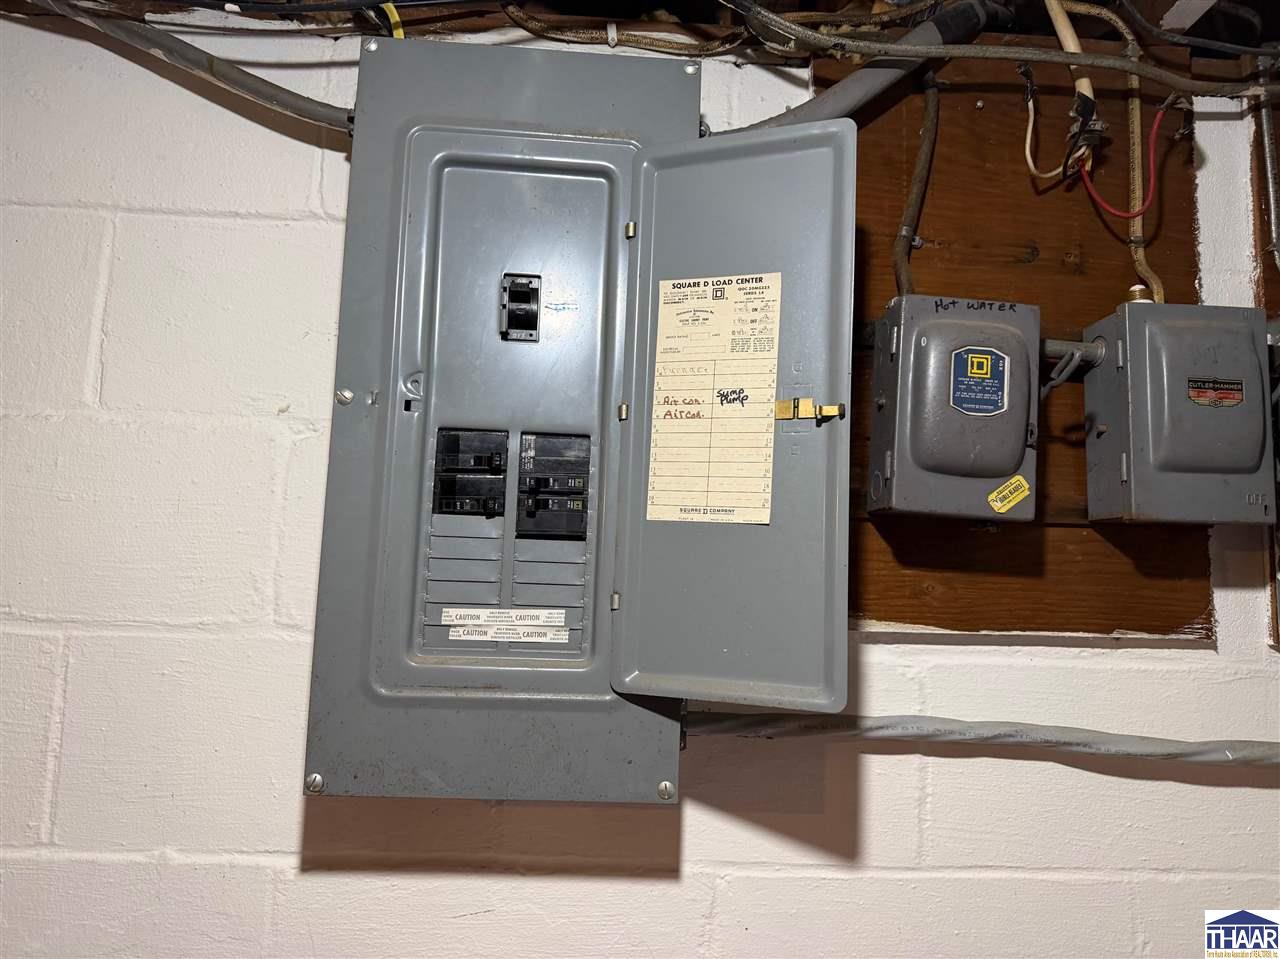
Open basement breaker panel beside two smaller electrical boxes and exposed wiring.
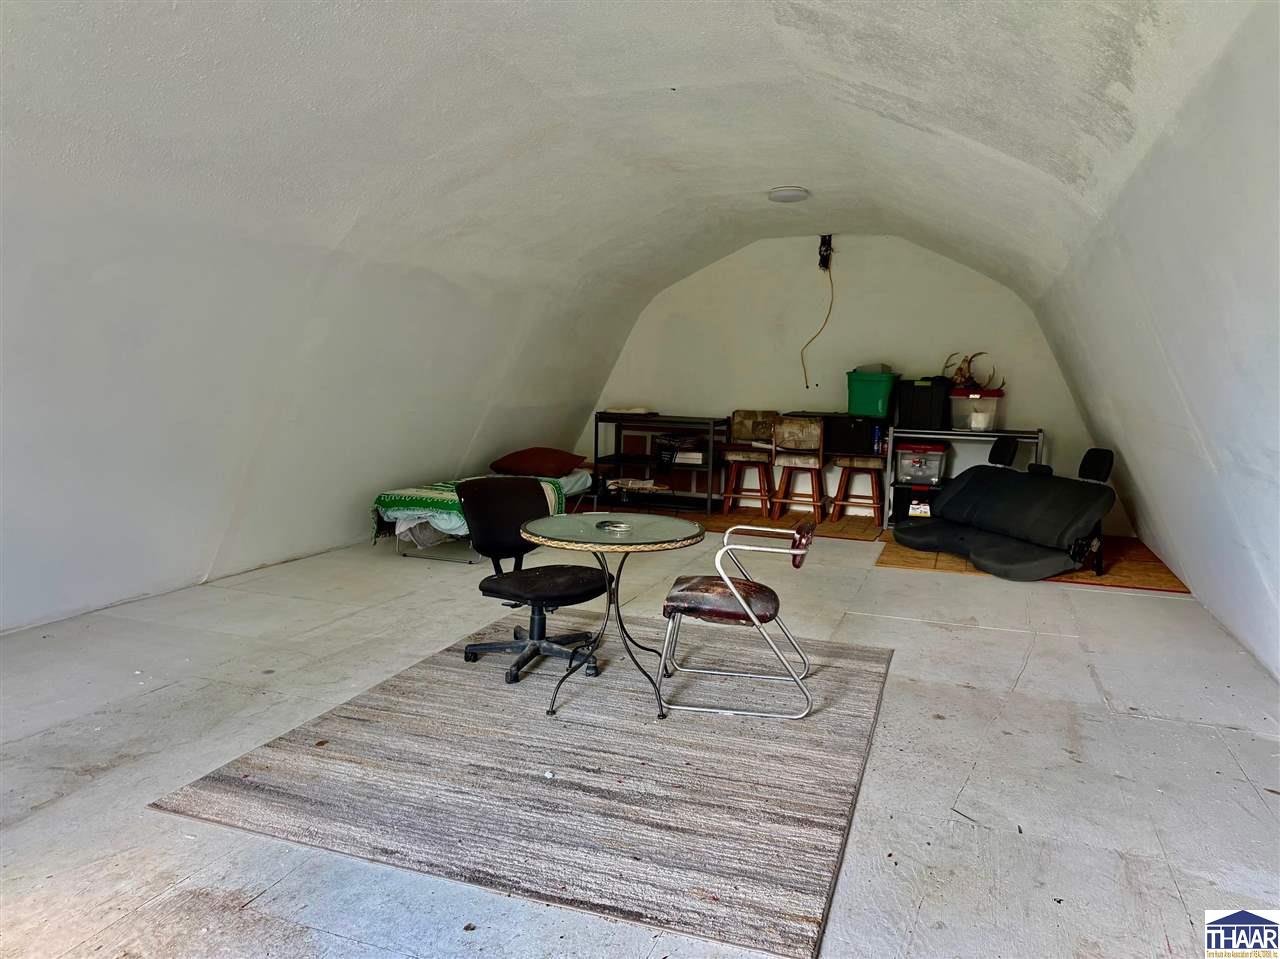
Furnished attic-like room with a curved ceiling, table and chairs, sofa, and storage shelves.
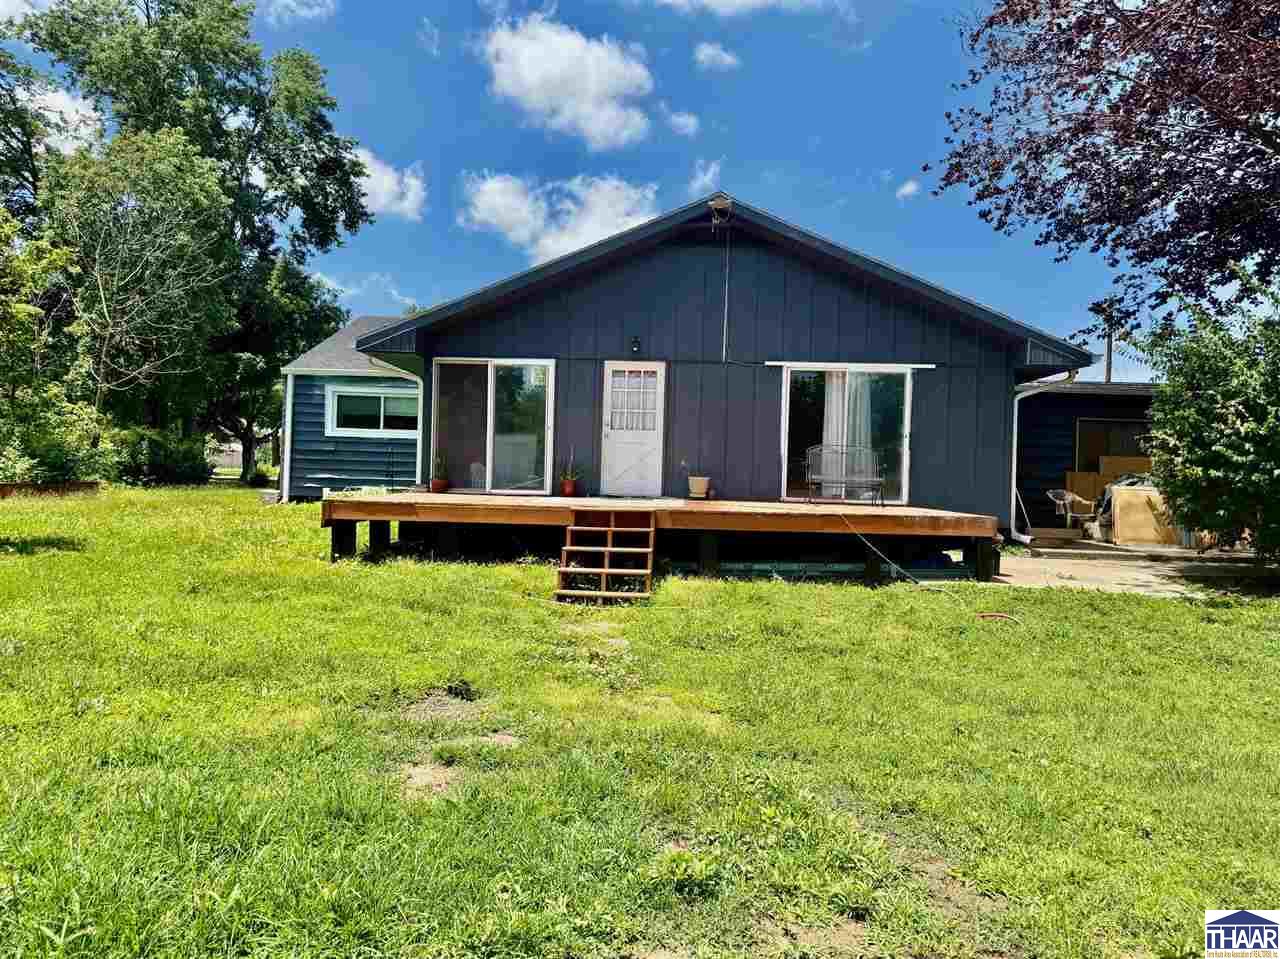
Rear of a dark blue house with a raised deck, sliding glass doors, and a broad lawn.
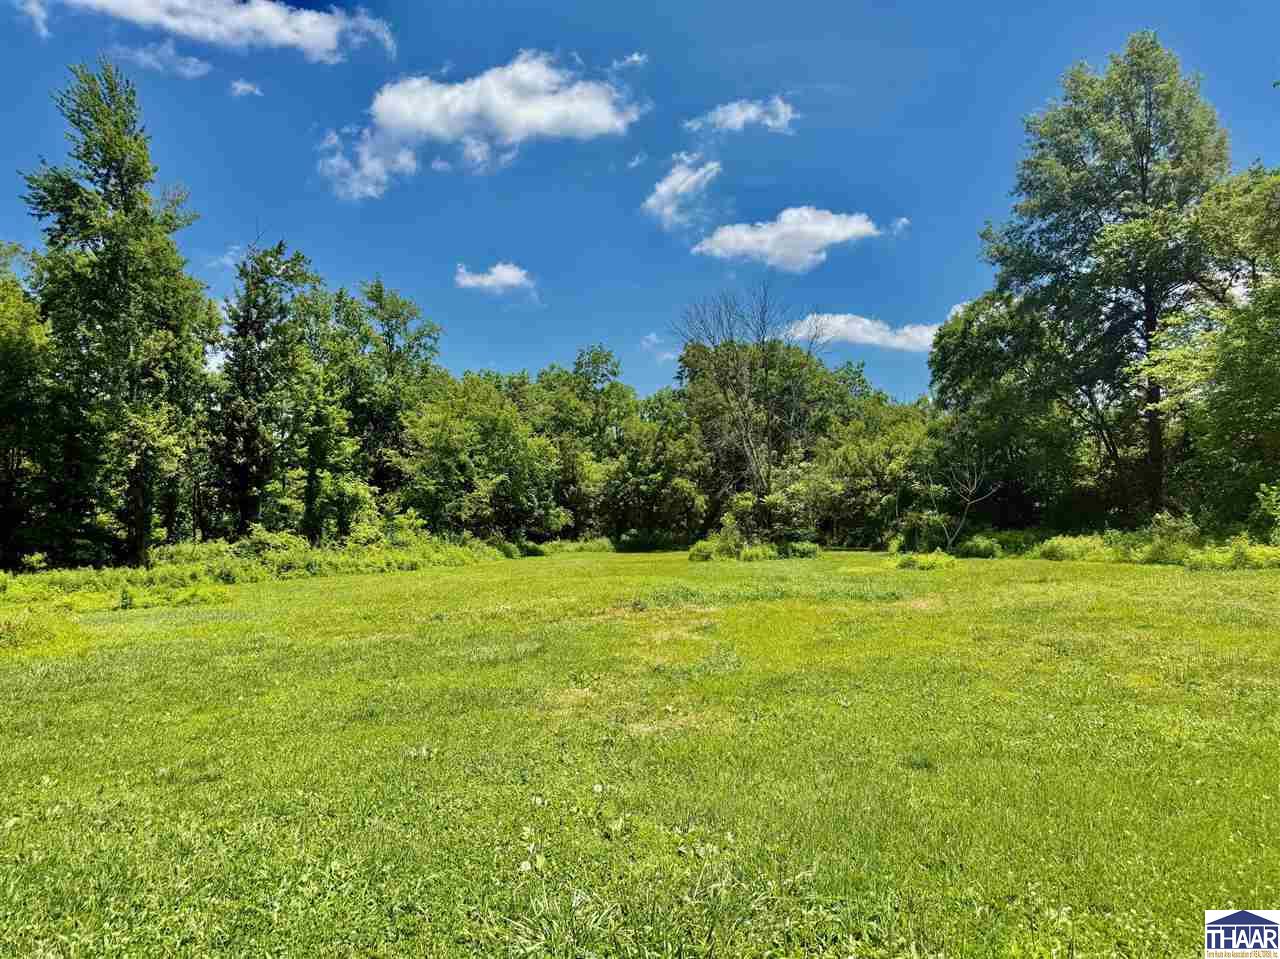
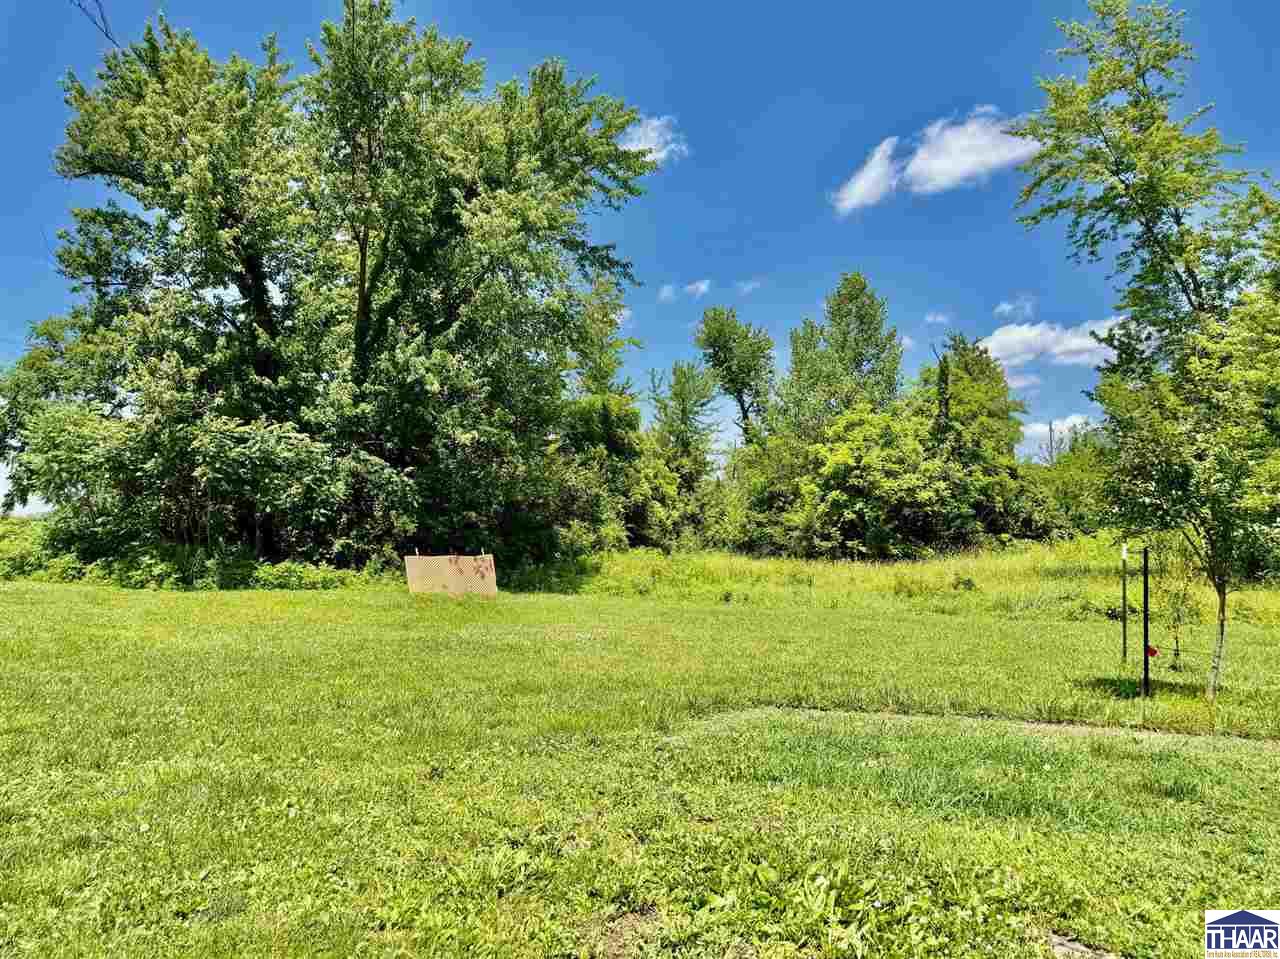
Grassy open lot bordered by mature trees under a blue sky.
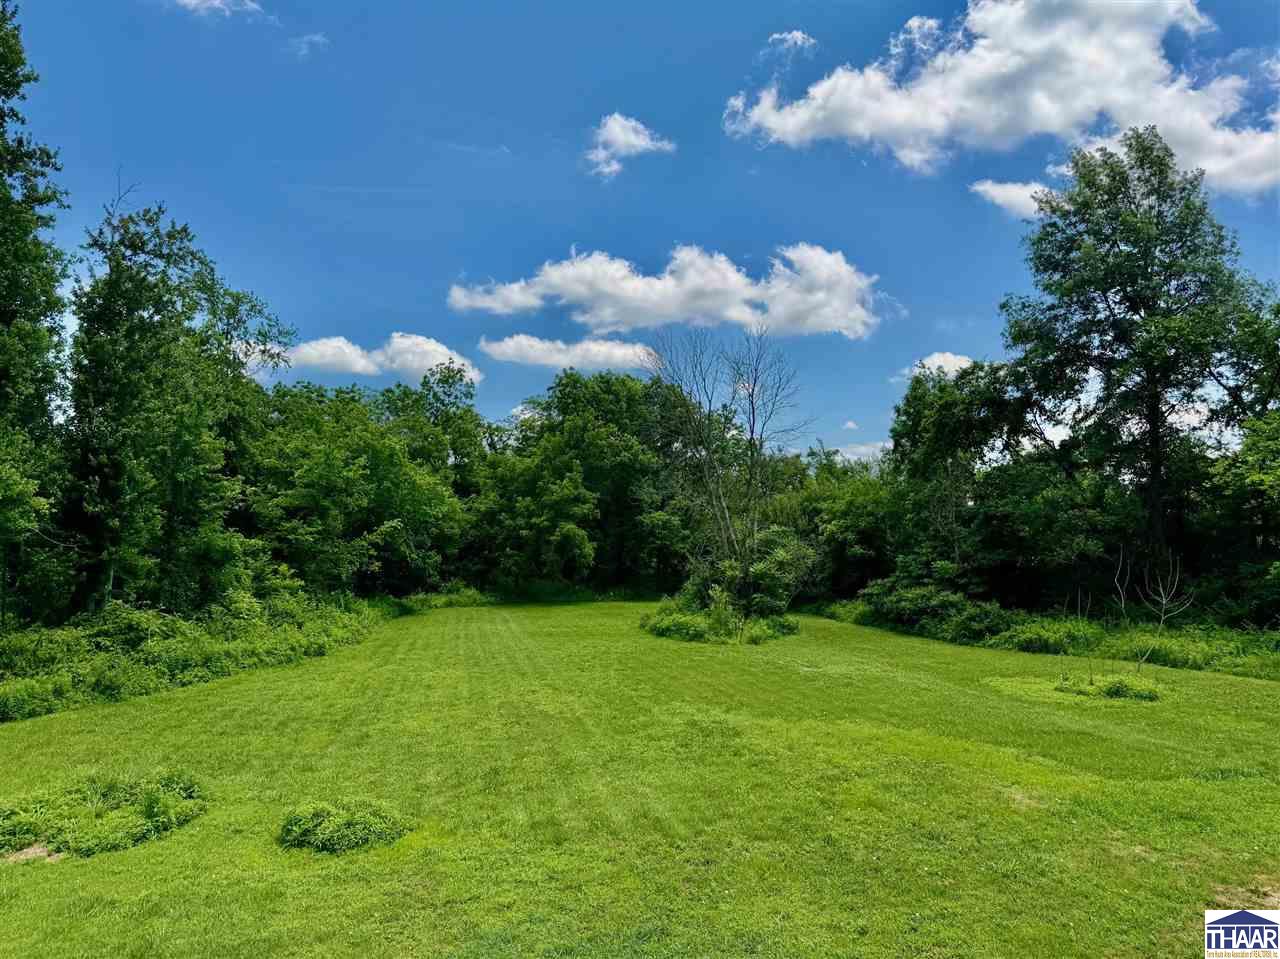
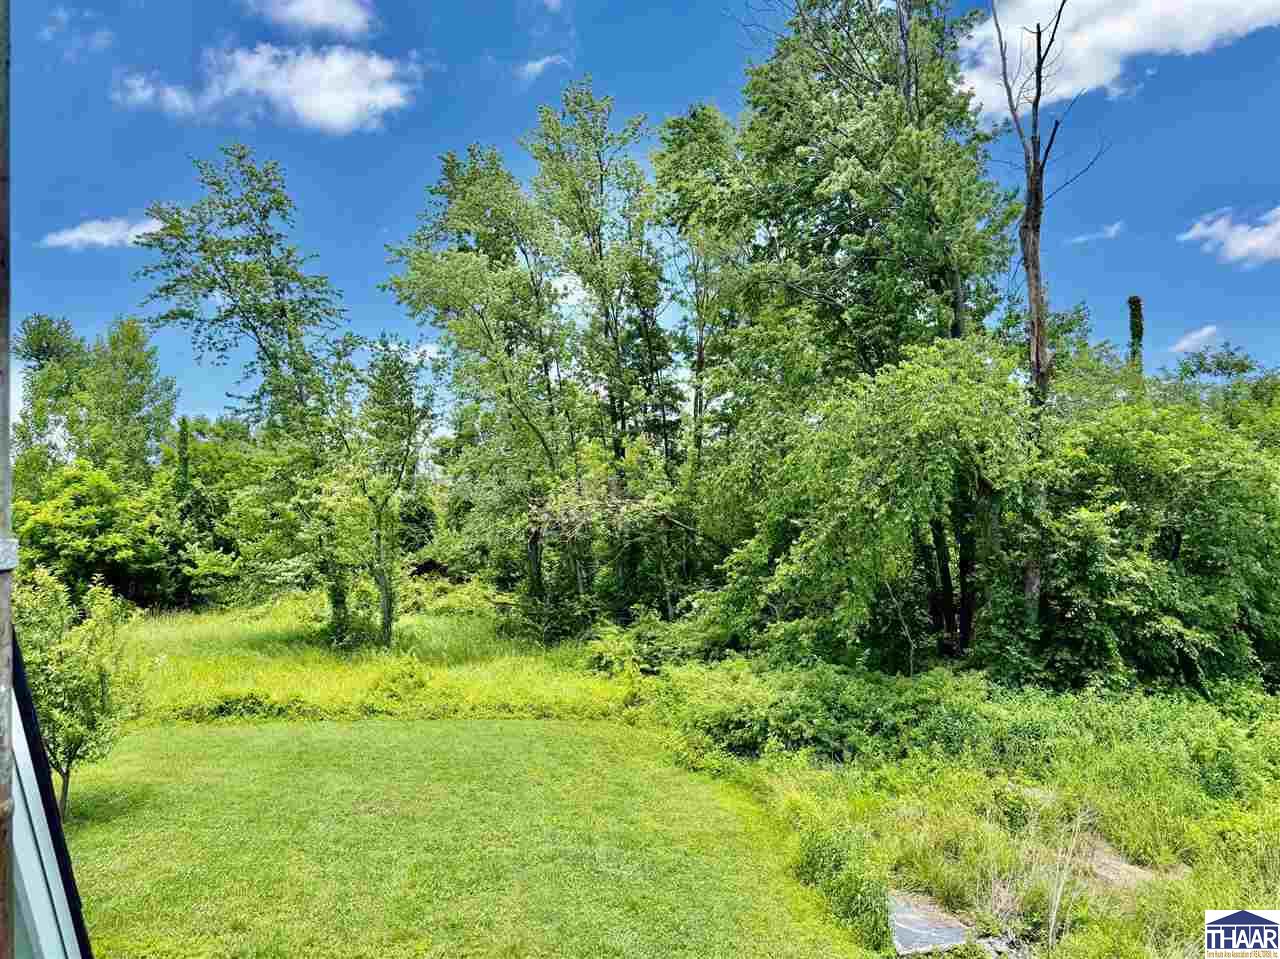
Grassy clearing bordered by dense trees and shrubs beneath a bright, partly cloudy sky.
Wooded property with a grassy clearing beneath a bright blue summer sky.
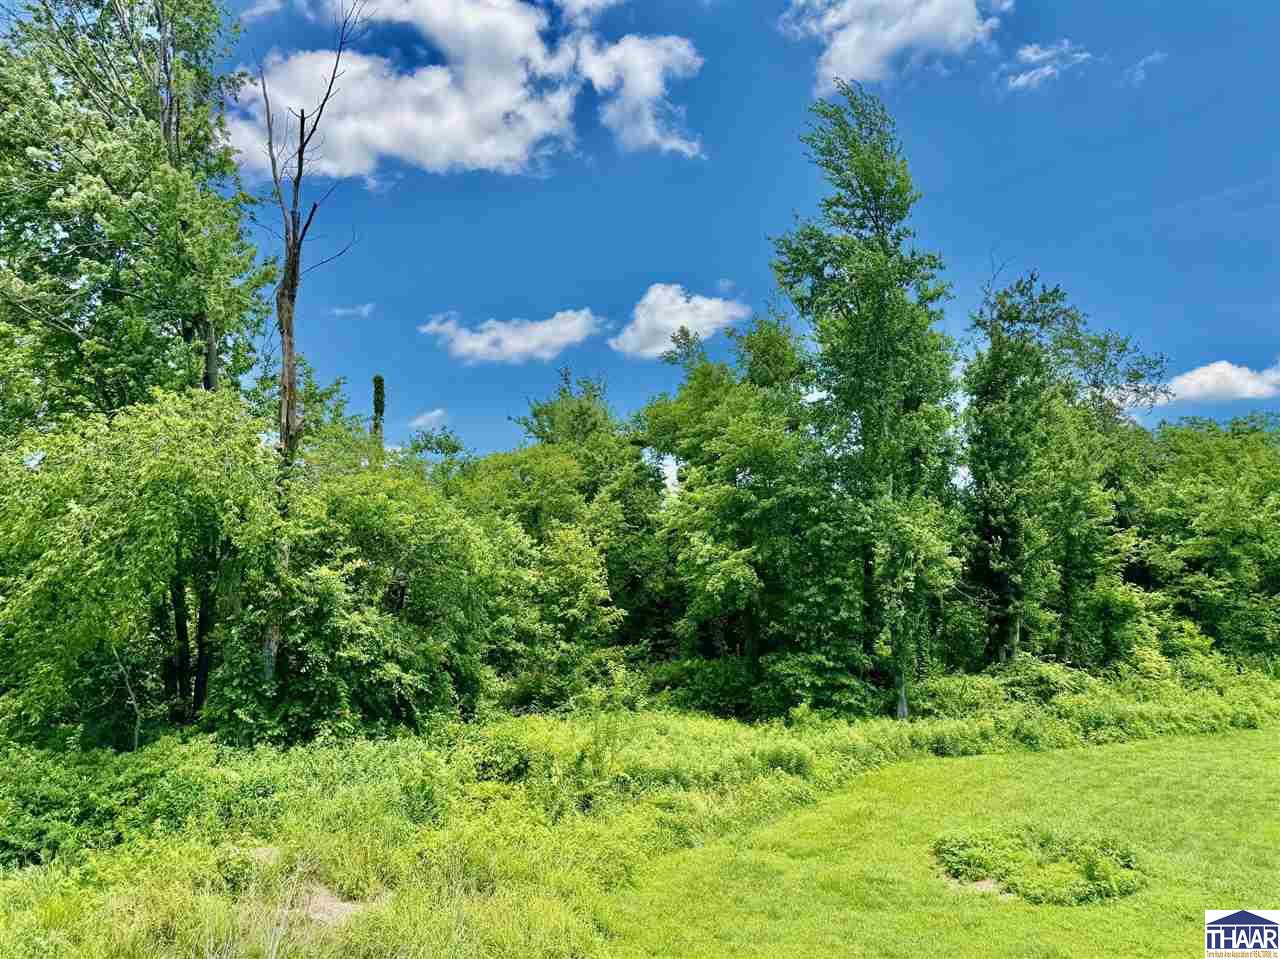
Grassy yard bordered by dense trees and shrubs under a blue sky.
Grassy vacant lot bordered by mature trees and woods.
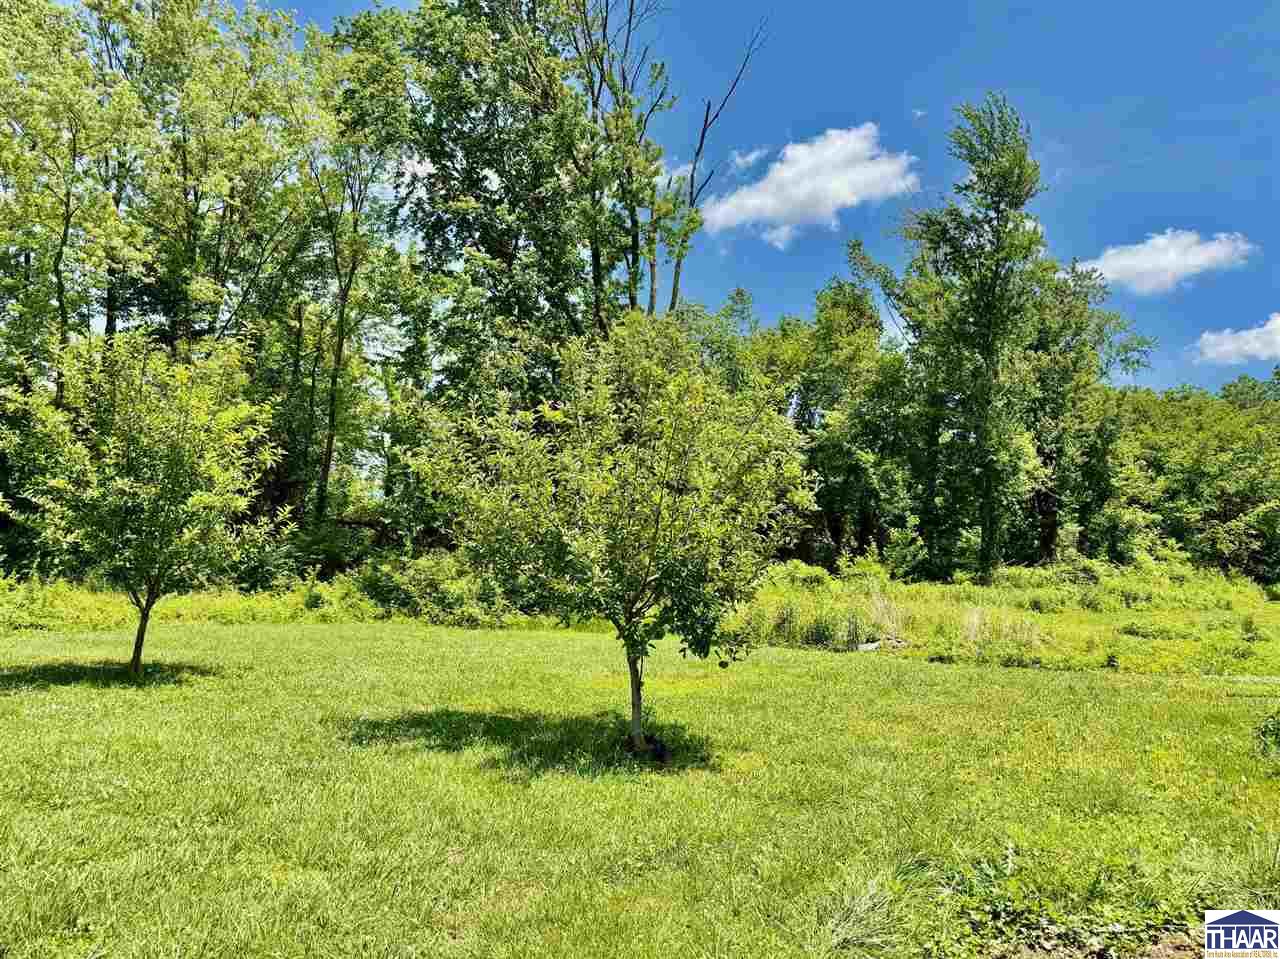
Grassy property lot with young trees and a wooded border under a blue sky.
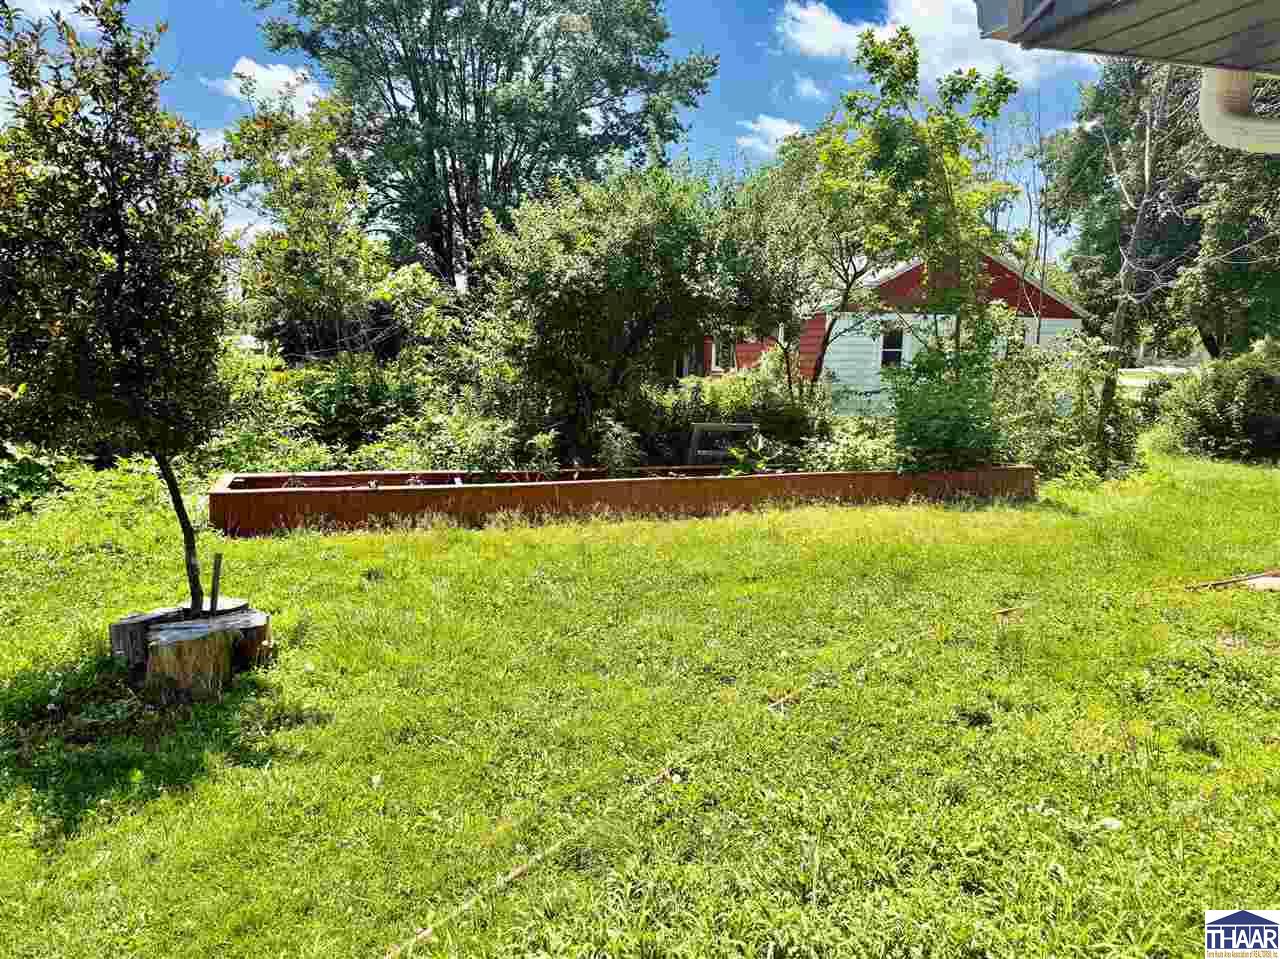
Grassy backyard with mature trees, dense shrubs, and a partly obscured red-and-white outbuilding.
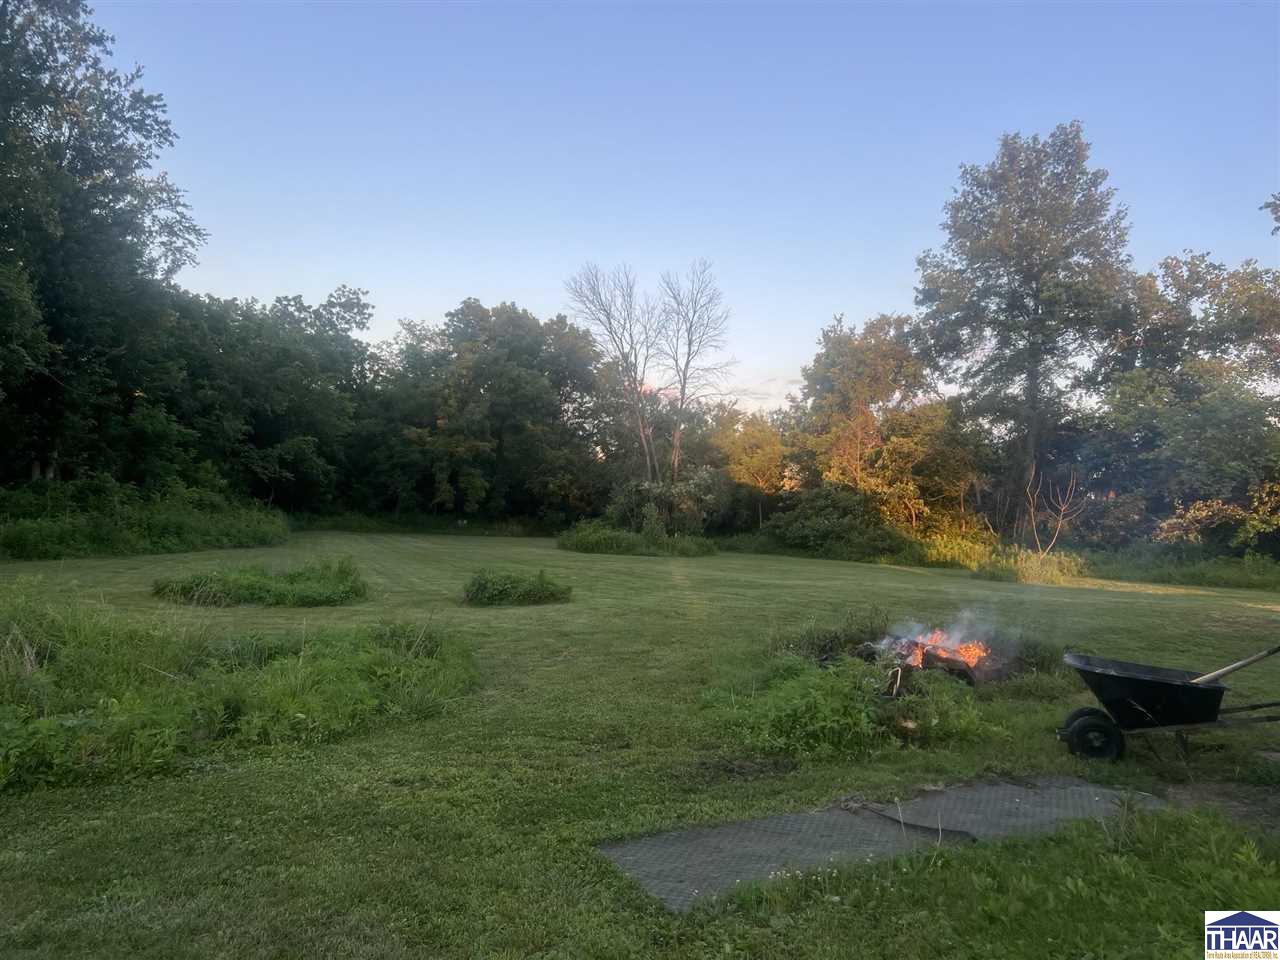
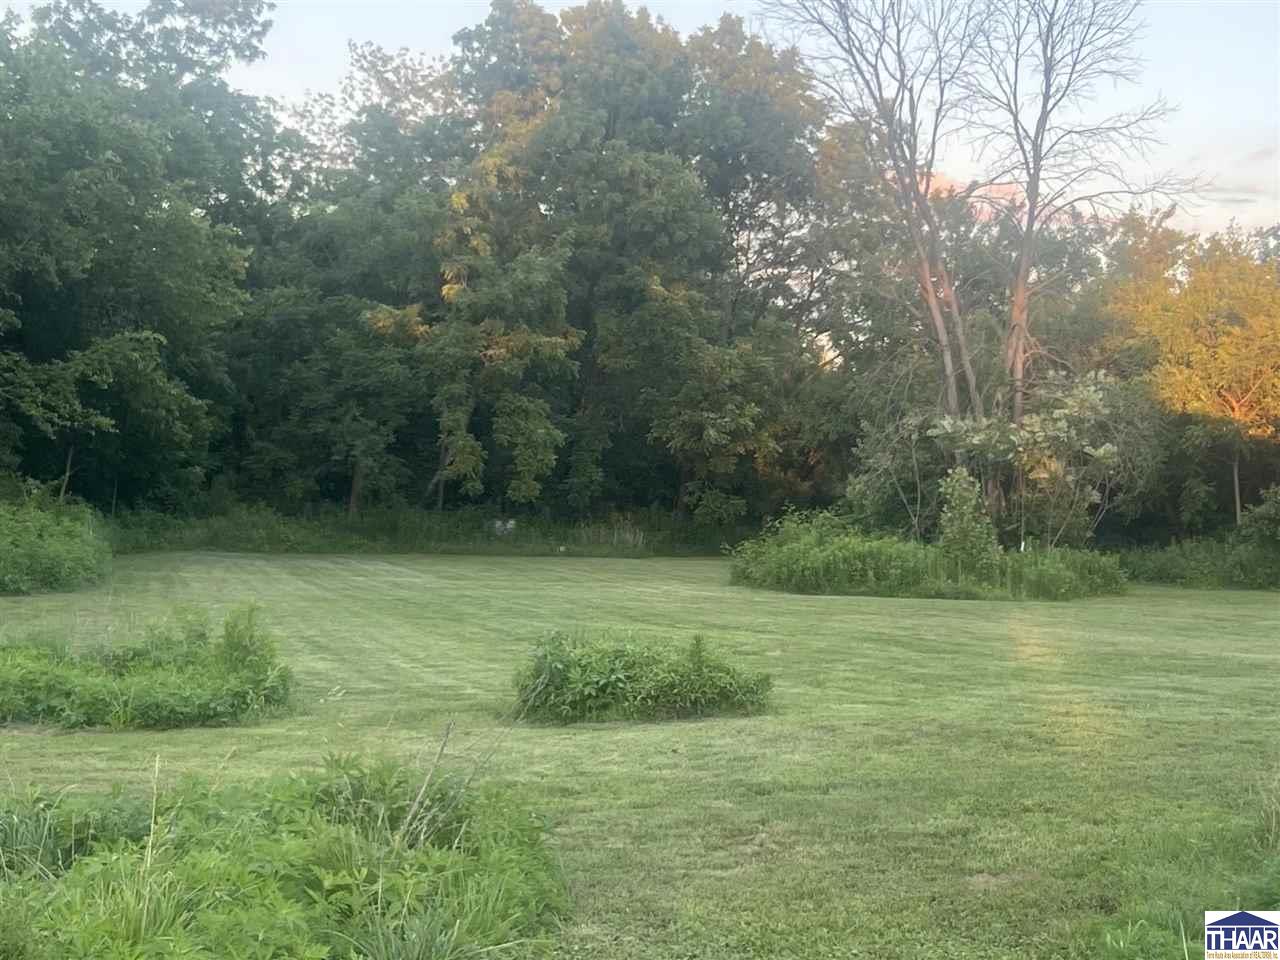
Mowed backyard bordered by trees, with a fire pit and wheelbarrow in warm evening light.
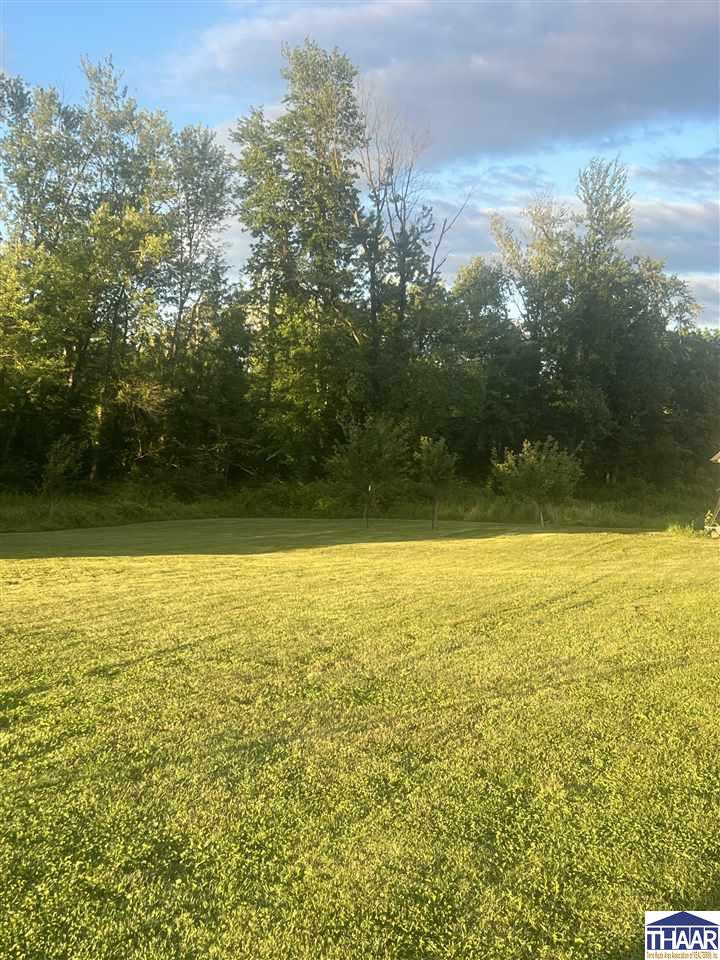
Mowed lawn bordered by a dense tree line in warm evening light.
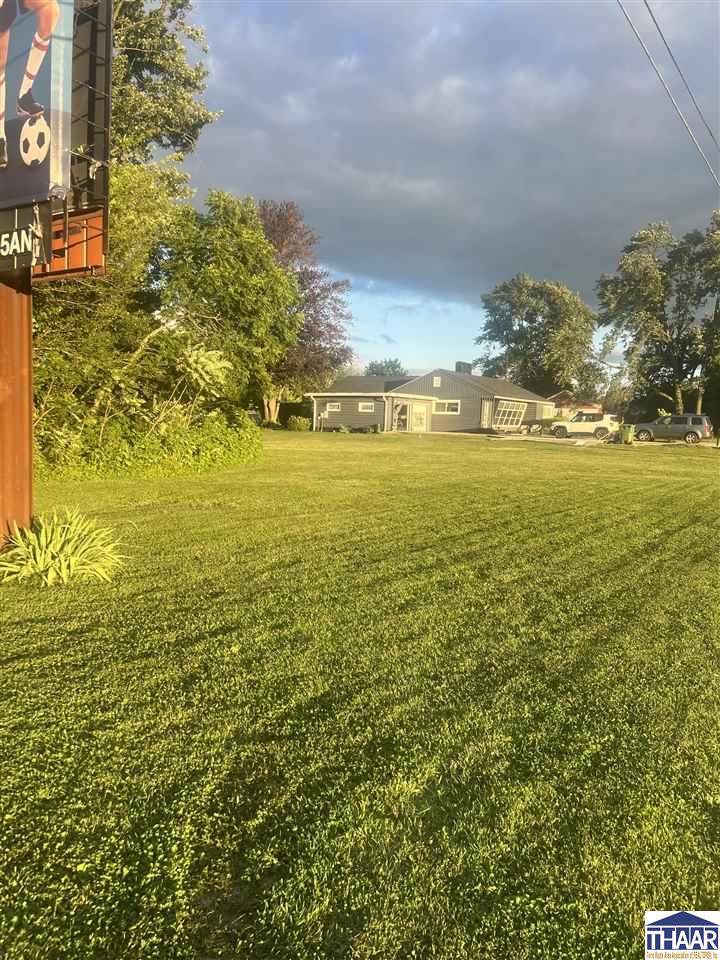
Single-story gray house beyond a broad lawn, with parked vehicles and mature trees.
Mowed lawn clearing bordered by dense trees at 917 S Section Street.
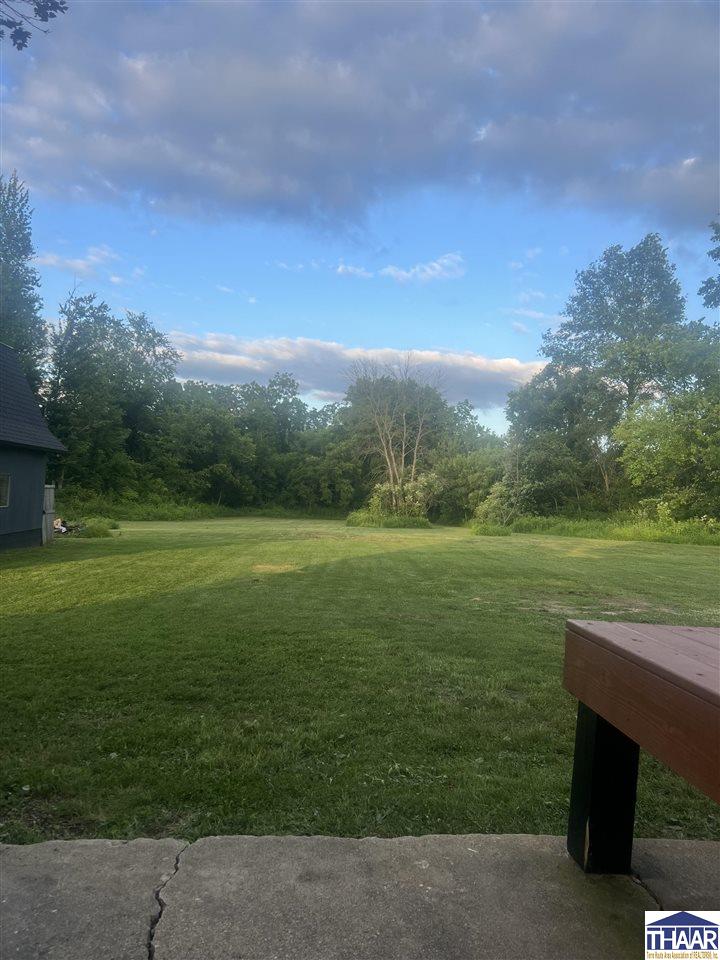
Broad mowed backyard lawn bordered by mature trees, seen from a concrete patio.
Grassy lot bordered by dense trees and shrubs in warm evening light.
Gray single-story house with broad front windows, landscaped flower beds, and a wide green lawn.
SEE ALL PHOTOS
Gray single-story house with a broad picture window, attached garage, and spacious lawn.
Gray single-story home with angled front windows, attached two-car garage, and landscaped lawn.
Gray single-story house with broad front windows, landscaped beds, and a large lawn.
Furnished living room with a wood-paneled ceiling, hardwood floors, and a brick fireplace.
White brick fireplace with a black fire screen, hanging wreath, and hardwood floors.
Living room with a white brick fireplace, leather sofas, and glossy hardwood floors.
Living room with a white brick fireplace, wood-paneled ceiling, and leather seating.
Dining area with a round table, wood-paneled walls, built-in cabinetry, and a large brick fireplace.
Dining area with wood-paneled ceiling, round table, piano, and stone fireplace beside an open kitchen.
Kitchen with pink walls, extensive honey-colored woodwork, gray tile floors, and an island with seating.
Kitchen with a broad stone-look countertop, wood cabinets, stainless-steel appliances, and a dining nook by a brick fireplace.
Bedroom with a bed against a pale blue wall, red carpet, curtained windows, and ceiling fan.
Bedroom with a floral-covered bed, red carpet, wood-paneled ceiling and adjoining desk nook.
Narrow room with red carpet, patched wood ceiling, gray doors, and a desk beside the window.
Bedroom with gray walls, hardwood floors, a ceiling fan, and windows with blinds.
Bathroom with a frosted-glass shower, tiled walls, stainless grab bar, and wood-look flooring.
Bathroom with pink tile, a bathtub beneath a frosted window, and a sink vanity beside an unfinished wall opening.
Laundry room with a white washer and dryer, green tile floor, and built-in storage.
Laundry room with washer and dryer, green tiled floor, and built-in storage.
Open basement breaker panel beside two smaller electrical boxes and exposed wiring.
Furnished attic-like room with a curved ceiling, table and chairs, sofa, and storage shelves.
Rear of a dark blue house with a raised deck, sliding glass doors, and a broad lawn.
Grassy open lot bordered by mature trees under a blue sky.
Grassy clearing bordered by dense trees and shrubs beneath a bright, partly cloudy sky.
Wooded property with a grassy clearing beneath a bright blue summer sky.
Grassy yard bordered by dense trees and shrubs under a blue sky.
Grassy vacant lot bordered by mature trees and woods.
Grassy property lot with young trees and a wooded border under a blue sky.
Grassy backyard with mature trees, dense shrubs, and a partly obscured red-and-white outbuilding.
Mowed backyard bordered by trees, with a fire pit and wheelbarrow in warm evening light.
Mowed lawn bordered by a dense tree line in warm evening light.
Single-story gray house beyond a broad lawn, with parked vehicles and mature trees.
Mowed lawn clearing bordered by dense trees at 917 S Section Street.
Broad mowed backyard lawn bordered by mature trees, seen from a concrete patio.
Grassy lot bordered by dense trees and shrubs in warm evening light.
Gray single-story house with broad front windows, landscaped flower beds, and a wide green lawn.
Courtesy of ELIZABETH NEWTON with HOOSIER HOMES AND LAND
Sold

917 S Section Street

917 S Section Street, Sullivan, IN 47882

$189,500
Rare Opportunity - Country Living in the City on 6.6 Acres! Discover the perfect blend of privacy, nature, and convenience with this charming 3-bedroom, 2-bath home situated on an incredible 6.6-acre property. Offering 1,941 square feet of living space, this home provides the peaceful feel of country living while remaining conveniently located within city limits. Inside, you'll find a spacious floor plan featuring a large kitchen with quality stainless steel appliances, abundant cabinetry, and plenty of room for gathering and entertaining. An expansive living room, hardwood floors, and generously sized closets. A new water heater and a new roof in 2023 adds peace of mind and value for years to come. Step outside and experience everything this unique property has to offer. The large backyard opens to wooded acreage complete with established trails, a scenic creek running through the property, and exceptional bow-hunting opportunities. Raised garden beds are ready for your vegetables, flowers, or hobby farming projects. A standout feature is the large barn with a second story, providing abundant storage, workshop space, man cave, or potential for a variety of uses. Located on a main road with excellent visibility, this property also offers potential commercial opportunities, making it an attractive option for homeowners, investors, or business owners alike. Whether you're looking for a private retreat, recreational property, hobby farm, or investment opportunity, this one-of-a-kind property delivers endless possibilities. Schedule your private showing today and experience this unique property for yourself!

3
beds

2
baths

6.6 Acres lot

Features & Amenities

Interior

  • total bedrooms3
  • Total bathrooms2
  • full bathrooms2
  • Fireplace One, Wood Stove
  • APPLIANCES Dishwasher, Refrigerator, Elec Range/Oven, Washer, Dryer
  • other interior Features New Paint, Hardwood Floors, Ceramic Tile, Carpet, Ceiling Fan(s), Garage Door Opener, Walk In Closet, Counter tops Laminate

Area & Lot

  • Status Sold
  • Date Sold July 17, 2026
  • Lot Area6.6 Acres
  • MLS® ID109636
  • TypeResidential
  • YEAR BUILT1956
  • NeighborhoodSullivan
  • Elementary SchoolSullivan Elem
  • Middle SchoolSullivan MS
  • High SchoolSullivan
  • School DistrictYes

Exterior

  • STORIES1
  • Garage Space2.0
  • roofShingle
  • HEAT TYPEElectric
  • AIR CONDITIONINGCentral Air
  • sewerSeptic
  • SubstructurePartial Basement, Crawl Space, Block
  • other exterior FeaturesFrame, Block, Vinyl Siding

Financial

  • Sales Price$189,500
  • Zoning R

Sullivan

Explore

Your Next Move Starts Here

Whether you're buying, selling, or exploring land opportunities, our team is ready to provide trusted guidance from start to finish. Get in touch today and let's make your real estate goals a reality.

Follow Me on Instagram