Hoosier Homes & Land Realty
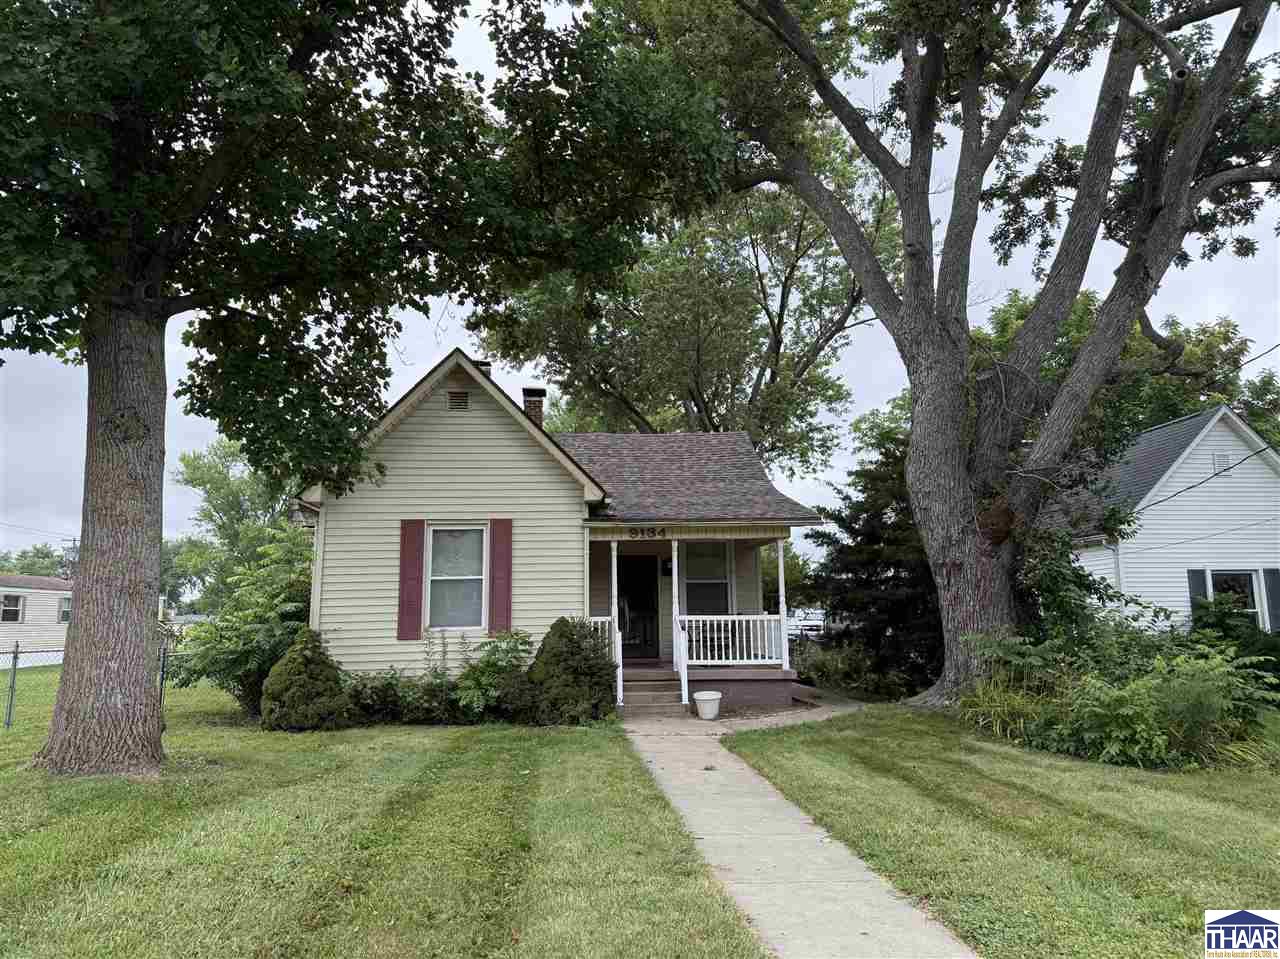
Small light-sided house with red shutters and a covered porch beneath mature trees.
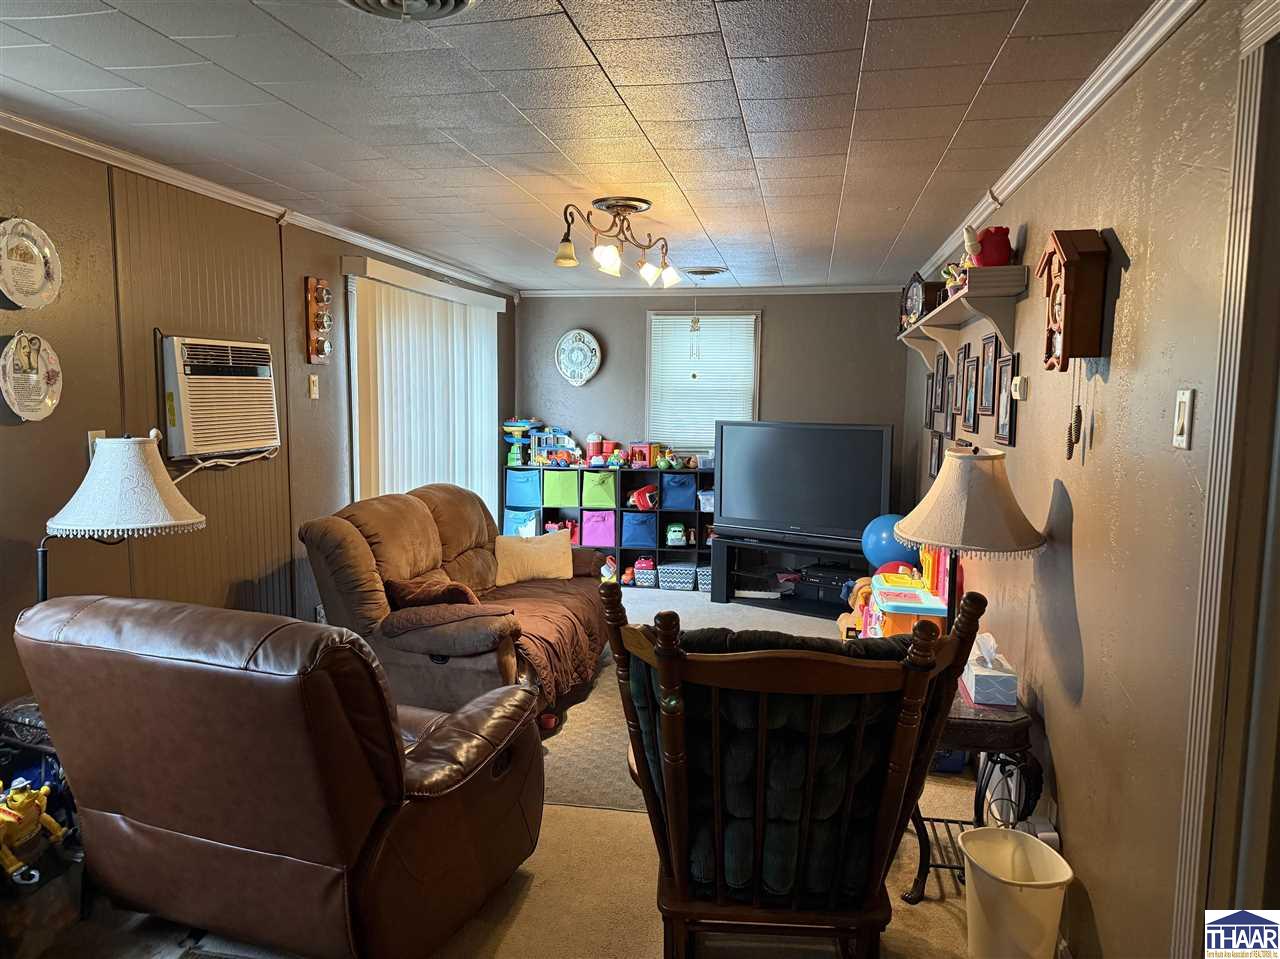
Furnished living room with brown leather seating, a television, and colorful toy-storage cubbies.
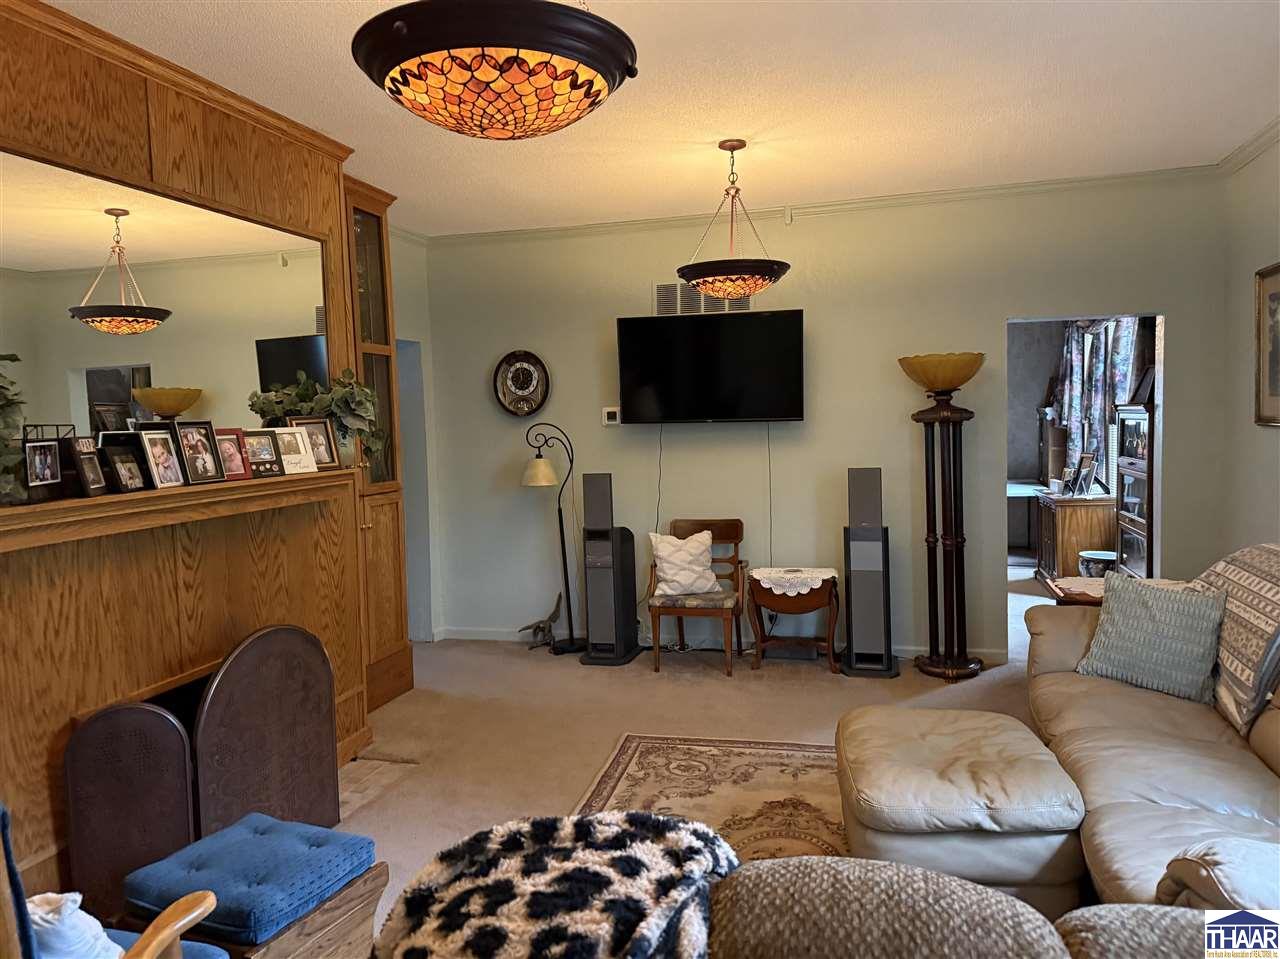
Living room with a wood-framed mirror, leather sectional, and wall-mounted television.
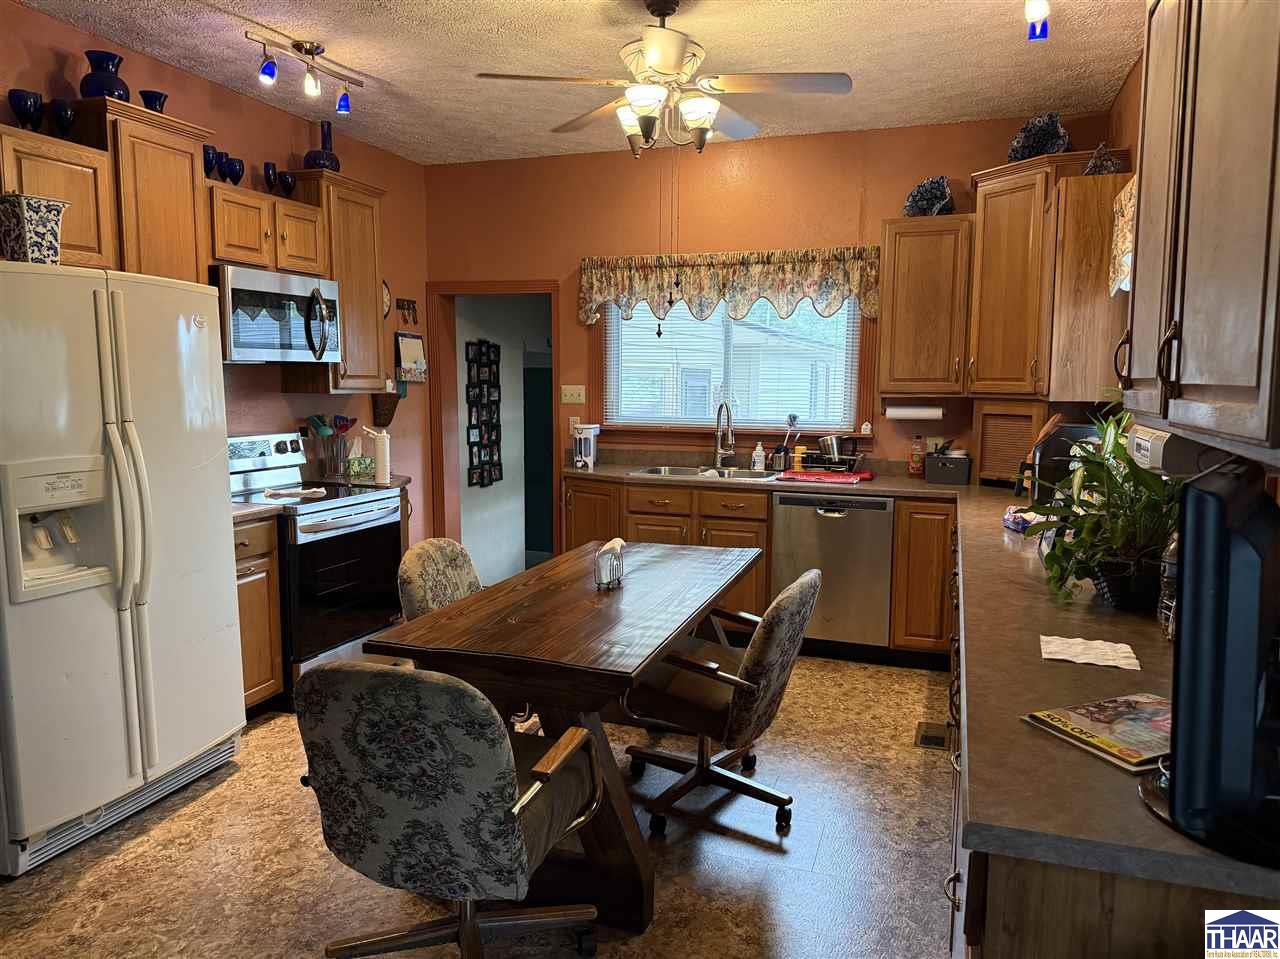
Kitchen with wood cabinetry, a dining table, and a window above the sink.
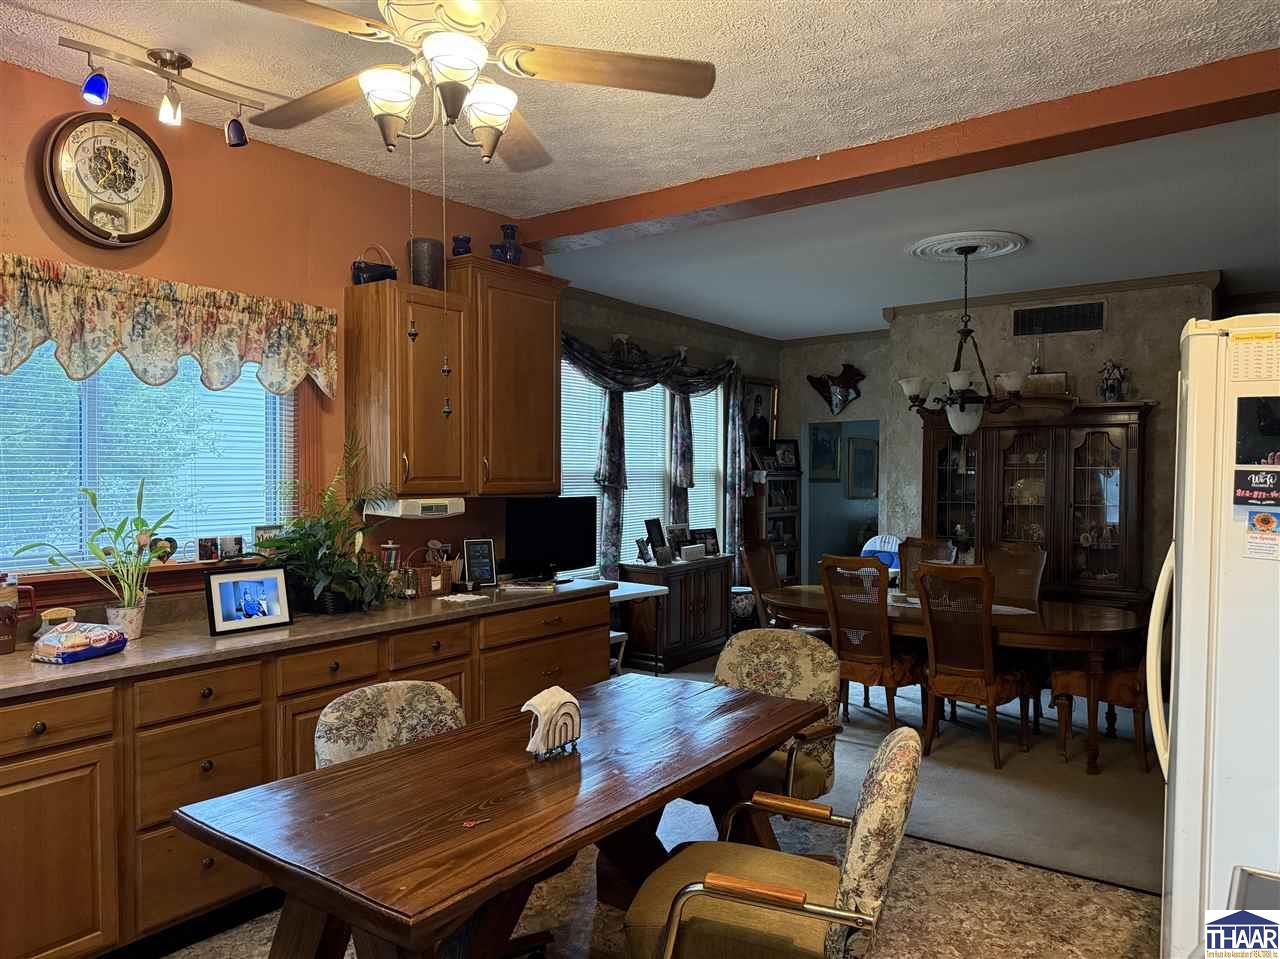
Kitchen and dining area with wood cabinetry, a large dining table, and ceiling fans.
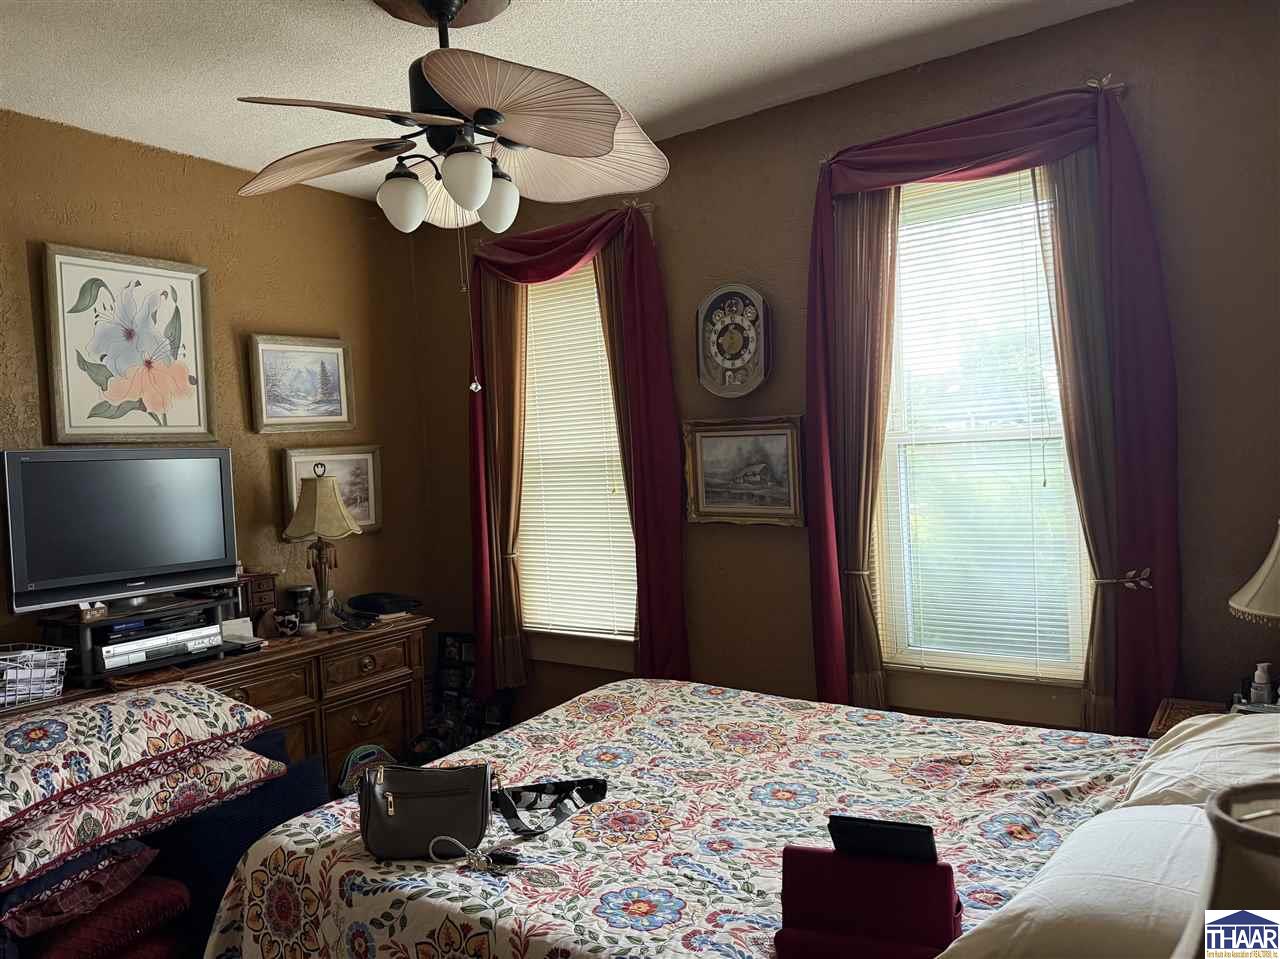
Furnished bedroom with a floral bedspread, burgundy curtains, and a ceiling fan.
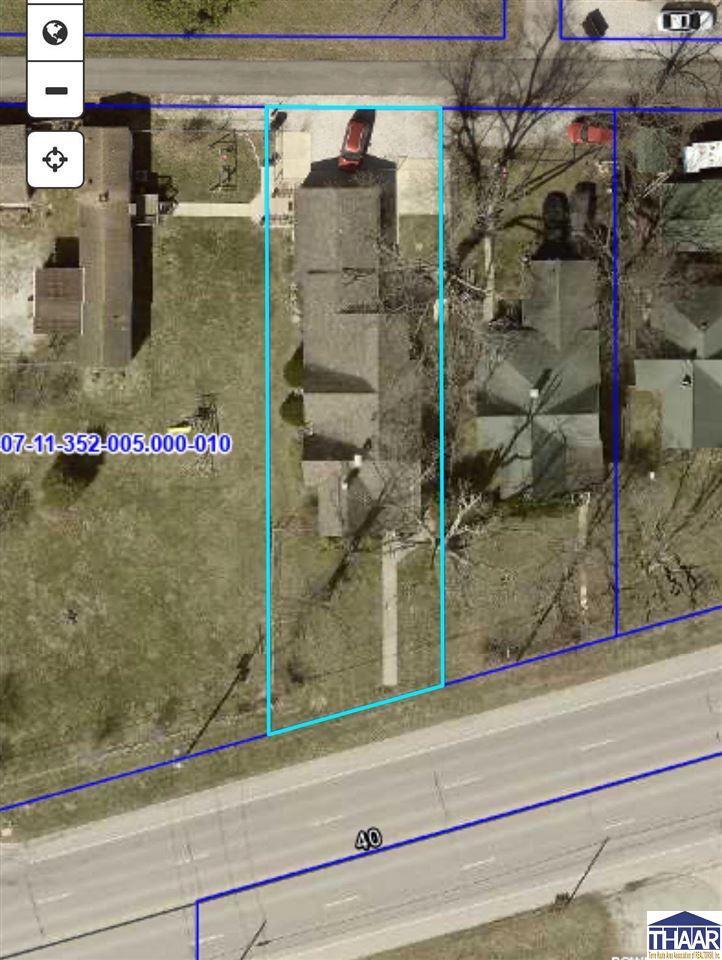
Aerial view of the highlighted narrow property parcel beside US Highway 40, with the house and parcel boundaries visible.
SEE ALL PHOTOS
Small light-sided house with red shutters and a covered porch beneath mature trees.
Furnished living room with brown leather seating, a television, and colorful toy-storage cubbies.
Living room with a wood-framed mirror, leather sectional, and wall-mounted television.
Kitchen with wood cabinetry, a dining table, and a window above the sink.
Kitchen and dining area with wood cabinetry, a large dining table, and ceiling fans.
Furnished bedroom with a floral bedspread, burgundy curtains, and a ceiling fan.
Aerial view of the highlighted narrow property parcel beside US Highway 40, with the house and parcel boundaries visible.
Courtesy of ALEXI GODA with HOOSIER HOMES AND LAND
Sold

9134 E US Hwy 40

9134 E US Hwy 40, Terre Haute, IN 47803

$190,000
This well maintained 115 year old home is cozy and full of charm. Located in the heart of Seelyville, this beautiful home is move-in ready and awaiting your personal touches. This home has 3 bedrooms and 2.5 baths. Call your Realtor to schedule a showing today.

3
beds

3
baths

8,276.4 Sq.Ft. lot

Features & Amenities

Interior

  • total bedrooms3
  • Total bathrooms3
  • full bathrooms2
  • half bathroom1
  • Fireplace One, Gas Logs
  • APPLIANCES Dishwasher, Garbage Disposal, Refrigerator, Elec Range/Oven, Microwave
  • other interior Features Carpet, Ceiling Fan(s), Smoke Detector, Walk In Closet, Laminate Floors, Counter tops Laminate

Area & Lot

  • Status Sold
  • Date Sold August 8, 2025
  • Lot Area8,276.4 Sq.Ft.
  • MLS® ID106850
  • TypeResidential
  • YEAR BUILT1910
  • NeighborhoodTerre Haute
  • Elementary SchoolLost Creek
  • Middle SchoolWoodrow Wilson
  • High SchoolTerre Haute North
  • School DistrictNo

Exterior

  • STORIES1
  • roofShingle
  • HEAT TYPENatural Gas
  • AIR CONDITIONINGCentral Air
  • sewerCity Sewer
  • SubstructureCrawl Space, Slab
  • other exterior FeaturesFrame, Vinyl Siding

Financial

  • Sales Price$190,000
  • Zoning R

Terre Haute

Explore

Your Next Move Starts Here

Whether you're buying, selling, or exploring land opportunities, our team is ready to provide trusted guidance from start to finish. Get in touch today and let's make your real estate goals a reality.

Follow Me on Instagram