
Hoosier Homes & Land Realty
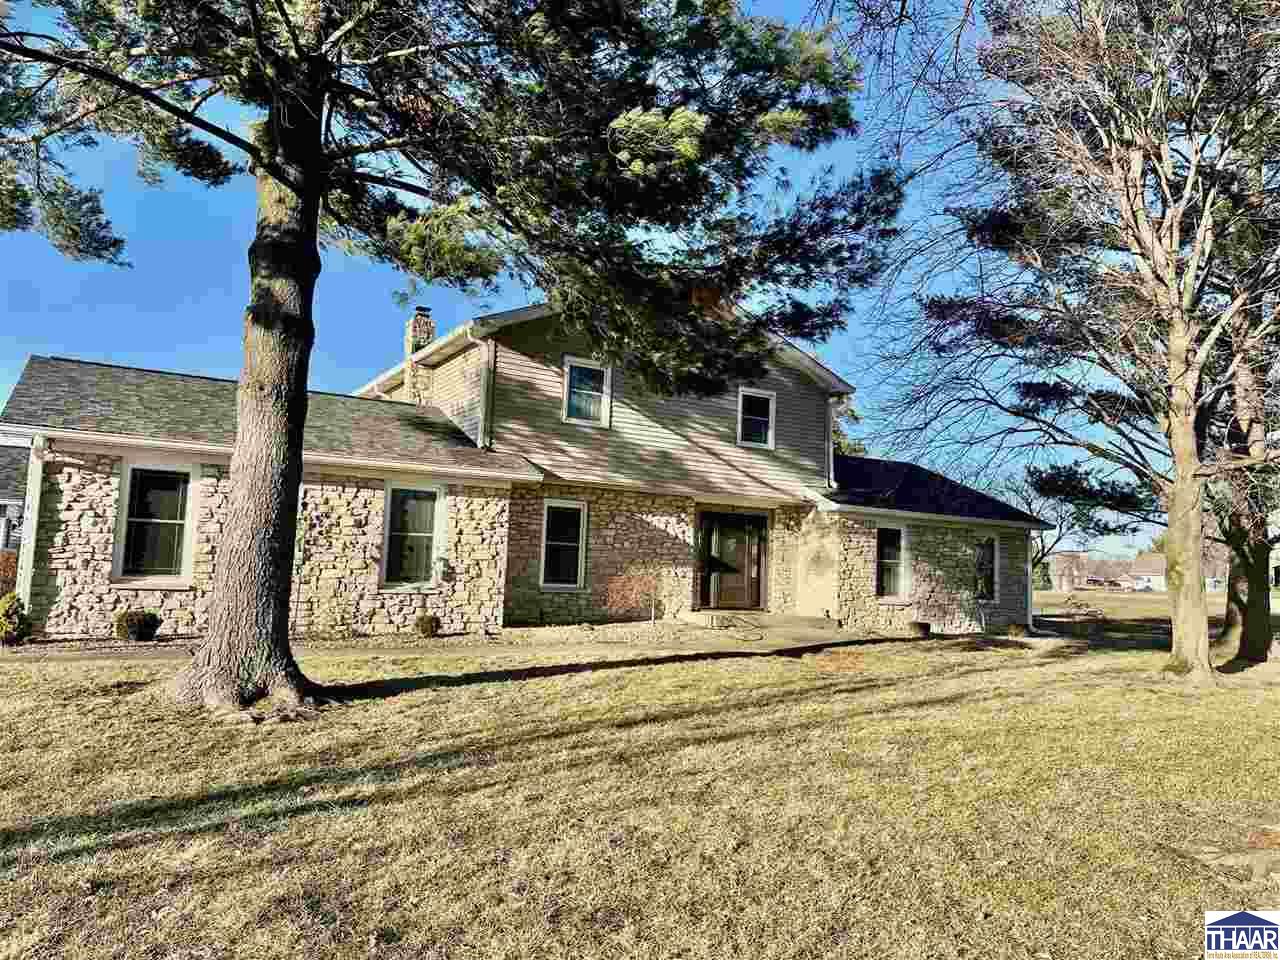
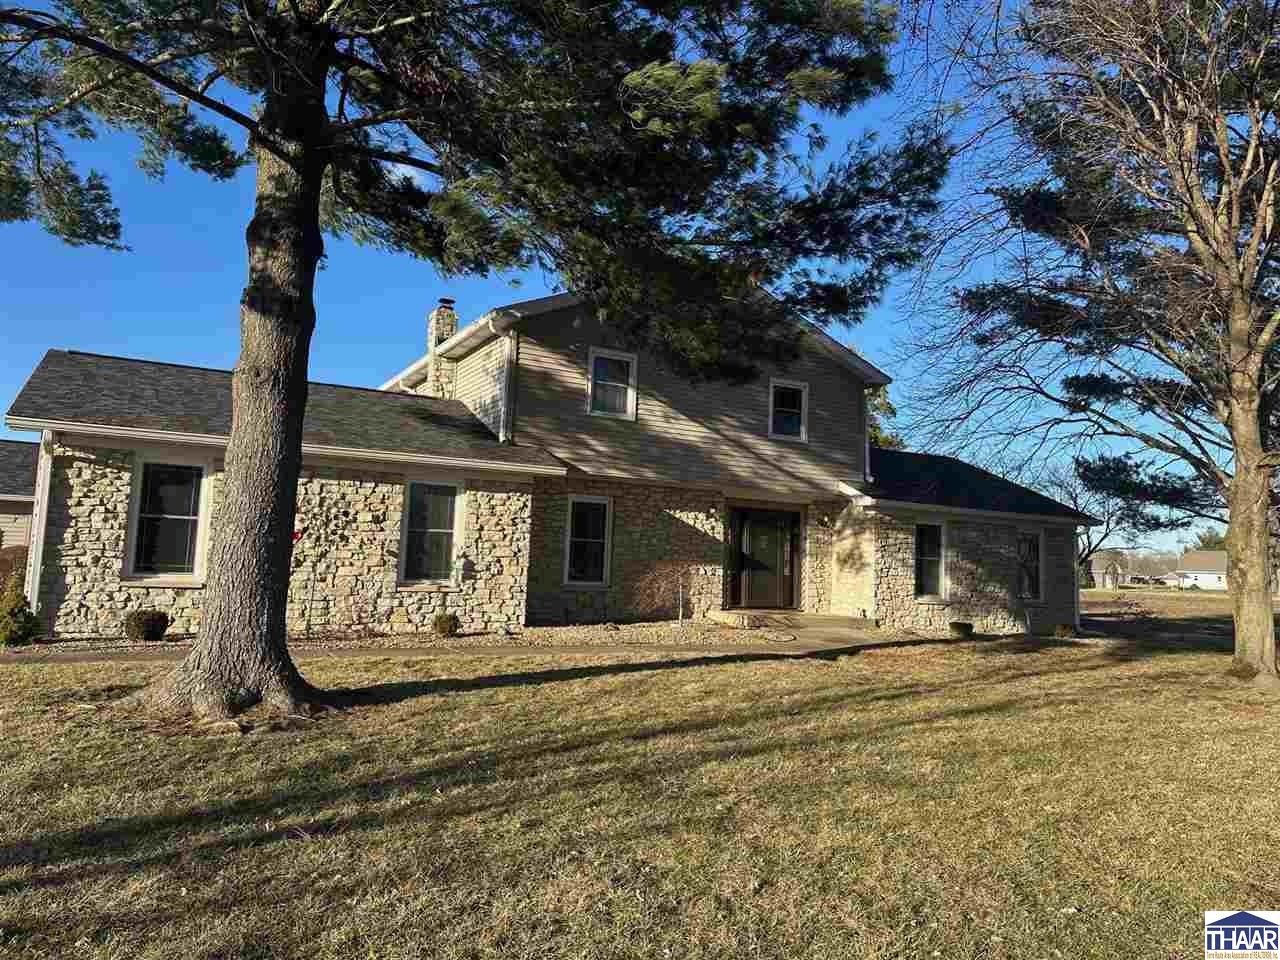
Two-story stone-and-siding house framed by mature trees and a dormant lawn.
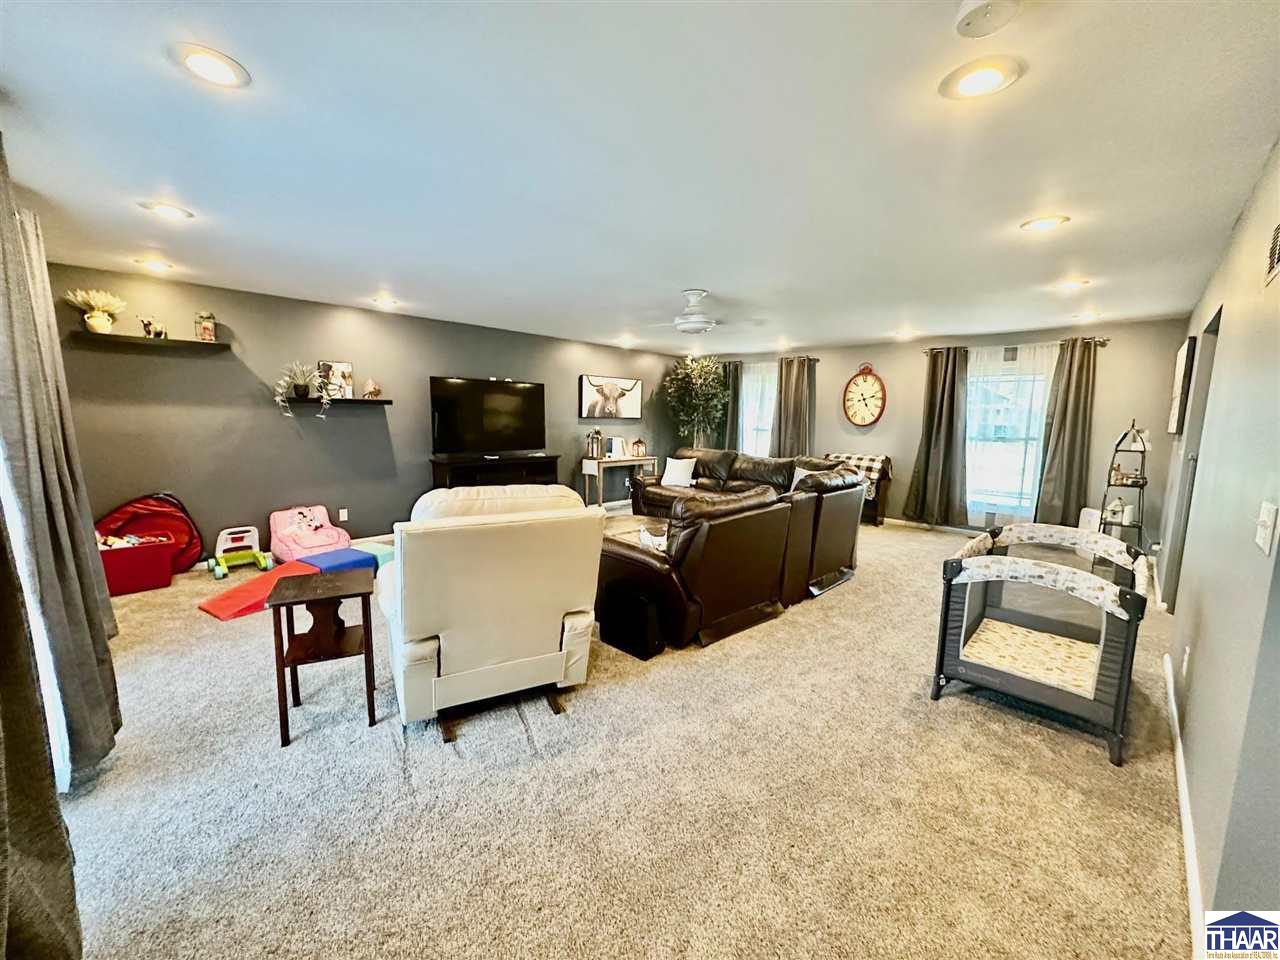
Furnished living room with a dark leather sectional, television, and children’s play area.
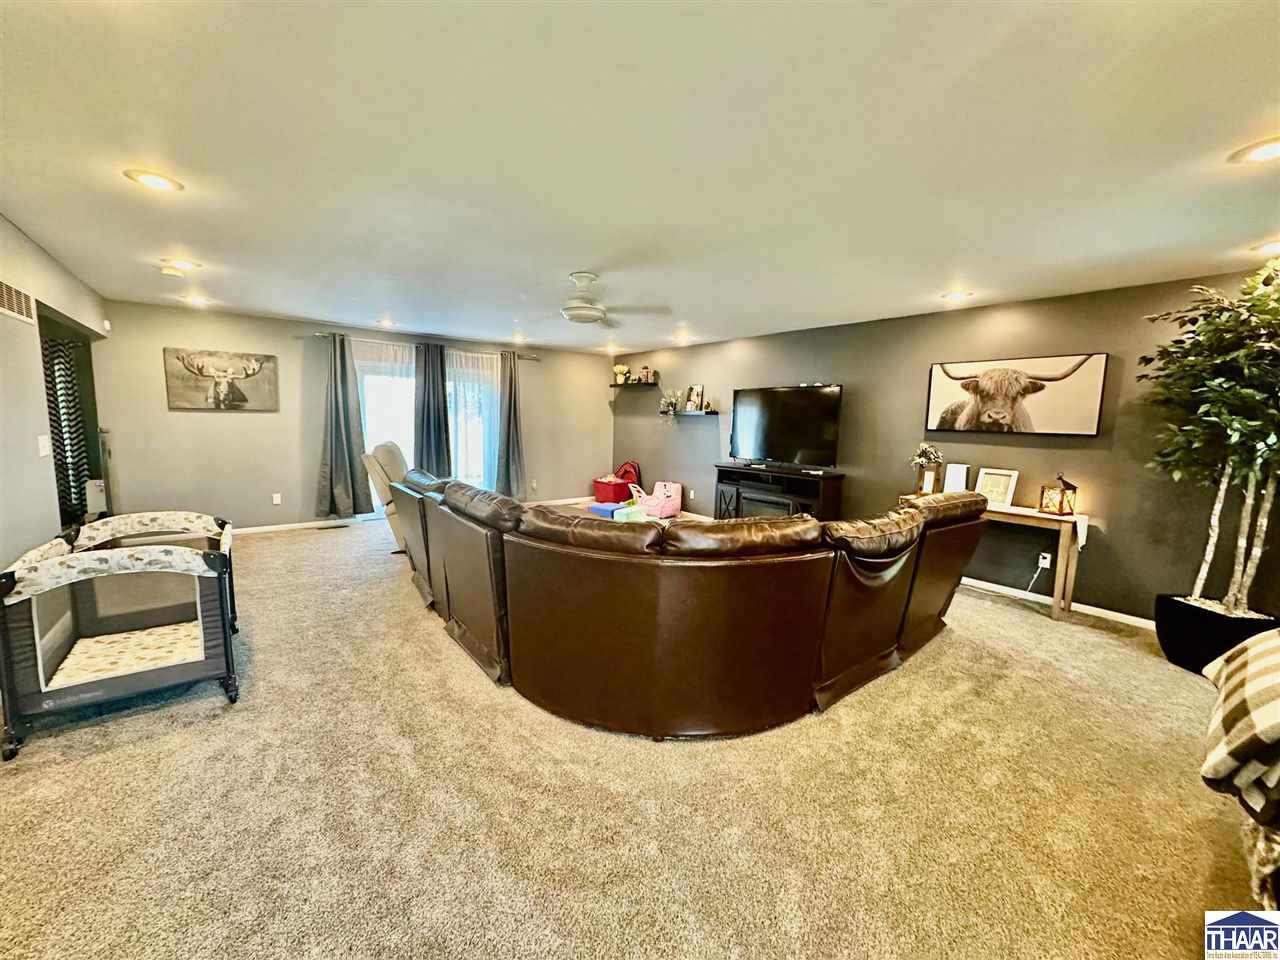
Furnished living room with a curved leather sectional, beige carpet, and television.
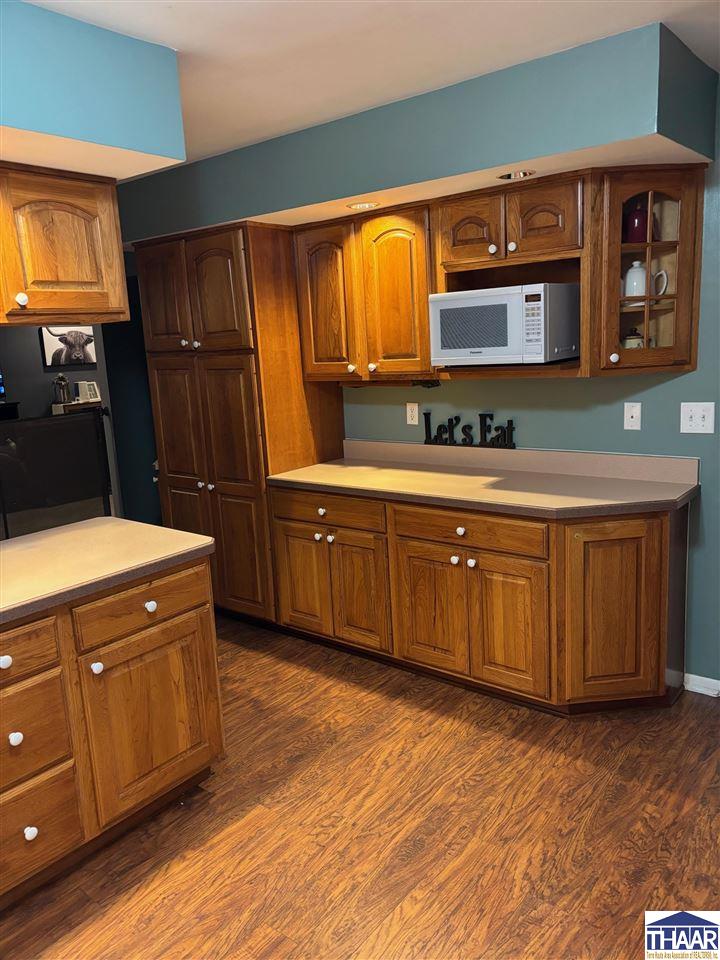
Kitchen with wood cabinetry, a built-in microwave, and teal walls.
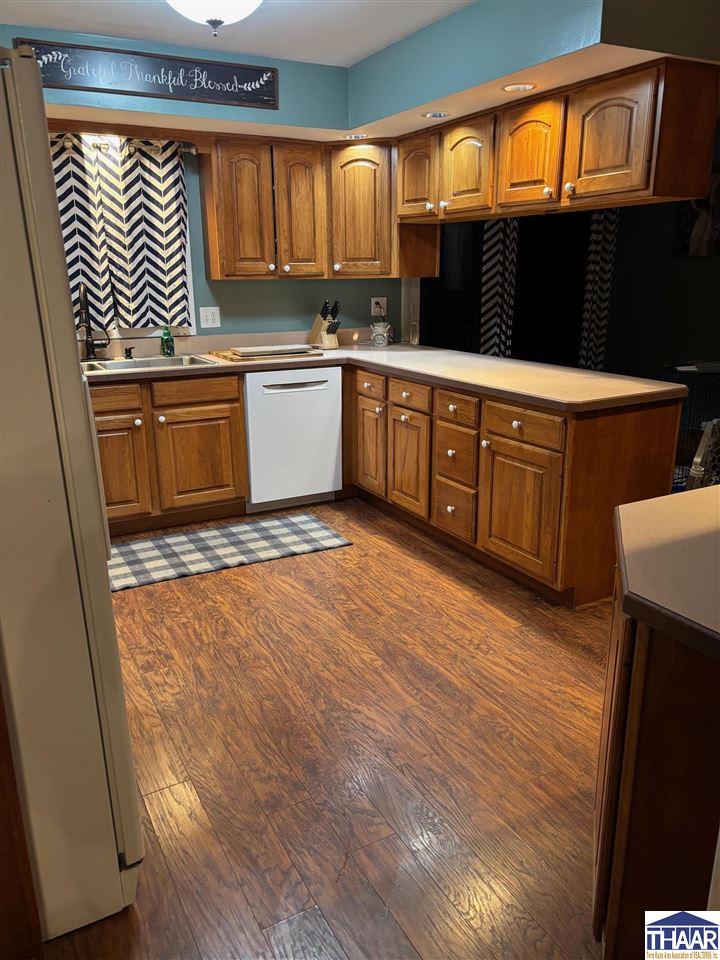
Kitchen with warm wood cabinets, white countertops, and a white dishwasher.
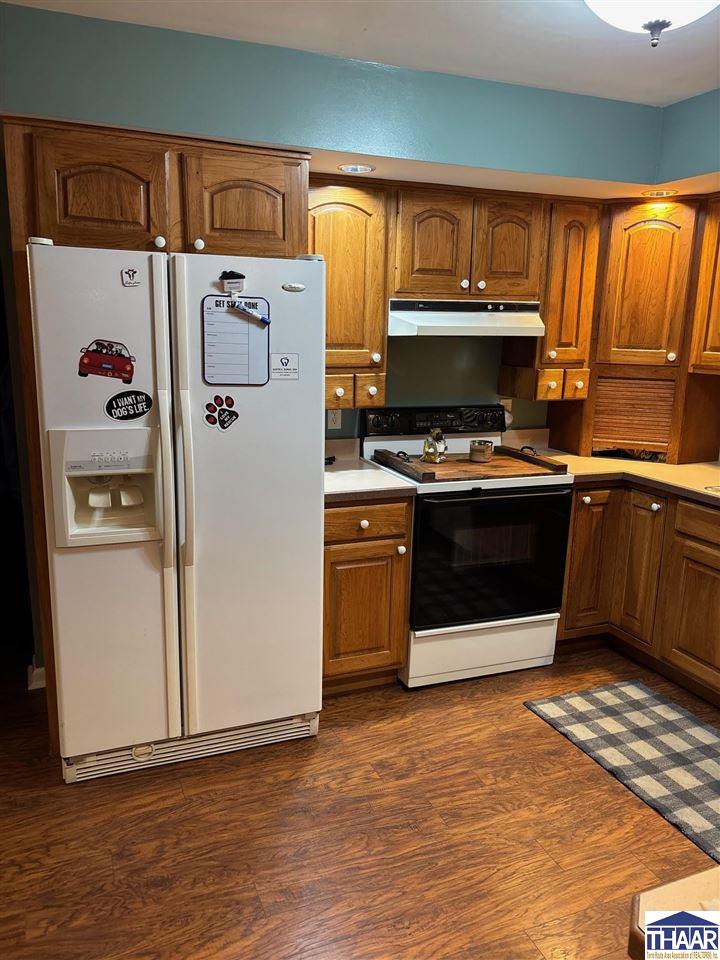
Kitchen with extensive wood cabinetry, white appliances, teal walls, and wood-look flooring.
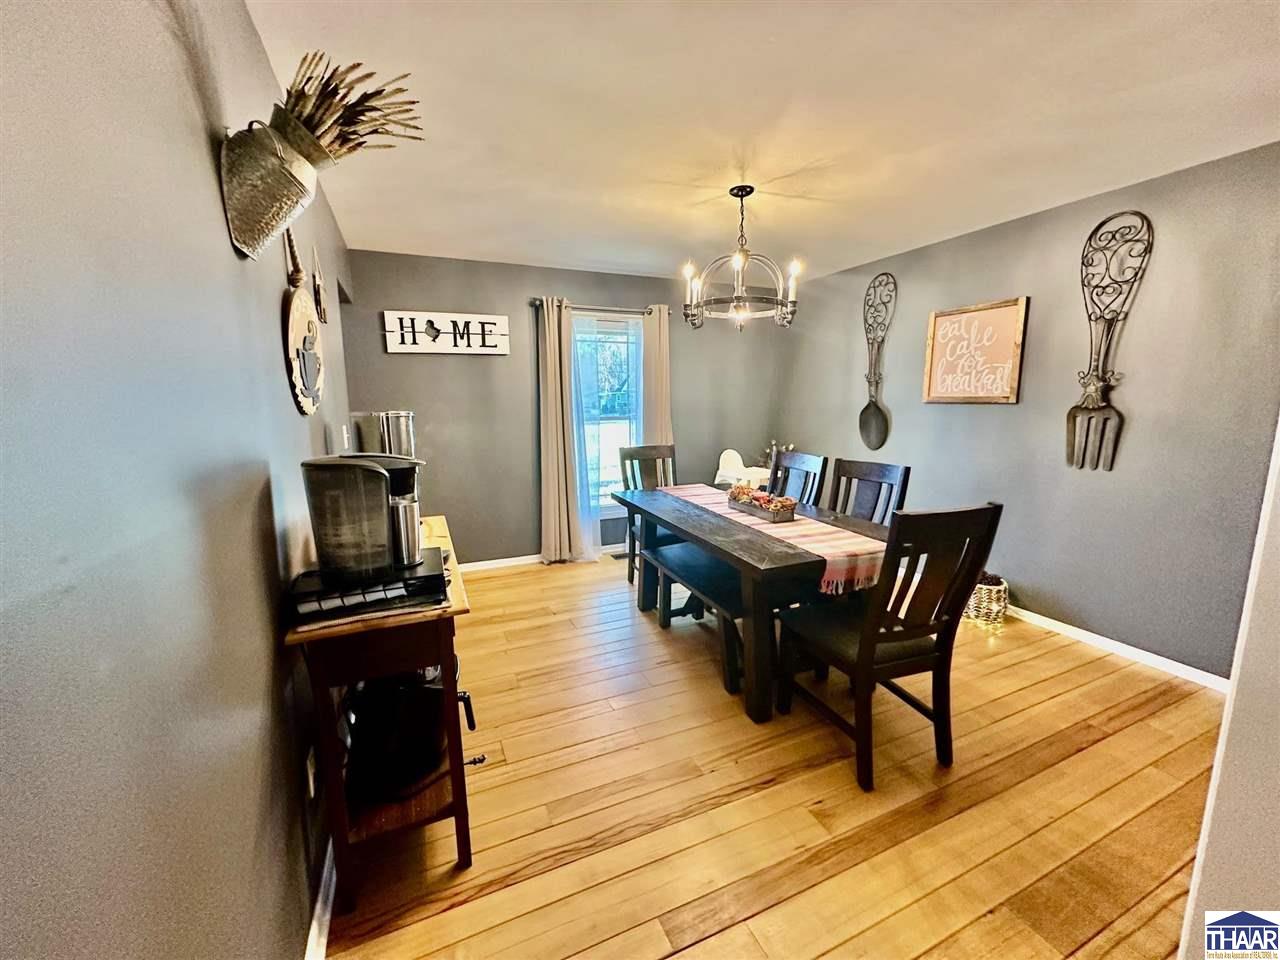
Dining room with a dark wood table, chandelier, and warm hardwood floors.
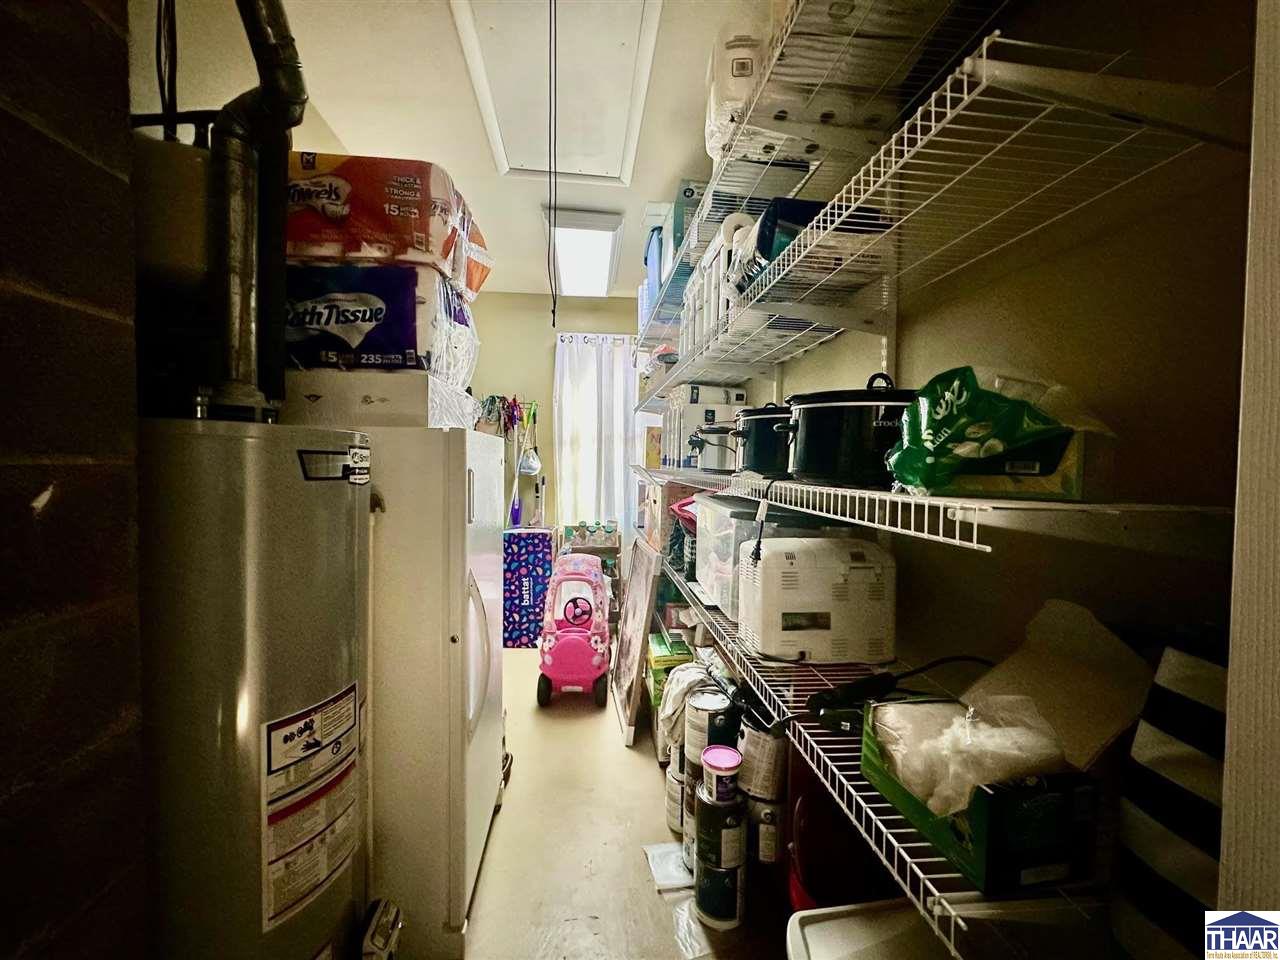
Utility room with a water heater, packed wire shelves, and a pink ride-on toy car.
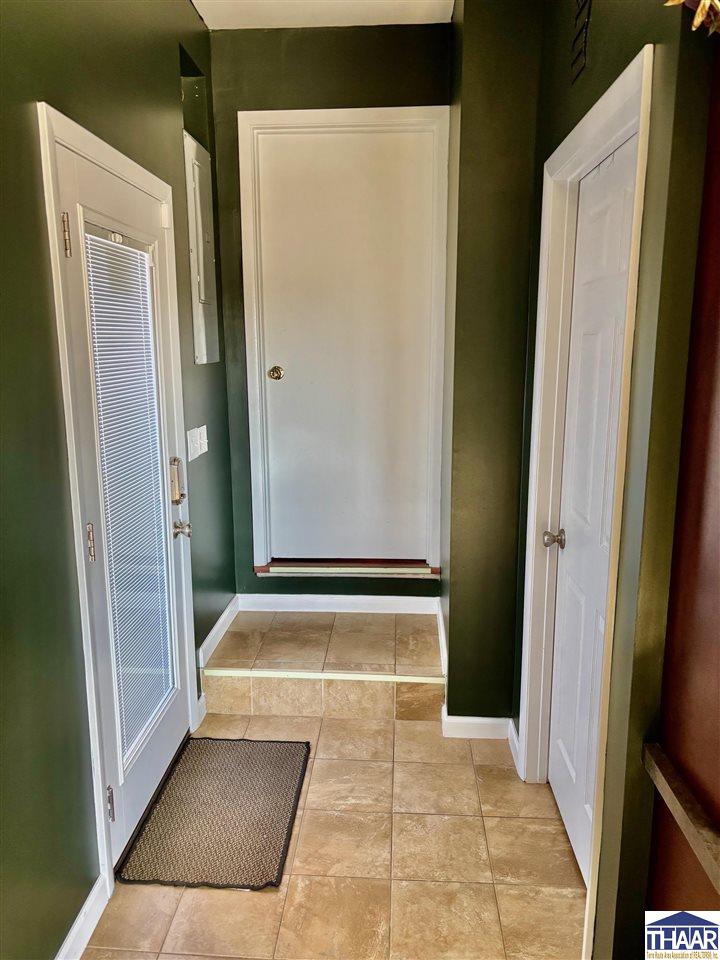
Entry hall with dark green walls, tan tile flooring, and three white doors.
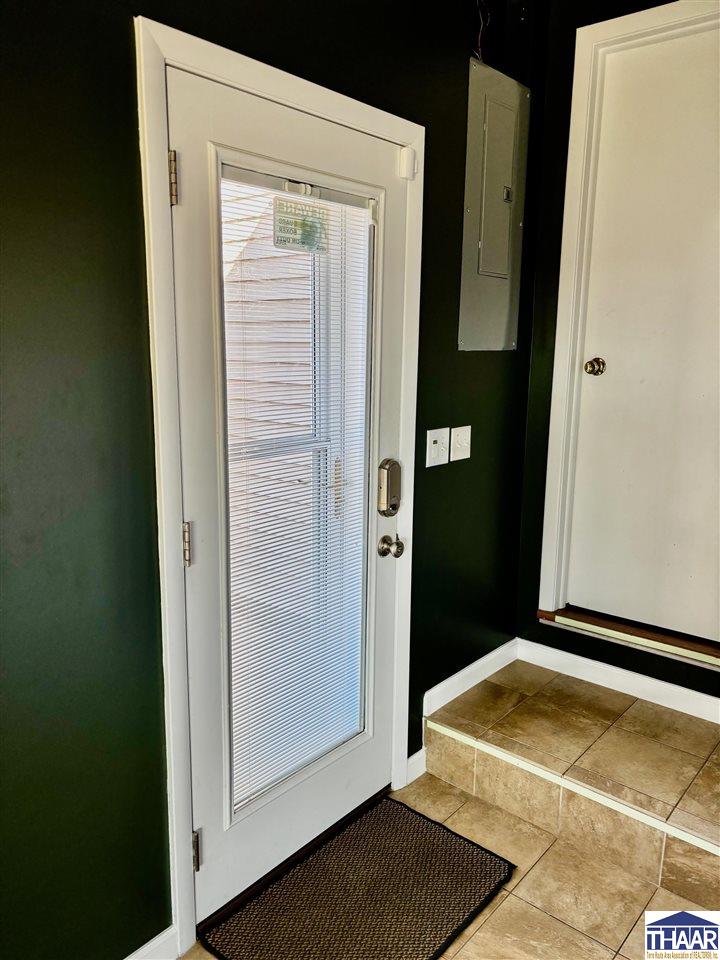
Entryway with a white glass-paneled door, blinds, dark green walls, and tan tile flooring.
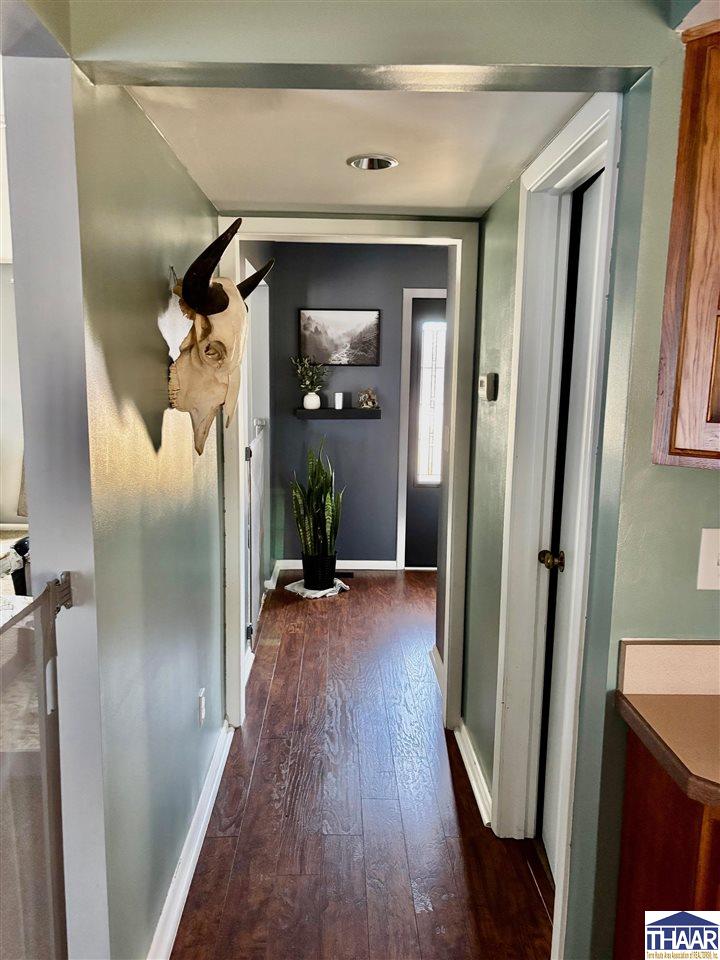
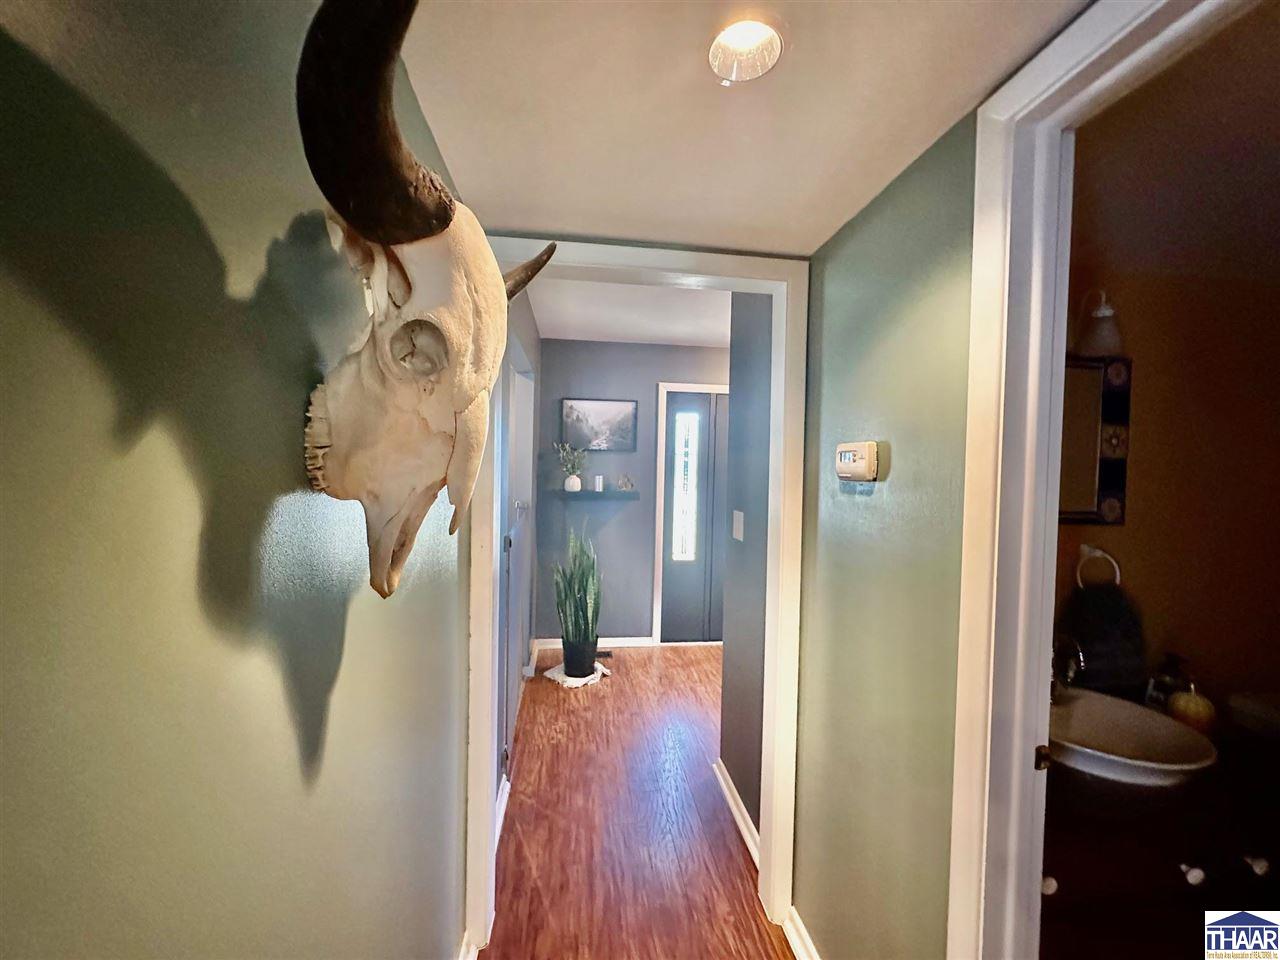
Hallway with dark wood floors, pale green walls, and a mounted animal skull.
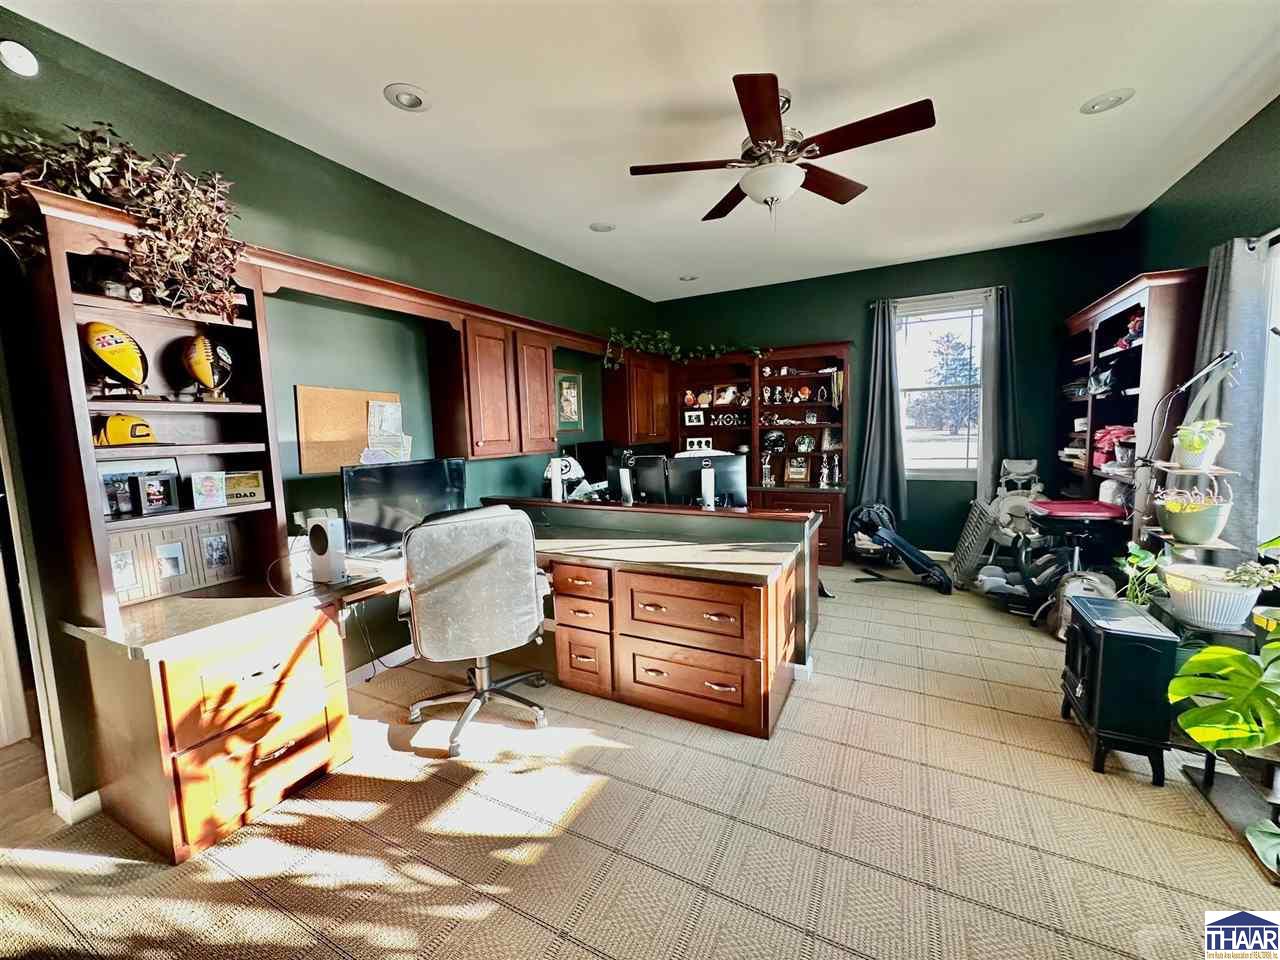
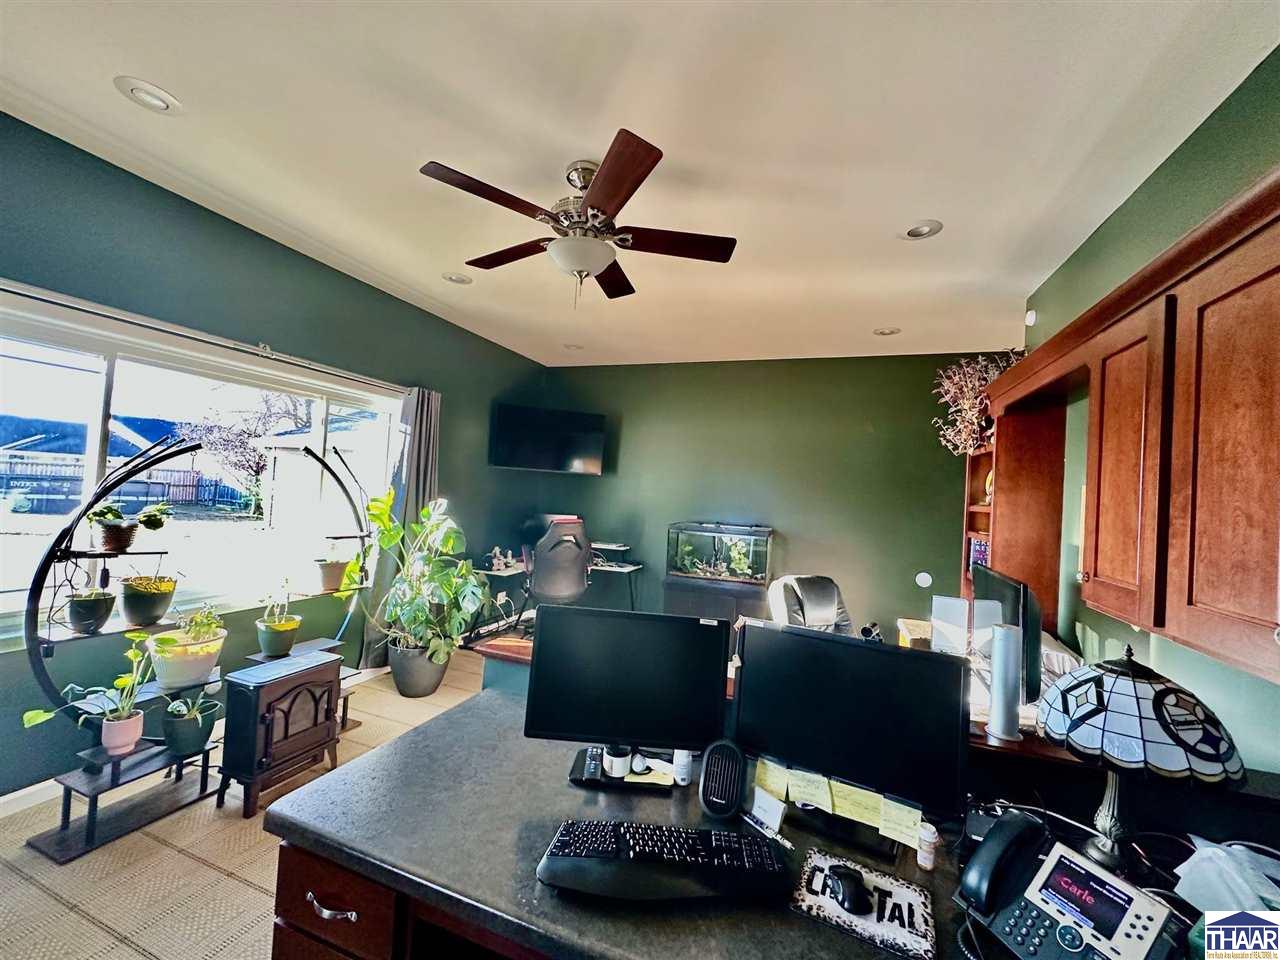
Furnished home office with built-in wood shelving, multiple desks, and dark green walls.
Office with a large computer workstation, built-in wooden cabinets, and plants beside a bright window.
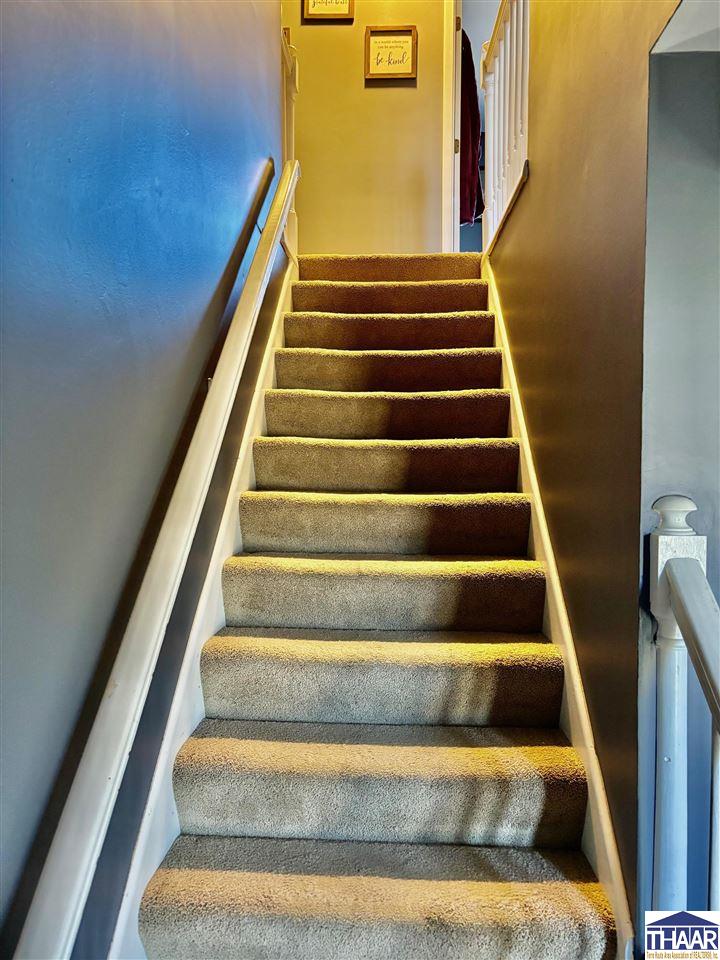
Carpeted staircase with white handrails and blue and yellow walls.
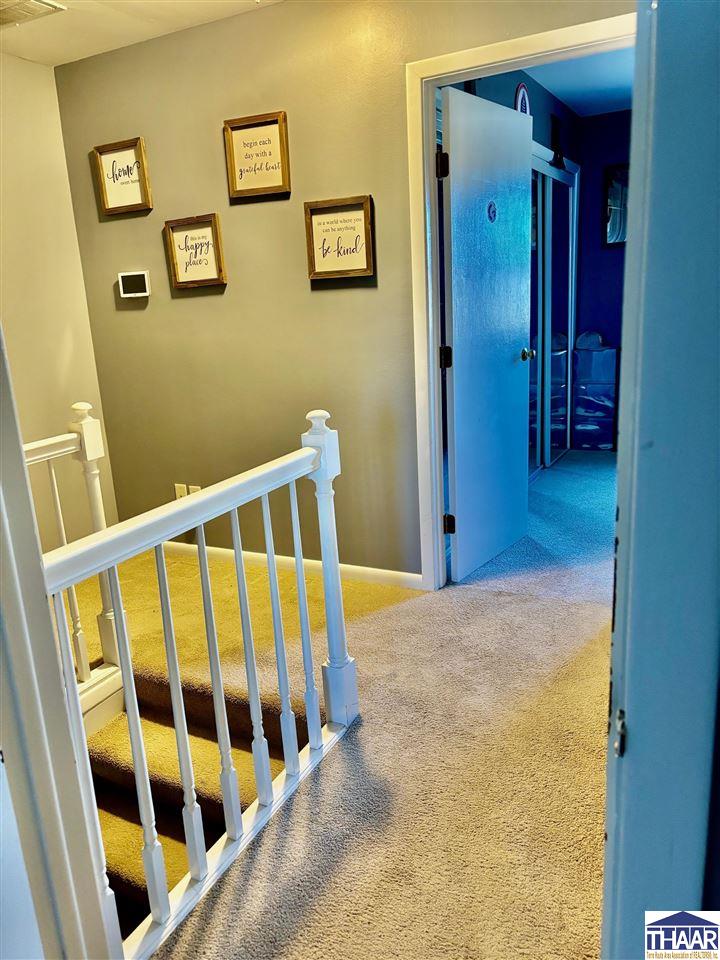
Carpeted upstairs landing with white stair railing, framed wall signs, and an open doorway to a blue-lit room.
Hallway with wood-look flooring, green walls, and a mounted animal skull with horns.
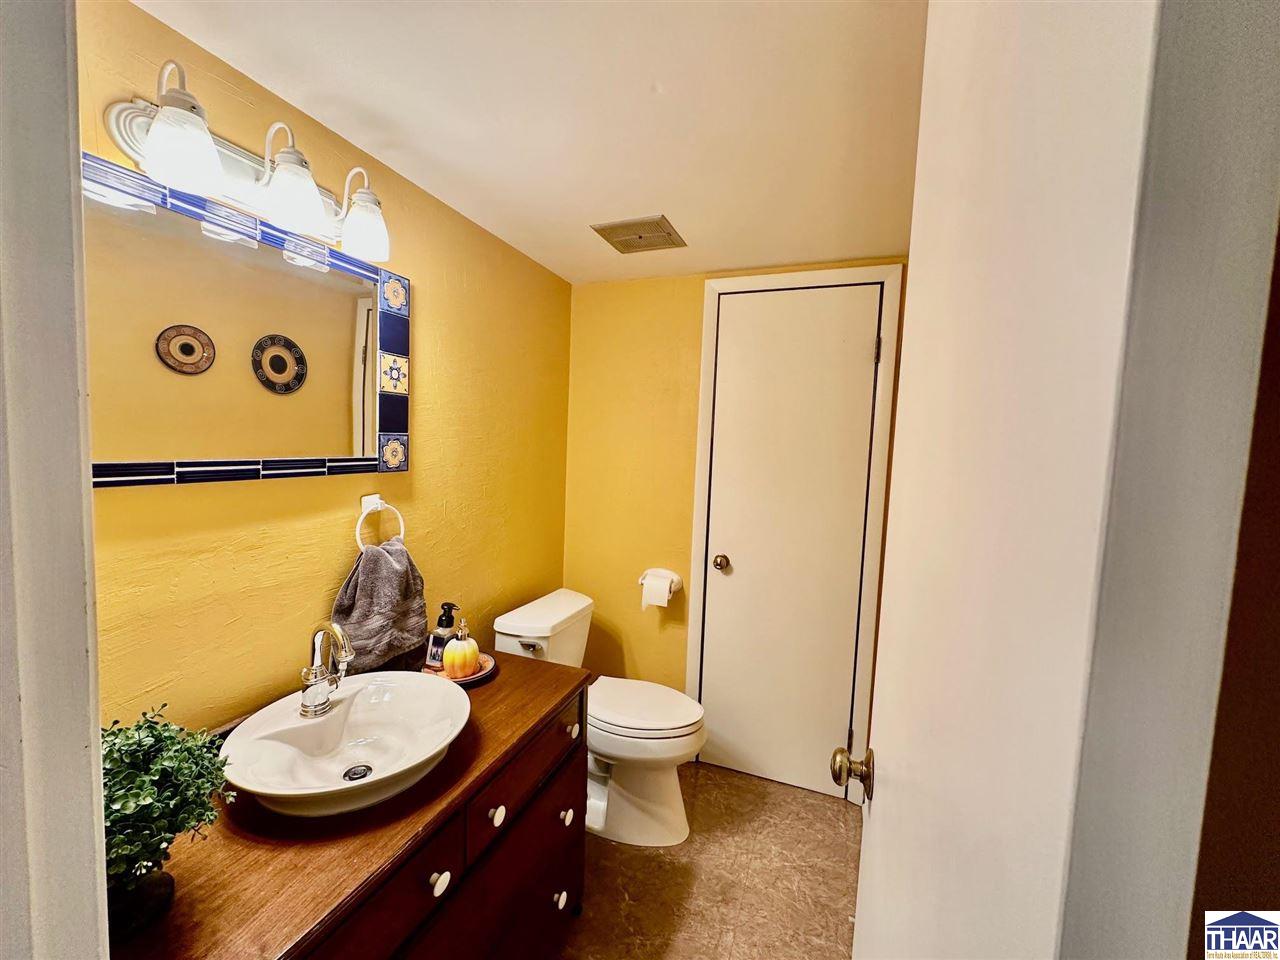
Bathroom with yellow walls, a dark wood vanity, white vessel sink, decorative mirror, and toilet.
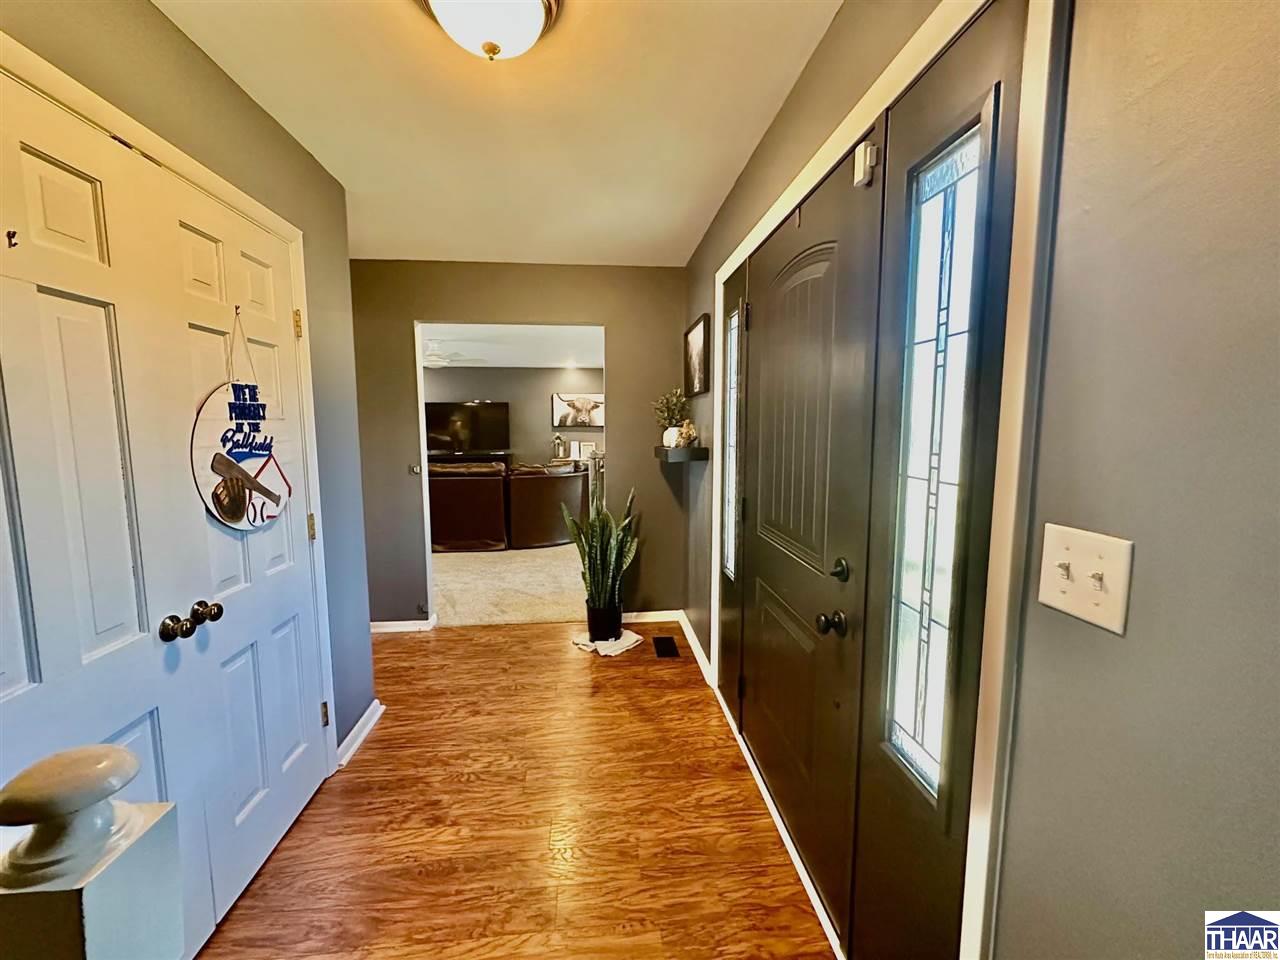
Entry foyer with a dark front door, decorative glass panel, wood-look flooring, and white closet doors.
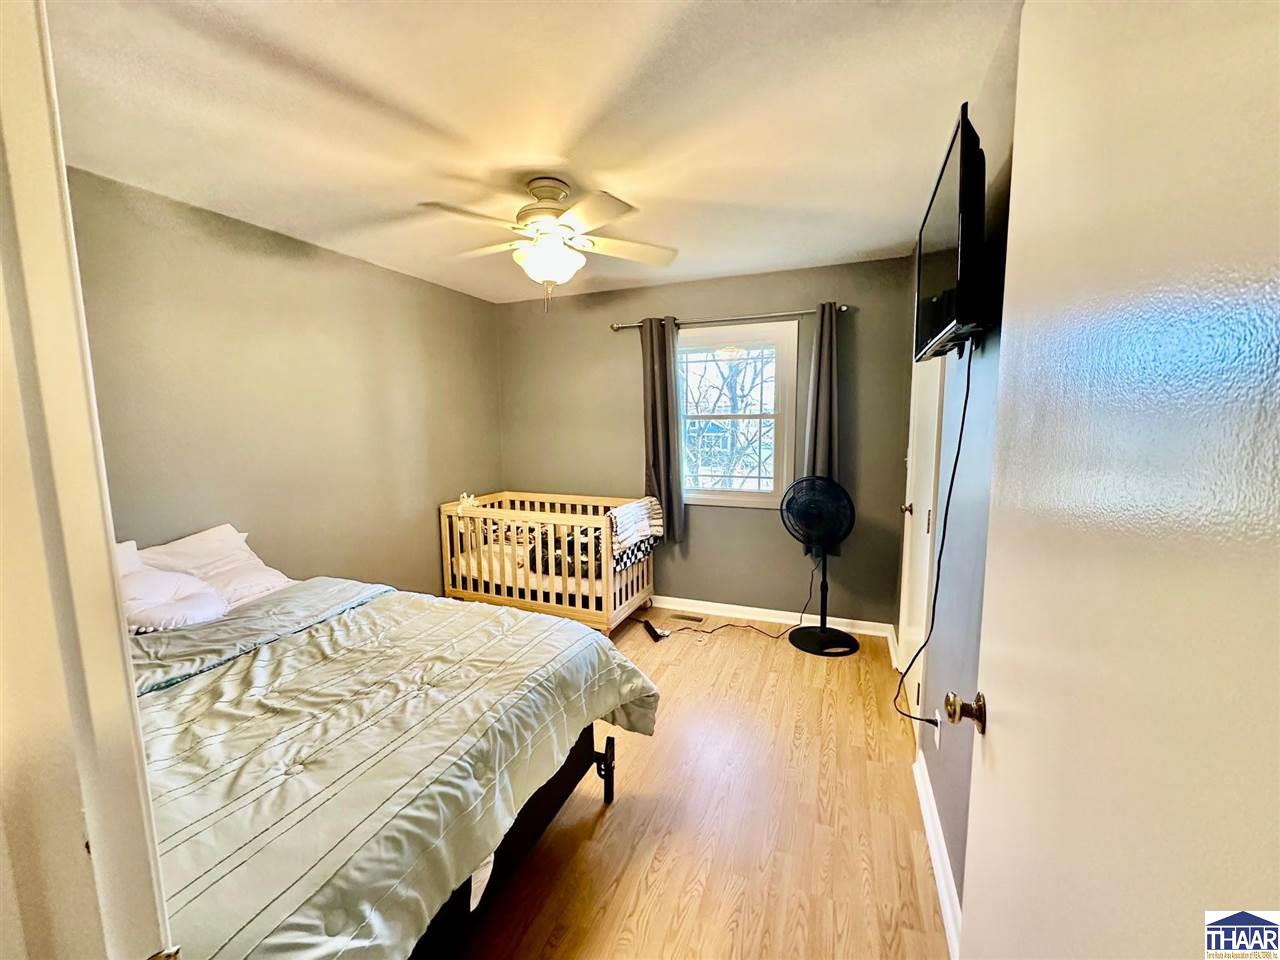
Bedroom with a wooden crib beside the window and a bed in the foreground.
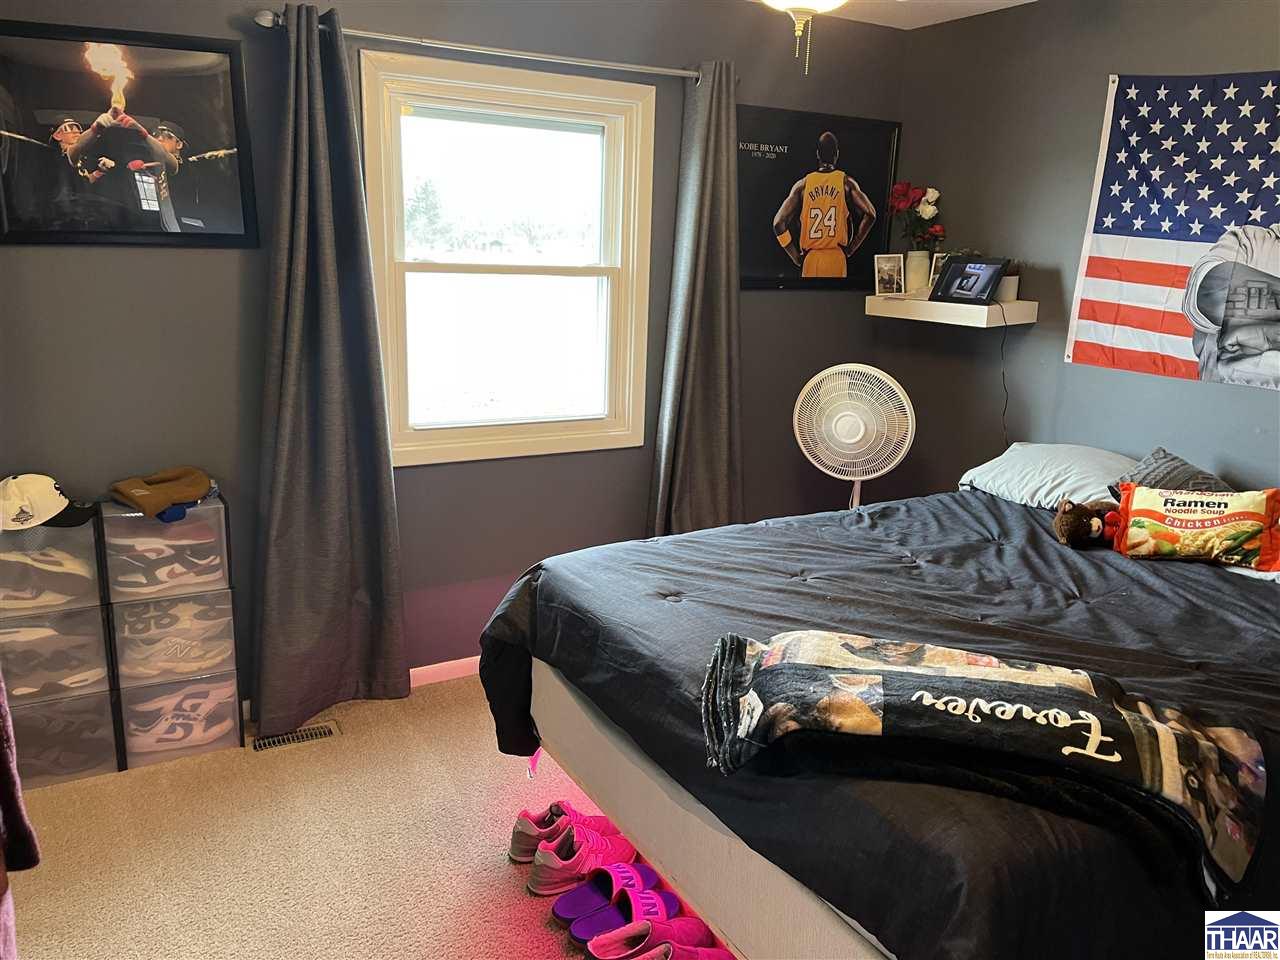
Bedroom with dark bedding, gray curtains, basketball posters, and an American flag.
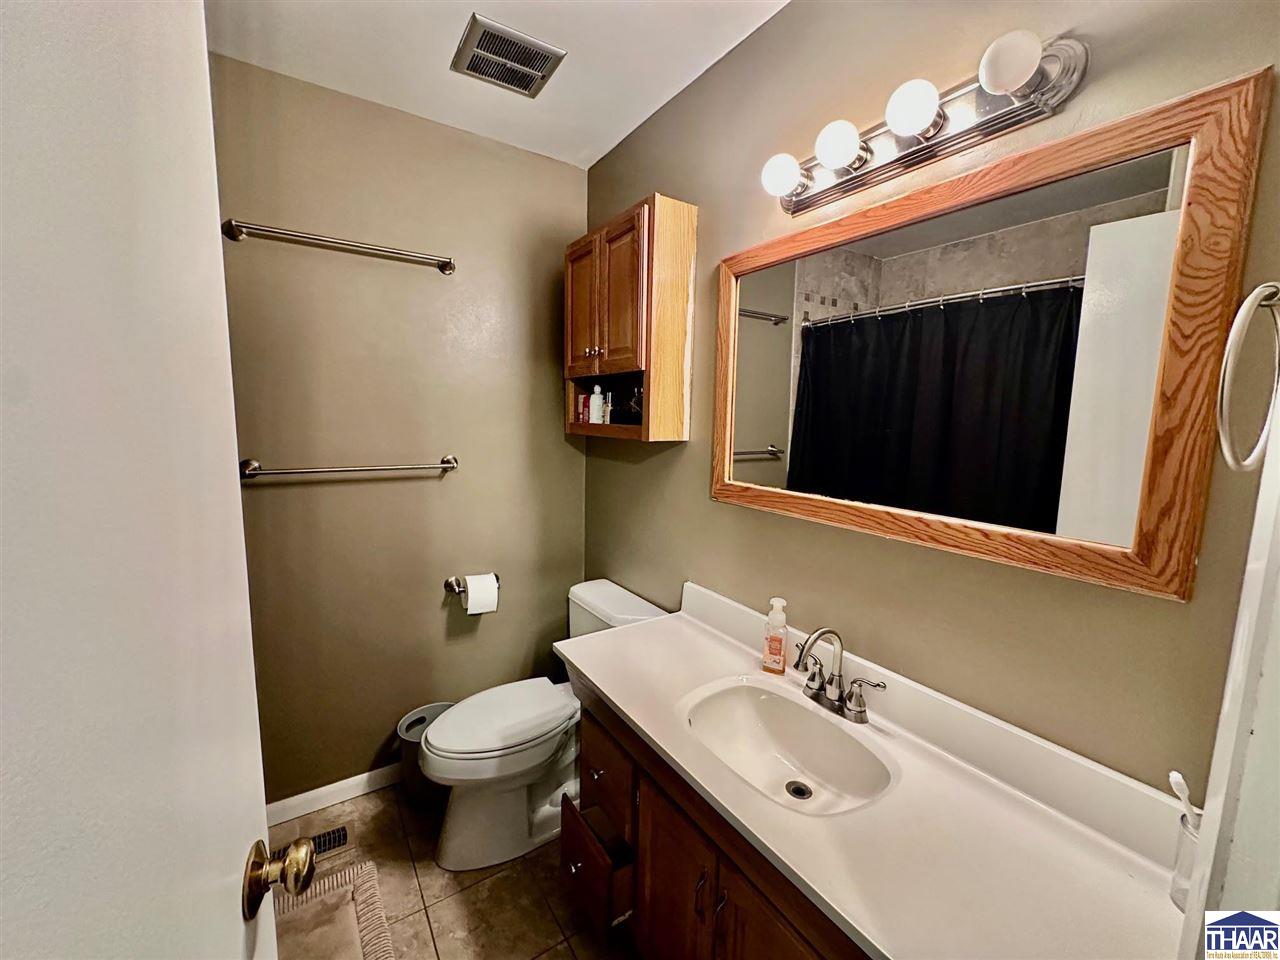
Bathroom with a long white vanity, wood-framed mirror, toilet, and black shower curtain.
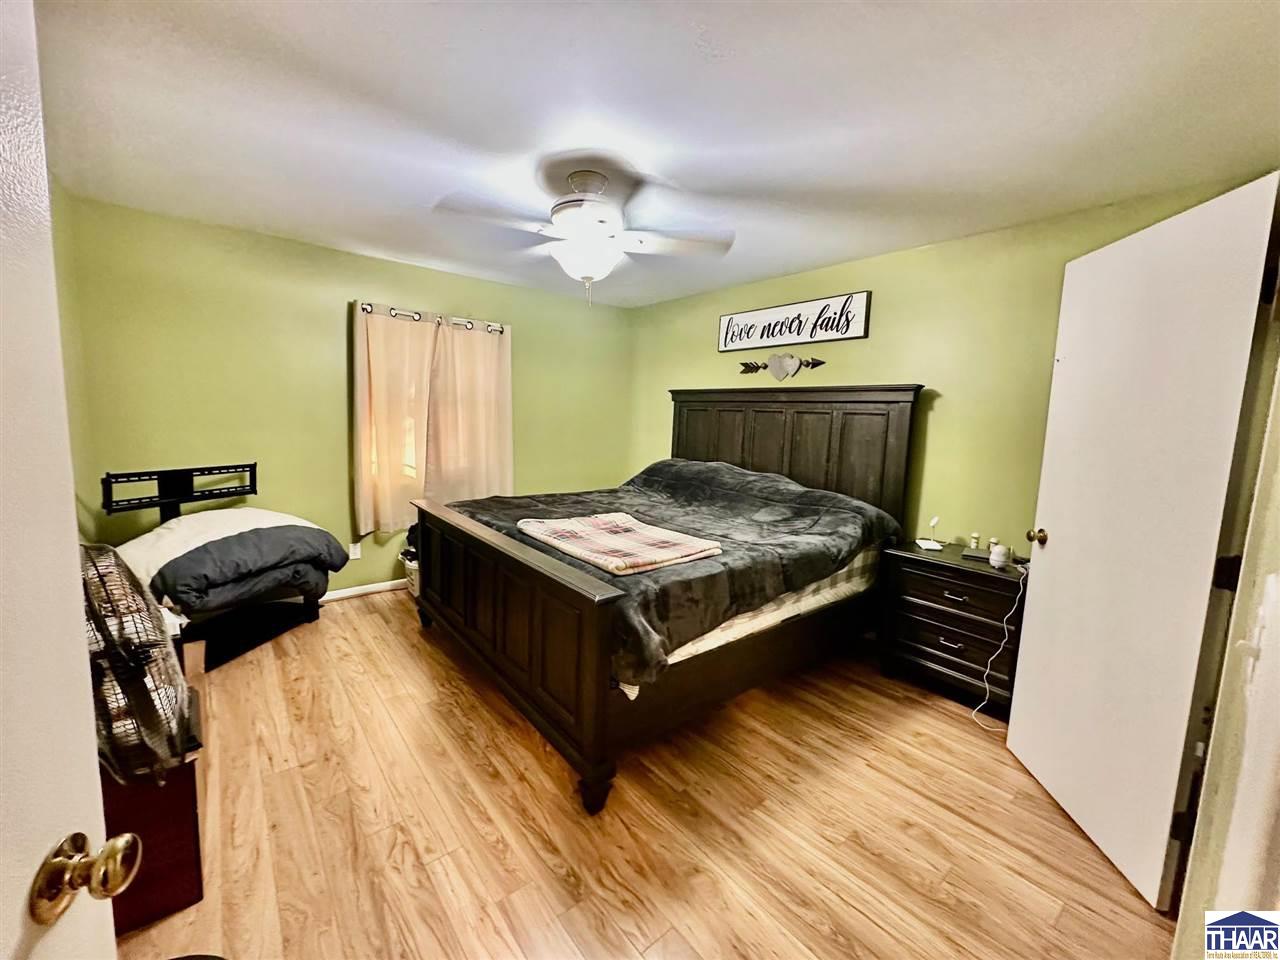
Furnished bedroom with a large dark wood bed, green walls, and a ceiling fan.
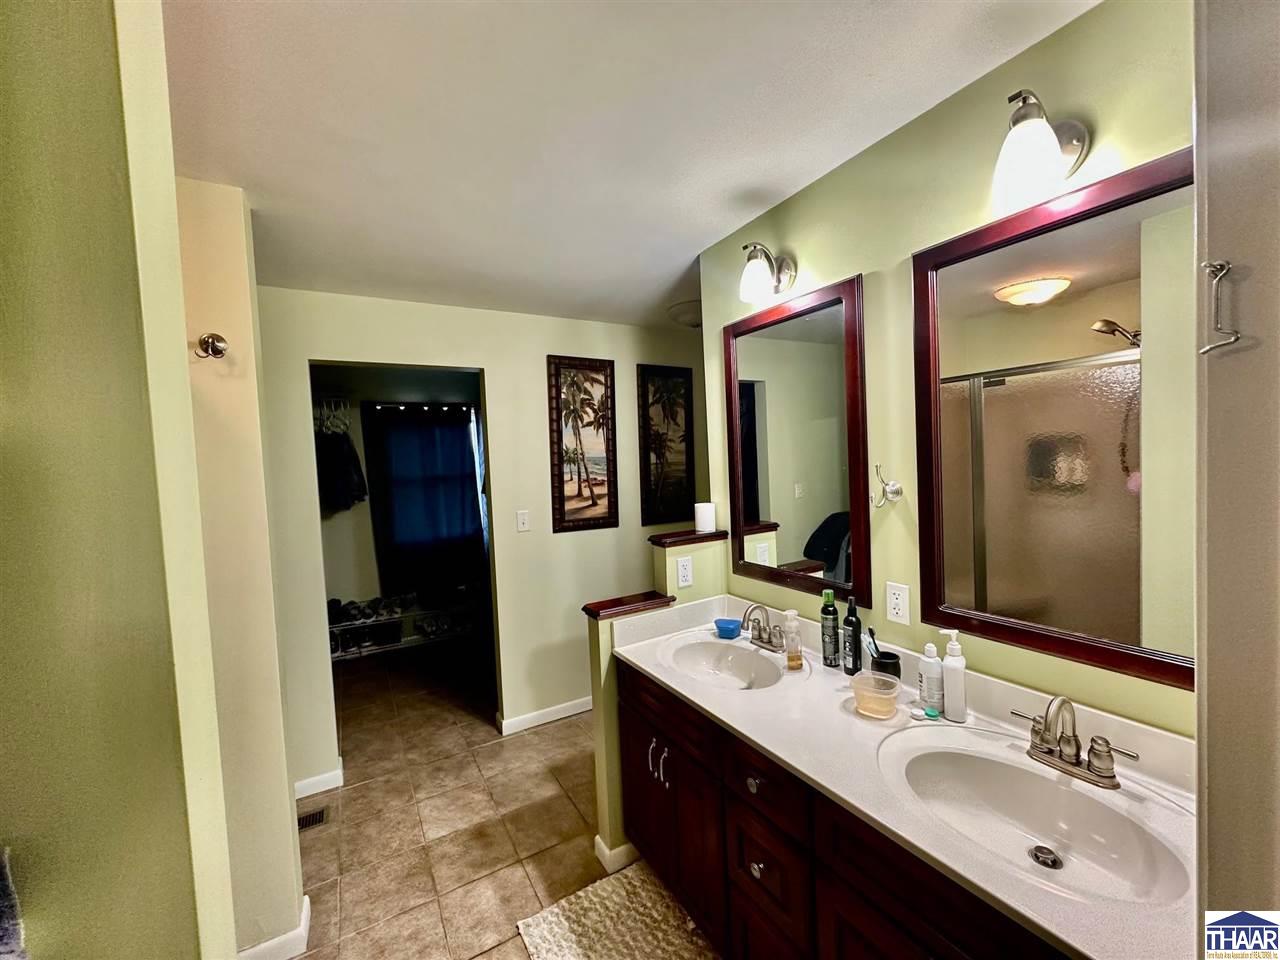
Bathroom with a dark wood double vanity, two sinks, burgundy-framed mirrors, and an adjoining walk-in closet.
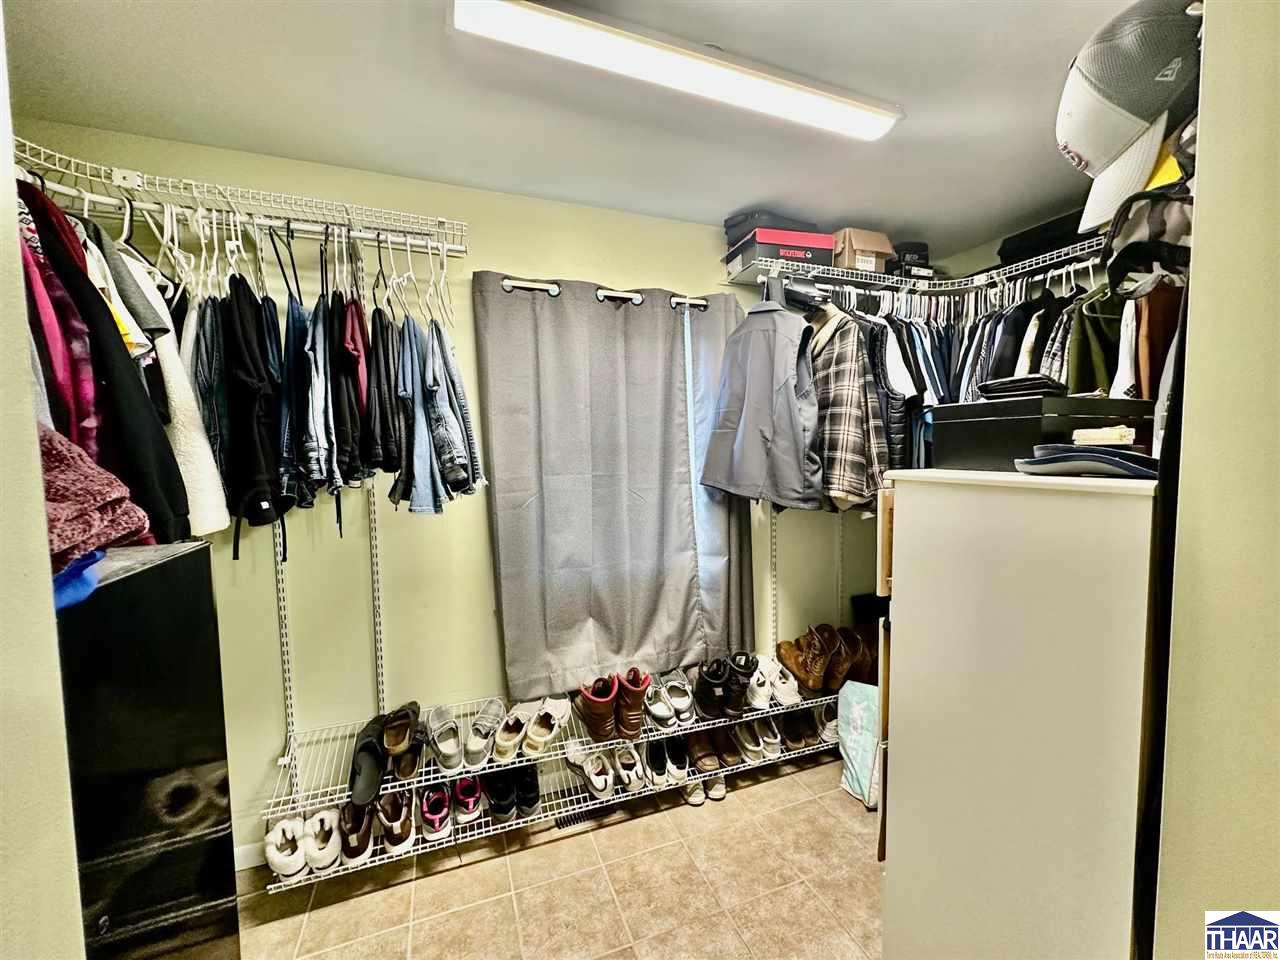
Walk-in closet with wraparound clothing racks and shoes neatly arranged on wire shelves.
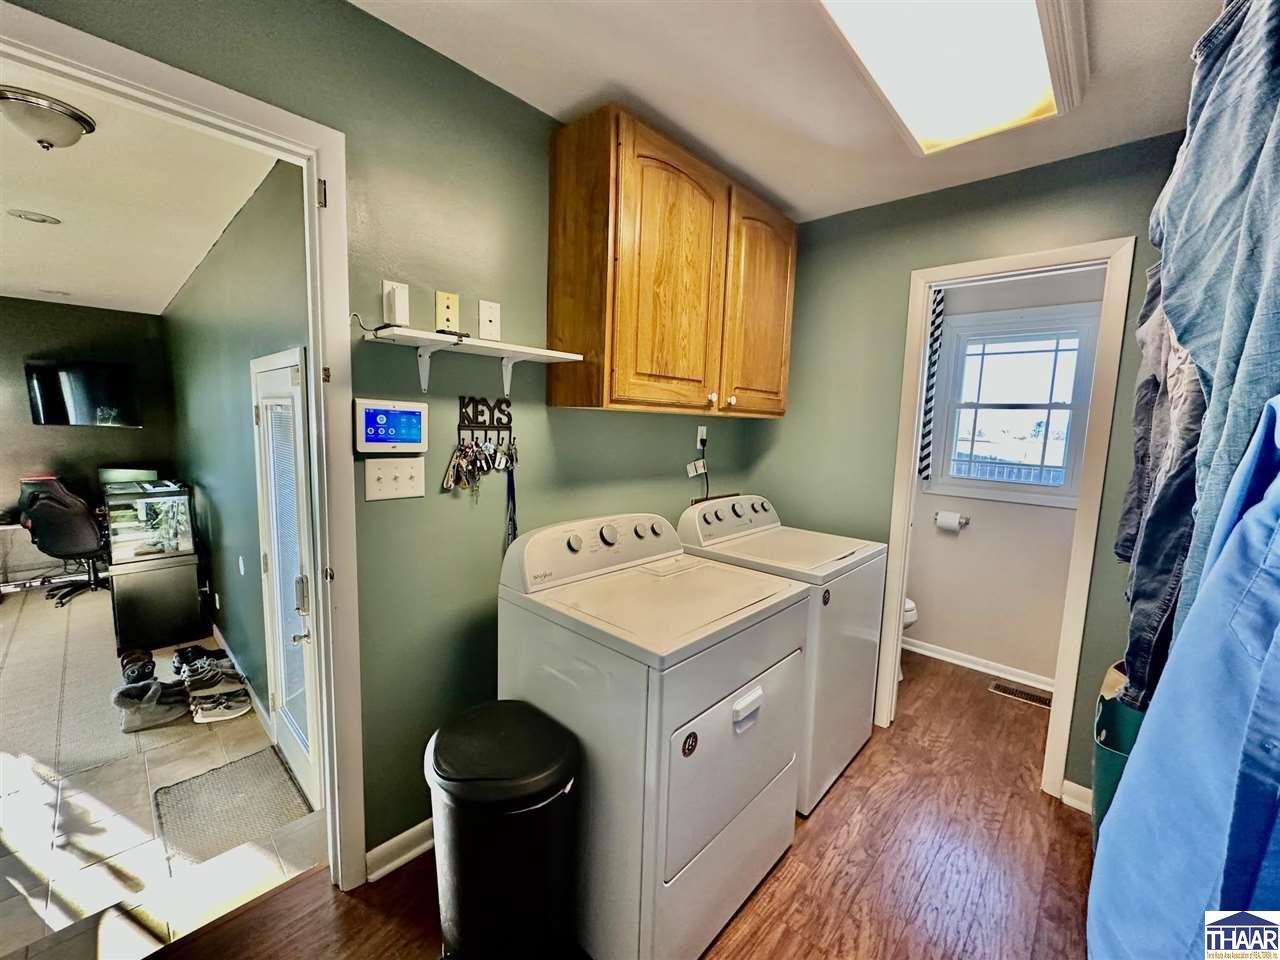
Laundry room with white washer and dryer, wooden cabinets, and a ceiling skylight.
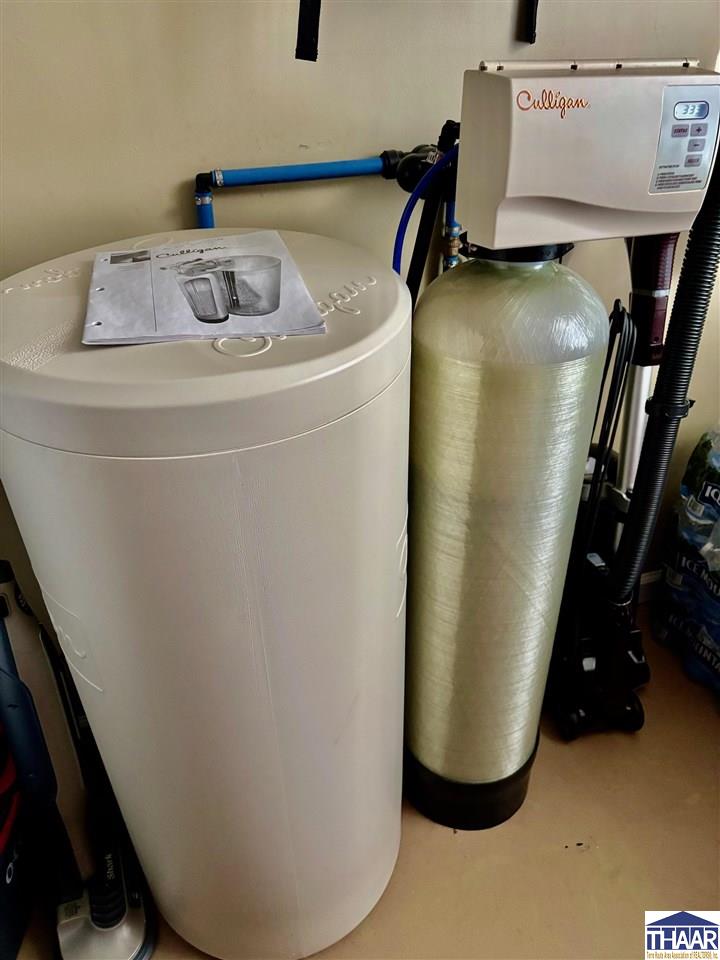
Culligan water softener and resin tank with blue connecting pipes in a utility area.
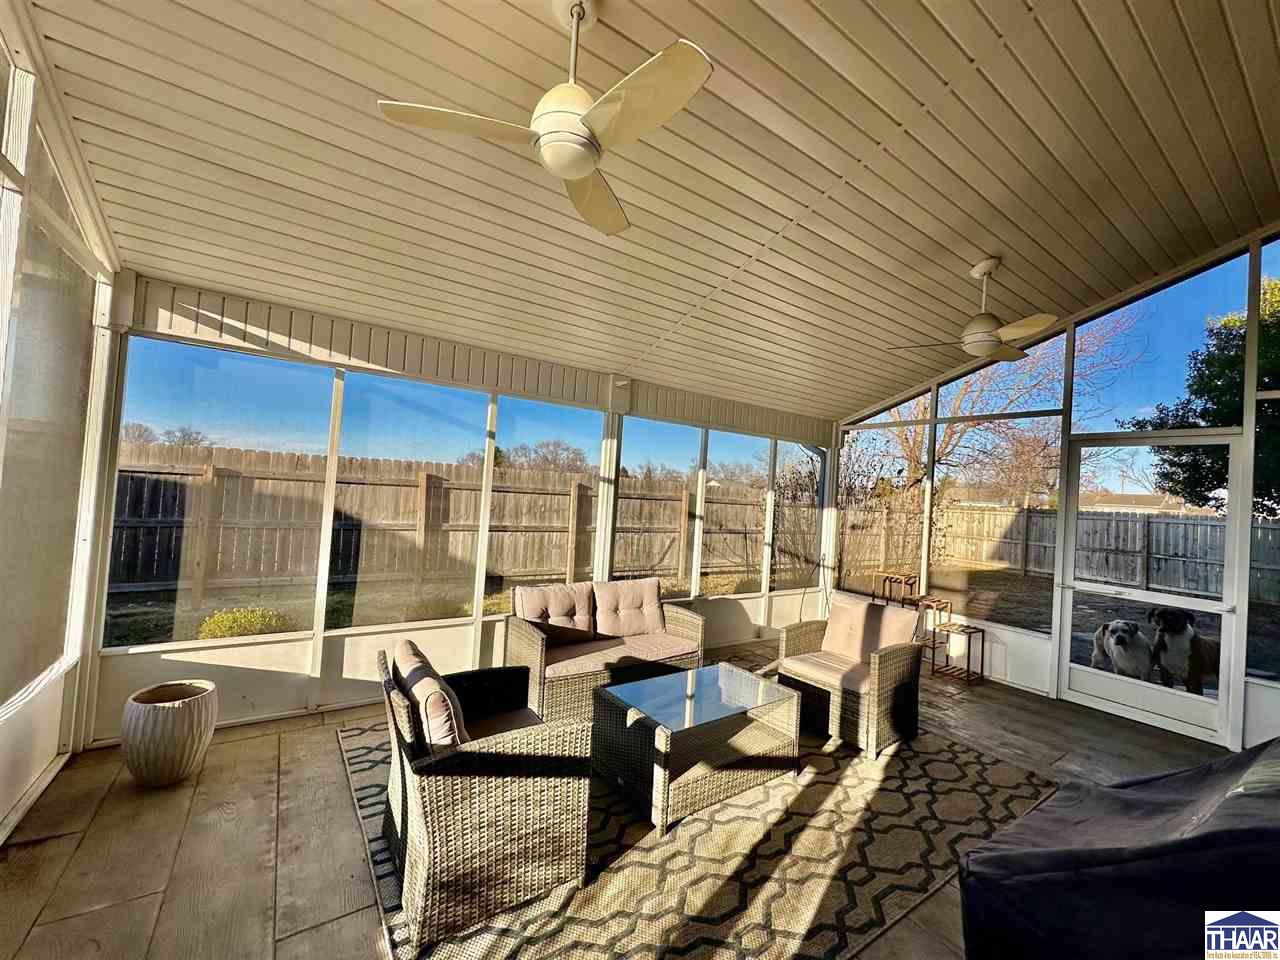
Furnished sunroom with wicker seating, ceiling fans, and glass walls overlooking a fenced yard.
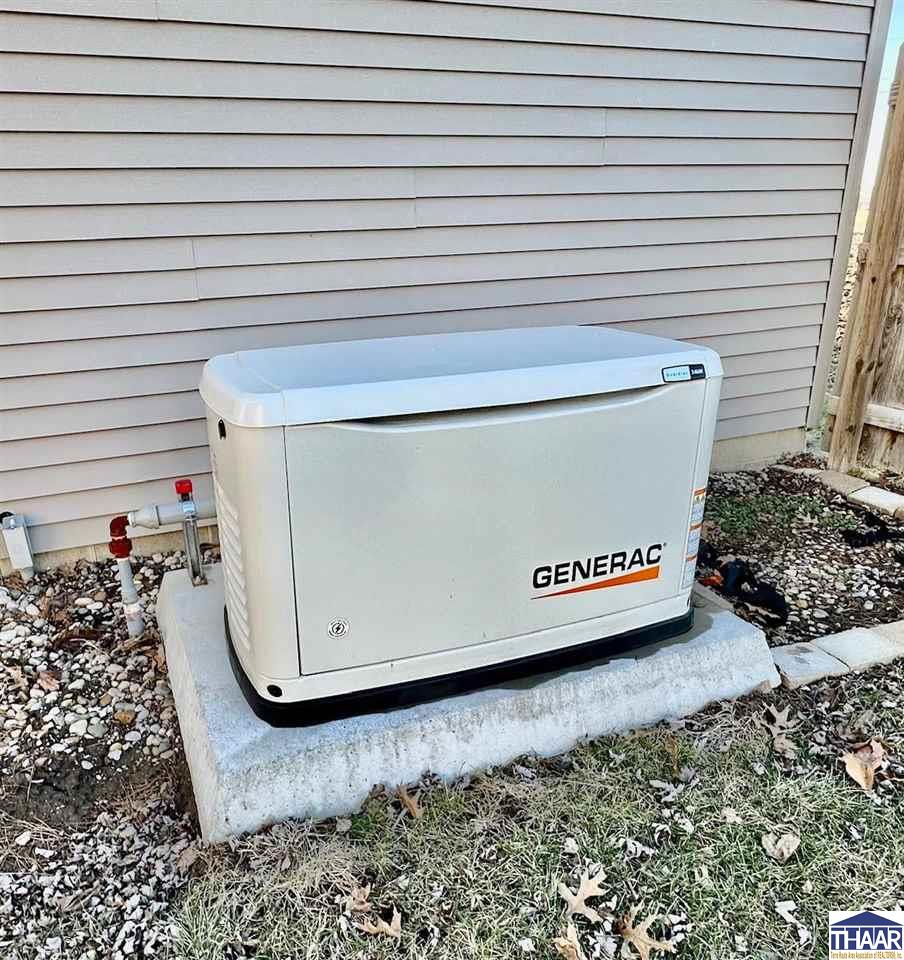
Standby generator on a concrete pad beside the house, against light horizontal siding.
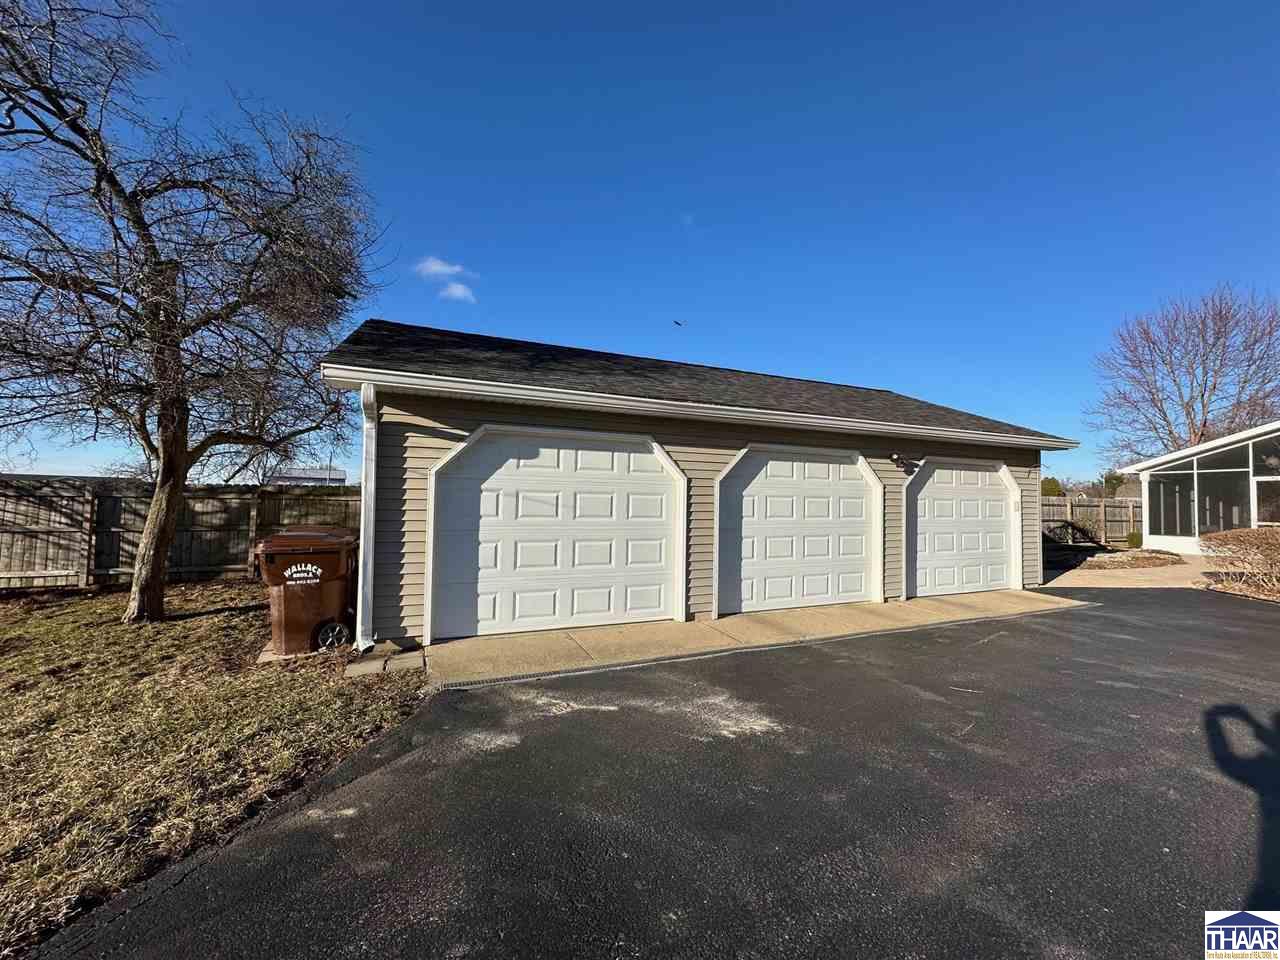
Detached gray three-car garage with white doors beside a wide asphalt driveway.
Two-story stone-and-siding house framed by mature trees, with a dormant lawn.
SEE ALL PHOTOS
Two-story stone-and-siding house framed by mature trees and a dormant lawn.
Furnished living room with a dark leather sectional, television, and children’s play area.
Furnished living room with a curved leather sectional, beige carpet, and television.
Kitchen with wood cabinetry, a built-in microwave, and teal walls.
Kitchen with warm wood cabinets, white countertops, and a white dishwasher.
Kitchen with extensive wood cabinetry, white appliances, teal walls, and wood-look flooring.
Dining room with a dark wood table, chandelier, and warm hardwood floors.
Utility room with a water heater, packed wire shelves, and a pink ride-on toy car.
Entry hall with dark green walls, tan tile flooring, and three white doors.
Entryway with a white glass-paneled door, blinds, dark green walls, and tan tile flooring.
Hallway with dark wood floors, pale green walls, and a mounted animal skull.
Furnished home office with built-in wood shelving, multiple desks, and dark green walls.
Office with a large computer workstation, built-in wooden cabinets, and plants beside a bright window.
Carpeted staircase with white handrails and blue and yellow walls.
Carpeted upstairs landing with white stair railing, framed wall signs, and an open doorway to a blue-lit room.
Hallway with wood-look flooring, green walls, and a mounted animal skull with horns.
Bathroom with yellow walls, a dark wood vanity, white vessel sink, decorative mirror, and toilet.
Entry foyer with a dark front door, decorative glass panel, wood-look flooring, and white closet doors.
Bedroom with a wooden crib beside the window and a bed in the foreground.
Bedroom with dark bedding, gray curtains, basketball posters, and an American flag.
Bathroom with a long white vanity, wood-framed mirror, toilet, and black shower curtain.
Furnished bedroom with a large dark wood bed, green walls, and a ceiling fan.
Bathroom with a dark wood double vanity, two sinks, burgundy-framed mirrors, and an adjoining walk-in closet.
Walk-in closet with wraparound clothing racks and shoes neatly arranged on wire shelves.
Laundry room with white washer and dryer, wooden cabinets, and a ceiling skylight.
Culligan water softener and resin tank with blue connecting pipes in a utility area.
Furnished sunroom with wicker seating, ceiling fans, and glass walls overlooking a fenced yard.
Standby generator on a concrete pad beside the house, against light horizontal siding.
Detached gray three-car garage with white doors beside a wide asphalt driveway.
Two-story stone-and-siding house framed by mature trees, with a dormant lawn.
Courtesy of ANNA DAUGHERTY with HOOSIER HOMES AND LAND
Sold

8980 E US Highway 40

8980 E US Highway 40, Terre Haute, IN 47803

$309,000
Welcome to this well-maintained home located on the east side, featuring a newer roof and windows for peace of mind. The inviting exterior boasts a newer two-sided glass door, while the living room shines with fresh carpet and paint. This residence offers three spacious bedrooms and two full baths and two half baths, making it ideal for families. Enjoy your mornings in the beautiful screened-in sun porch and take advantage of the large office space on the main level---perfect for working from home, a game room, or even converting into a master suite. With a nice, fenced backyard and a great location close to interstates, this home presents endless possibilities. Don't miss out on this gem!

3
beds

4
baths

0.61 Acres lot

Features & Amenities

Interior

  • total bedrooms3
  • Total bathrooms4
  • full bathrooms2
  • half bathrooms2
  • APPLIANCES Dishwasher, Garbage Disposal, Refrigerator, Elec Range/Oven, Microwave, Range Hood, Washer, Dryer, Water Softener Own
  • other interior Features Hardwood Floors, Ceramic Tile, Ceiling Fan(s), Garage Door Opener

Area & Lot

  • Status Sold
  • Date Sold April 21, 2025
  • Lot Area0.61 Acres
  • MLS® ID105709
  • TypeResidential
  • YEAR BUILT1974
  • NeighborhoodTerre Haute
  • Elementary SchoolLost Creek
  • Middle SchoolWoodrow Wilson
  • High SchoolTerre Haute North
  • School DistrictNo

Exterior

  • STORIES2
  • Garage Space3.0
  • roofShingle
  • HEAT TYPENatural Gas
  • AIR CONDITIONINGCentral Air
  • sewerCity Sewer
  • SubstructureCrawl Space, Slab
  • other exterior FeaturesVinyl Siding, Stone Veneer

Financial

  • Sales Price$309,000
  • Zoning Res

Terre Haute

Explore

Your Next Move Starts Here

Whether you're buying, selling, or exploring land opportunities, our team is ready to provide trusted guidance from start to finish. Get in touch today and let's make your real estate goals a reality.

Follow Me on Instagram