
Hoosier Homes & Land Realty
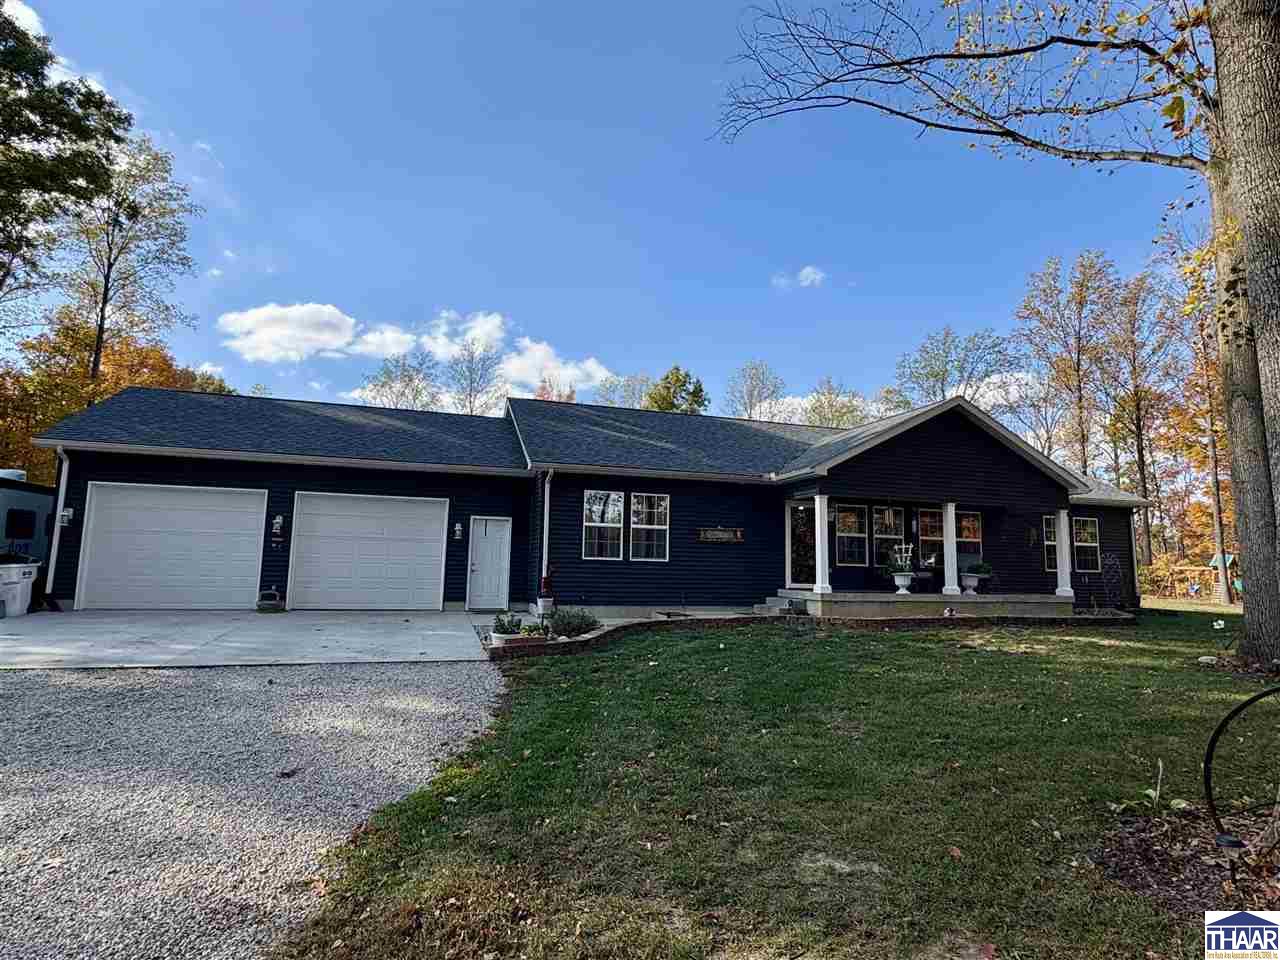
Single-story dark-sided house with a two-car garage, covered porch, and gravel driveway.
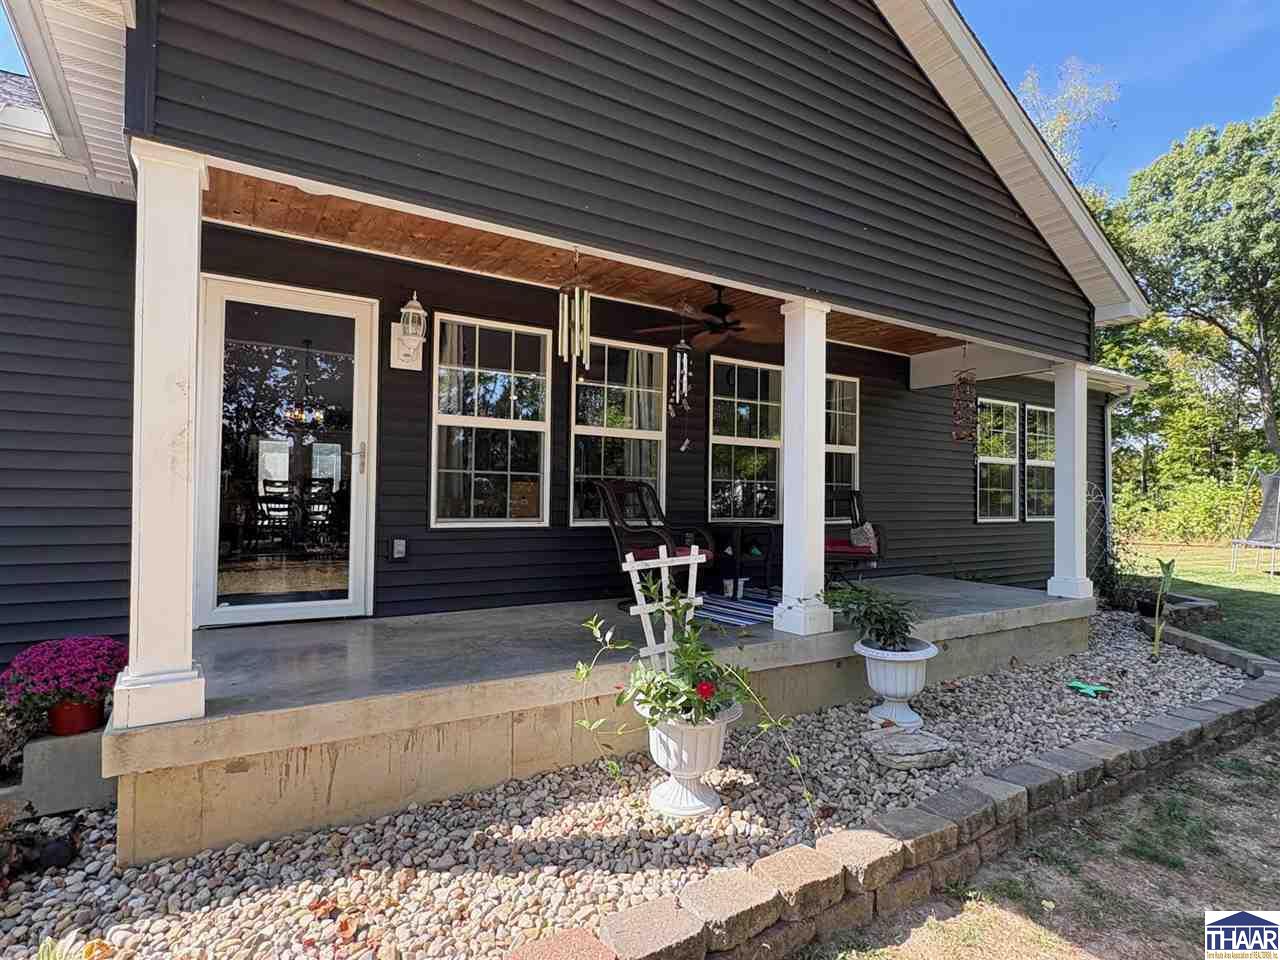
Covered porch with white posts, rocking chairs, and potted plants along a dark-sided house.
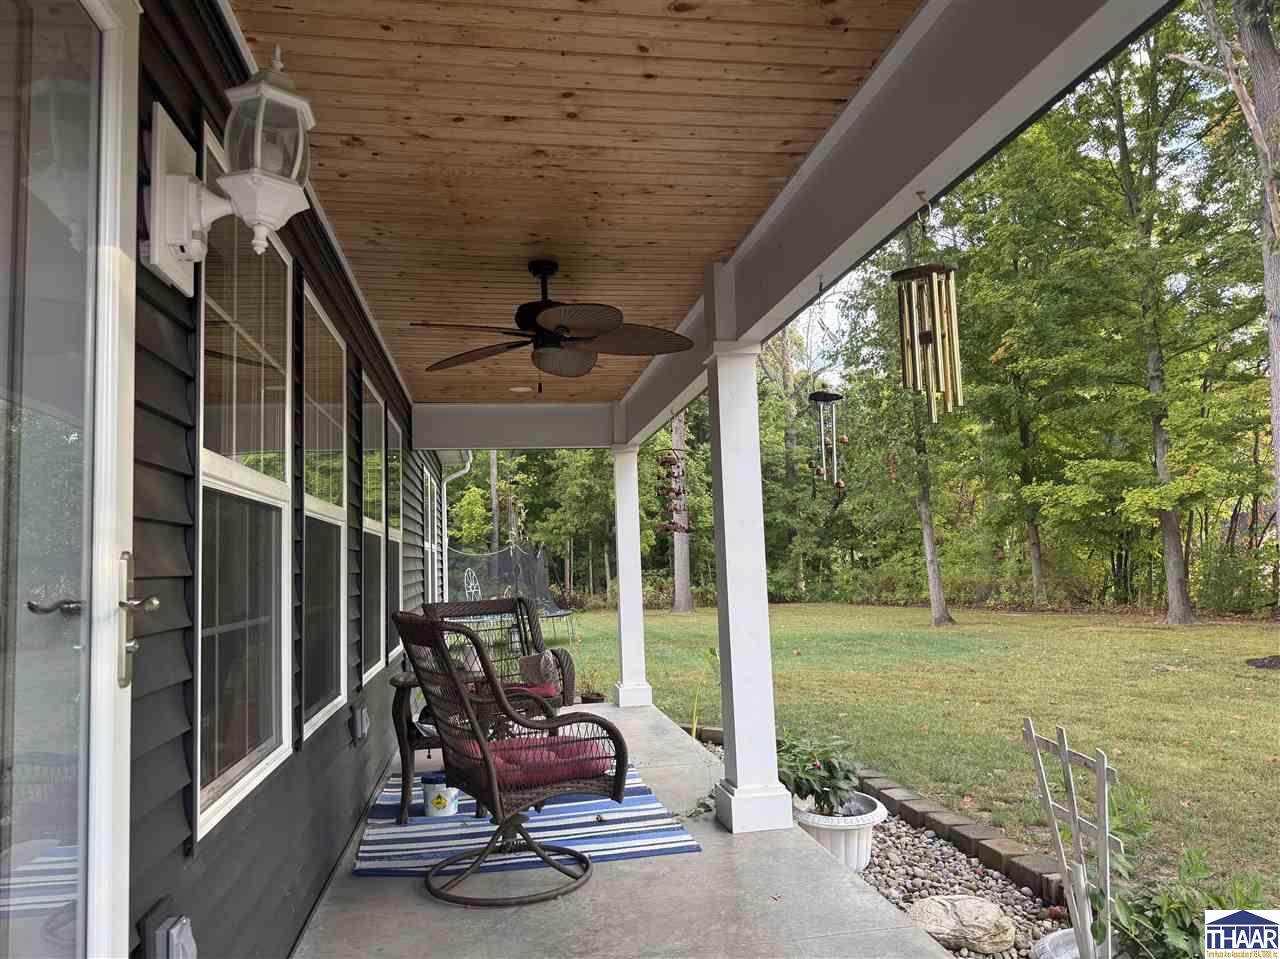
Covered back porch with a wood ceiling and chairs overlooking a tree-lined yard.
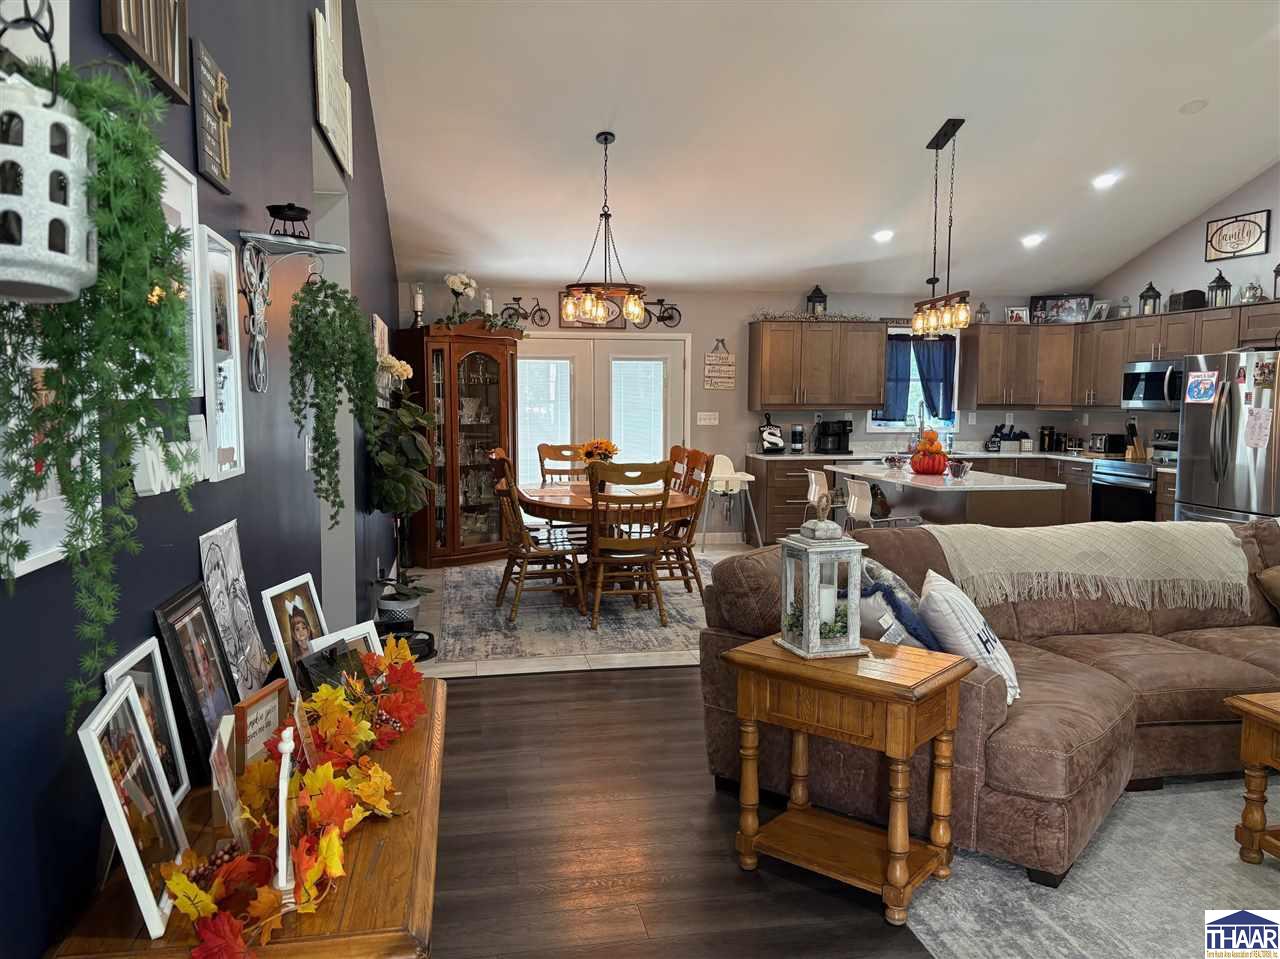
Open-plan kitchen and living room with a wood dining set, kitchen island, and brown sectional.
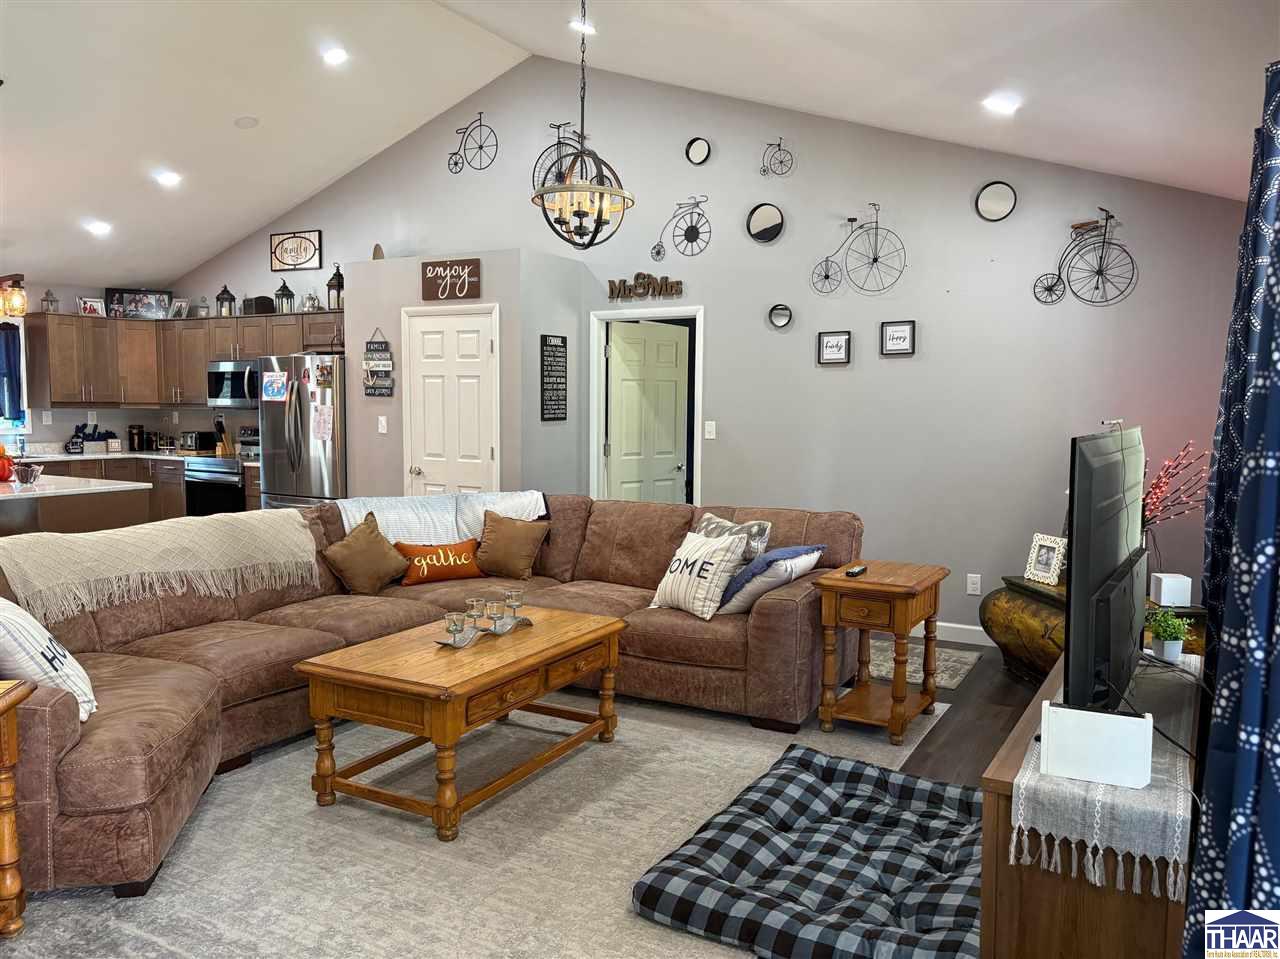
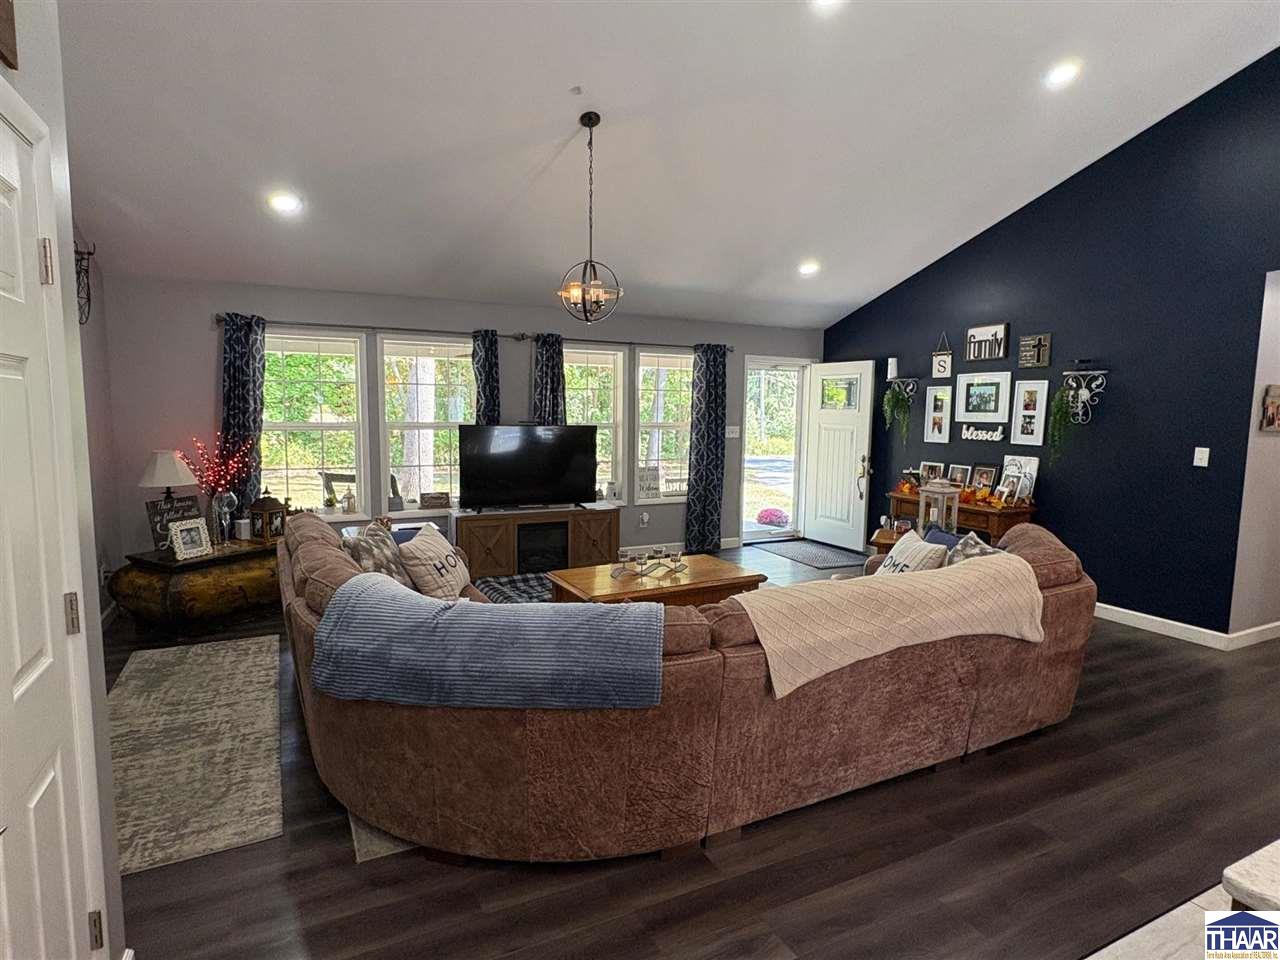
Living room with a vaulted ceiling, brown sectional, bicycle wall decor, and open kitchen.
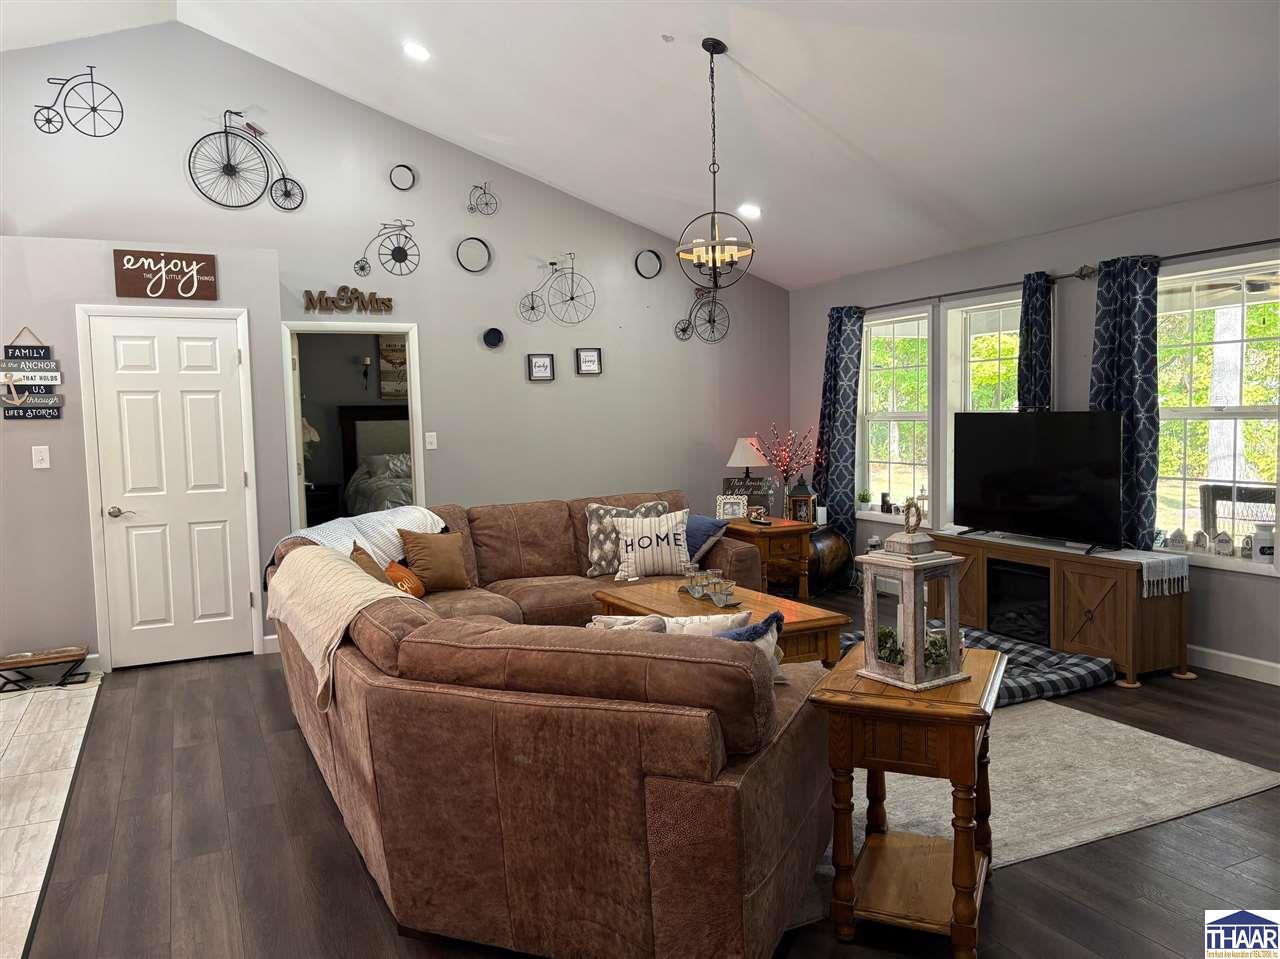
Furnished living room with vaulted ceiling, brown sectional, bicycle wall decorations, and large windows.
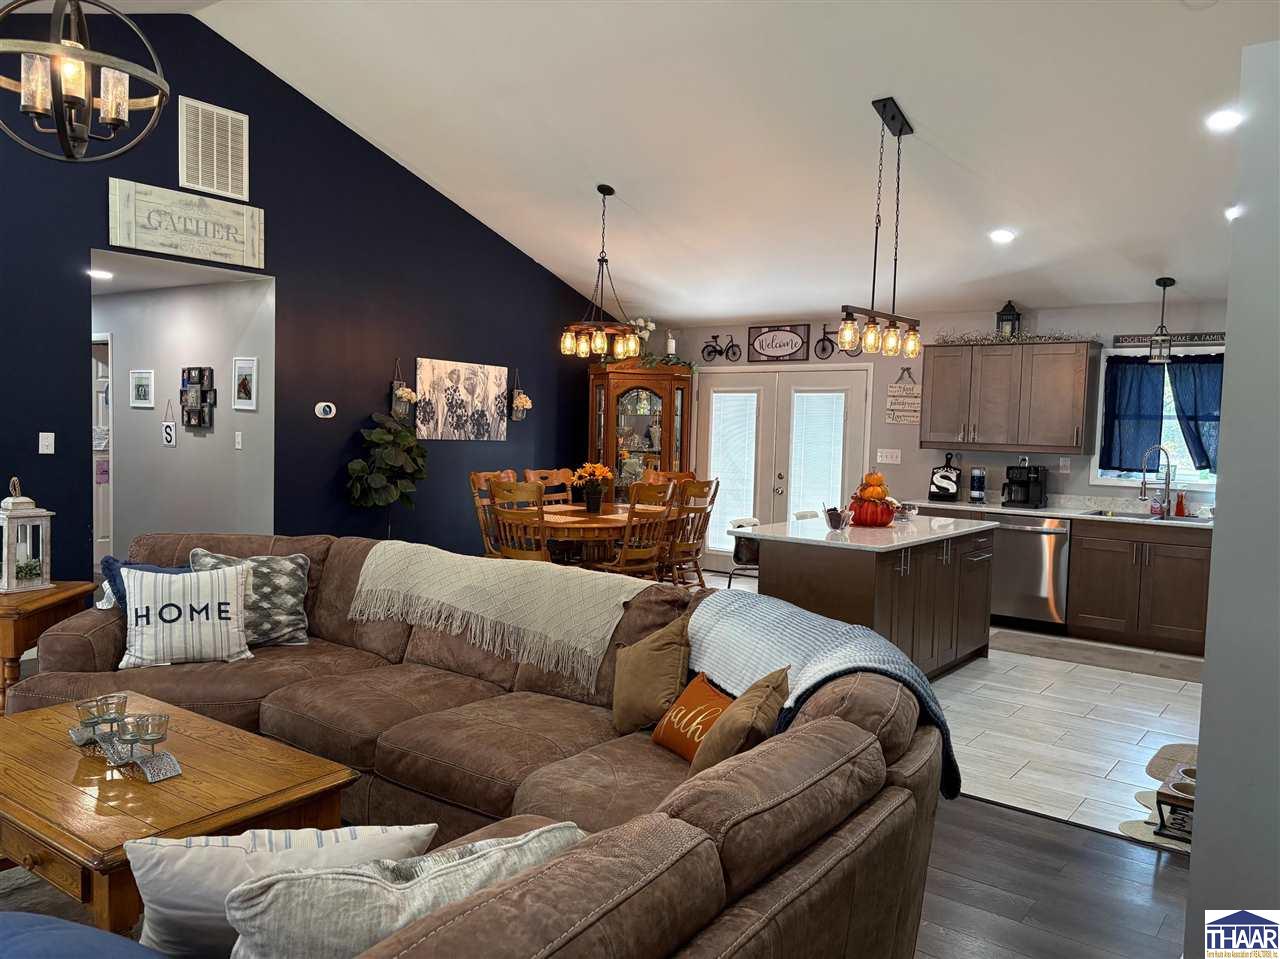
Open-plan living room and kitchen with a large brown sectional, navy accent wall, and dining area.
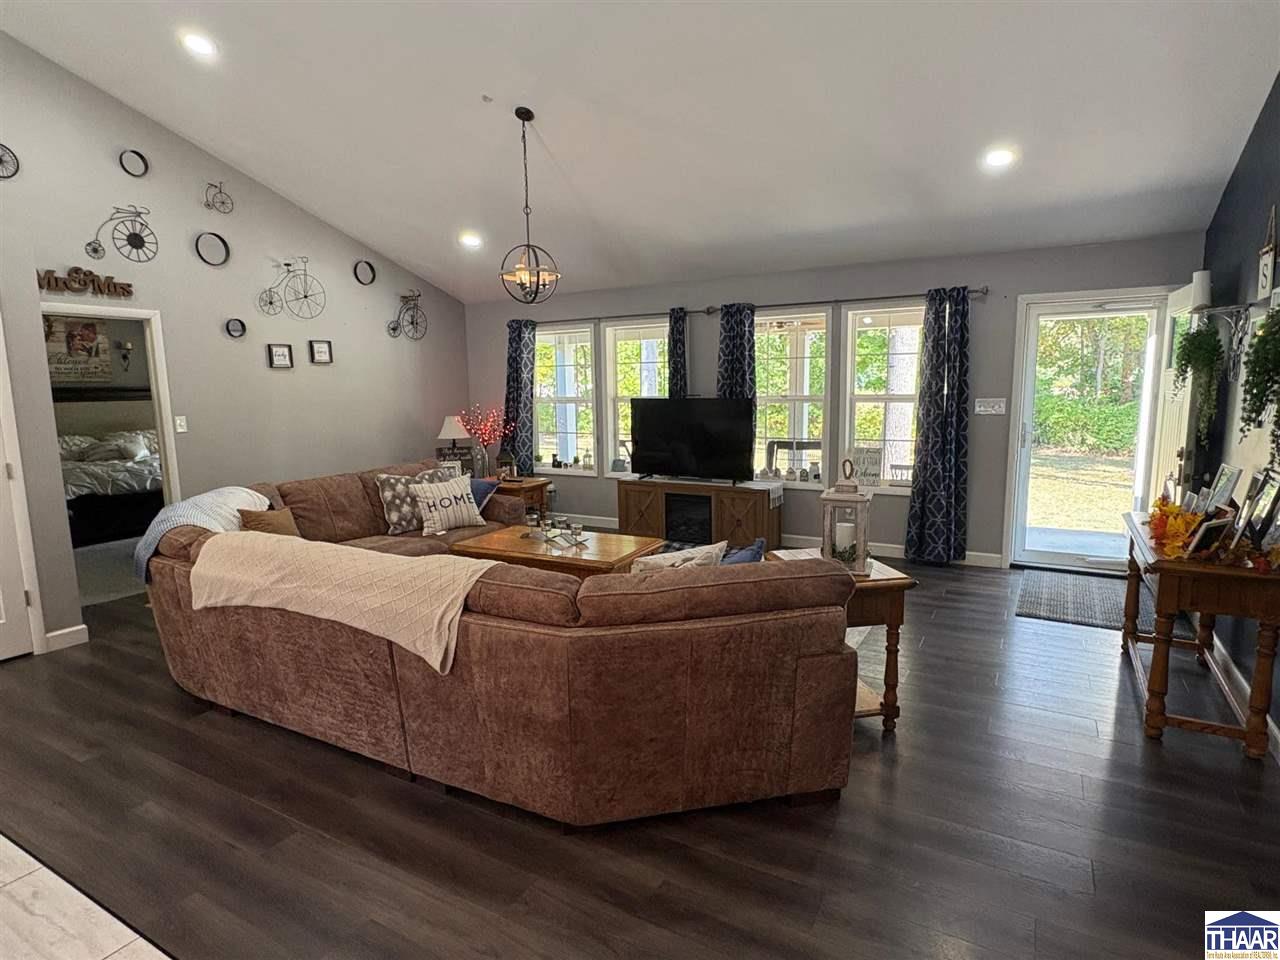
Furnished living room with a brown sectional, bicycle wall decor, and windows overlooking the yard.
Living room with a curved sectional, navy accent wall, and large windows overlooking trees.
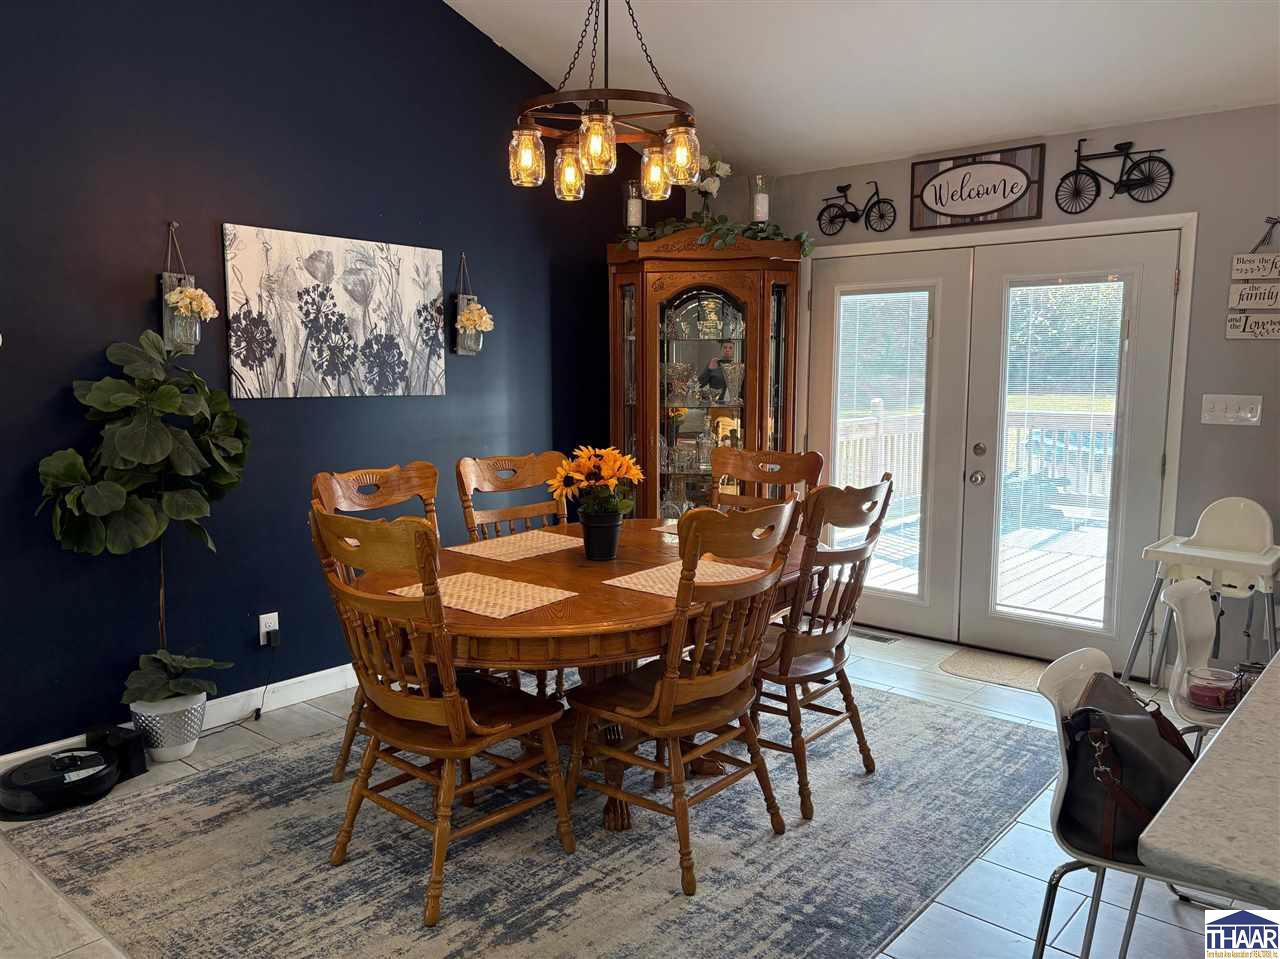
Dining area with a wooden table, chandelier, navy accent wall, and glass doors to a deck.
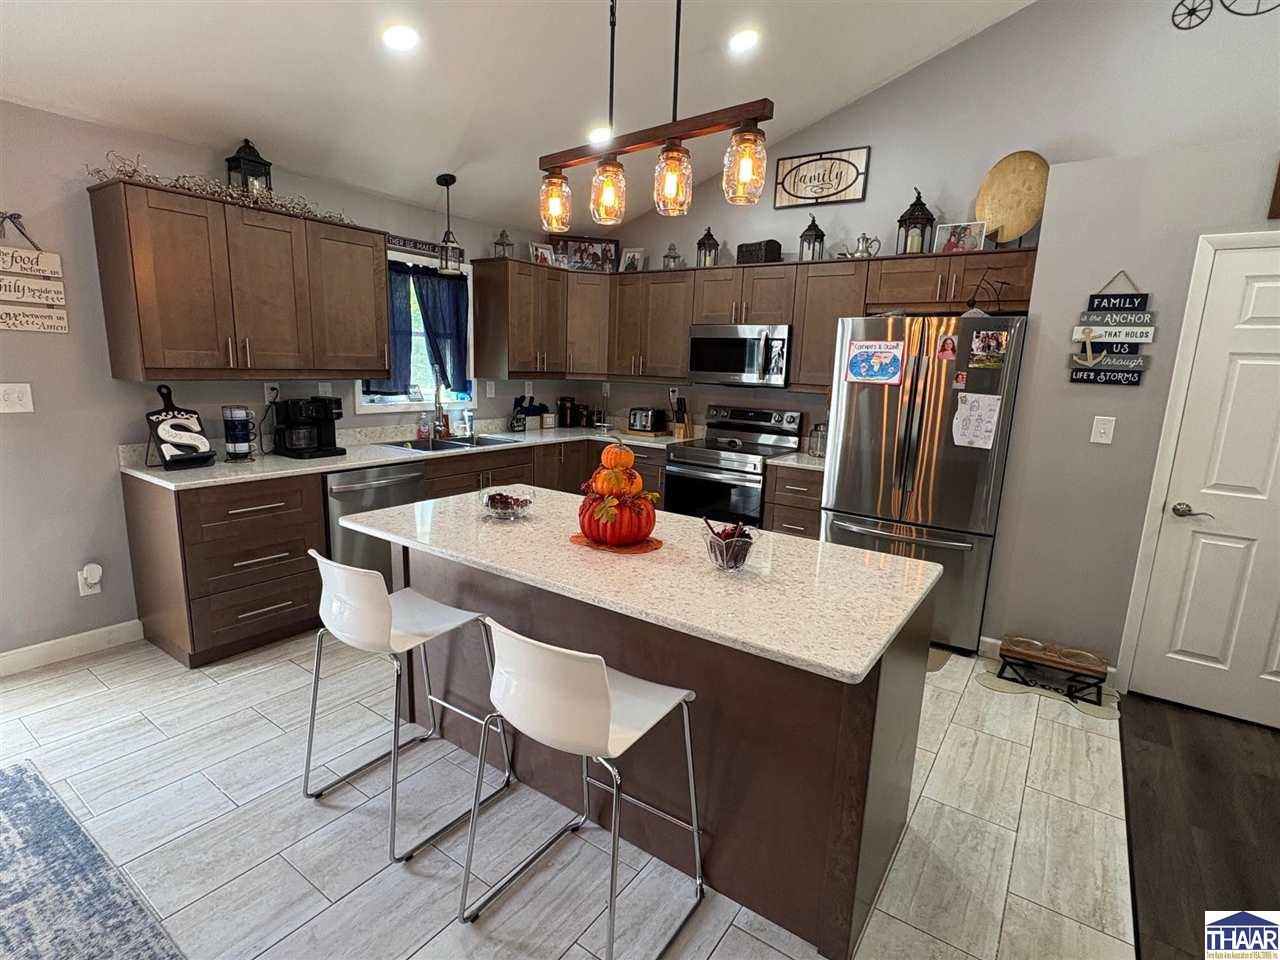
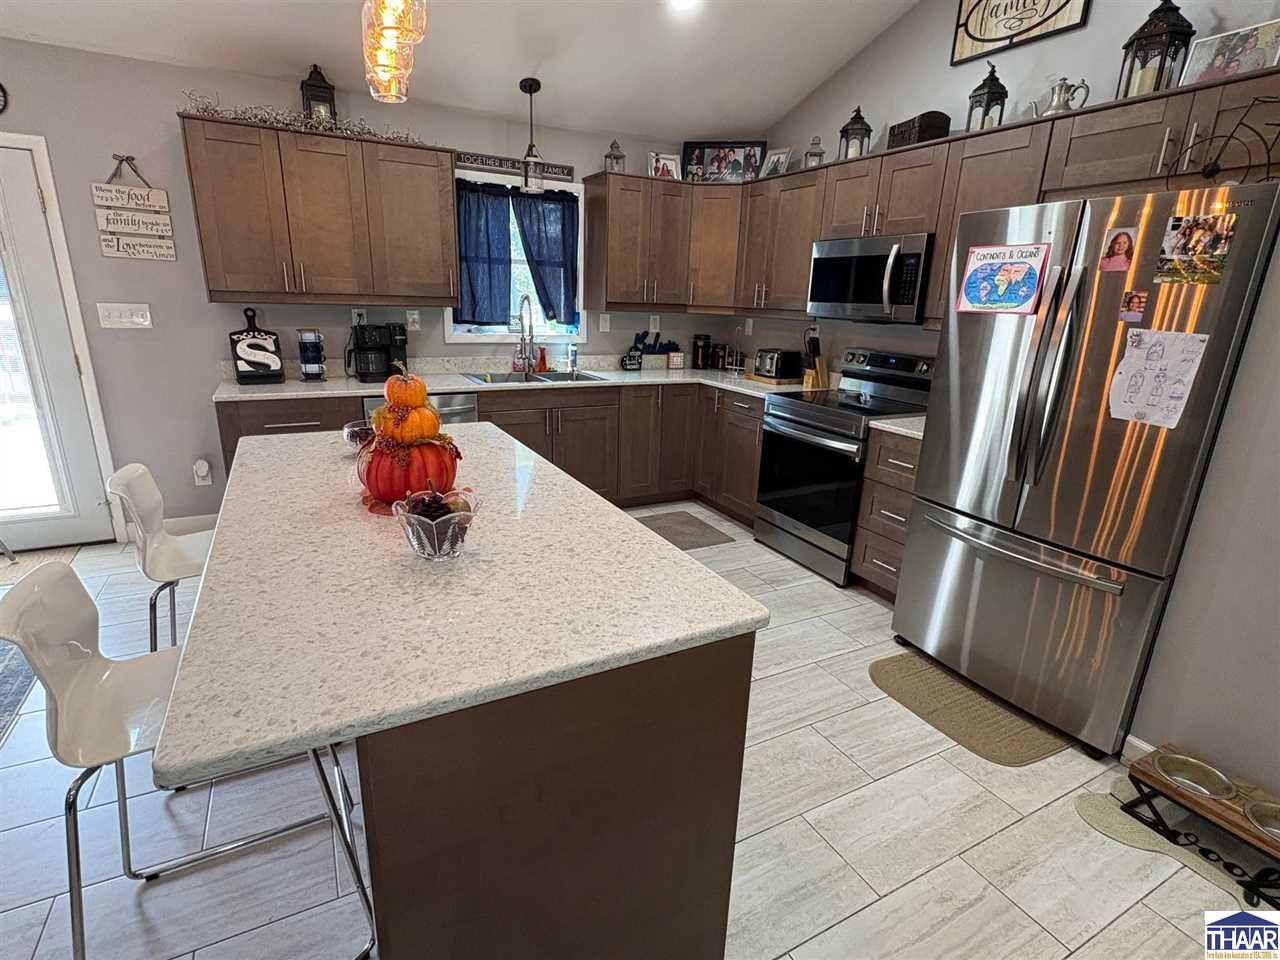
Kitchen with dark wood cabinets, stainless steel appliances, and a large island decorated with pumpkins.
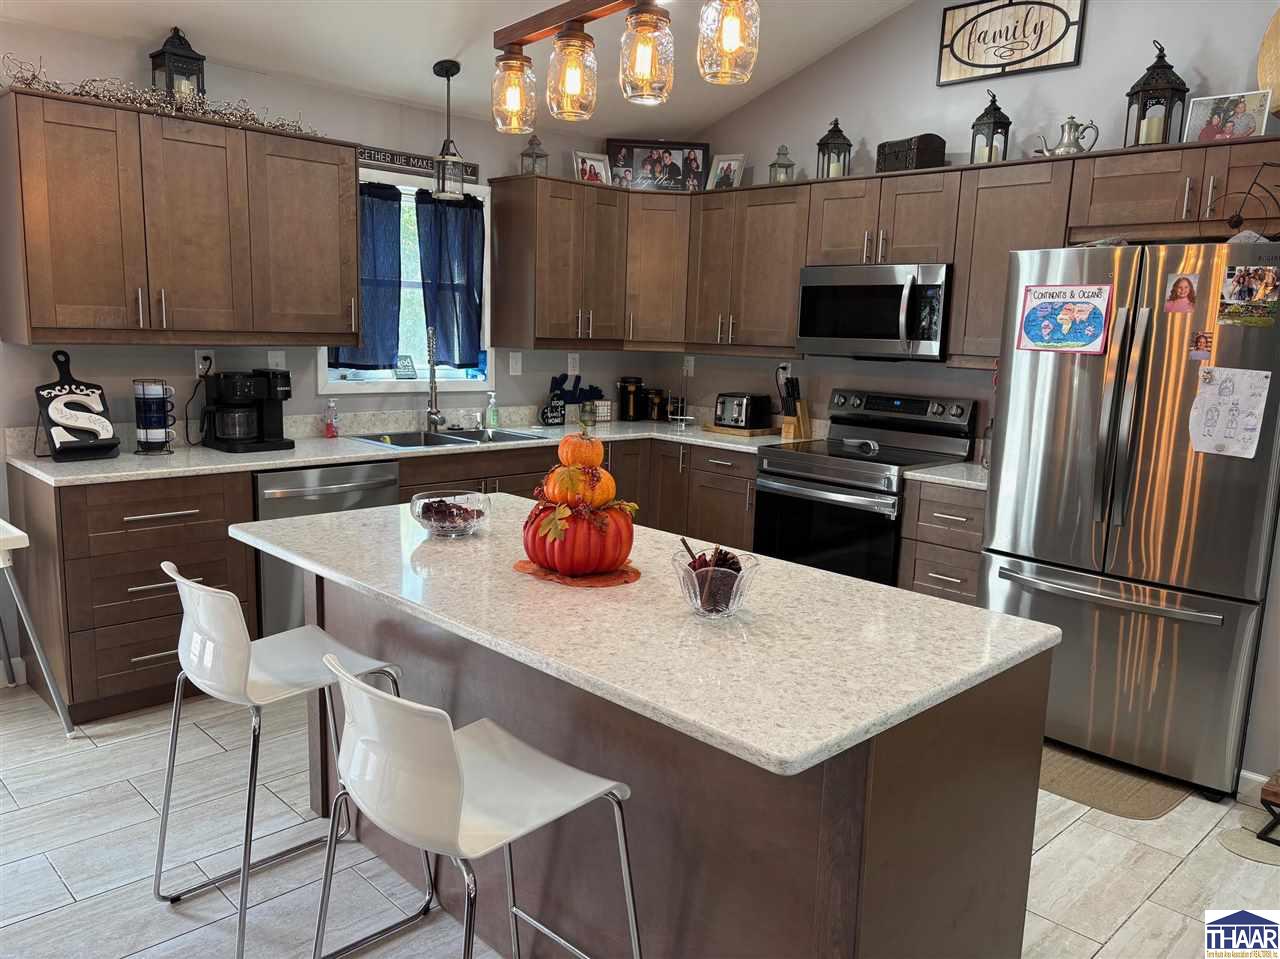
Kitchen with dark wood cabinets, stainless steel appliances, and a large island topped with pumpkins.
Kitchen with dark wood cabinets, stainless steel appliances, and a large island topped with pumpkin decor.
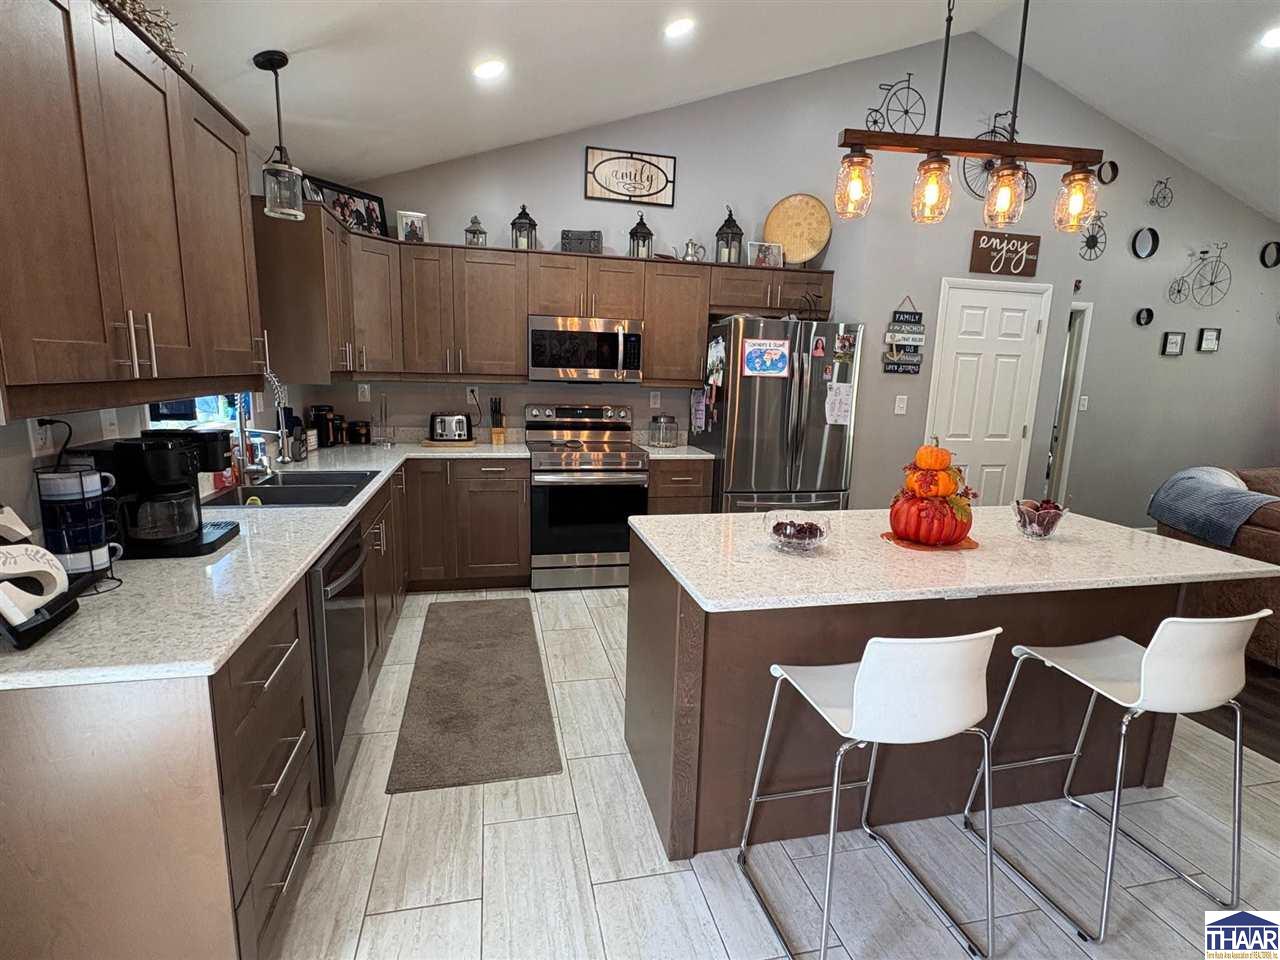
Kitchen with dark wood cabinetry, stainless steel appliances, and a large island with white stools.
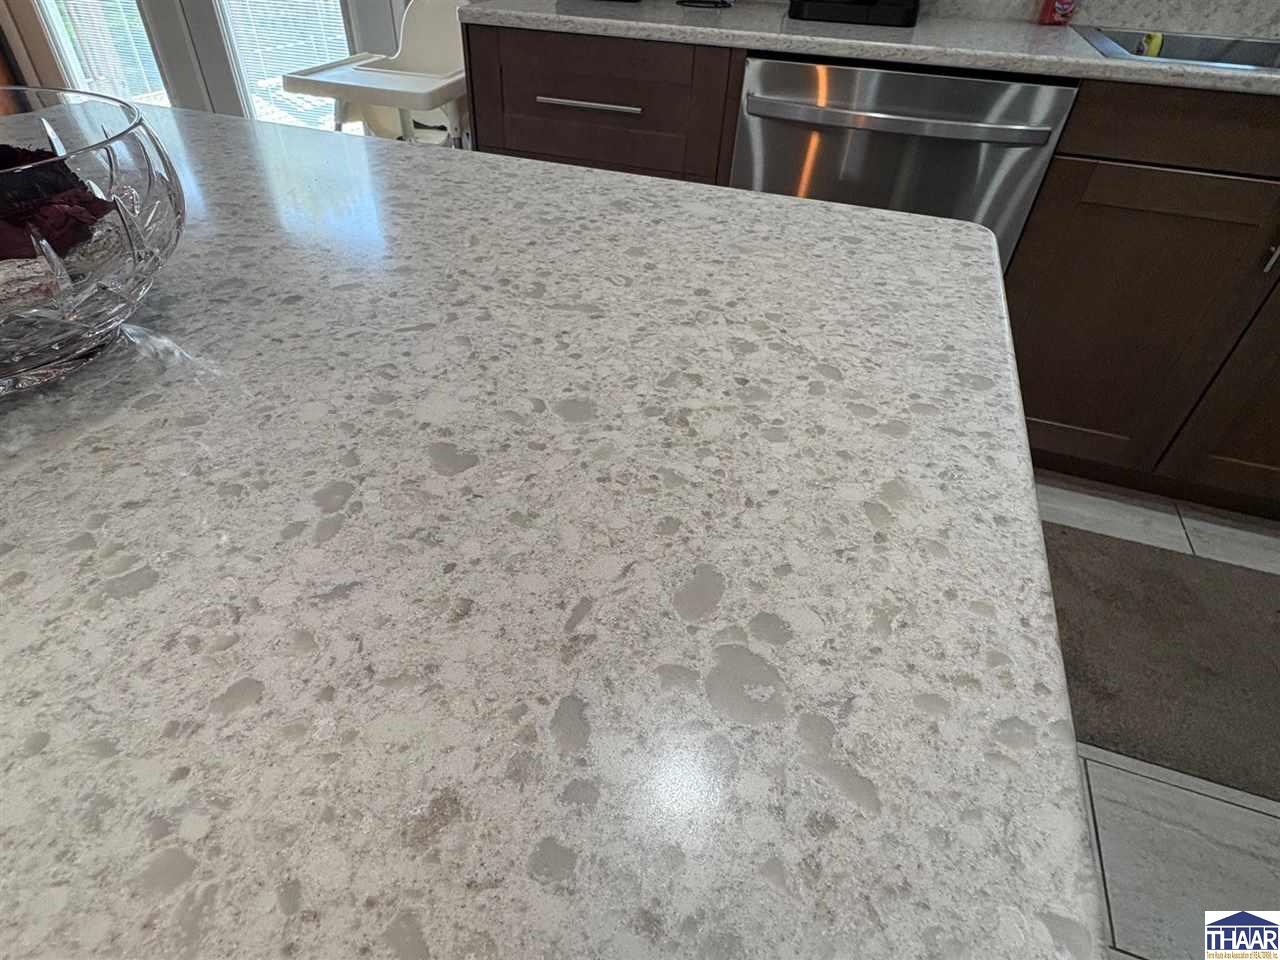
Kitchen island with a light patterned stone countertop, dark cabinets, and a stainless steel dishwasher.
Furnished bedroom with a dark wood bed, cream bedding, and two large windows.
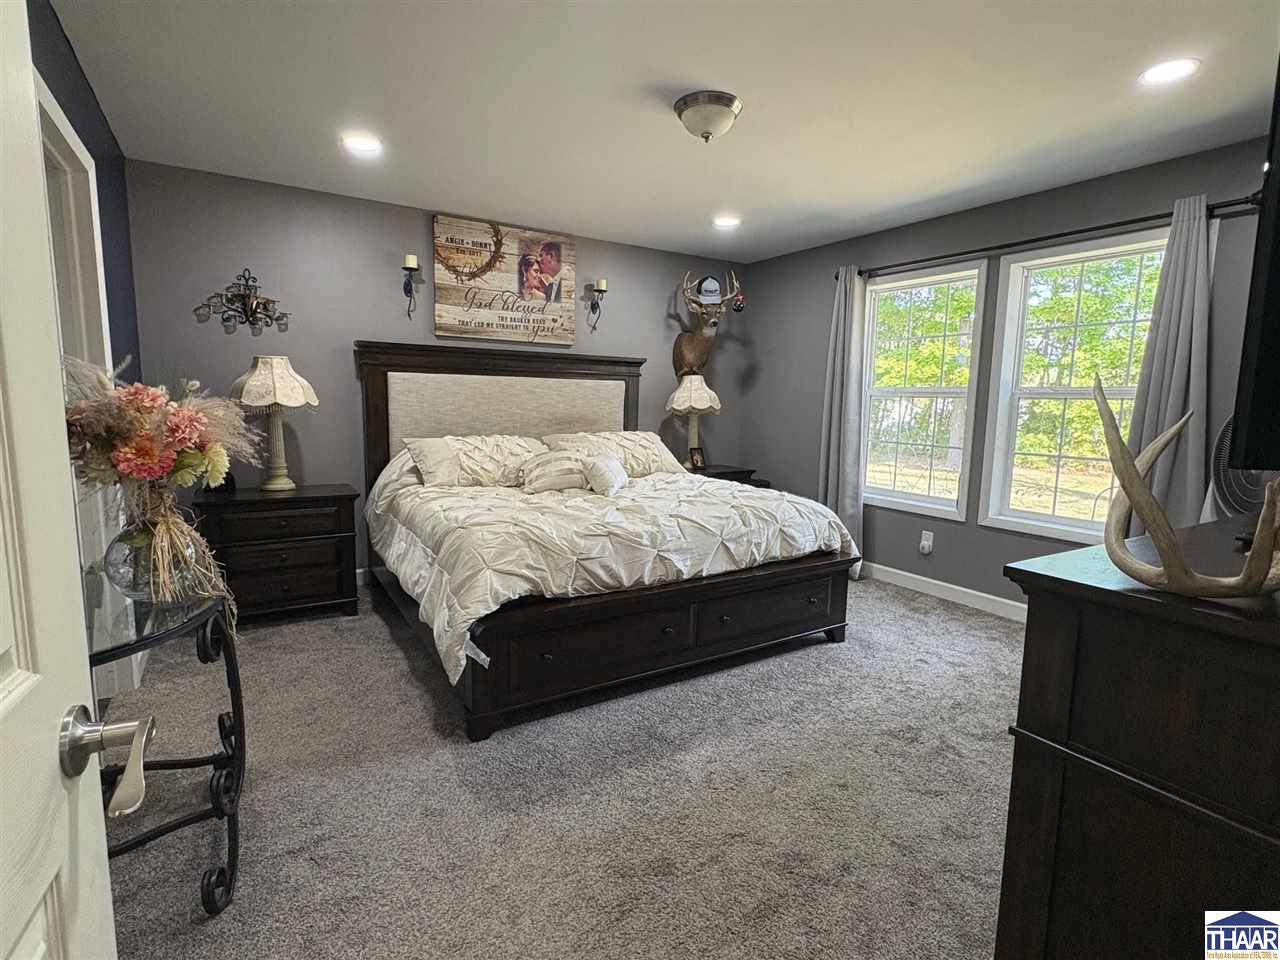
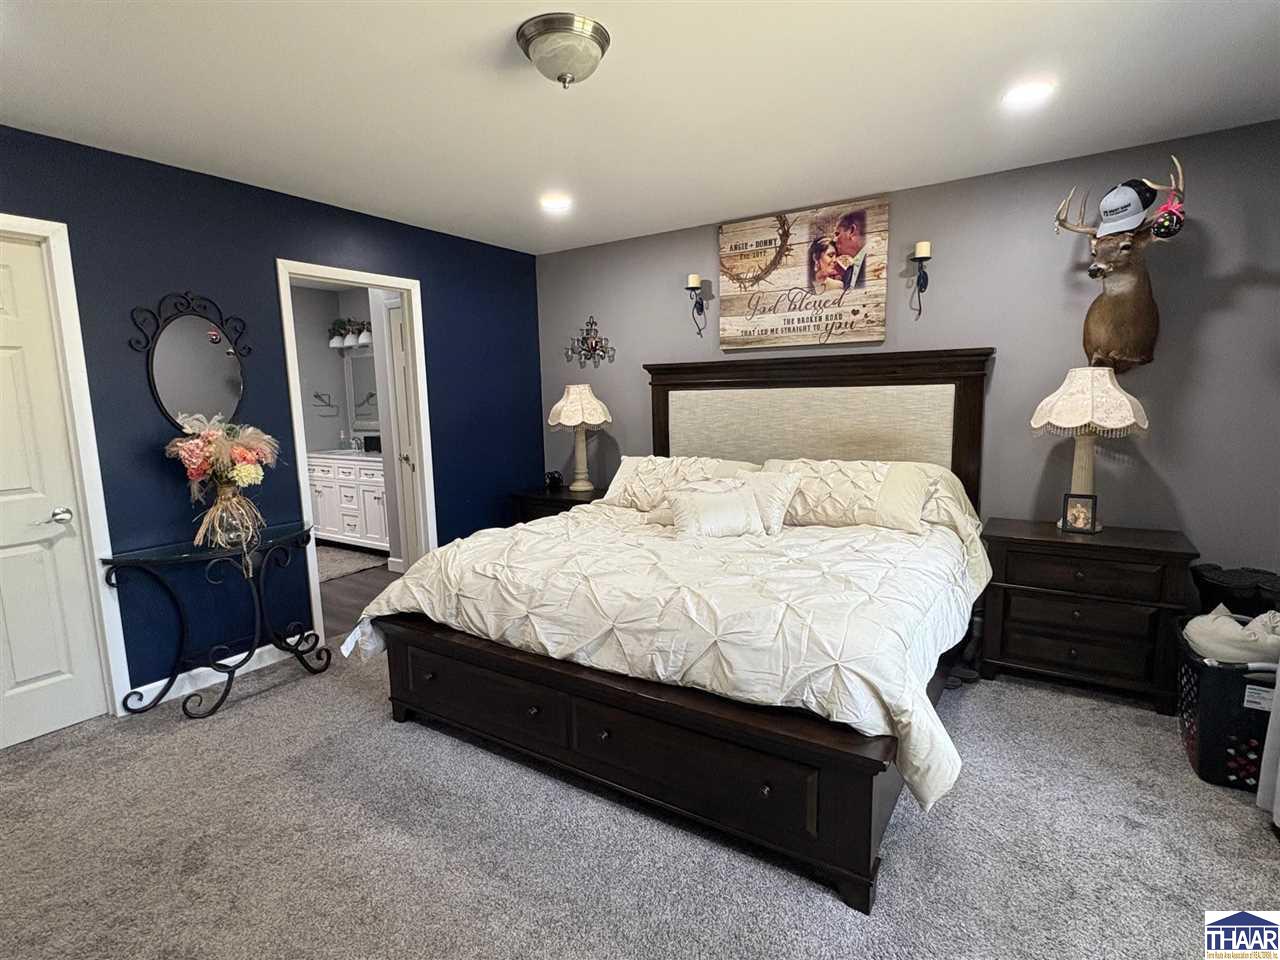
Bedroom with a dark wood king bed, white bedding, navy accent wall, and mounted deer head.
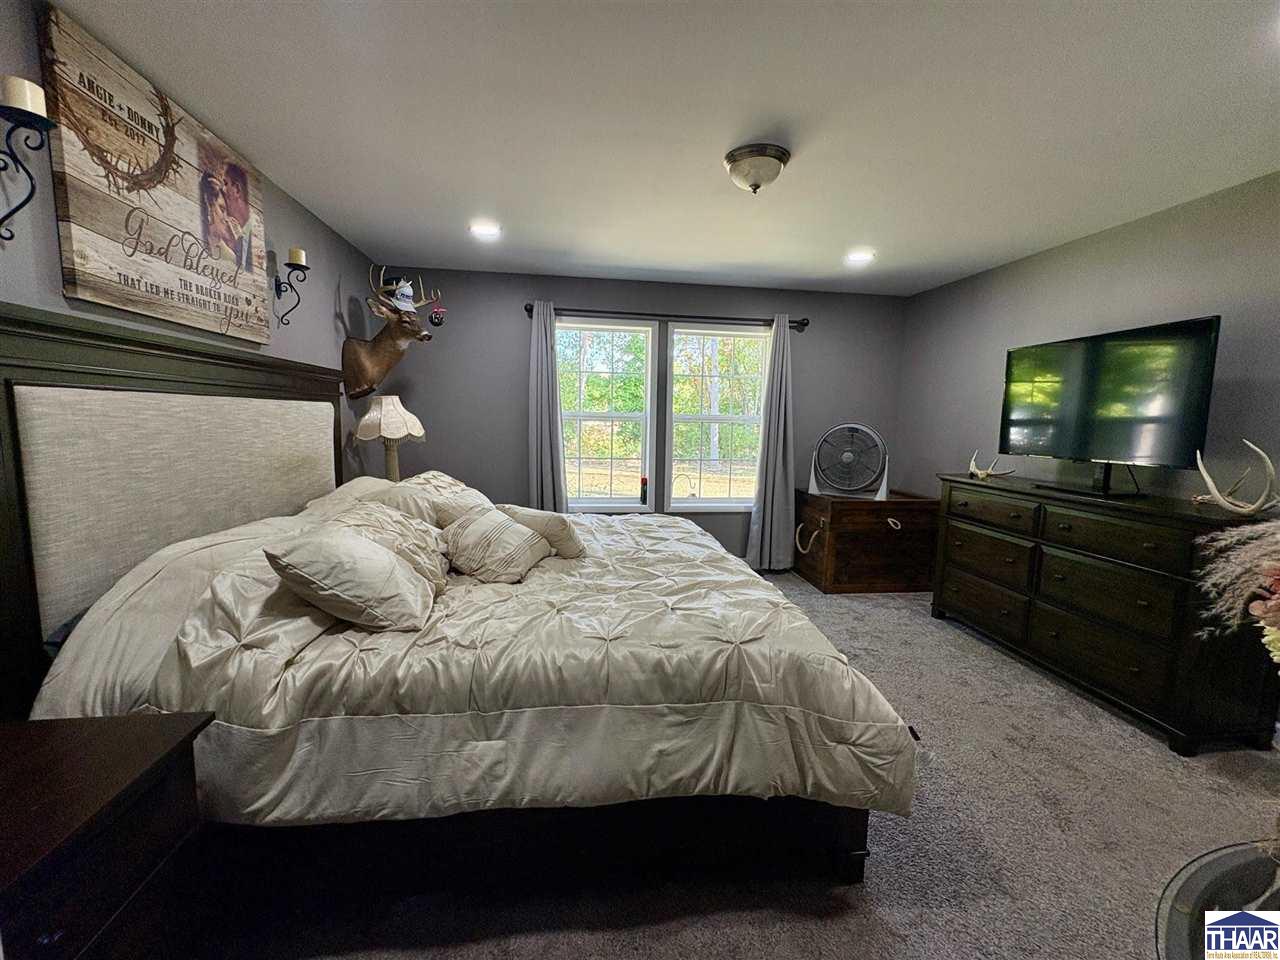
Furnished bedroom with a large bed, curtained windows, mounted deer head, and television.
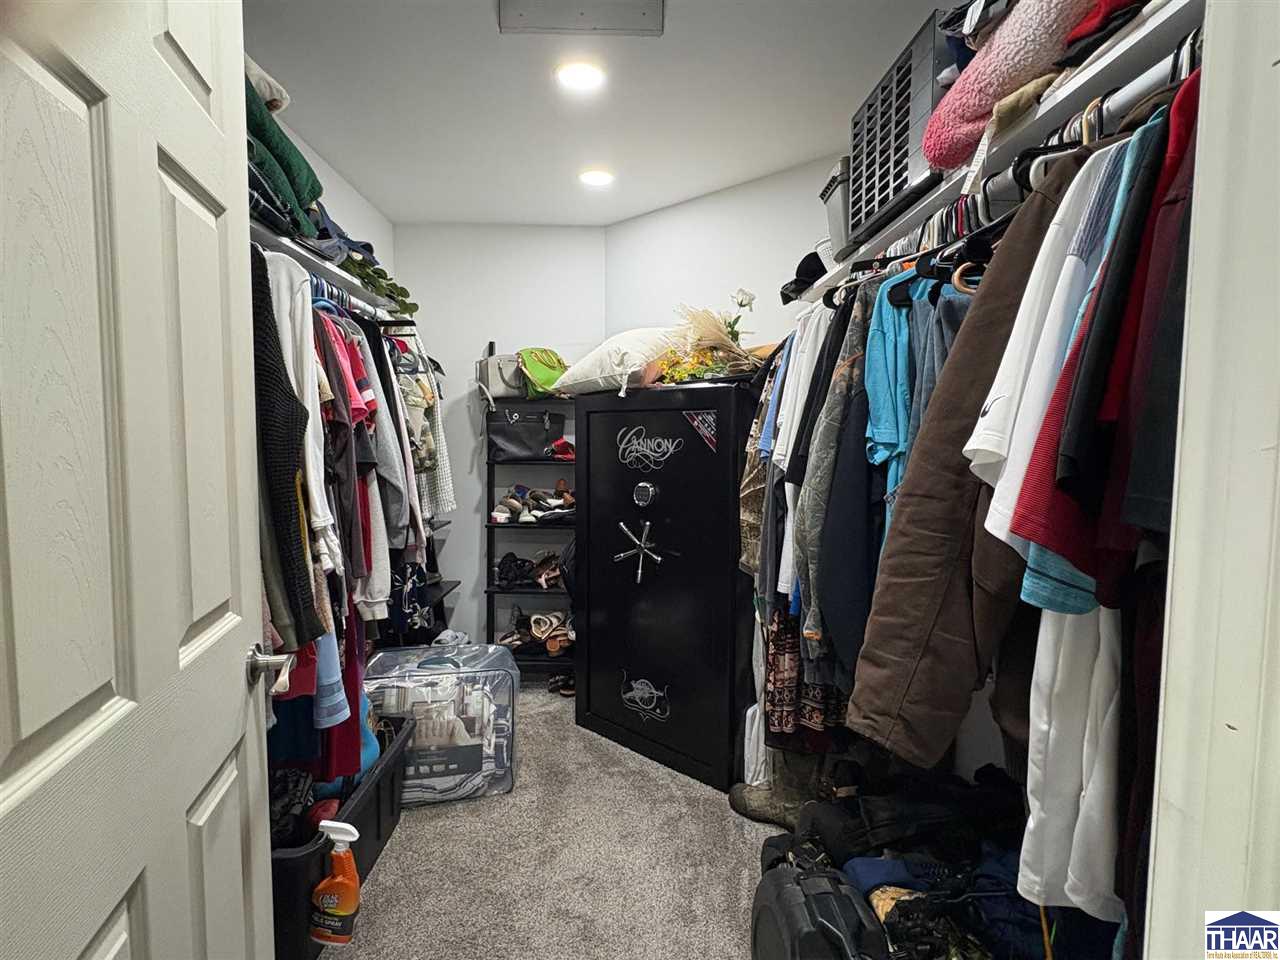
Walk-in closet with clothes on both sides and a large black safe at the back.
Bathroom with a white double-sink vanity and tiled bathtub and shower area.
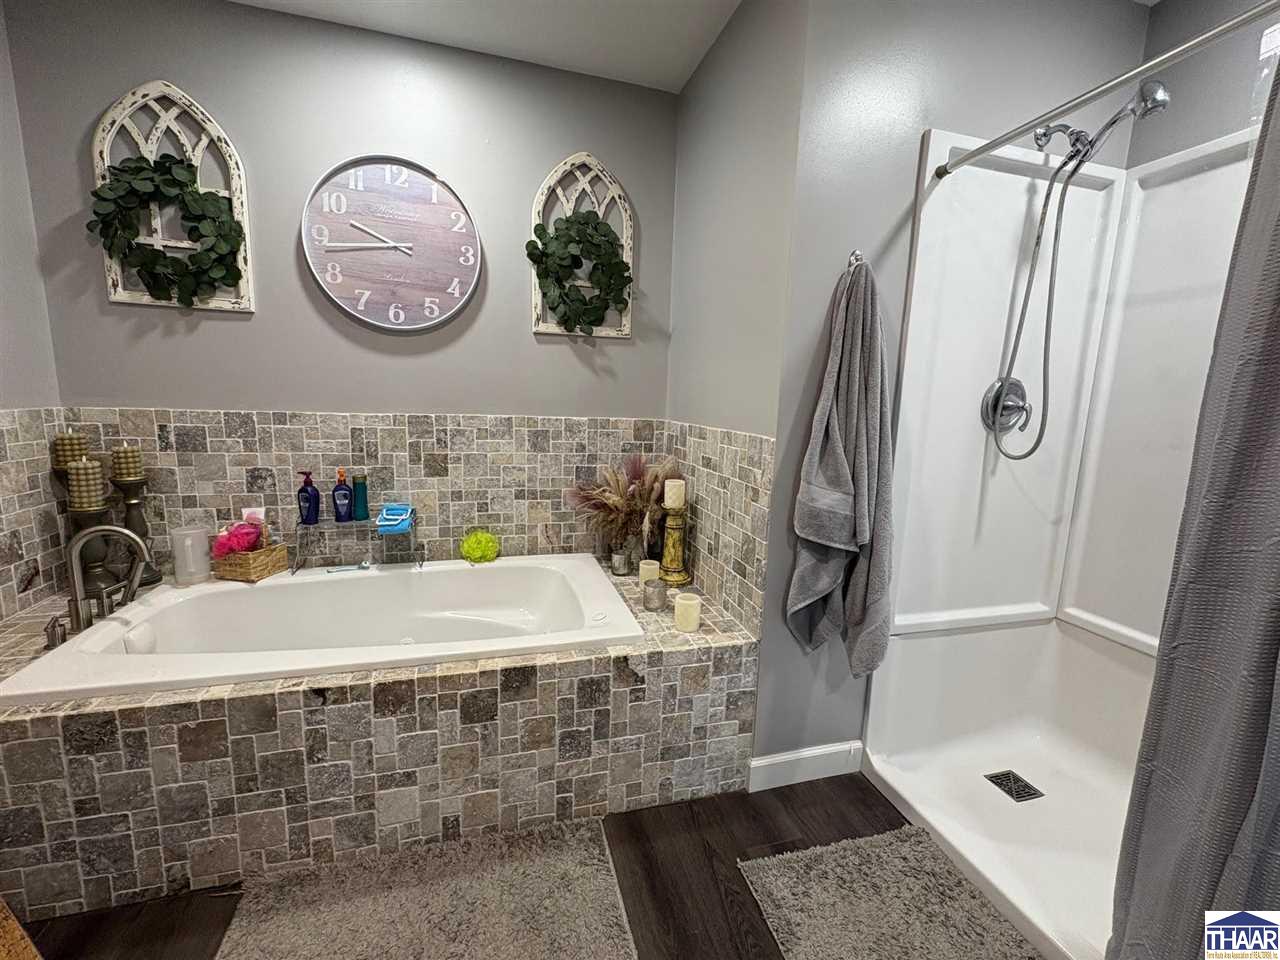
Bathroom with a tiled soaking tub and separate white shower.
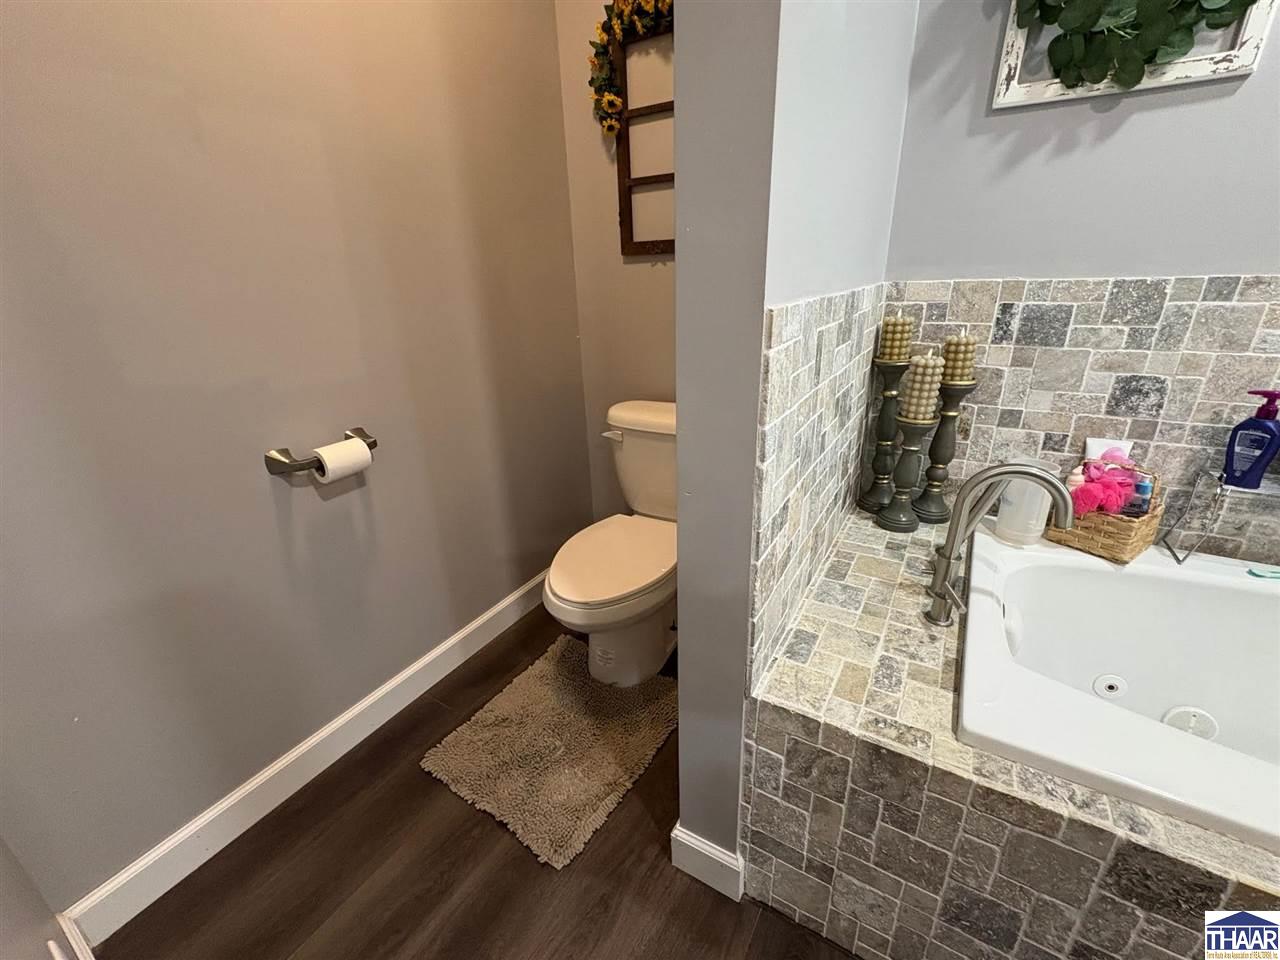
Bathroom with a stone-tile bathtub surround, white tub, and toilet.
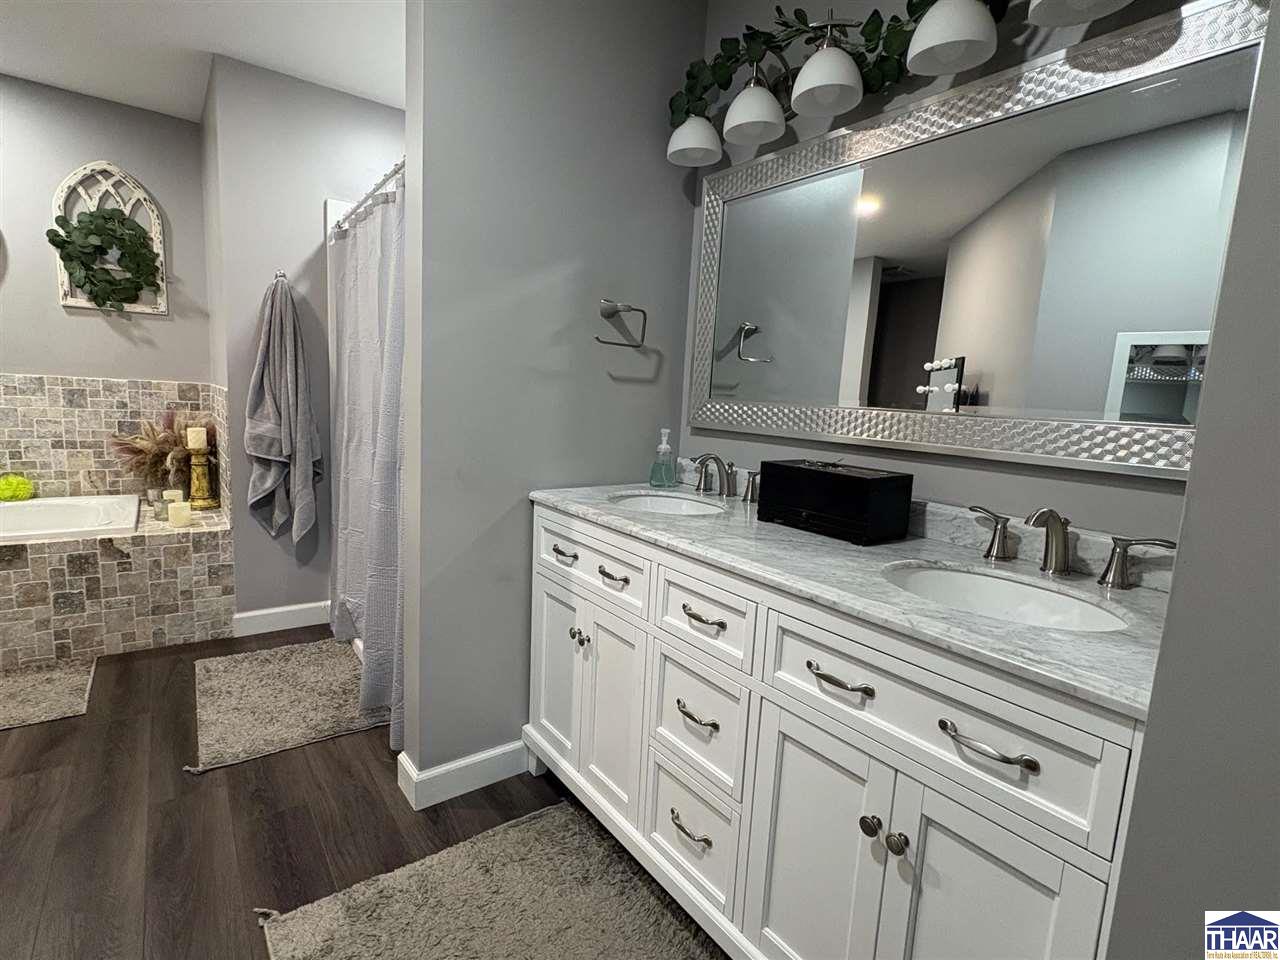
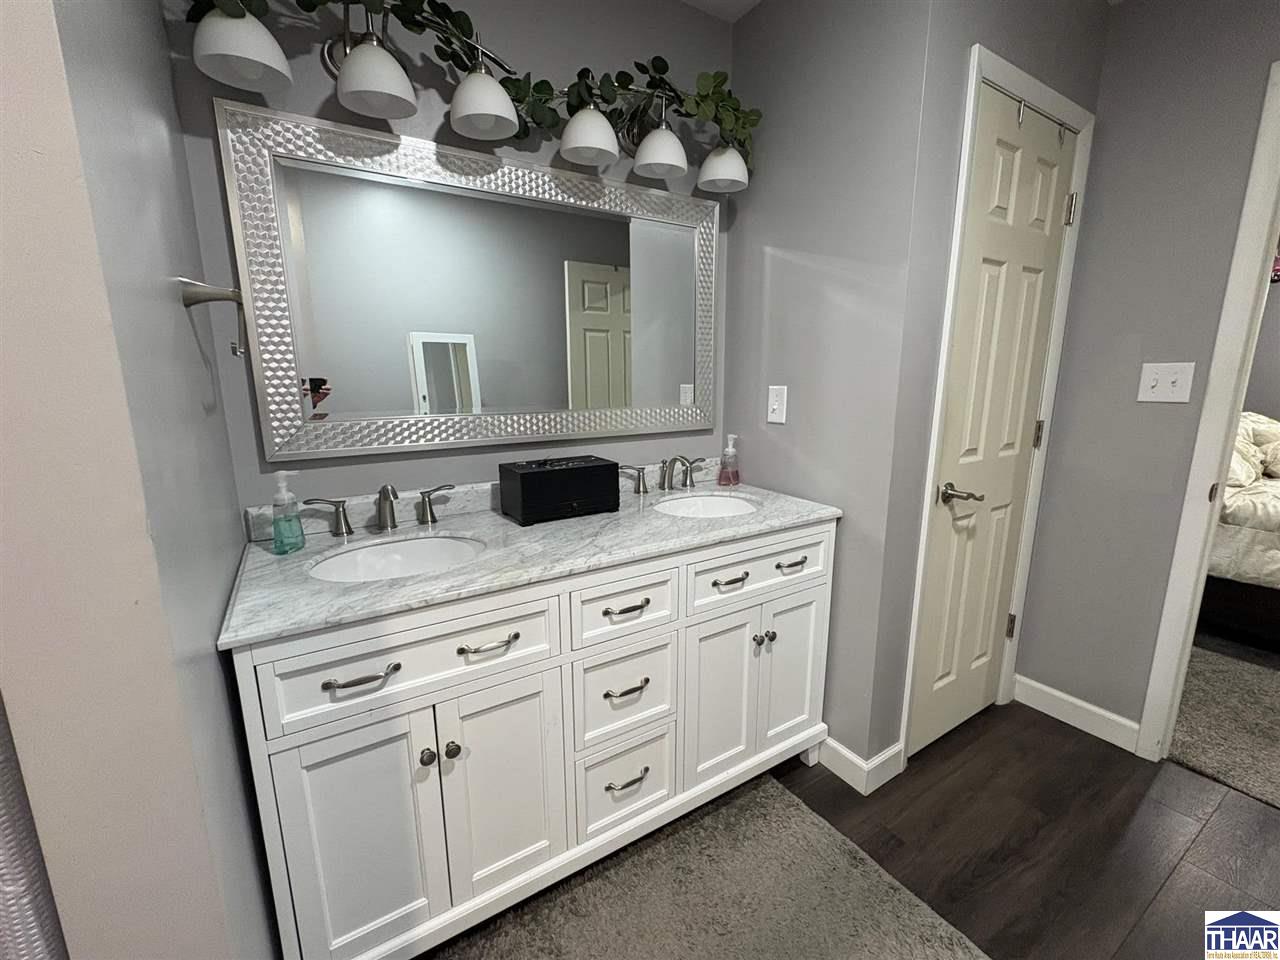
Bathroom with a white double-sink vanity, marble-look counter, large framed mirror, and pendant lights.
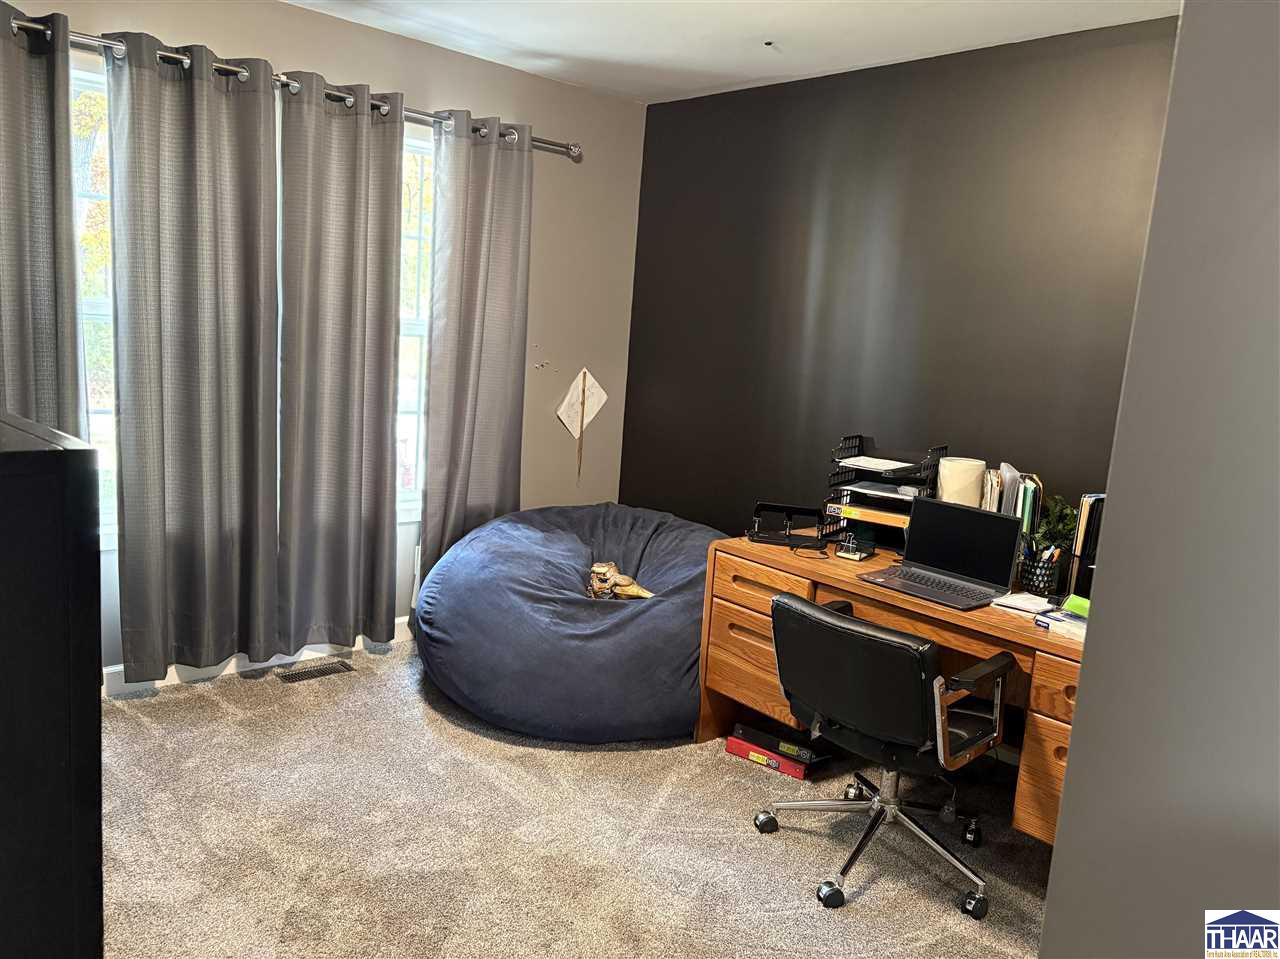
Furnished home office with a wooden desk, blue beanbag chair, and curtained windows.
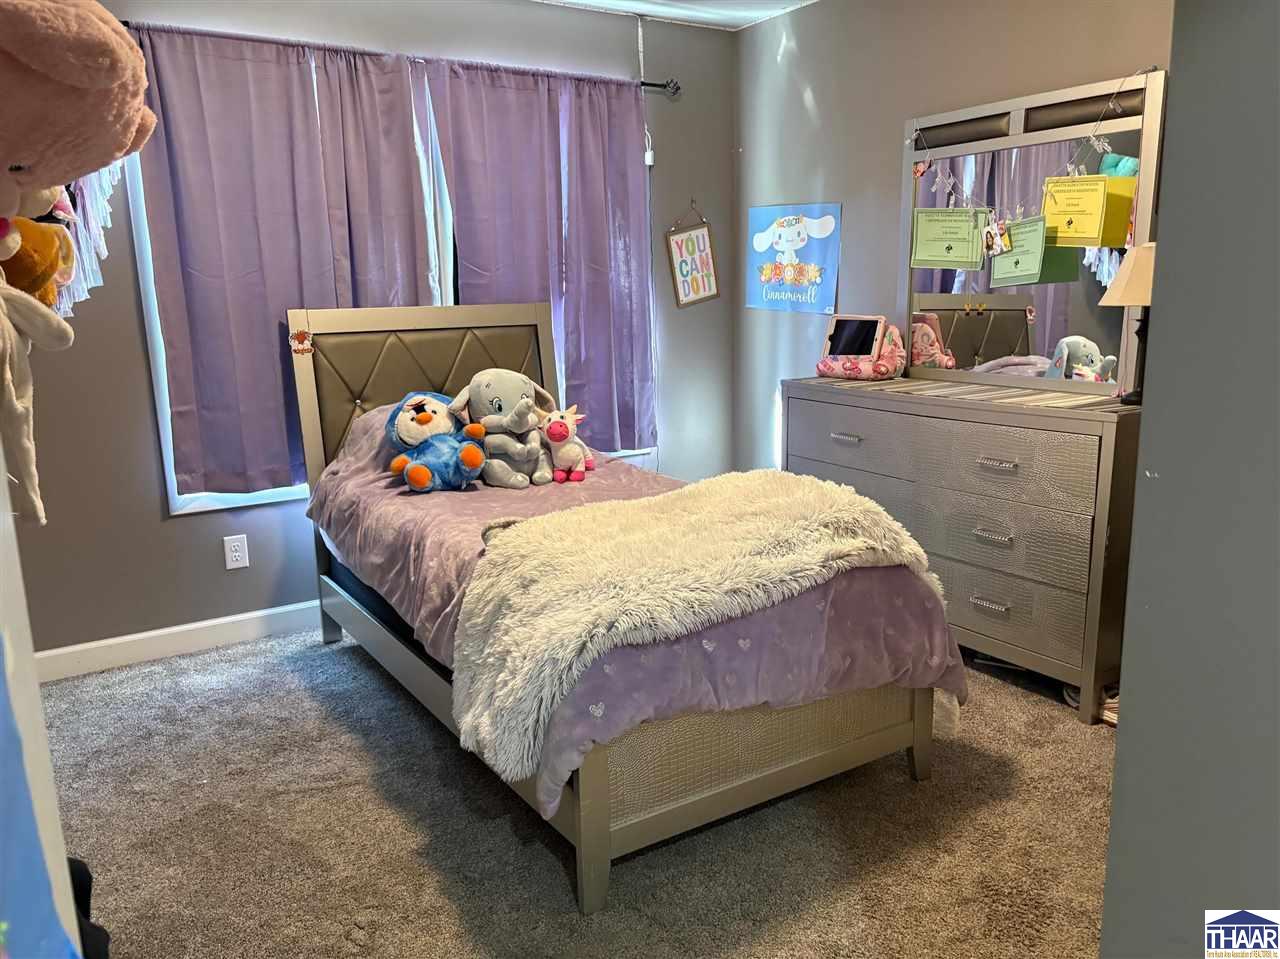
Bedroom with purple bedding, plush toys, purple curtains, and a matching dresser and mirror.
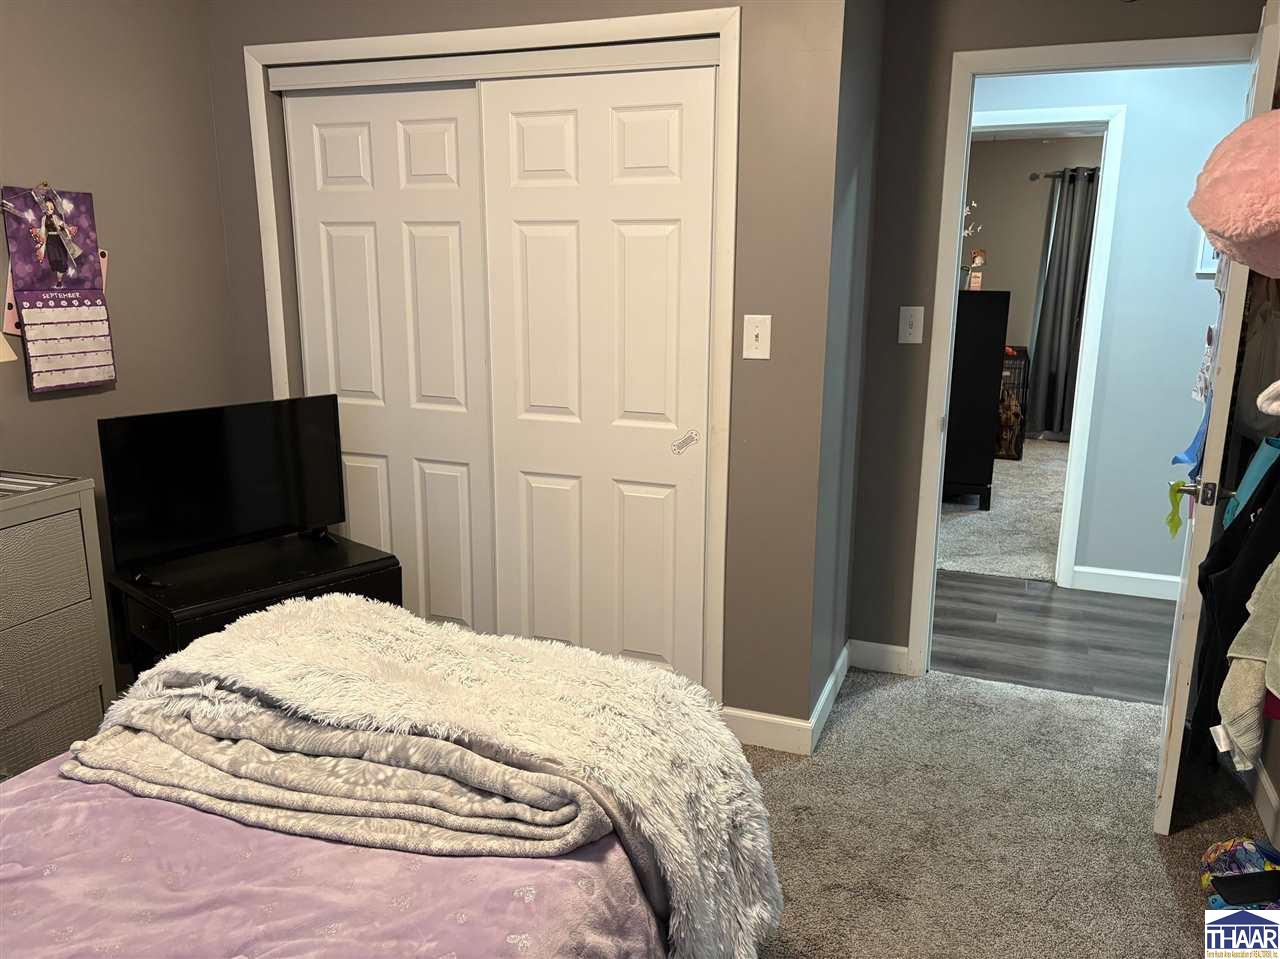
Bedroom with white sliding closet doors, a television, and a bed covered in a fluffy blanket.
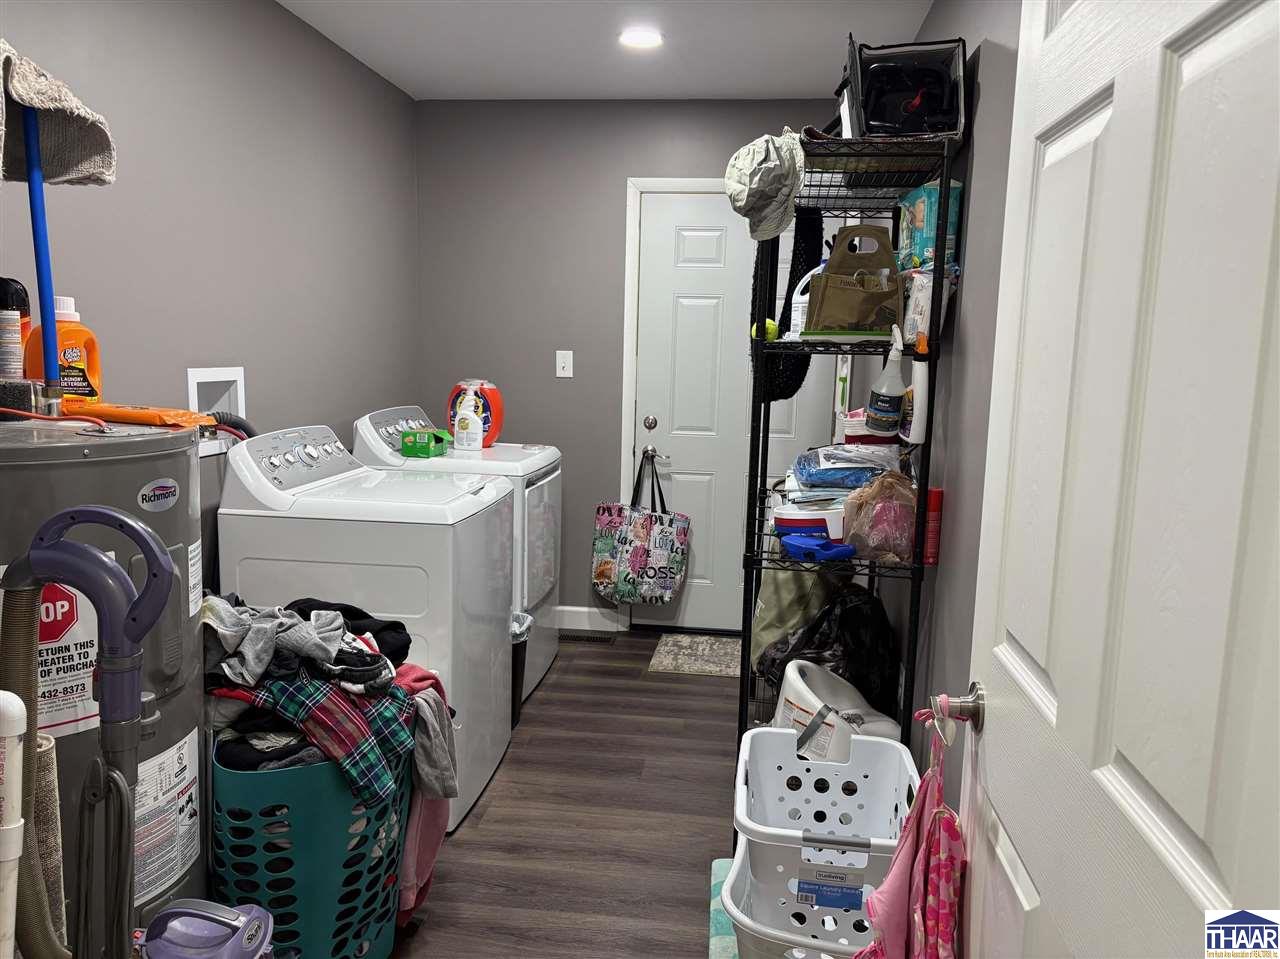
Laundry room with washer and dryer, a large water heater, and storage shelving.
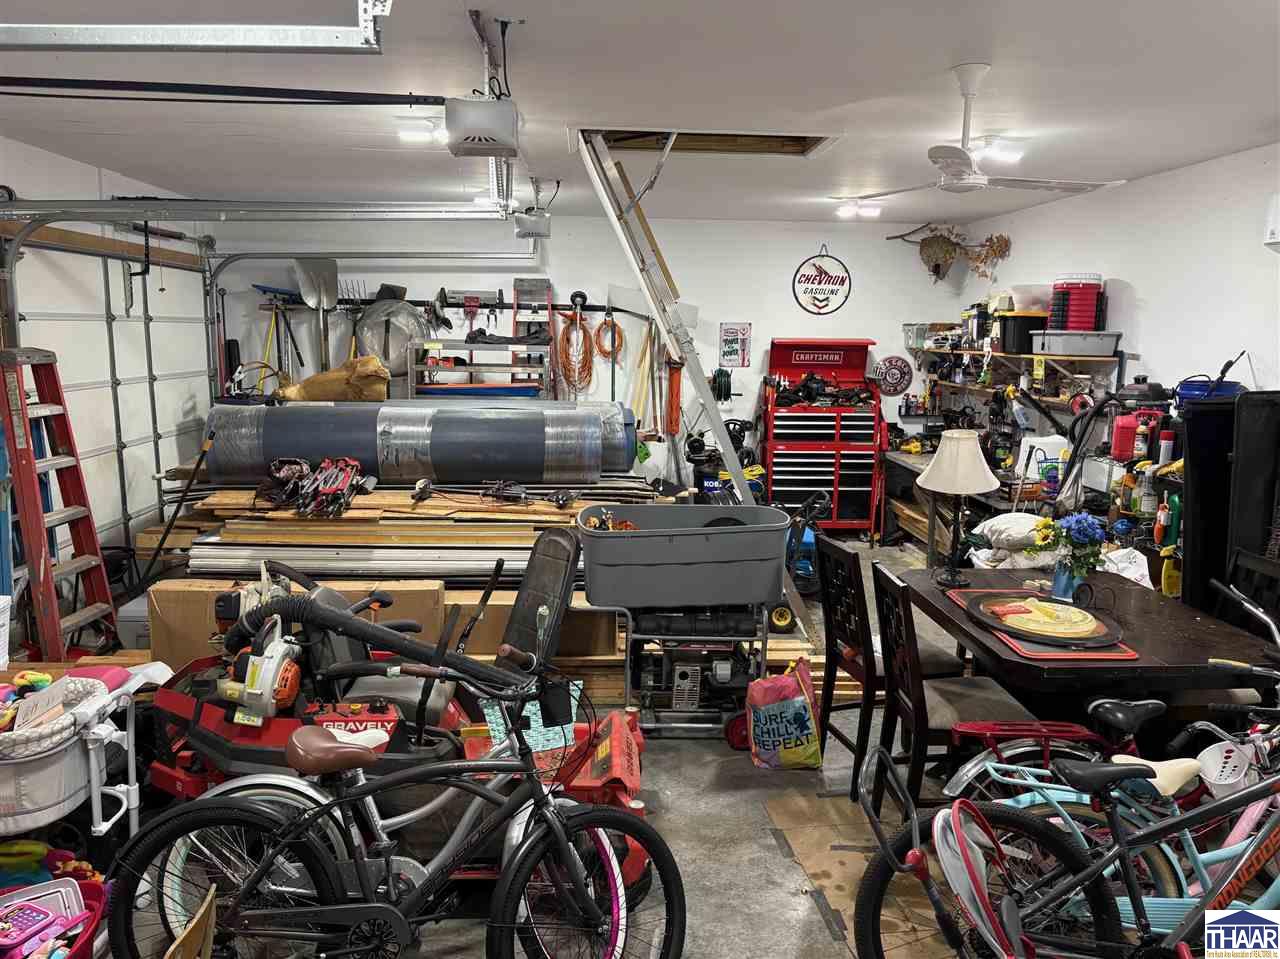
Garage workshop crowded with bicycles and a red riding mower, with a Craftsman tool chest and ceiling-mounted opener.
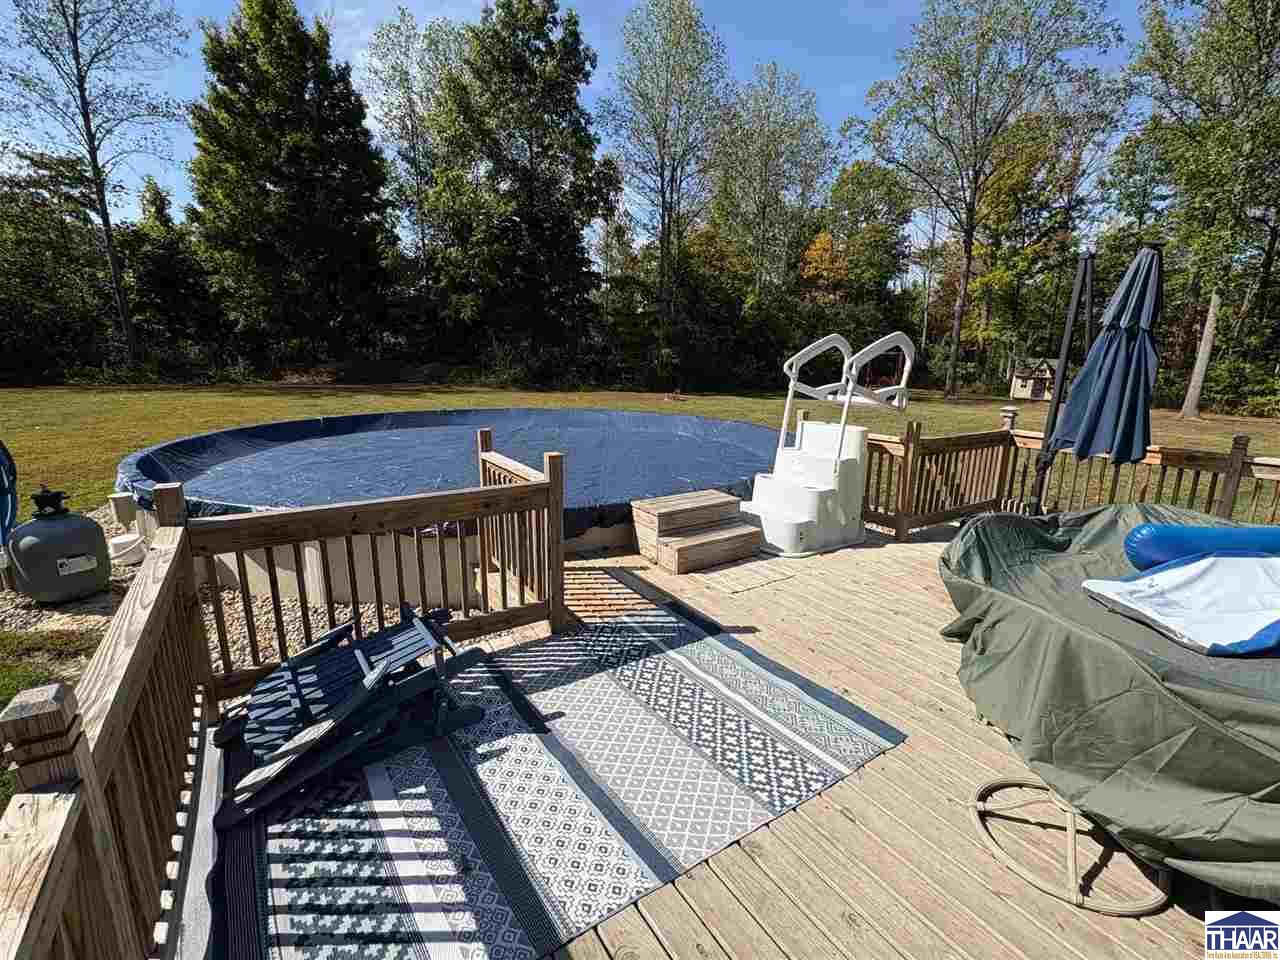
Above-ground pool beside a wooden deck furnished with lounge chairs and patterned rugs.
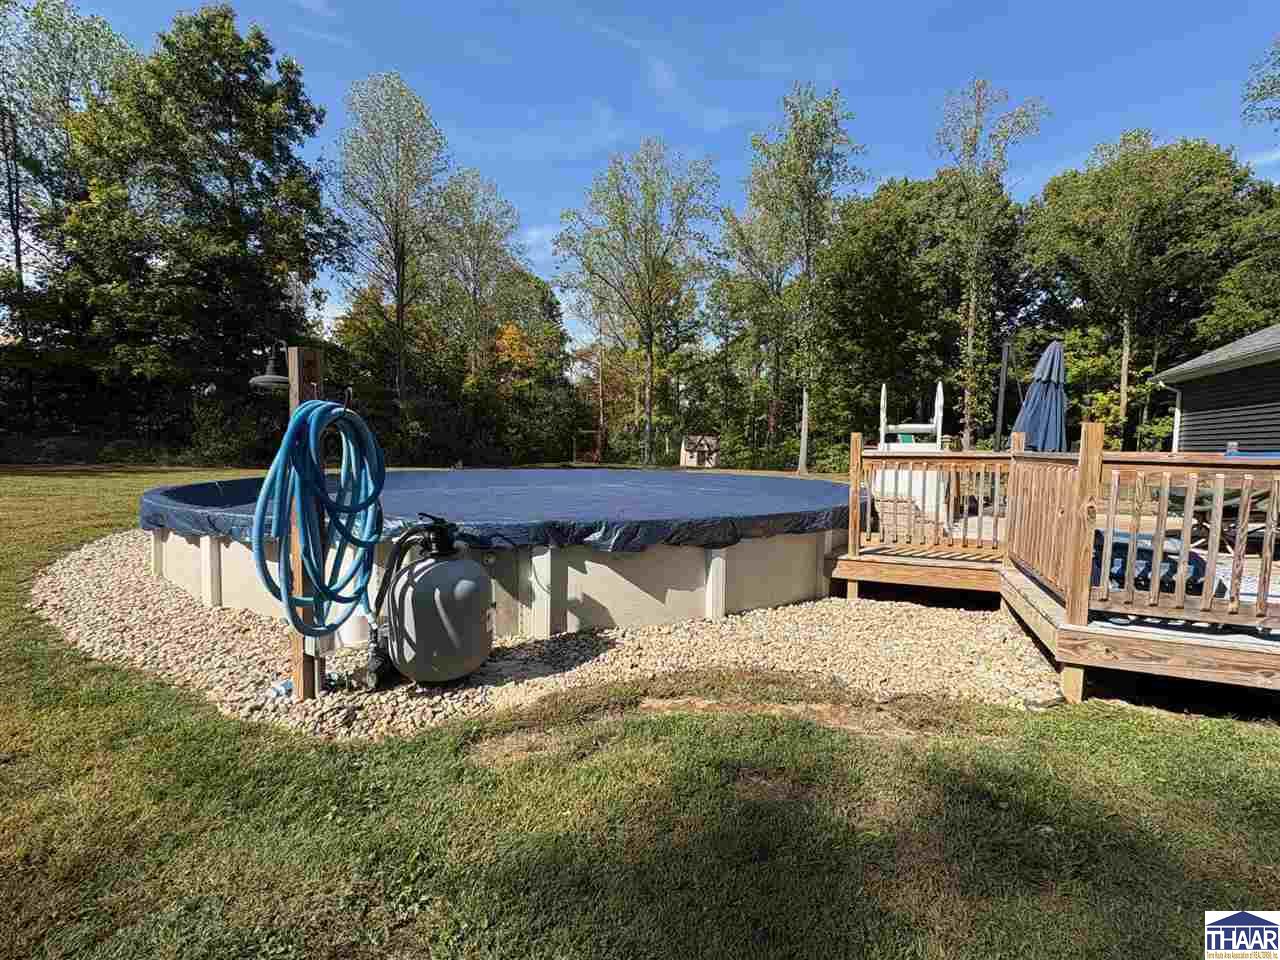
Covered above-ground pool beside a wooden deck in a tree-lined backyard.
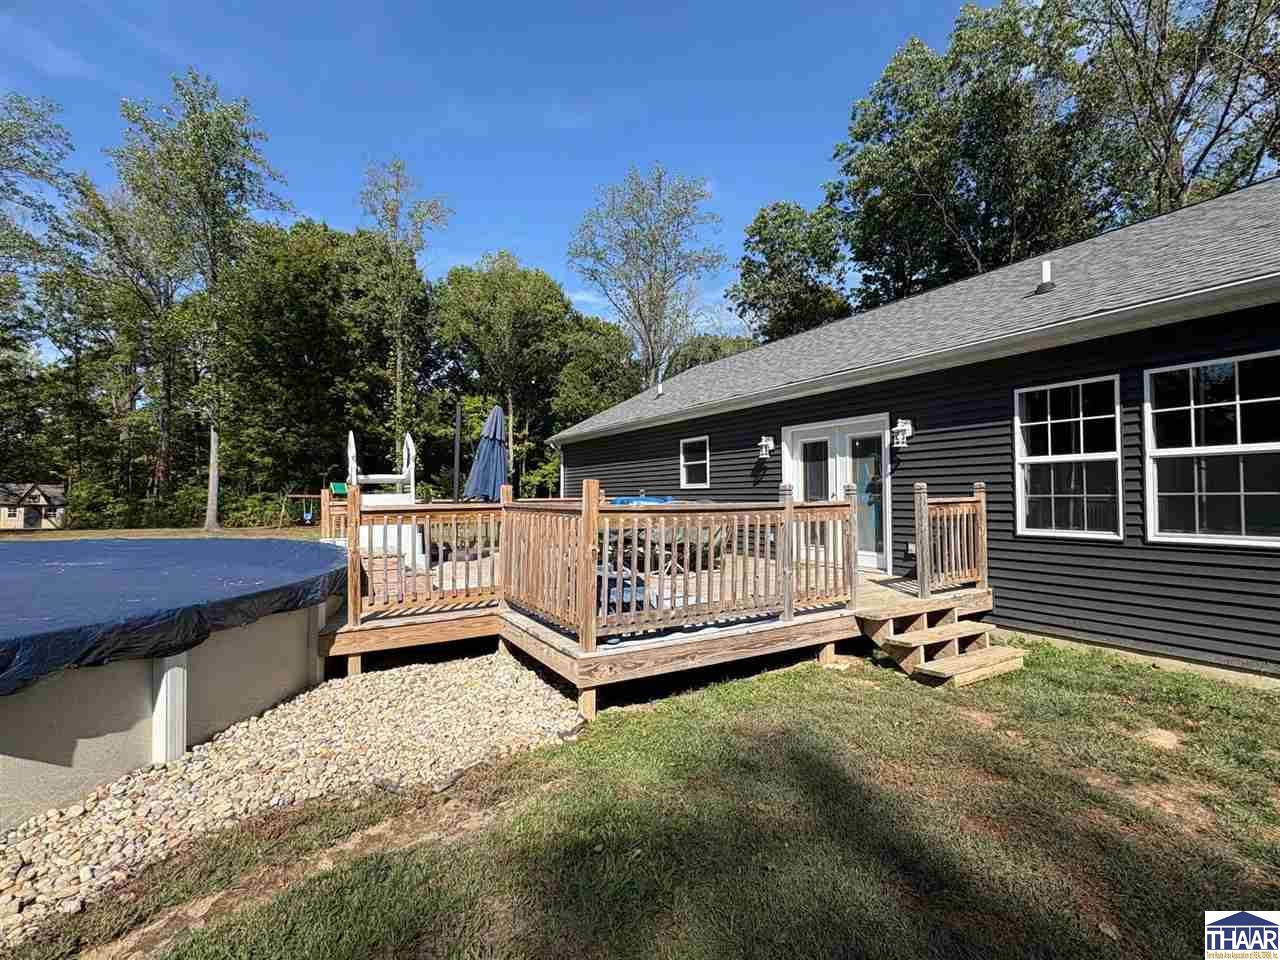
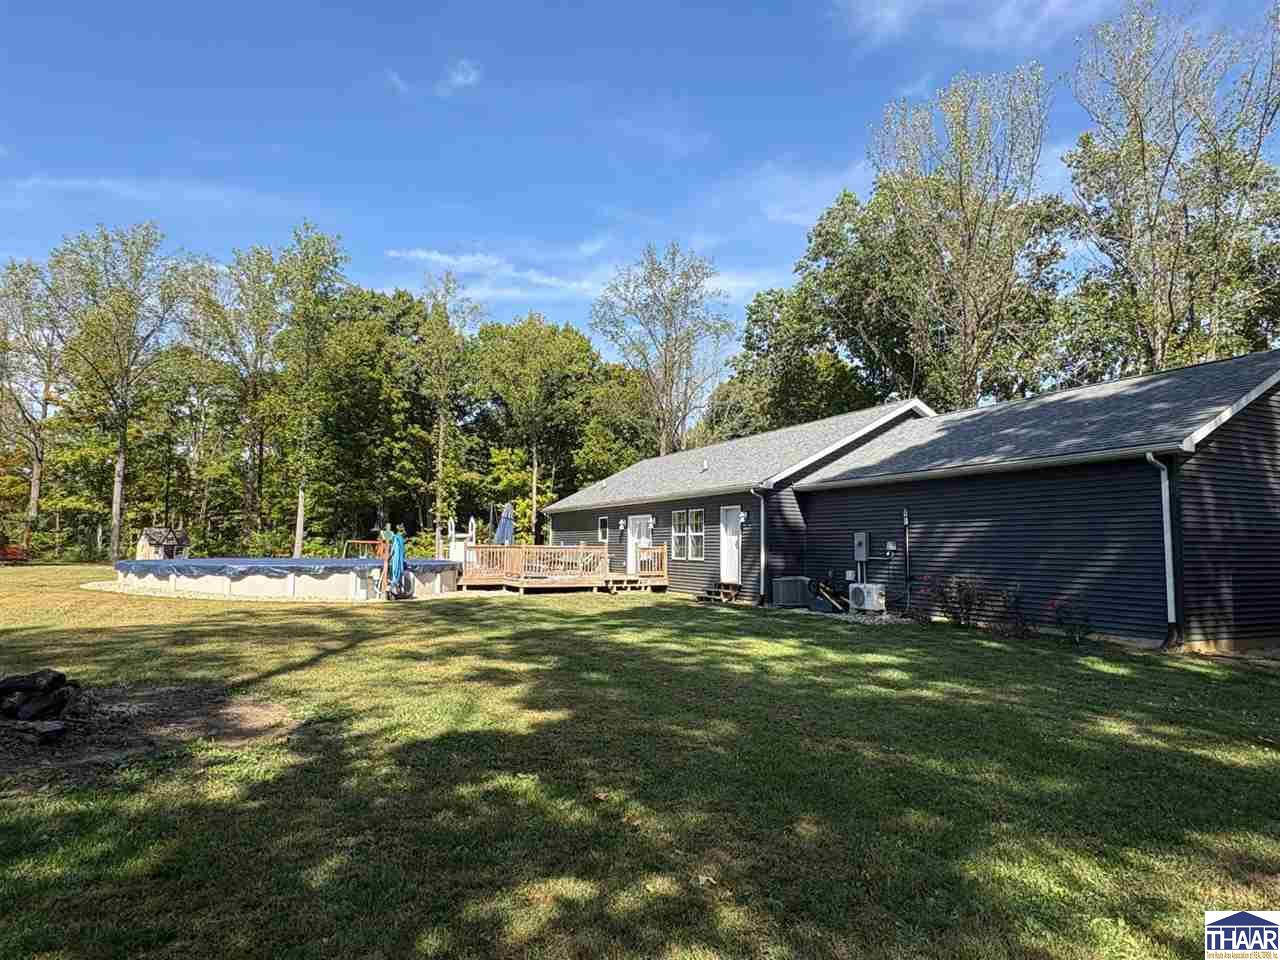
Home’s rear deck beside an above-ground pool, with wooden railings and a tree-lined yard.
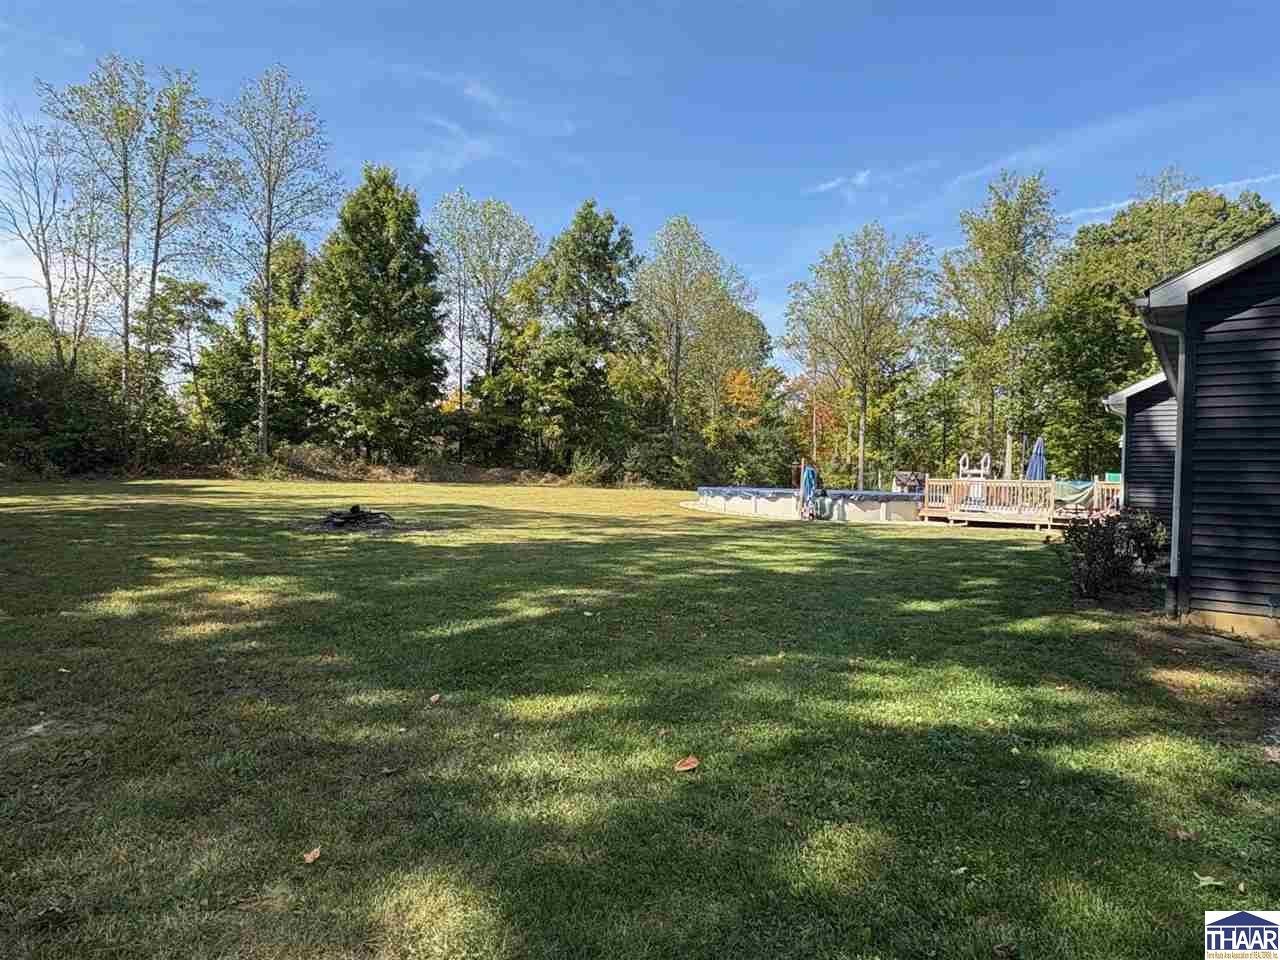
Backyard lawn with an above-ground pool, wooden deck, and mature trees.
Home’s rear exterior with a wooden deck, above-ground pool, and tree-lined backyard.
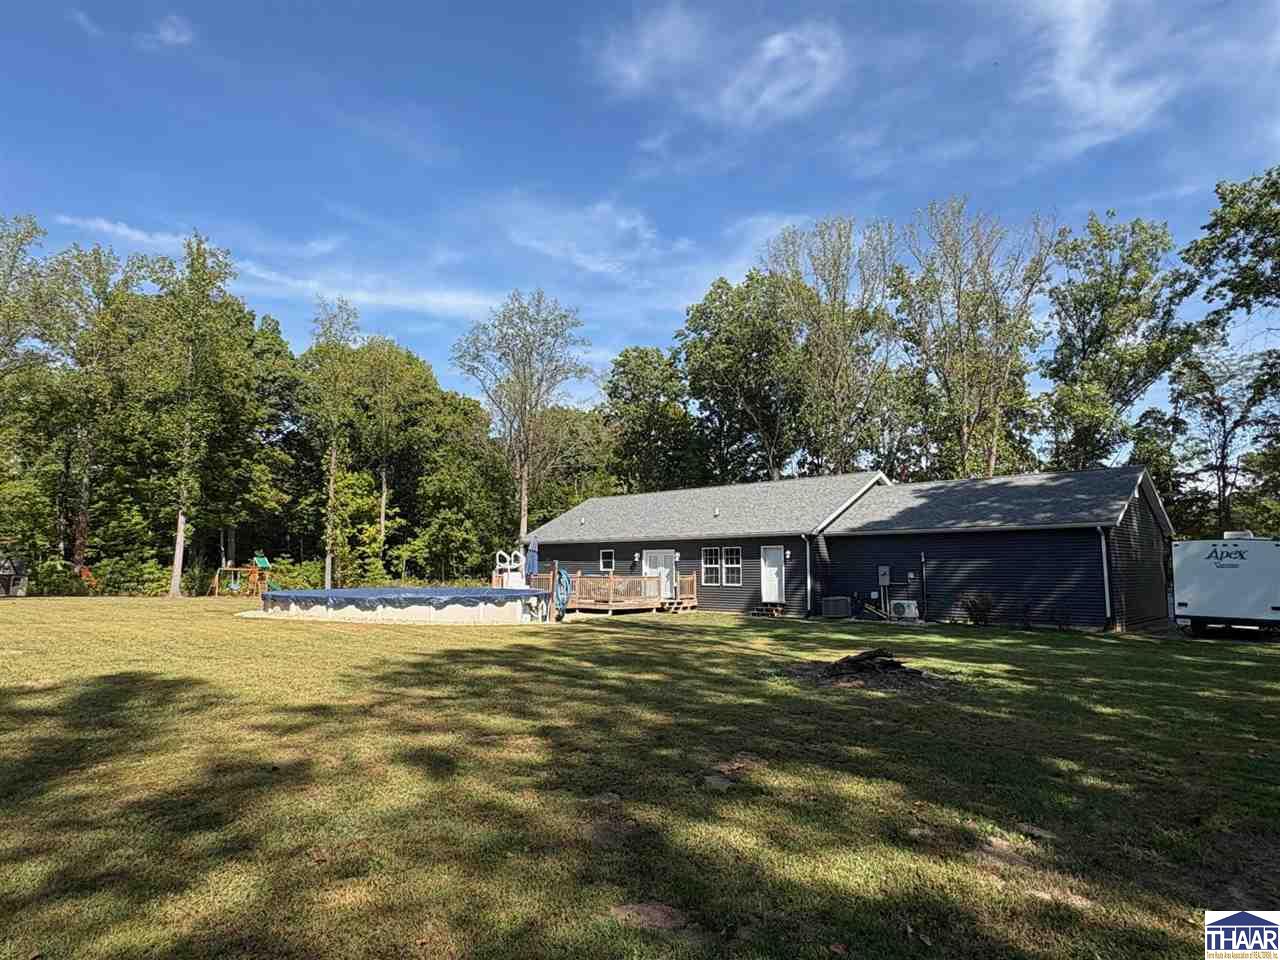
Dark single-story home with a wooden deck and long above-ground pool beside a broad lawn.
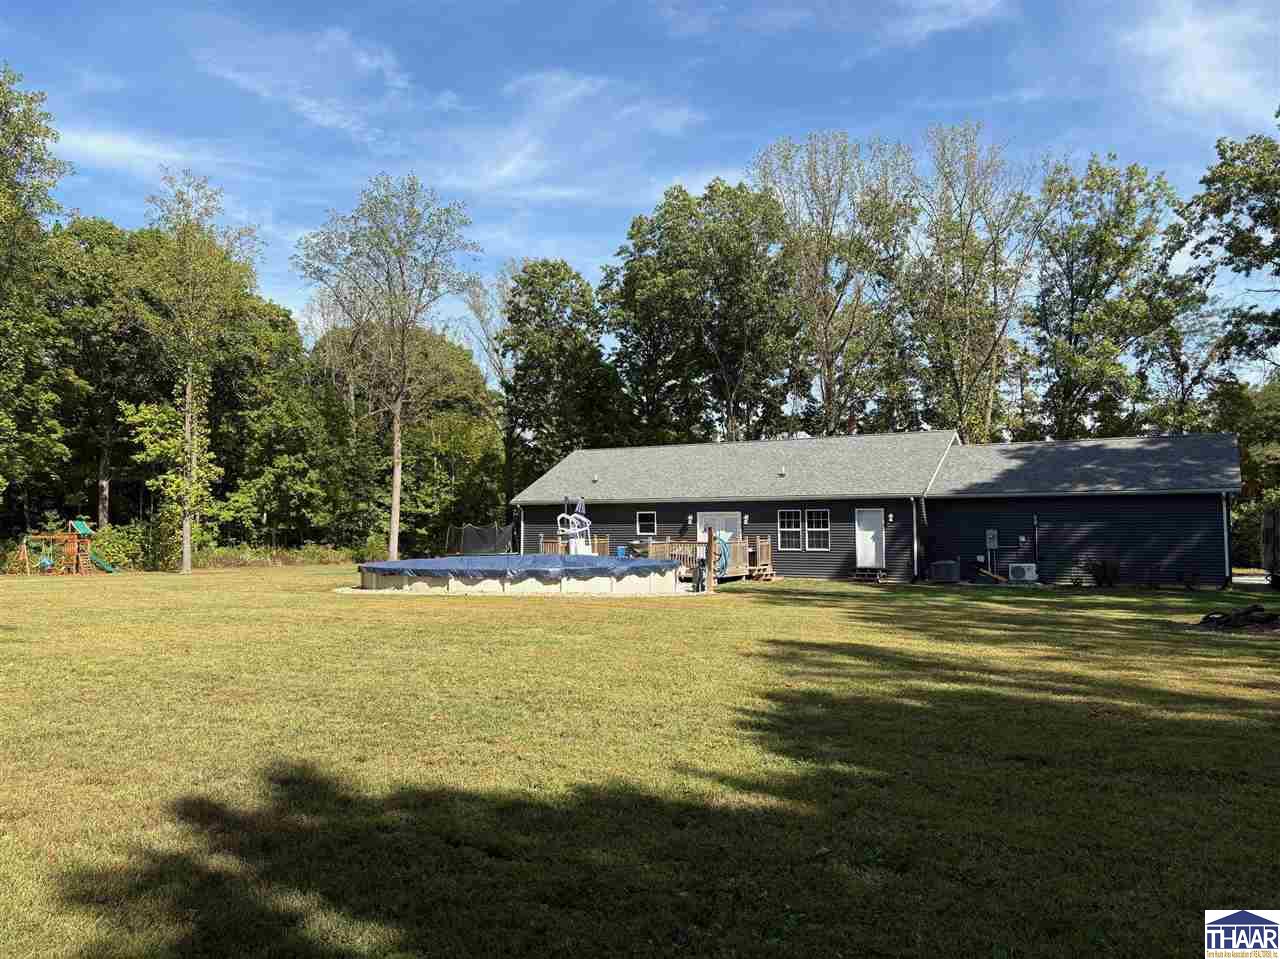
Rear of a dark-sided house with a broad lawn, above-ground pool, and playset.
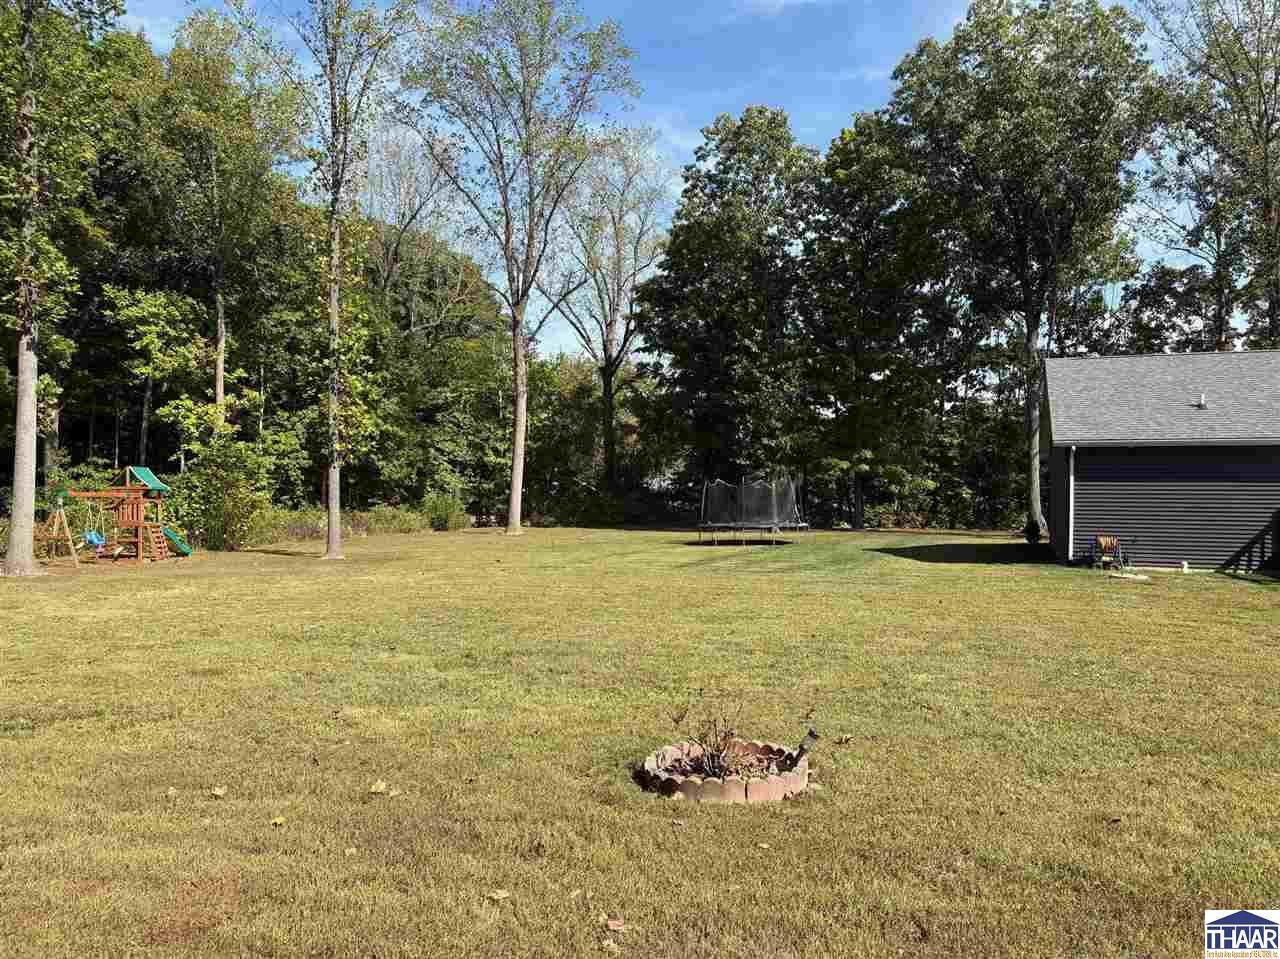
Grassy backyard with a playset, trampoline, stone fire pit, and mature trees.
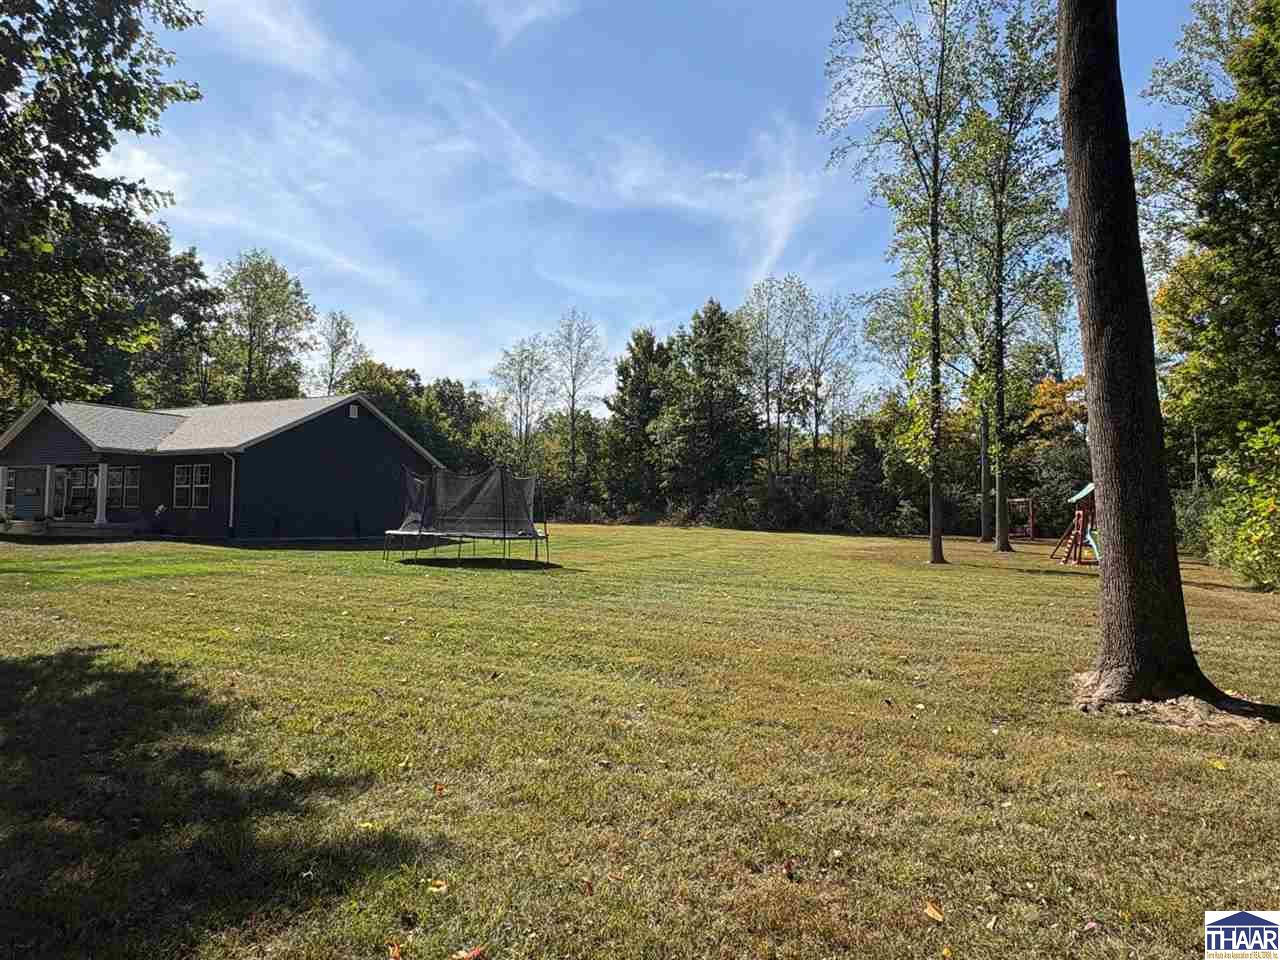
Spacious grassy backyard with a trampoline, children's playset, and mature trees behind a dark-sided house.
SEE ALL PHOTOS
Single-story dark-sided house with a two-car garage, covered porch, and gravel driveway.
Covered porch with white posts, rocking chairs, and potted plants along a dark-sided house.
Covered back porch with a wood ceiling and chairs overlooking a tree-lined yard.
Open-plan kitchen and living room with a wood dining set, kitchen island, and brown sectional.
Living room with a vaulted ceiling, brown sectional, bicycle wall decor, and open kitchen.
Furnished living room with vaulted ceiling, brown sectional, bicycle wall decorations, and large windows.
Open-plan living room and kitchen with a large brown sectional, navy accent wall, and dining area.
Furnished living room with a brown sectional, bicycle wall decor, and windows overlooking the yard.
Living room with a curved sectional, navy accent wall, and large windows overlooking trees.
Dining area with a wooden table, chandelier, navy accent wall, and glass doors to a deck.
Kitchen with dark wood cabinets, stainless steel appliances, and a large island decorated with pumpkins.
Kitchen with dark wood cabinets, stainless steel appliances, and a large island topped with pumpkins.
Kitchen with dark wood cabinets, stainless steel appliances, and a large island topped with pumpkin decor.
Kitchen with dark wood cabinetry, stainless steel appliances, and a large island with white stools.
Kitchen island with a light patterned stone countertop, dark cabinets, and a stainless steel dishwasher.
Furnished bedroom with a dark wood bed, cream bedding, and two large windows.
Bedroom with a dark wood king bed, white bedding, navy accent wall, and mounted deer head.
Furnished bedroom with a large bed, curtained windows, mounted deer head, and television.
Walk-in closet with clothes on both sides and a large black safe at the back.
Bathroom with a white double-sink vanity and tiled bathtub and shower area.
Bathroom with a tiled soaking tub and separate white shower.
Bathroom with a stone-tile bathtub surround, white tub, and toilet.
Bathroom with a white double-sink vanity, marble-look counter, large framed mirror, and pendant lights.
Furnished home office with a wooden desk, blue beanbag chair, and curtained windows.
Bedroom with purple bedding, plush toys, purple curtains, and a matching dresser and mirror.
Bedroom with white sliding closet doors, a television, and a bed covered in a fluffy blanket.
Laundry room with washer and dryer, a large water heater, and storage shelving.
Garage workshop crowded with bicycles and a red riding mower, with a Craftsman tool chest and ceiling-mounted opener.
Above-ground pool beside a wooden deck furnished with lounge chairs and patterned rugs.
Covered above-ground pool beside a wooden deck in a tree-lined backyard.
Home’s rear deck beside an above-ground pool, with wooden railings and a tree-lined yard.
Backyard lawn with an above-ground pool, wooden deck, and mature trees.
Home’s rear exterior with a wooden deck, above-ground pool, and tree-lined backyard.
Dark single-story home with a wooden deck and long above-ground pool beside a broad lawn.
Rear of a dark-sided house with a broad lawn, above-ground pool, and playset.
Grassy backyard with a playset, trampoline, stone fire pit, and mature trees.
Spacious grassy backyard with a trampoline, children's playset, and mature trees behind a dark-sided house.
Courtesy of REBECCA JONES with HOOSIER HOMES AND LAND
Sold

8744 N Watson Place

8744 N Watson Place, West Terre Haute, IN 47885

$332,567
Amazing newer construction home on almost 2 acres in Krislynn Woods! This home was built in 2022, has just over 1800 square feet, and features a spacious open concept split floor plan with three bedrooms and two full baths. The kitchen has sleek modern cabinetry, quartz countertops, and stainless steel appliances. All appliances included! The living area features vinyl plank flooring, ceramic tile flooring, vinyl windows, and vaulted ceilings. The spacious primary bedroom has a large walk in closet and a large bath with double sink, shower, and a large tub. Two other bedrooms and a full bath on the other side of the home with a large laundry room. The 720 square foot attached garage is heated and cooled and would make a great workshop area. Outside you will find a 16x24 deck and a 30 ft above ground pool to relax in during summer. Savor your morning coffee on the large covered front porch. Enjoy the Krislynn Woods neighborhood tennis courts, playground, and pond. Call to view!

3
beds

2
baths

1.9 Acres lot

Features & Amenities

Interior

  • total bedrooms3
  • Total bathrooms2
  • full bathrooms2
  • APPLIANCES Dishwasher, Garbage Disposal, Refrigerator, Elec Range/Oven, Microwave, Washer, Dryer
  • other interior Features Vinyl Floors, Ceramic Tile, Garage Door Opener, Walk In Closet, Split Bedroom Floor Plan, Quartz Counter tops

Area & Lot

  • Status Sold
  • Date Sold December 8, 2025
  • Lot Area1.9 Acres
  • MLS® ID107581
  • TypeResidential
  • YEAR BUILT2022
  • NeighborhoodWest Terre Haute
  • Elementary SchoolFayette
  • Middle SchoolWest Vigo
  • High SchoolWest Vigo
  • School DistrictNo

Exterior

  • STORIES1
  • Garage Space2.0
  • roofShingle
  • HEAT TYPEElectric, Heat Pump
  • AIR CONDITIONINGCentral Air
  • sewerSeptic
  • SubstructureCrawl Space
  • other exterior FeaturesVinyl Siding

Financial

  • Sales Price$332,567
  • Zoning R

West Terre Haute

Explore

Your Next Move Starts Here

Whether you're buying, selling, or exploring land opportunities, our team is ready to provide trusted guidance from start to finish. Get in touch today and let's make your real estate goals a reality.

Follow Me on Instagram