
Hoosier Homes & Land Realty
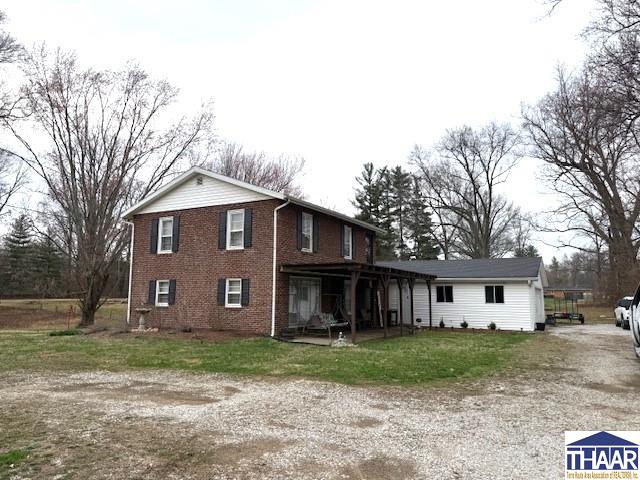
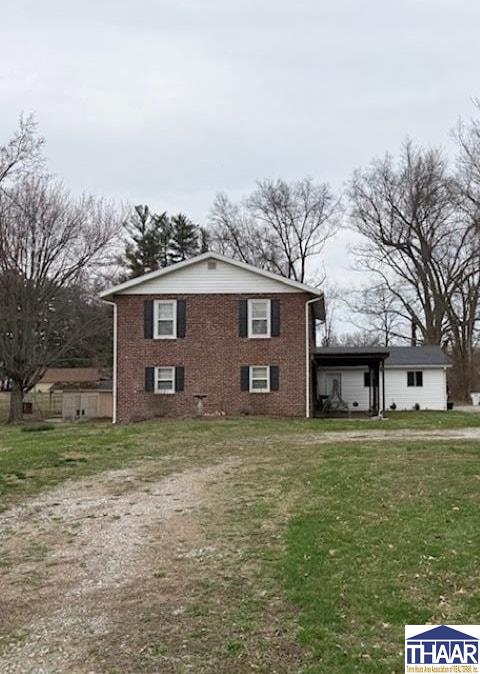
Two-story brick house with a white side addition and covered porch beside a gravel driveway.
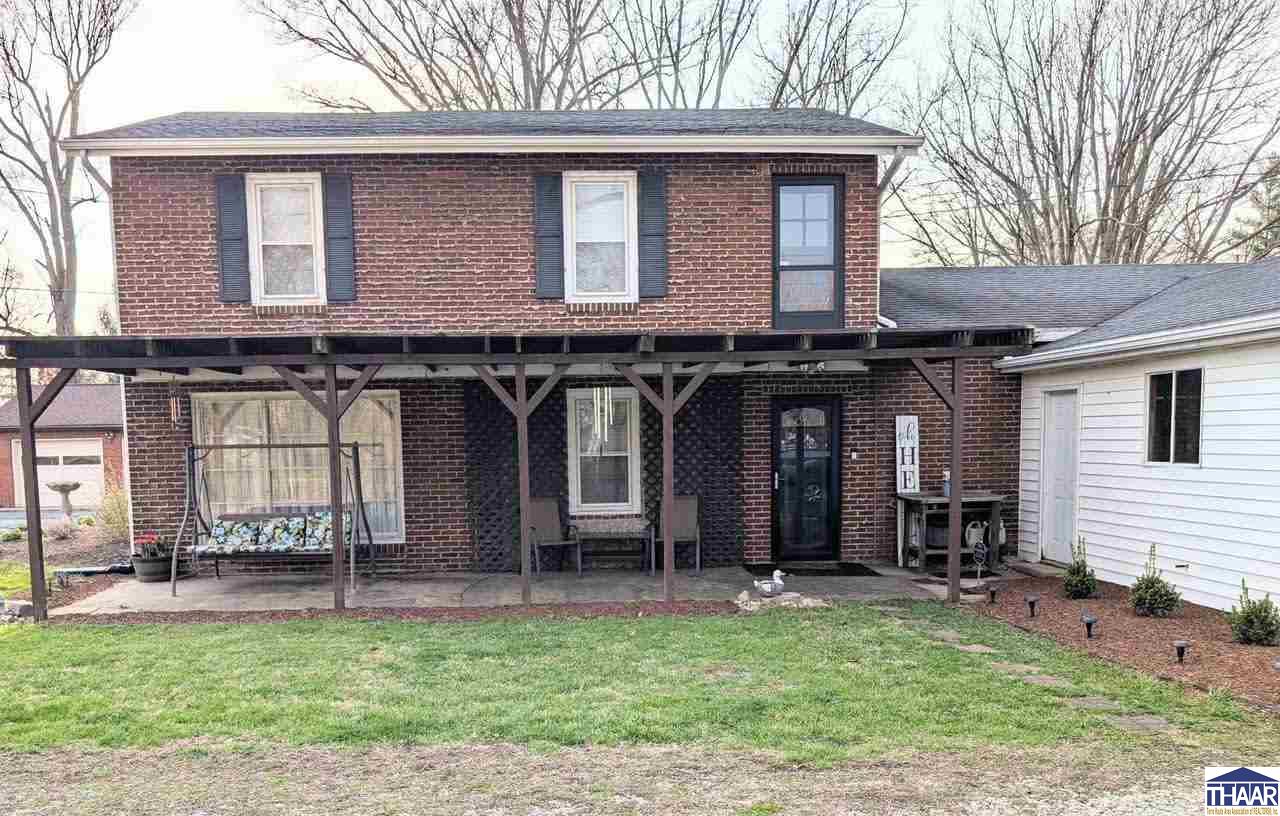
Two-story brick house with a covered patio, outdoor seating, and a lawn.
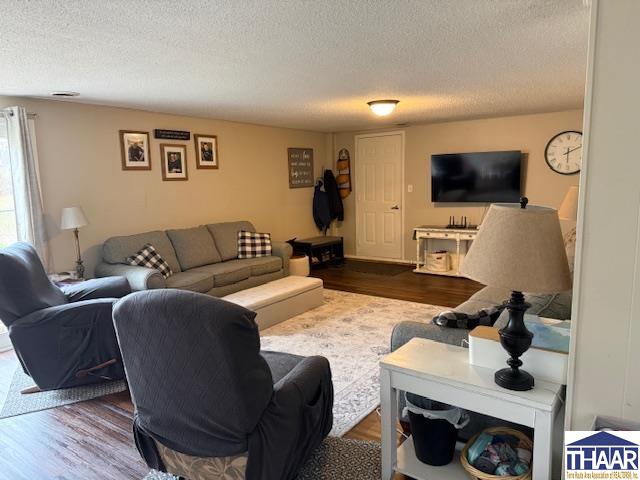
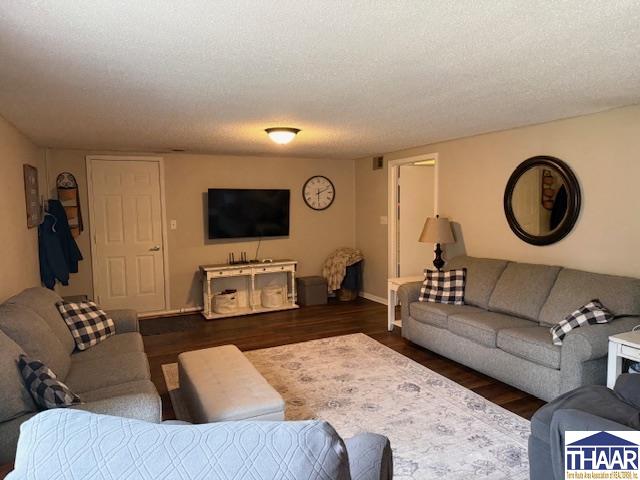
Living room with gray seating, a pale area rug, and a wall-mounted television.
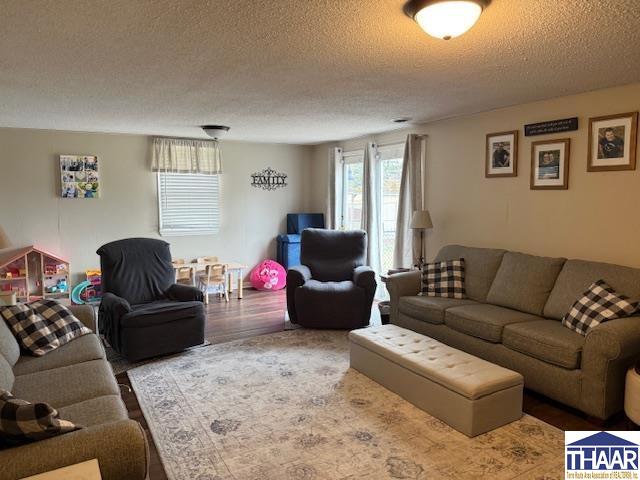
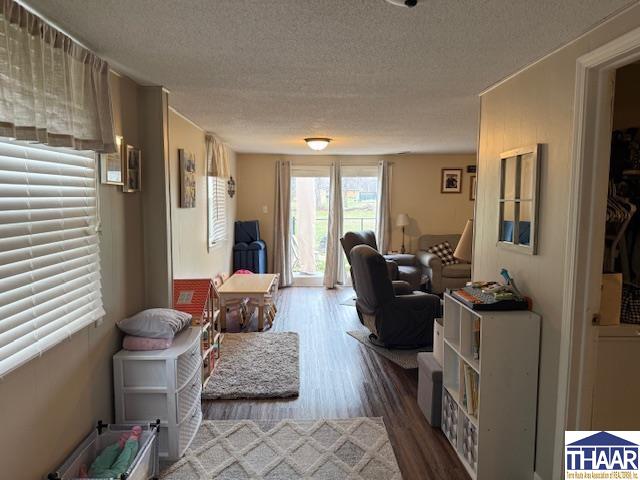
Living room with a beige sectional, dark recliners, patterned rug, and children’s play area by the windows.
Furnished living room with gray sofas, a light patterned rug, and a wall-mounted television.
Living room with recliners, a small dining table, and sliding glass doors.
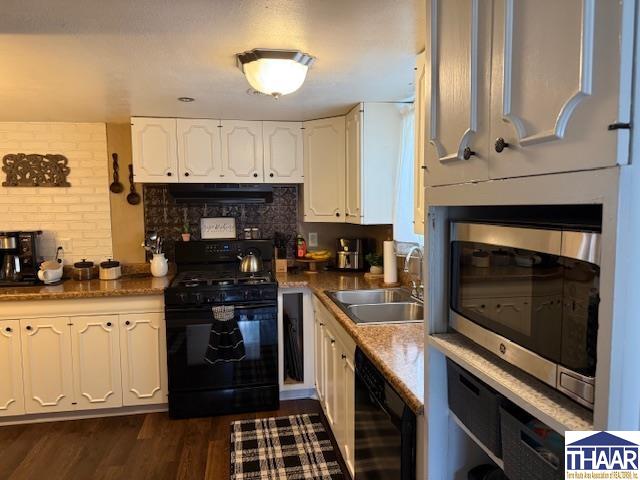
Kitchen with white cabinets, a black range, granite countertops, and a built-in wall oven.
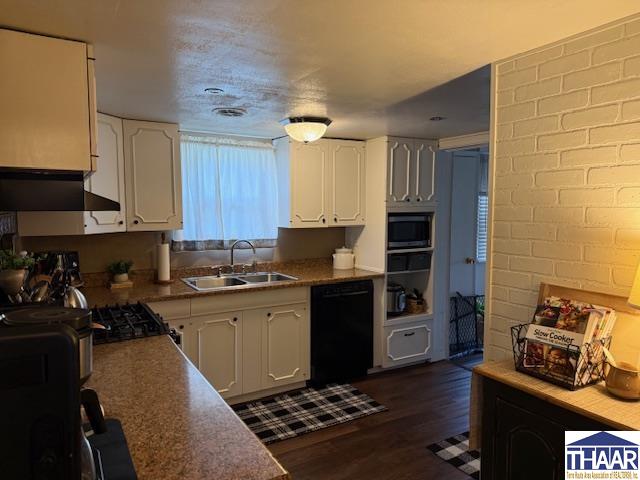
Kitchen with white cabinets, brown countertops, stainless appliances, and a sink beneath a curtained window.
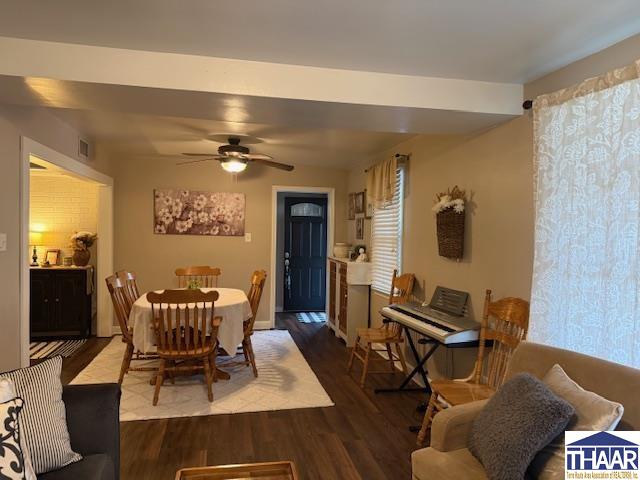
Dining and living area with a round table, blue entry door, and keyboard beside the window.
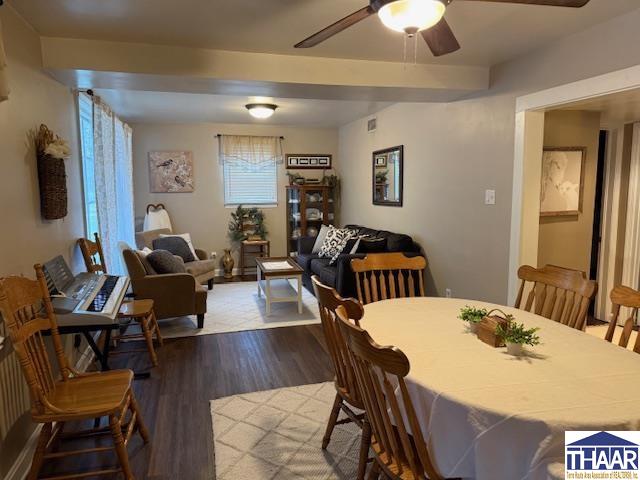
Open-plan living and dining room with a white-covered table, wooden chairs, piano, and furnished sitting area.
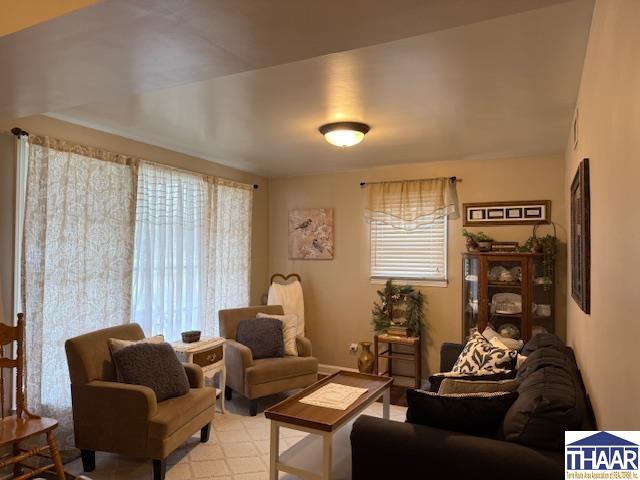
Living room with brown armchairs, a dark sofa, and sheer curtains across a large window.
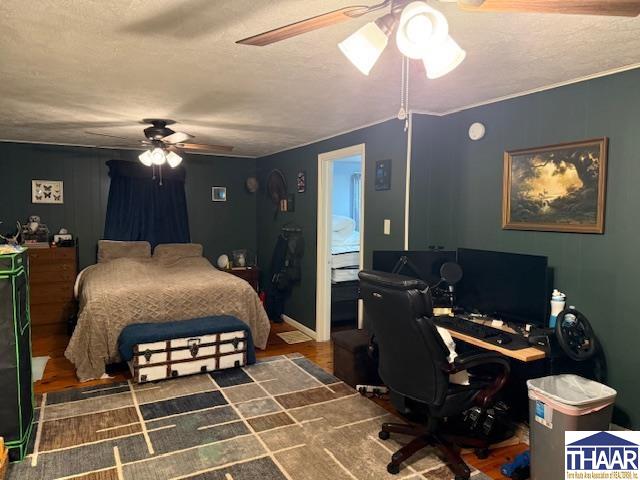
Furnished bedroom with dark teal walls, a large patterned rug, and a desk and office chair.
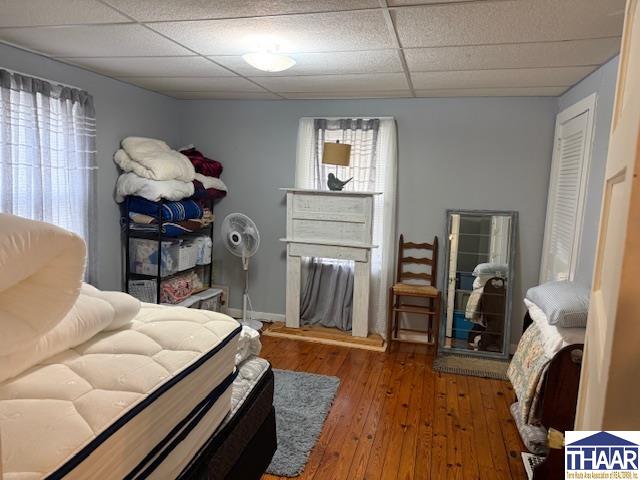
Bedroom with two beds, warm wood flooring, a white mantel, and a bedding rack beside the window.
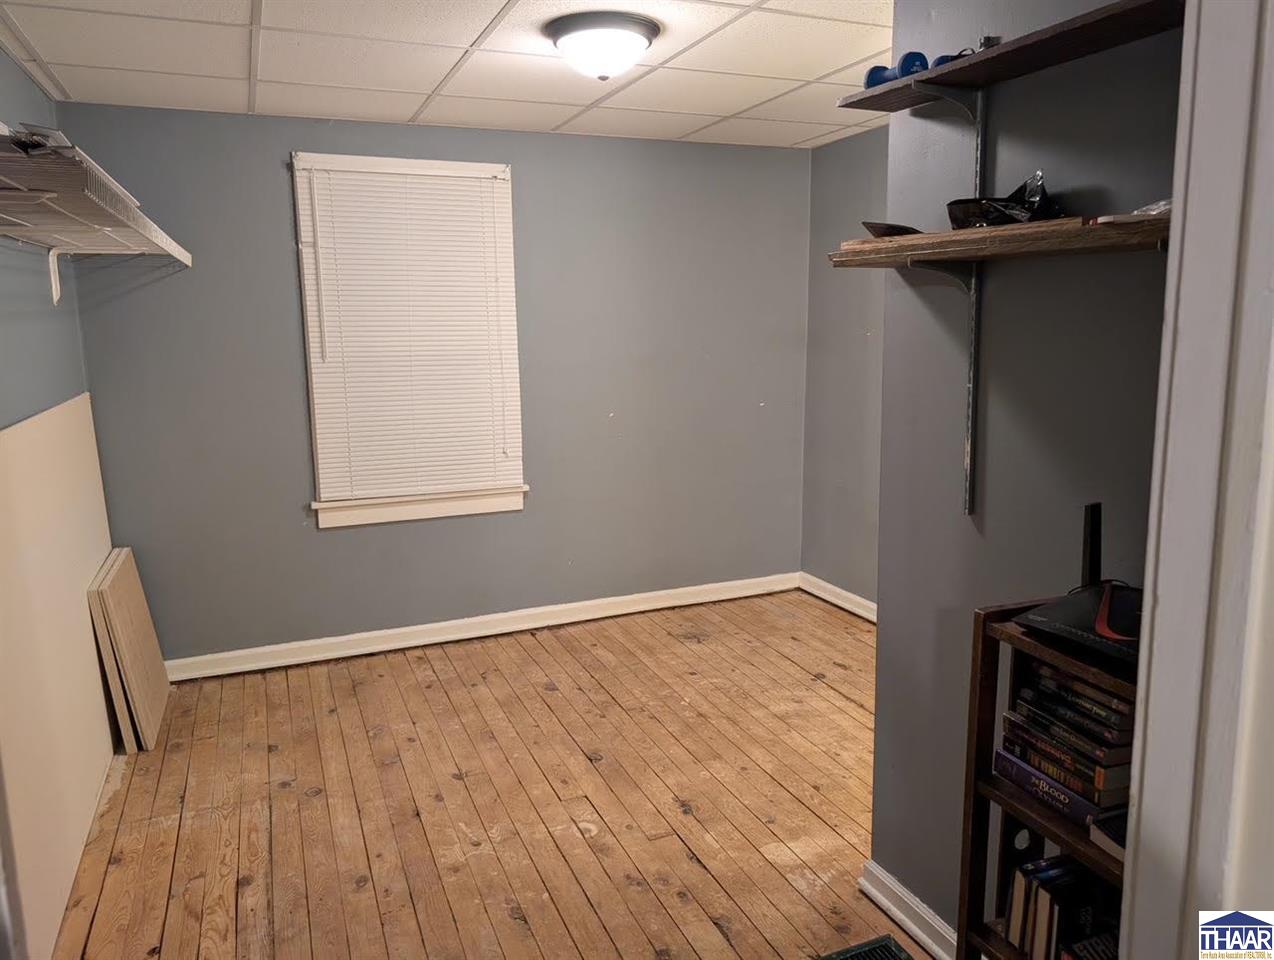
Storage room with gray walls, a window, open shelves, and a worn wood plank floor.
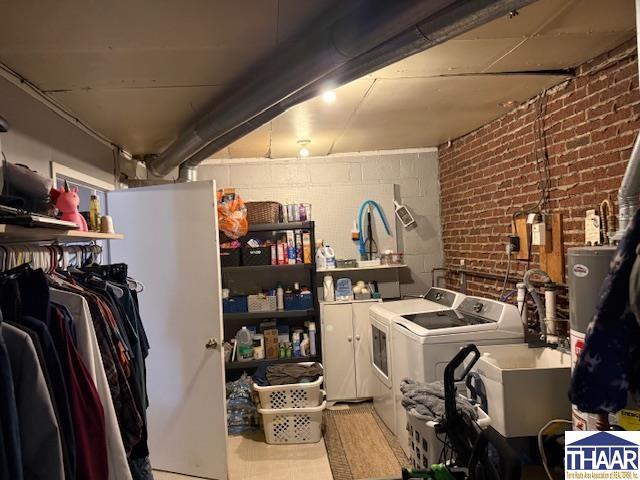
Basement laundry room with a top-loading washer and dryer beside an exposed brick wall.
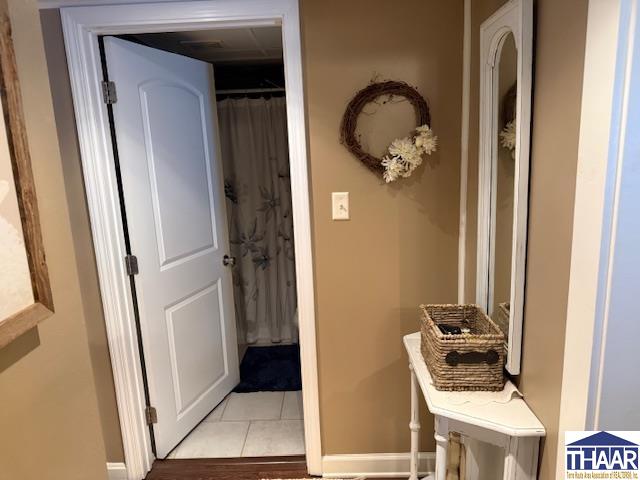
Bathroom entrance with an open white door, tiled floor, shower curtain, and console table.
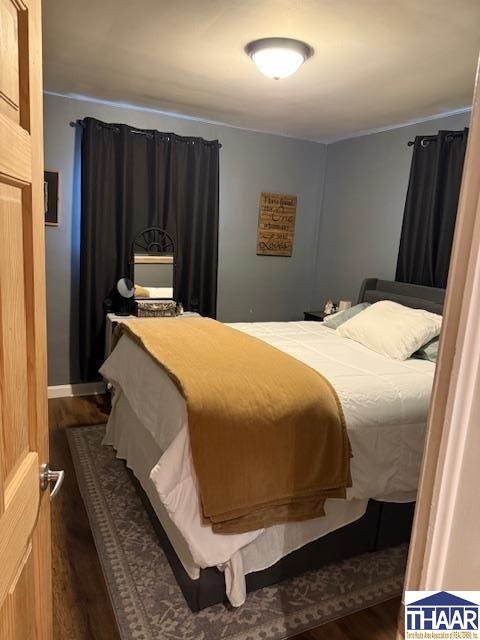
Furnished bedroom with a white bed, mustard throw, dark curtains, and patterned rug.
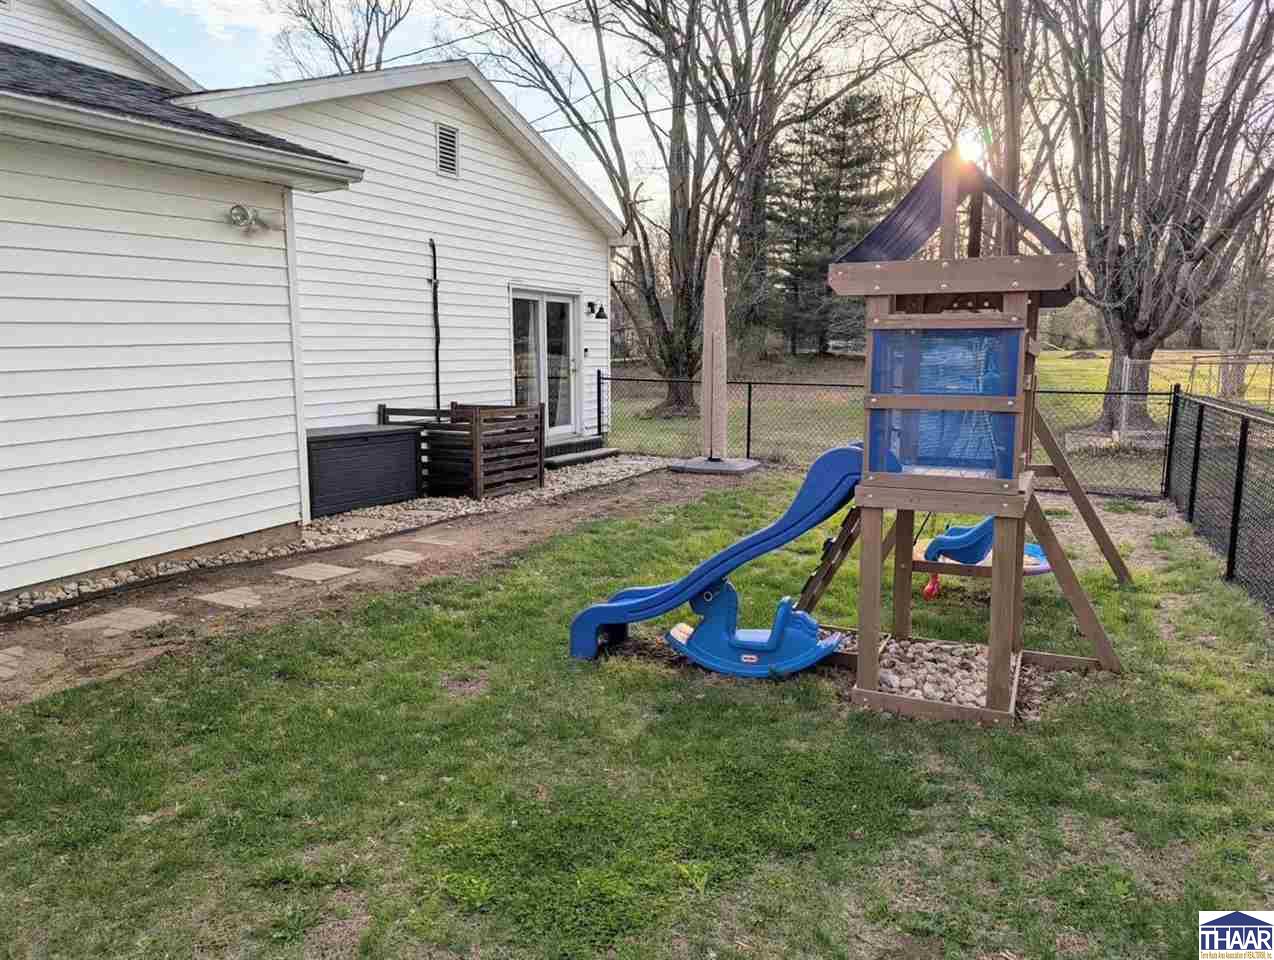
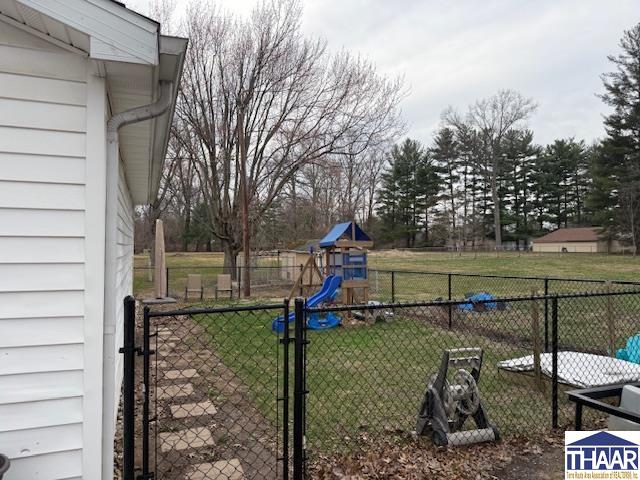
Fenced backyard beside a white house, with a wooden play structure and blue slides.
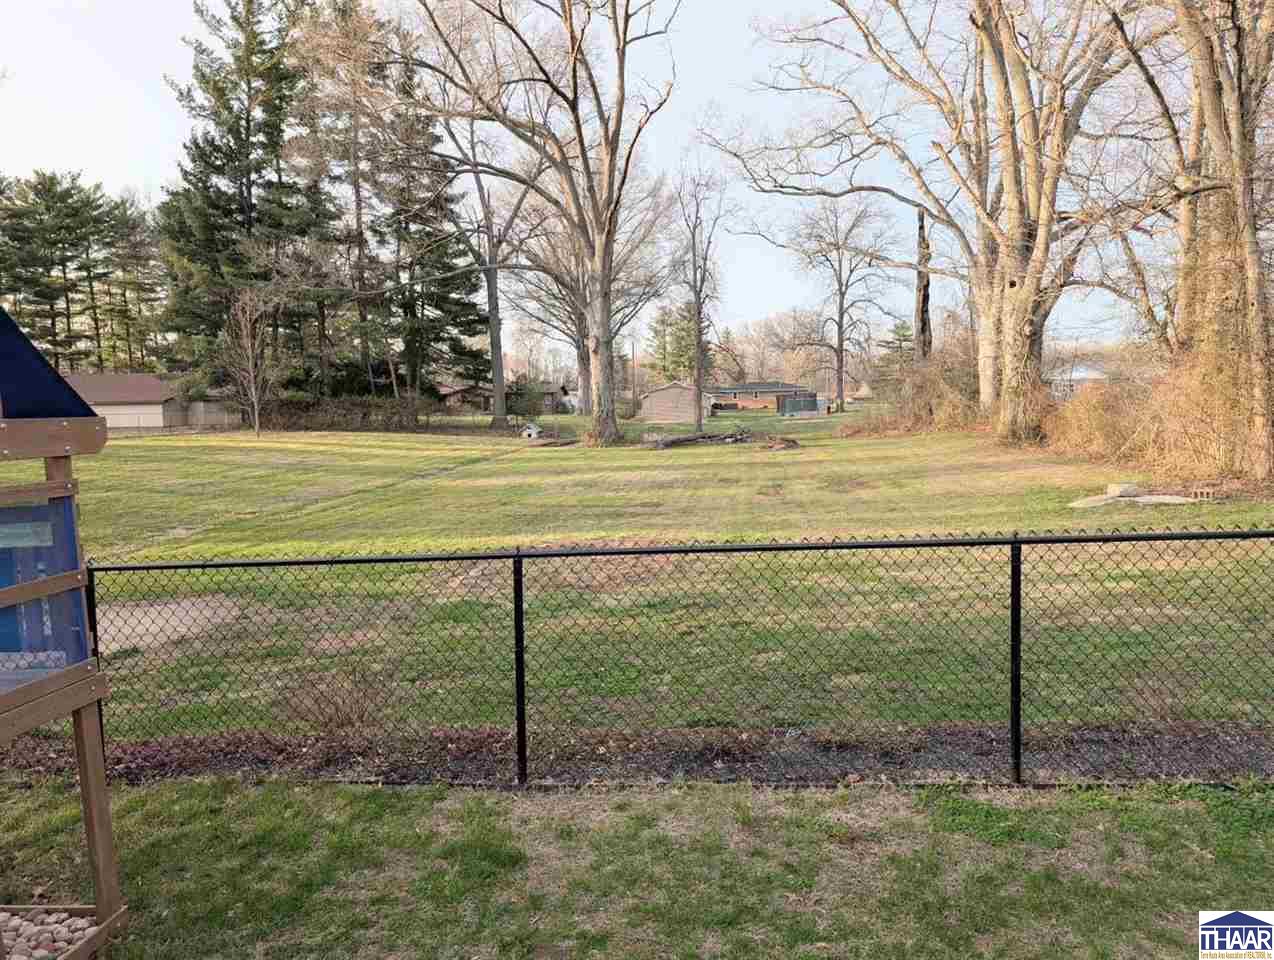
Fenced backyard with a wide lawn, mature trees, and part of a wooden play structure.
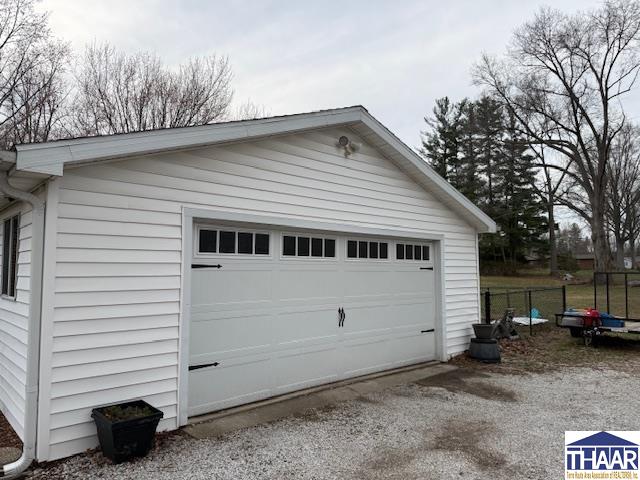
White detached garage with a gabled roof and wide overhead door with windows.
Fenced backyard with a blue children's playset beside a white-sided house.
Two-story brick home with a white single-story wing and gravel driveway.
SEE ALL PHOTOS
Two-story brick house with a white side addition and covered porch beside a gravel driveway.
Two-story brick house with a covered patio, outdoor seating, and a lawn.
Living room with gray seating, a pale area rug, and a wall-mounted television.
Living room with a beige sectional, dark recliners, patterned rug, and children’s play area by the windows.
Furnished living room with gray sofas, a light patterned rug, and a wall-mounted television.
Living room with recliners, a small dining table, and sliding glass doors.
Kitchen with white cabinets, a black range, granite countertops, and a built-in wall oven.
Kitchen with white cabinets, brown countertops, stainless appliances, and a sink beneath a curtained window.
Dining and living area with a round table, blue entry door, and keyboard beside the window.
Open-plan living and dining room with a white-covered table, wooden chairs, piano, and furnished sitting area.
Living room with brown armchairs, a dark sofa, and sheer curtains across a large window.
Furnished bedroom with dark teal walls, a large patterned rug, and a desk and office chair.
Bedroom with two beds, warm wood flooring, a white mantel, and a bedding rack beside the window.
Storage room with gray walls, a window, open shelves, and a worn wood plank floor.
Basement laundry room with a top-loading washer and dryer beside an exposed brick wall.
Bathroom entrance with an open white door, tiled floor, shower curtain, and console table.
Furnished bedroom with a white bed, mustard throw, dark curtains, and patterned rug.
Fenced backyard beside a white house, with a wooden play structure and blue slides.
Fenced backyard with a wide lawn, mature trees, and part of a wooden play structure.
White detached garage with a gabled roof and wide overhead door with windows.
Fenced backyard with a blue children's playset beside a white-sided house.
Two-story brick home with a white single-story wing and gravel driveway.
Courtesy of ALEXI GODA with HOOSIER HOMES AND LAND
Sold

8196 Wabash Avenue

8196 Wabash Avenue, Terre Haute, IN 47803

$205,000
Charming 2-Story Brick Home in Terre Haute. Step into this classic 1941 brick home, perfectly situated on the east side of Terre Haute. Featuring 3 spacious bedrooms and 2 bathrooms, this property blends timeless character with exciting potential. Highlights include: 2-story layout with endless possibilities on the second floor. Two-car attached garage for convenience and storage. Plenty of opportunity to customize and make it your own. This home is ideal for anyone looking to bring their vision to life while enjoying a prime location. Don't miss your chance - schedule your appointment today and start creating your dream home!

3
beds

2
baths

0.7 Acres lot

Features & Amenities

Interior

  • total bedrooms3
  • Total bathrooms2
  • full bathrooms2
  • APPLIANCES Dishwasher, Refrigerator, Elec Range/Oven, Microwave, Range Hood, Water Softener Own
  • other interior Features New Floor Covering, New Paint, Vinyl Floors, Ceramic Tile, Carpet, Window Coverings, Ceiling Fan(s), Smoke Detector, Garage Door Opener, Walk In Closet, Laminate Floors, Counter tops Ceramic, Counter tops Laminate

Area & Lot

  • Status Sold
  • Date Sold May 21, 2026
  • Lot Area0.7 Acres
  • MLS® ID108764
  • TypeResidential
  • YEAR BUILT1941
  • NeighborhoodTerre Haute
  • Elementary SchoolLost Creek
  • Middle SchoolWoodrow Wilson
  • High SchoolTerre Haute North
  • School DistrictNo

Exterior

  • STORIES2
  • Garage Space2.0
  • roofShingle
  • HEAT TYPENatural Gas
  • AIR CONDITIONINGCentral Air
  • sewerCity Sewer
  • SubstructureSlab
  • other exterior FeaturesBrick, Vinyl Siding

Financial

  • Sales Price$205,000
  • Zoning R

Terre Haute

Explore

Your Next Move Starts Here

Whether you're buying, selling, or exploring land opportunities, our team is ready to provide trusted guidance from start to finish. Get in touch today and let's make your real estate goals a reality.

Follow Me on Instagram