
Hoosier Homes & Land Realty
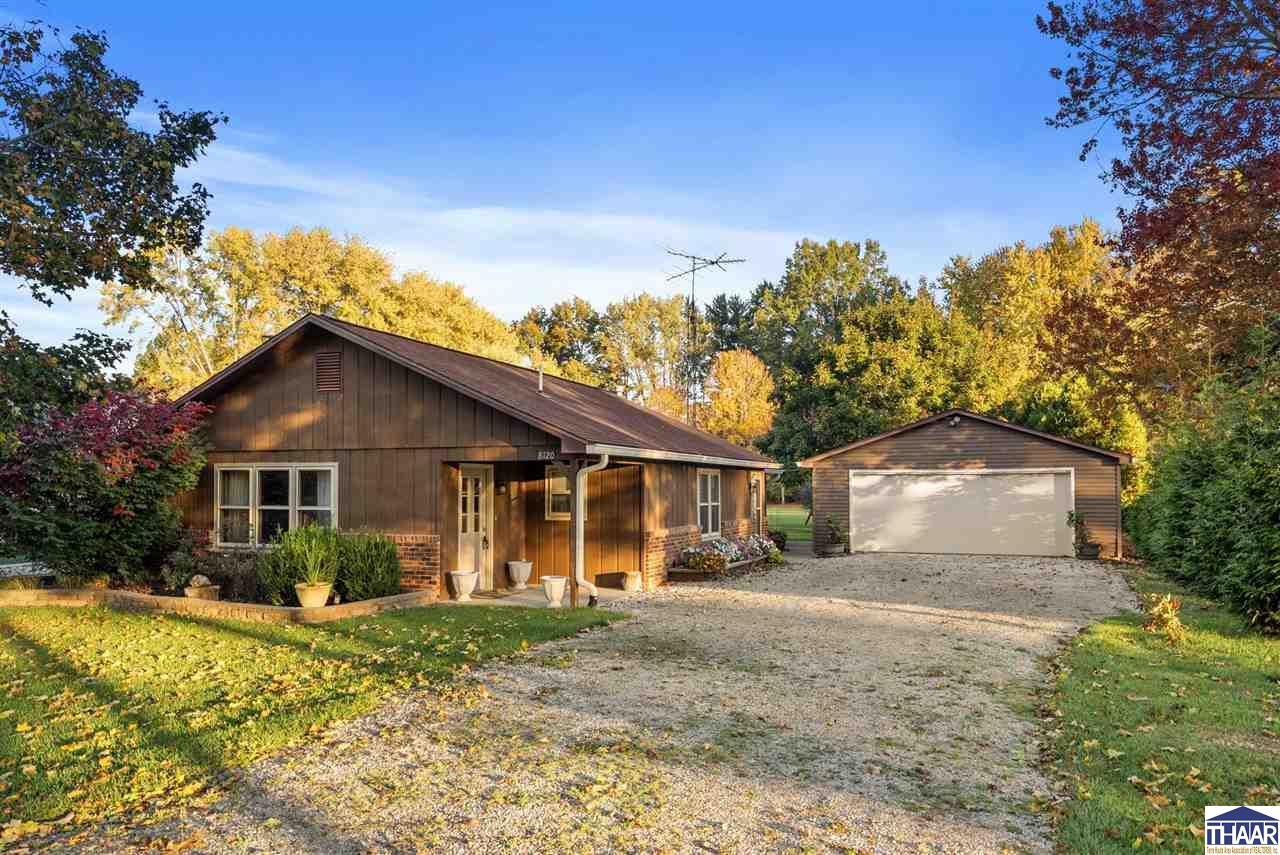
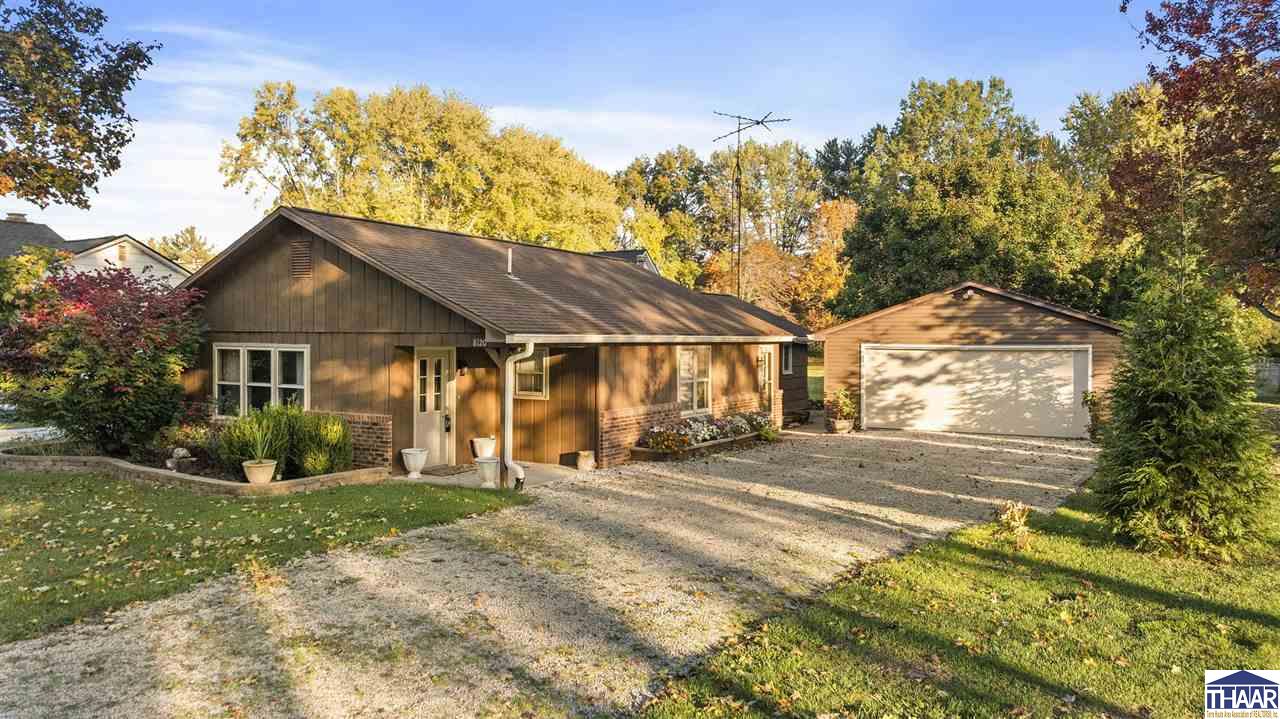
Brown single-story home with a detached garage, gravel drive, and colorful autumn trees.
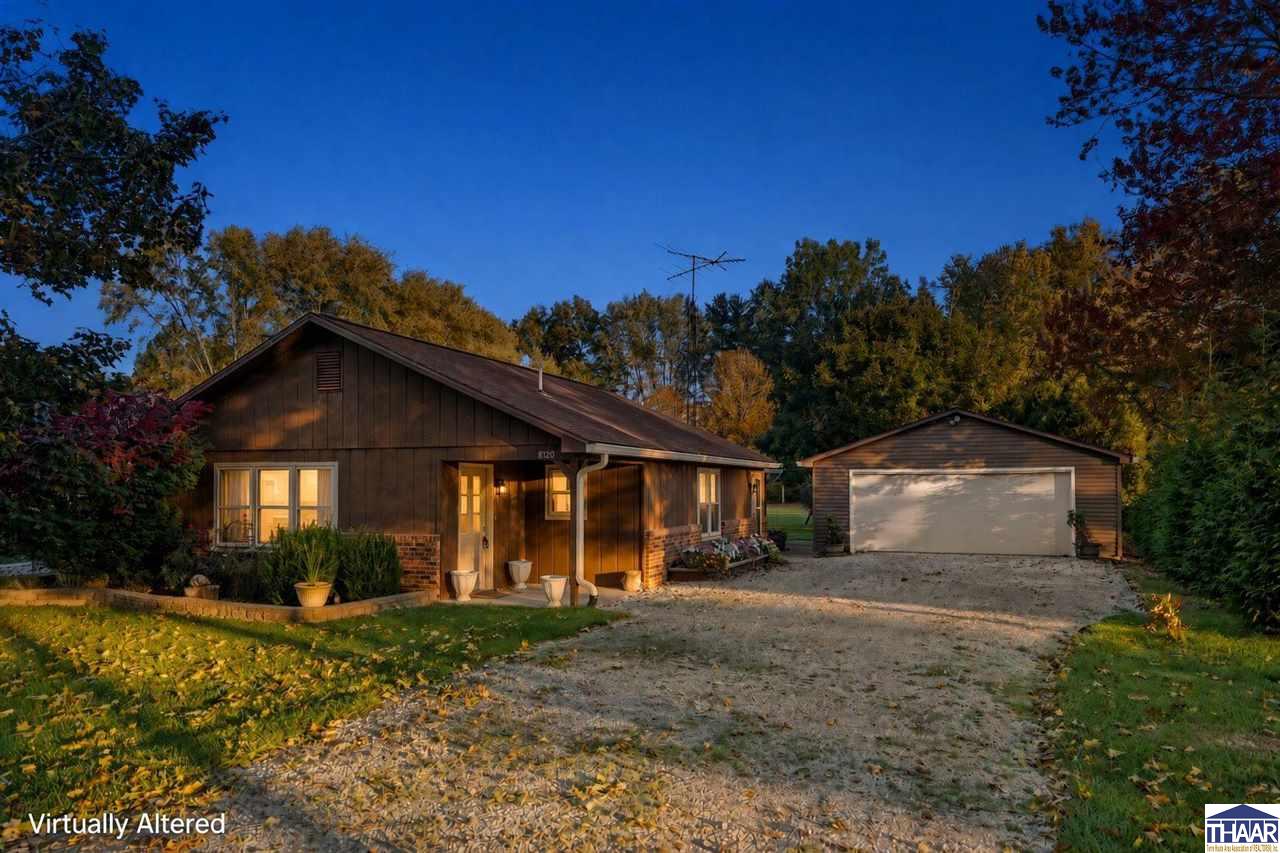
Single-story dark-sided home with a gravel drive, detached garage, and warmly lit windows at dusk.
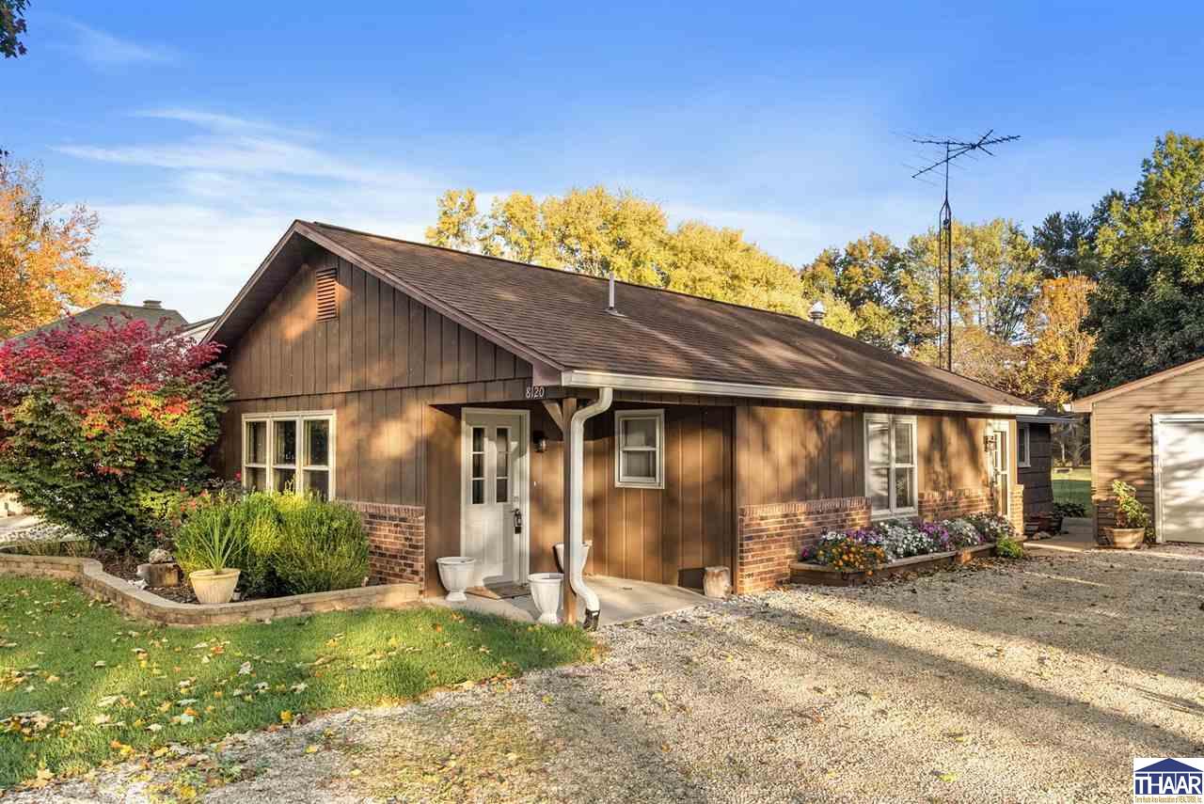
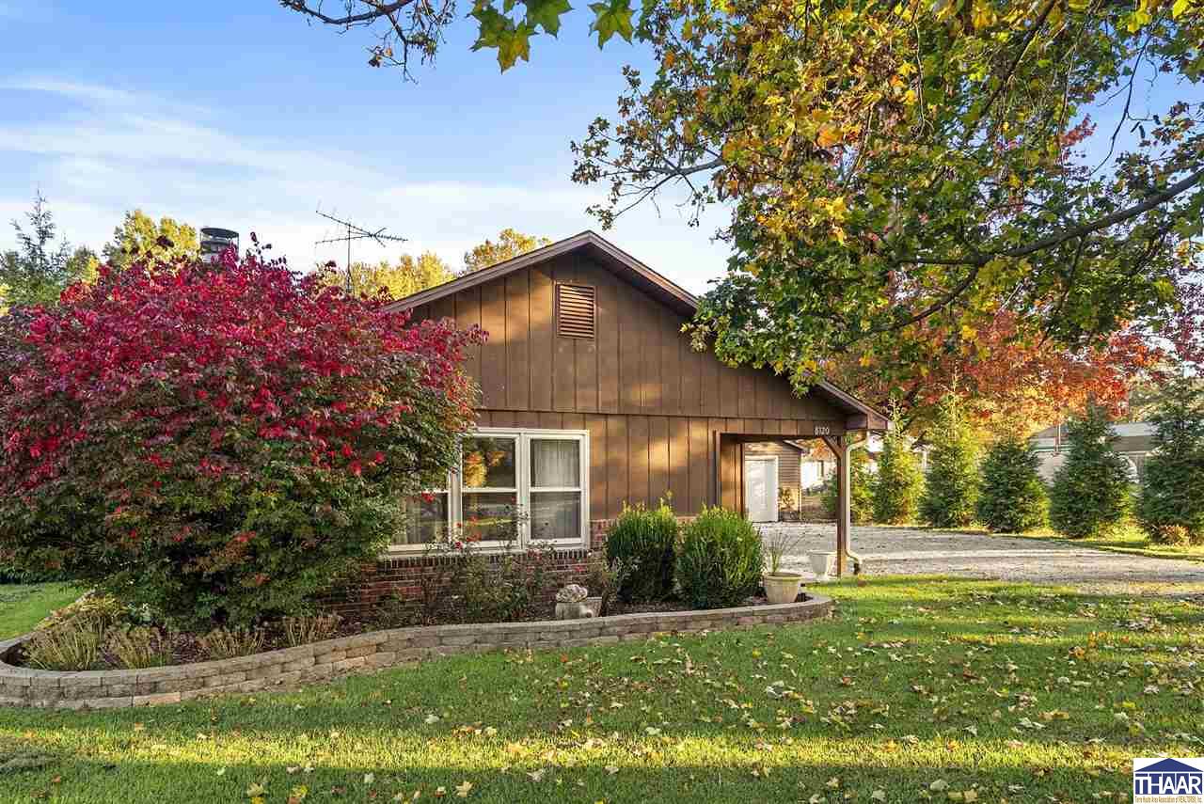
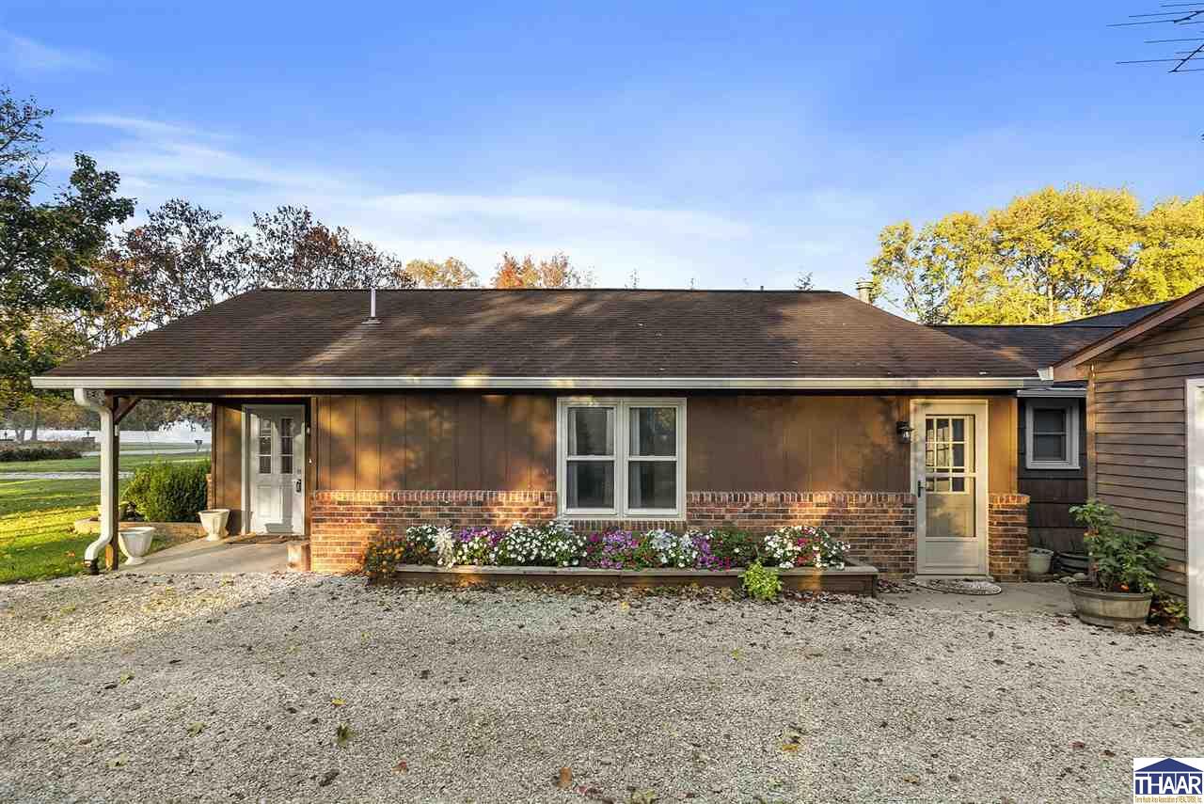
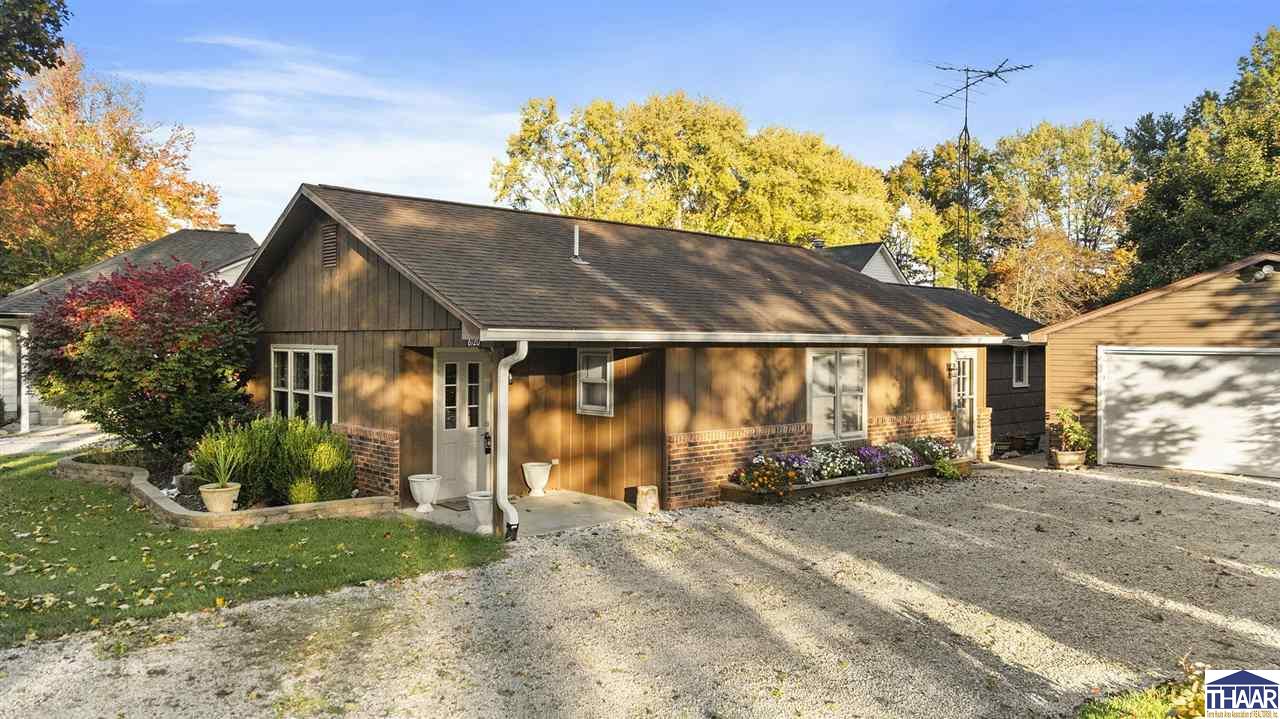
Single-story brown home with brick accents, a gravel driveway, and colorful autumn landscaping.
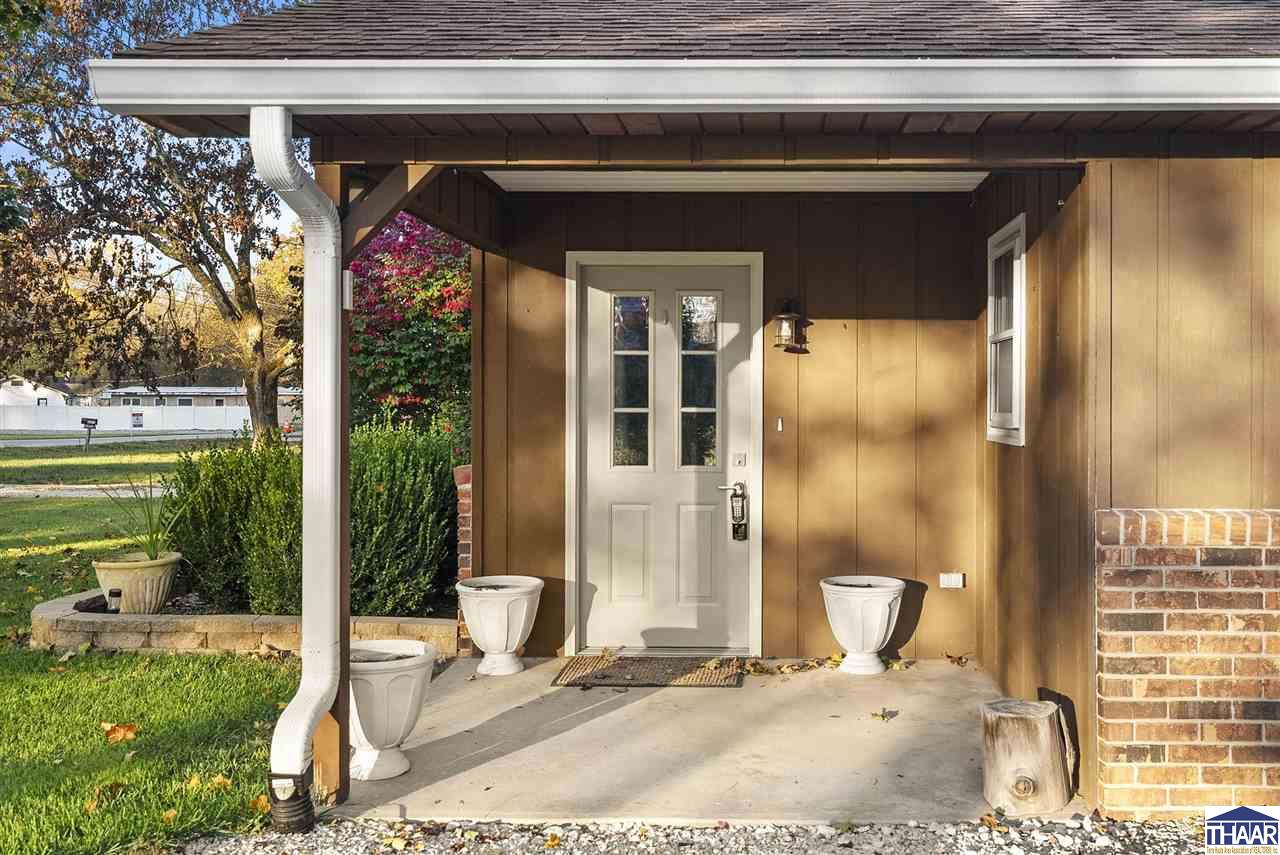
Covered front porch with a white entry door, brown siding, and flanking planters.
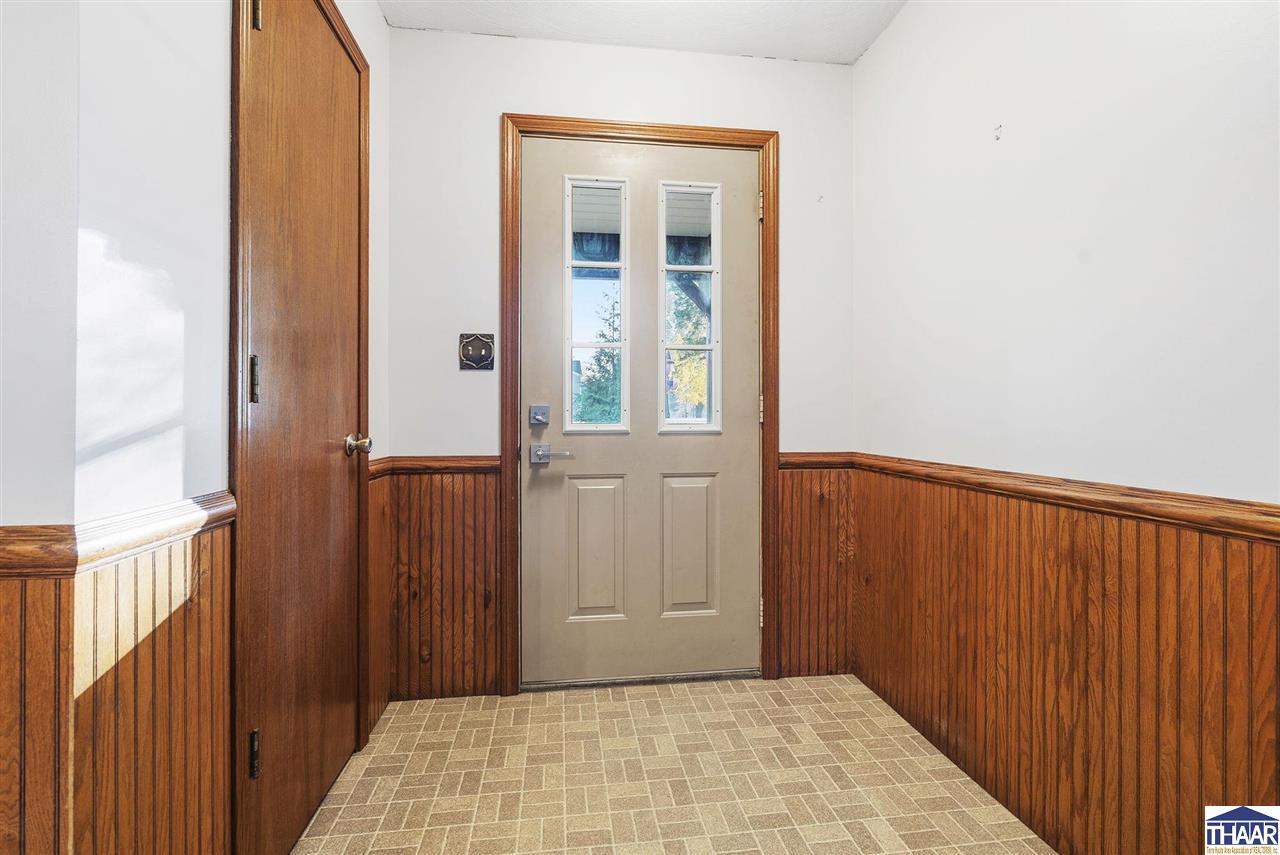
Entry foyer with a glazed front door, wood-paneled wainscoting, and patterned tile floor.
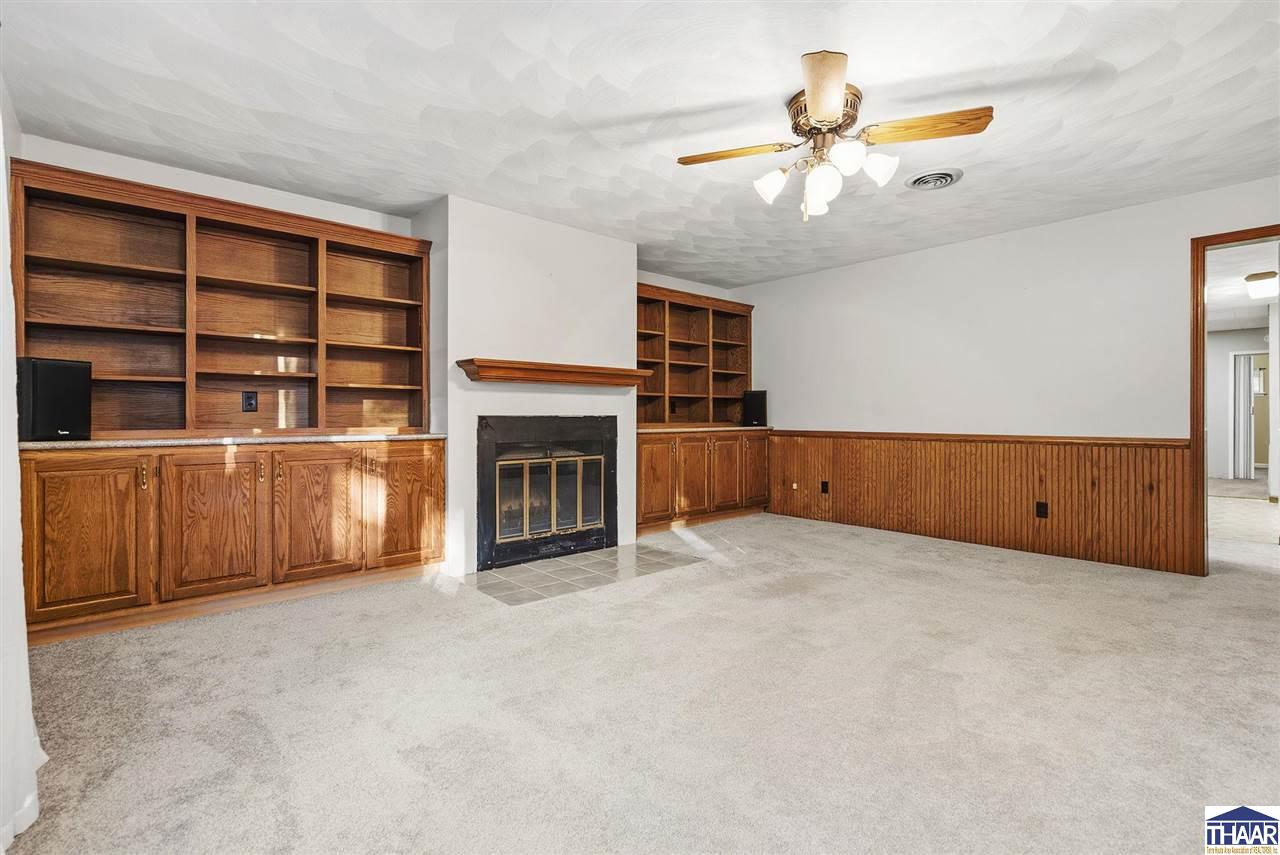
Living room with built-in wooden shelves, a fireplace, and wood-paneled walls.
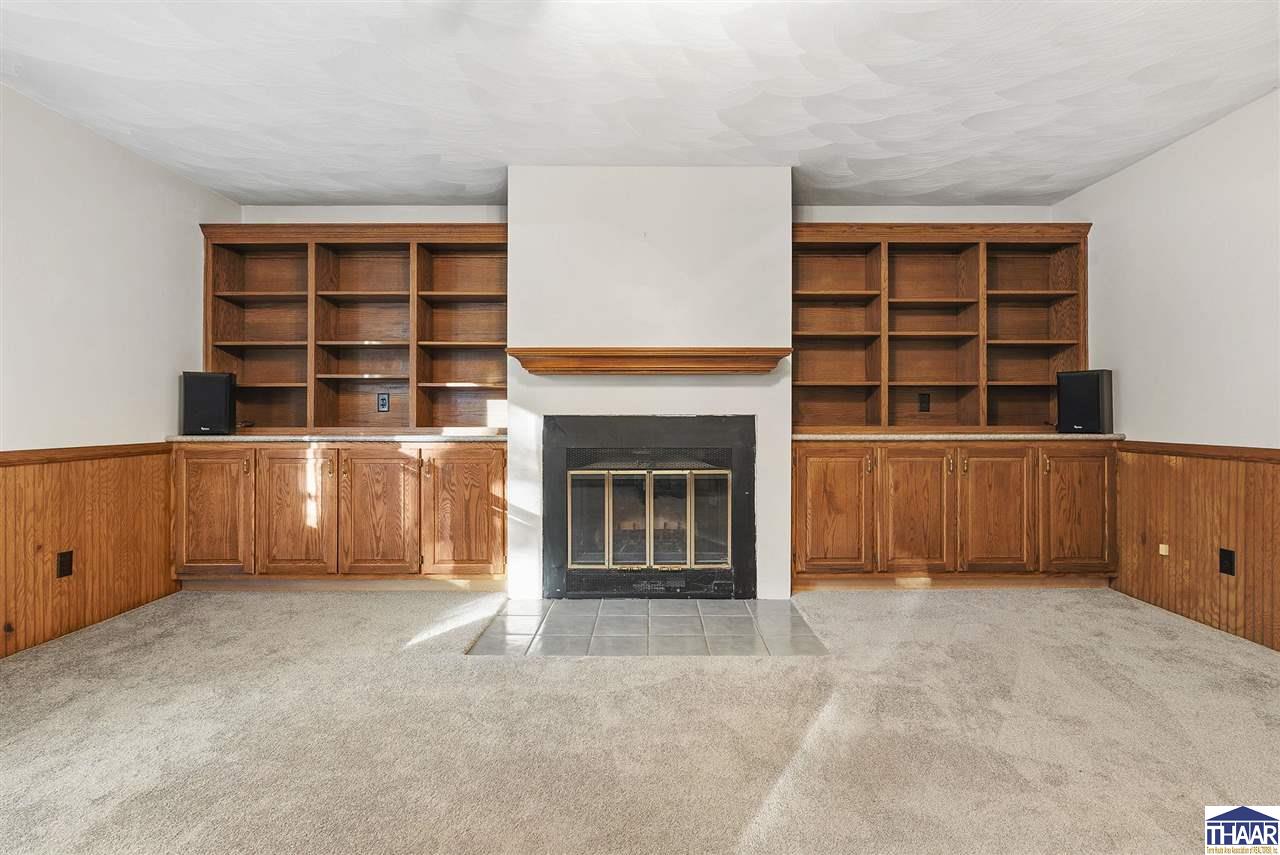
Living room with a central fireplace, built-in wooden bookshelves, and beige carpet.
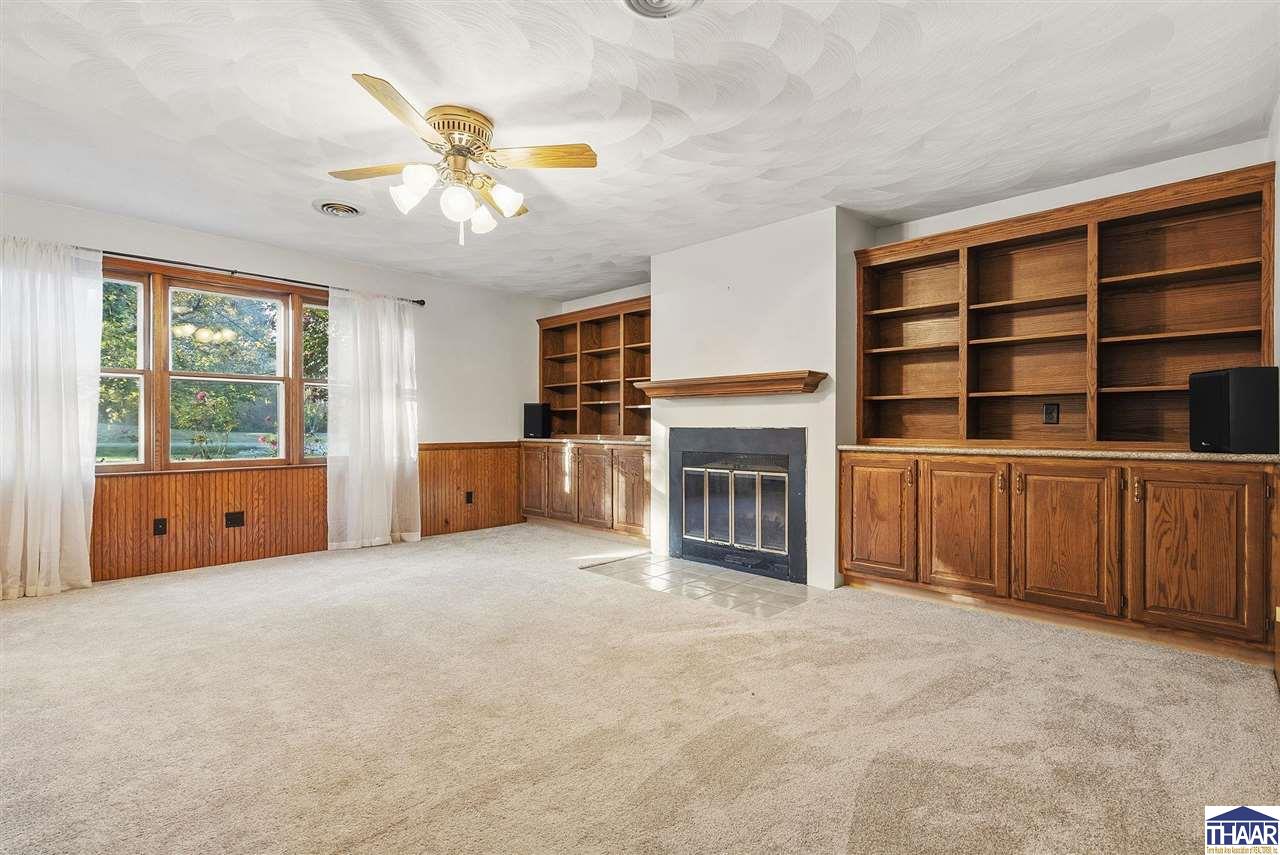
Living room with a fireplace, built-in wooden shelving, carpet, and large curtained windows.
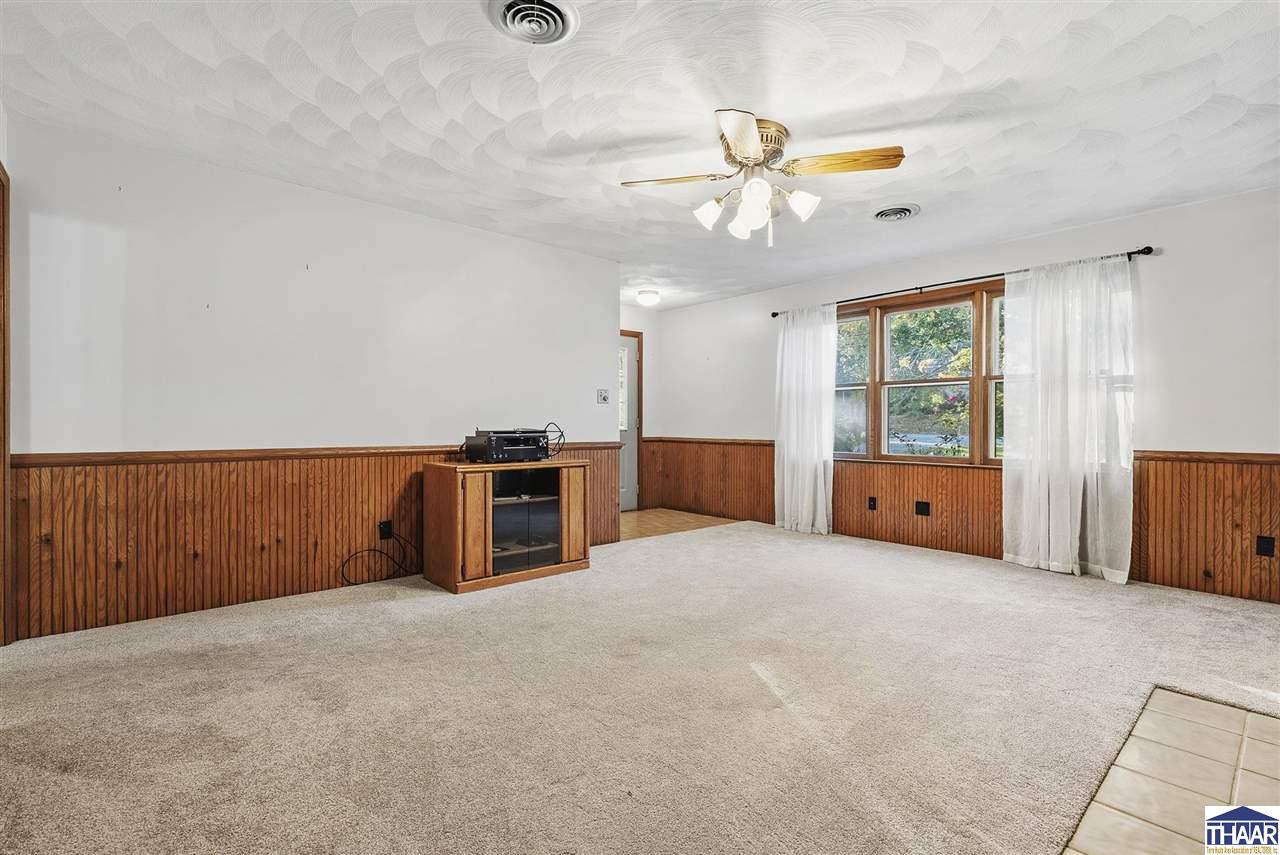
Carpeted living room with wood-paneled walls, a ceiling fan, and a large curtained window.
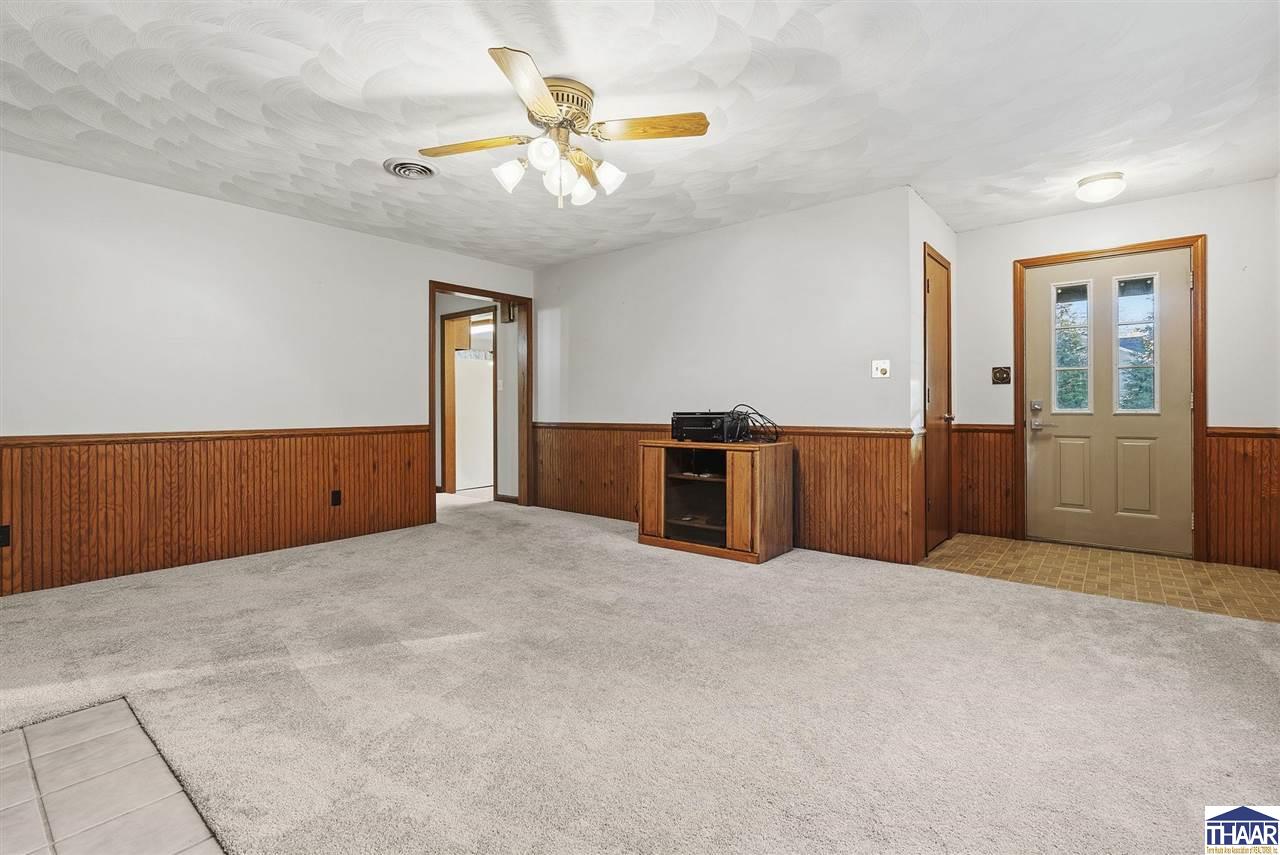
Carpeted living room with wood-paneled wainscoting, ceiling fan, and front entry door.
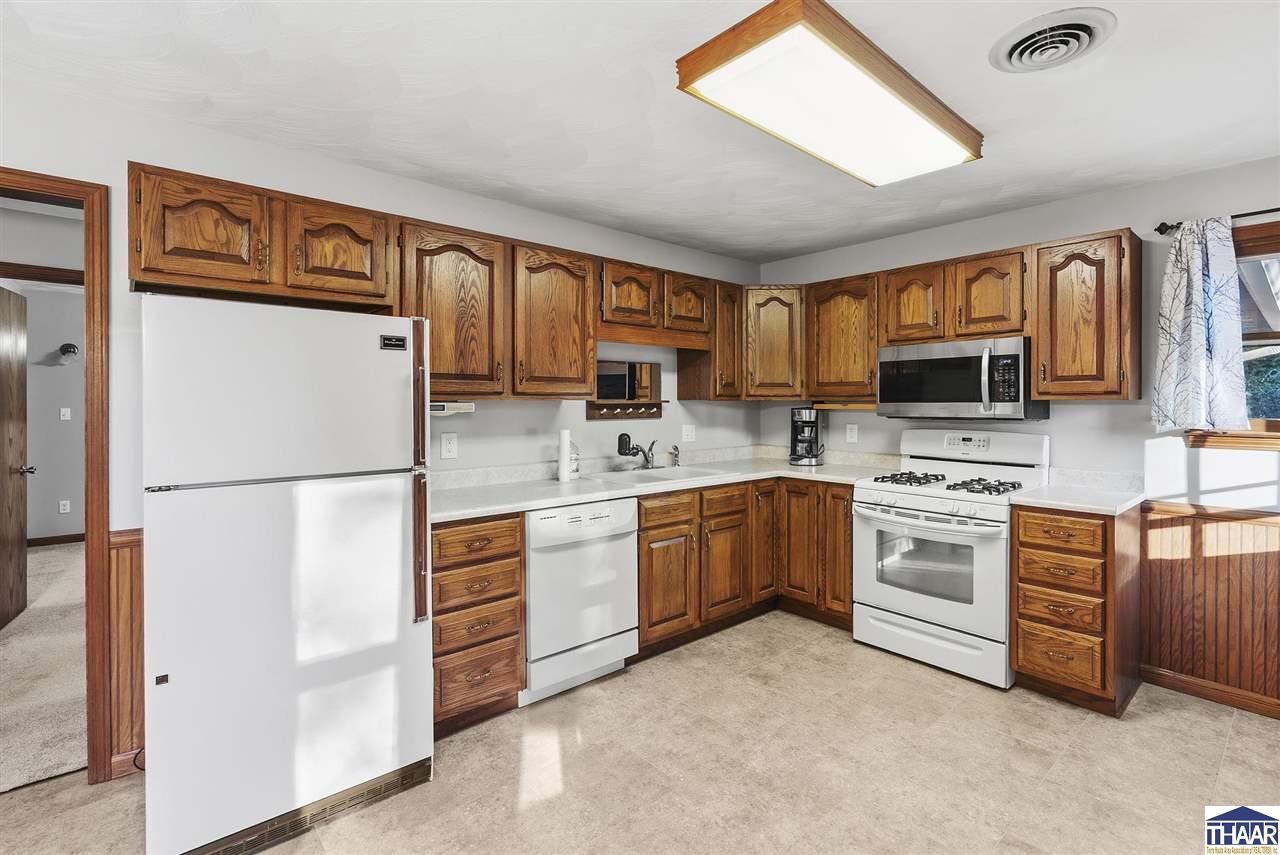
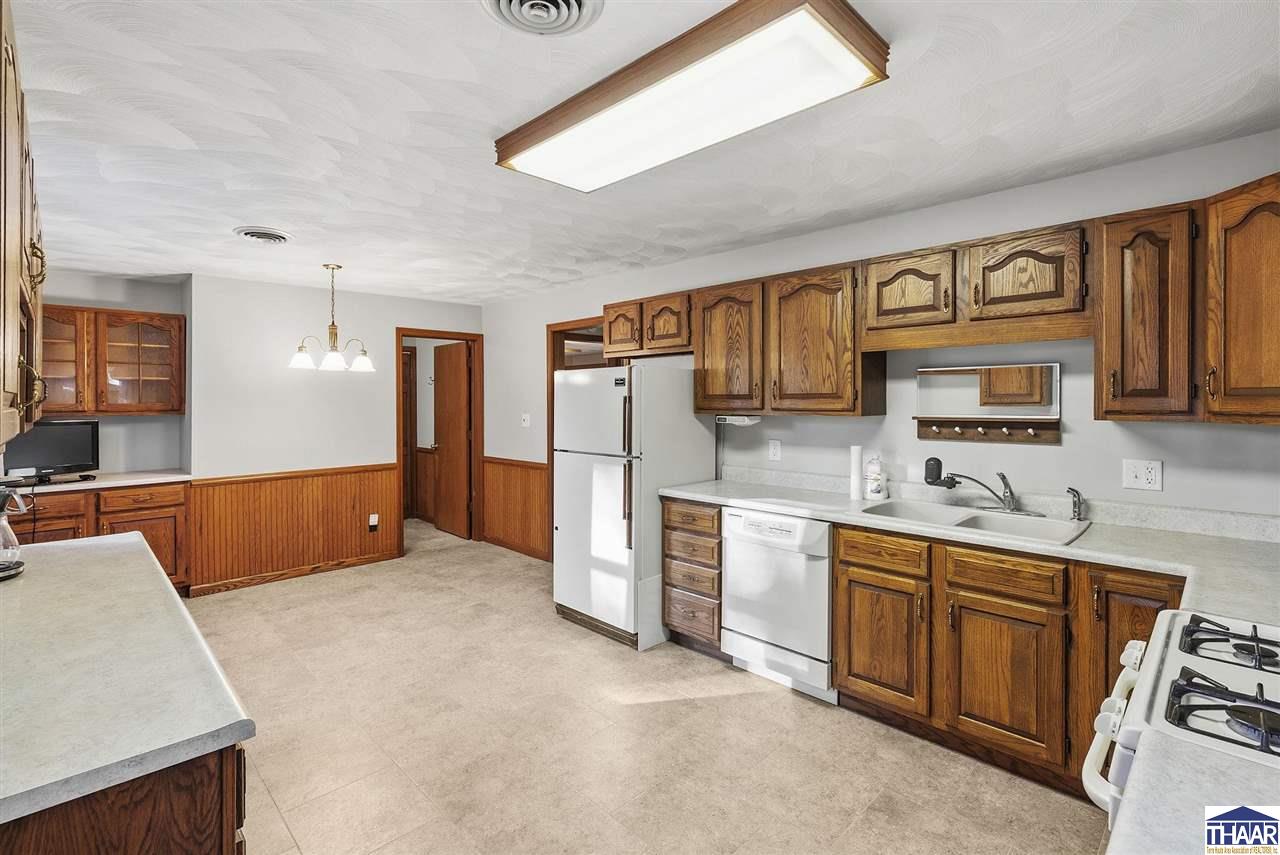
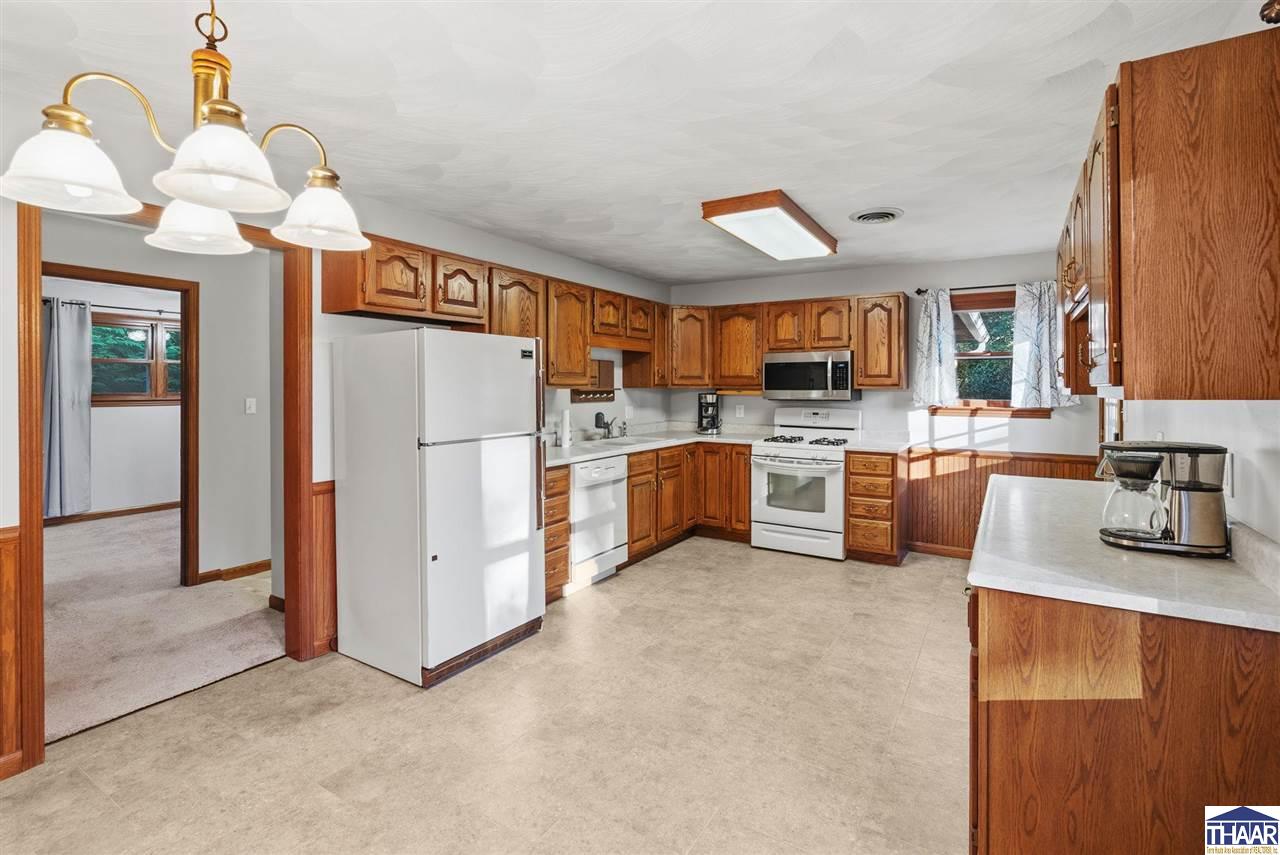
Kitchen with extensive oak cabinets, white appliances, and light countertops.
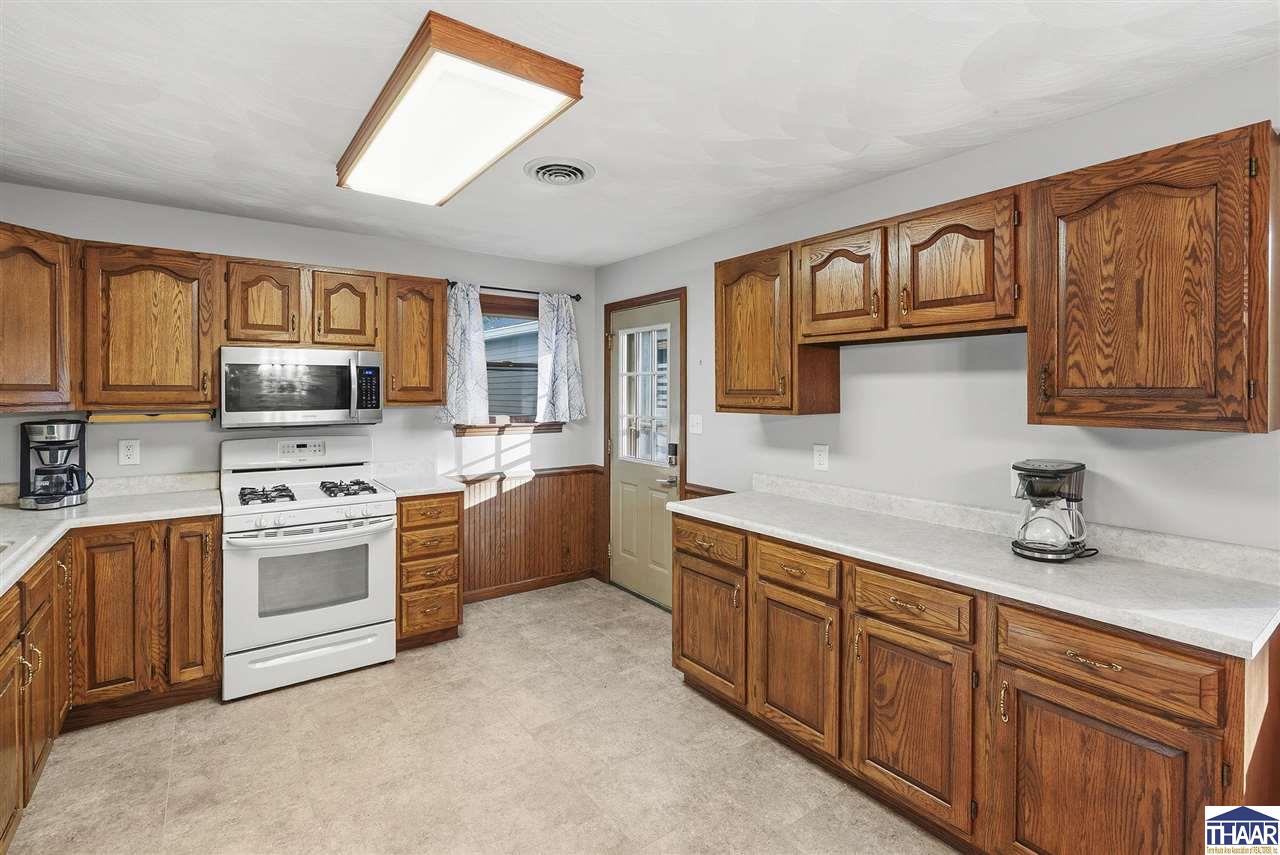
Kitchen with oak cabinets, white appliances, and long light countertops.
Kitchen with oak cabinets, white appliances, and wood-paneled wainscoting.
Kitchen with wood cabinets, white appliances, and a broad light-colored floor.
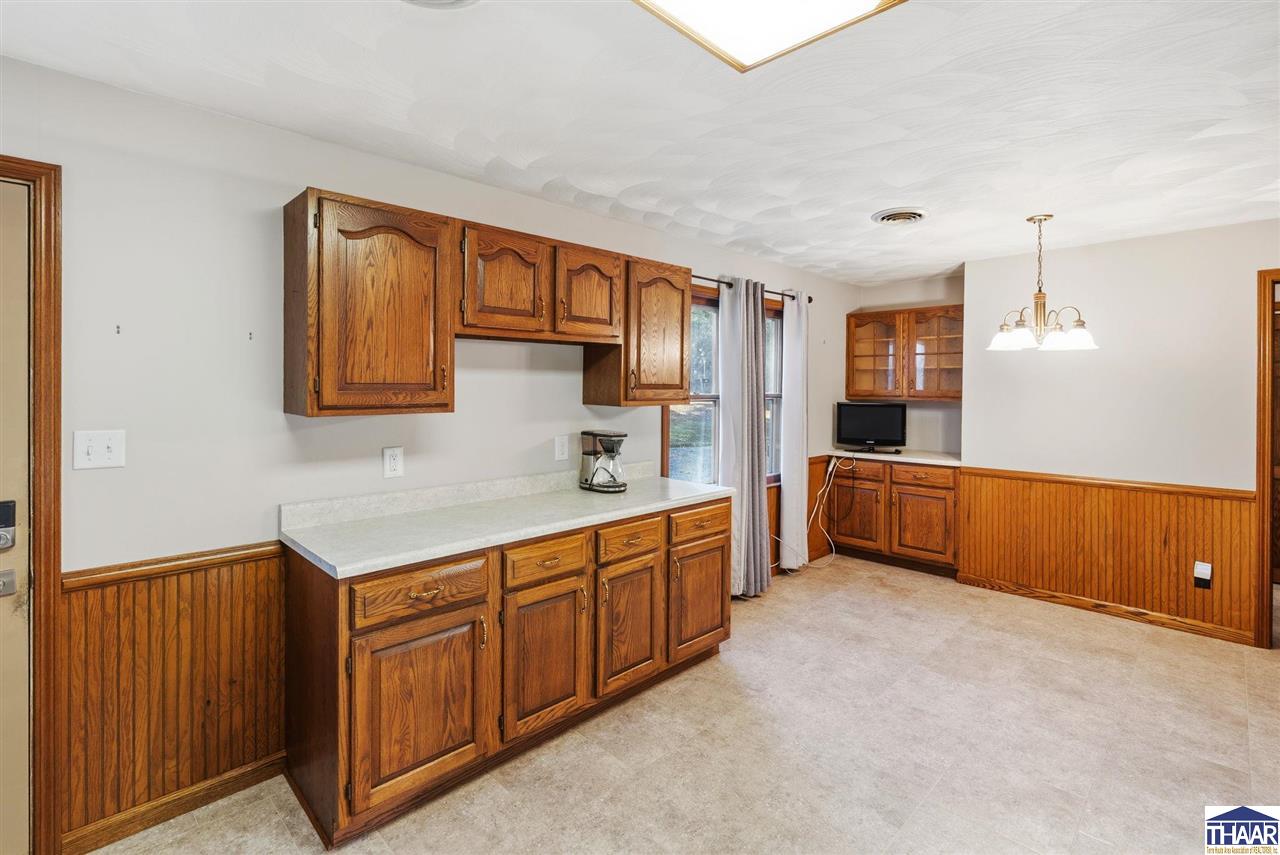
Kitchen with oak cabinets, light countertops, and wood-paneled wainscoting.
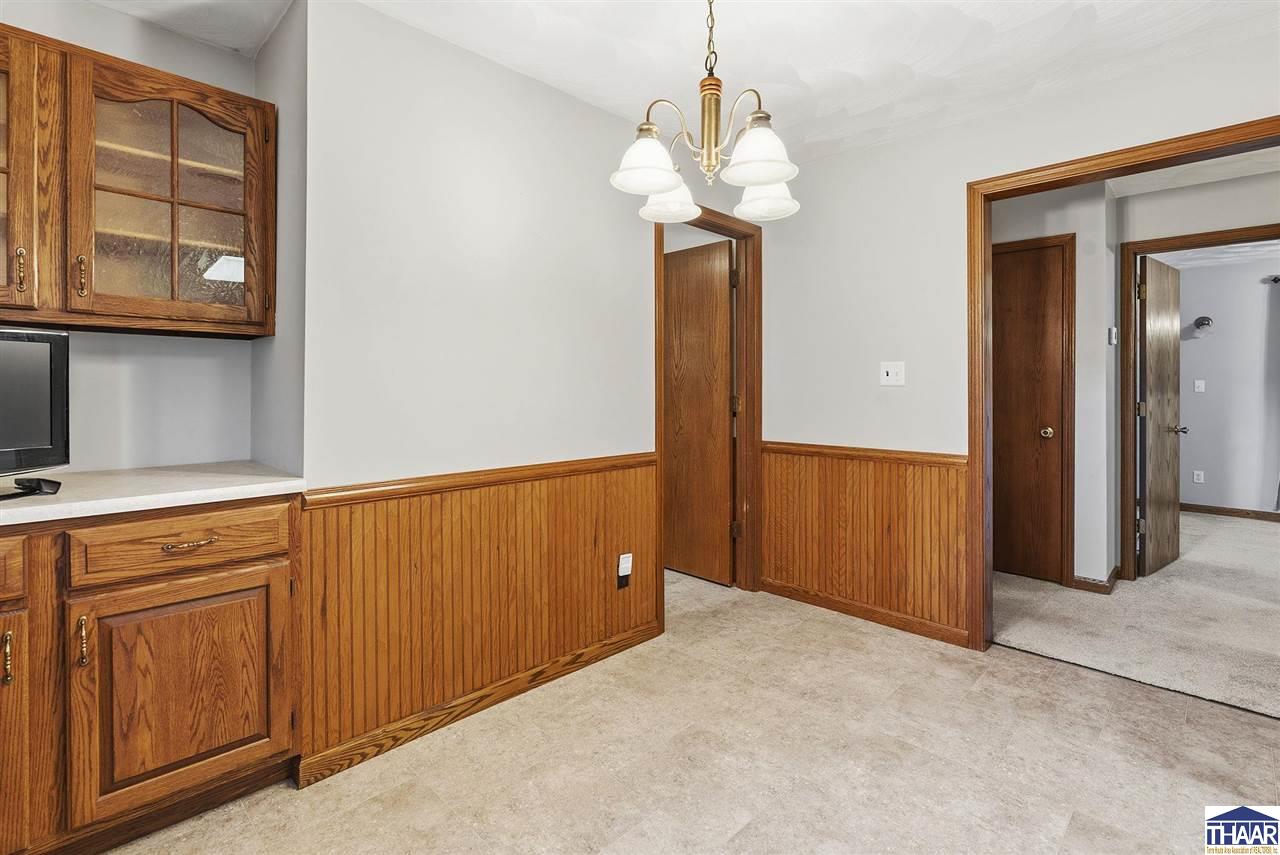
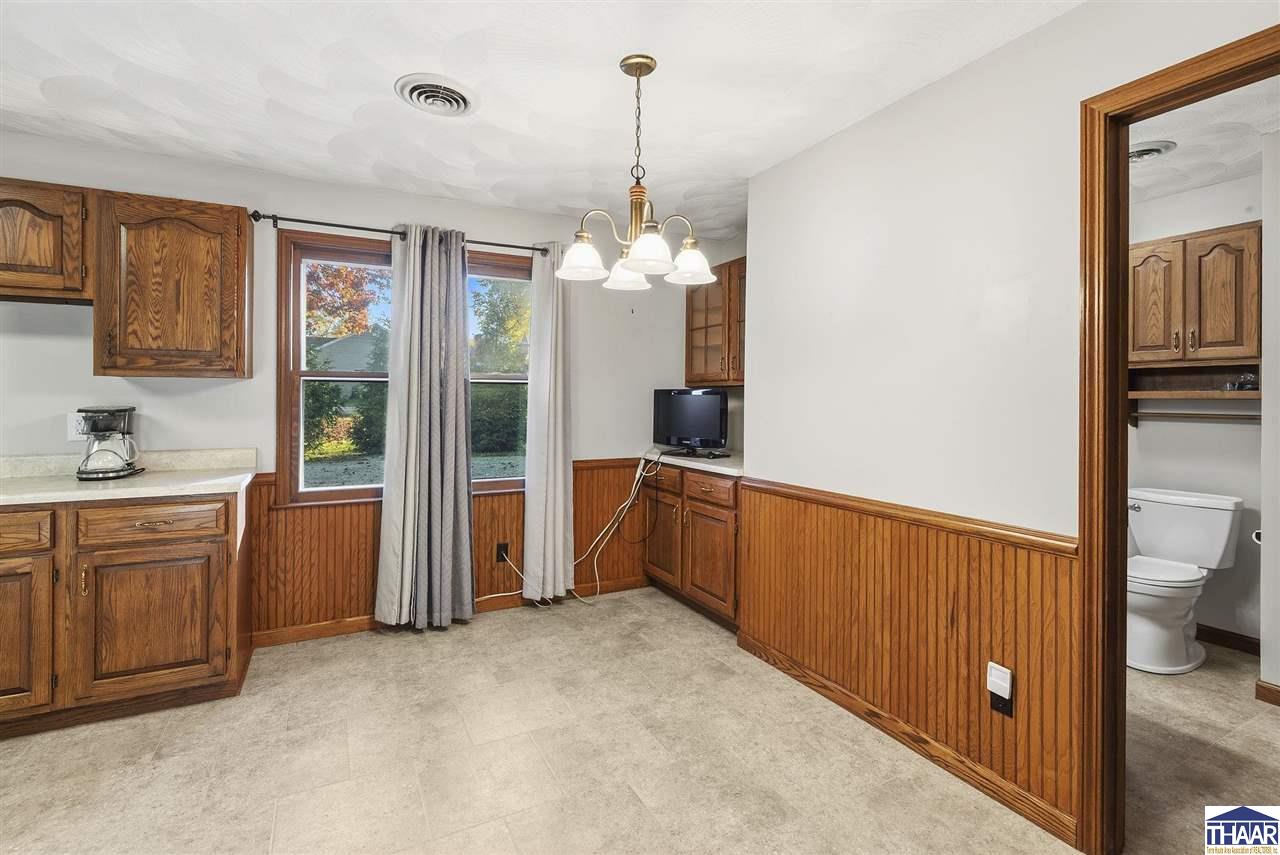
Interior room with wood-paneled wainscoting, built-in cabinetry, and a hanging chandelier.
Kitchen with oak cabinets, wood-paneled walls, and two curtained windows.
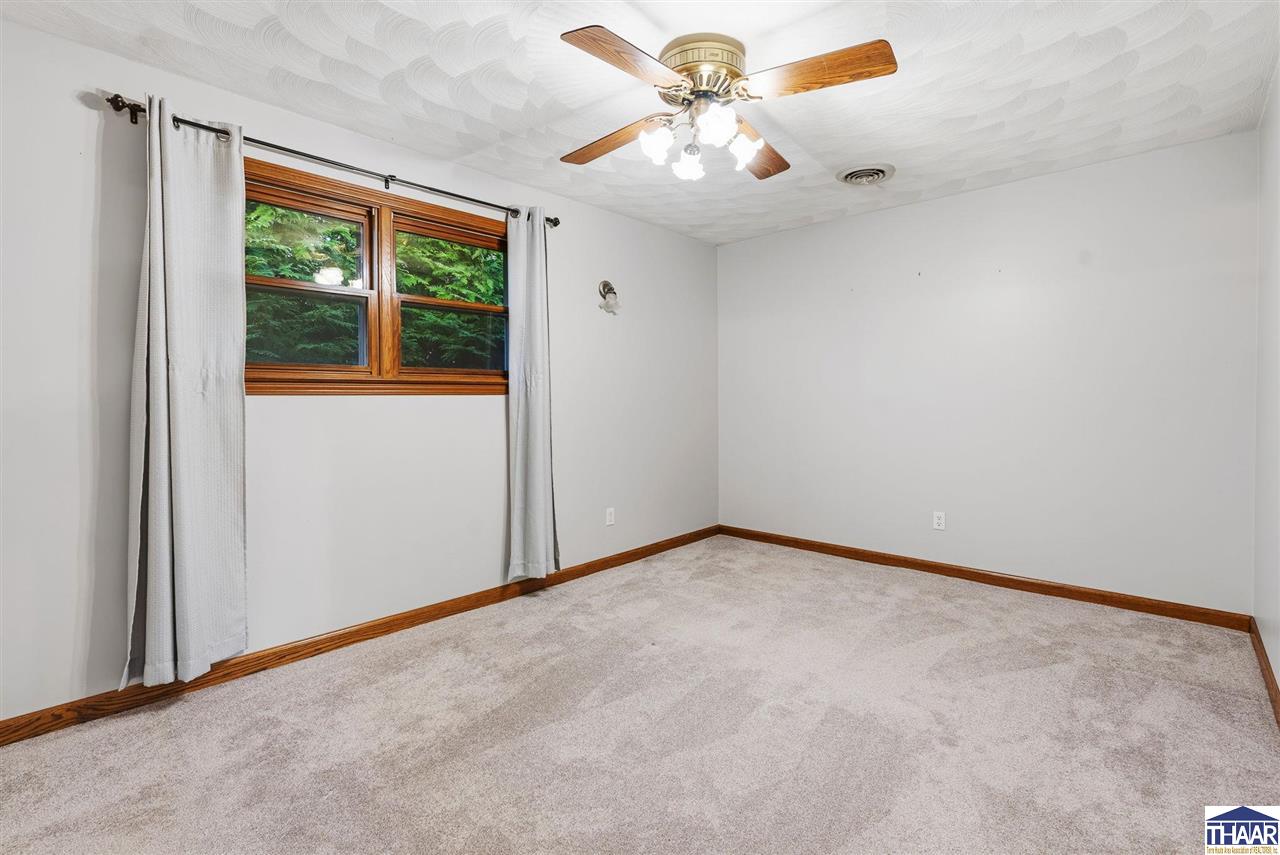
Empty carpeted room with a wood-trimmed window, curtains, and a ceiling fan.
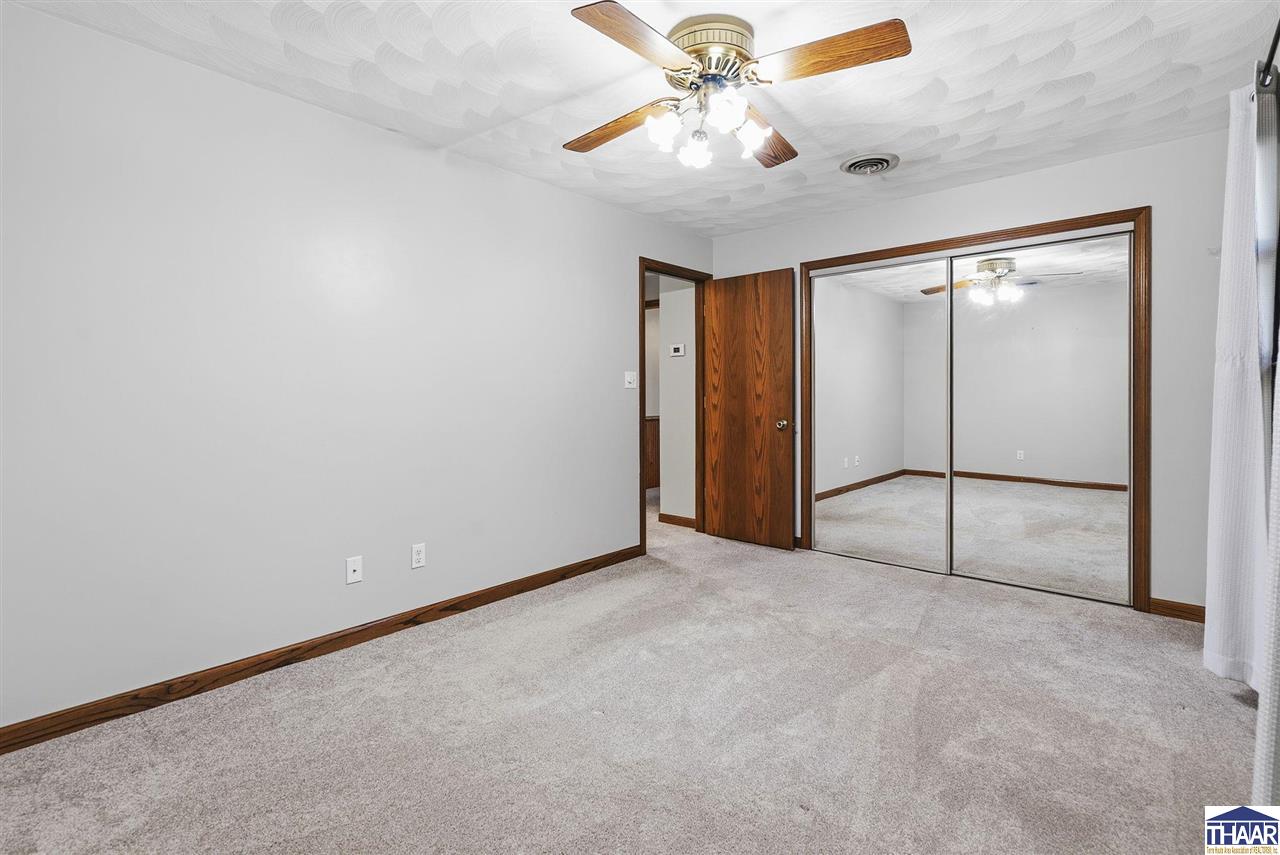
Bedroom with mirrored closet doors, wood trim, and a ceiling fan.
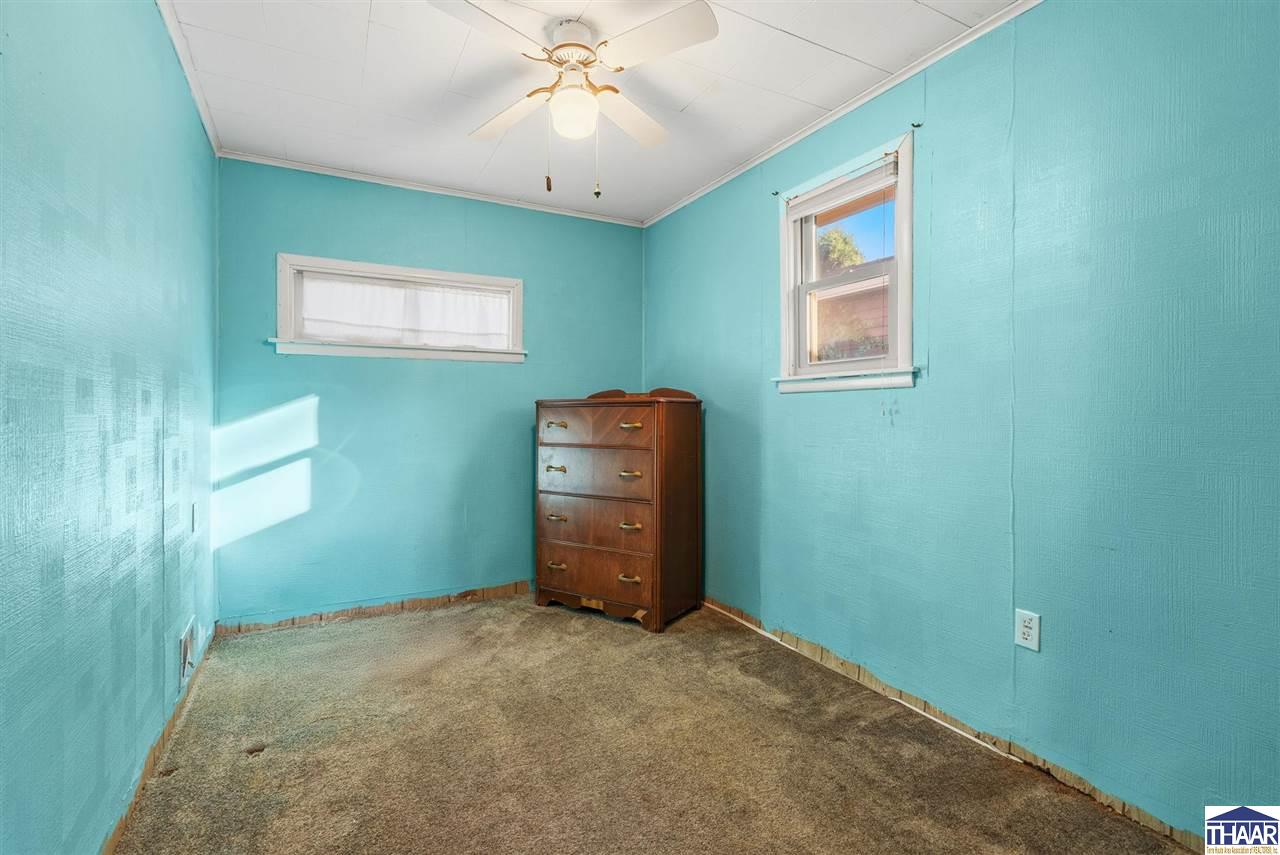
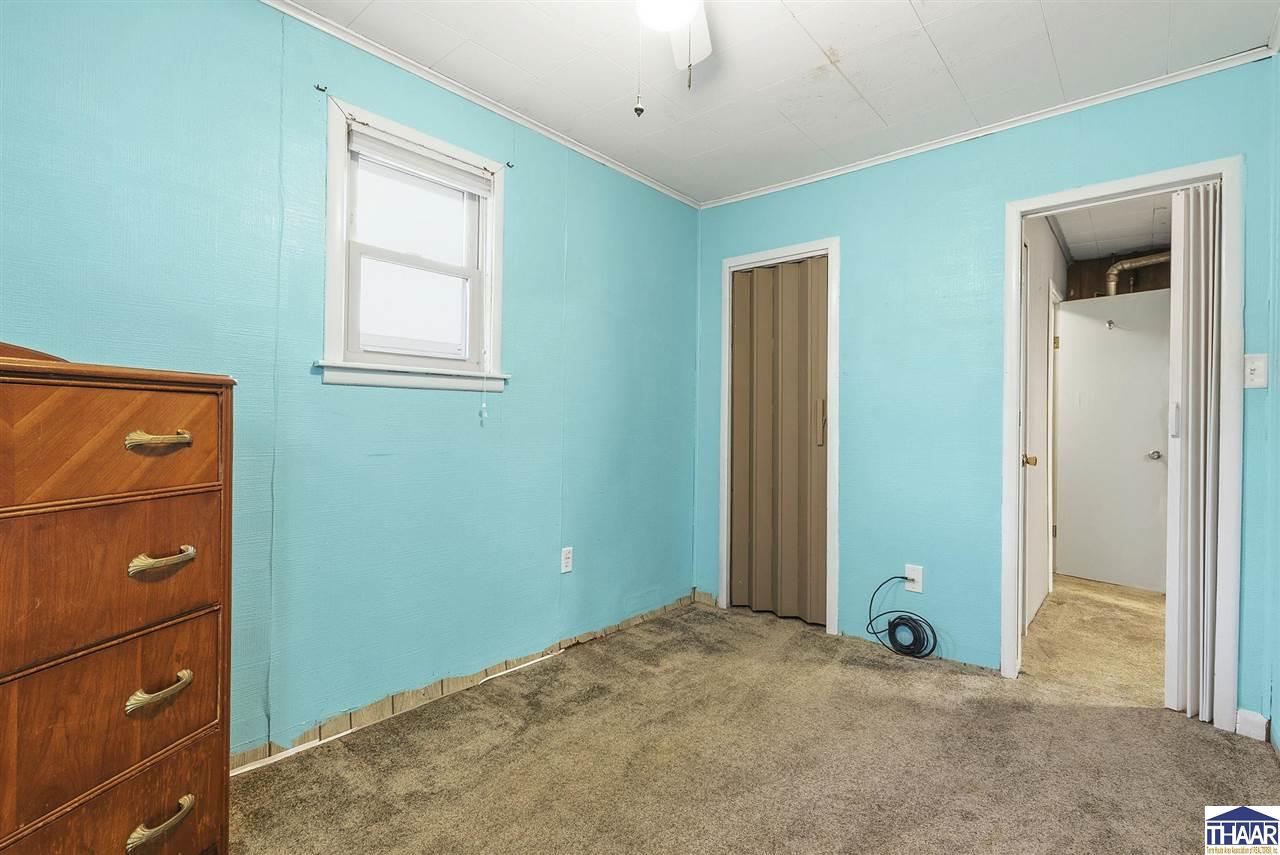
Small turquoise room with brown carpet, two windows, a ceiling fan, and a wooden dresser.
Bedroom with bright turquoise walls, beige carpet, a window, and a built-in closet.
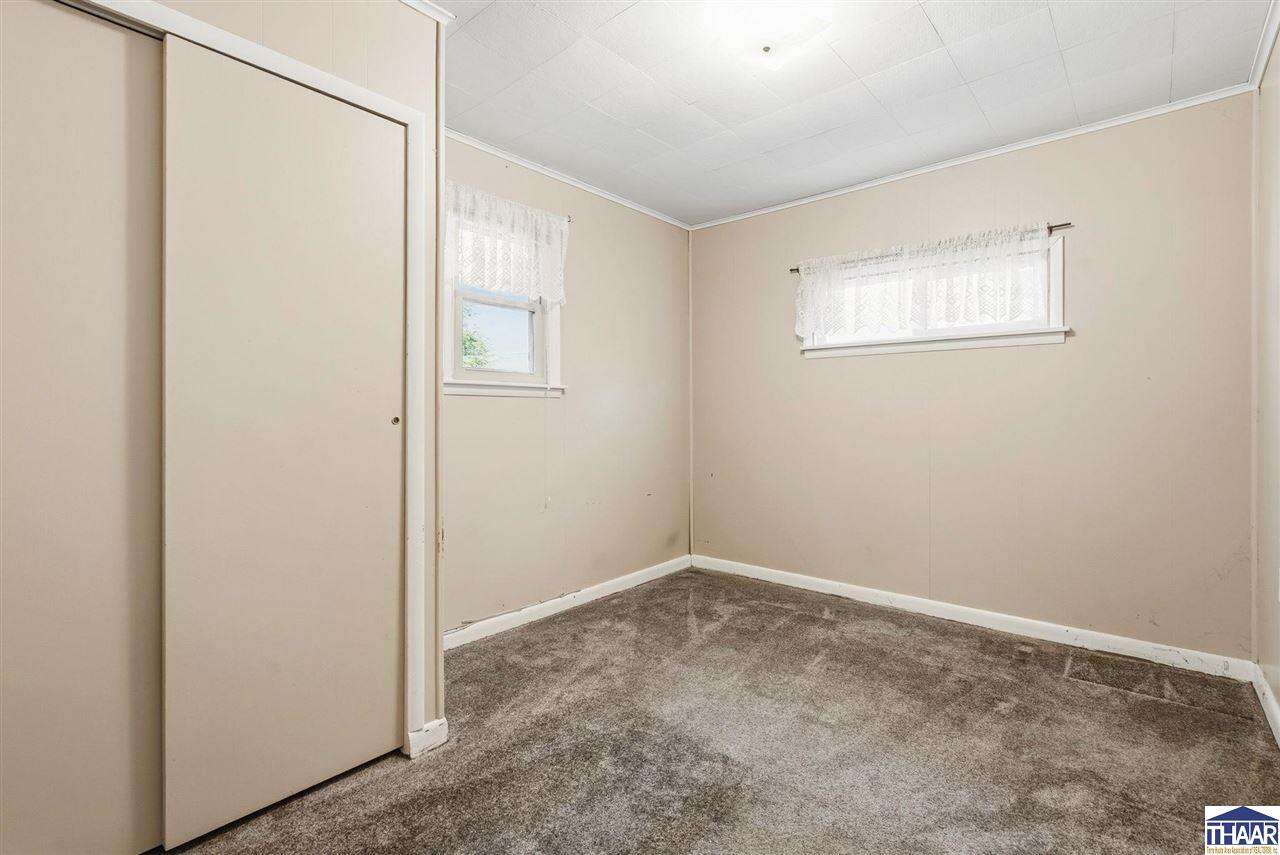
Empty carpeted room with a closet door and two curtained windows.
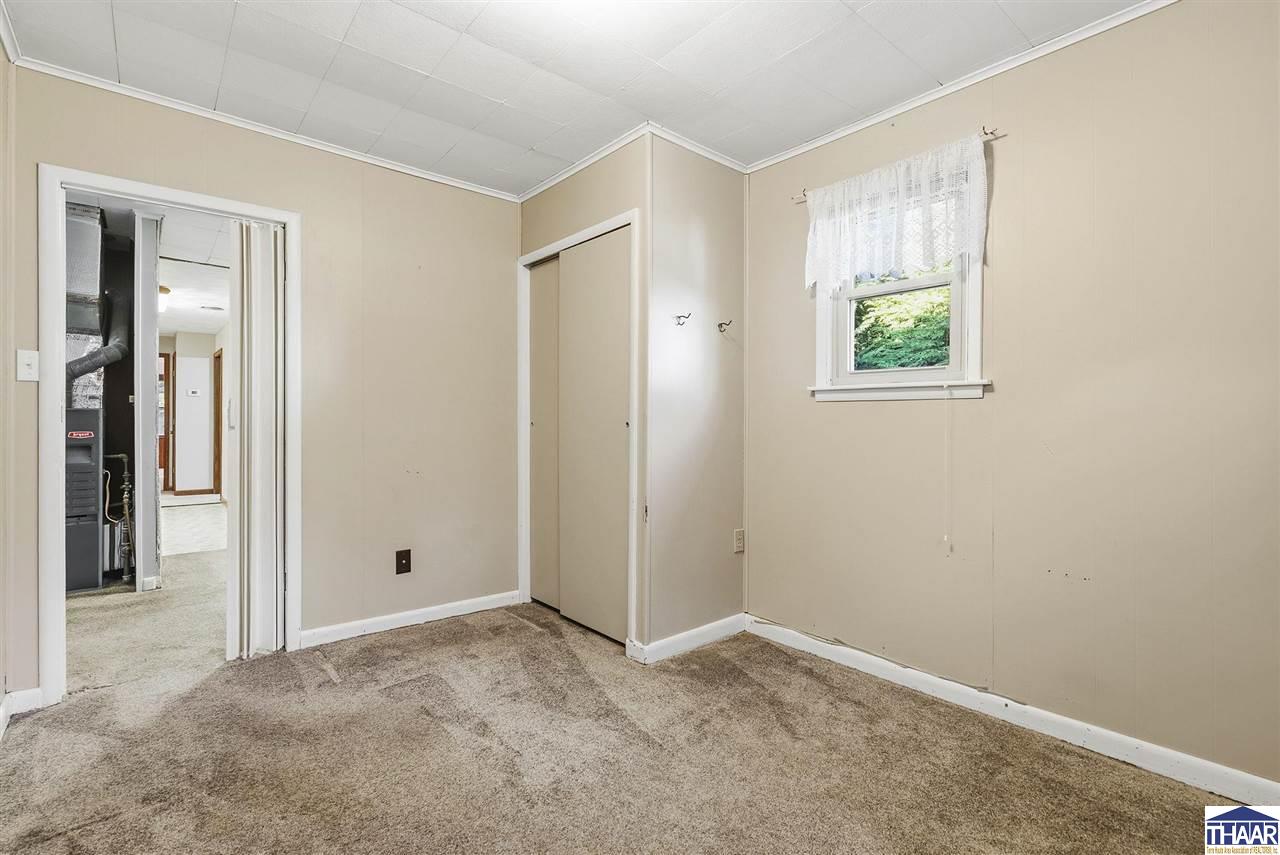
Empty carpeted room with a sliding-door closet and a small curtained window.
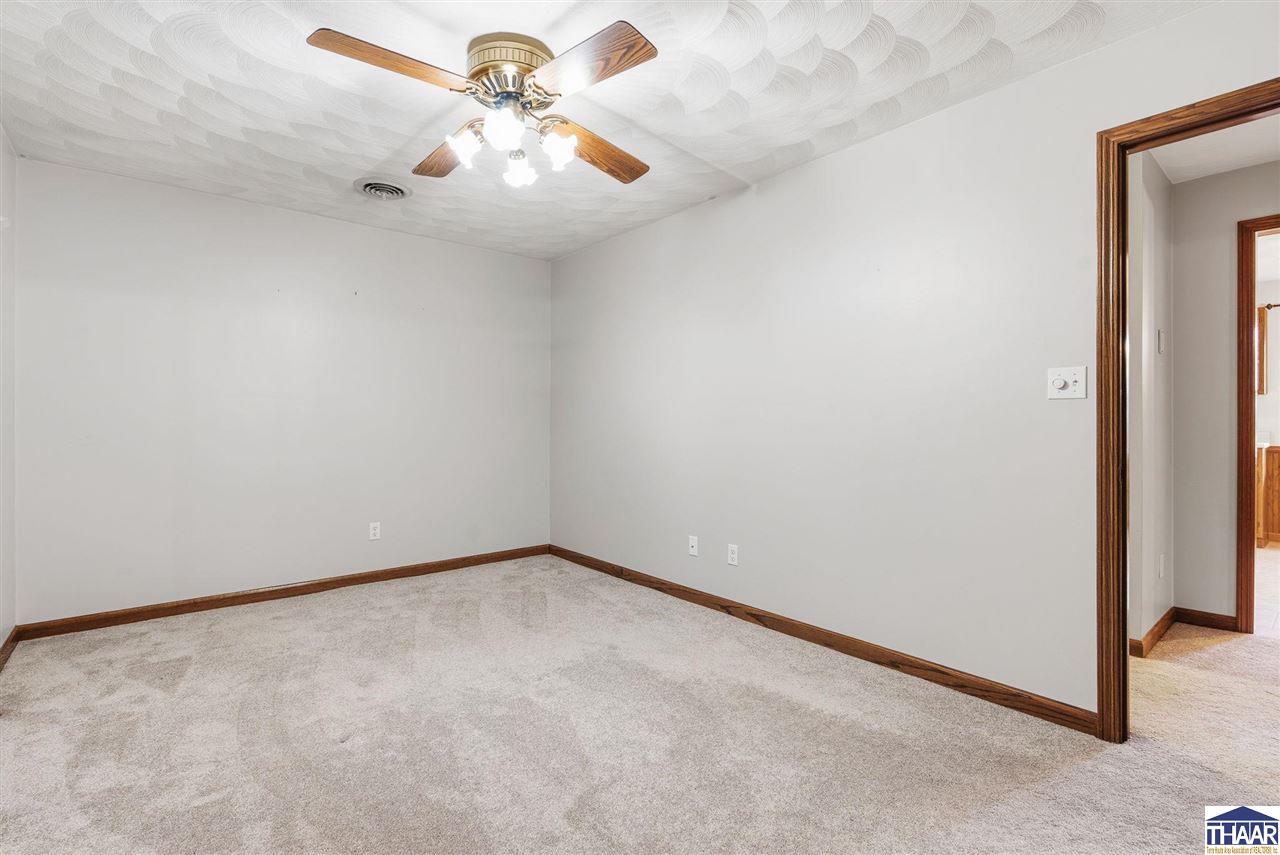
Empty carpeted room with a wood-trimmed doorway and ceiling fan.
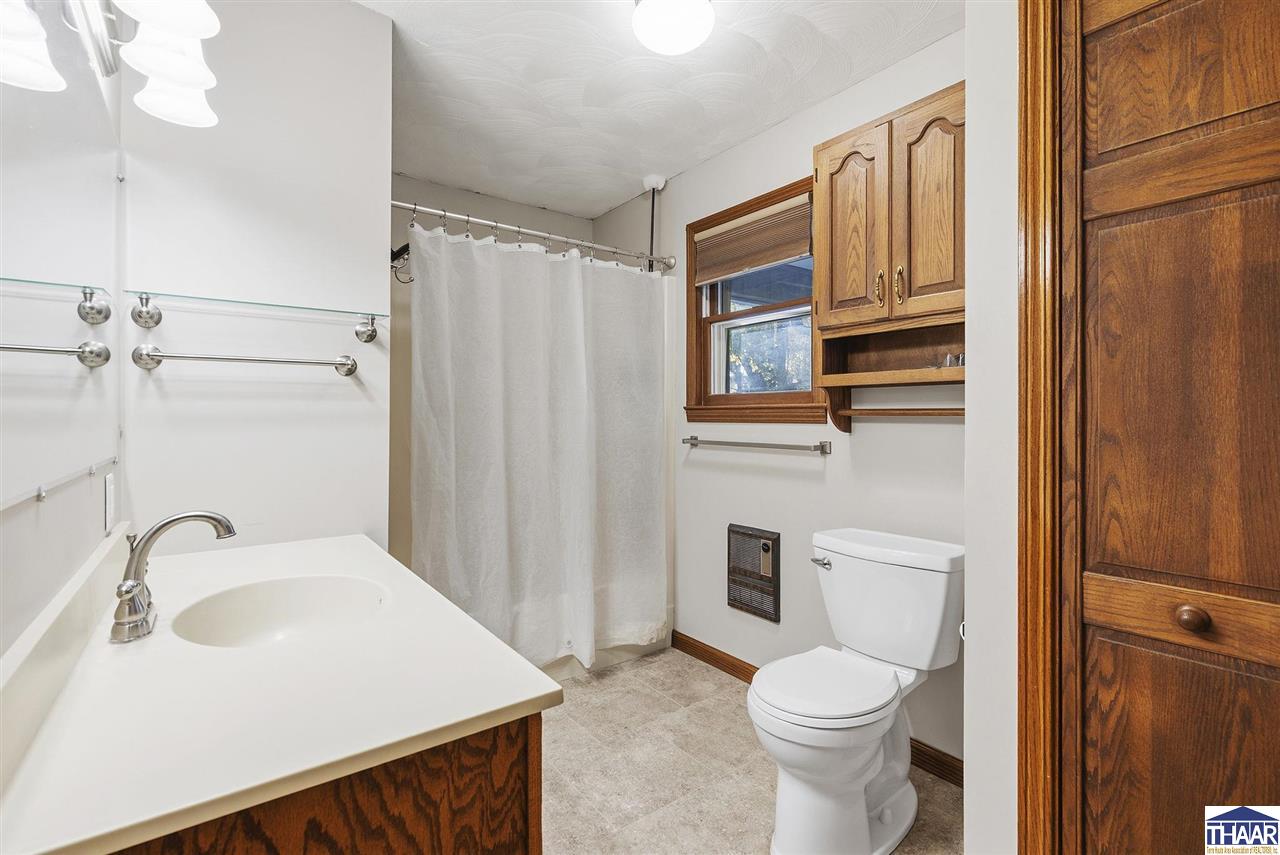
Bathroom with a white vanity, shower curtain, toilet, and warm wood cabinetry.
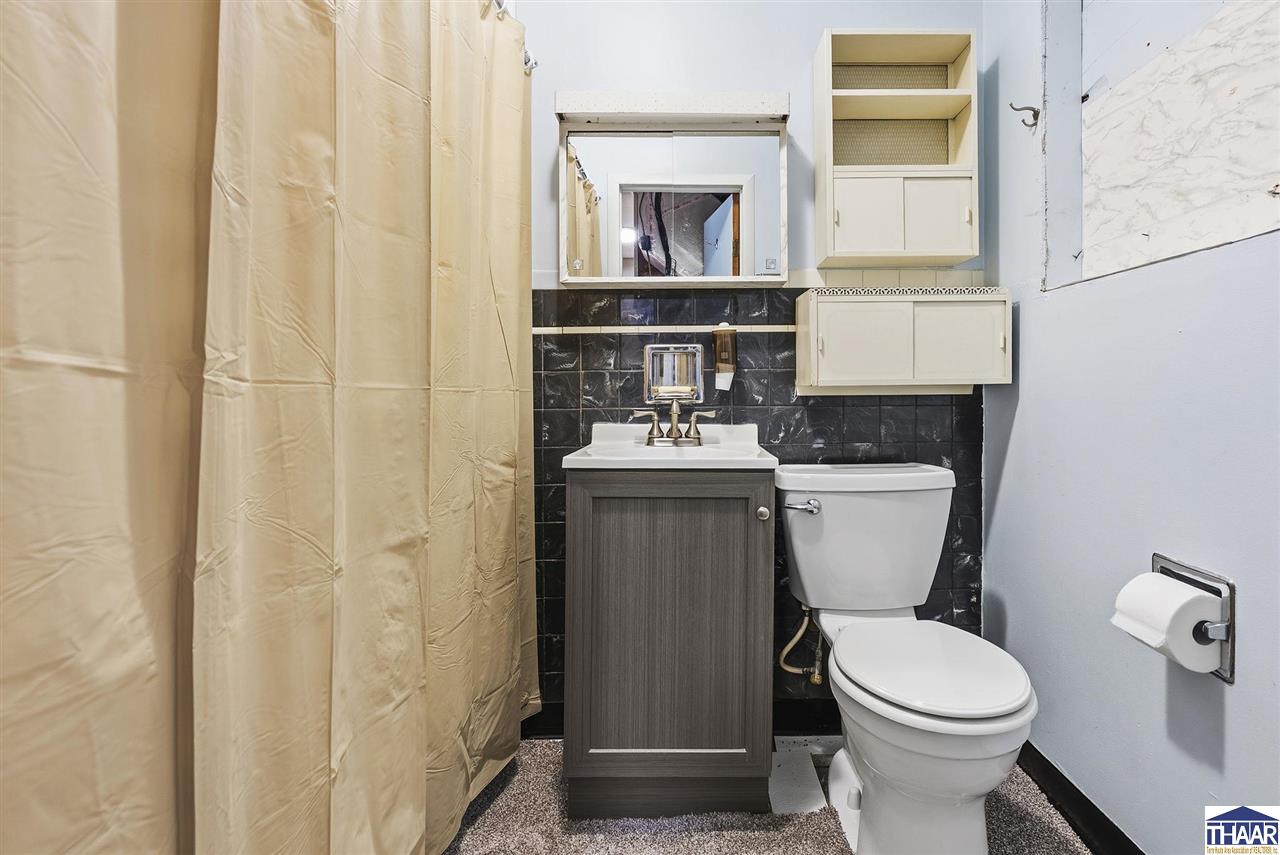
Bathroom with a beige shower curtain, dark tile, vanity, and toilet.
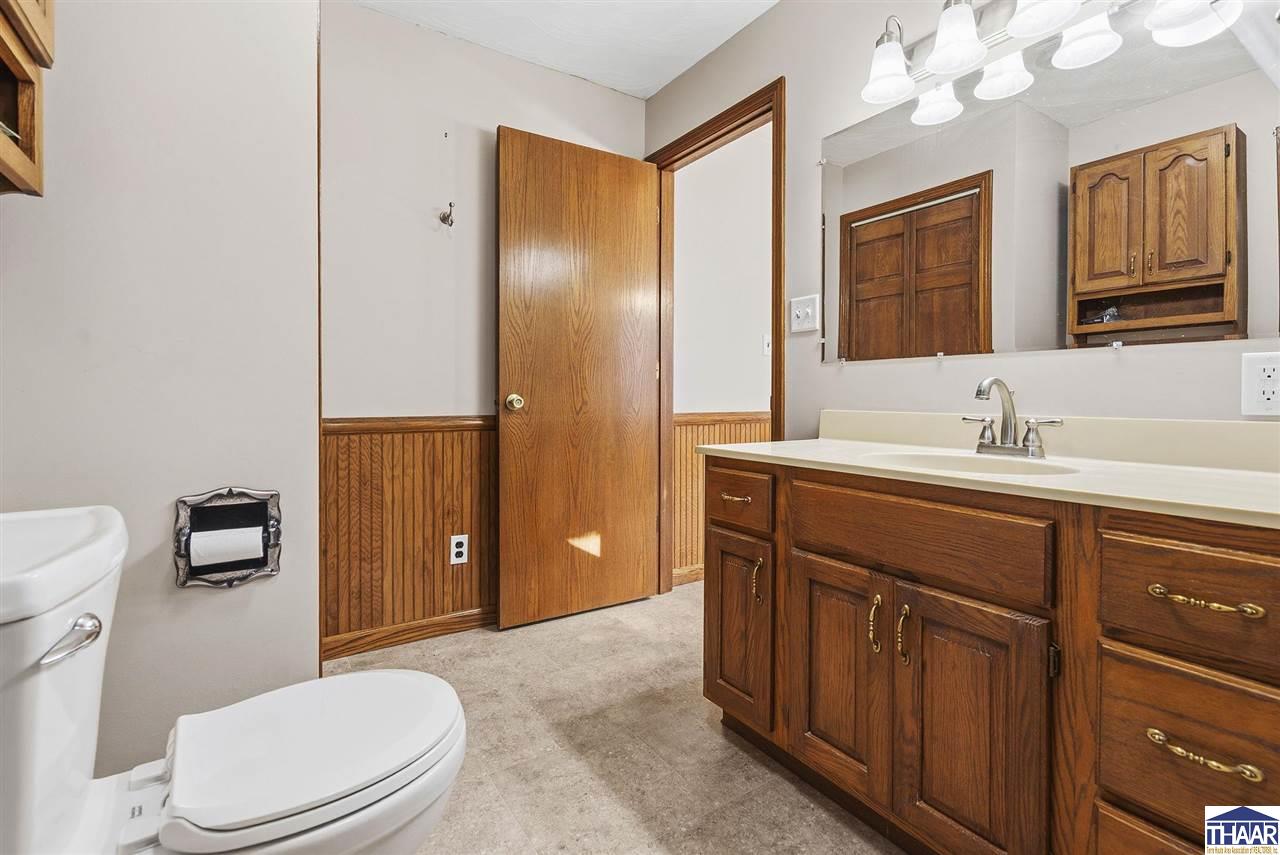
Bathroom with a wood vanity, large mirror, and wood-paneled wainscoting.
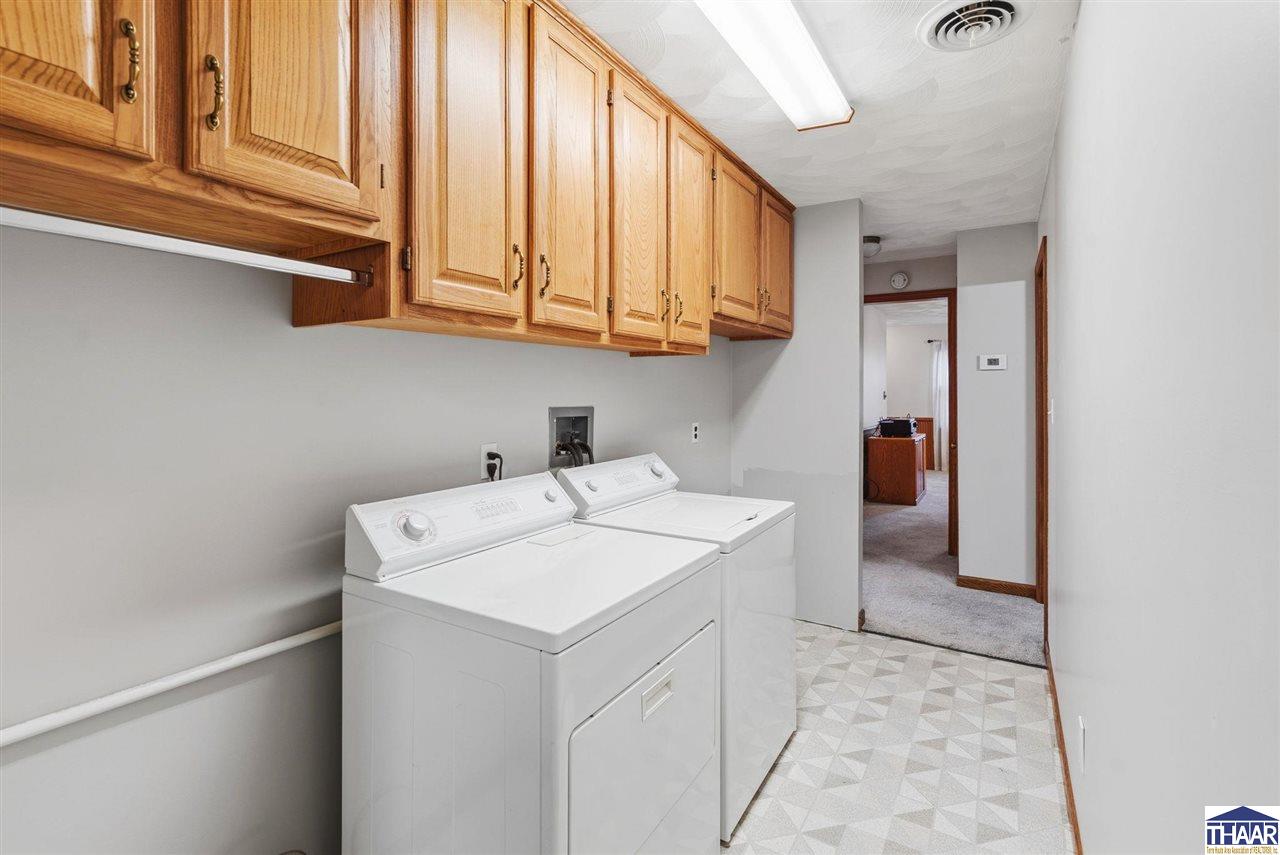
Laundry room with white washer and dryer beneath oak cabinets and patterned tile flooring.
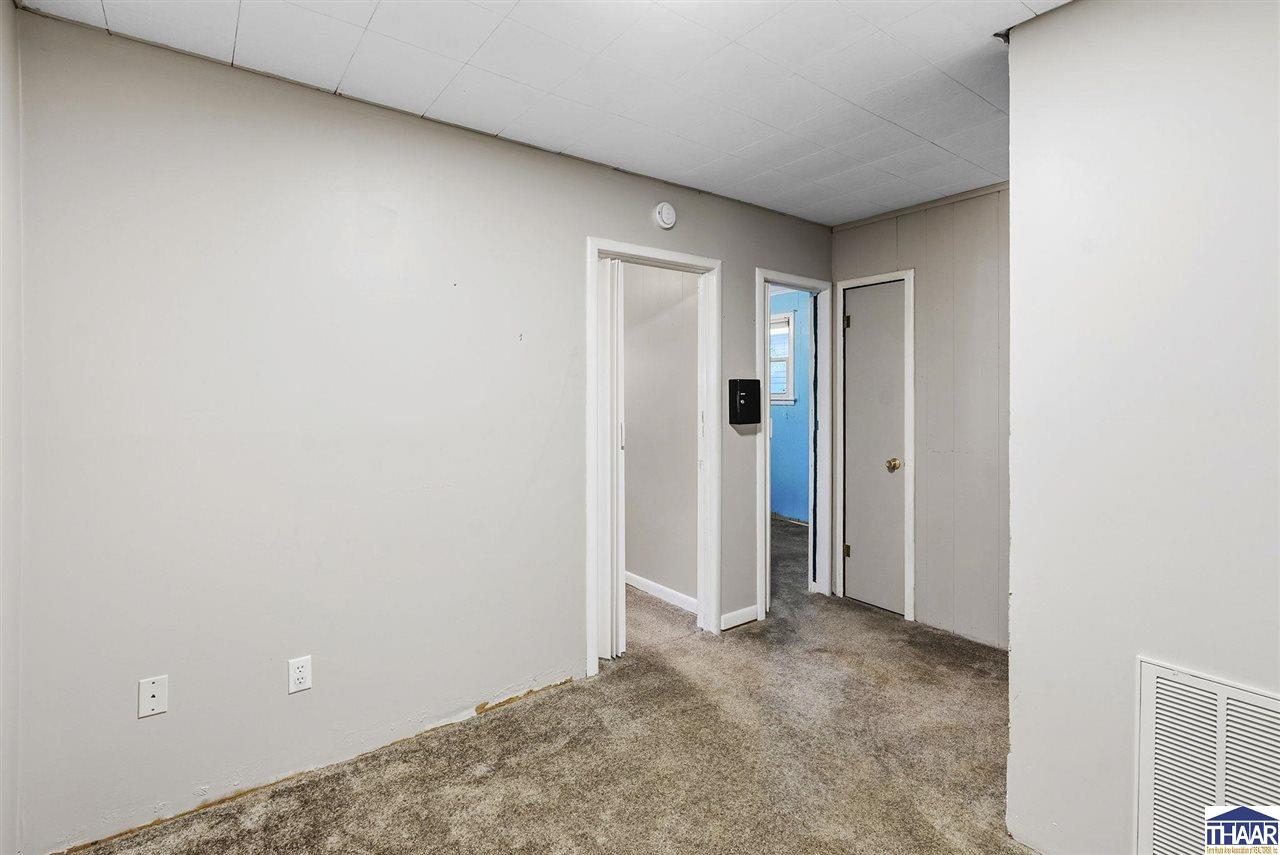
Carpeted interior hallway with several doorways and a blue door at the end.
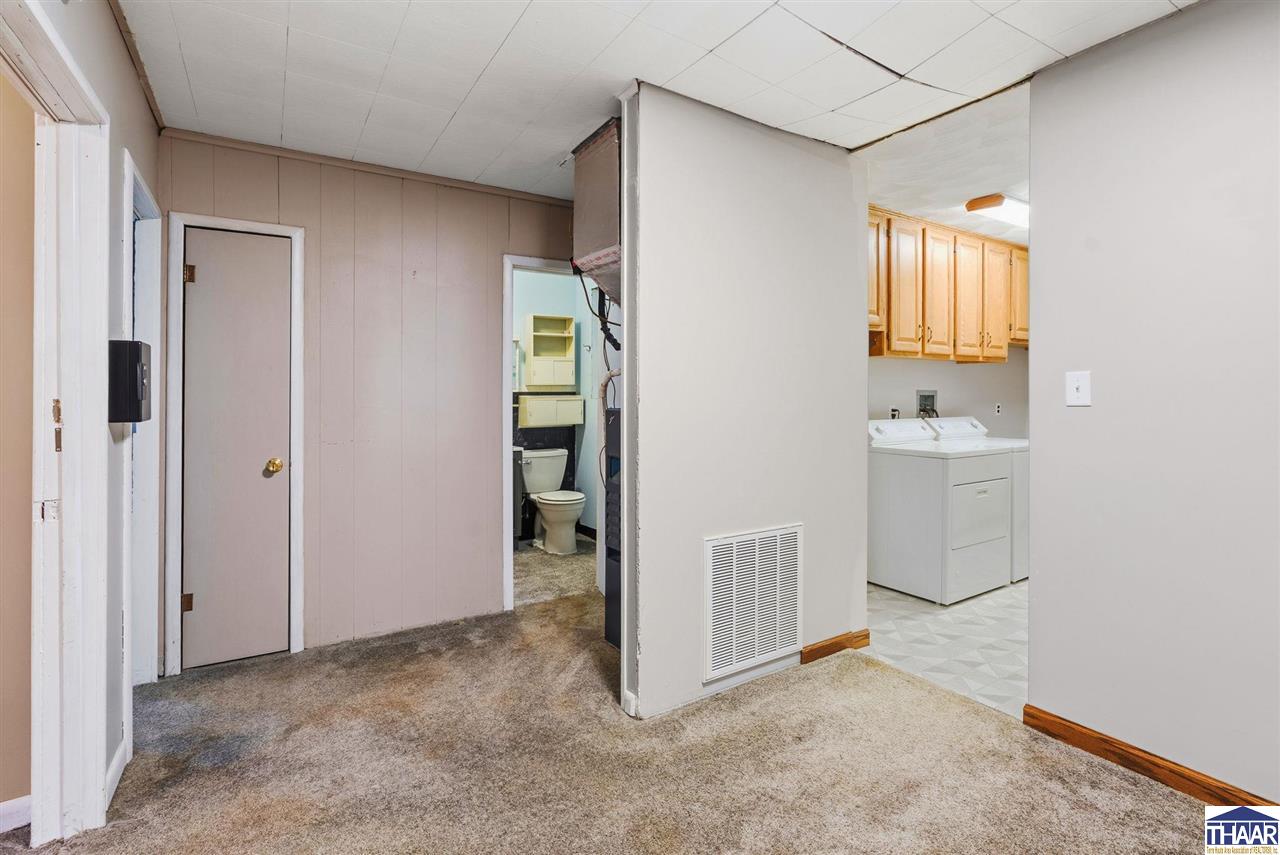
Laundry area with washer and dryer beside a carpeted hallway and bathroom doorway.
Brown-sided home with a covered entry, landscaped garden, and colorful autumn trees.
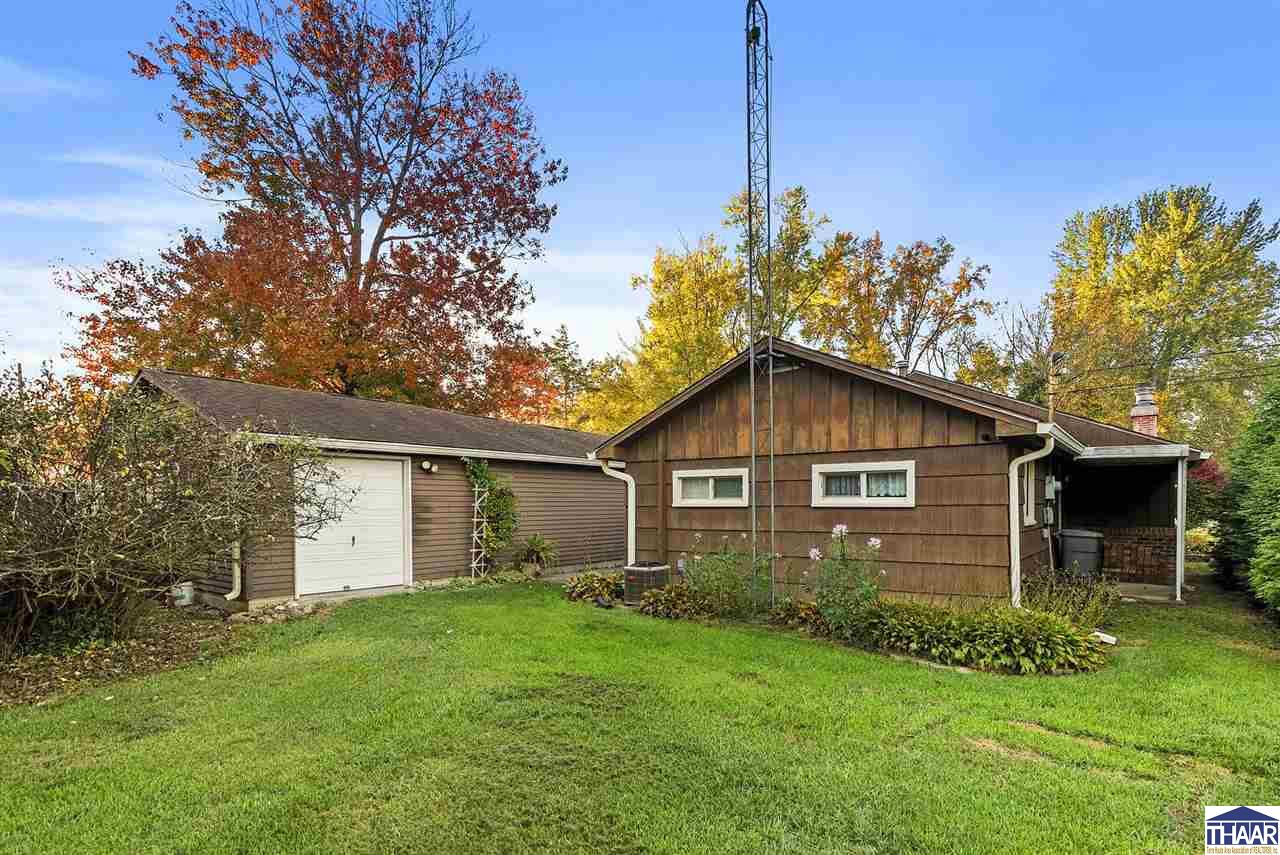
Rear exterior of a brown home with an attached garage, covered patio, and broad green lawn.
Single-story brown home with brick accents, a gravel drive, and a flower bed along the front.
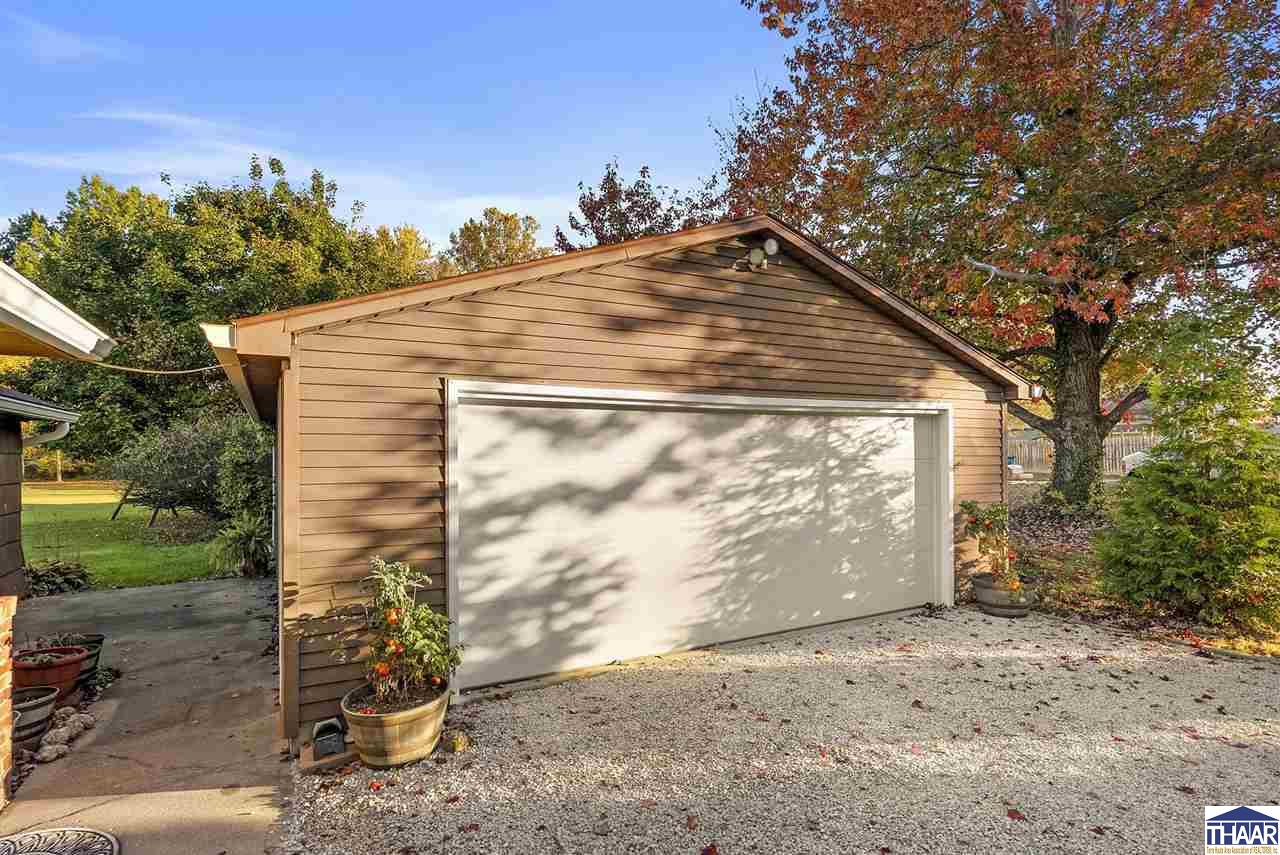
Detached two-car garage with tan siding, gravel driveway, and autumn trees.
Single-story brown home with a detached garage and gravel driveway amid autumn trees.
Single-story home with brown siding, brick facade, gravel driveway, and colorful autumn trees.
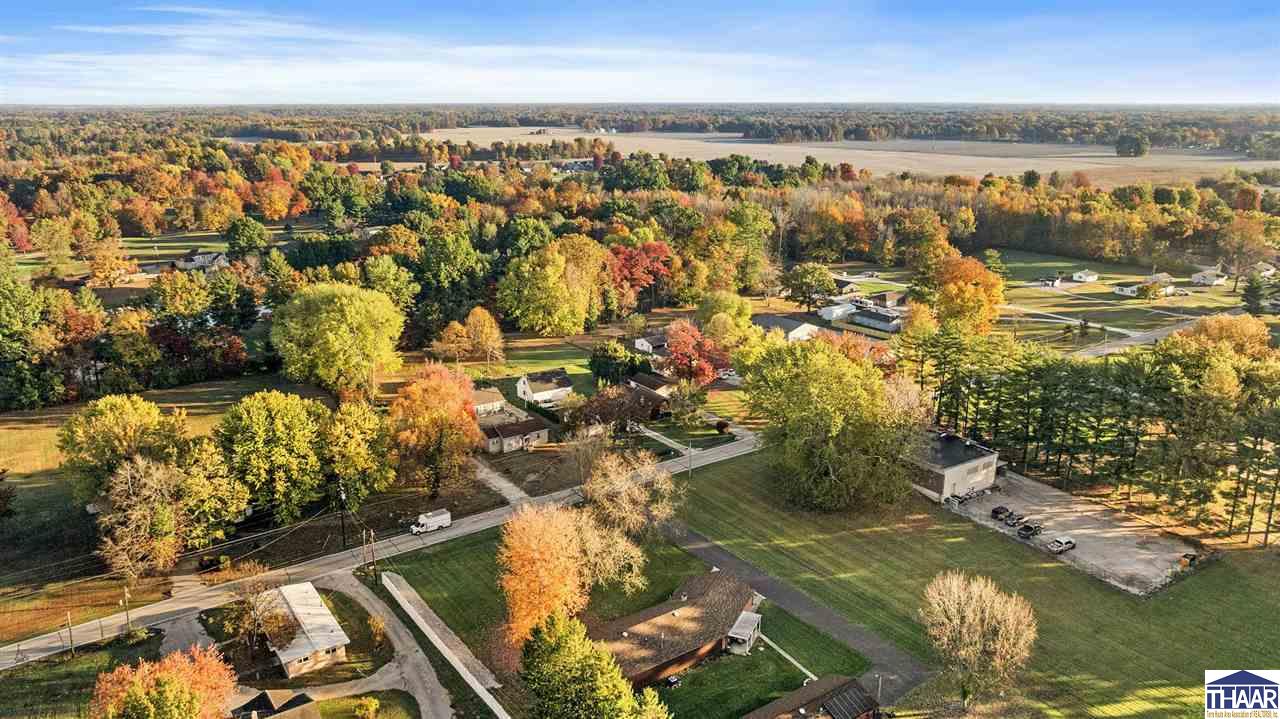
Aerial view of homes among autumn trees, with open fields stretching across the horizon.
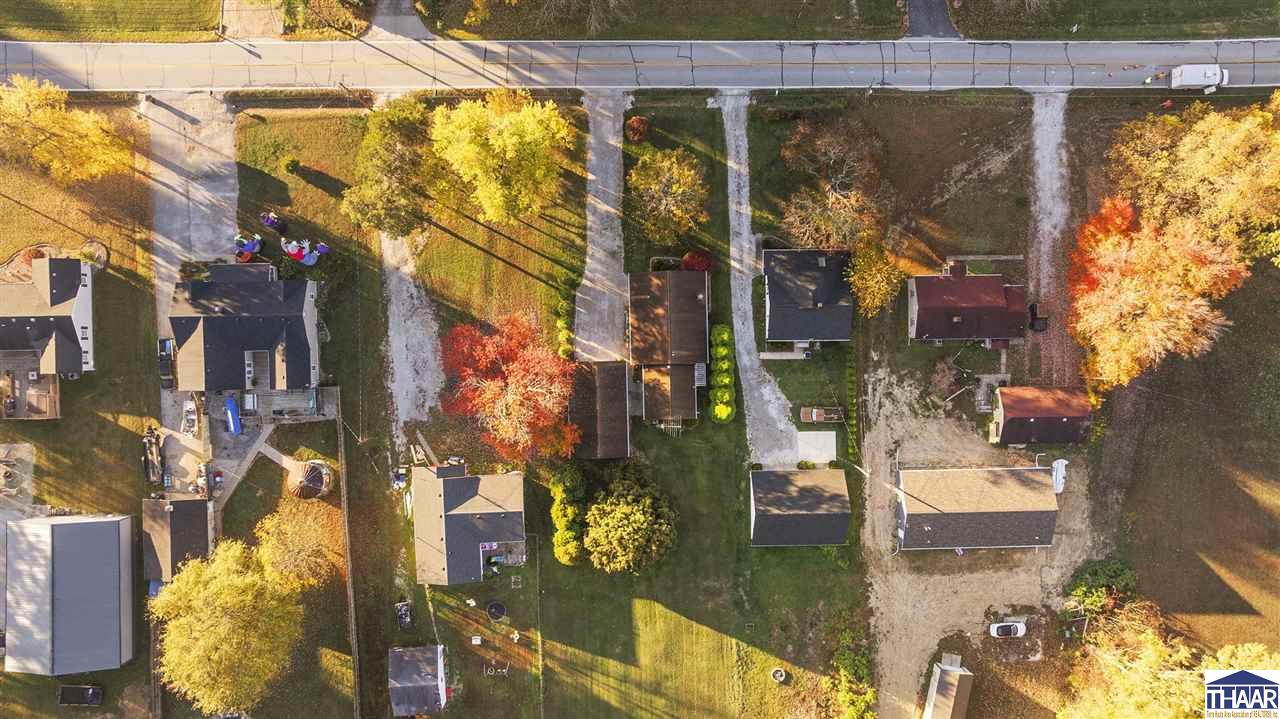
Aerial view of homes and lots along a road, with colorful autumn trees.
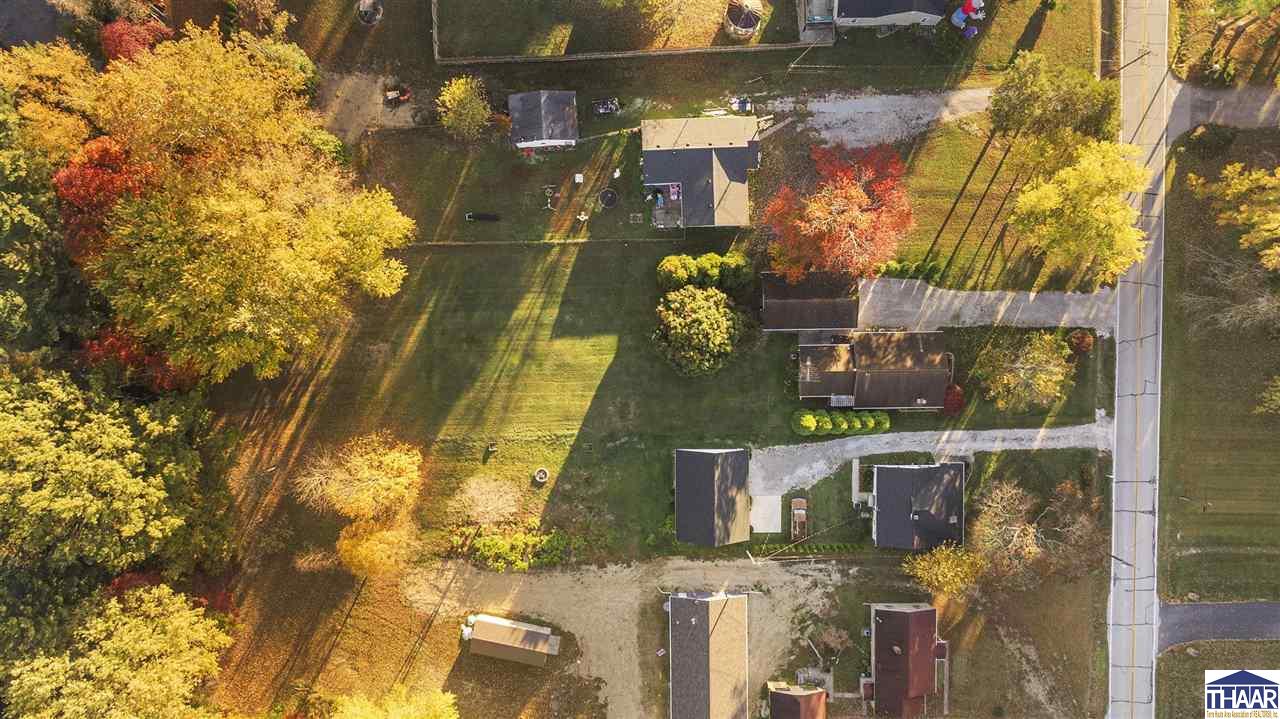
Aerial view of a property with a broad lawn, outbuildings, and colorful autumn trees.
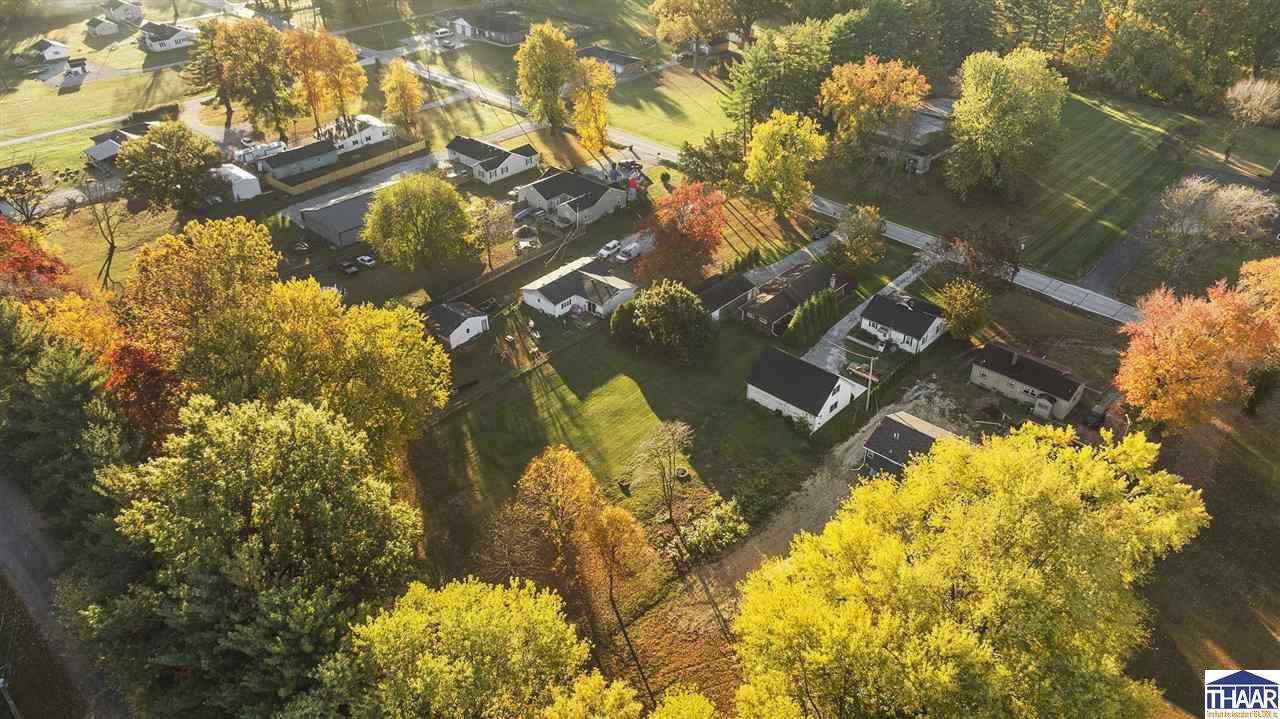
Aerial view of homes and tree-lined lots amid colorful autumn foliage.
SEE ALL PHOTOS
Brown single-story home with a detached garage, gravel drive, and colorful autumn trees.
Single-story dark-sided home with a gravel drive, detached garage, and warmly lit windows at dusk.
Single-story brown home with brick accents, a gravel driveway, and colorful autumn landscaping.
Covered front porch with a white entry door, brown siding, and flanking planters.
Entry foyer with a glazed front door, wood-paneled wainscoting, and patterned tile floor.
Living room with built-in wooden shelves, a fireplace, and wood-paneled walls.
Living room with a central fireplace, built-in wooden bookshelves, and beige carpet.
Living room with a fireplace, built-in wooden shelving, carpet, and large curtained windows.
Carpeted living room with wood-paneled walls, a ceiling fan, and a large curtained window.
Carpeted living room with wood-paneled wainscoting, ceiling fan, and front entry door.
Kitchen with extensive oak cabinets, white appliances, and light countertops.
Kitchen with oak cabinets, white appliances, and long light countertops.
Kitchen with oak cabinets, white appliances, and wood-paneled wainscoting.
Kitchen with wood cabinets, white appliances, and a broad light-colored floor.
Kitchen with oak cabinets, light countertops, and wood-paneled wainscoting.
Interior room with wood-paneled wainscoting, built-in cabinetry, and a hanging chandelier.
Kitchen with oak cabinets, wood-paneled walls, and two curtained windows.
Empty carpeted room with a wood-trimmed window, curtains, and a ceiling fan.
Bedroom with mirrored closet doors, wood trim, and a ceiling fan.
Small turquoise room with brown carpet, two windows, a ceiling fan, and a wooden dresser.
Bedroom with bright turquoise walls, beige carpet, a window, and a built-in closet.
Empty carpeted room with a closet door and two curtained windows.
Empty carpeted room with a sliding-door closet and a small curtained window.
Empty carpeted room with a wood-trimmed doorway and ceiling fan.
Bathroom with a white vanity, shower curtain, toilet, and warm wood cabinetry.
Bathroom with a beige shower curtain, dark tile, vanity, and toilet.
Bathroom with a wood vanity, large mirror, and wood-paneled wainscoting.
Laundry room with white washer and dryer beneath oak cabinets and patterned tile flooring.
Carpeted interior hallway with several doorways and a blue door at the end.
Laundry area with washer and dryer beside a carpeted hallway and bathroom doorway.
Brown-sided home with a covered entry, landscaped garden, and colorful autumn trees.
Rear exterior of a brown home with an attached garage, covered patio, and broad green lawn.
Single-story brown home with brick accents, a gravel drive, and a flower bed along the front.
Detached two-car garage with tan siding, gravel driveway, and autumn trees.
Single-story brown home with a detached garage and gravel driveway amid autumn trees.
Single-story home with brown siding, brick facade, gravel driveway, and colorful autumn trees.
Aerial view of homes among autumn trees, with open fields stretching across the horizon.
Aerial view of homes and lots along a road, with colorful autumn trees.
Aerial view of a property with a broad lawn, outbuildings, and colorful autumn trees.
Aerial view of homes and tree-lined lots amid colorful autumn foliage.
Courtesy of ANNA DAUGHERTY with HOOSIER HOMES AND LAND
Pending

8120 E Old Maple Avenue

8120 E Old Maple Avenue, Terre Haute, IN 47803

$189,900
Welcome home to this spacious 3-bedroom, 2-bath home nestled in a peaceful rural setting on the east side of town, while still conveniently located near walking trails, golf courses, and shopping. Inside, you'll find a large living room with plenty of storage and charming built-in features, along with an eat-in kitchen perfect for everyday living and gathering with family and friends. Step outside and enjoy the generous .68-acre lot, offering a large backyard with plenty of room for outdoor entertaining, relaxing evenings, gardening, or simply enjoying the extra space and peaceful surroundings. The detached garage offers even more possibilities, with additional room for a workshop, hobby space, home gym, or the ultimate man cave. If you're looking for the best of both worlds--peaceful surroundings with convenient access to town amenities--this property is ready for you to make it your own!

3
beds

2
baths

0.68 Acres lot

Annie Daugherty

Annie Daugherty

Features & Amenities

Interior

  • total bedrooms3
  • Total bathrooms2
  • full bathrooms2
  • Fireplace One
  • APPLIANCES Dishwasher, Gas Range/Oven, Microwave, Dryer
  • other interior Features Vinyl Floors, Carpet, Window Coverings, Ceiling Fan(s), Vaulted Ceiling, Smoke Detector, Garage Door Opener, Counter tops Laminate, Counter Top Solid Surface

Area & Lot

  • Status Pending
  • Date Sold December 4, 2026
  • Lot Area0.68 Acres
  • MLS® ID110891
  • TypeResidential
  • YEAR BUILT1948
  • NeighborhoodTerre Haute
  • Elementary SchoolLost Creek
  • Middle SchoolWoodrow Wilson
  • High SchoolTerre Haute North
  • School DistrictNo

Exterior

  • STORIES1
  • Garage Space2.0
  • roofShingle
  • HEAT TYPENatural Gas, Wall Heater
  • AIR CONDITIONINGCentral Air
  • sewerCity Sewer
  • SubstructureSlab
  • other exterior FeaturesBrick, Wood Siding, Aluminum Siding

Financial

  • Sales Price$189,900
  • Zoning R
Single-story dark-sided home with a gravel drive, detached garage, and warmly lit windows at dusk.

Schedule a Showing

We would love to show you our beautiful property. Please select your preferred date and time below. An agent will be in touch shortly to confirm your appointment.

Schedule a Showing

We would love to show you our beautiful property. Please select your preferred date and time below. An agent will be in touch shortly to confirm your appointment.

Thank you for your interest in 8120 E Old Maple Avenue, Terre Haute, IN 47803. We are reviewing your request and will be in touch shortly!

Mortgage Calculator

Estimate your monthly mortgage payment, including the principal and interest, property taxes, and HOA. Adjust the values to generate a more accurate rate.

All estimates are provided for informational purposes only. Actual amounts may vary.
$0,000 Your Payment 20 15 65
$0,000 Your Payment

Terre Haute

Explore

Your Next Move Starts Here

Whether you're buying, selling, or exploring land opportunities, our team is ready to provide trusted guidance from start to finish. Get in touch today and let's make your real estate goals a reality.

Follow Me on Instagram