
Hoosier Homes & Land Realty
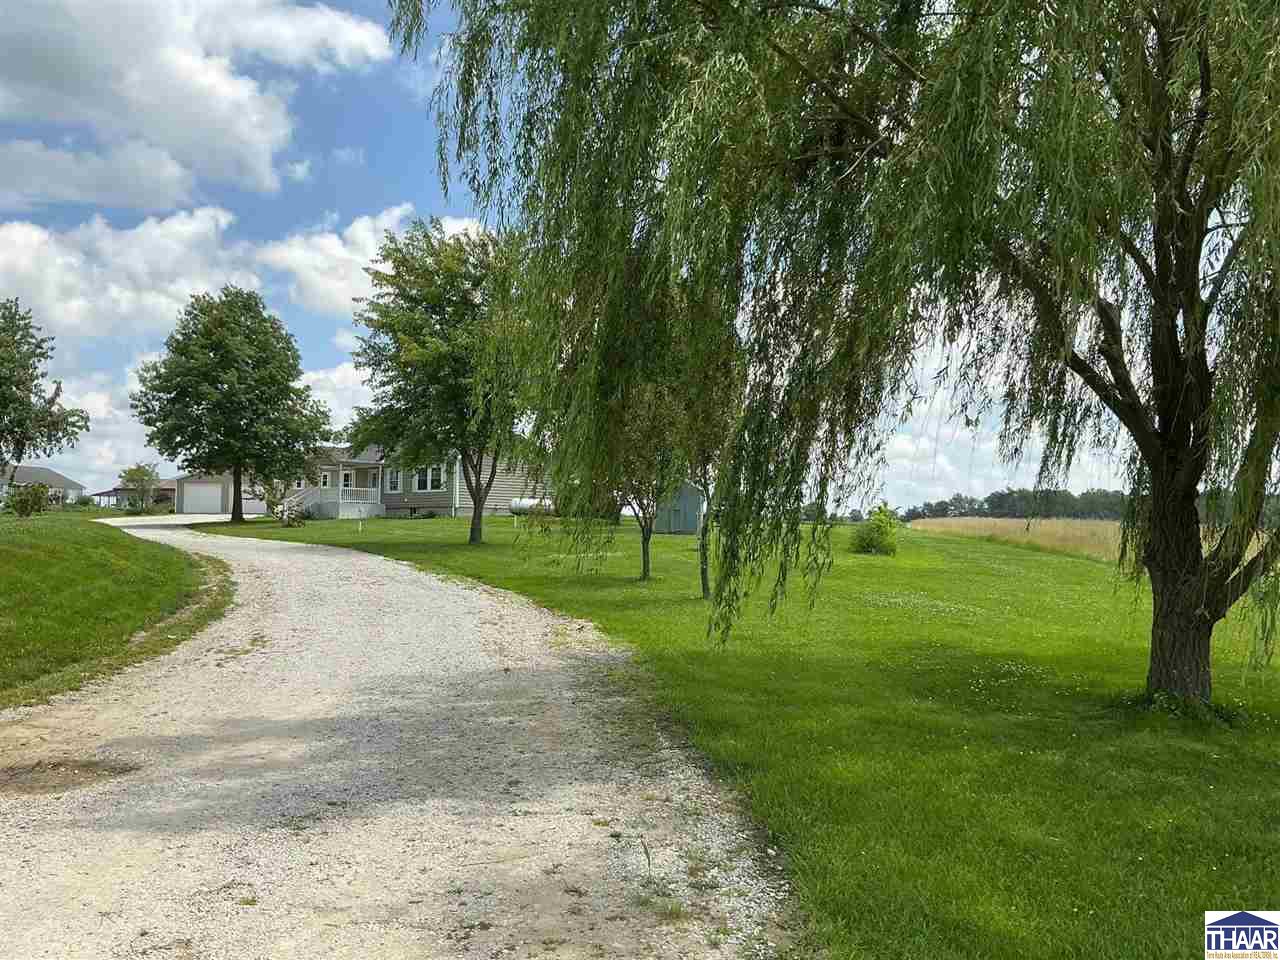
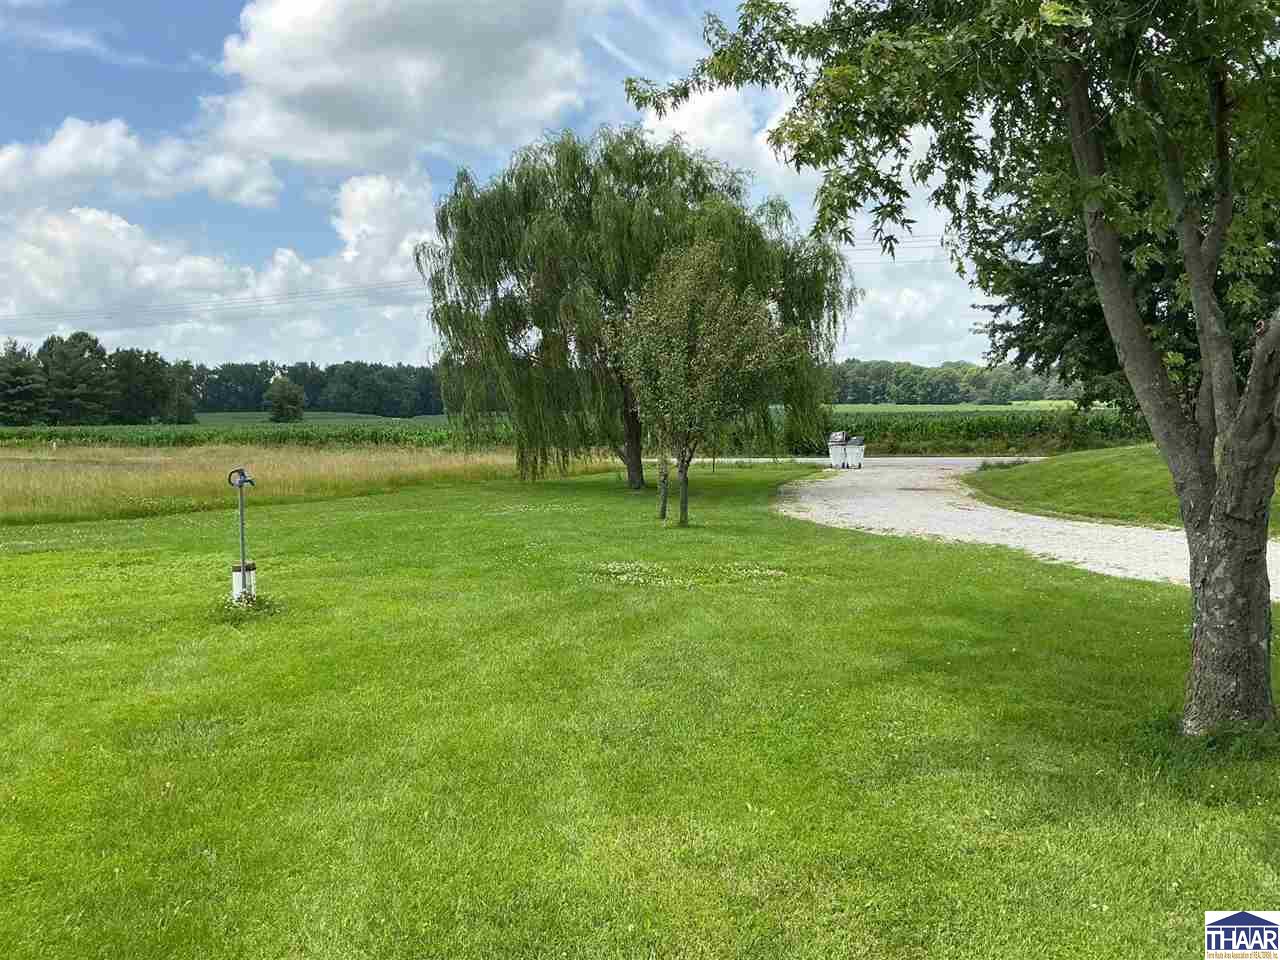
Single-story home beyond a curving gravel driveway, framed by a large willow and open fields.
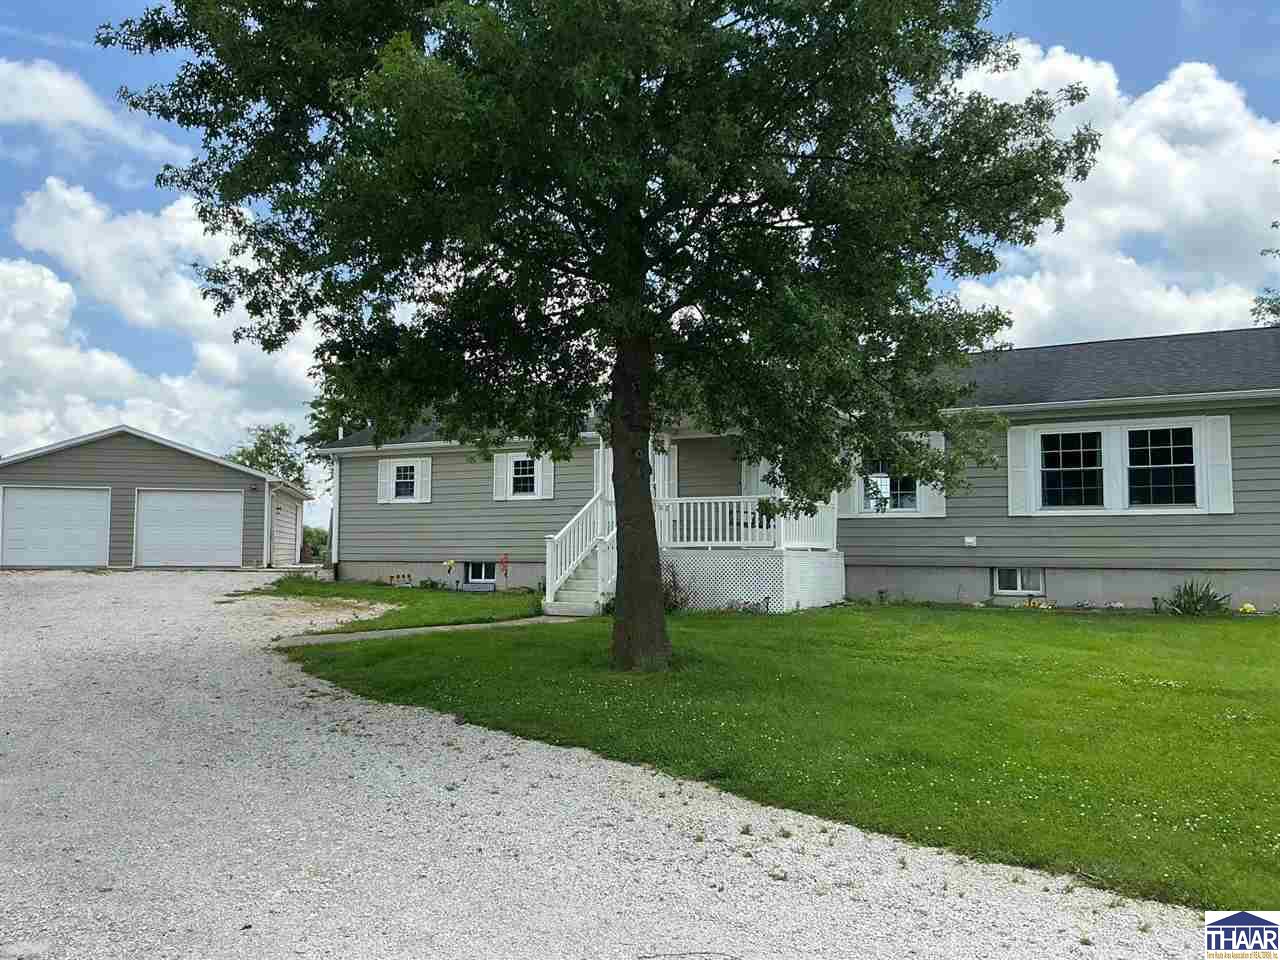
Gray single-story house and detached garage beside a gravel driveway, shaded by a large tree.
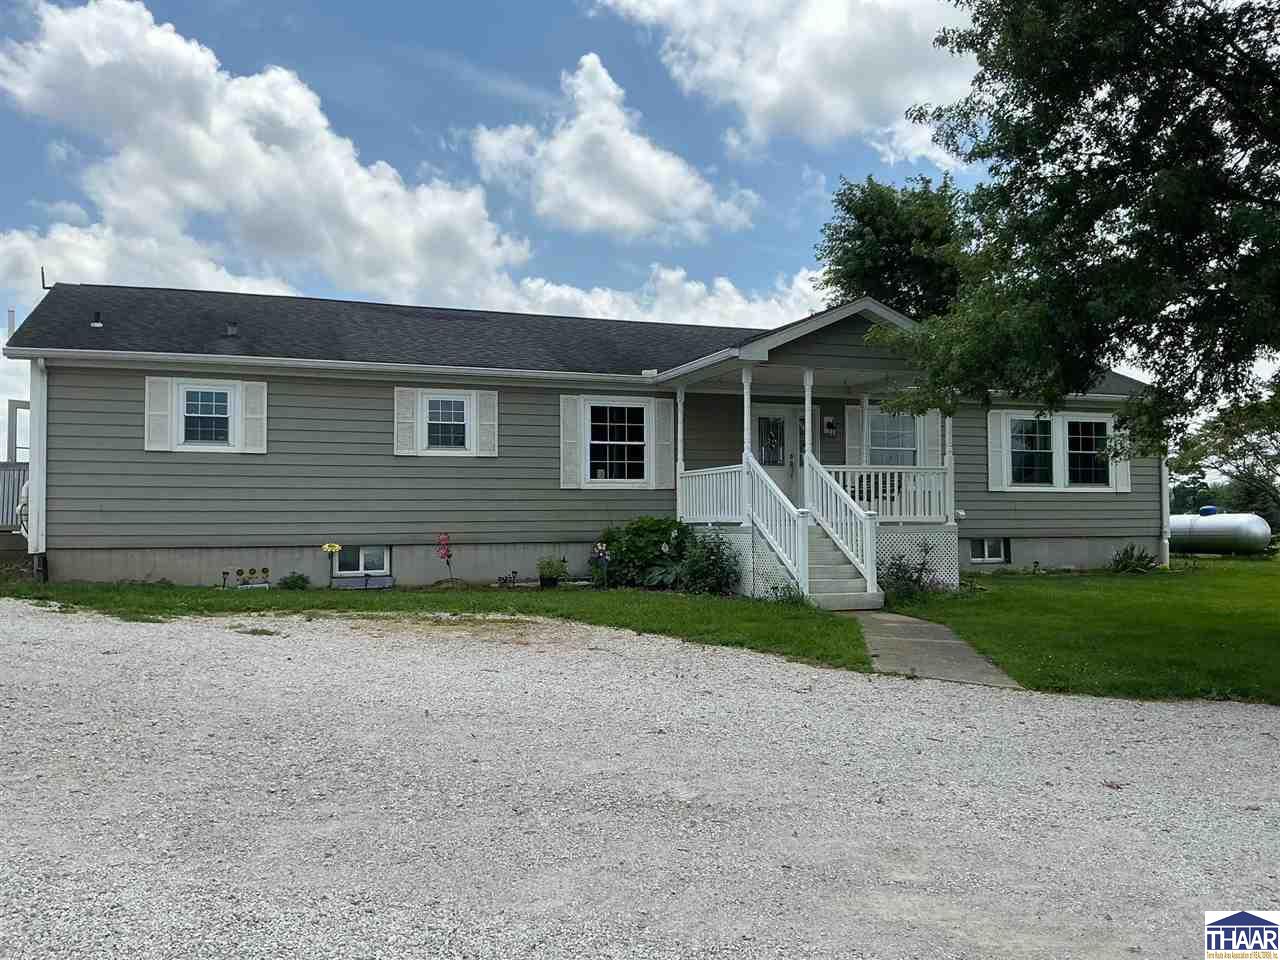
Gray ranch home with white-trimmed windows, a covered porch, and a wide gravel driveway.
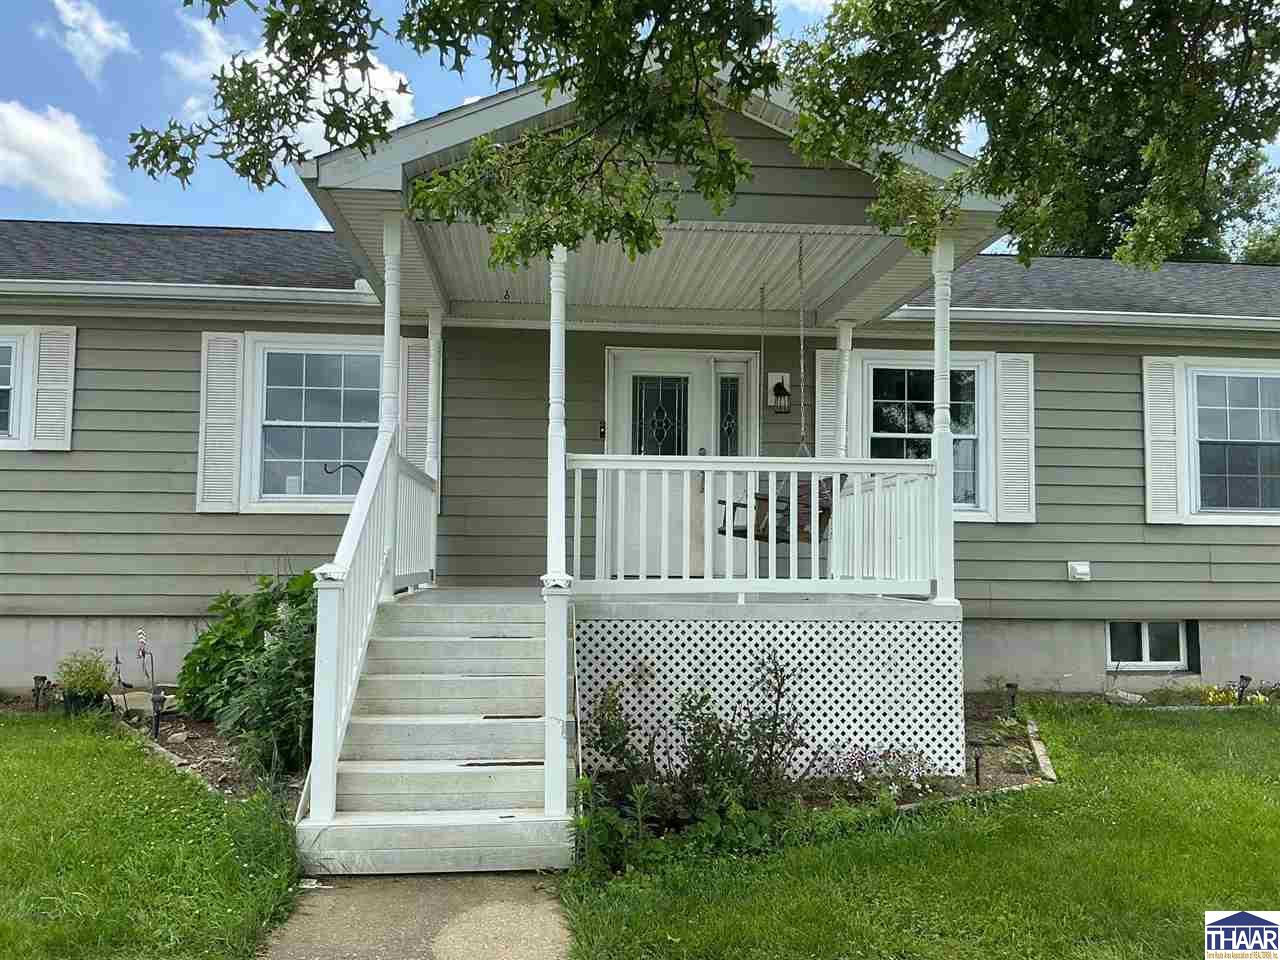
Gray single-story house with a covered porch, white railings, and front steps.
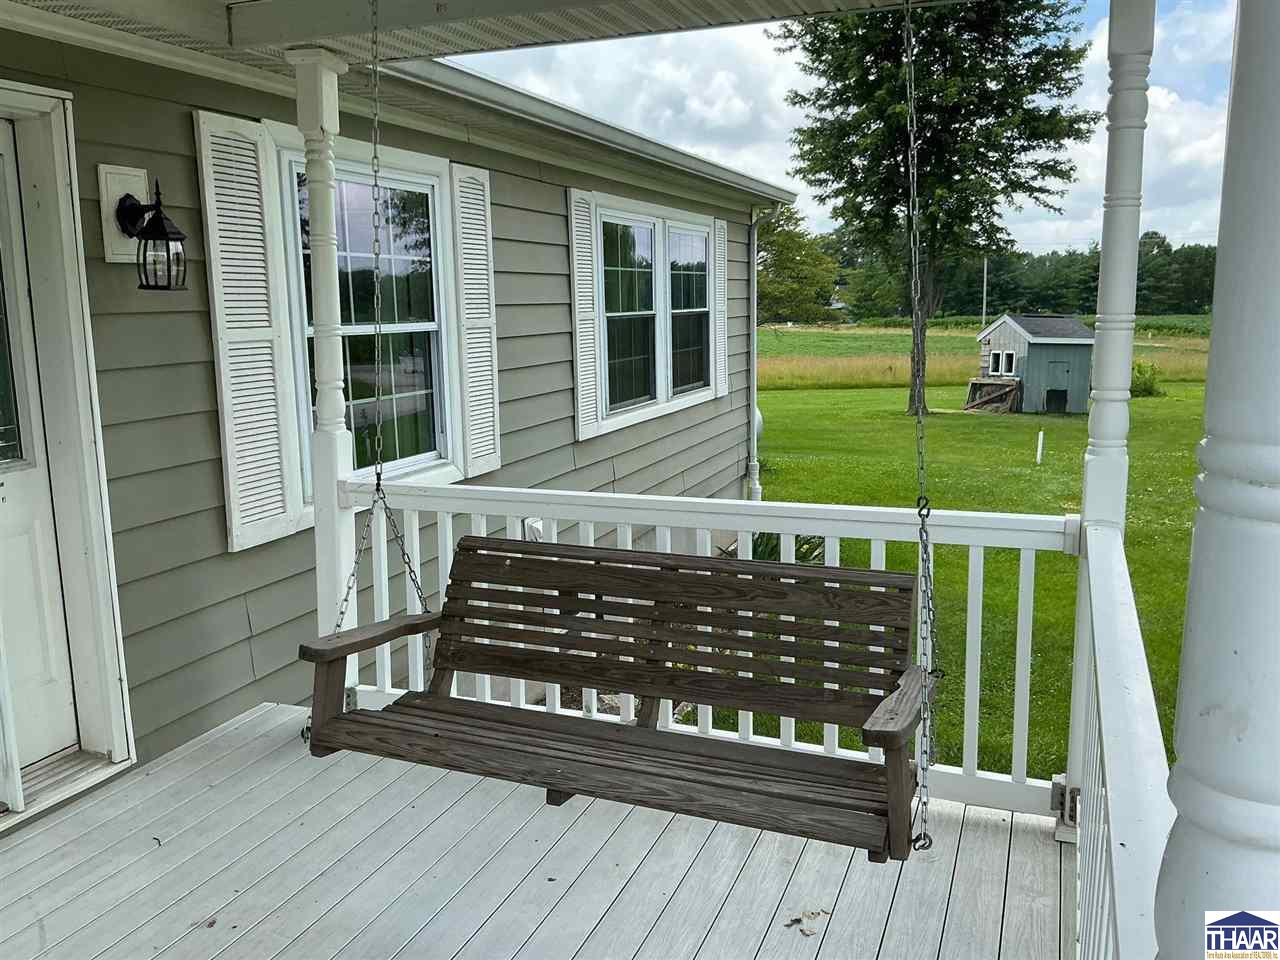
Covered porch with a hanging wooden swing overlooking a lawn, shed, and open fields.
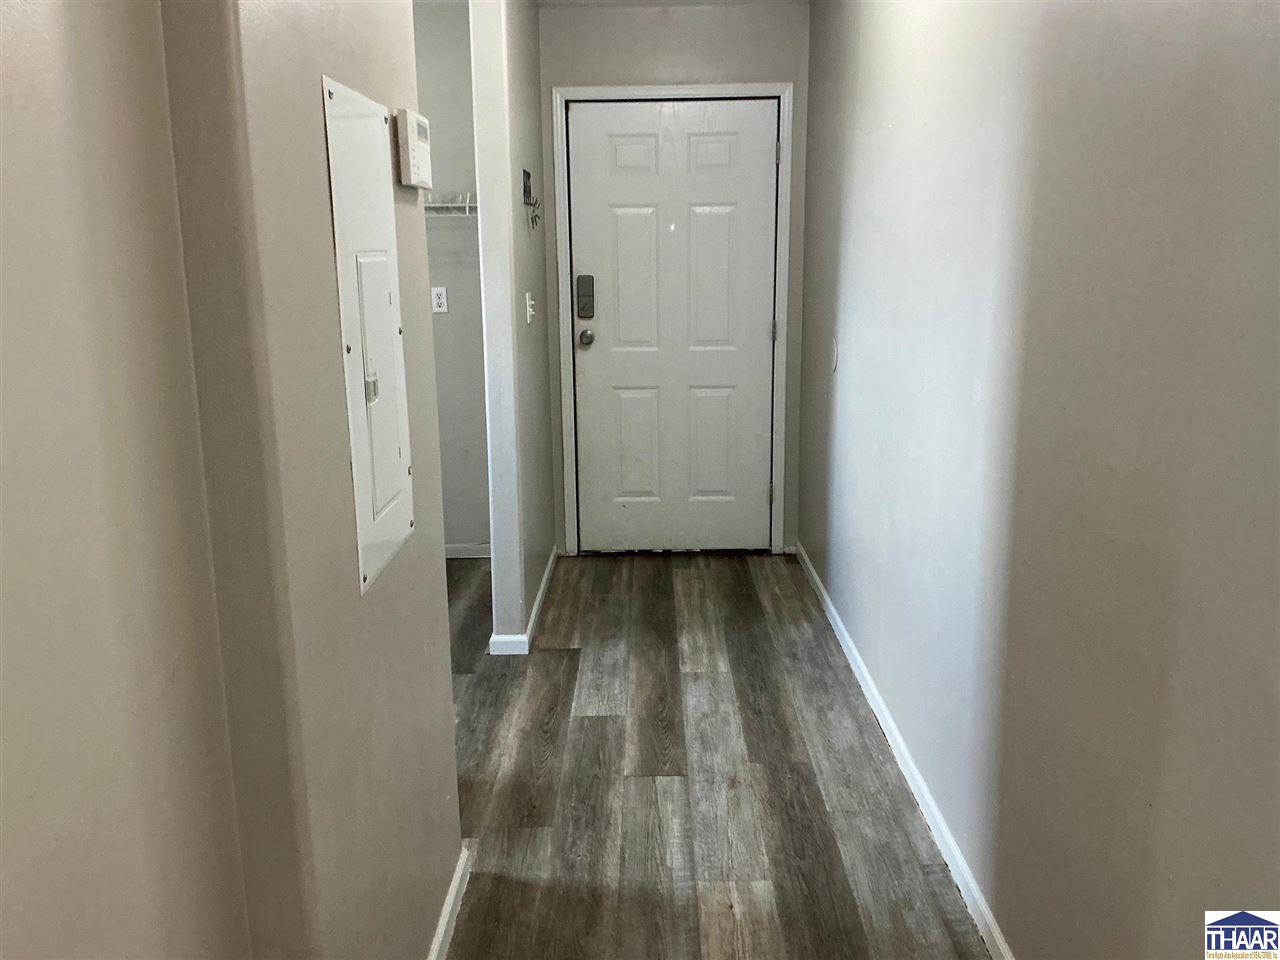
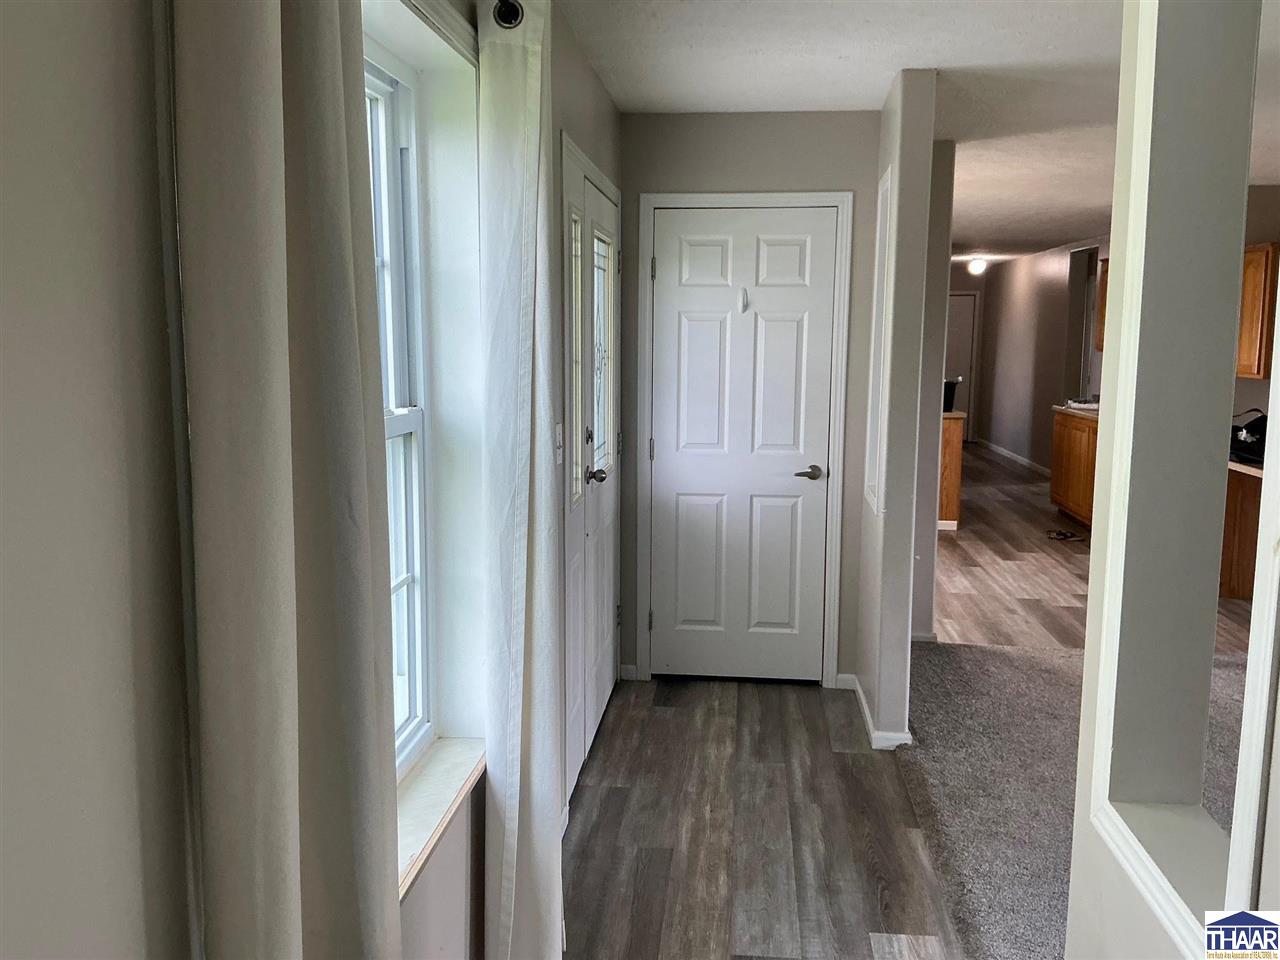
Entry hall with gray wood-look flooring, white walls, and a paneled front door.
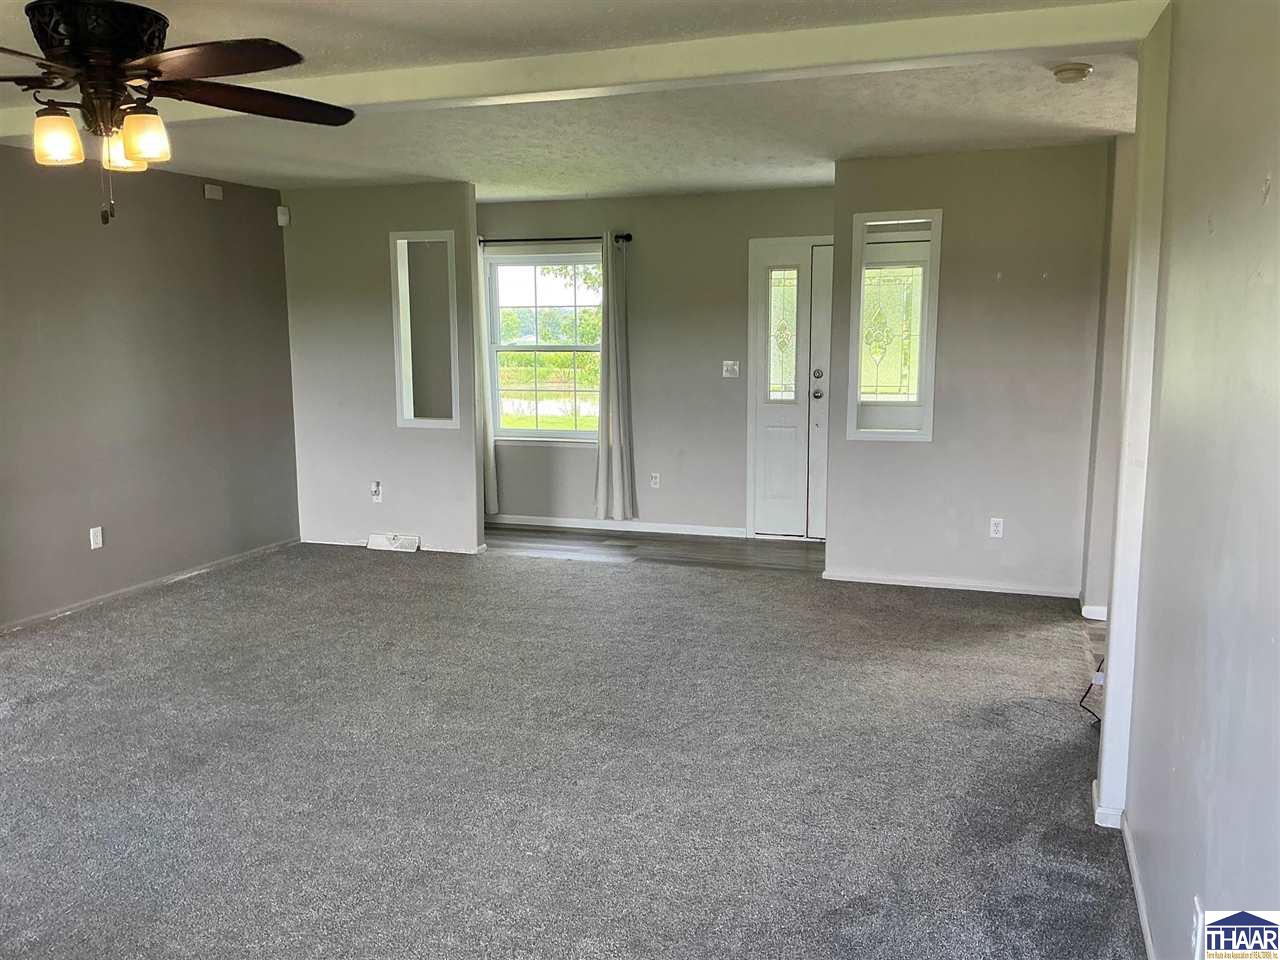
Empty living room with gray carpet, ceiling fan, and front door with decorative glass sidelights.
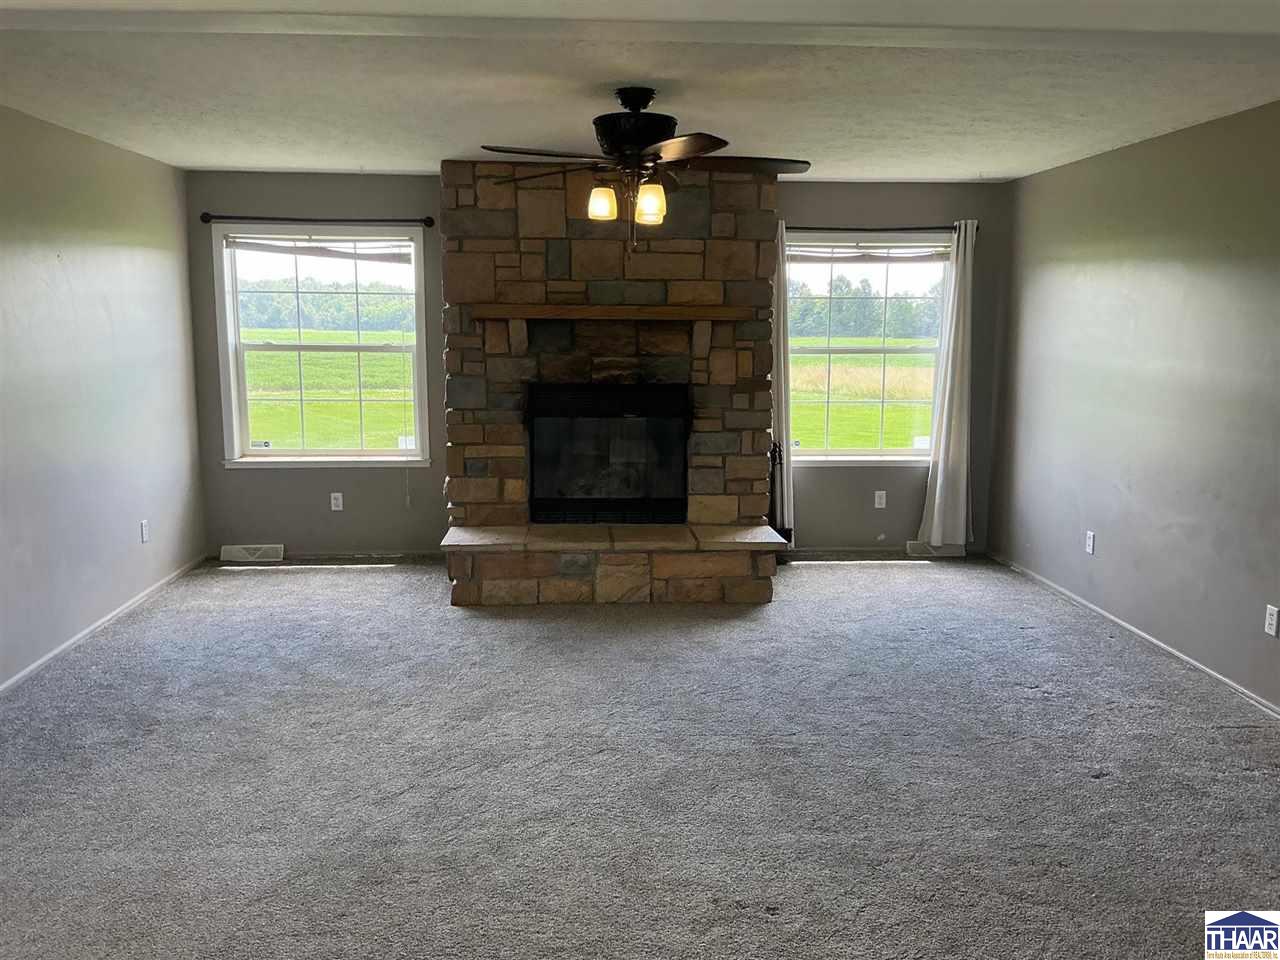
Vacant living room with a large stone fireplace and windows overlooking green fields.
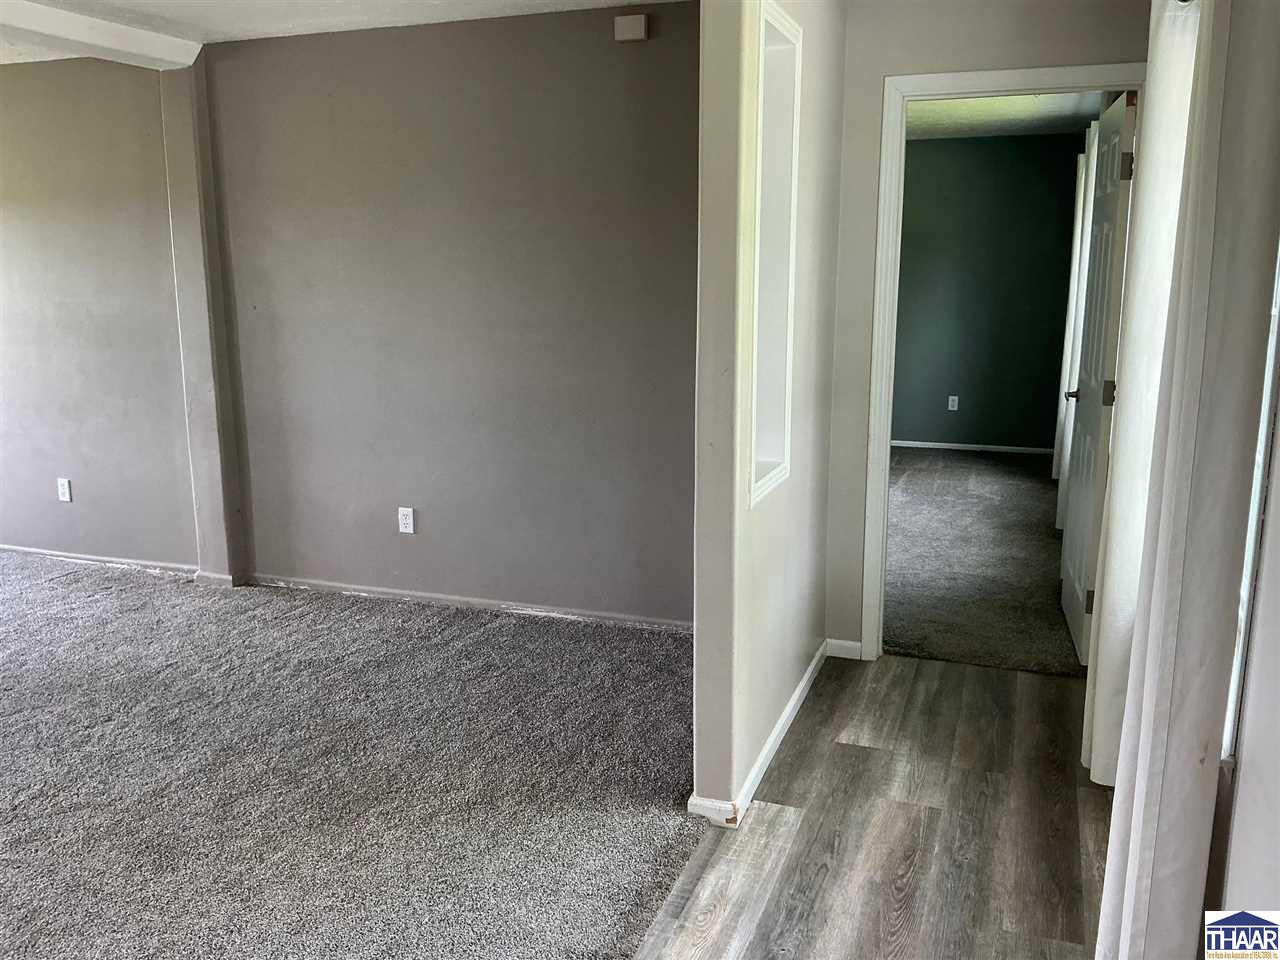
Vacant carpeted room with gray walls and a doorway to another room.
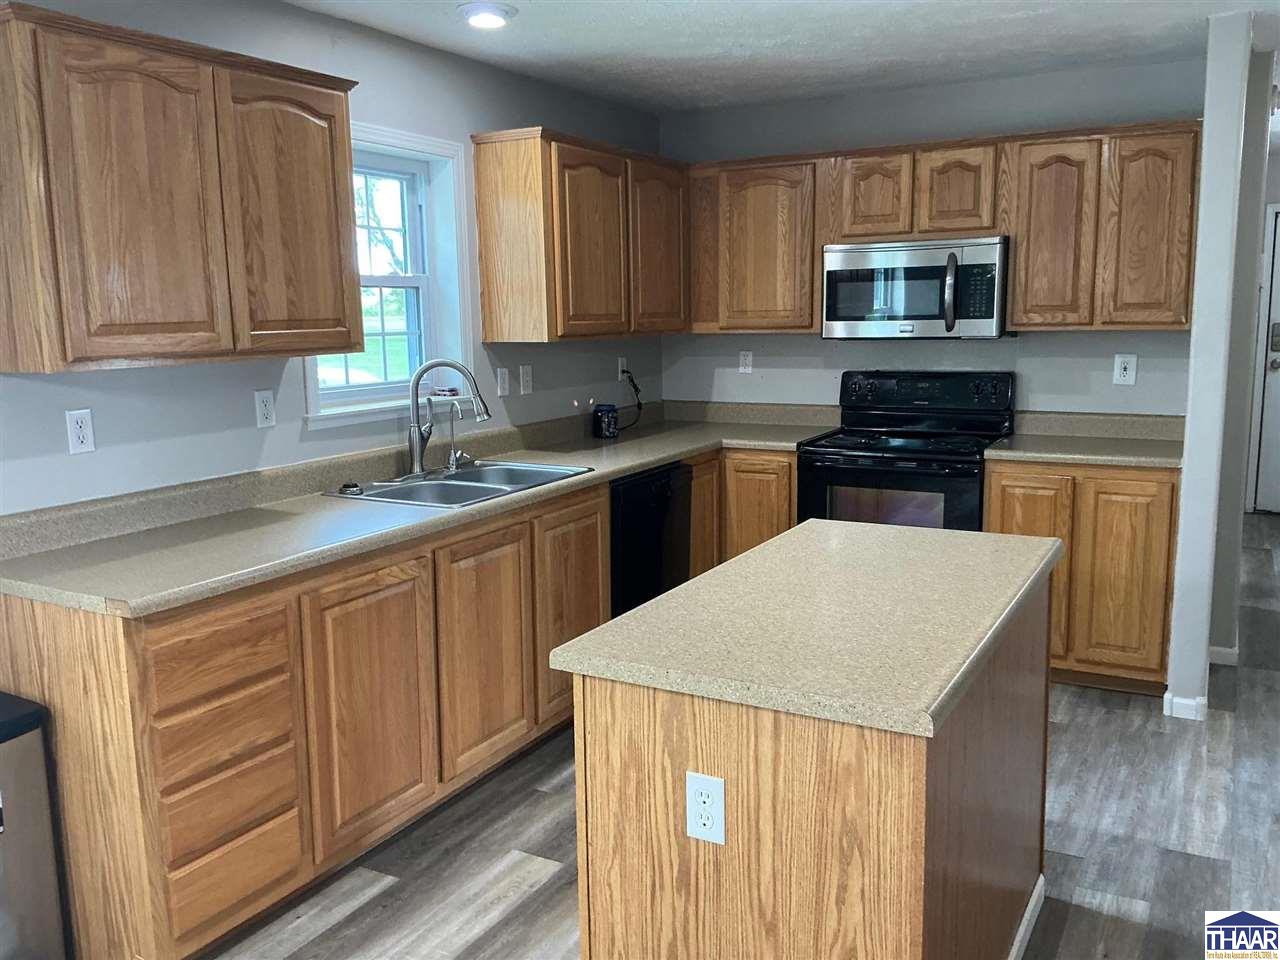
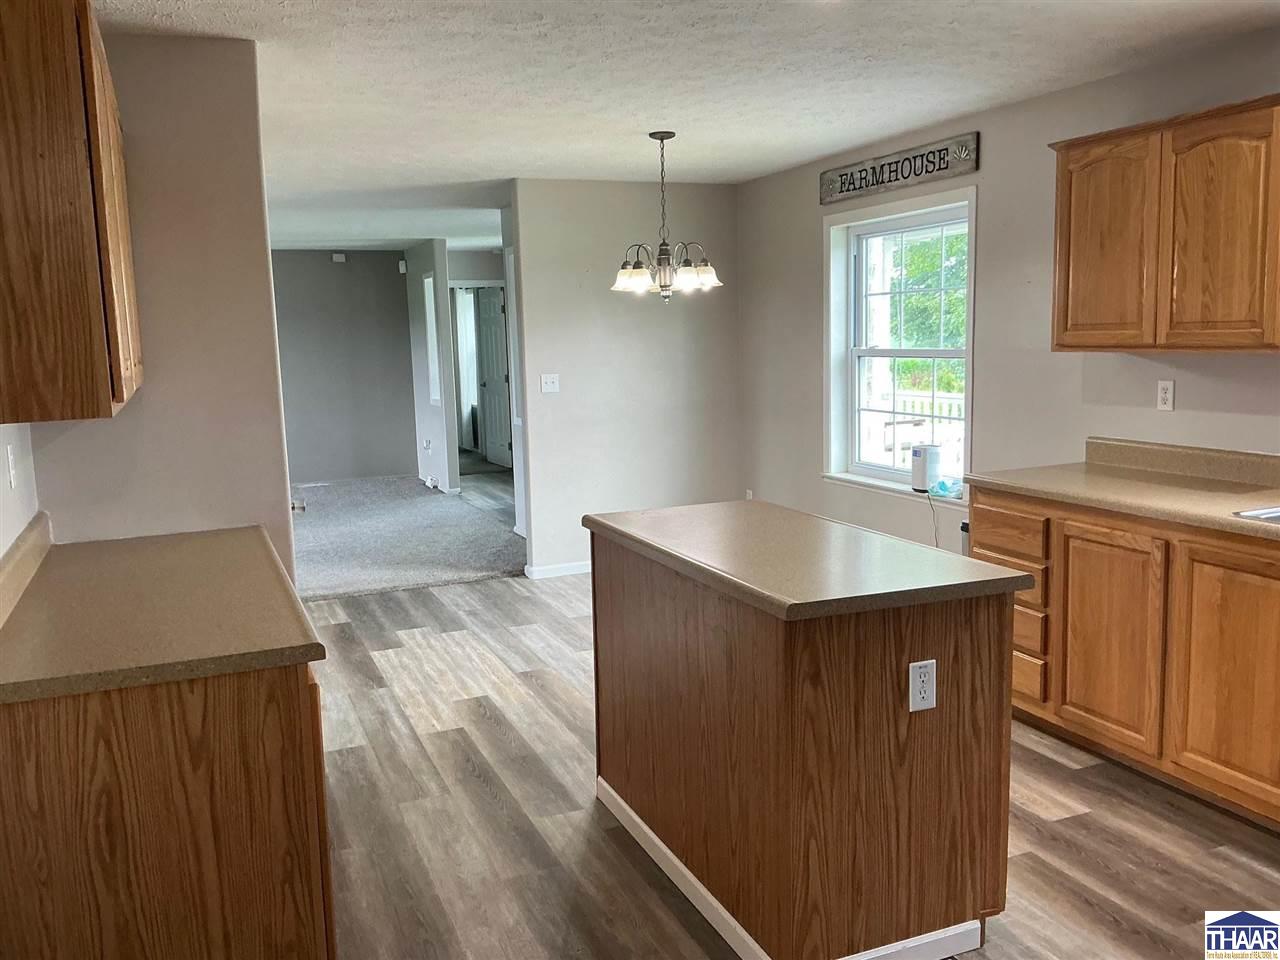
Kitchen with honey-colored wood cabinets, a central island, and a window above the sink.
Kitchen with honey-oak cabinets, a central island, and gray wood-look flooring.
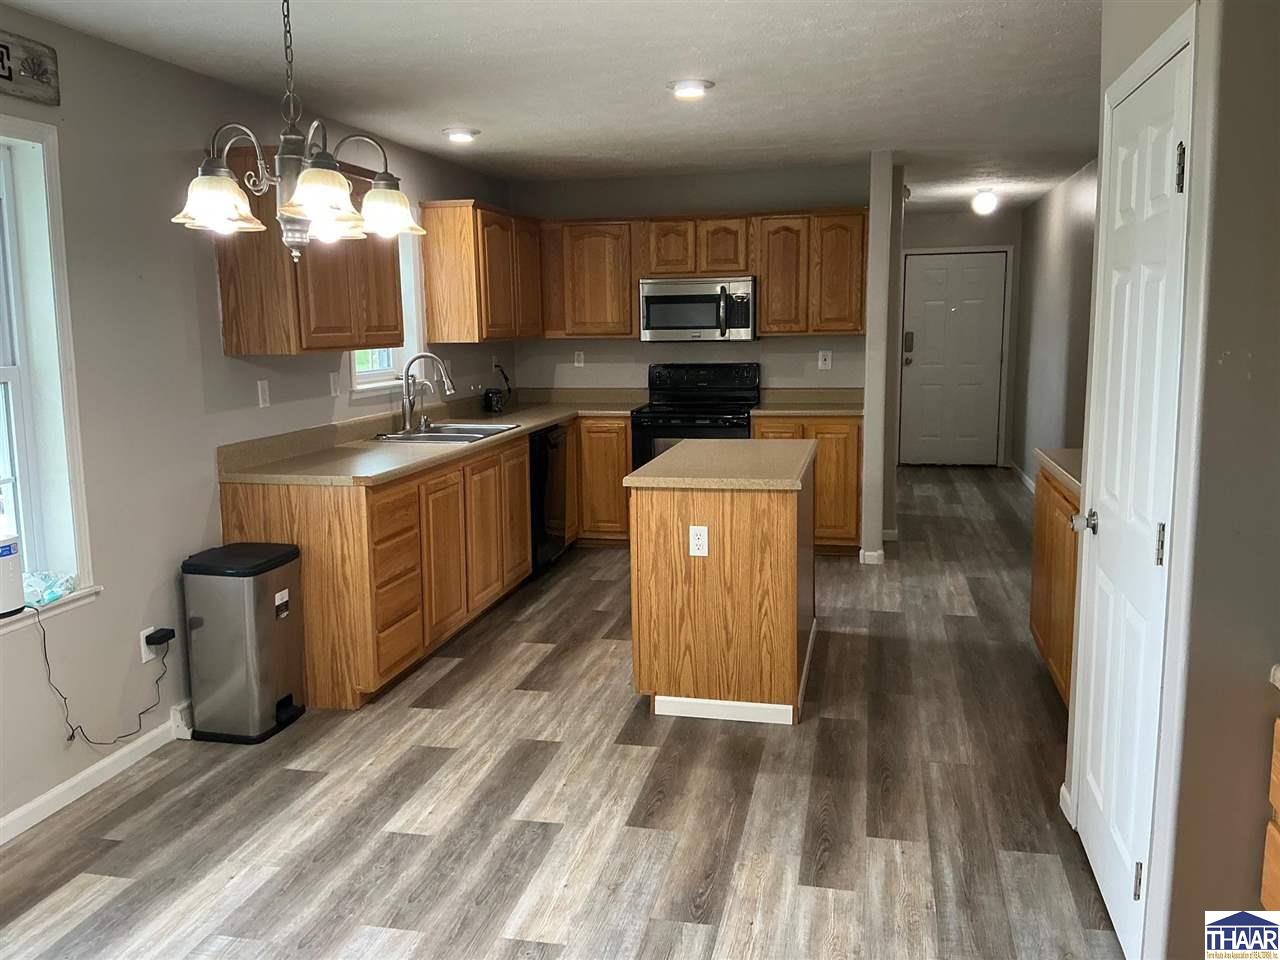
Kitchen with honey-colored cabinets, light countertops, gray plank flooring, and a hallway.
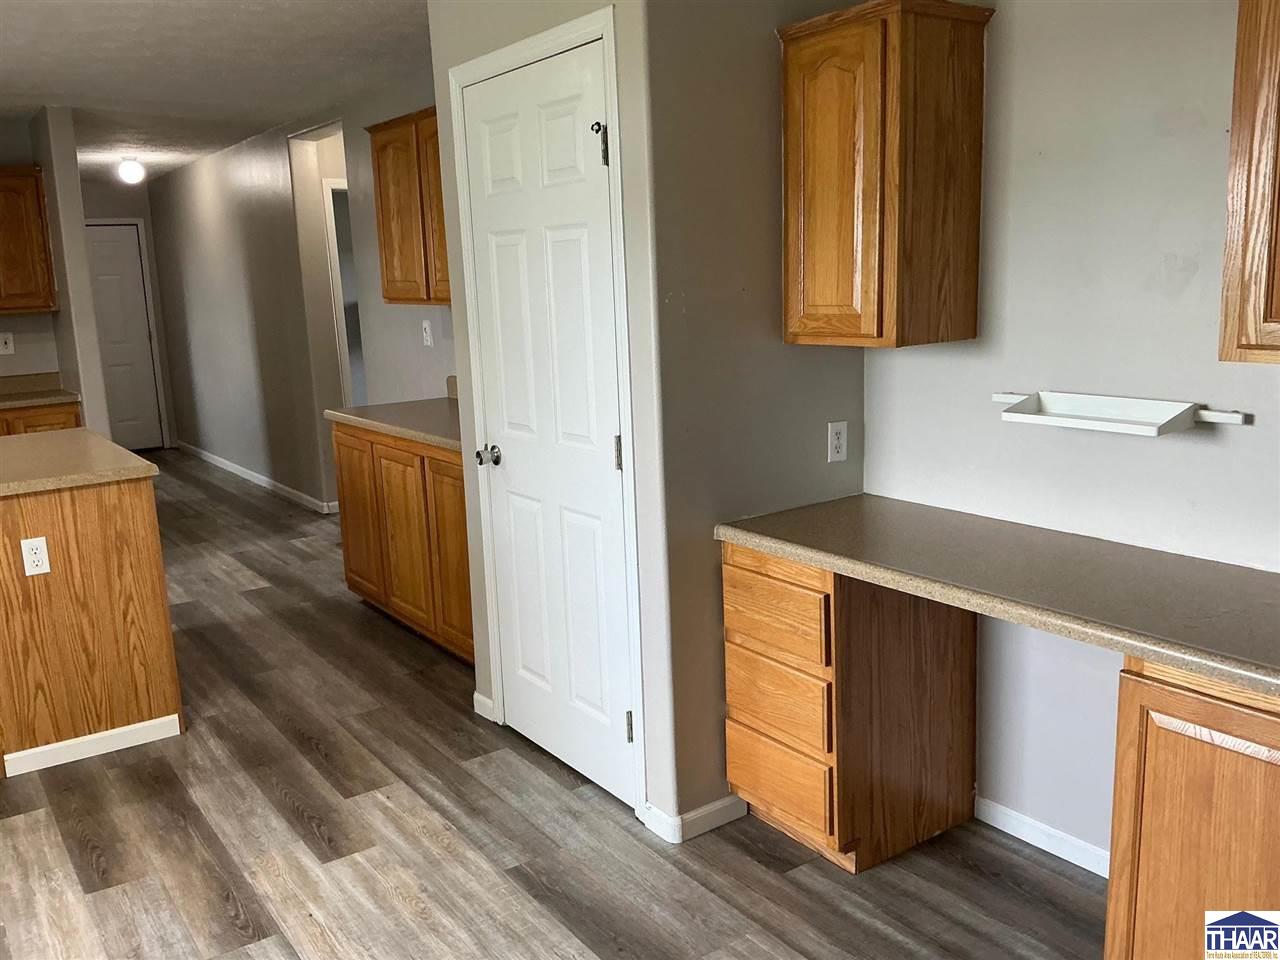
Kitchen with wood cabinets and a large central island, opening to a carpeted adjoining room.
Hallway with gray wood-look flooring, a window, and an opening to the kitchen.
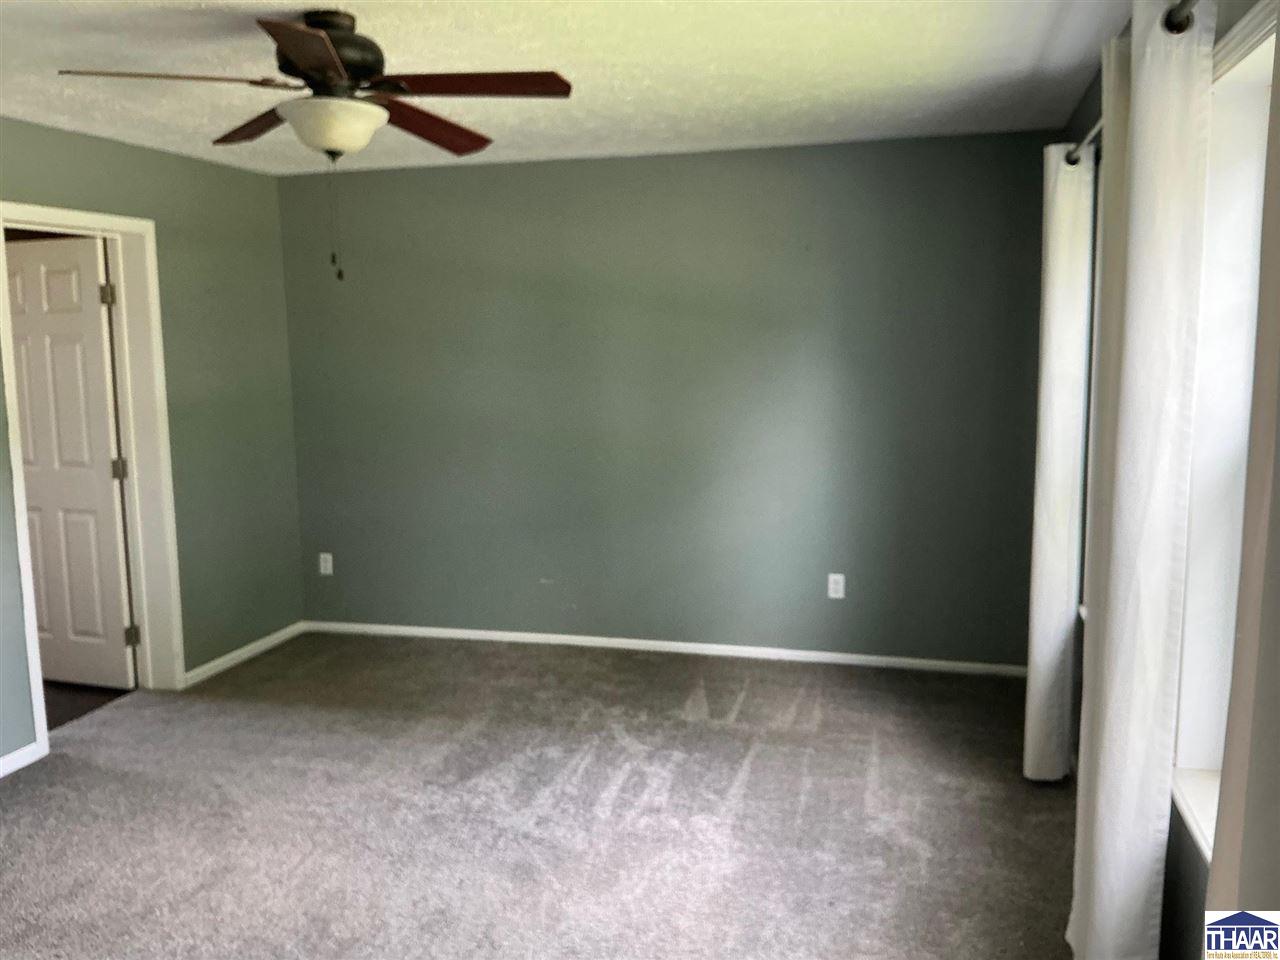
Empty bedroom with gray carpet, green walls, a ceiling fan, and white curtains.
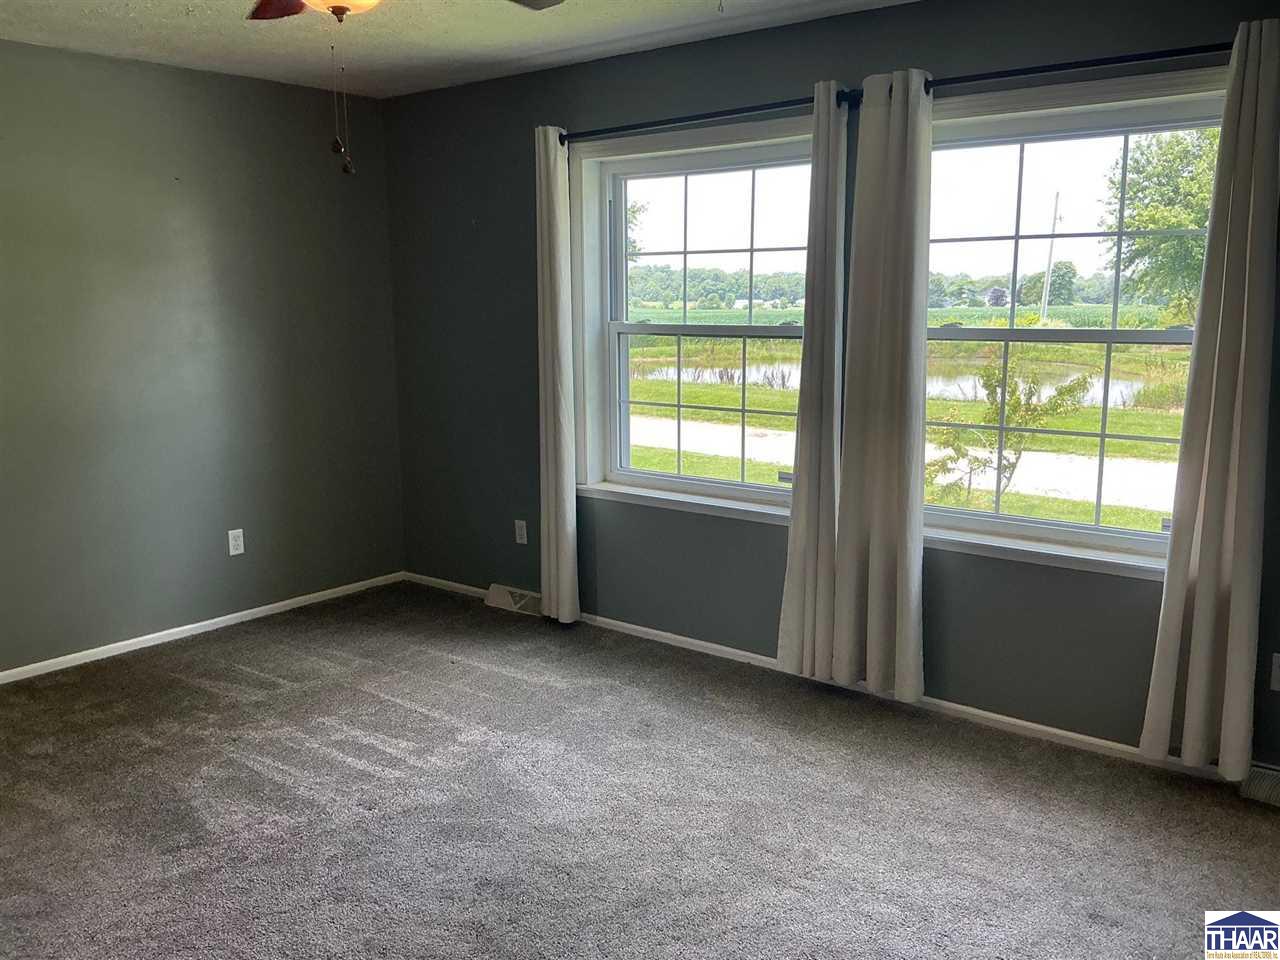
Empty carpeted room with gray walls and large windows overlooking a pond.
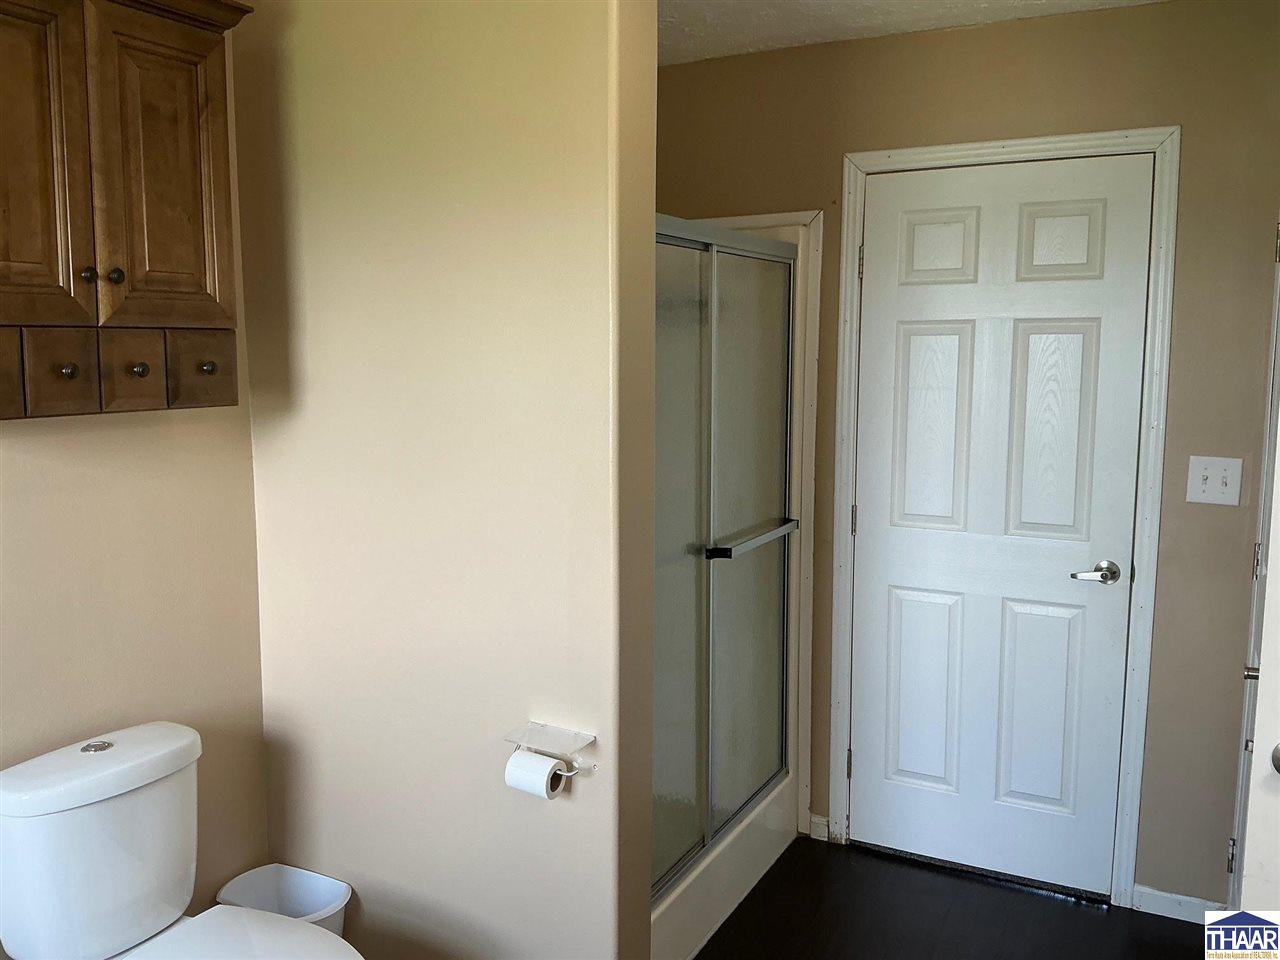
Bathroom with glass shower, white paneled door, and dark wood cabinets.
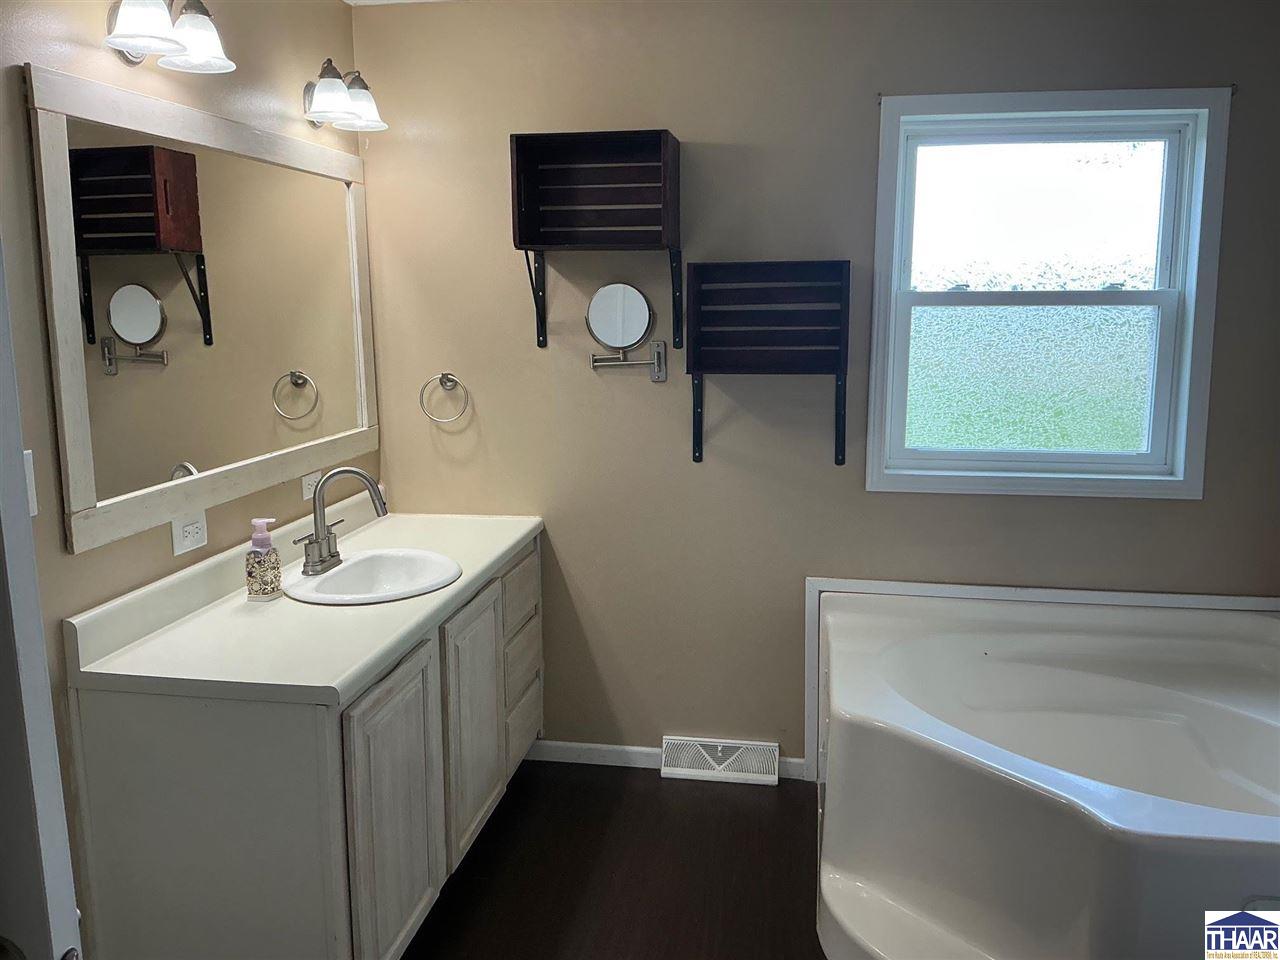
Bathroom with a white vanity, large mirror, and corner bathtub beside a window.
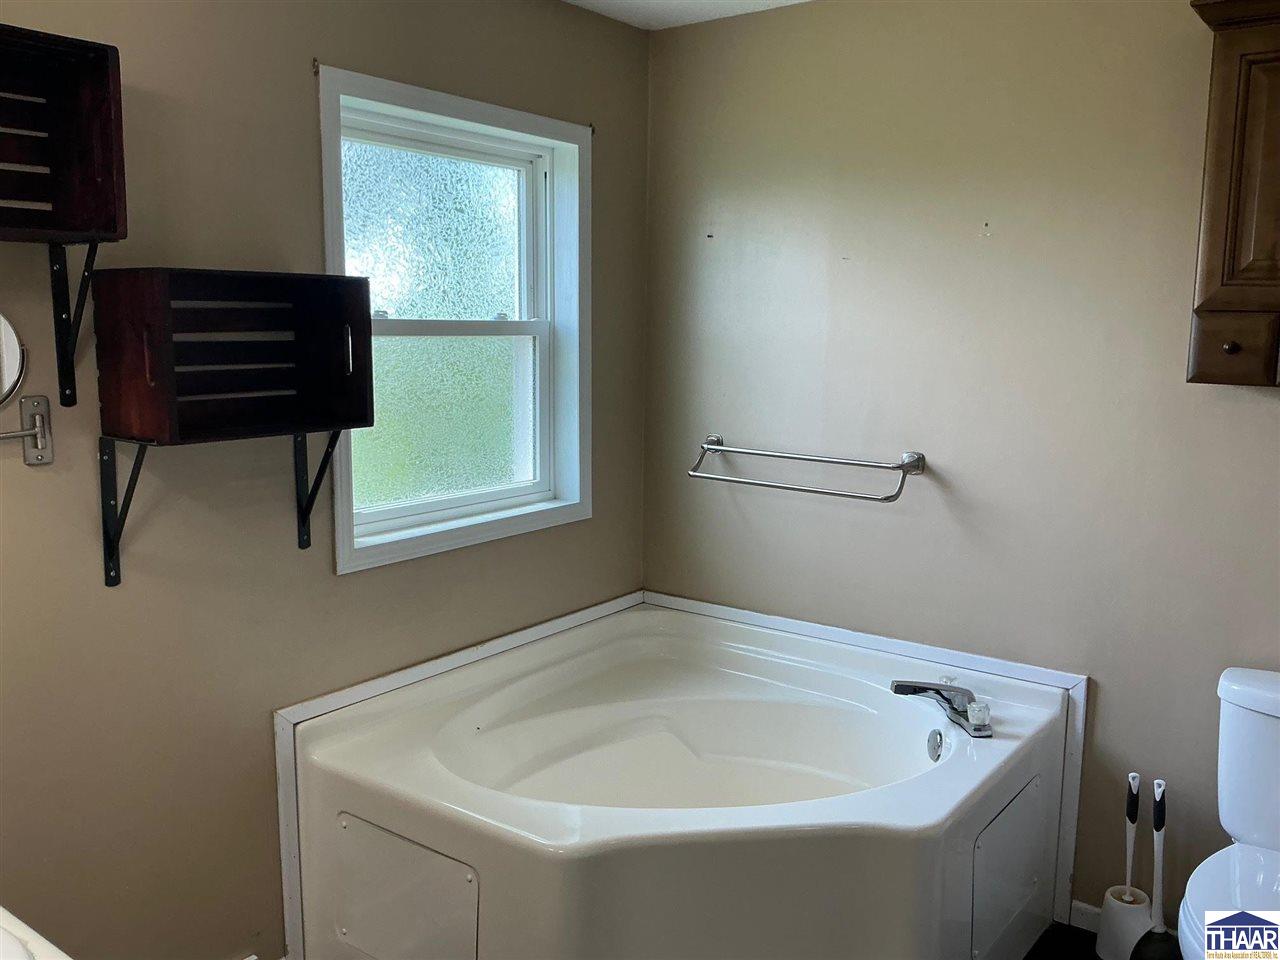
Bathroom with a large corner soaking tub beneath a frosted window.
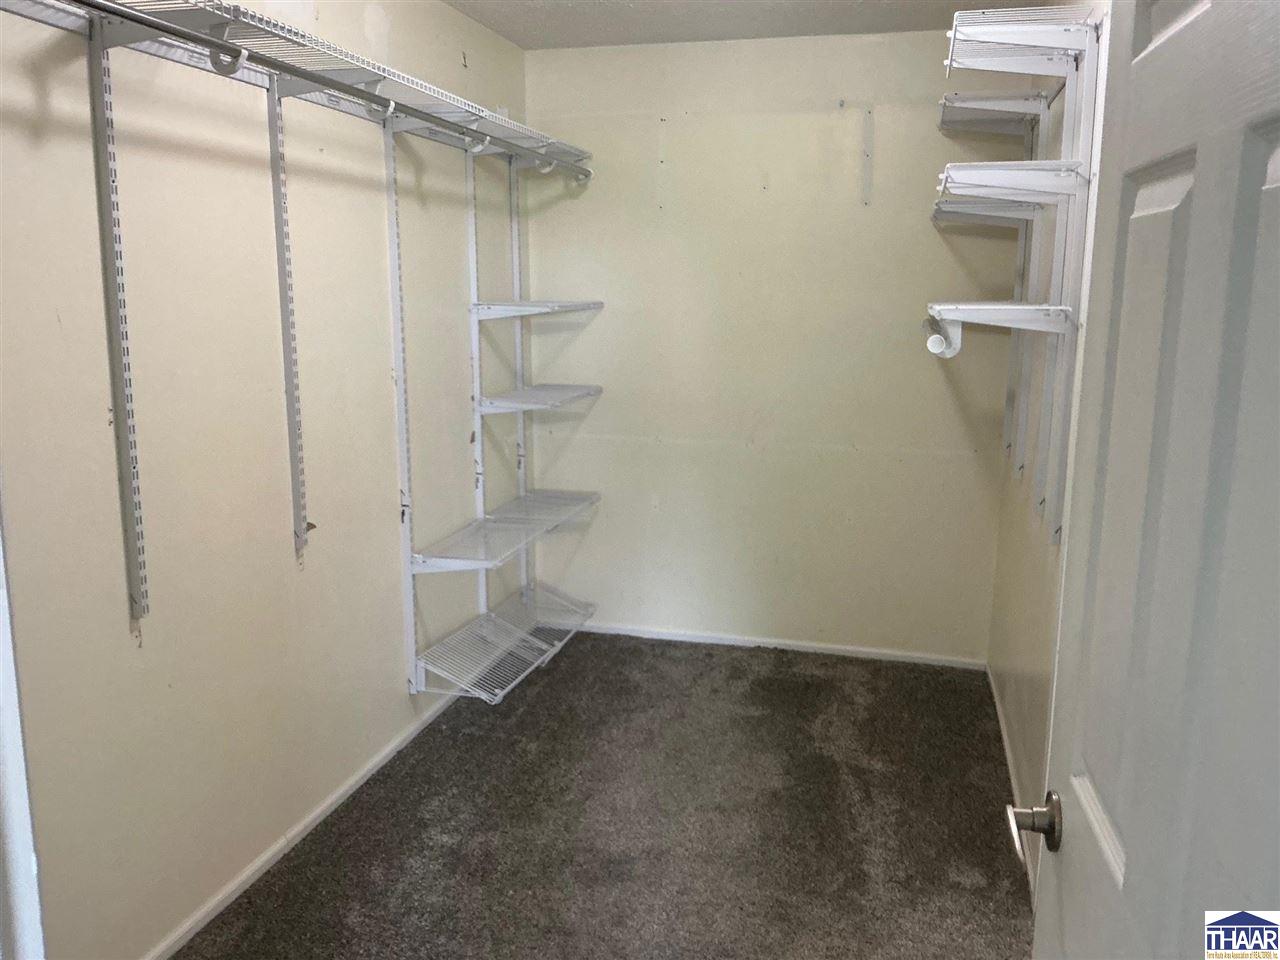
Walk-in closet with gray carpet and white wire shelving along both walls.
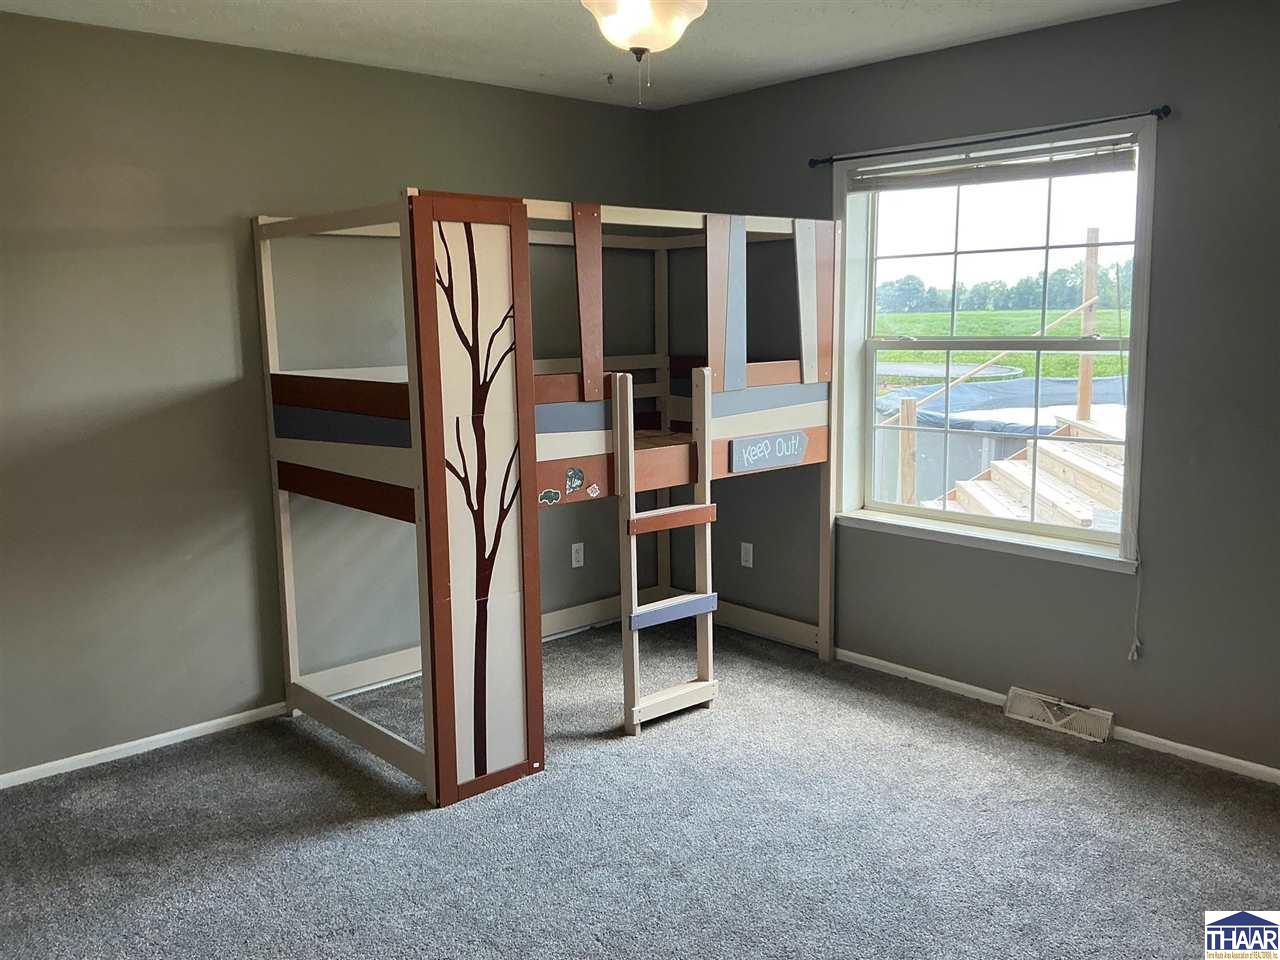
Bedroom with a distinctive tree-design bunk bed, gray carpet, and a large window overlooking a field.
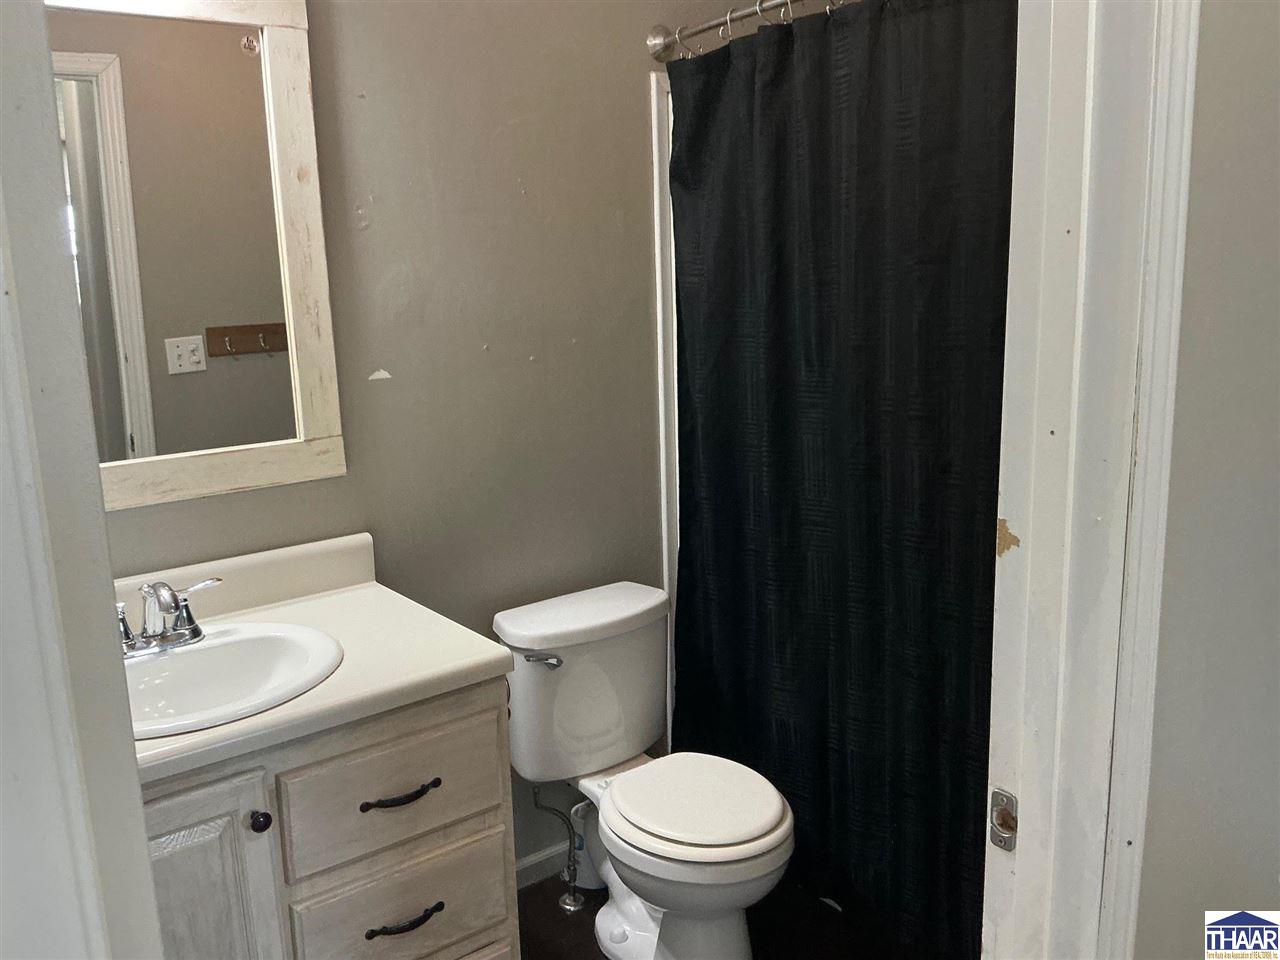
Bathroom with a light wood vanity, white sink and toilet, and black shower curtain.
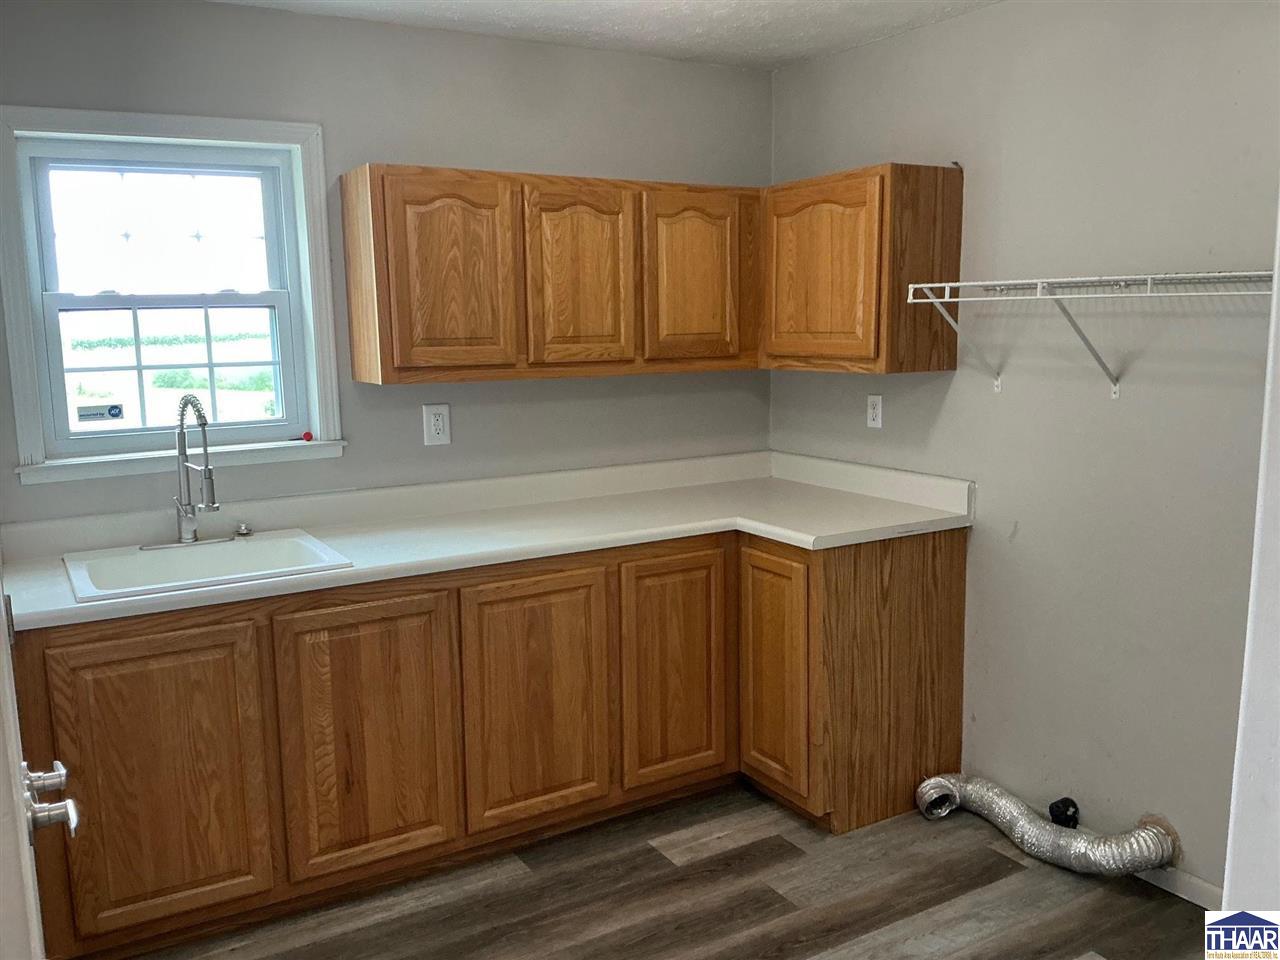
Unfurnished kitchen with wood cabinets, white countertops, and a sink beneath the window.
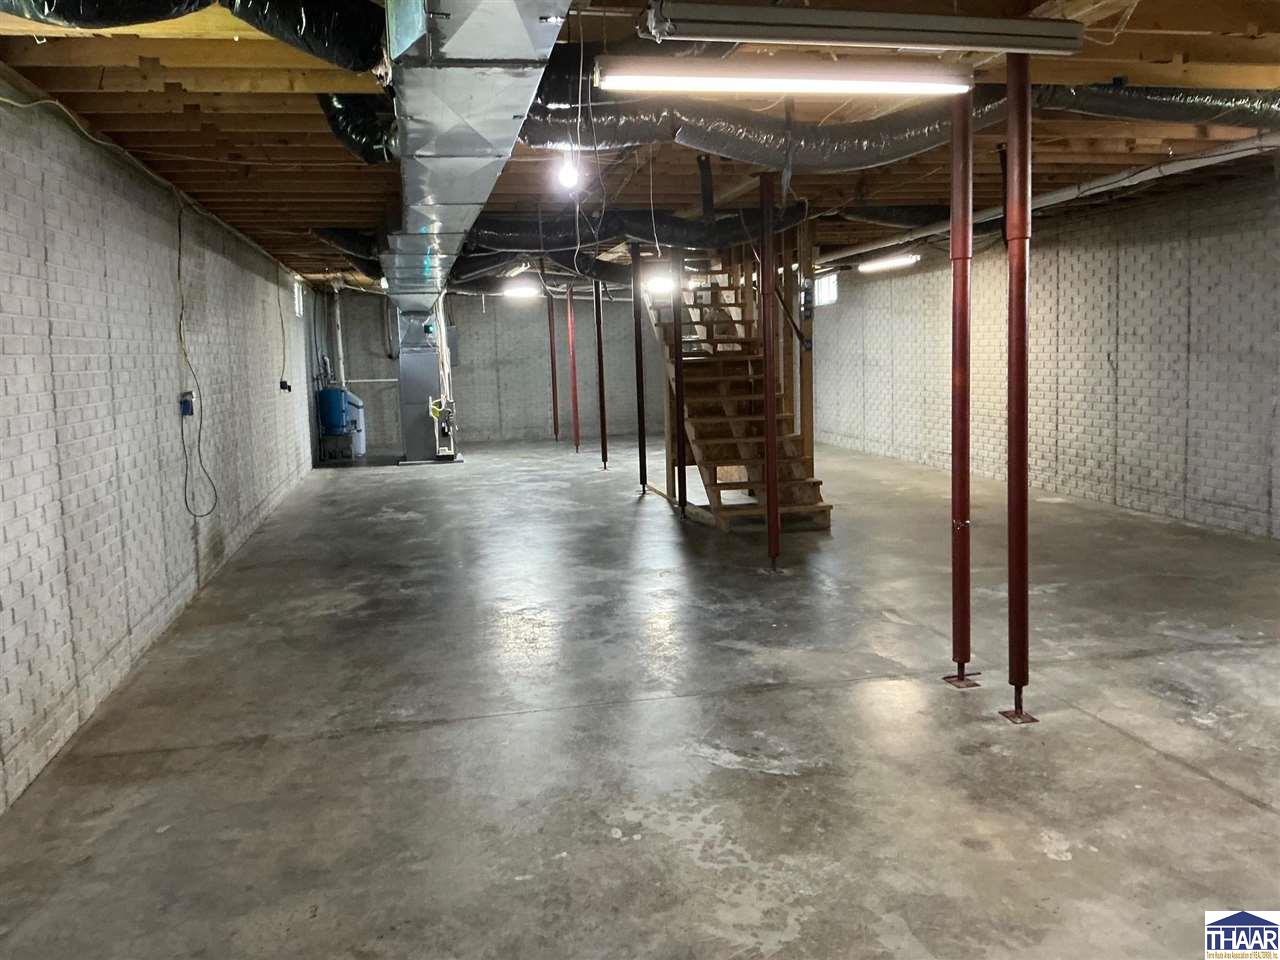
Unfinished basement with a broad concrete floor, exposed ductwork, support posts, and stairs.
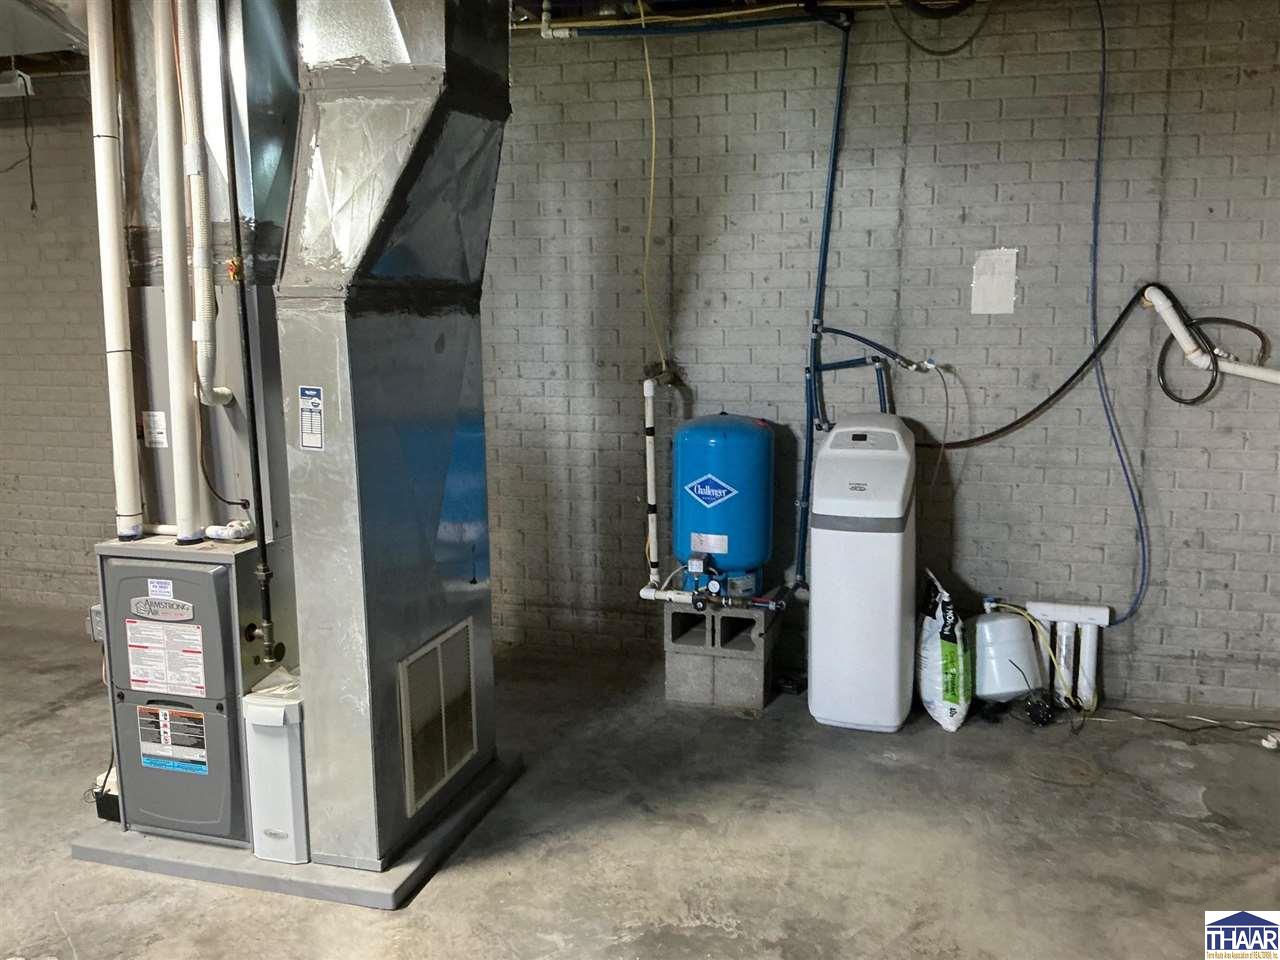
Unfinished basement utility area with furnace, ductwork, pressure tank, and water softener.
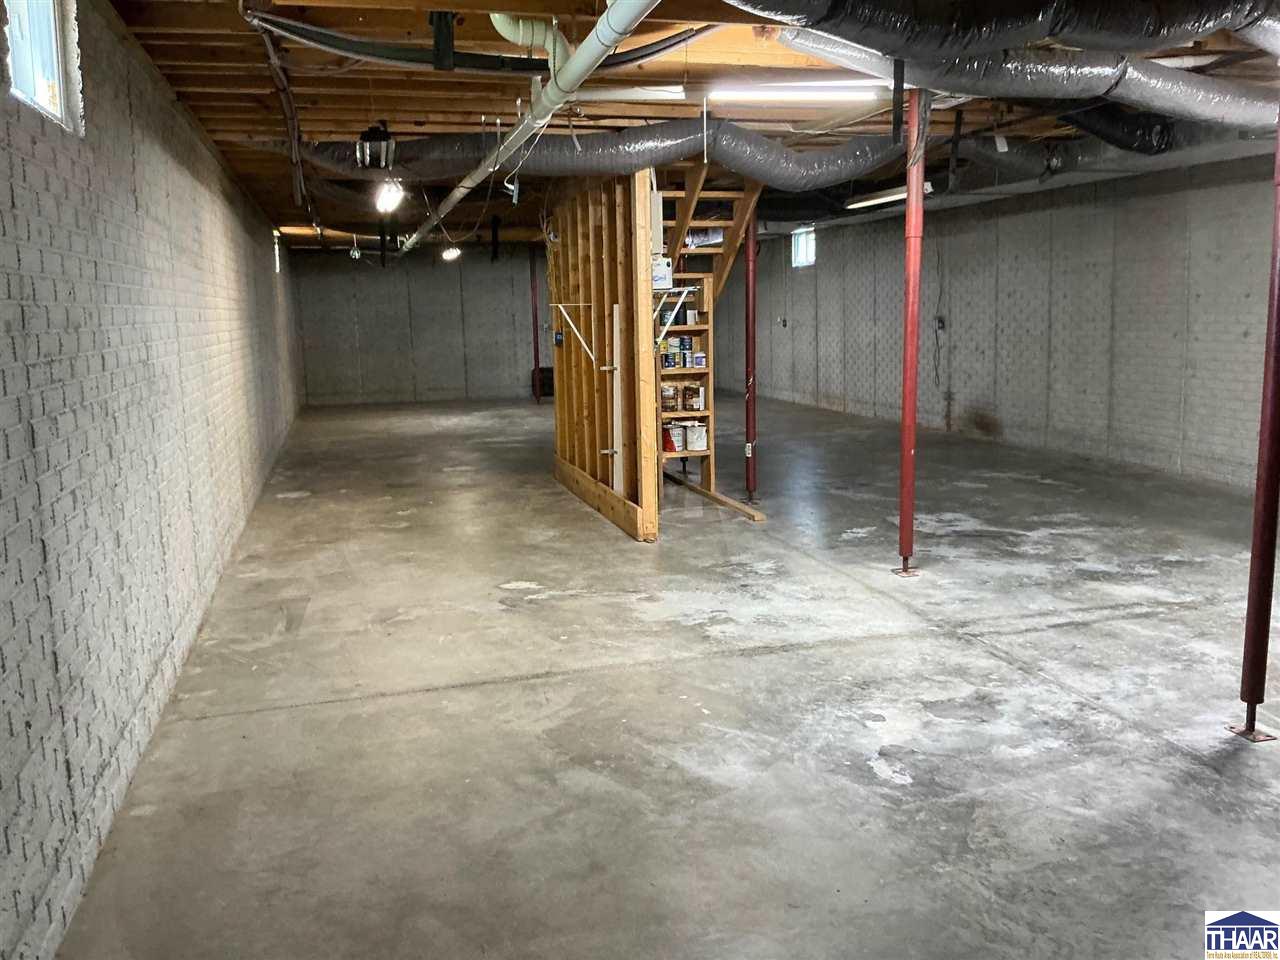
Unfinished basement with concrete floors, block walls, exposed ductwork, and red support posts.
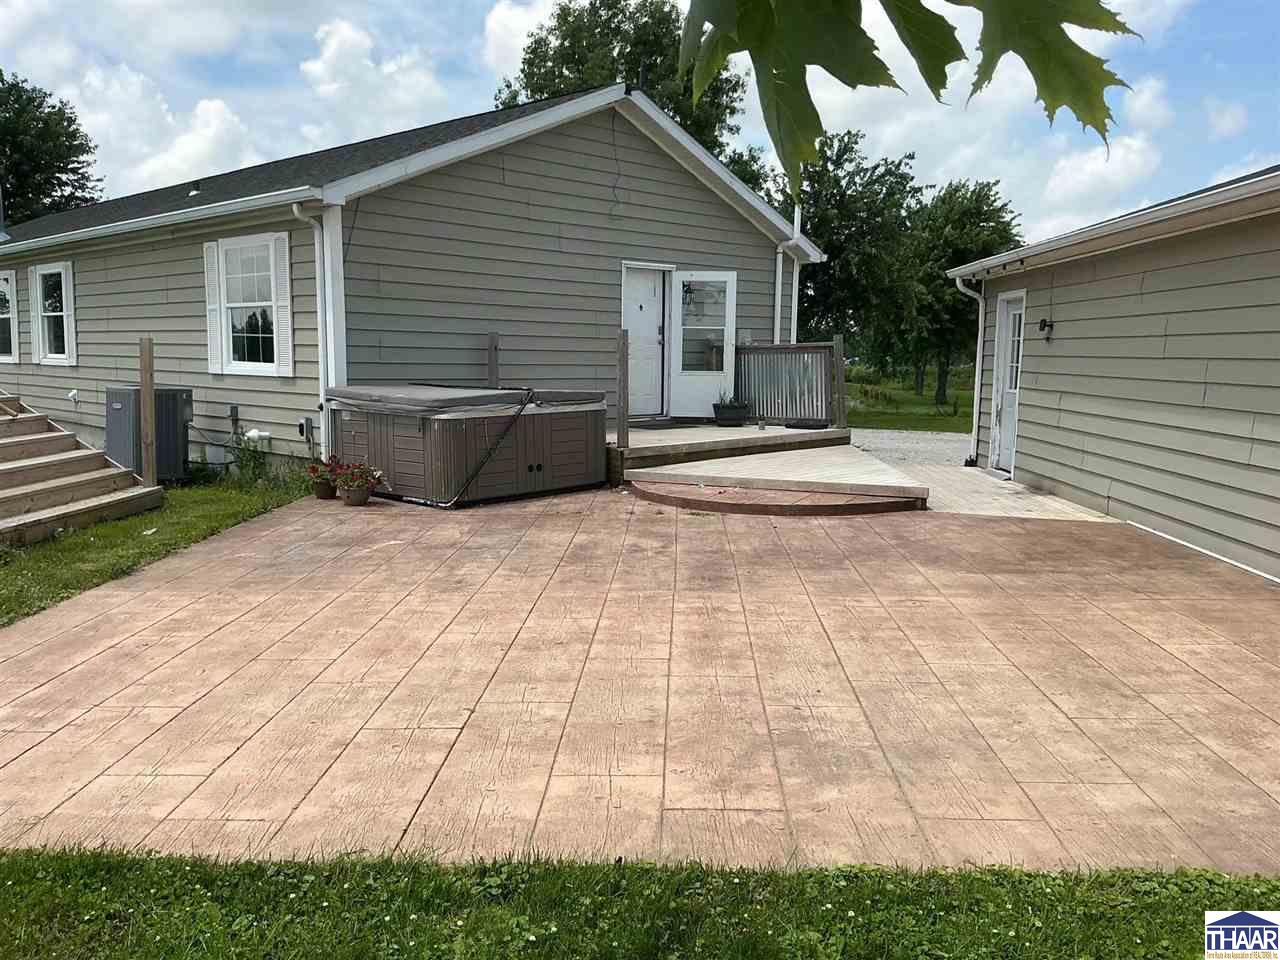
Backyard patio beside a gray-sided house, with a hot tub, raised deck, and broad stamped-concrete surface.
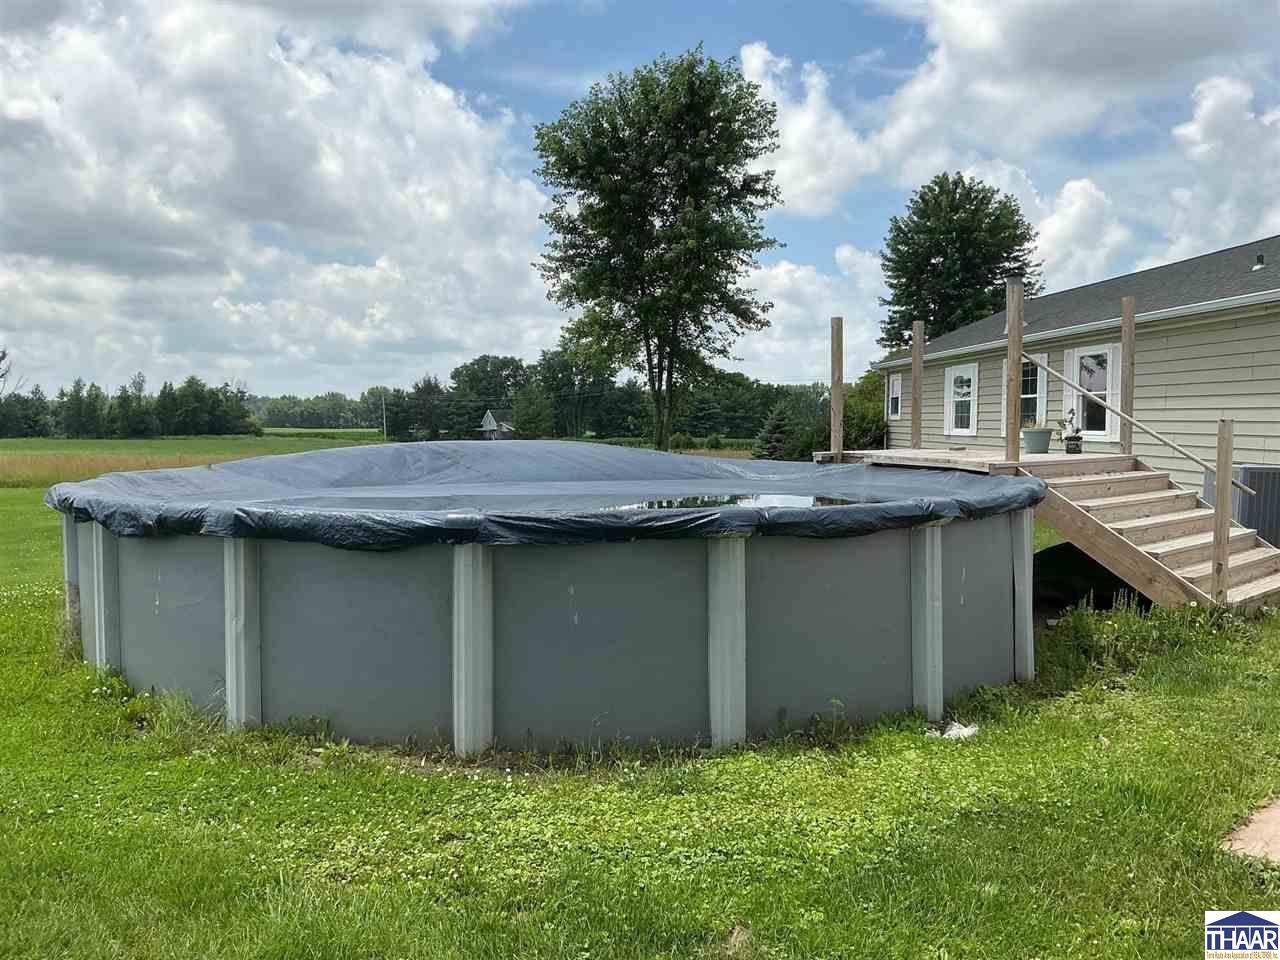
Covered above-ground pool beside a raised wooden deck and house in a grassy yard.
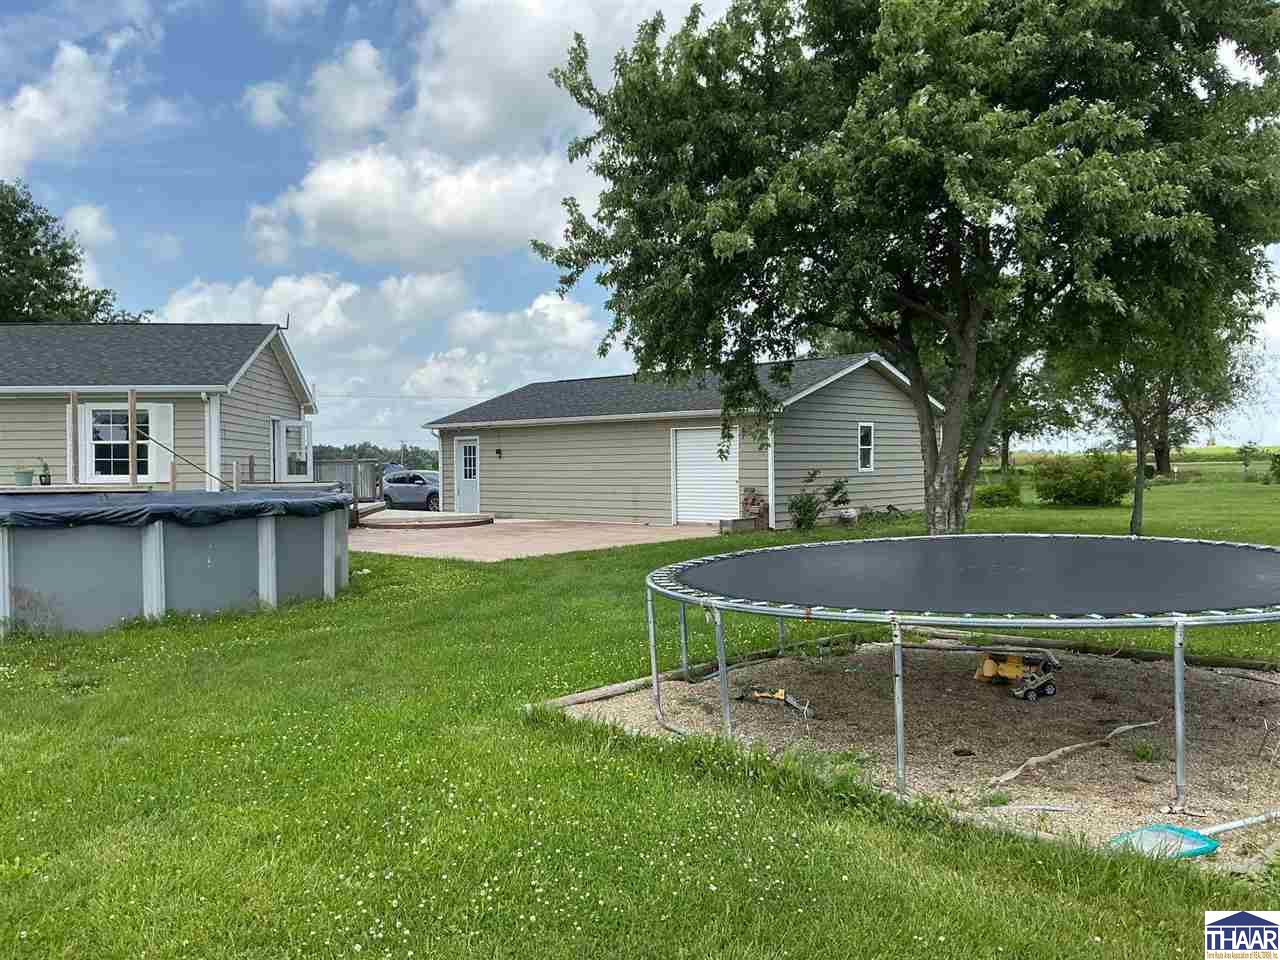
Grassy backyard with a detached garage, large shade tree, and trampoline.
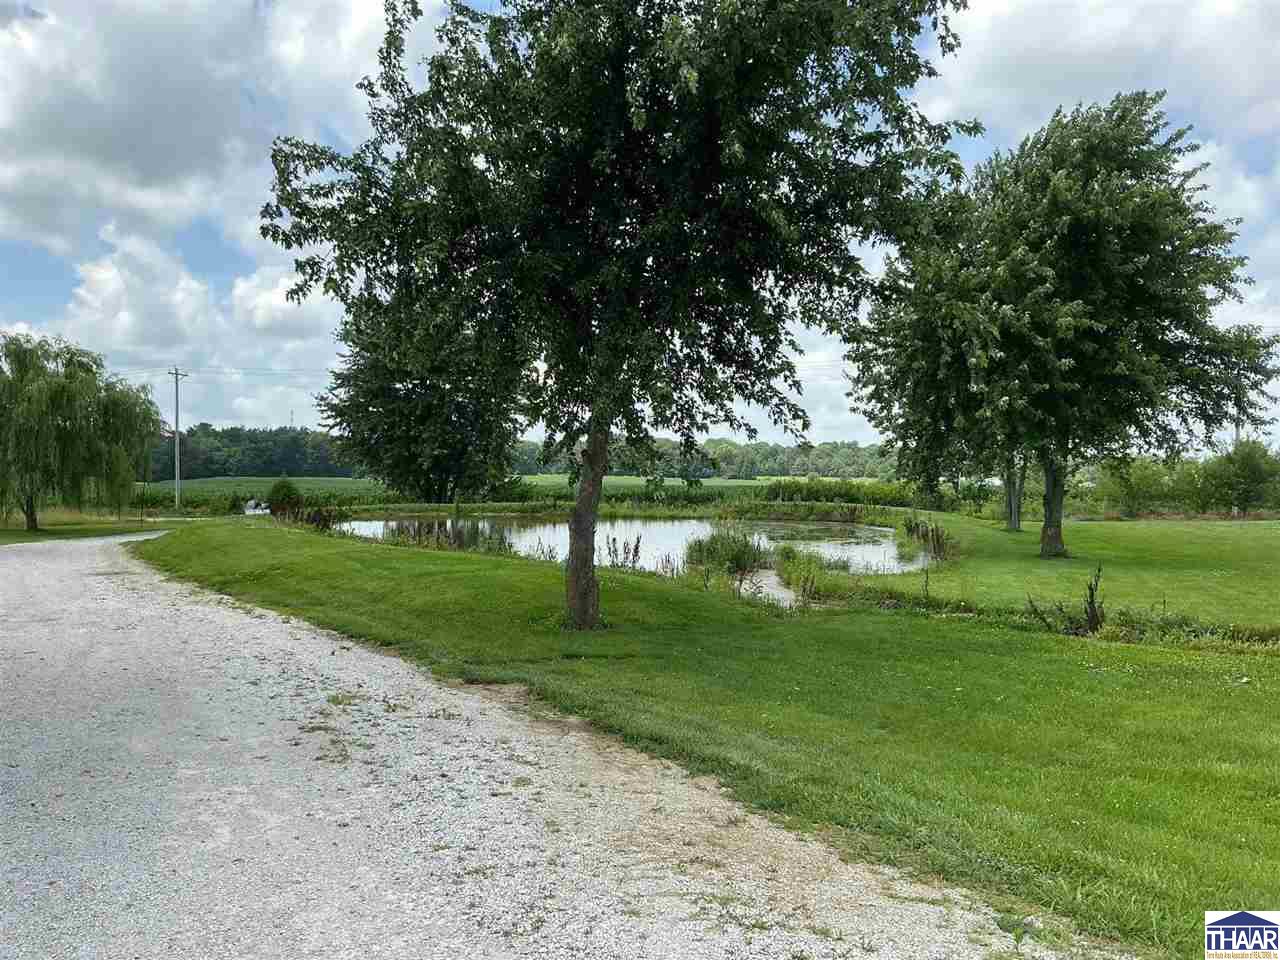
Landscaped yard with a pond, mature trees, and a curving gravel driveway.
Rural property pond bordered by mowed lawn and mature trees, with a gravel drive and open fields beyond.
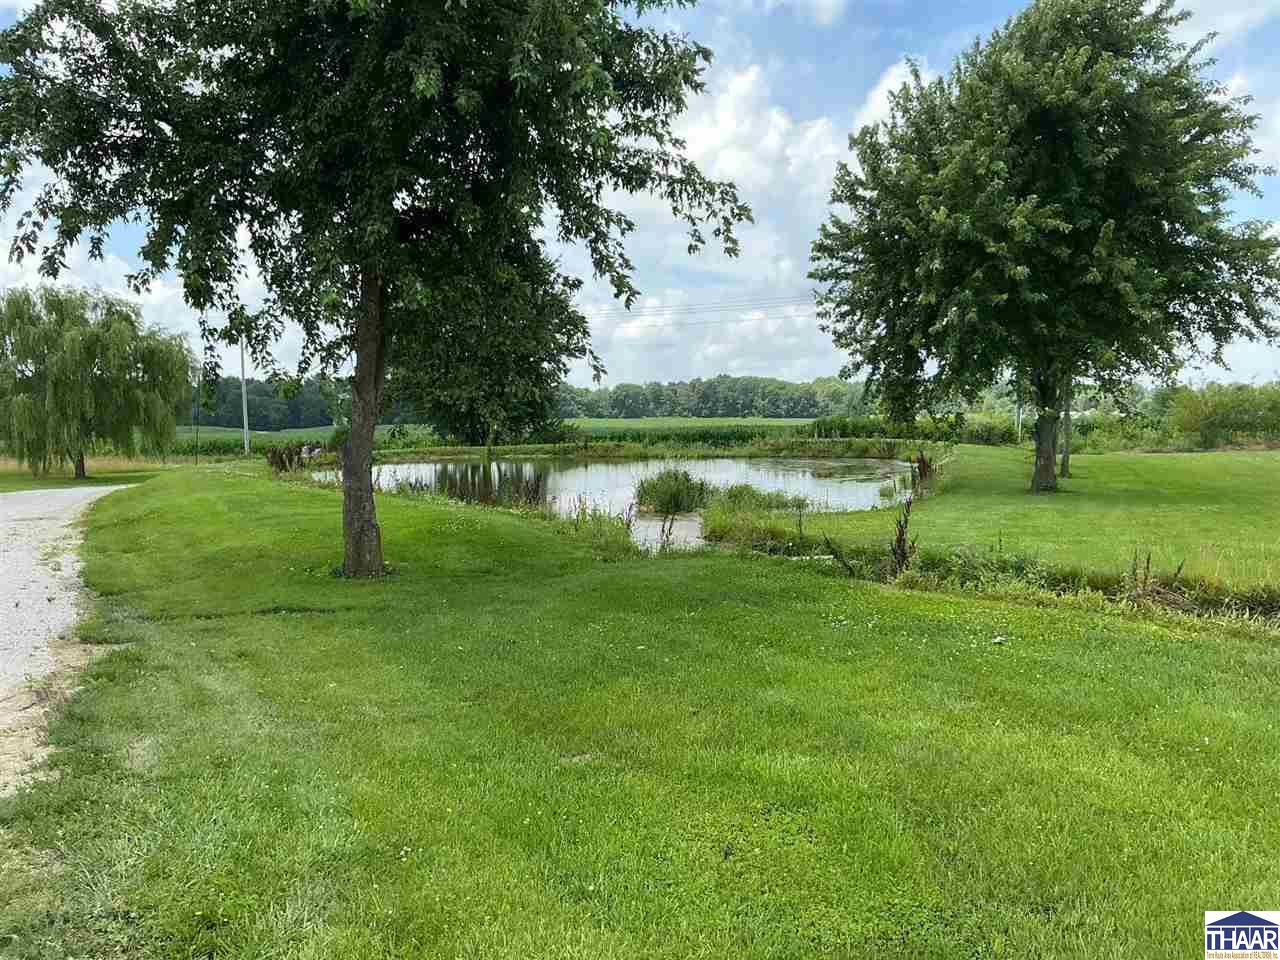
Grassy rural property with a small pond, mature trees, and a gravel driveway.
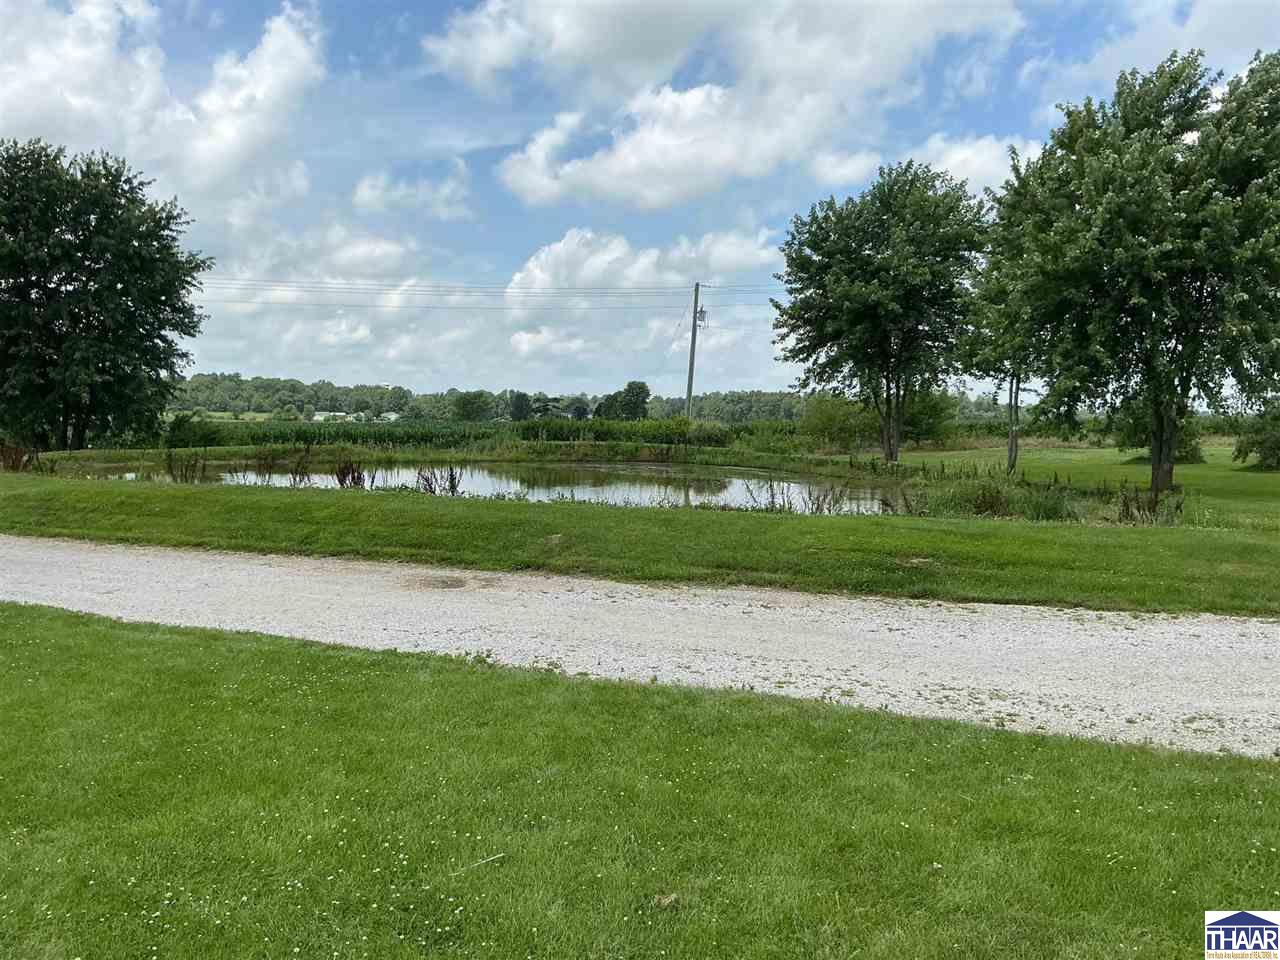
Mown lawn with mature trees, a curving gravel driveway, and open fields beyond.
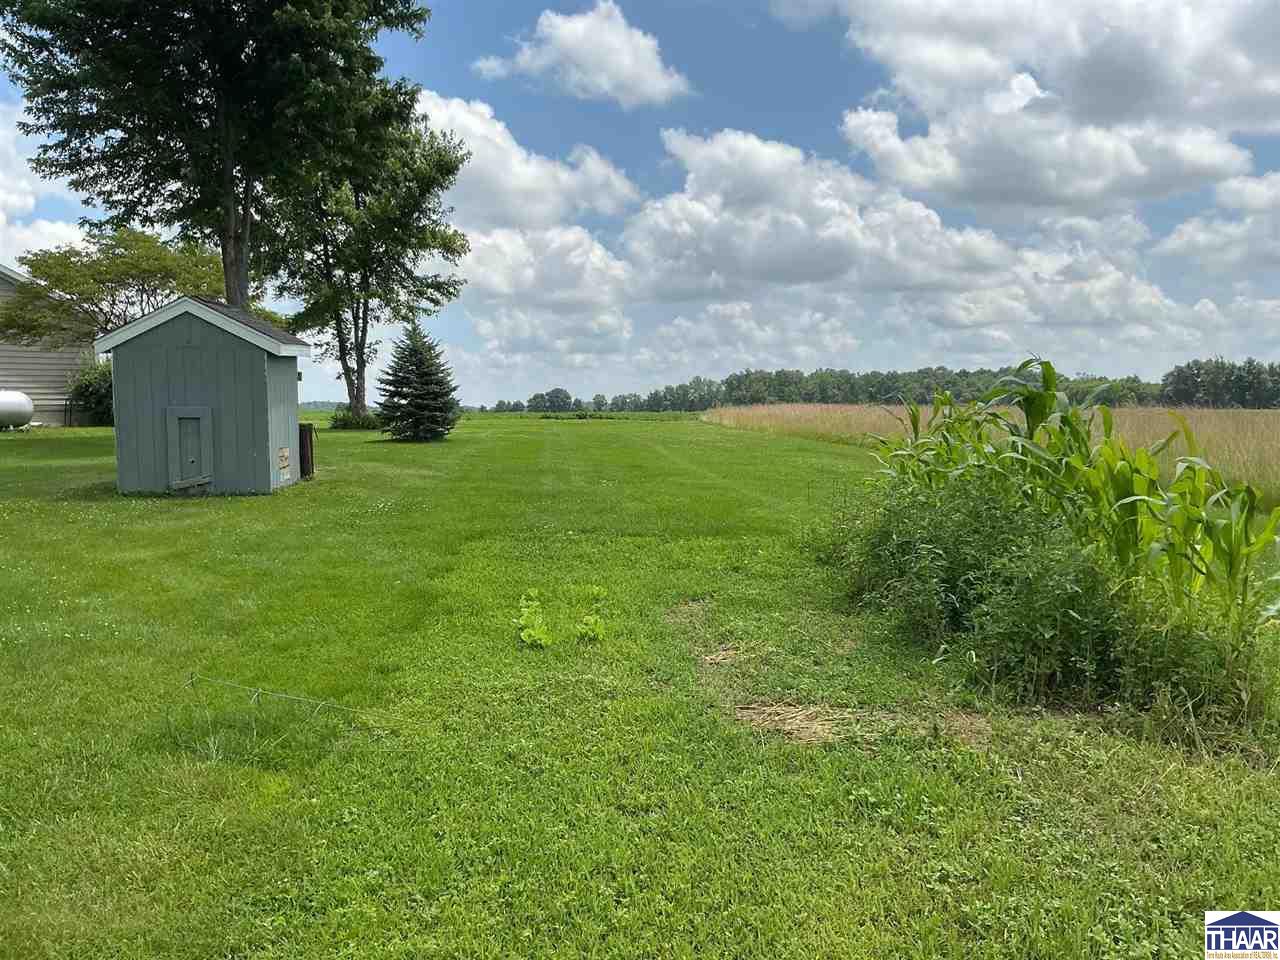
Rural property lawn with a small shed, tall crops, and a tree-lined horizon.
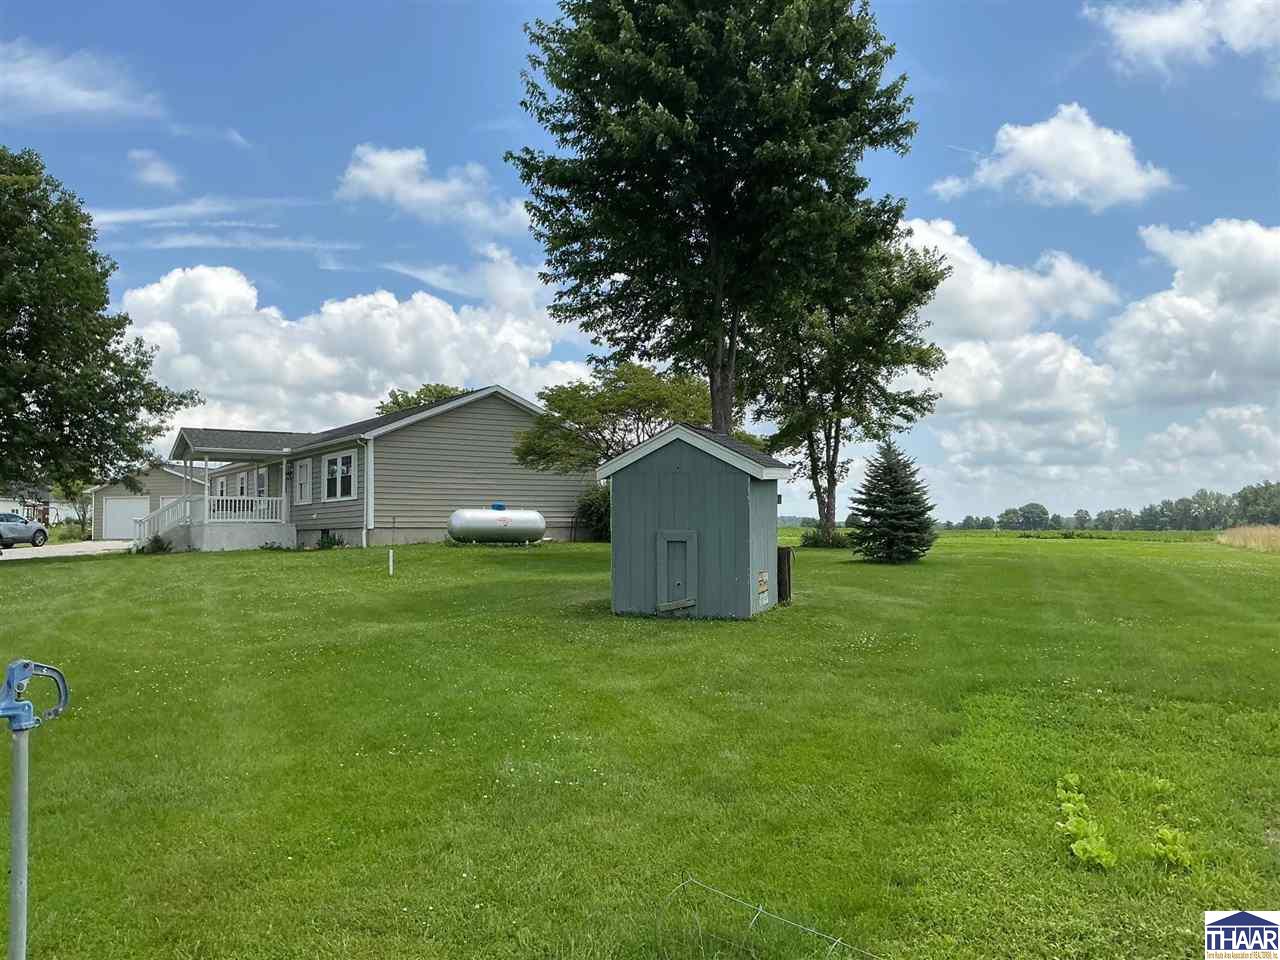
Gray-sided home with covered porch and a small shed on a spacious green lawn.
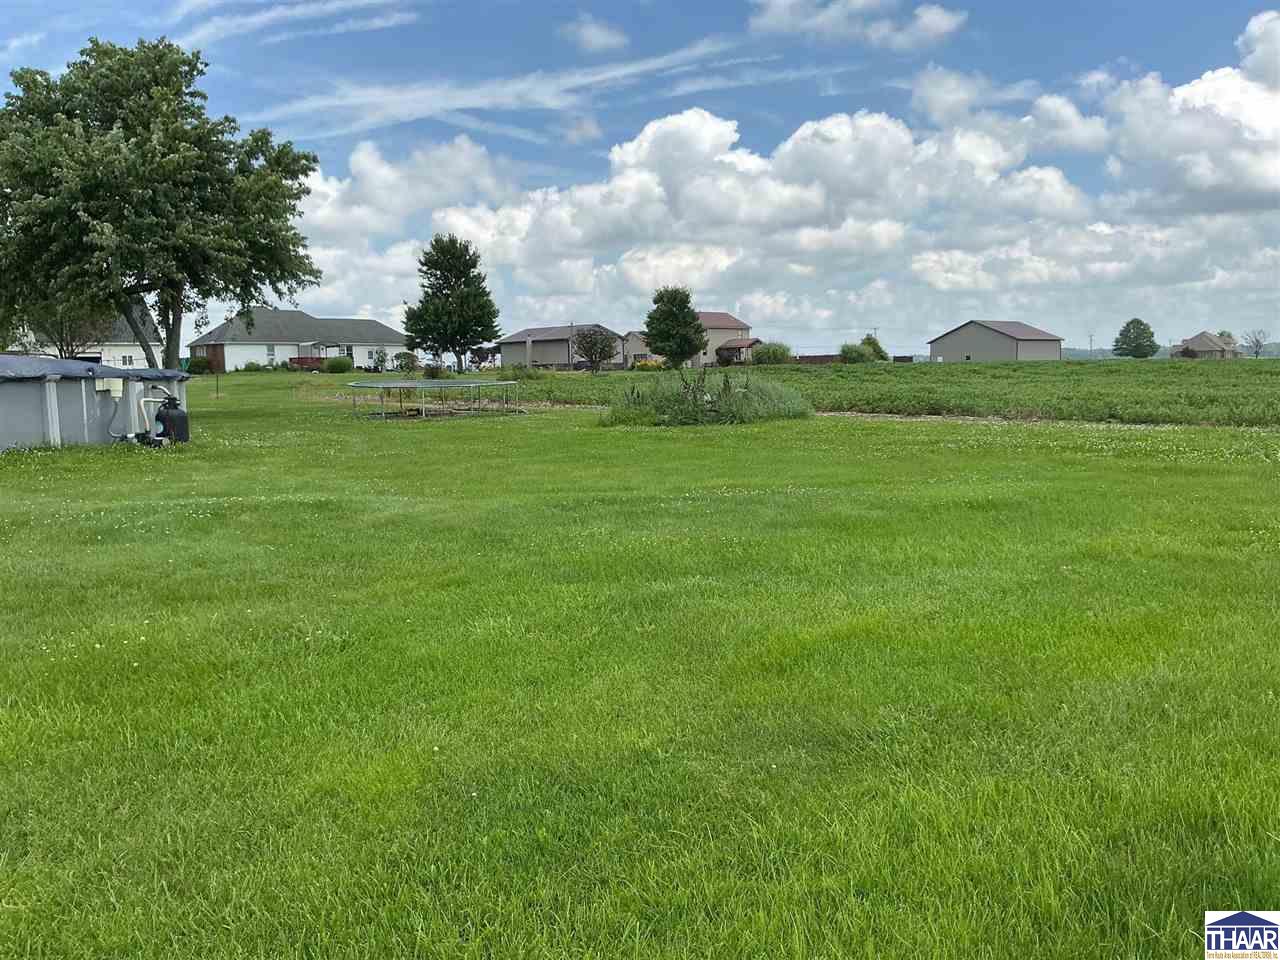
Expansive green lawn with a large tree at left and homes in the distance.
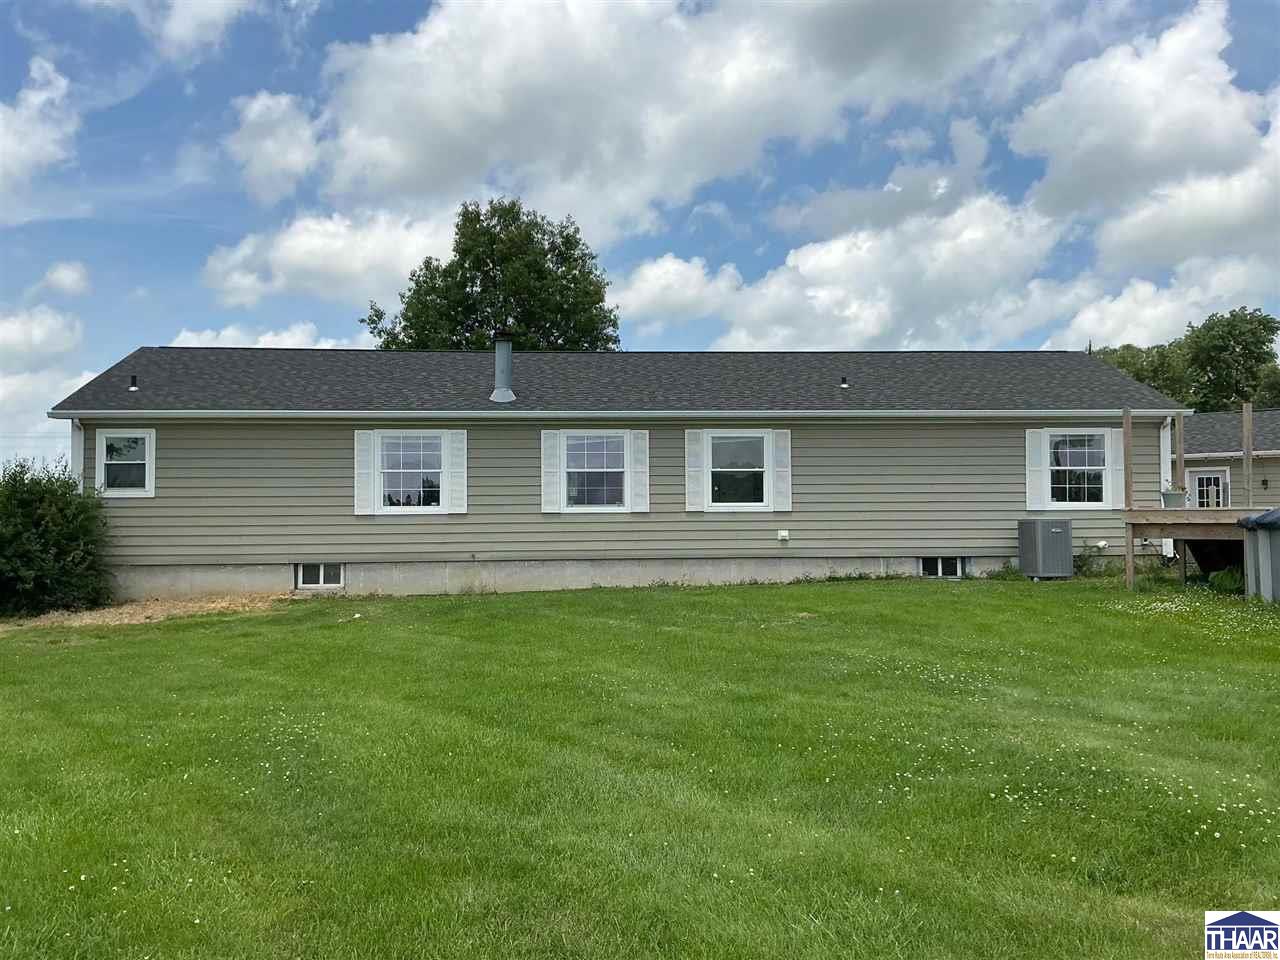
Long gray-sided house with white shutters and a broad green lawn.
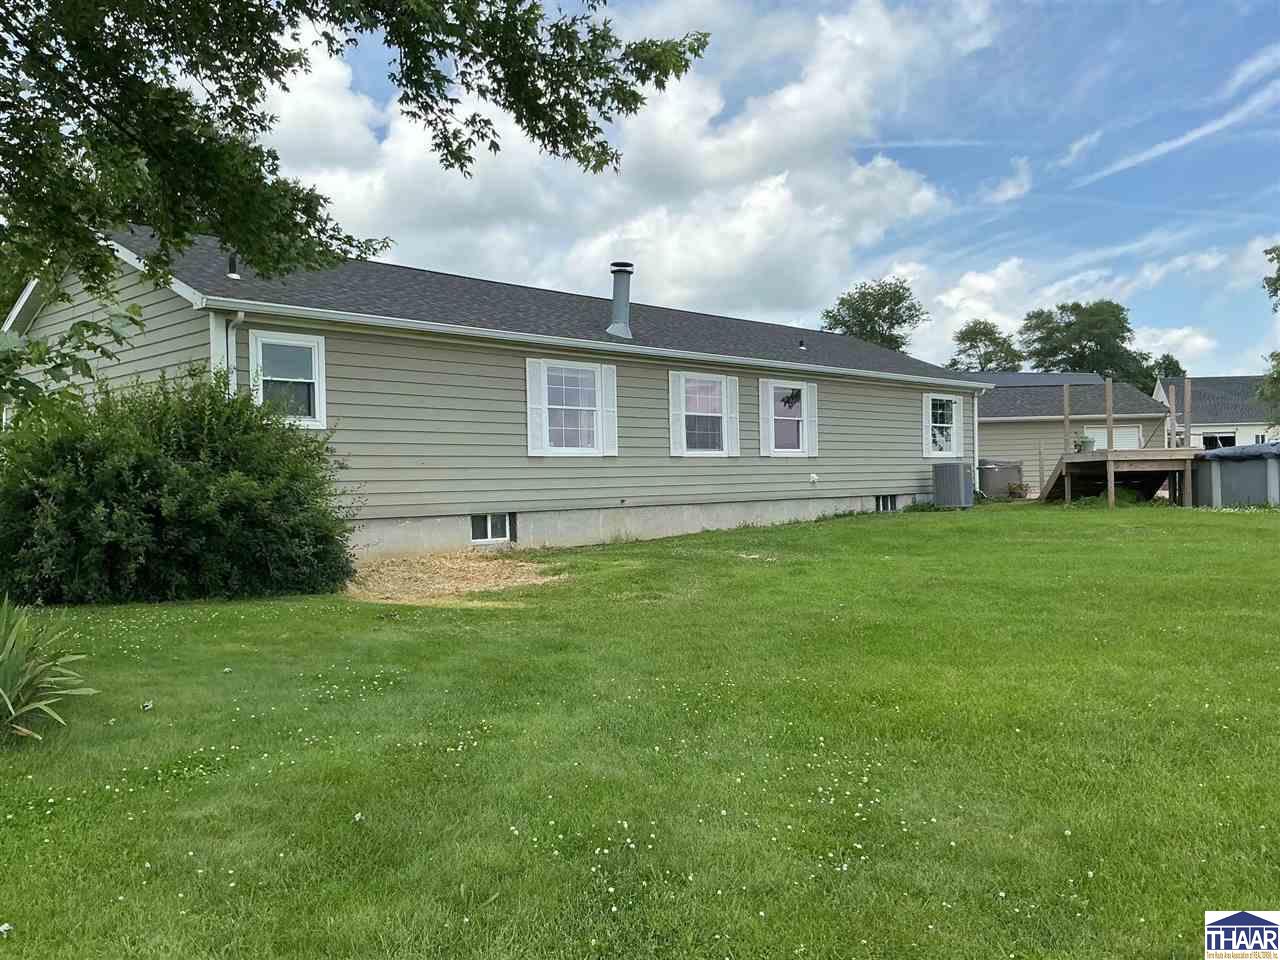
Single-story house with light green siding, a broad lawn, and a raised deck beside an above-ground pool.
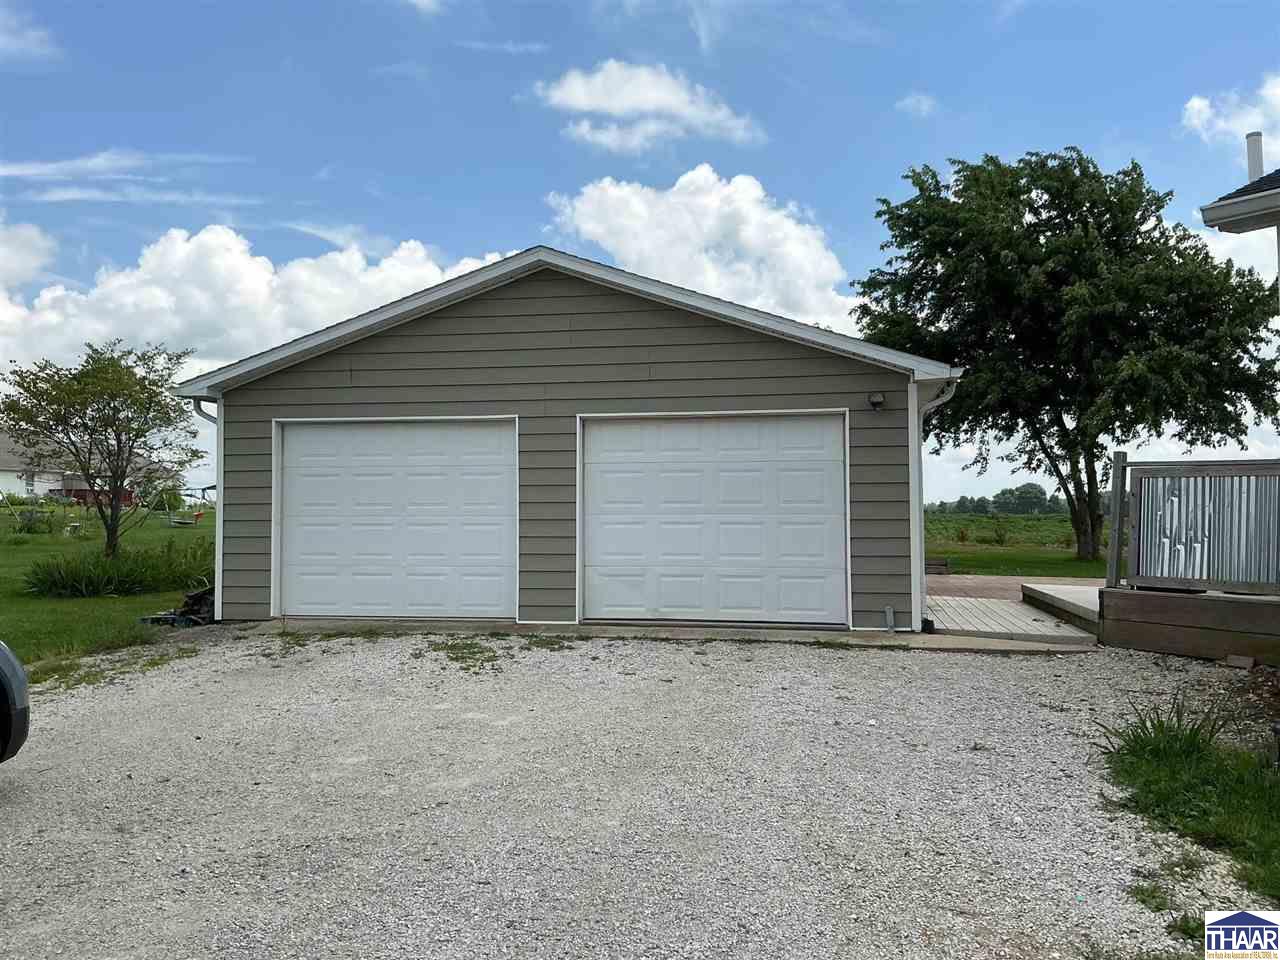
Detached gray garage with two white doors beside a gravel driveway and wooden deck.
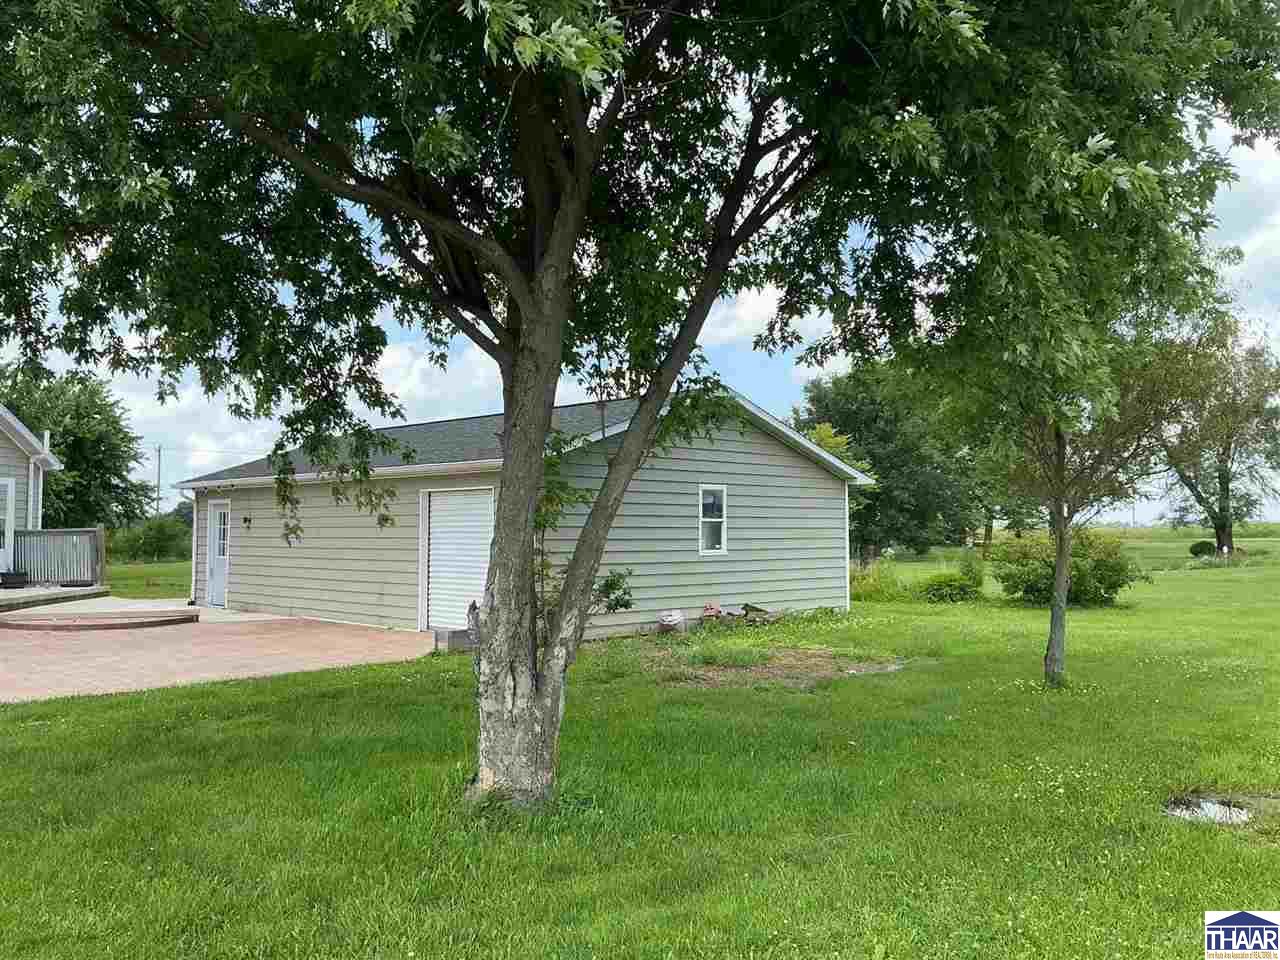
Gray detached garage with a white overhead door, shaded by mature trees beside a brick-paved area.
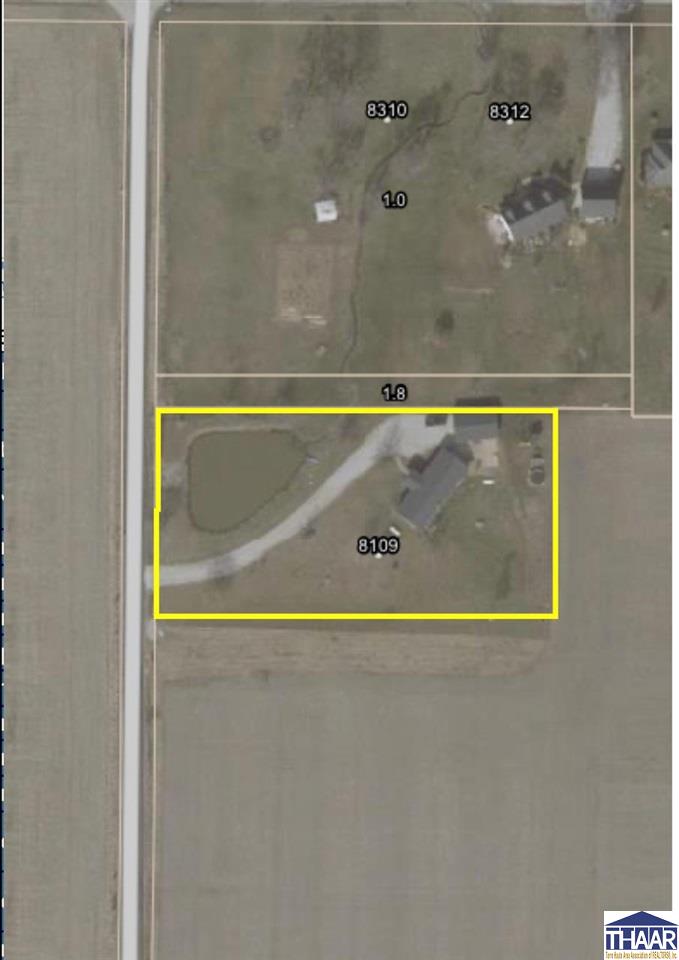
Aerial view of 8109, outlined in yellow, with a house, curved driveway, pond, and surrounding farmland.
SEE ALL PHOTOS
Single-story home beyond a curving gravel driveway, framed by a large willow and open fields.
Gray single-story house and detached garage beside a gravel driveway, shaded by a large tree.
Gray ranch home with white-trimmed windows, a covered porch, and a wide gravel driveway.
Gray single-story house with a covered porch, white railings, and front steps.
Covered porch with a hanging wooden swing overlooking a lawn, shed, and open fields.
Entry hall with gray wood-look flooring, white walls, and a paneled front door.
Empty living room with gray carpet, ceiling fan, and front door with decorative glass sidelights.
Vacant living room with a large stone fireplace and windows overlooking green fields.
Vacant carpeted room with gray walls and a doorway to another room.
Kitchen with honey-colored wood cabinets, a central island, and a window above the sink.
Kitchen with honey-oak cabinets, a central island, and gray wood-look flooring.
Kitchen with honey-colored cabinets, light countertops, gray plank flooring, and a hallway.
Kitchen with wood cabinets and a large central island, opening to a carpeted adjoining room.
Hallway with gray wood-look flooring, a window, and an opening to the kitchen.
Empty bedroom with gray carpet, green walls, a ceiling fan, and white curtains.
Empty carpeted room with gray walls and large windows overlooking a pond.
Bathroom with glass shower, white paneled door, and dark wood cabinets.
Bathroom with a white vanity, large mirror, and corner bathtub beside a window.
Bathroom with a large corner soaking tub beneath a frosted window.
Walk-in closet with gray carpet and white wire shelving along both walls.
Bedroom with a distinctive tree-design bunk bed, gray carpet, and a large window overlooking a field.
Bathroom with a light wood vanity, white sink and toilet, and black shower curtain.
Unfurnished kitchen with wood cabinets, white countertops, and a sink beneath the window.
Unfinished basement with a broad concrete floor, exposed ductwork, support posts, and stairs.
Unfinished basement utility area with furnace, ductwork, pressure tank, and water softener.
Unfinished basement with concrete floors, block walls, exposed ductwork, and red support posts.
Backyard patio beside a gray-sided house, with a hot tub, raised deck, and broad stamped-concrete surface.
Covered above-ground pool beside a raised wooden deck and house in a grassy yard.
Grassy backyard with a detached garage, large shade tree, and trampoline.
Landscaped yard with a pond, mature trees, and a curving gravel driveway.
Rural property pond bordered by mowed lawn and mature trees, with a gravel drive and open fields beyond.
Grassy rural property with a small pond, mature trees, and a gravel driveway.
Mown lawn with mature trees, a curving gravel driveway, and open fields beyond.
Rural property lawn with a small shed, tall crops, and a tree-lined horizon.
Gray-sided home with covered porch and a small shed on a spacious green lawn.
Expansive green lawn with a large tree at left and homes in the distance.
Long gray-sided house with white shutters and a broad green lawn.
Single-story house with light green siding, a broad lawn, and a raised deck beside an above-ground pool.
Detached gray garage with two white doors beside a gravel driveway and wooden deck.
Gray detached garage with a white overhead door, shaded by mature trees beside a brick-paved area.
Aerial view of 8109, outlined in yellow, with a house, curved driveway, pond, and surrounding farmland.
Courtesy of ELIZABETH NEWTON with HOOSIER HOMES AND LAND
Sold

8109 S Co Rd 100 E

8109 S Co Rd 100 E, Clay City, IN 47841

$281,500
Welcome home to your private 1.5-acre oasis! This beautiful 3-bedroom, 2-bath home perfectly blends country serenity with close proximity to town. Relax on the charming front porch complete with a swing and a view of your own tranquil pond. Step inside to a bright, open-concept living area anchored by a cozy wood-burning fireplace--perfect for crisp evenings. The thoughtful split floorplan offers ultimate privacy for the primary suite, boasting a large walk-in closet and a luxurious ensuite bath with a large soaking tub and separate shower. The unfinished lower level offers an incredible opportunity to instantly add square footage and equity down the road. Transform it into a recreation room, home gym, or private workshop. The outdoor spaces are an absolute dream for family time, featuring a stamped concrete patio, an above-ground pool, and a hot tub for year-round relaxation. Don't miss this ultimate retreat!

3
beds

2
baths

1.5 Acres lot

Elizabeth Newton

Elizabeth Newton

Features & Amenities

Interior

  • total bedrooms3
  • Total bathrooms2
  • full bathrooms2
  • Fireplace One
  • APPLIANCES Dishwasher, Elec Range/Oven, Microwave
  • other interior Features Vinyl Floors, Carpet

Area & Lot

  • Status Sold
  • Date Sold August 21, 2026
  • Lot Area1.5 Acres
  • MLS® ID109782
  • TypeResidential
  • YEAR BUILT2005
  • Elementary SchoolClay City
  • Middle SchoolClay City
  • High SchoolClay City
  • School DistrictYes

Exterior

  • STORIES1
  • Garage Space2.0
  • roofShingle
  • HEAT TYPEPropane, Forced Air, Propane Tank Owned
  • AIR CONDITIONINGCentral Air
  • sewerSeptic
  • SubstructureFull Basement, Unfinished, Poured Concrete
  • other exterior FeaturesVinyl Siding

Financial

  • Sales Price$281,500
  • Zoning R

Your Next Move Starts Here

Whether you're buying, selling, or exploring land opportunities, our team is ready to provide trusted guidance from start to finish. Get in touch today and let's make your real estate goals a reality.

Follow Me on Instagram