
Hoosier Homes & Land Realty
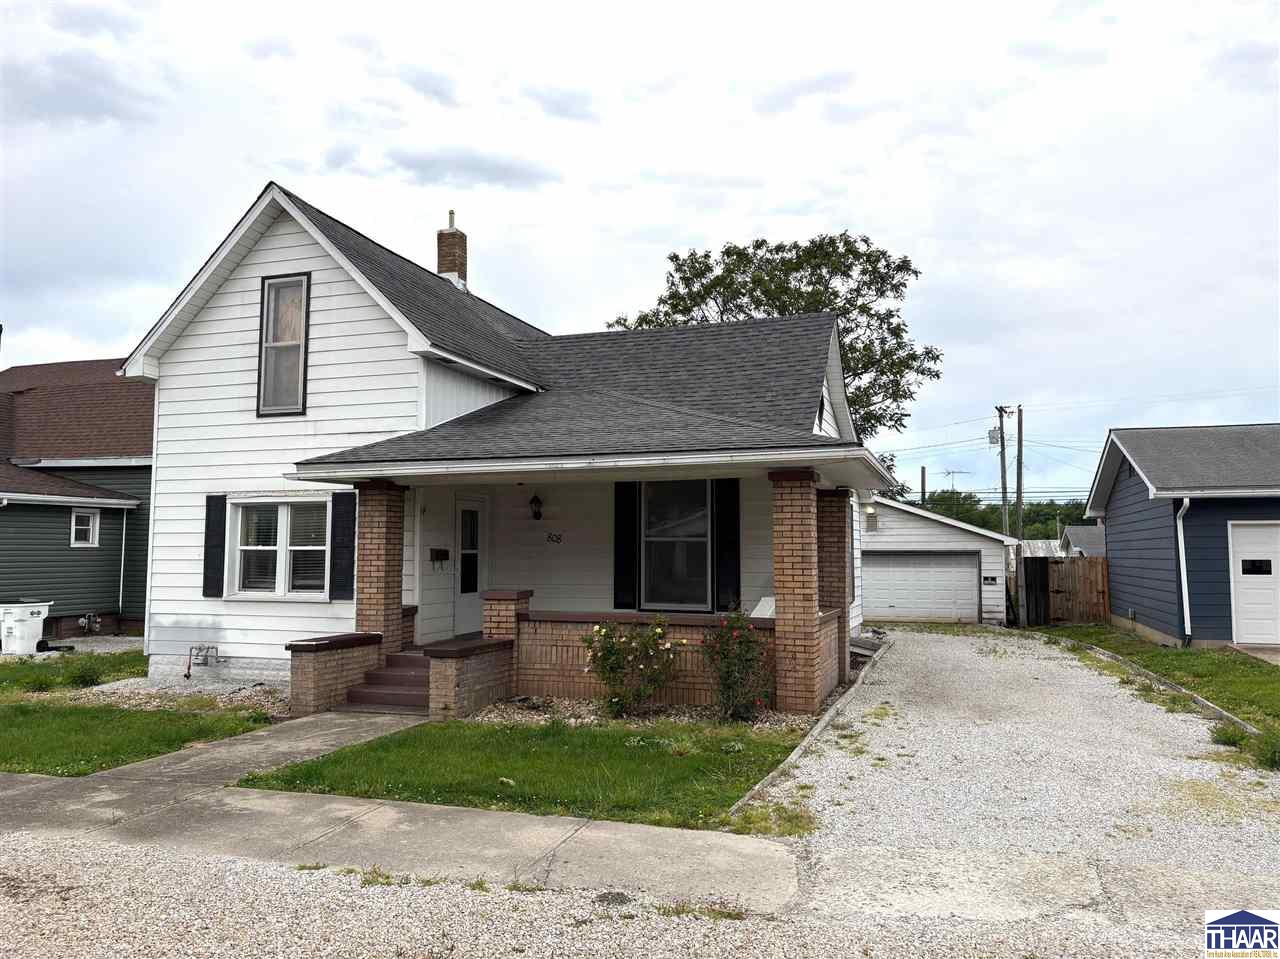
White two-story house with a brick porch and gravel driveway to a detached garage.
808 Washington Street
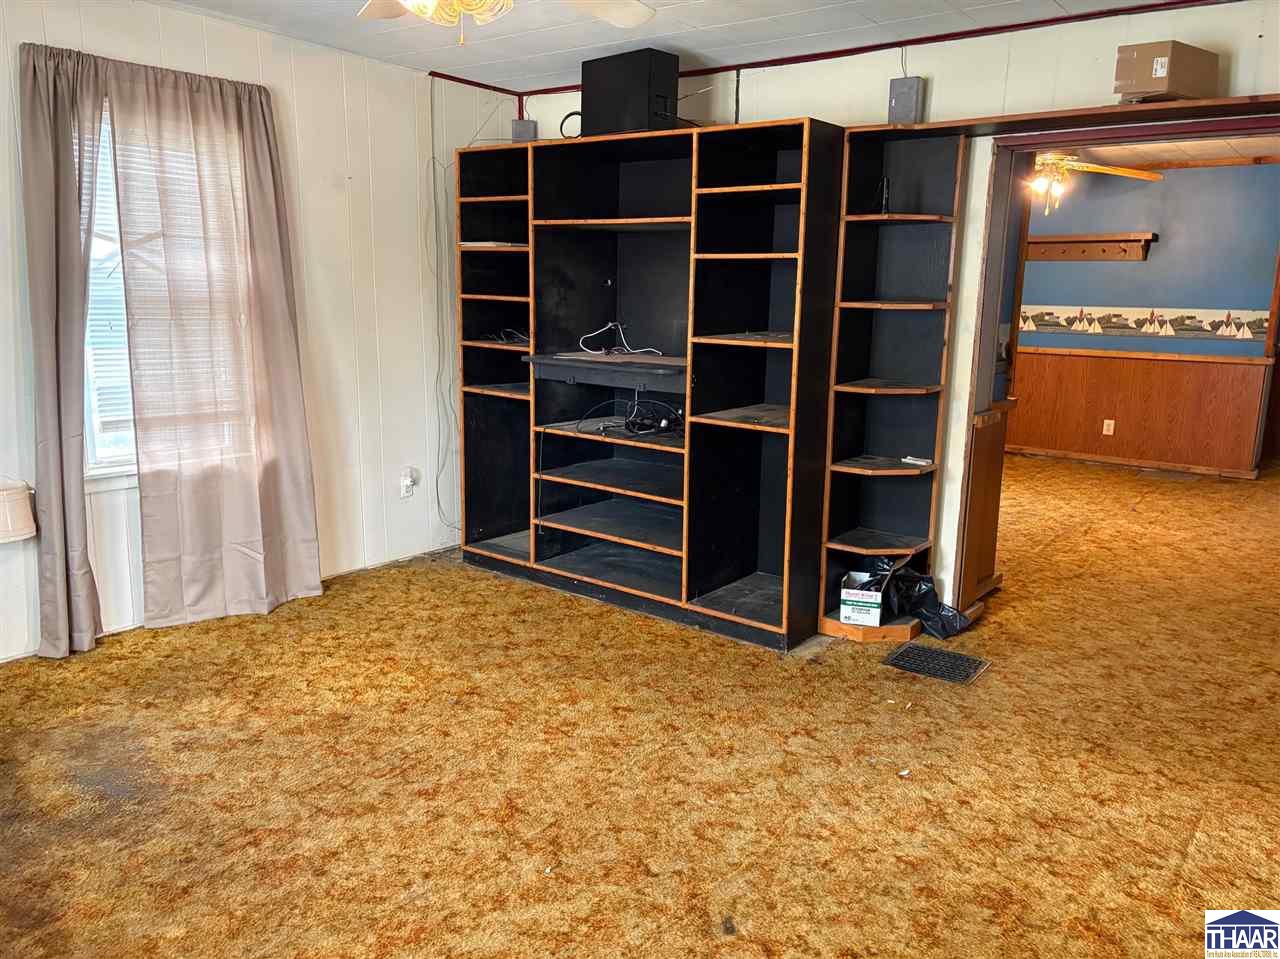
Room with brown carpet, a large shelving unit, curtained window, and doorway to a wood-paneled room.
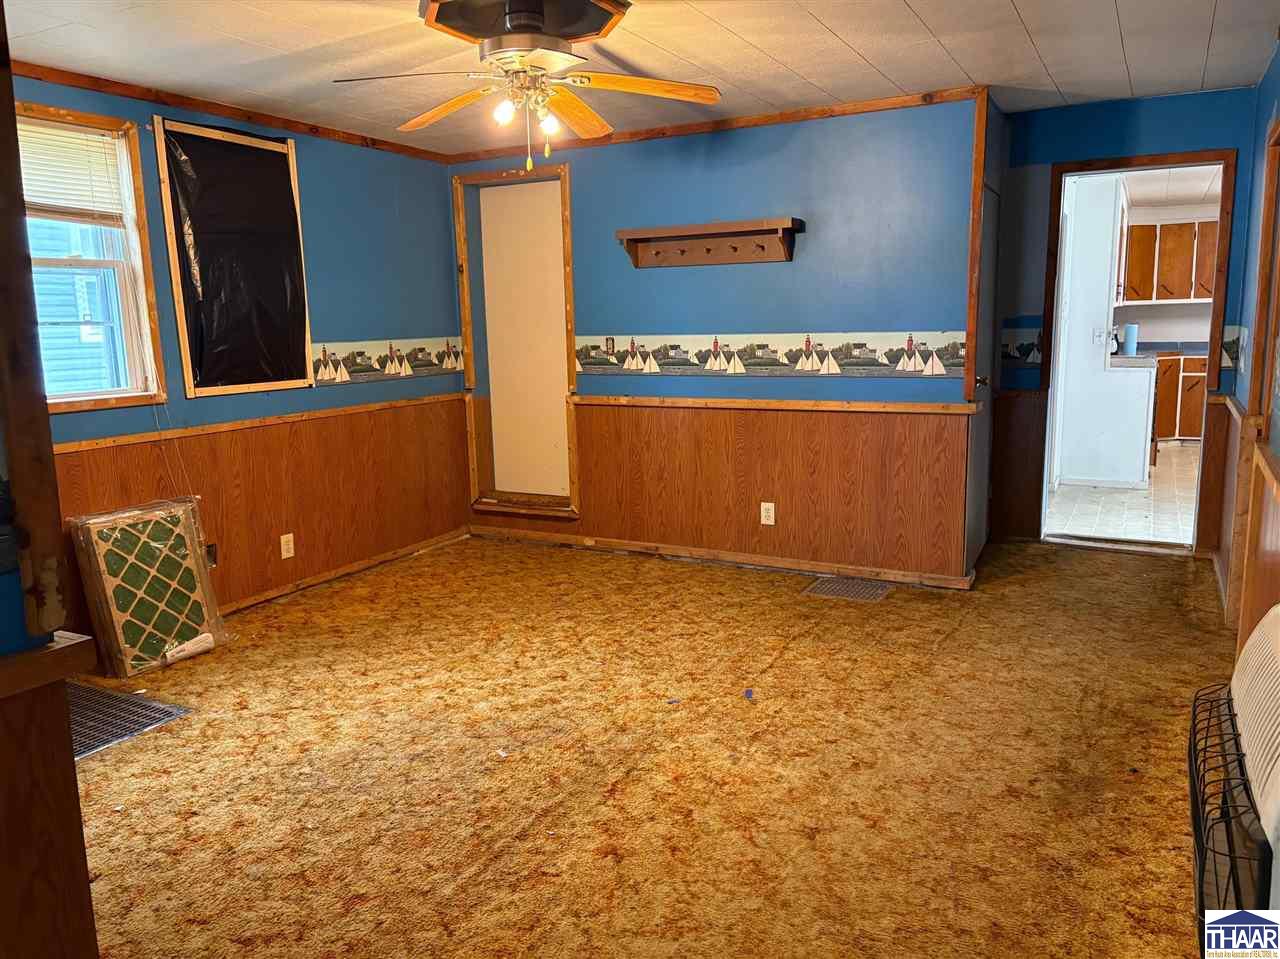
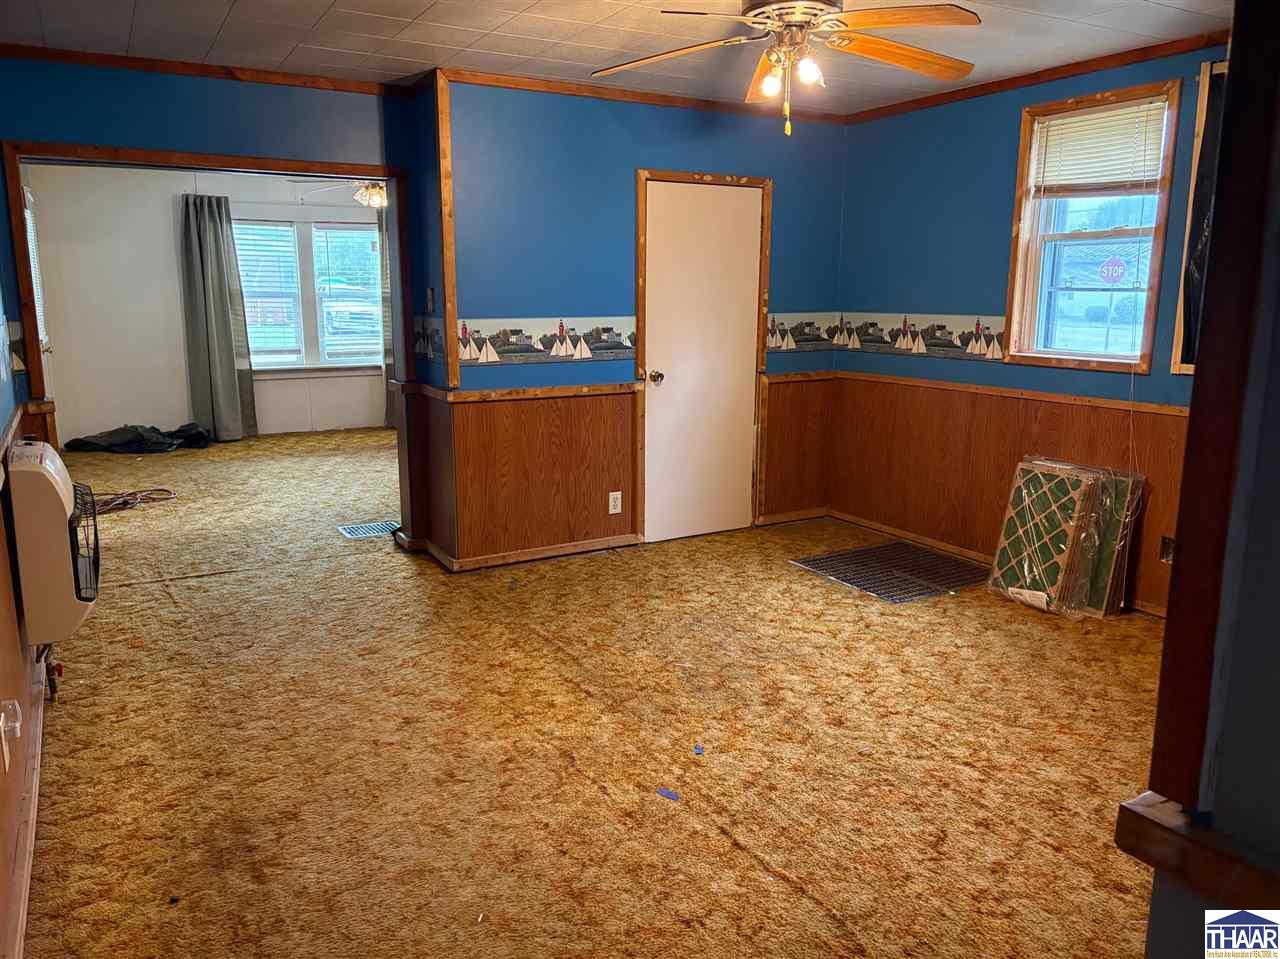
Empty room with blue walls, wood paneling, nautical wallpaper border, and brown patterned carpet.
Unfurnished room with blue walls, wood paneling, patterned carpet, and a ceiling fan.
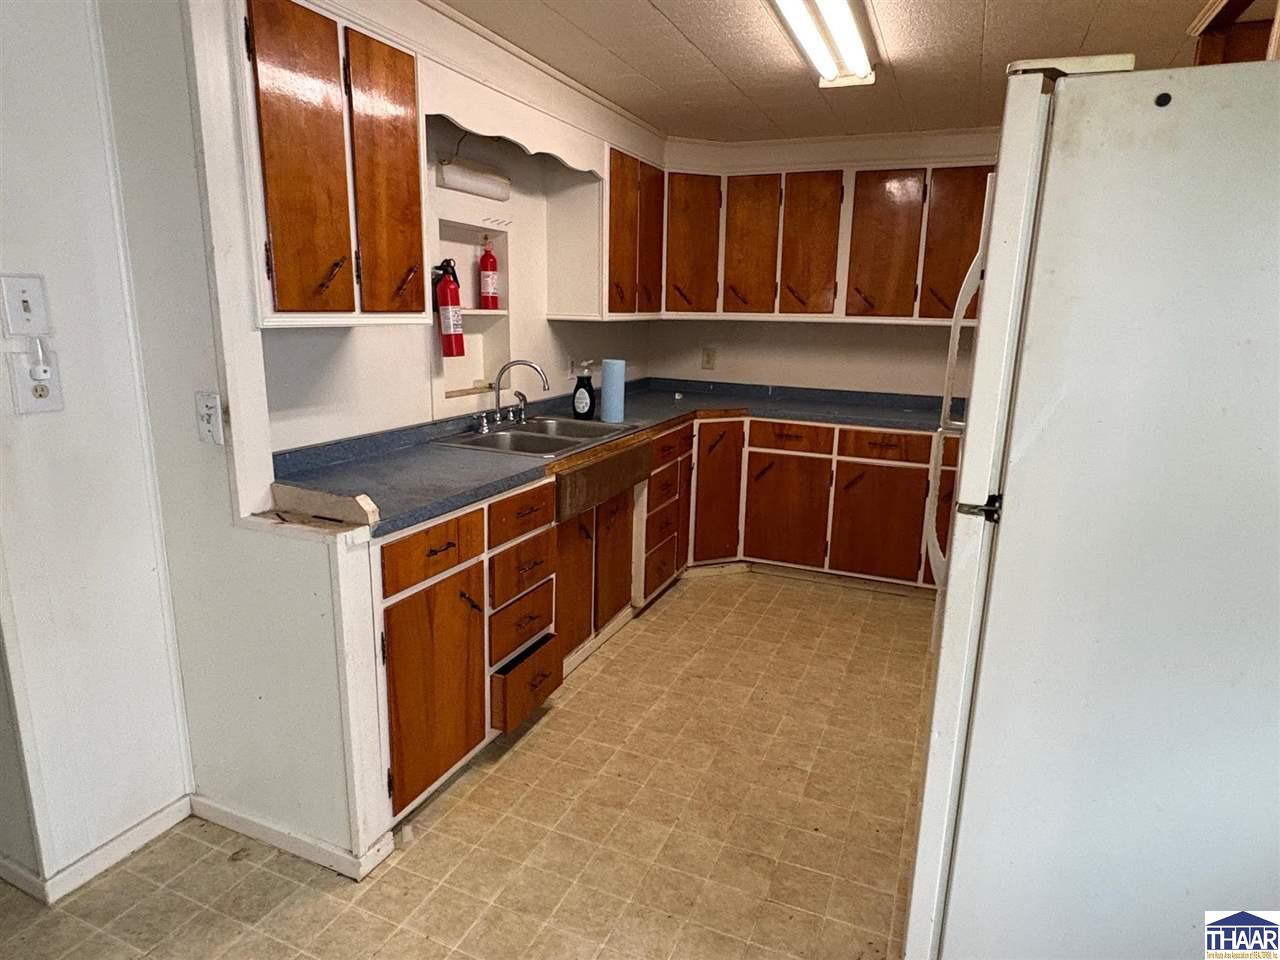
Kitchen with wood-tone cabinets, blue countertops, and a double-basin sink.
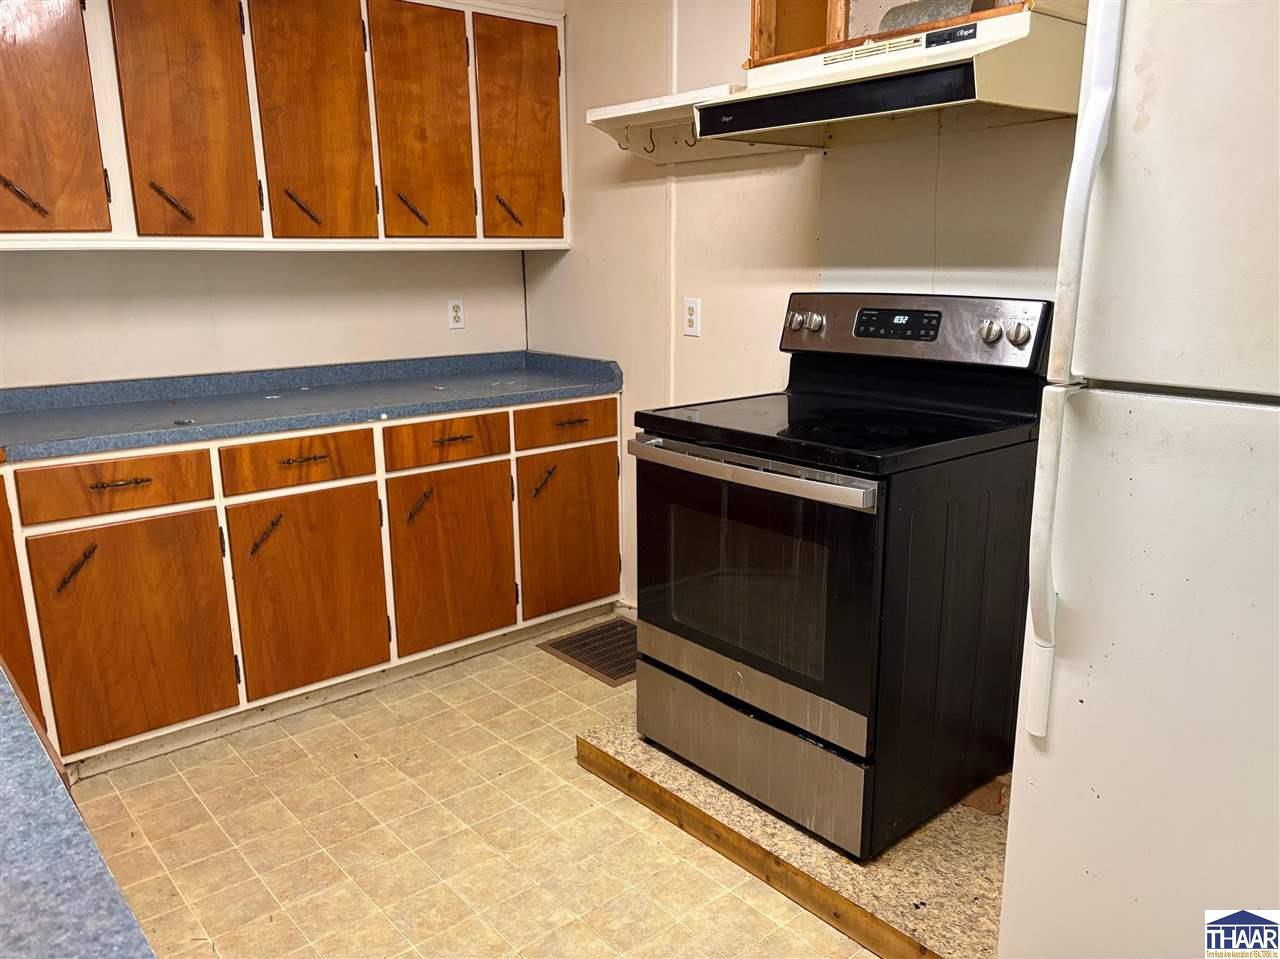
Kitchen with honey-brown wood cabinets, blue countertops, and a black-and-stainless electric range.
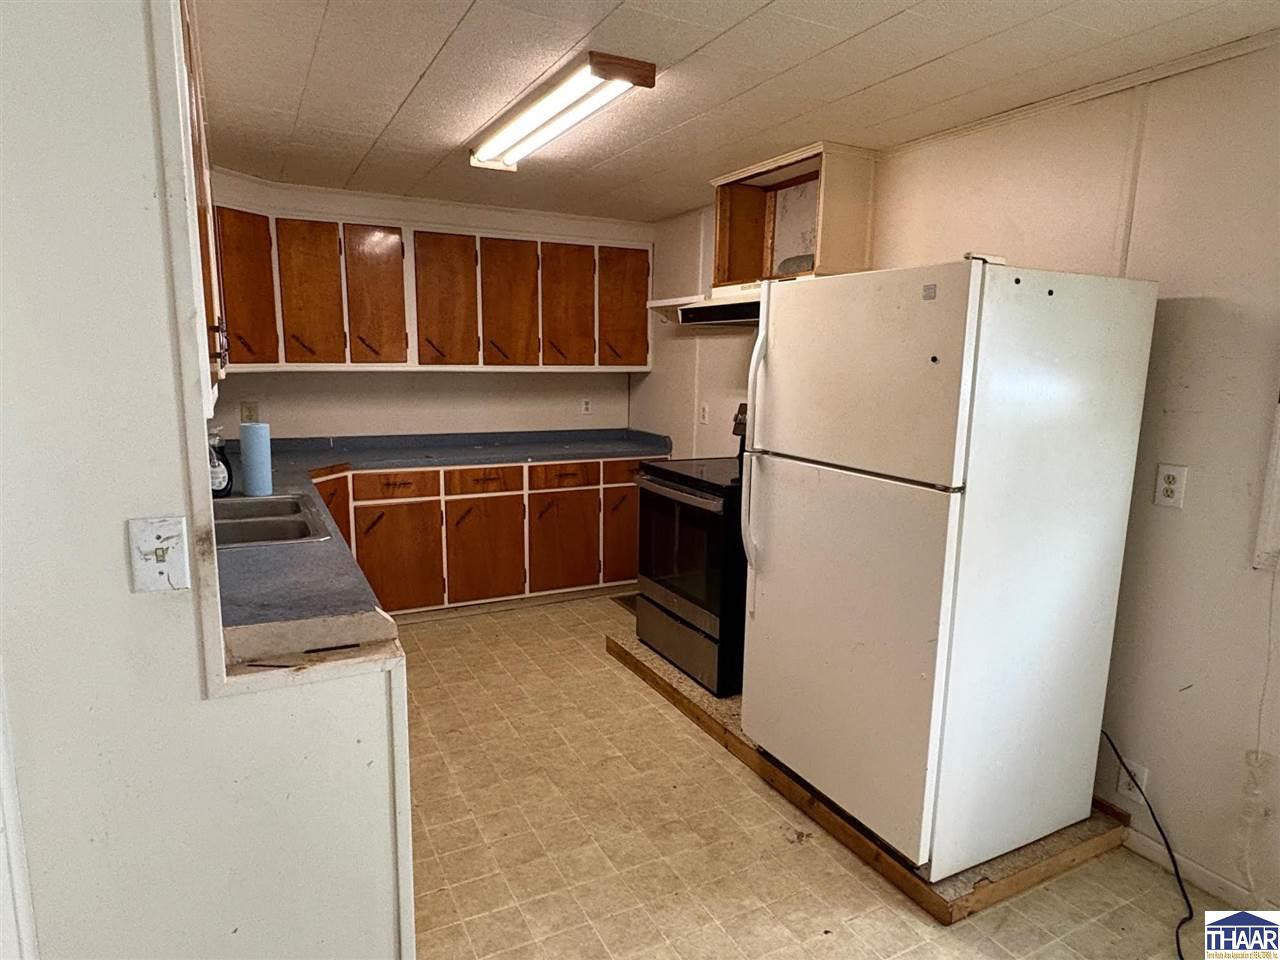
Kitchen with wood cabinets, dark countertops, a white refrigerator, and a range.
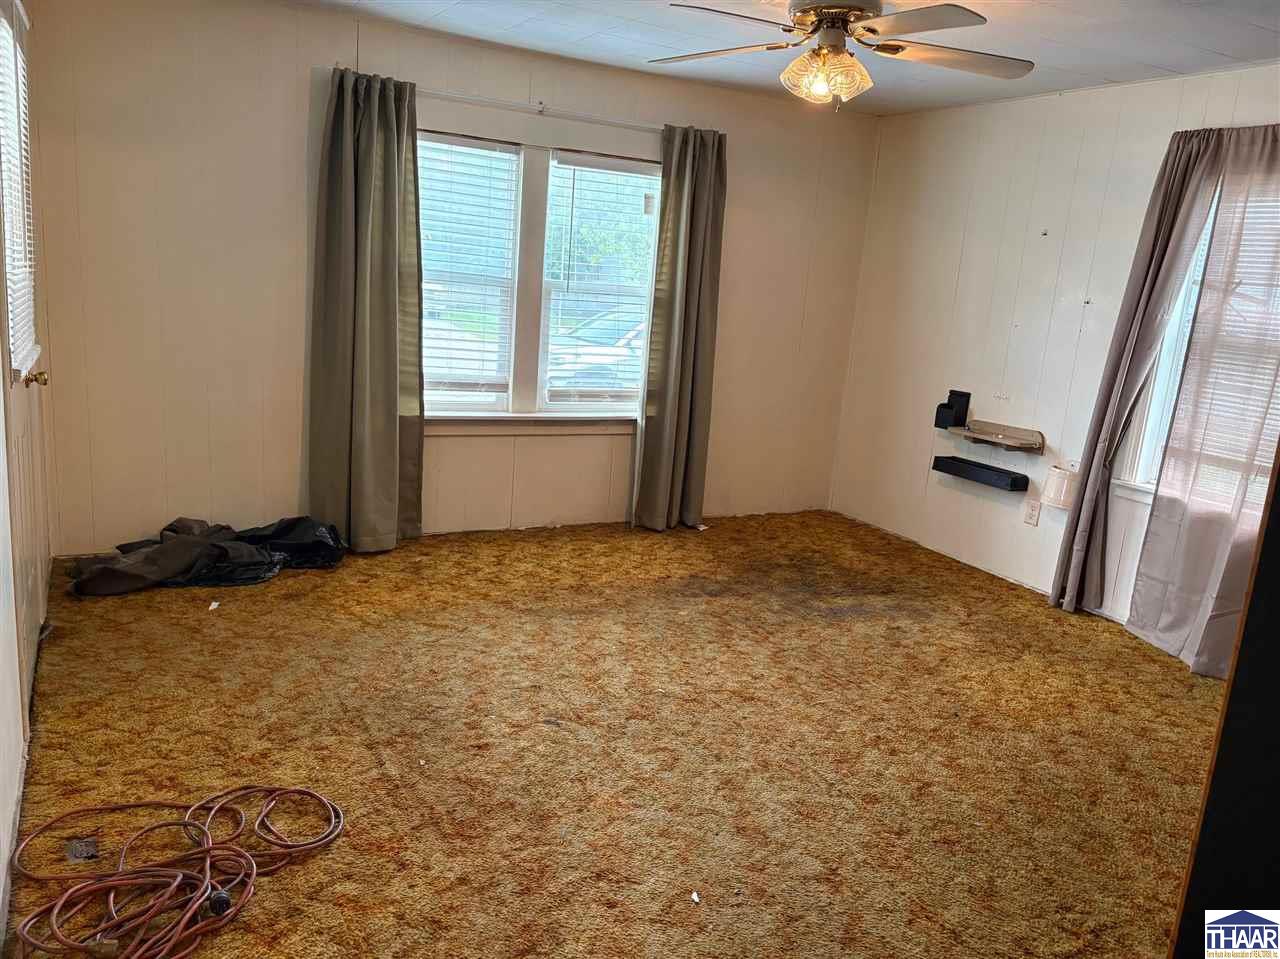
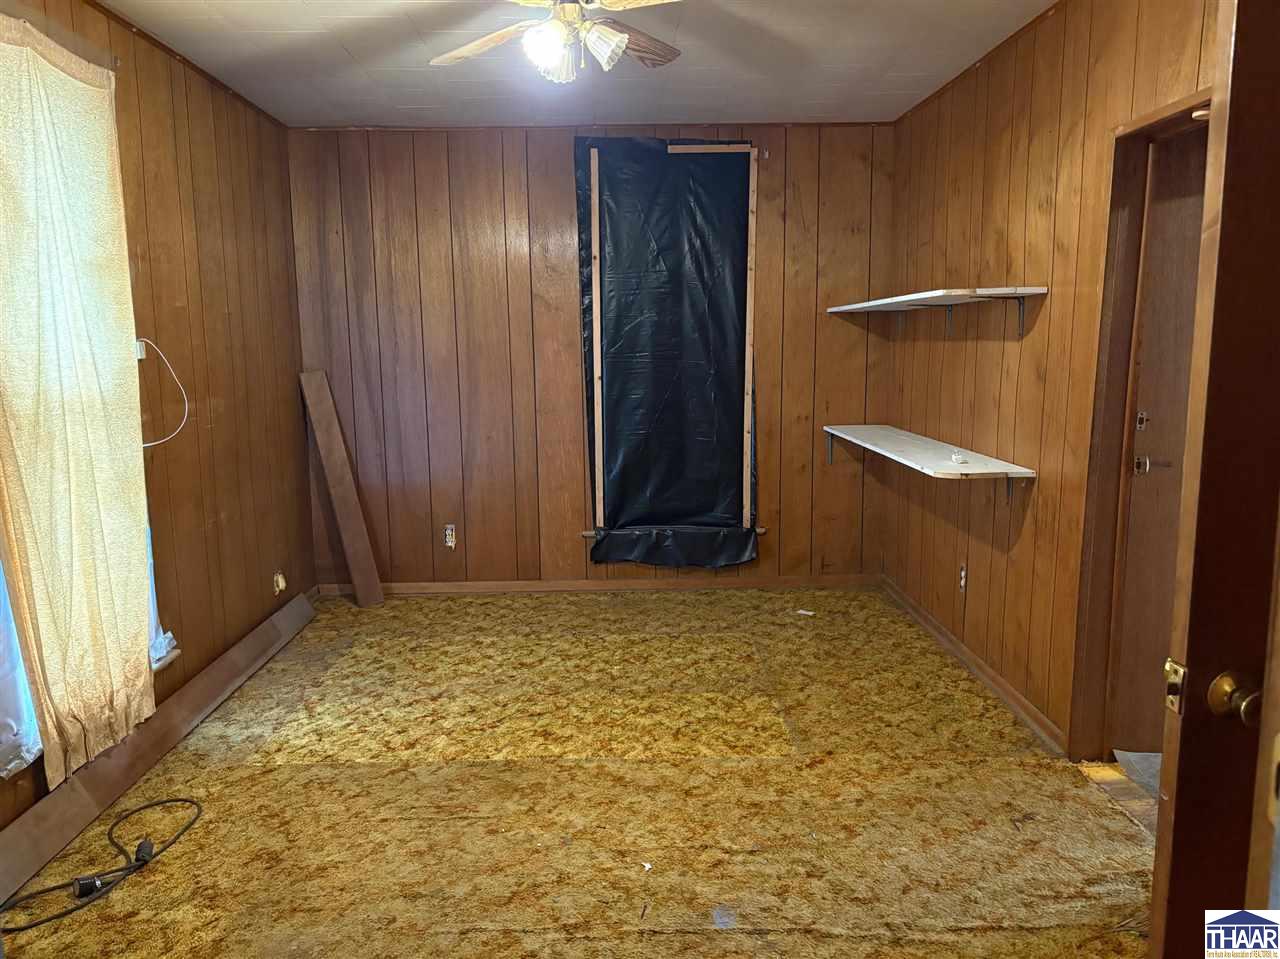
Empty wood-paneled room with worn patterned carpet, a curtained window, and wall shelves.
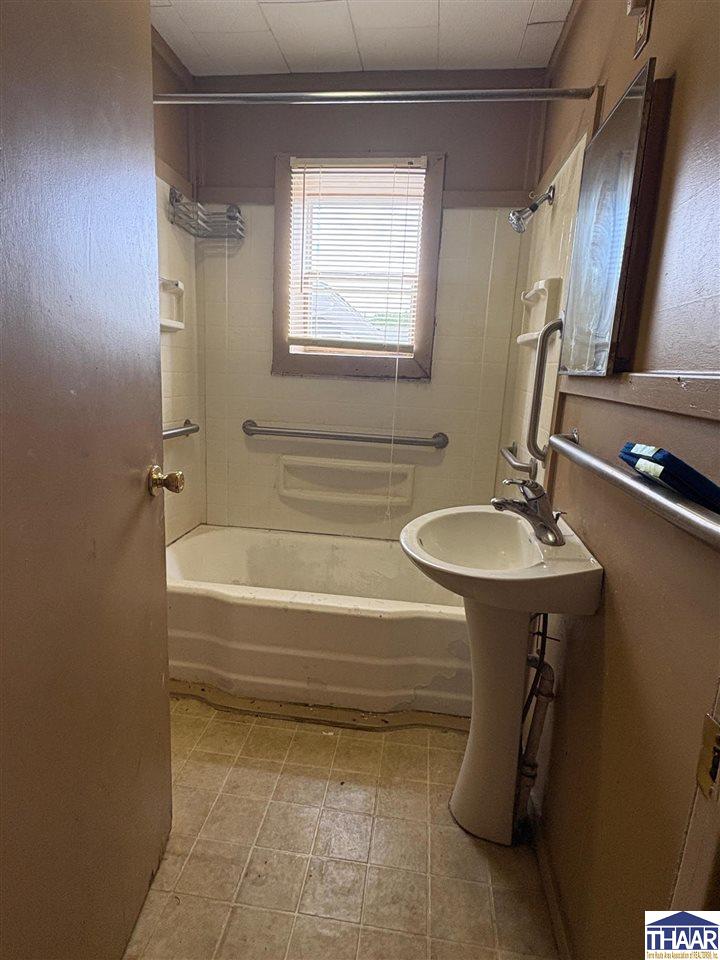
Bathroom with a bathtub, pedestal sink, grab bars, and a window with blinds.
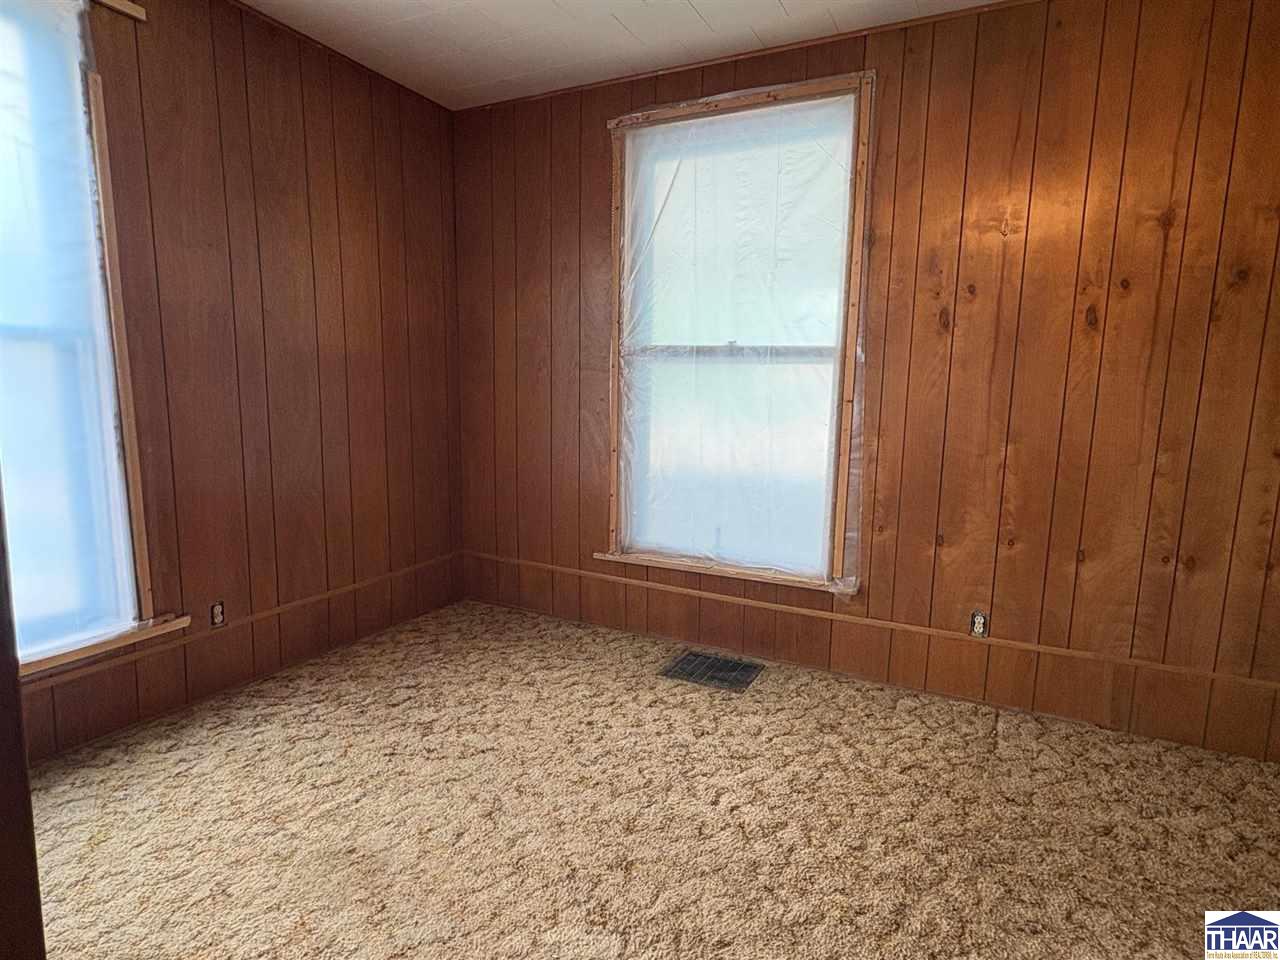
Empty room with wood-paneled walls, beige carpet, and two windows.
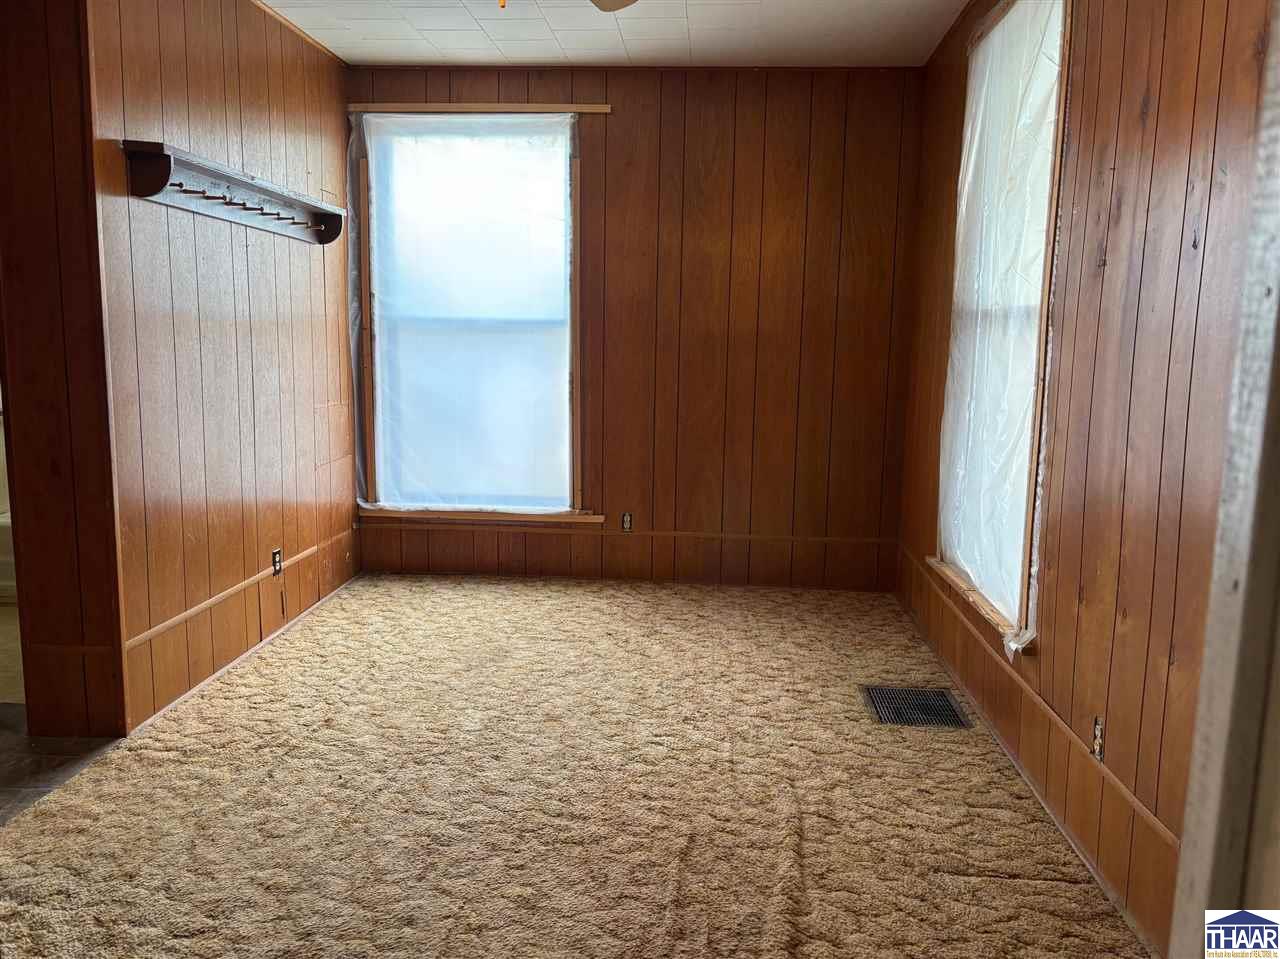
Empty wood-paneled room with tan carpet, two windows, and a wall-mounted coat rack.
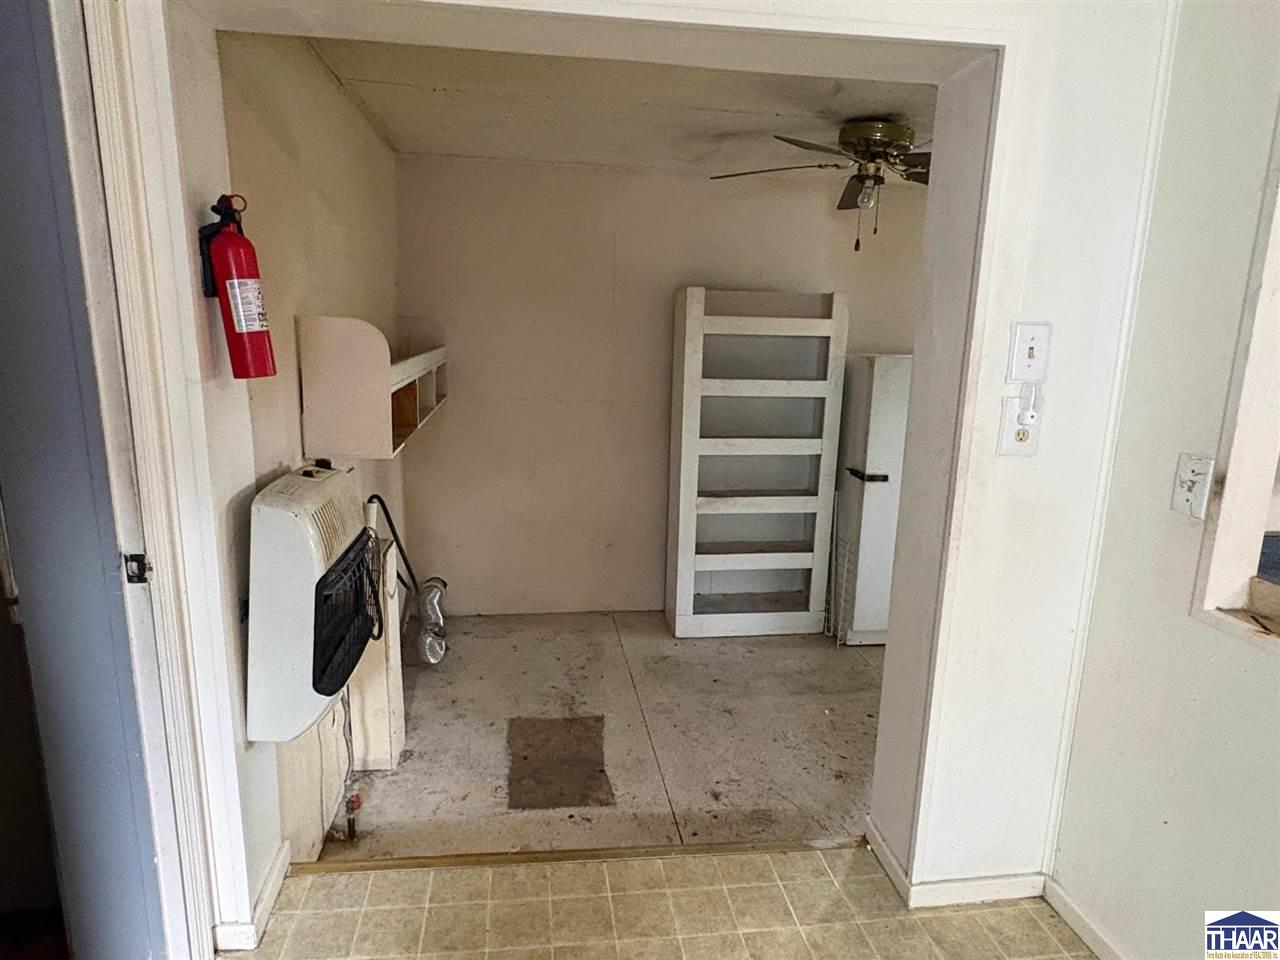
Unfinished utility room with a concrete floor, wall heater, shelving, and ceiling fan.
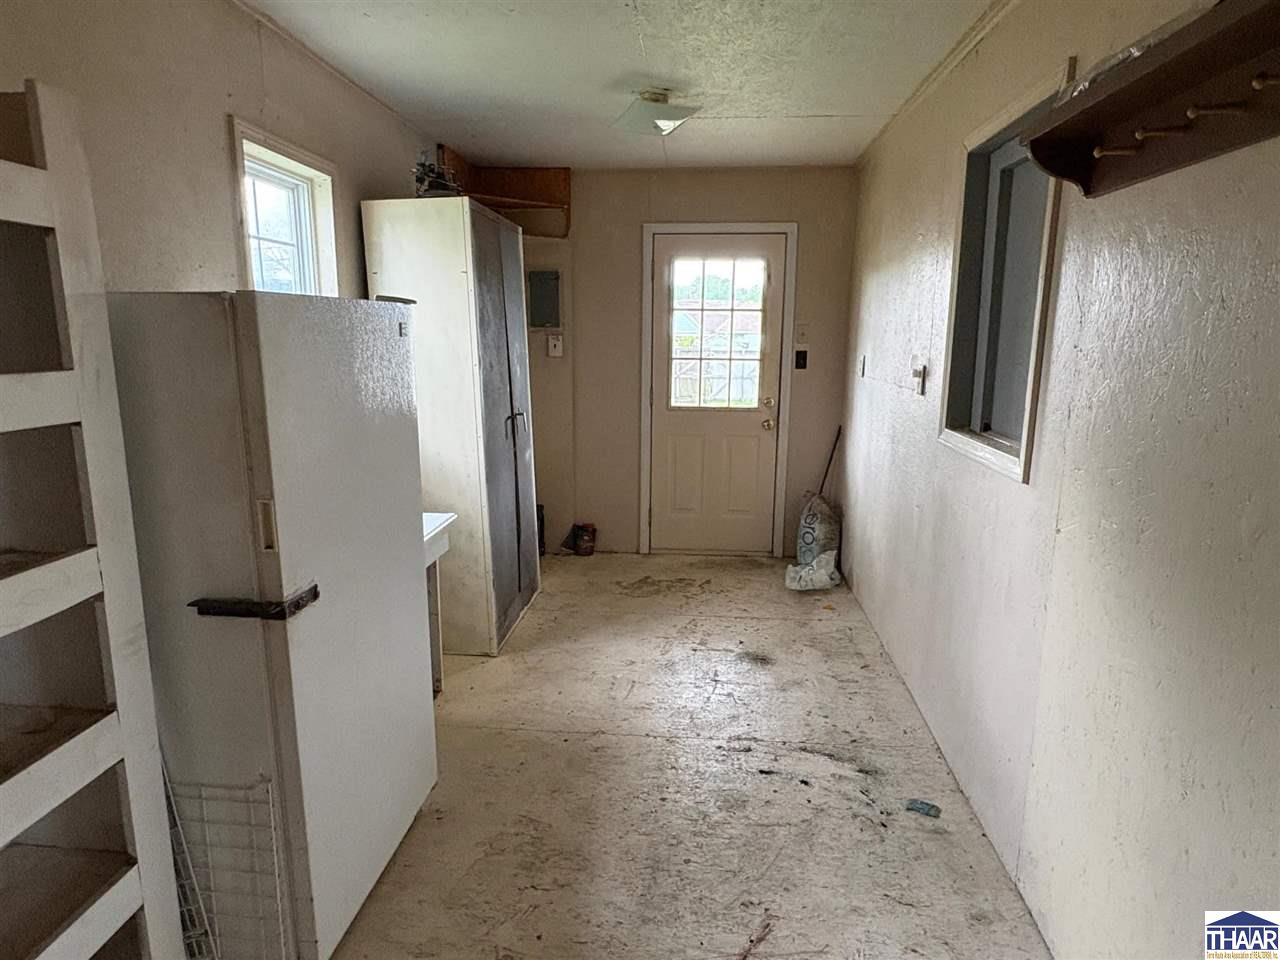
Utility room with a refrigerator, built-in shelves, and a glazed exterior door.
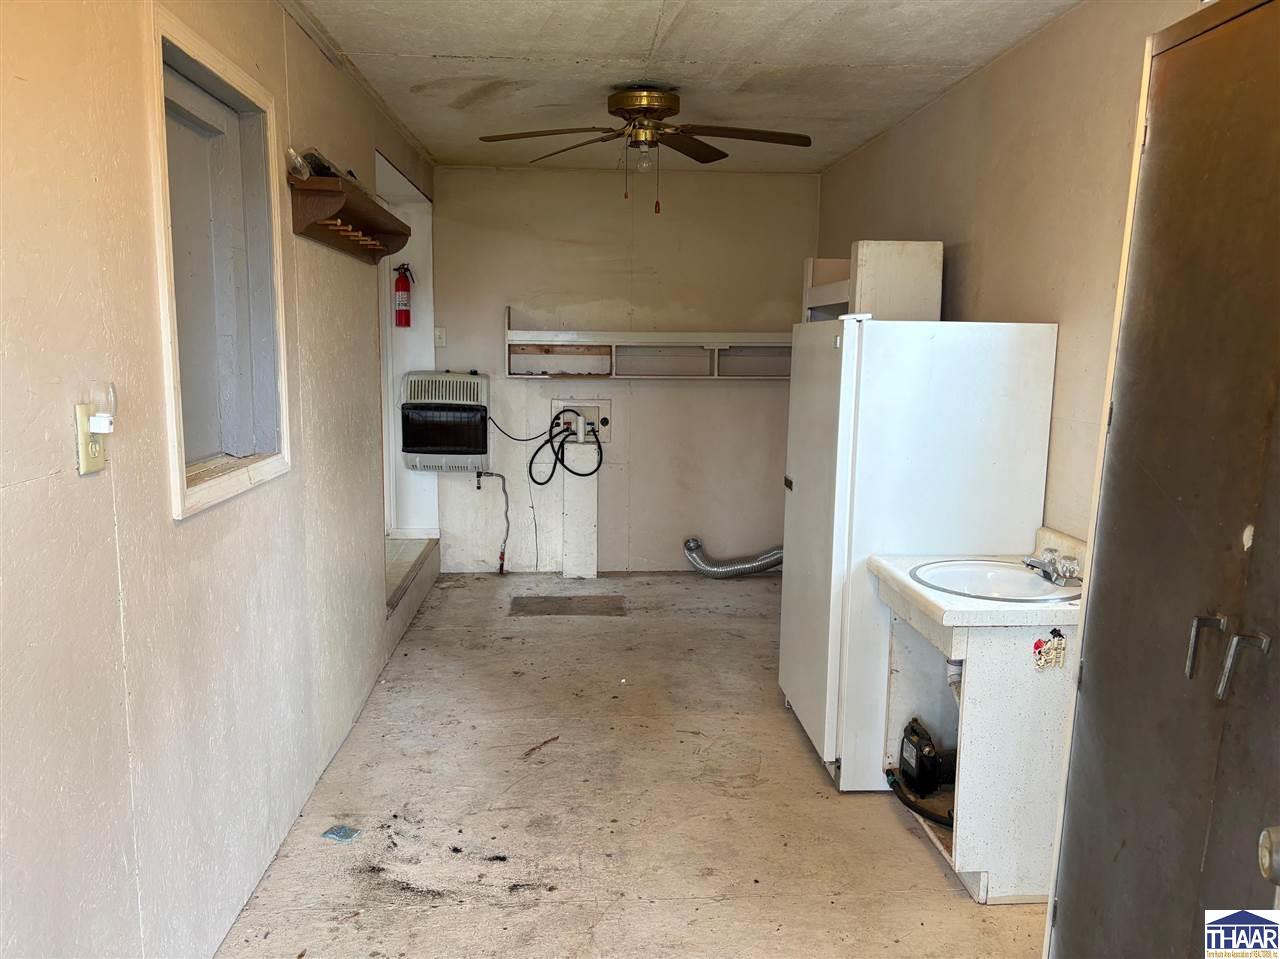
Utility room with a refrigerator, small sink, wall heater, and stained concrete floor.
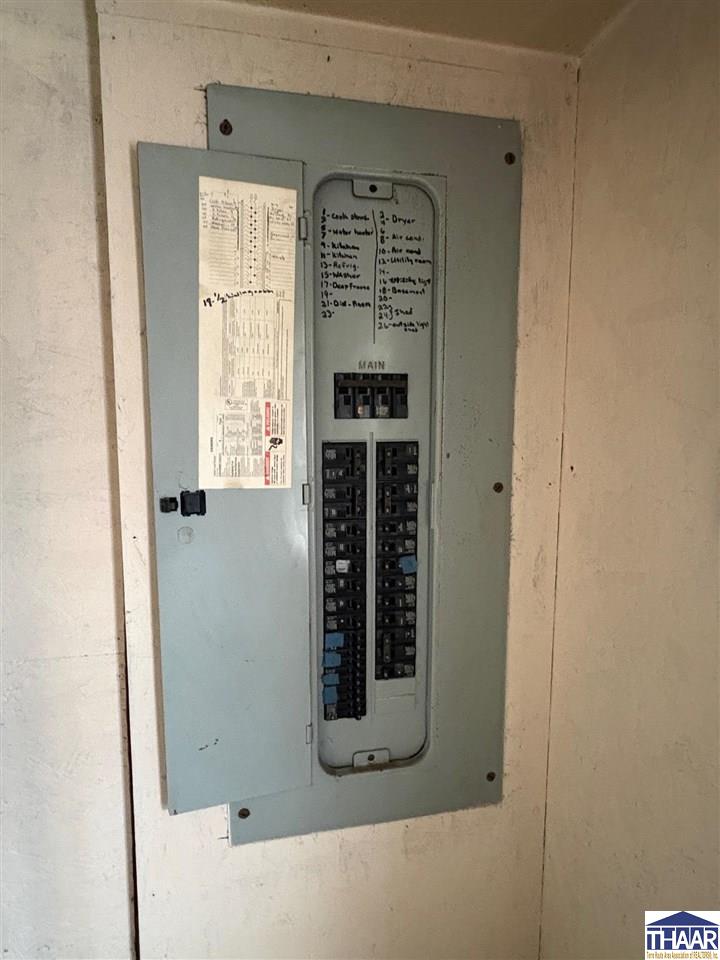
Open electrical panel with rows of breakers and handwritten circuit labels.
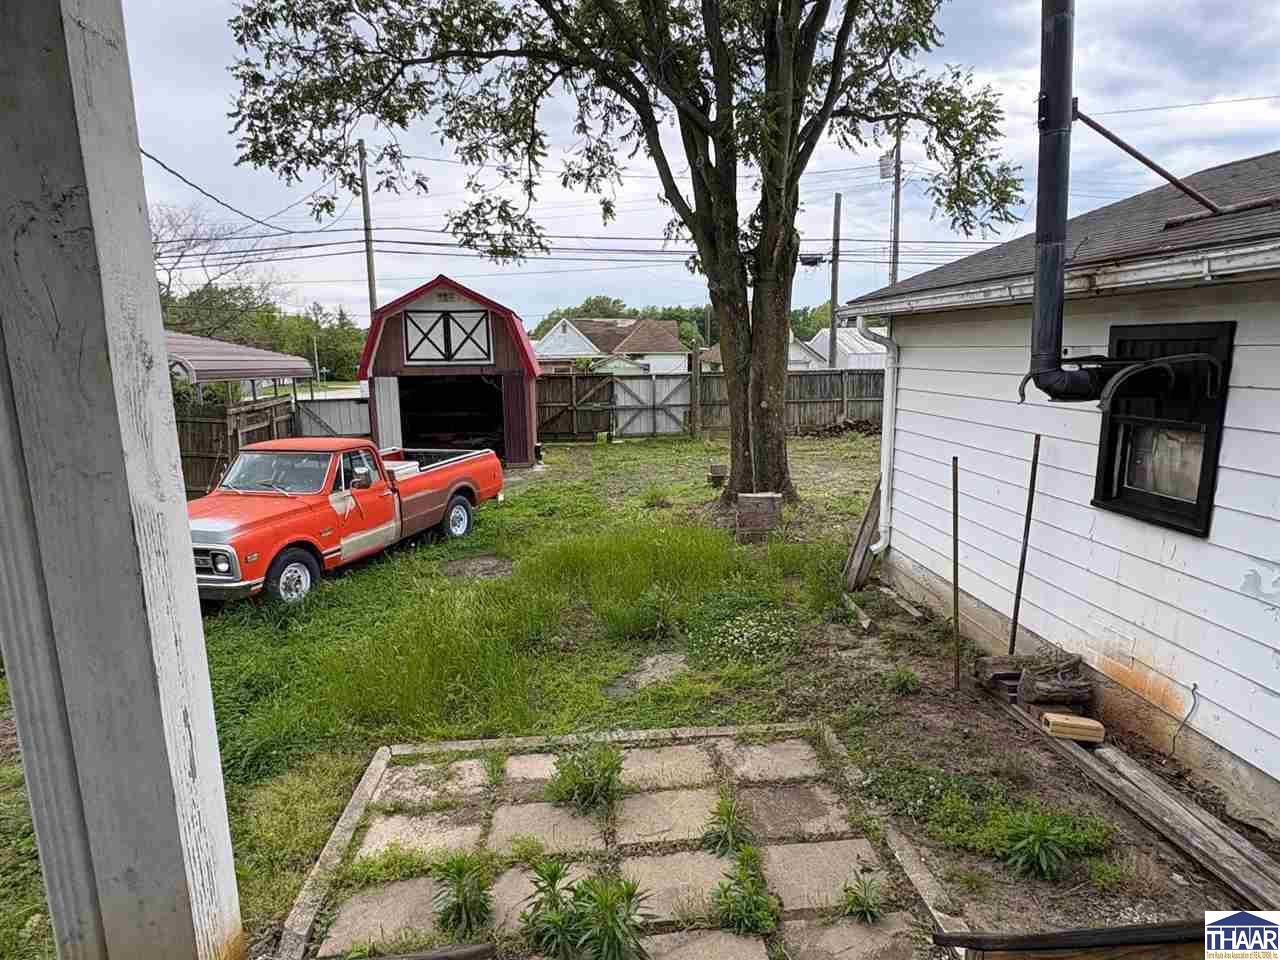
Backyard with a red barn-style shed, pickup truck, large tree, and paved patio.
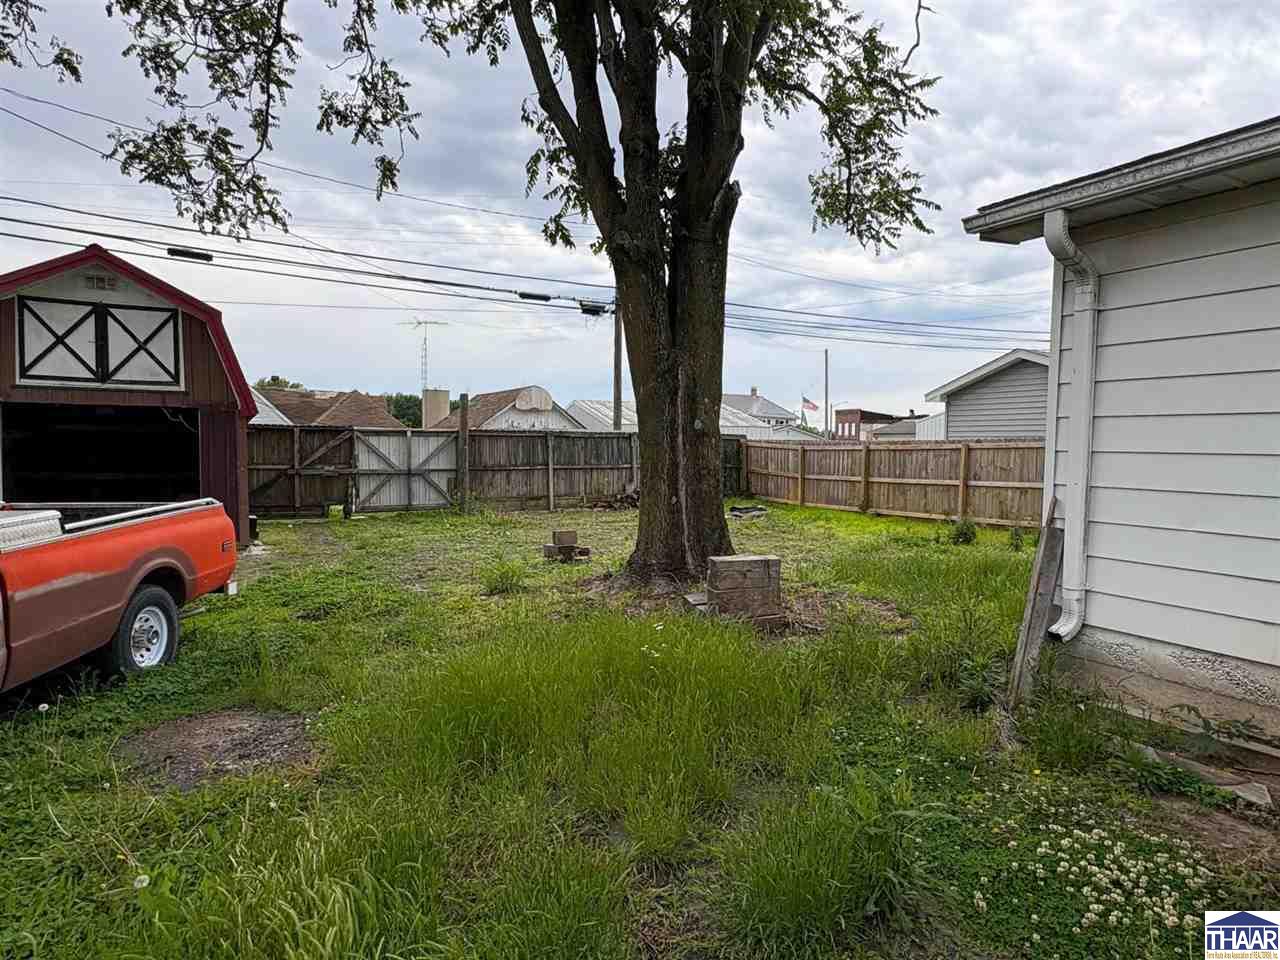
Grassy backyard with a large tree, wooden fence, and red barn-style shed.
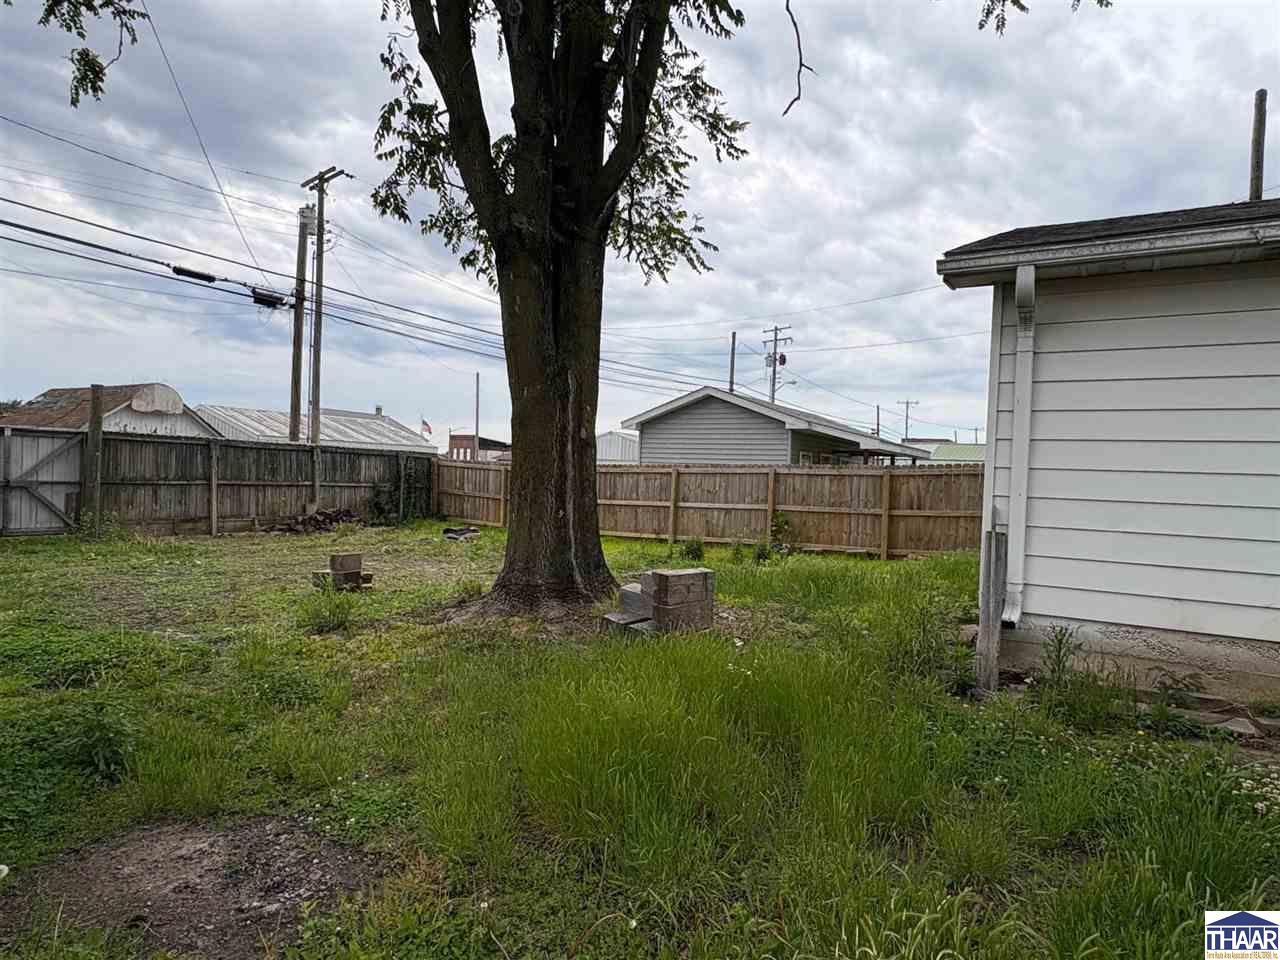
Grassy yard with a large tree, wooden privacy fence, and the side of a white house.
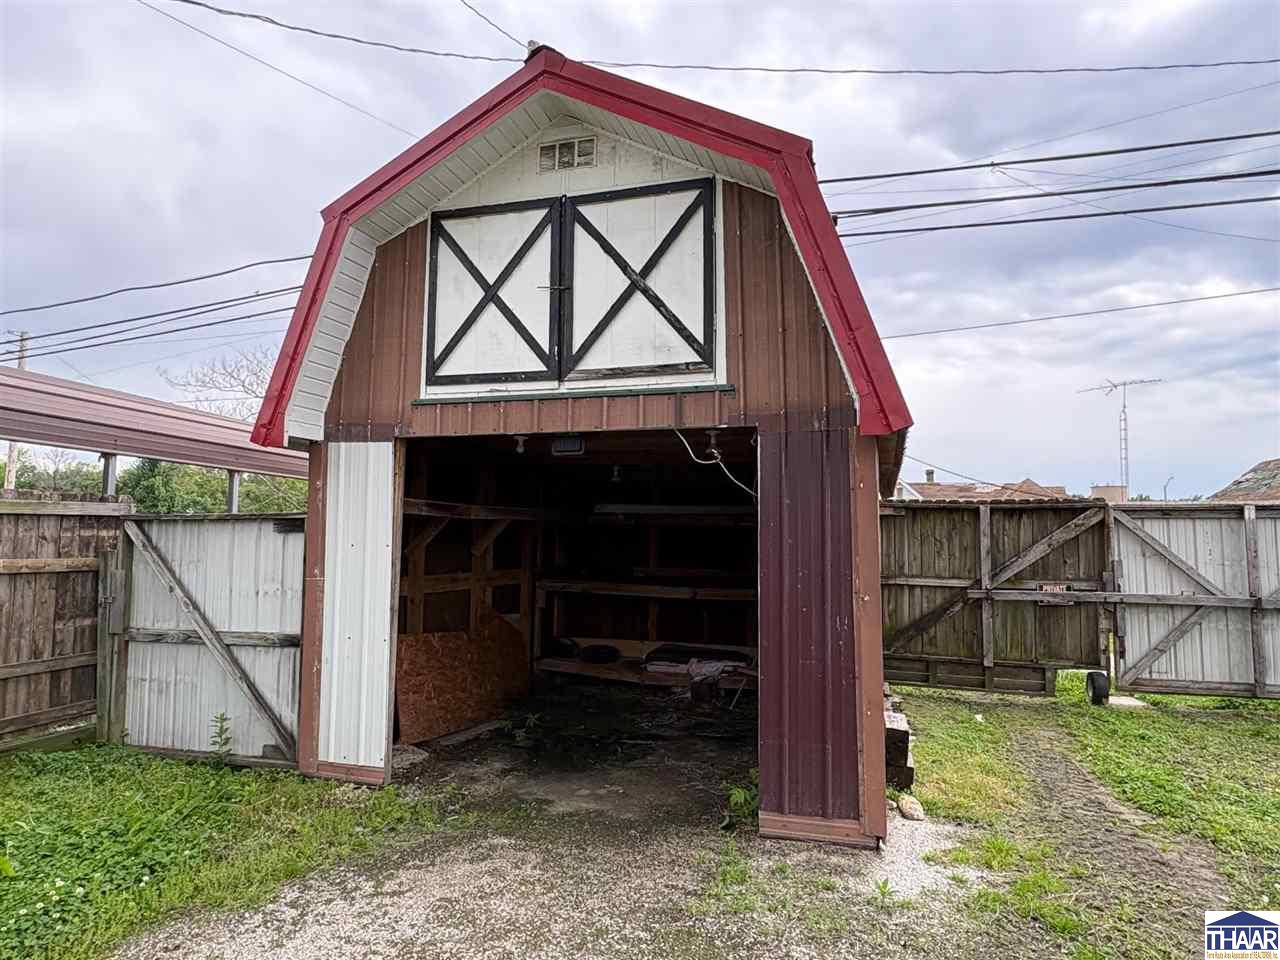
Brown gambrel-roof barn with red trim and a wide open entrance in a fenced yard.
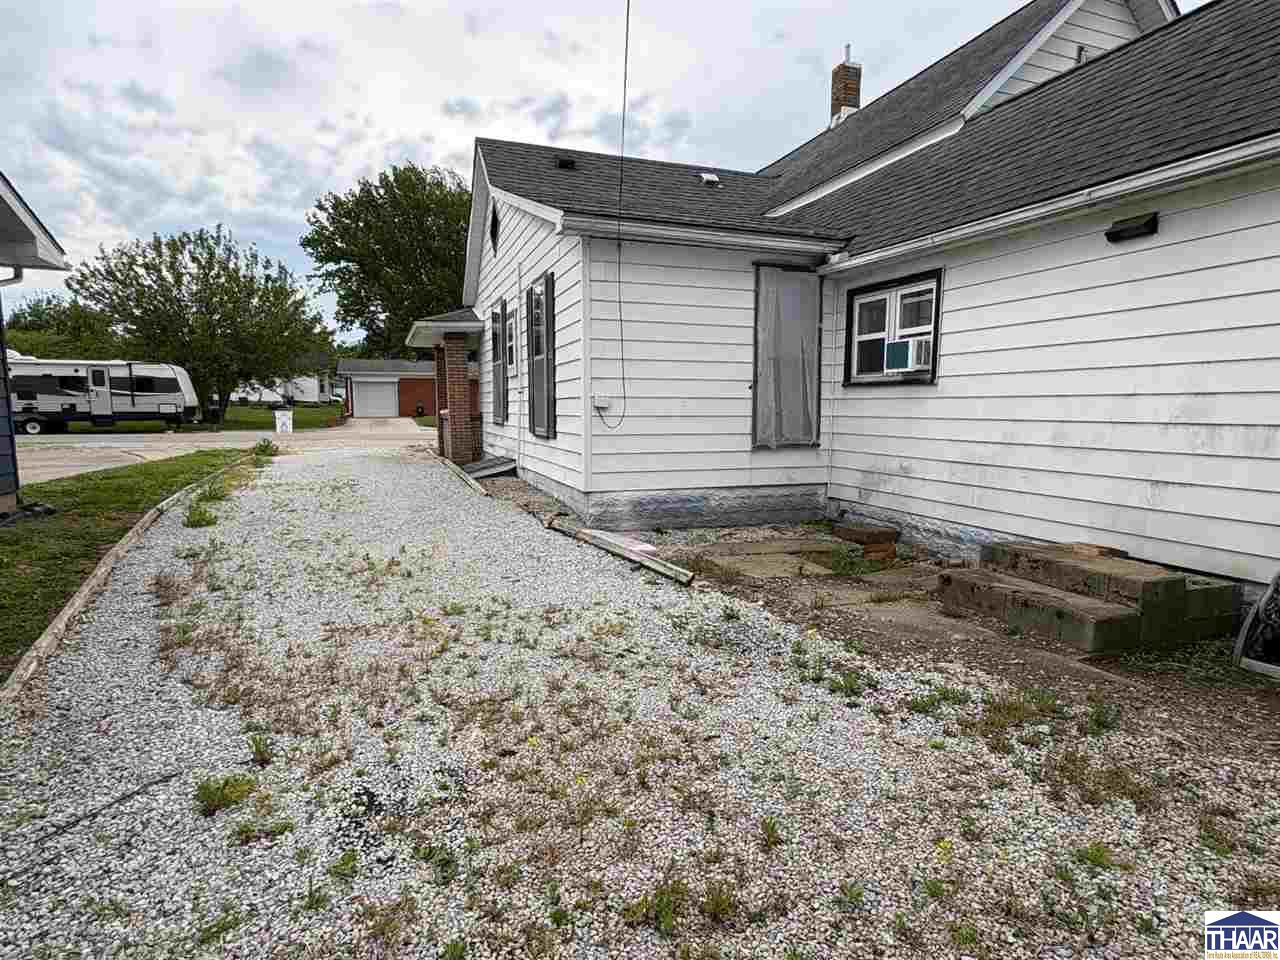
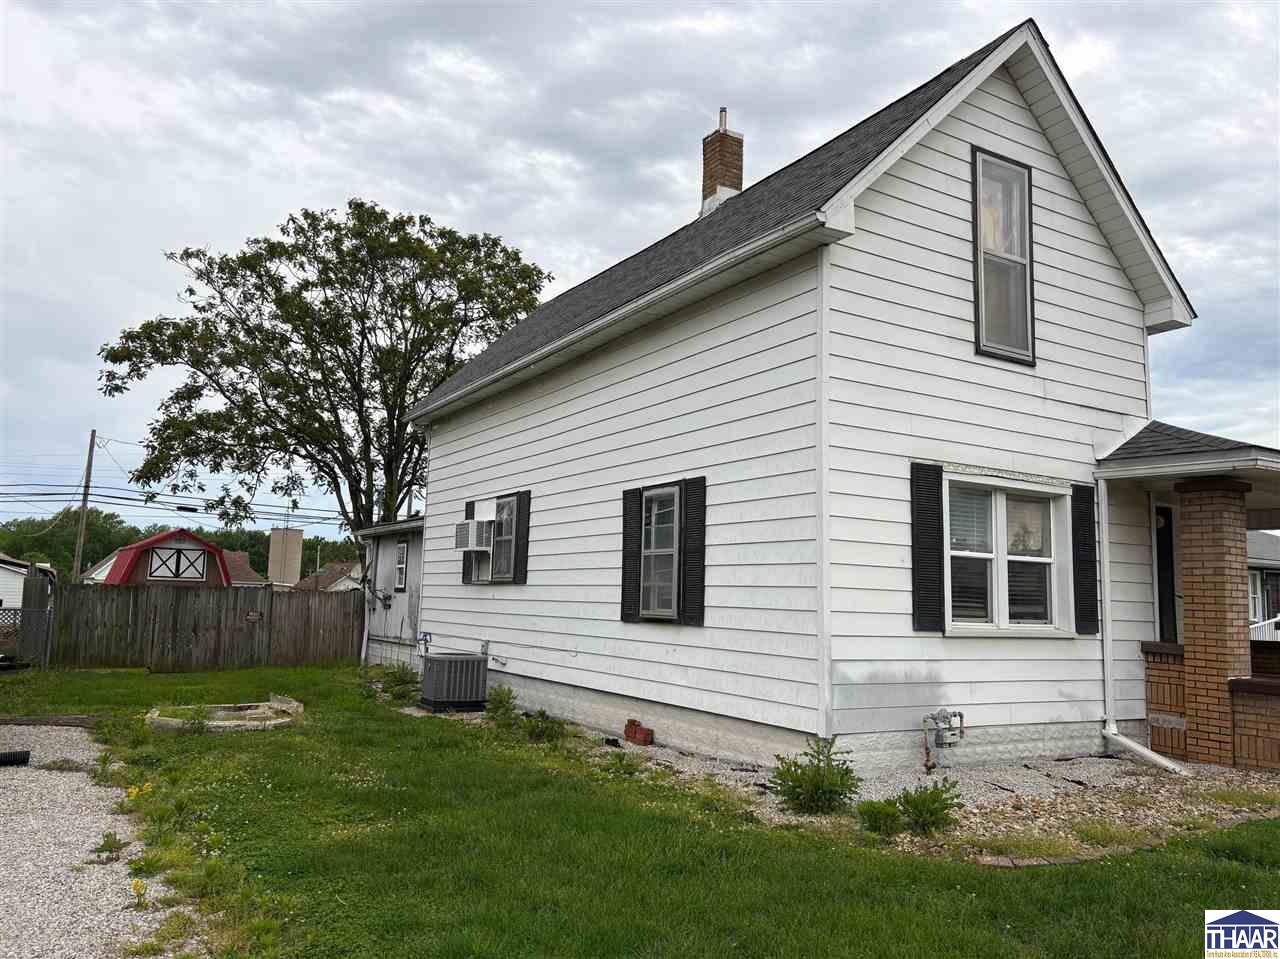
White house exterior beside a broad gravel yard, with dark shutters and a window air conditioner.
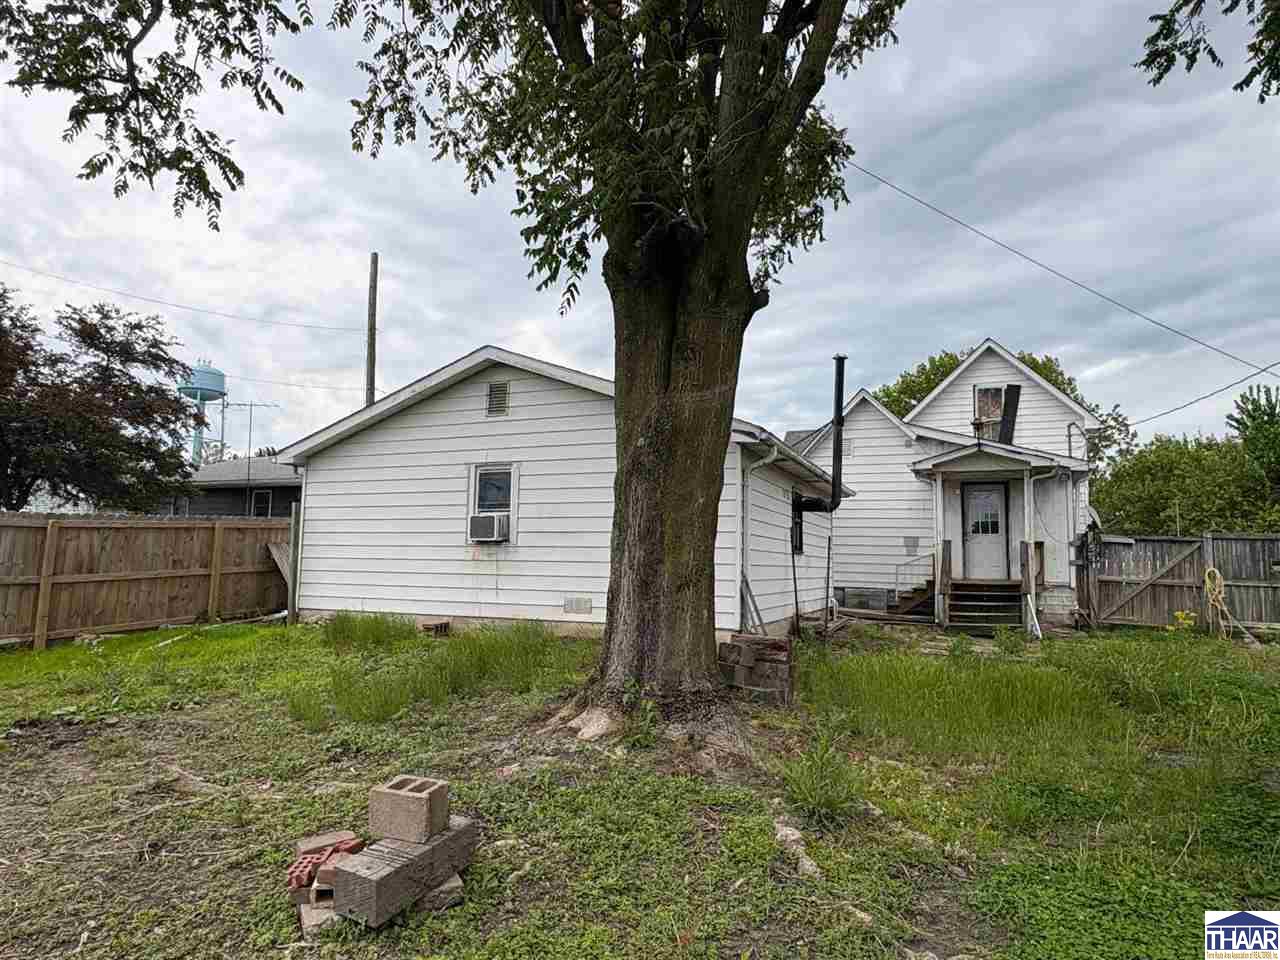
Rear of a white-sided house behind a large tree, with a fenced yard and small covered entrance.
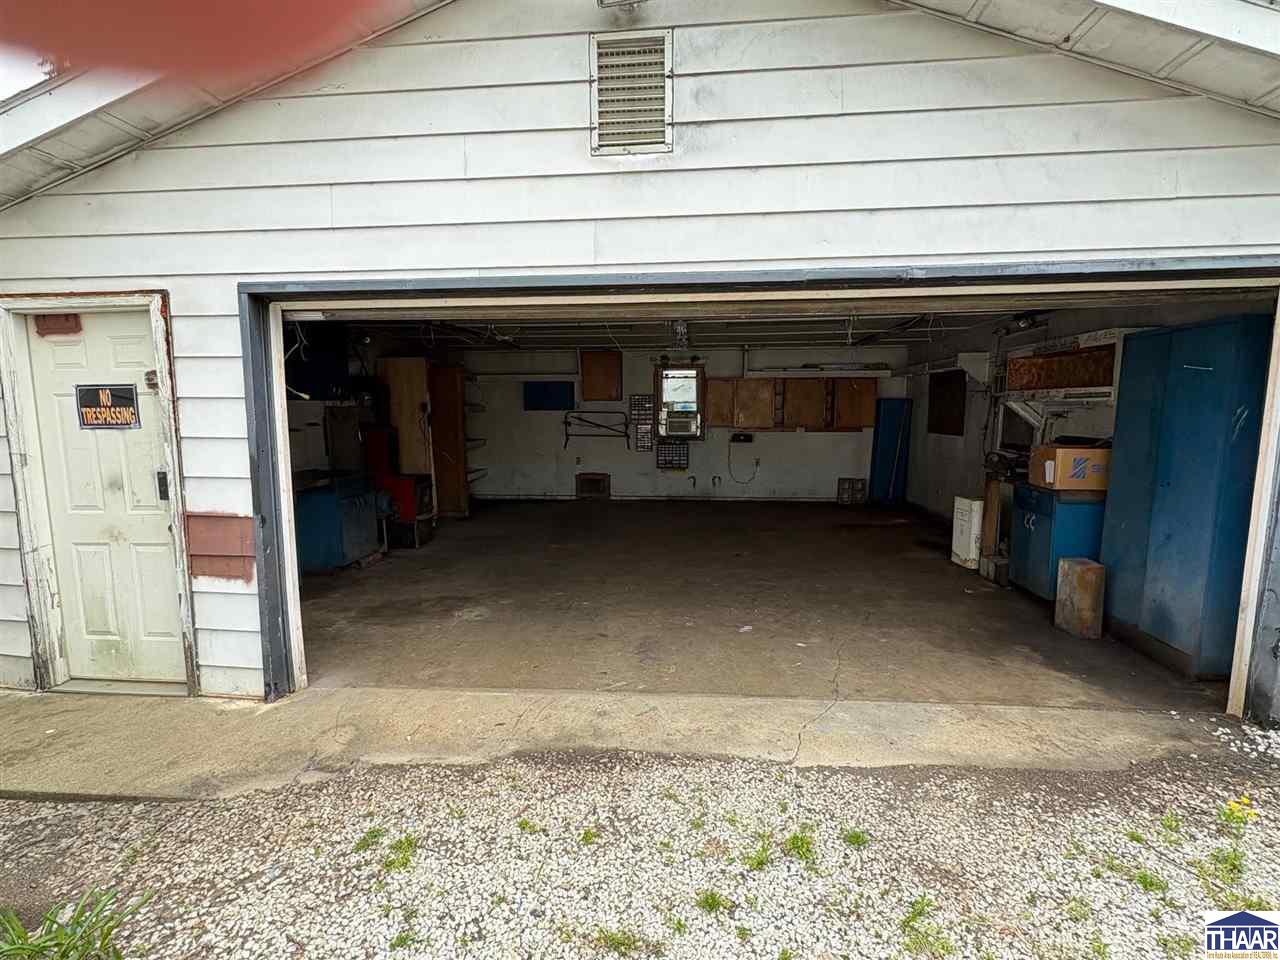
Open garage with storage and workshop items along the sides, viewed from a gravel driveway.
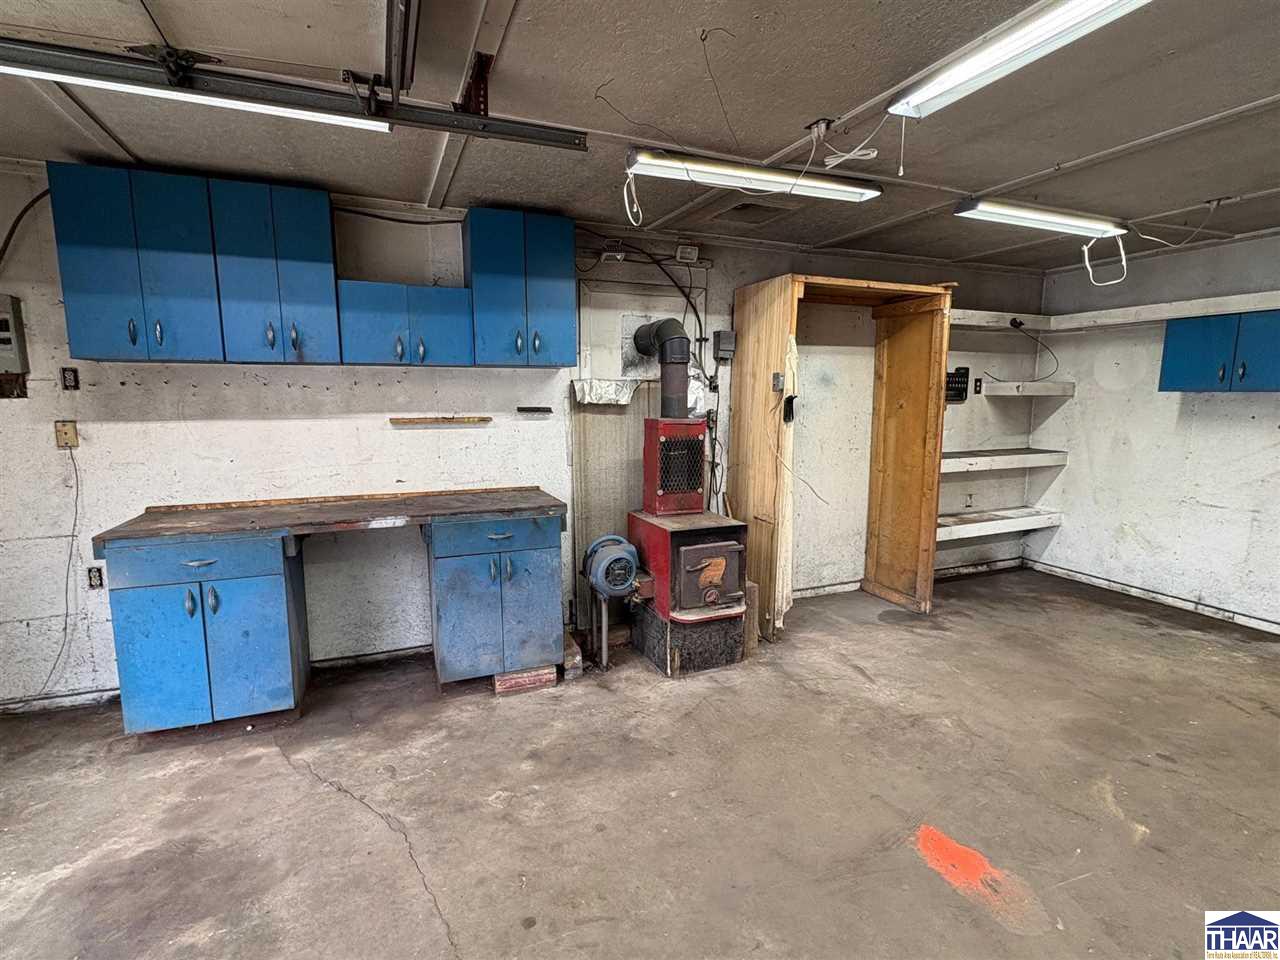
Garage workshop with blue cabinets, a workbench, and a red wood-burning stove.
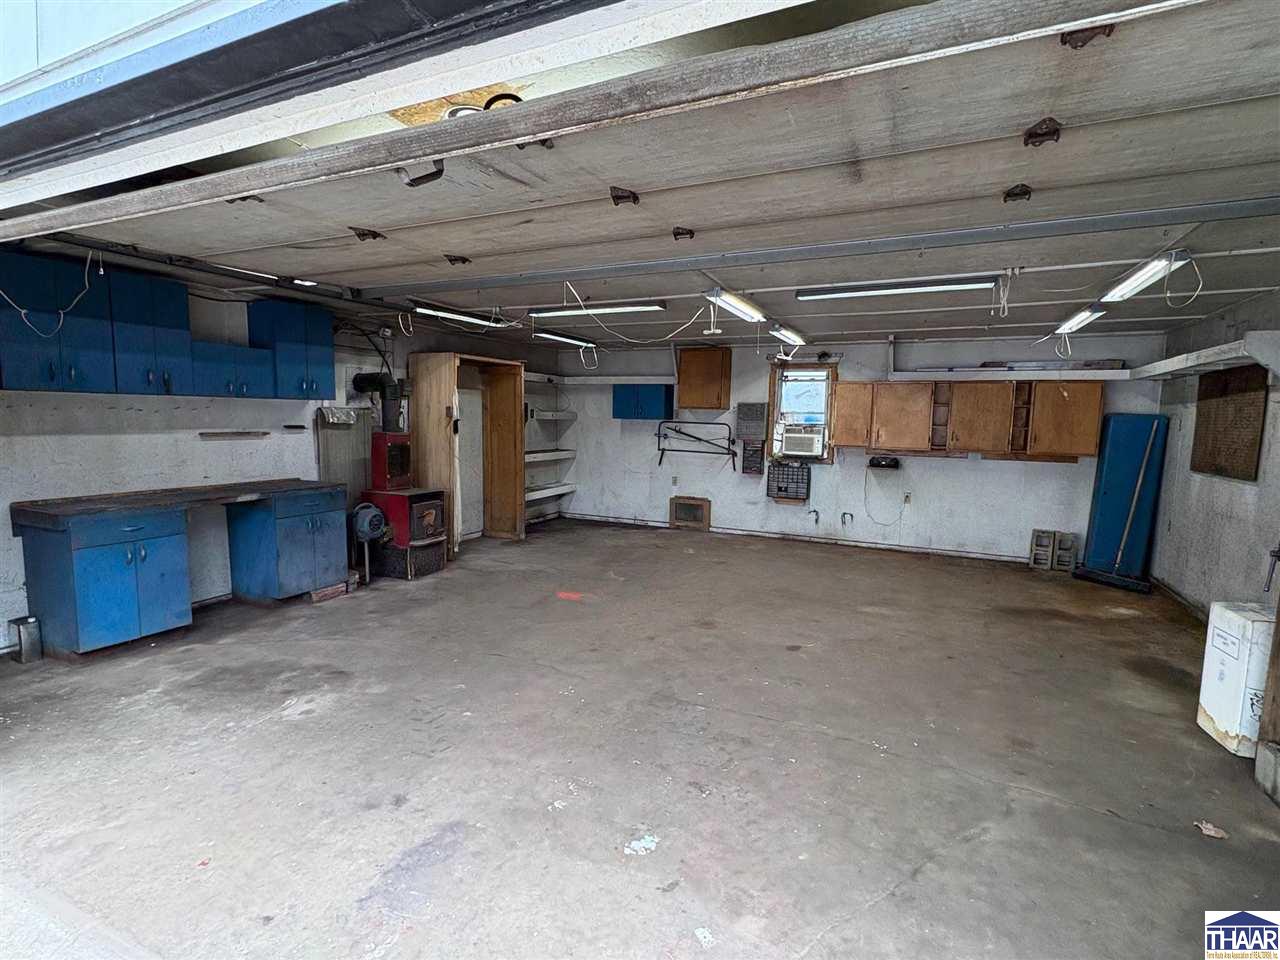
Garage interior with a wide concrete floor, blue cabinets, workbench, and wall-mounted air conditioner.
White two-story gable house with dark shutters, brick entry porch, and grassy yard.
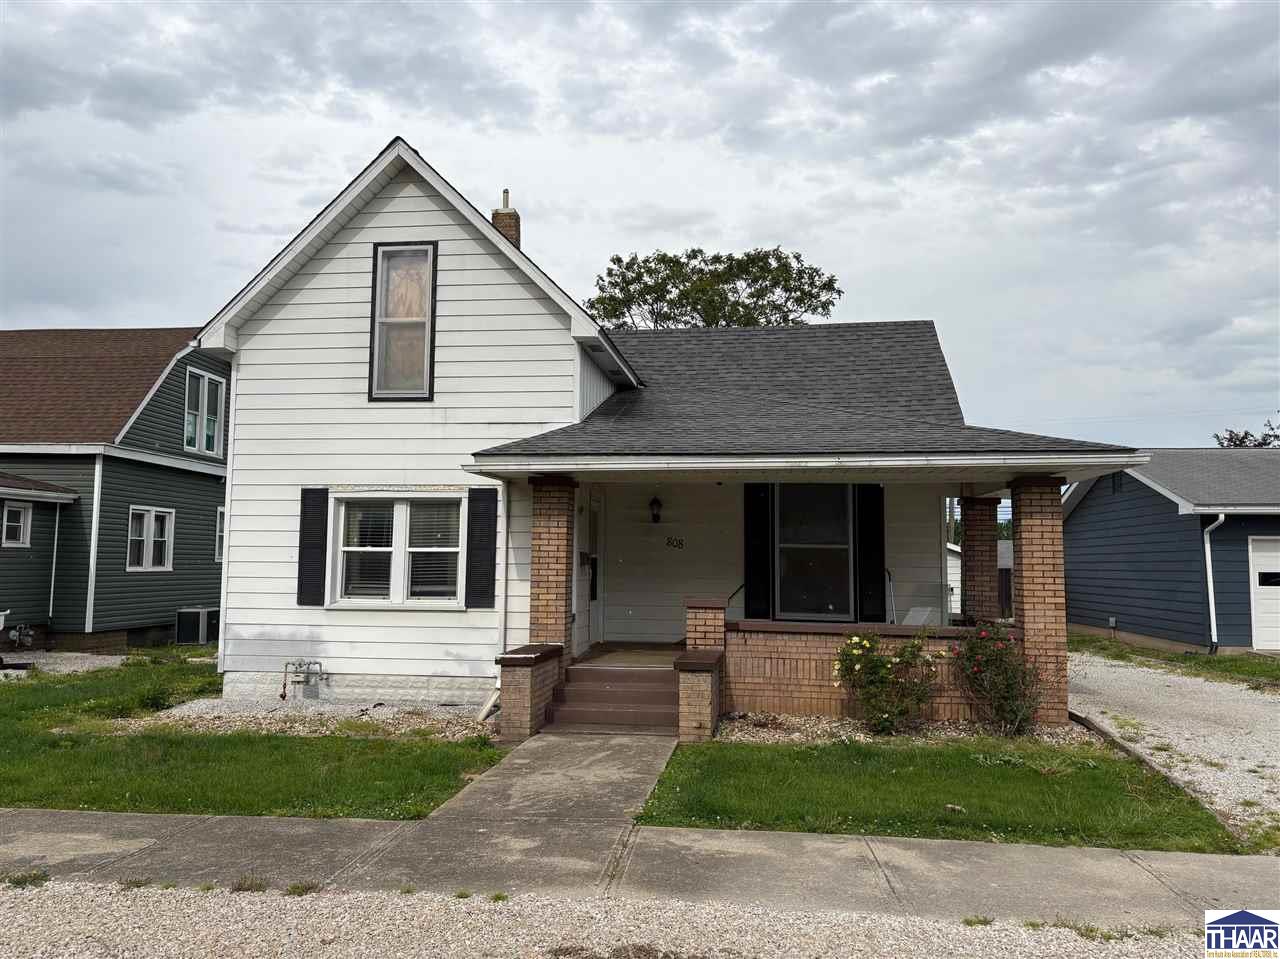
White-sided house with a steep front gable and covered porch with brick columns.
SEE ALL PHOTOS
White two-story house with a brick porch and gravel driveway to a detached garage.
808 Washington Street
Room with brown carpet, a large shelving unit, curtained window, and doorway to a wood-paneled room.
Empty room with blue walls, wood paneling, nautical wallpaper border, and brown patterned carpet.
Unfurnished room with blue walls, wood paneling, patterned carpet, and a ceiling fan.
Kitchen with wood-tone cabinets, blue countertops, and a double-basin sink.
Kitchen with honey-brown wood cabinets, blue countertops, and a black-and-stainless electric range.
Kitchen with wood cabinets, dark countertops, a white refrigerator, and a range.
Empty wood-paneled room with worn patterned carpet, a curtained window, and wall shelves.
Bathroom with a bathtub, pedestal sink, grab bars, and a window with blinds.
Empty room with wood-paneled walls, beige carpet, and two windows.
Empty wood-paneled room with tan carpet, two windows, and a wall-mounted coat rack.
Unfinished utility room with a concrete floor, wall heater, shelving, and ceiling fan.
Utility room with a refrigerator, built-in shelves, and a glazed exterior door.
Utility room with a refrigerator, small sink, wall heater, and stained concrete floor.
Open electrical panel with rows of breakers and handwritten circuit labels.
Backyard with a red barn-style shed, pickup truck, large tree, and paved patio.
Grassy backyard with a large tree, wooden fence, and red barn-style shed.
Grassy yard with a large tree, wooden privacy fence, and the side of a white house.
Brown gambrel-roof barn with red trim and a wide open entrance in a fenced yard.
White house exterior beside a broad gravel yard, with dark shutters and a window air conditioner.
Rear of a white-sided house behind a large tree, with a fenced yard and small covered entrance.
Open garage with storage and workshop items along the sides, viewed from a gravel driveway.
Garage workshop with blue cabinets, a workbench, and a red wood-burning stove.
Garage interior with a wide concrete floor, blue cabinets, workbench, and wall-mounted air conditioner.
White two-story gable house with dark shutters, brick entry porch, and grassy yard.
White-sided house with a steep front gable and covered porch with brick columns.
Courtesy of REBECCA JONES with HOOSIER HOMES AND LAND
Pending

808 Washington Street

808 Washington Street, Clay City, IN 47841

$99,000
*Motivated sellers - bring us an offer!* Welcome to this functional 3 bedroom, 1 bath home that offers over 1800 square feet that is ready for your updates. The main floor layout features a living room, formal dining room, kitchen, 2 bedrooms, a full bath, and a large mudroom/laundry area just inside the back door. Upstairs there is another bedroom and a bonus room area. This home also offers a partial unfinished basement for storage space. Outside, enjoy a fully fenced backyard - complete with a large storage shed. A gravel driveway offers off-street parking and there is a 24x24 garage for all of your projects. The covered front porch adds a welcoming touch, perfect for morning coffee or unwinding at the end of the day. This home is in an estate and is being sold As Is. Come see the potential today!

3
beds

1
bath

9,147.6 Sq.Ft. lot

Rebecca Jones

Rebecca Jones

Features & Amenities

Interior

  • total bedrooms3
  • Total bathroom1
  • full bathroom1
  • APPLIANCES Refrigerator, Elec Range/Oven

Area & Lot

  • Status Pending
  • Date Sold October 16, 2026
  • Lot Area9,147.6 Sq.Ft.
  • MLS® ID109261
  • TypeResidential
  • YEAR BUILT1900
  • Elementary SchoolClay City
  • Middle SchoolClay City
  • High SchoolClay City
  • School DistrictPartial

Exterior

  • STORIES2
  • Garage Space2.0
  • roofShingle
  • HEAT TYPENatural Gas, Wall Heater
  • AIR CONDITIONINGCentral Air, Wall/Window Unit
  • sewerCity Sewer
  • SubstructurePartial Basement, Crawl Space

Financial

  • Sales Price$99,000
  • Zoning R
image

Schedule a Showing

We would love to show you our beautiful property. Please select your preferred date and time below. An agent will be in touch shortly to confirm your appointment.

Schedule a Showing

We would love to show you our beautiful property. Please select your preferred date and time below. An agent will be in touch shortly to confirm your appointment.

Thank you for your interest in 808 Washington Street, Clay City, IN 47841. We are reviewing your request and will be in touch shortly!

Mortgage Calculator

Estimate your monthly mortgage payment, including the principal and interest, property taxes, and HOA. Adjust the values to generate a more accurate rate.

All estimates are provided for informational purposes only. Actual amounts may vary.
$0,000 Your Payment 20 15 65
$0,000 Your Payment

Your Next Move Starts Here

Whether you're buying, selling, or exploring land opportunities, our team is ready to provide trusted guidance from start to finish. Get in touch today and let's make your real estate goals a reality.

Follow Me on Instagram