Hoosier Homes & Land Realty
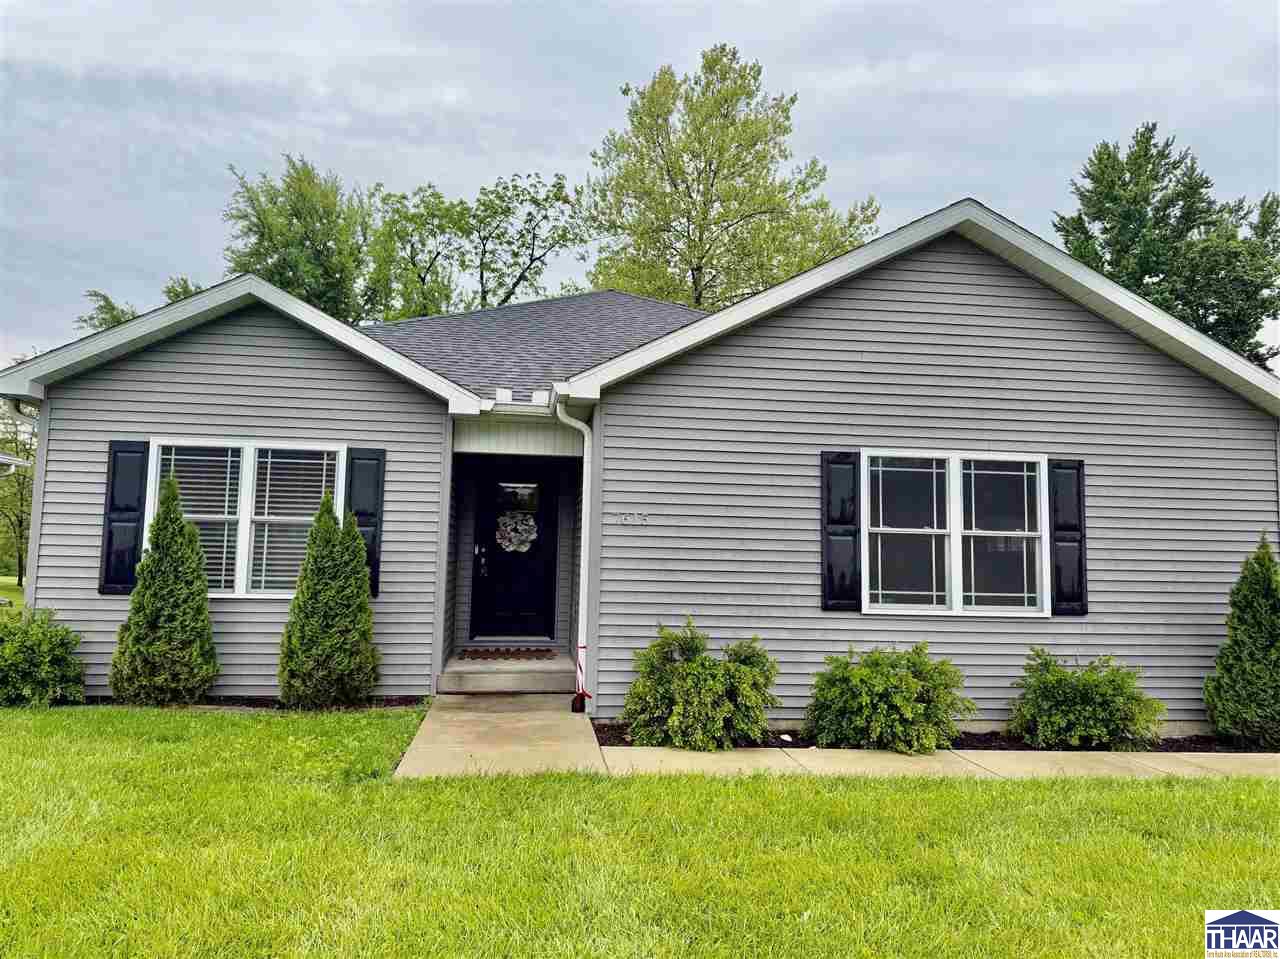
Gray single-story house with black shutters, a covered entry, and a broad green lawn.
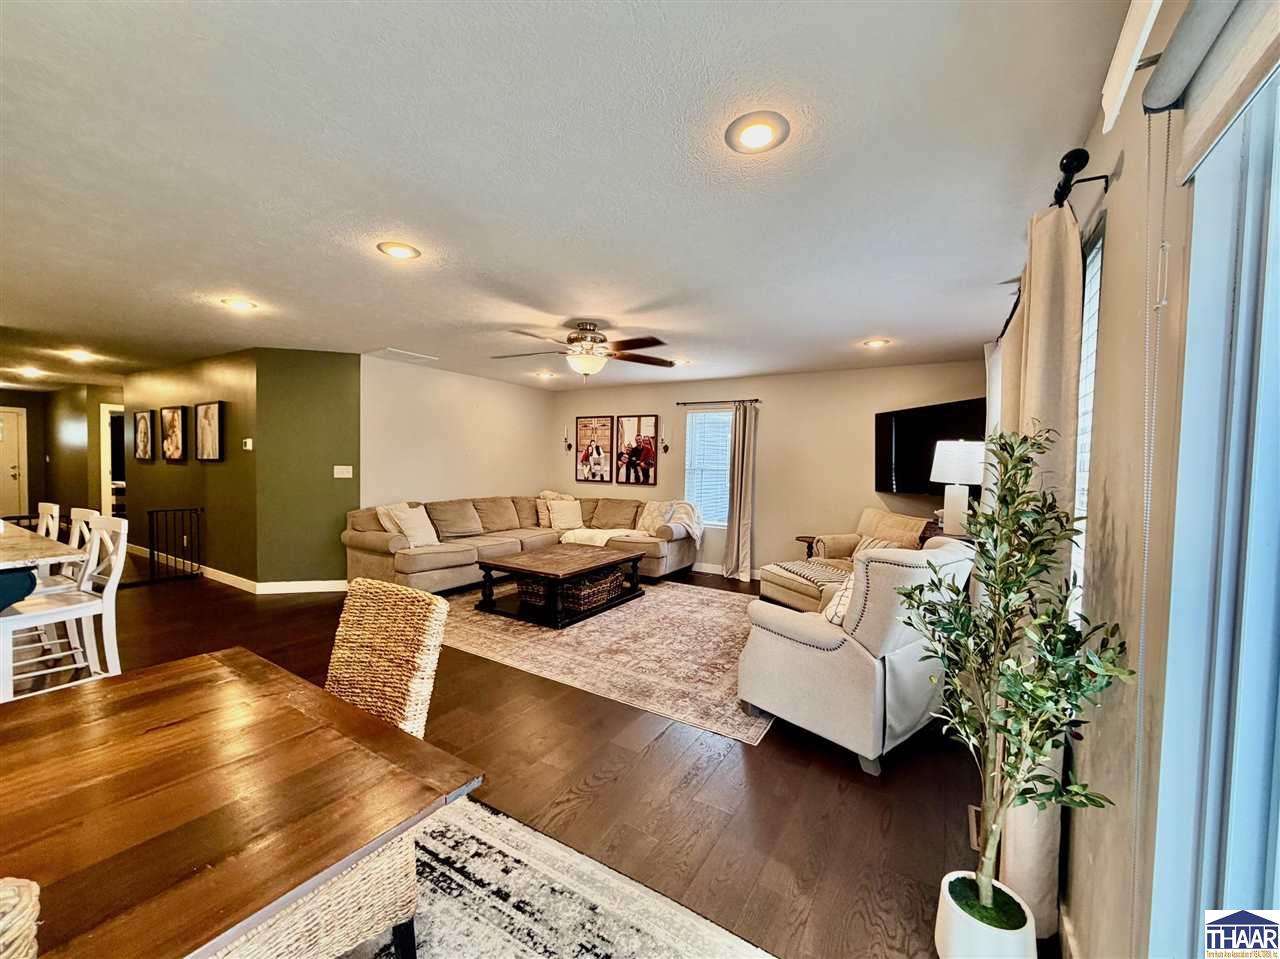
Staged living room with beige sectional, armchairs, hardwood floors, and an adjoining dining area.
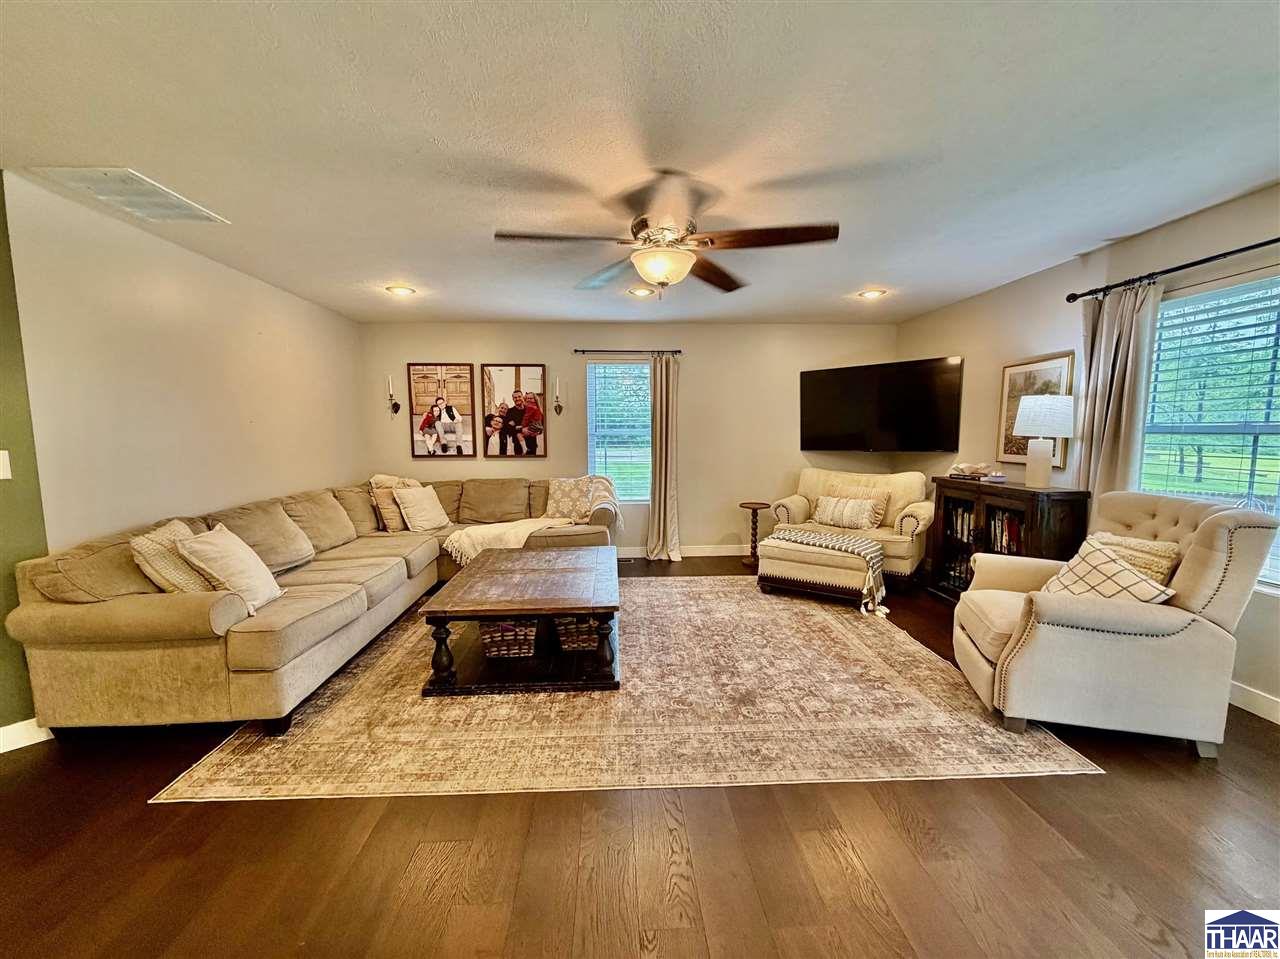
Living room with a beige sectional, two armchairs, hardwood floors, and a wall-mounted television.
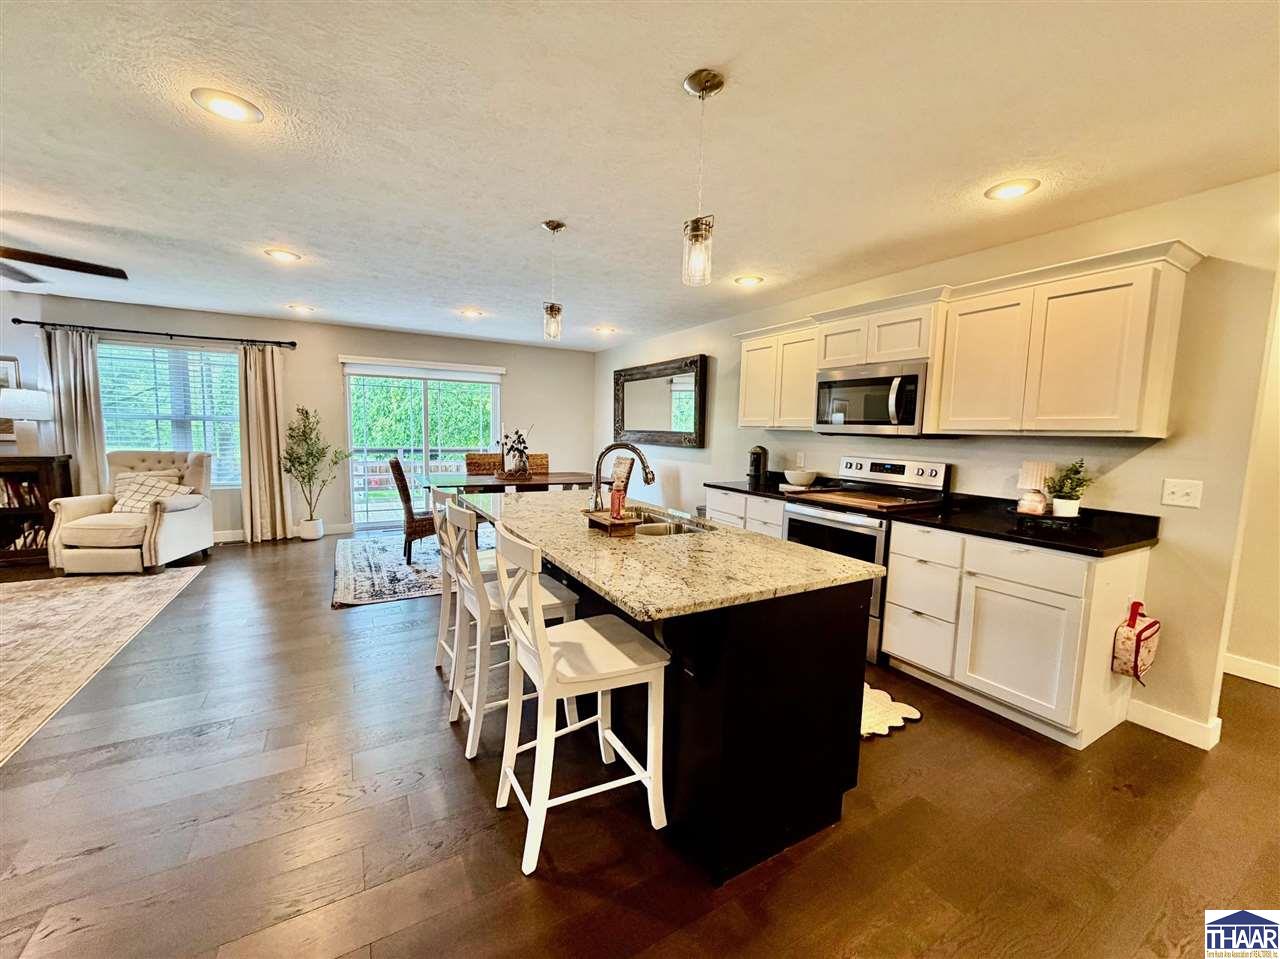
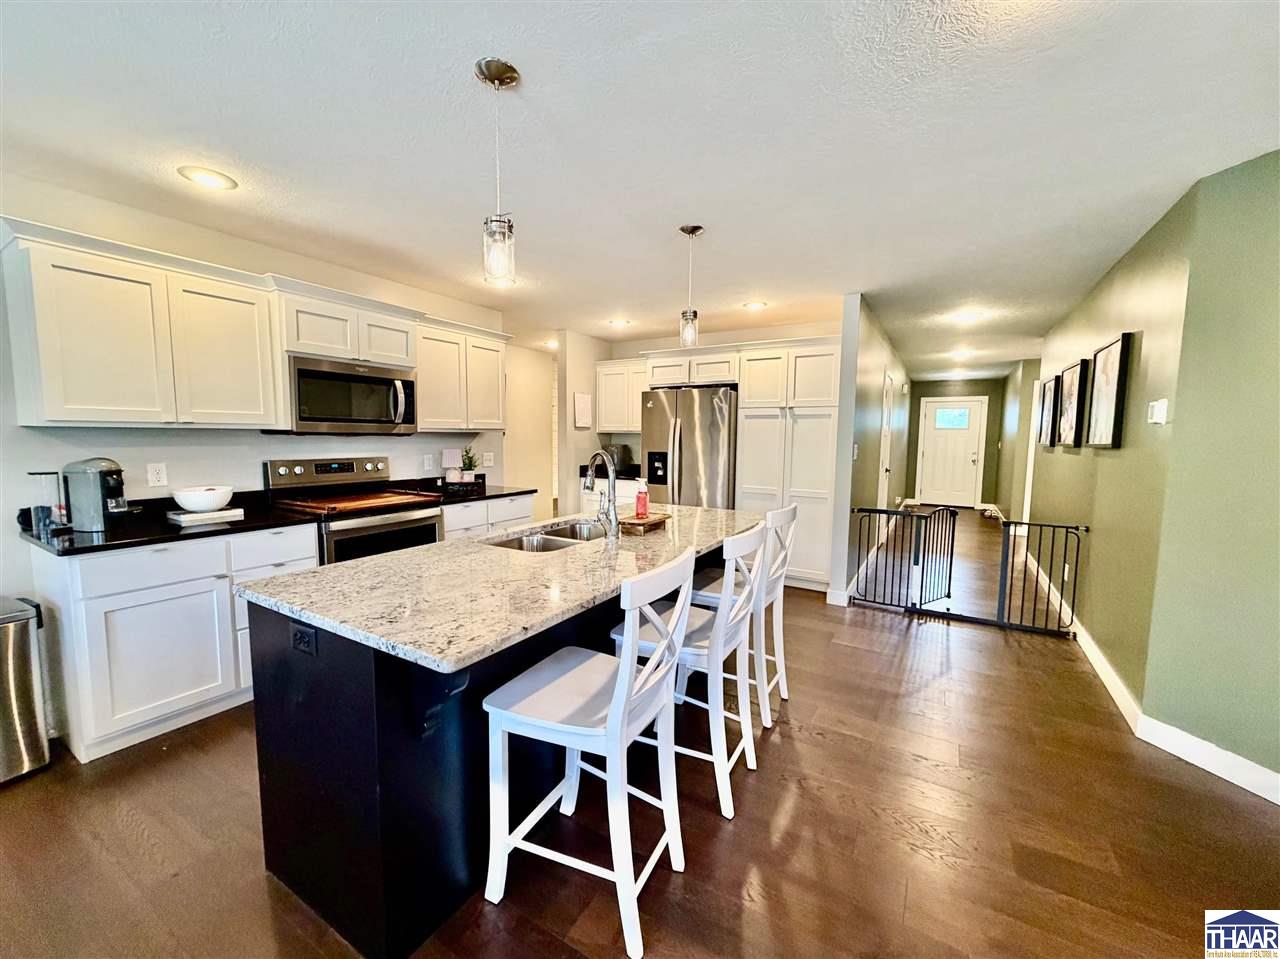
Open-plan kitchen with a large granite island, white cabinets, and adjoining dining and living areas.
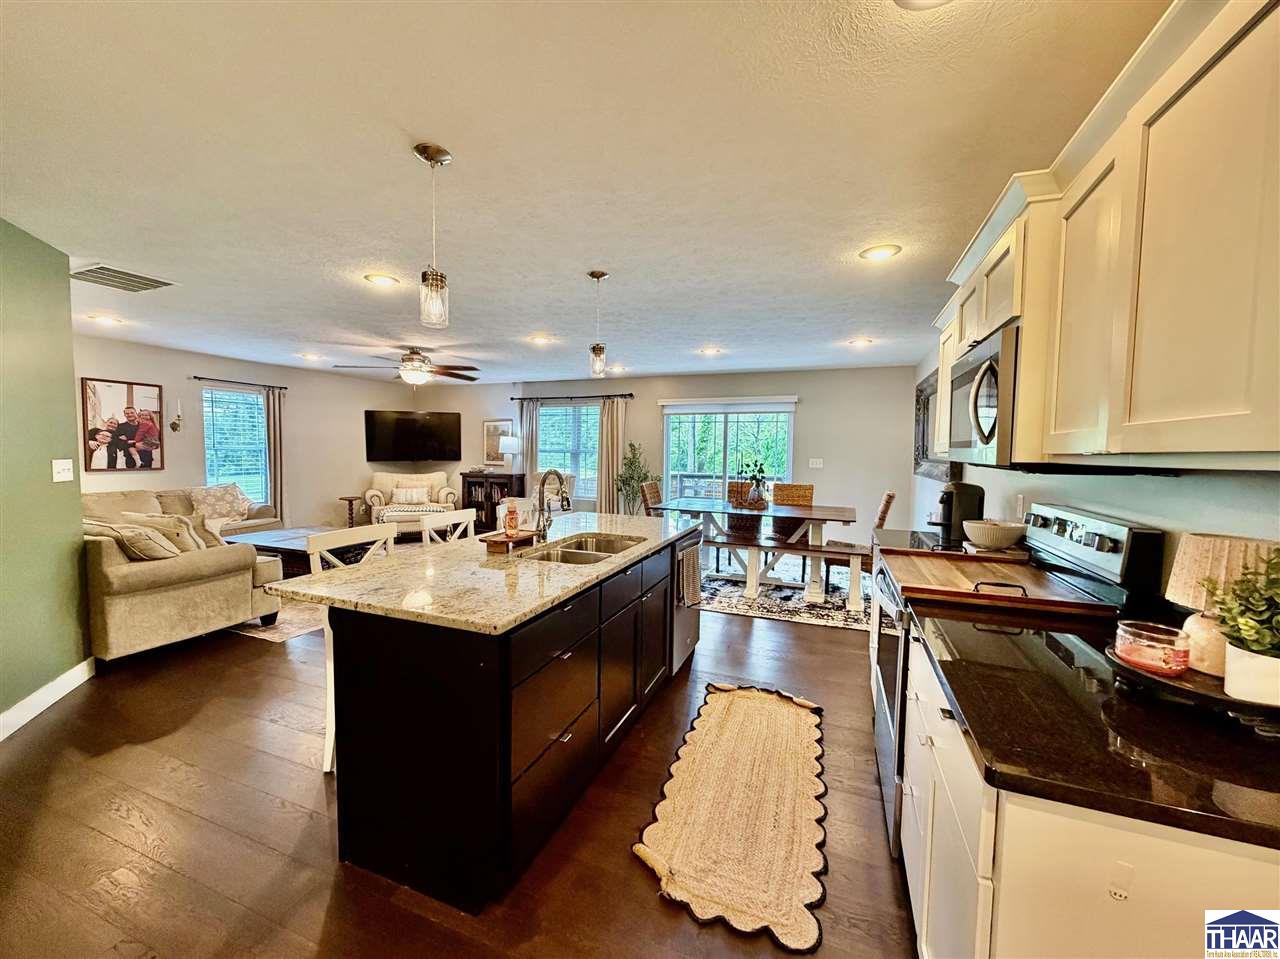
Open-plan kitchen and living area with a large island, white cabinets, and dining table by the windows.
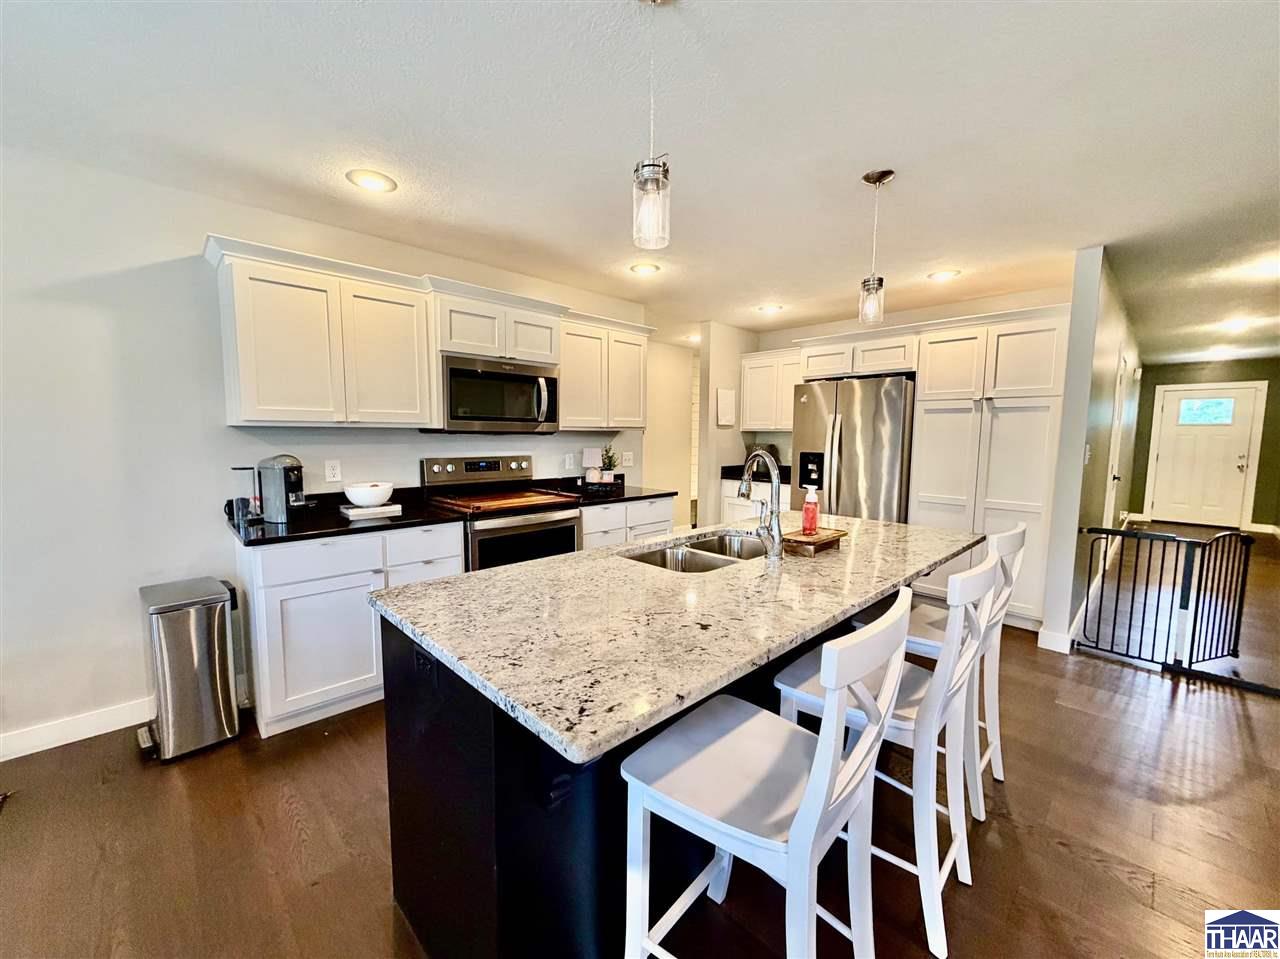
Kitchen with white cabinets, stainless appliances, and a large island with white bar stools.
Kitchen with a large granite island, white cabinetry, stainless steel appliances, and white bar stools.
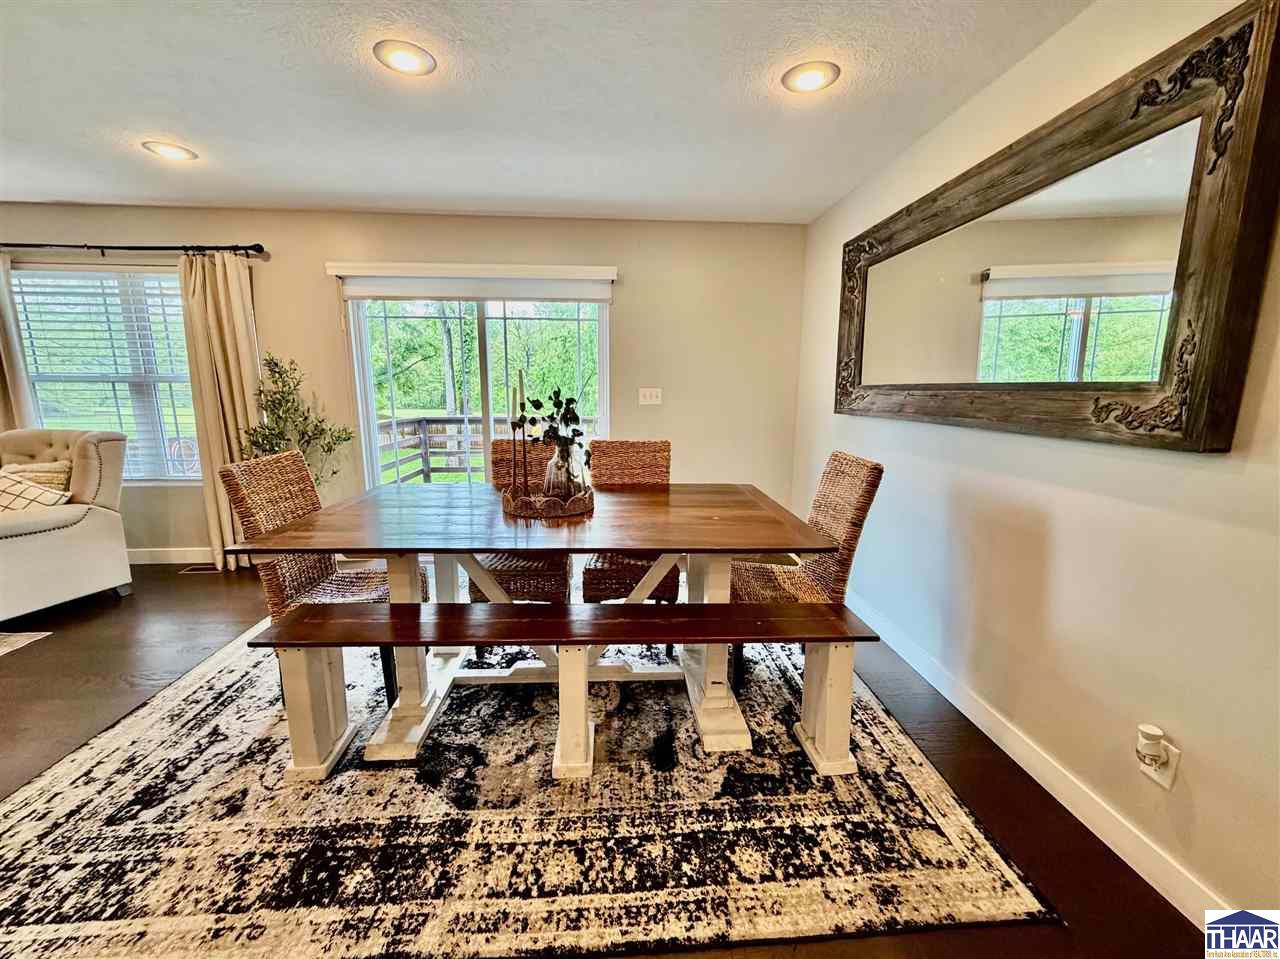
Dining room with a wooden table, bench, woven chairs, and a large ornate mirror.
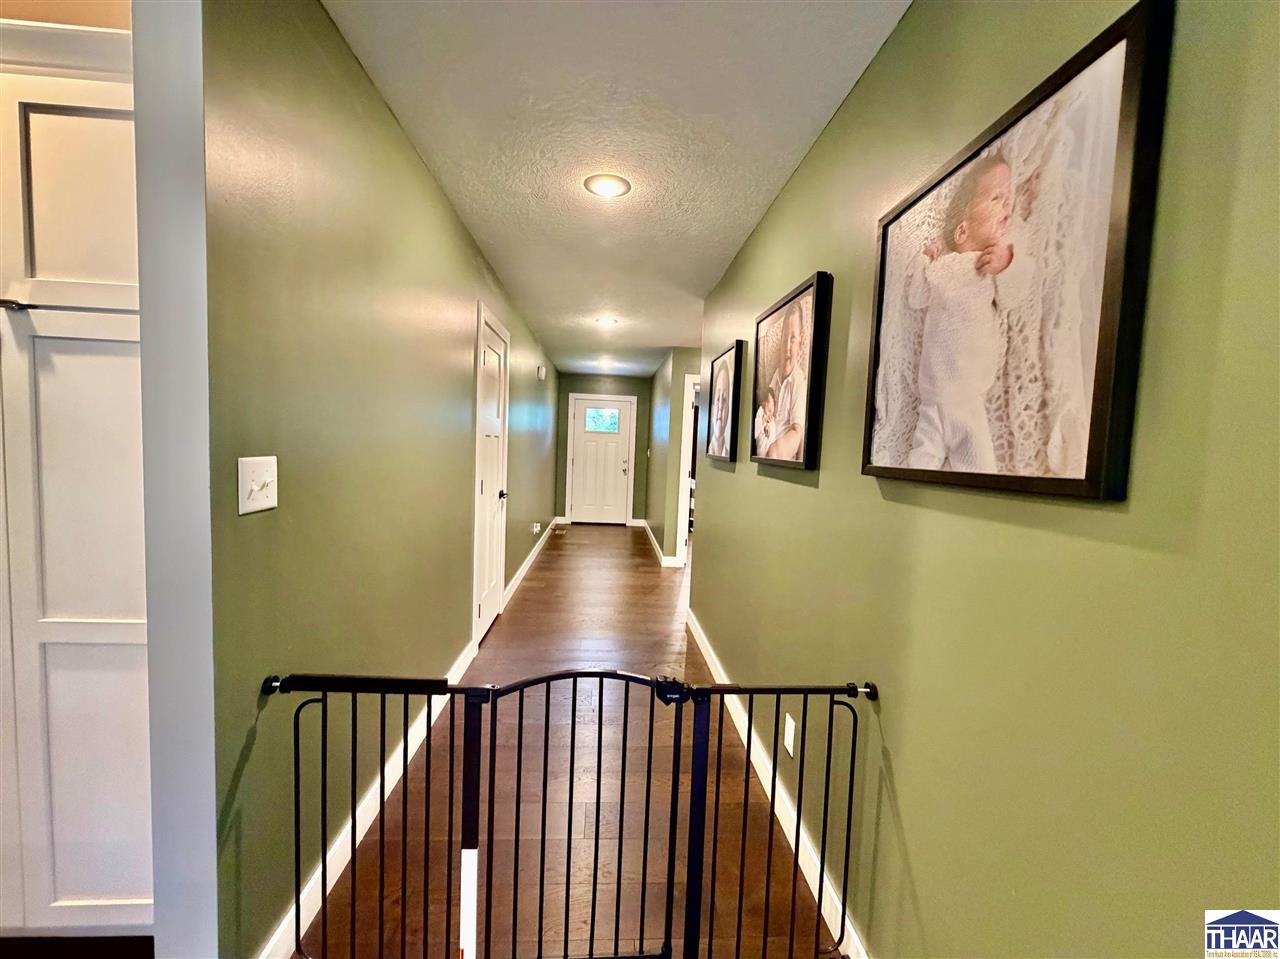
Hallway with olive-green walls, dark hardwood floors, framed portraits, and a black safety gate.
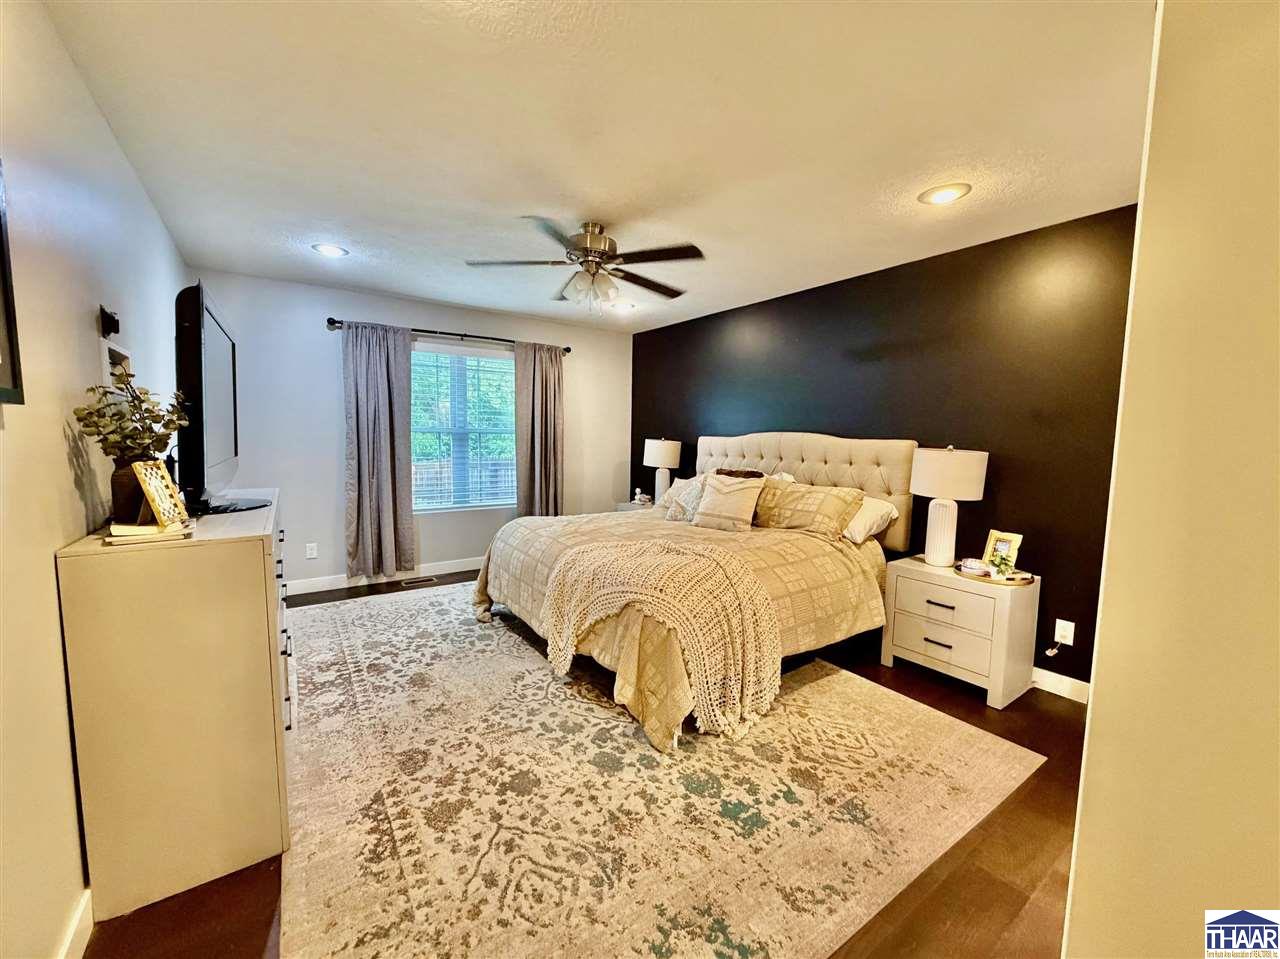
Furnished bedroom with a tufted bed against a dark accent wall and a large patterned rug.
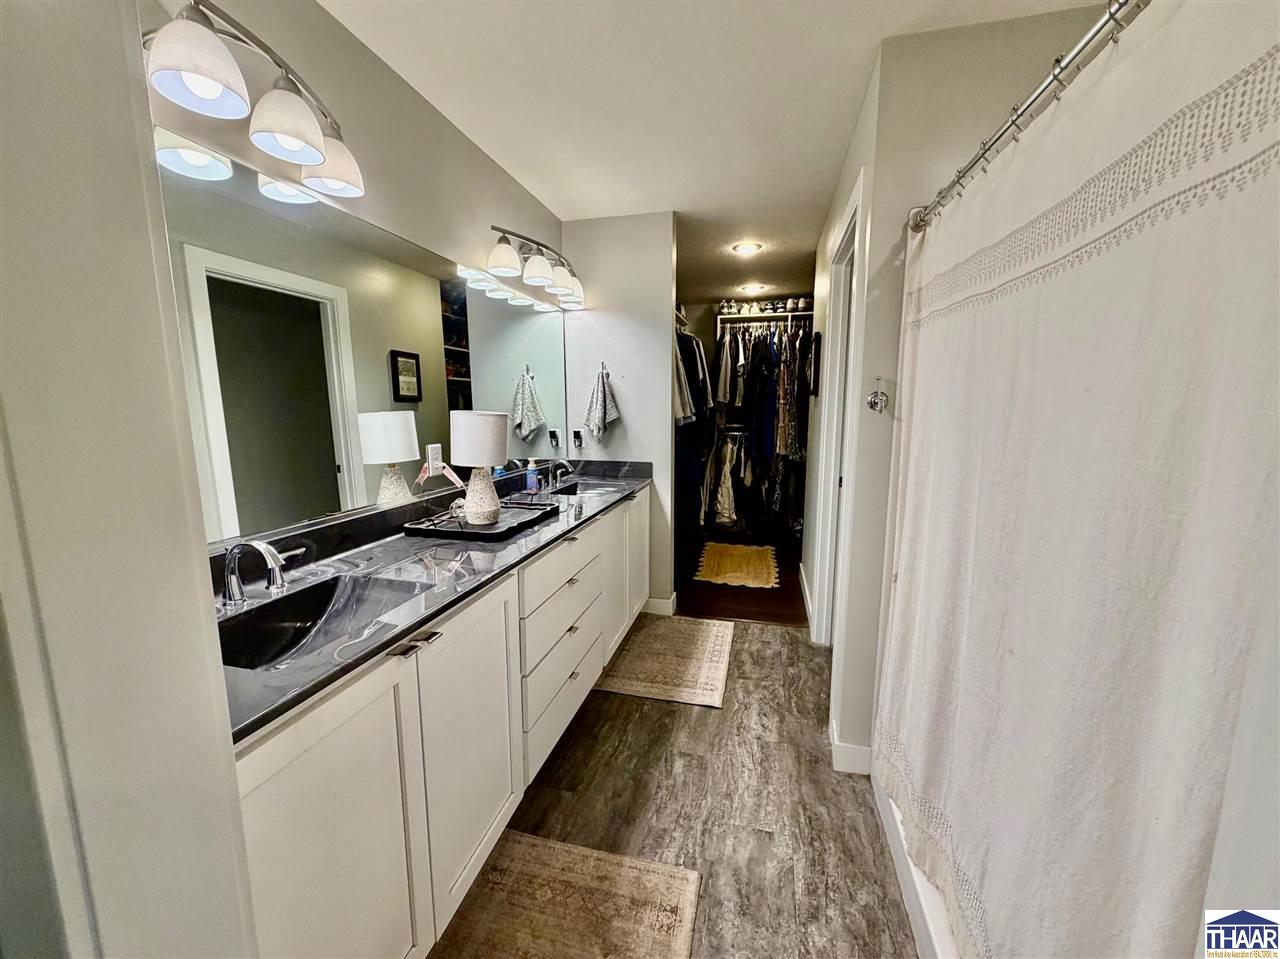
Bathroom vanity with two sinks and an open walk-in closet at the far end.
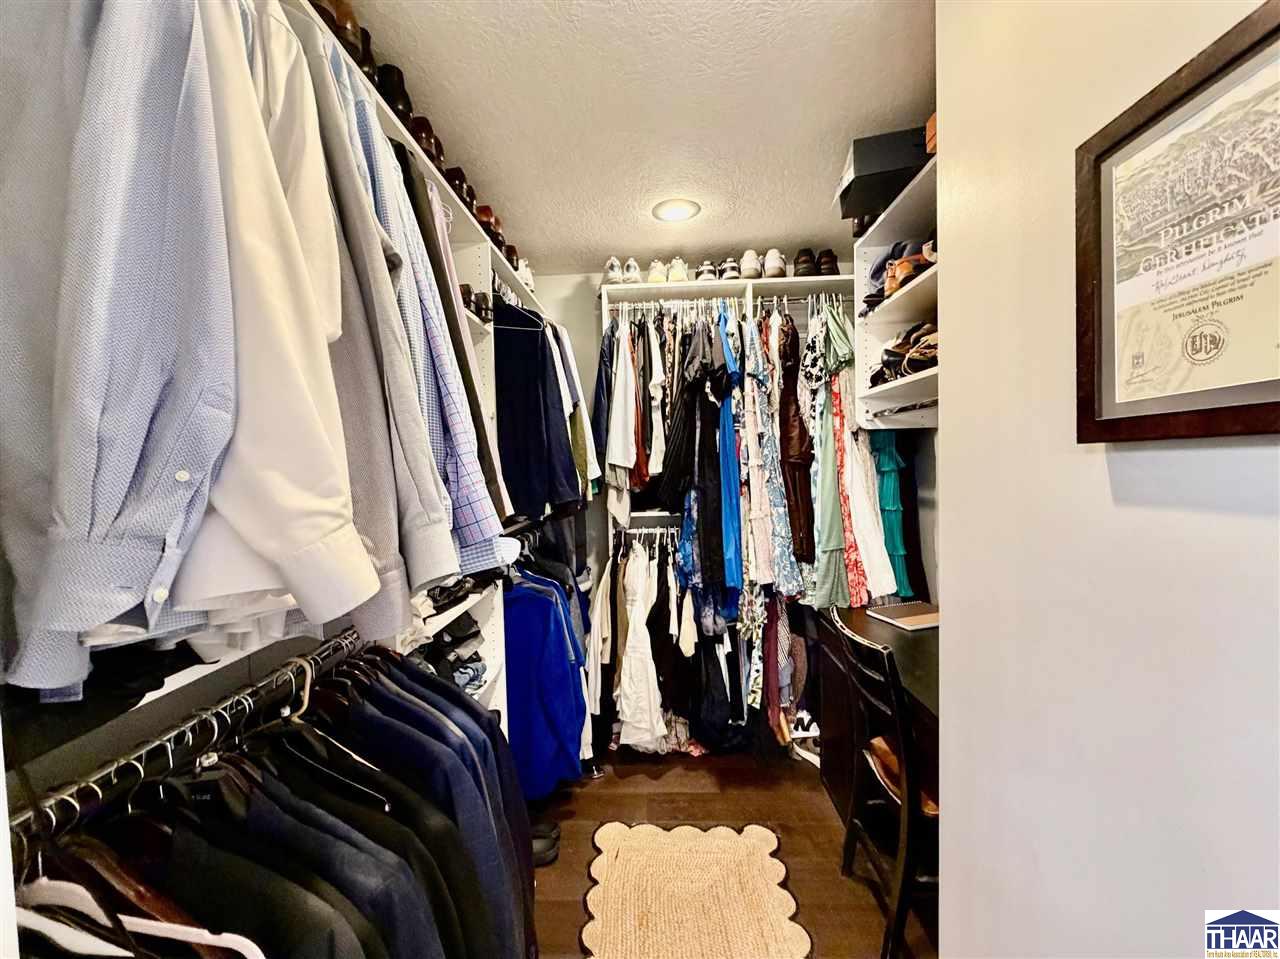
Walk-in closet with clothes on both sides, shoe shelves, and a runner rug.
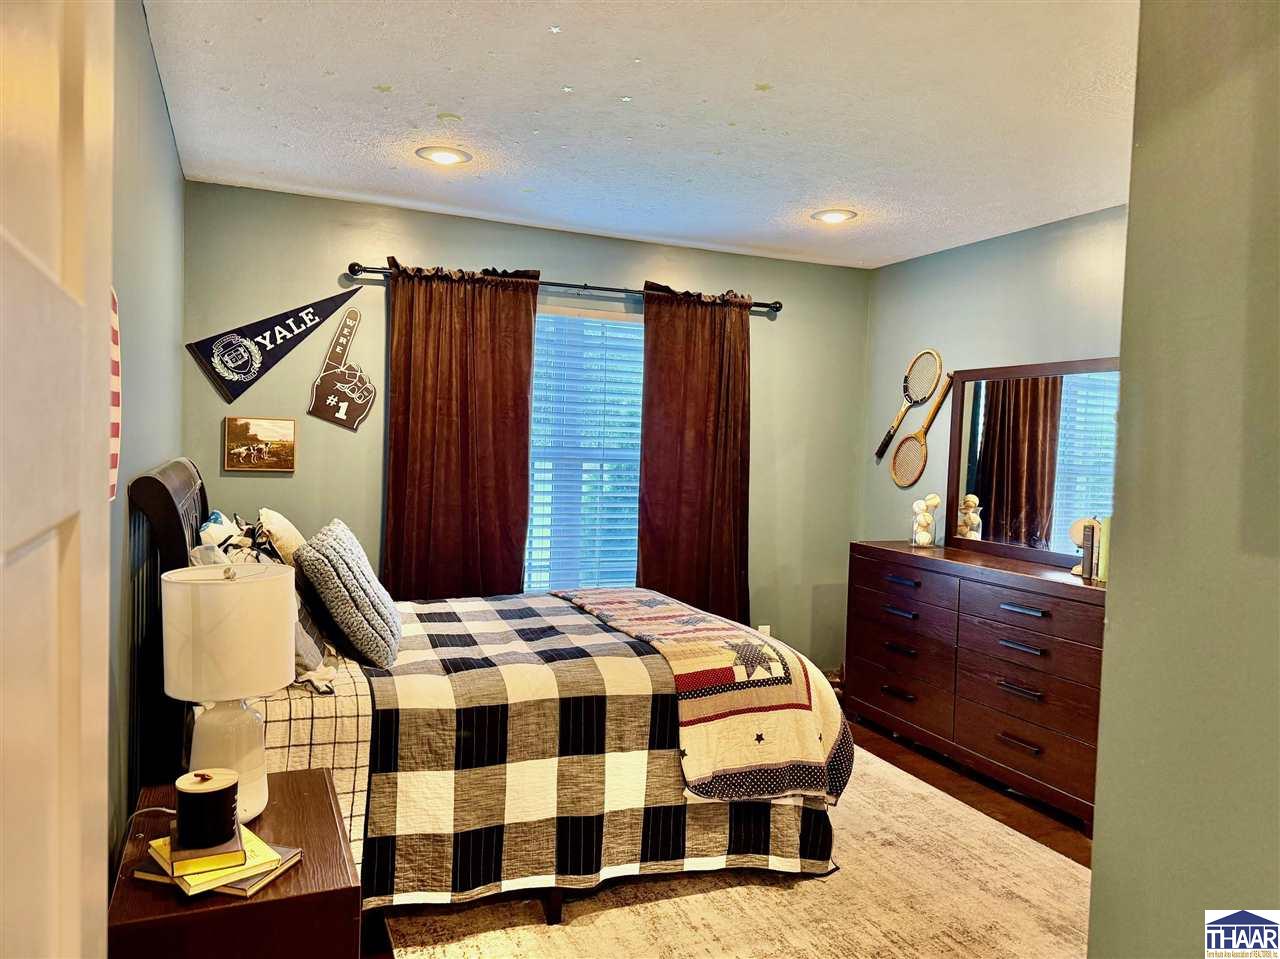
Bedroom with a patchwork quilt, dark curtains, and Yale decorations.
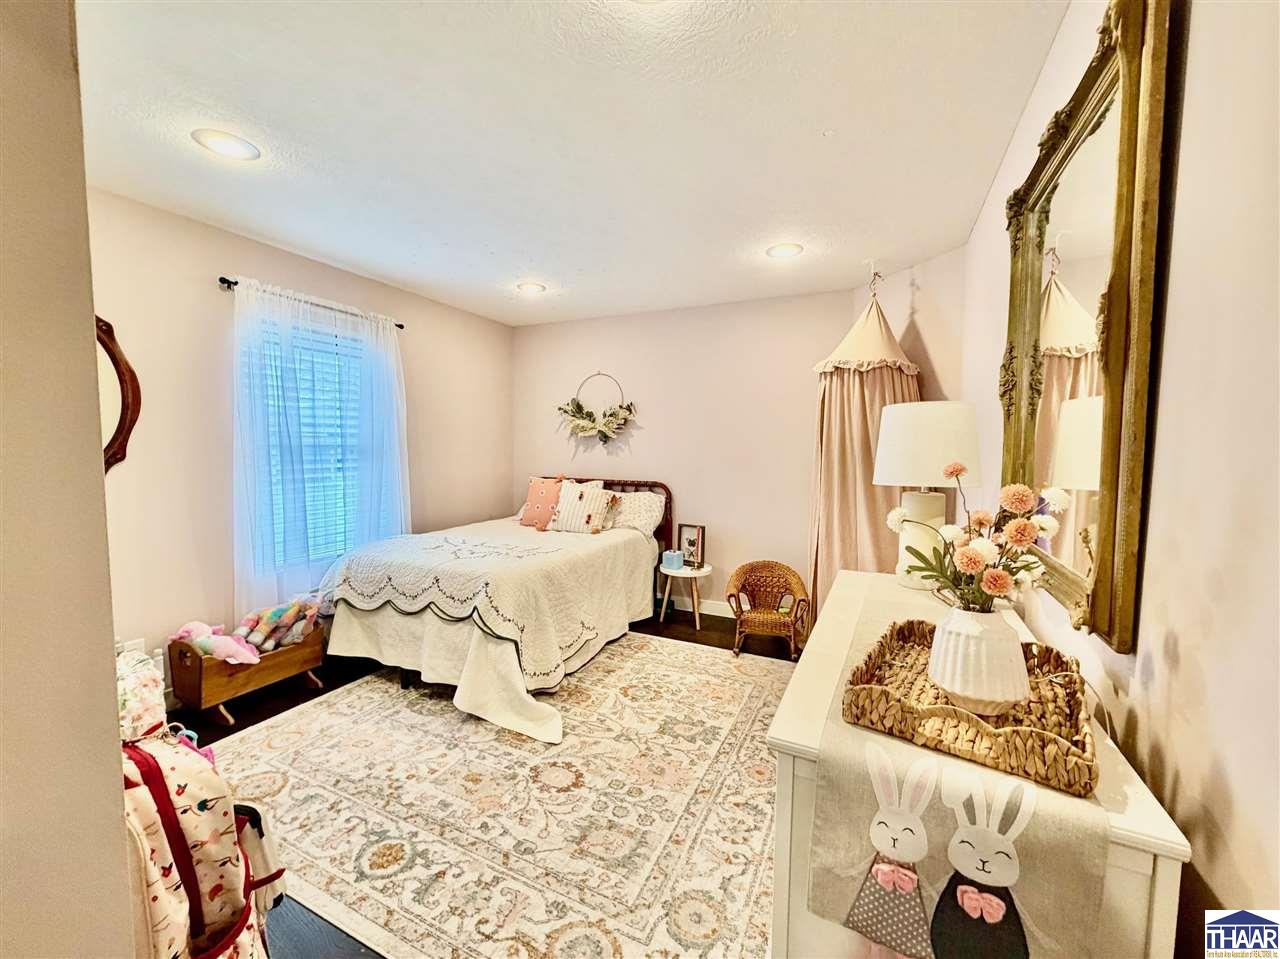
Furnished bedroom with a white quilted bed, patterned rug, and flower-decorated dresser.
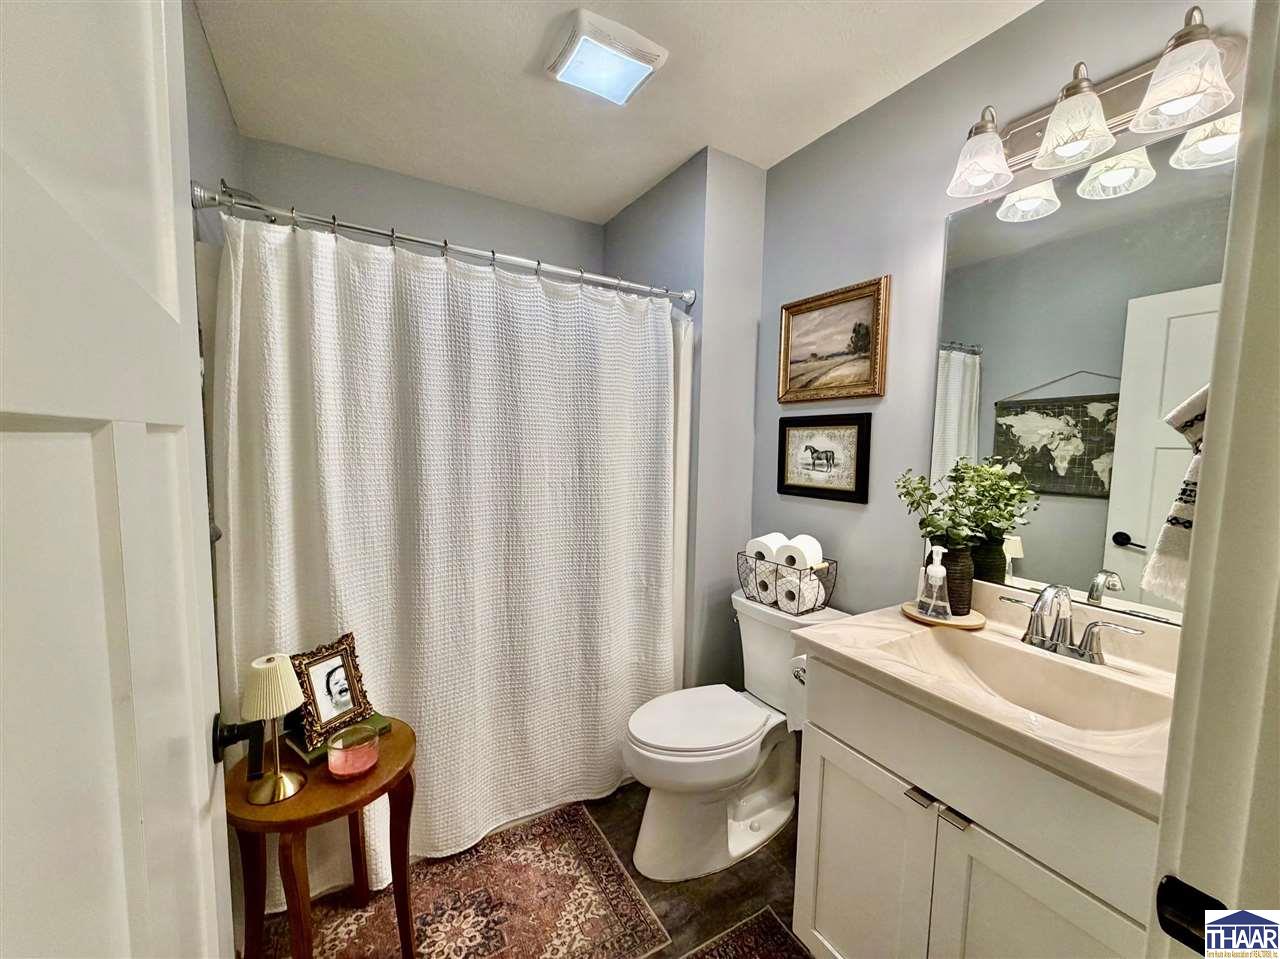
Bathroom with a white vanity, large mirror, toilet, and curtained shower.
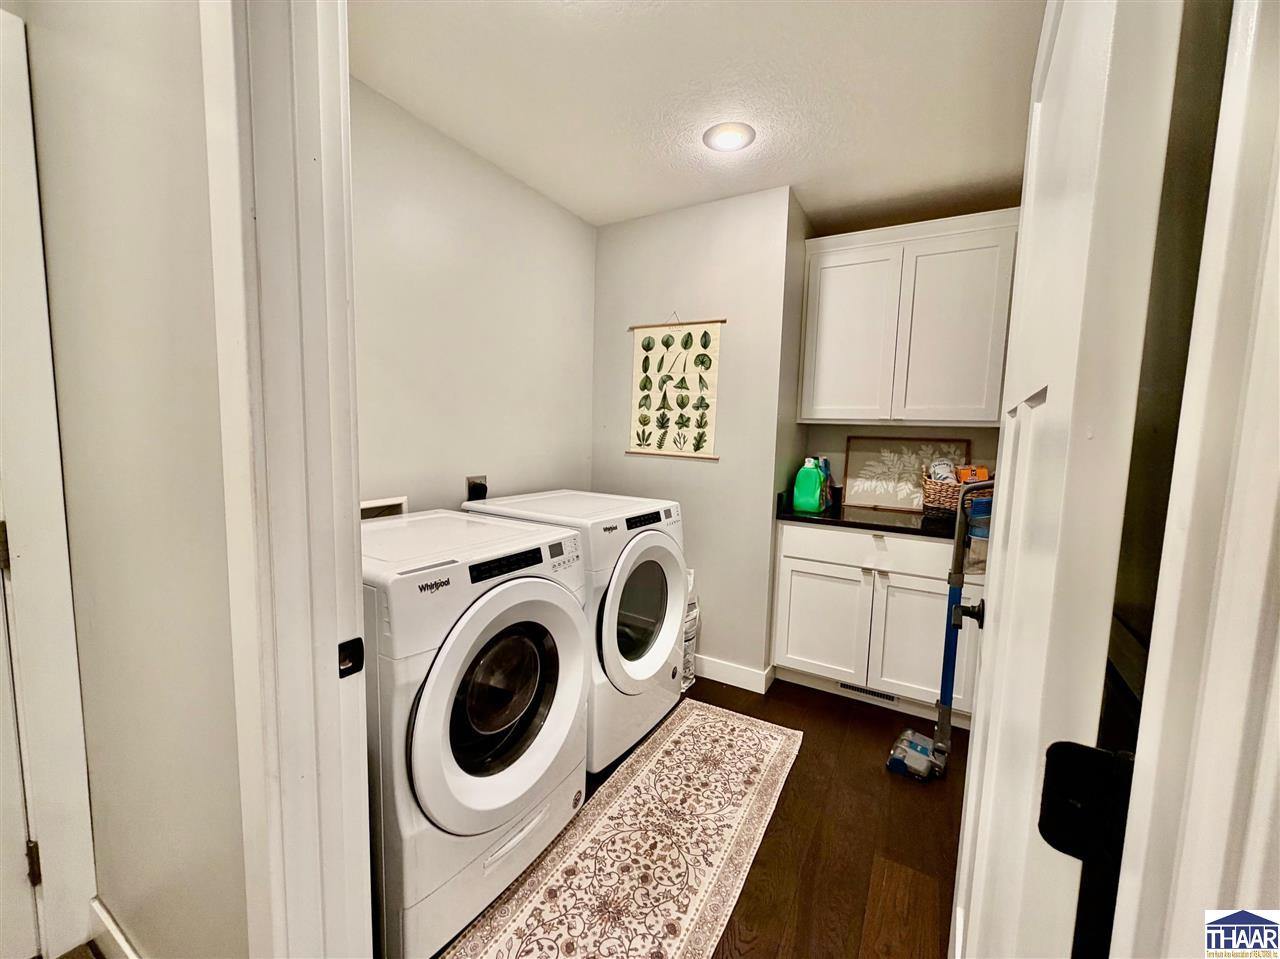
Laundry room with white front-loading washer and dryer, built-in cabinets, and a patterned floor runner.
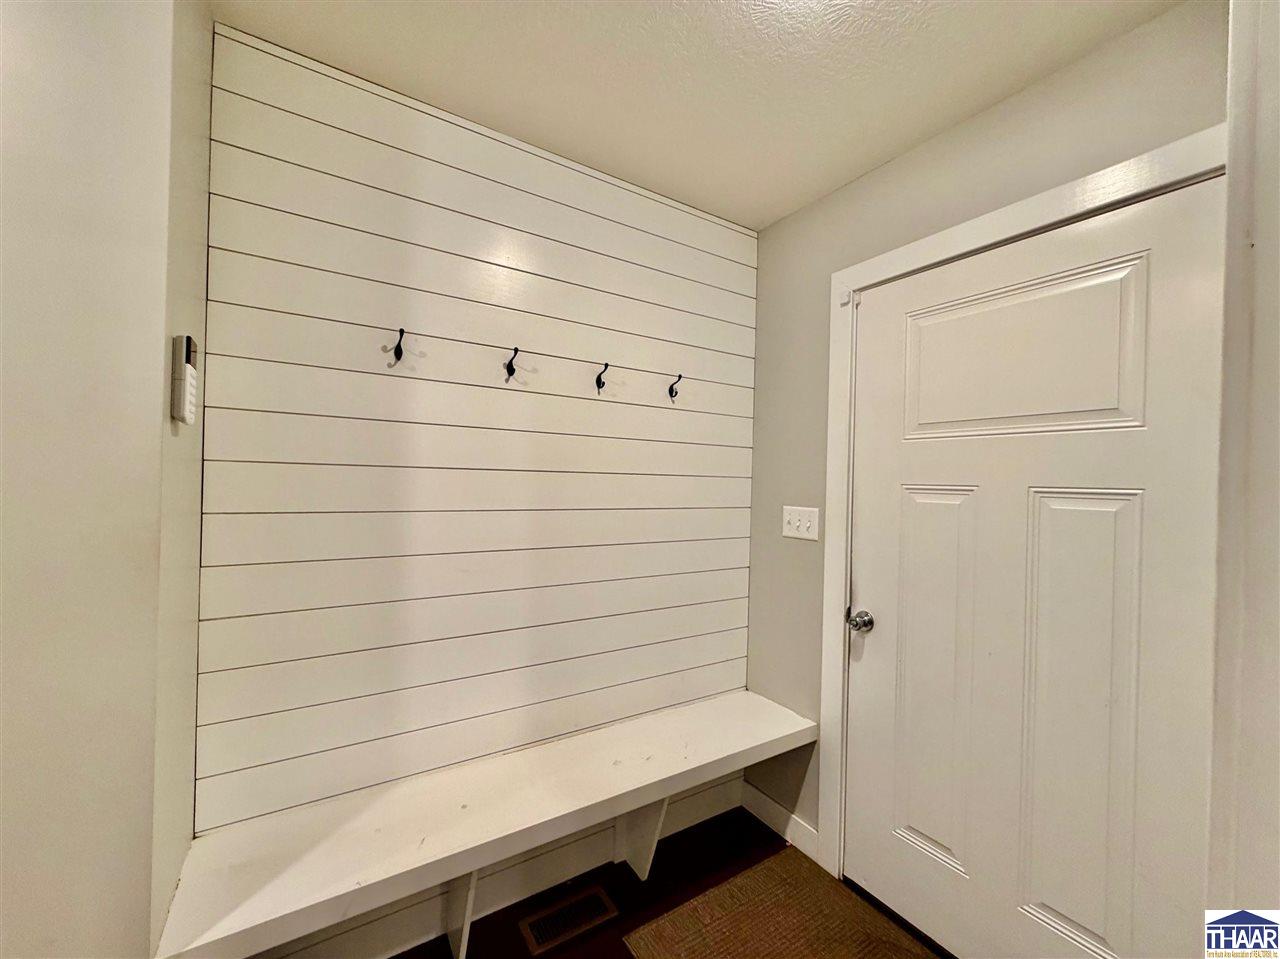
Entryway bench beneath a white shiplap wall with four black coat hooks beside a paneled door.
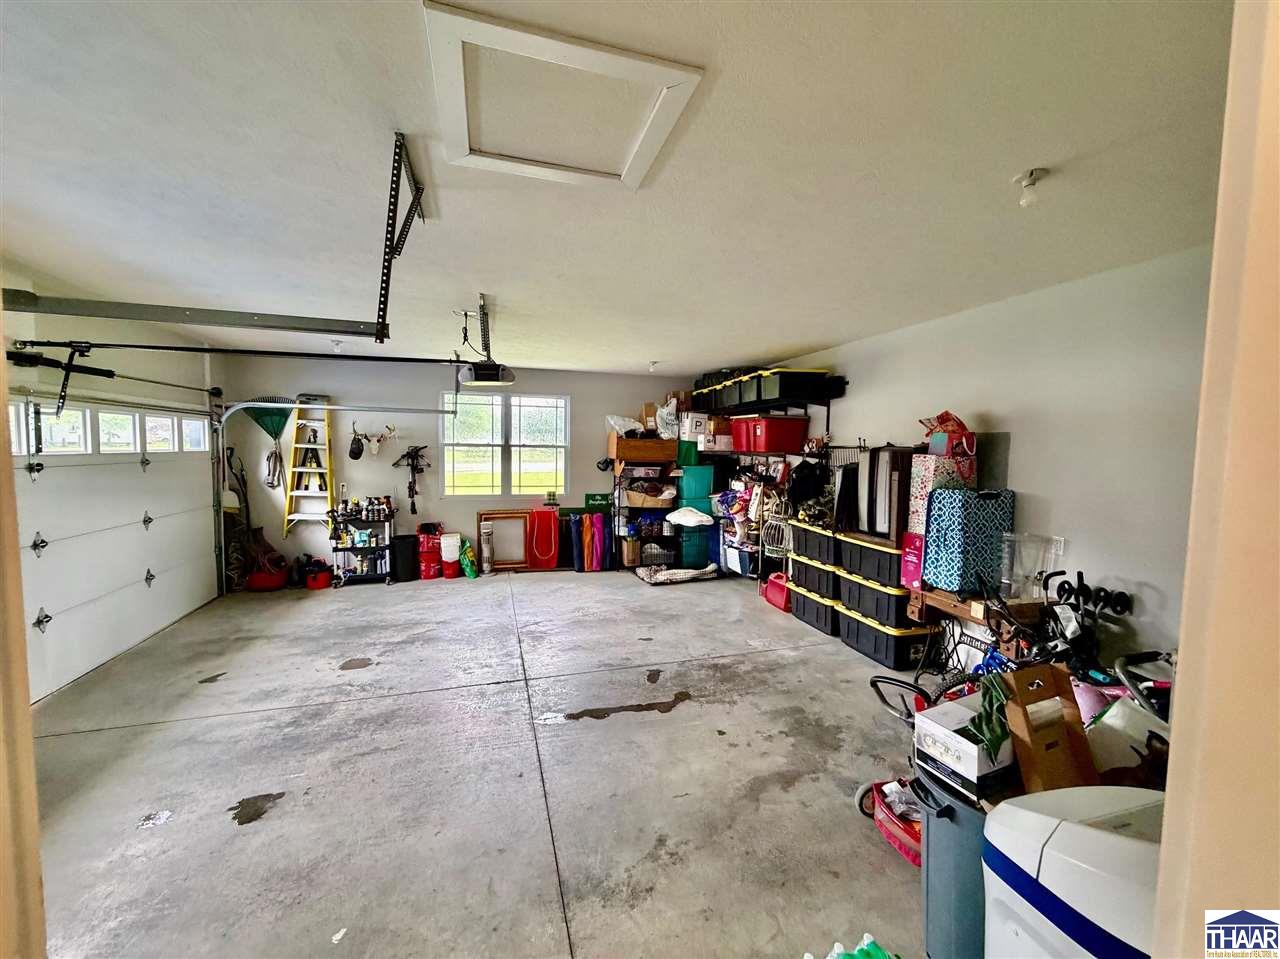
Garage with a broad concrete floor and storage shelves, bins, tools, and bicycles along the walls.
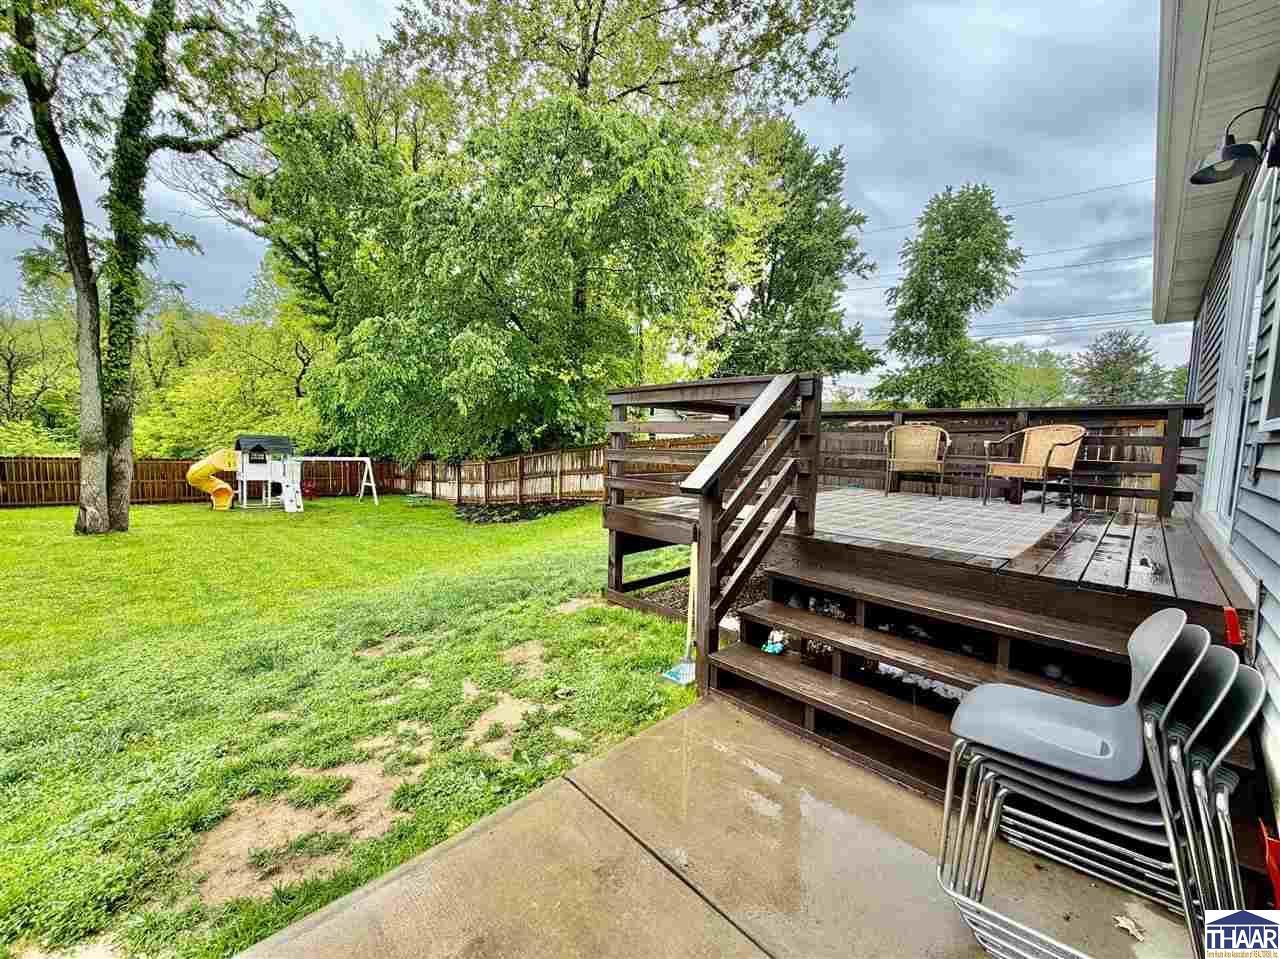
Raised deck beside a fenced backyard with mature trees and a children’s playset.
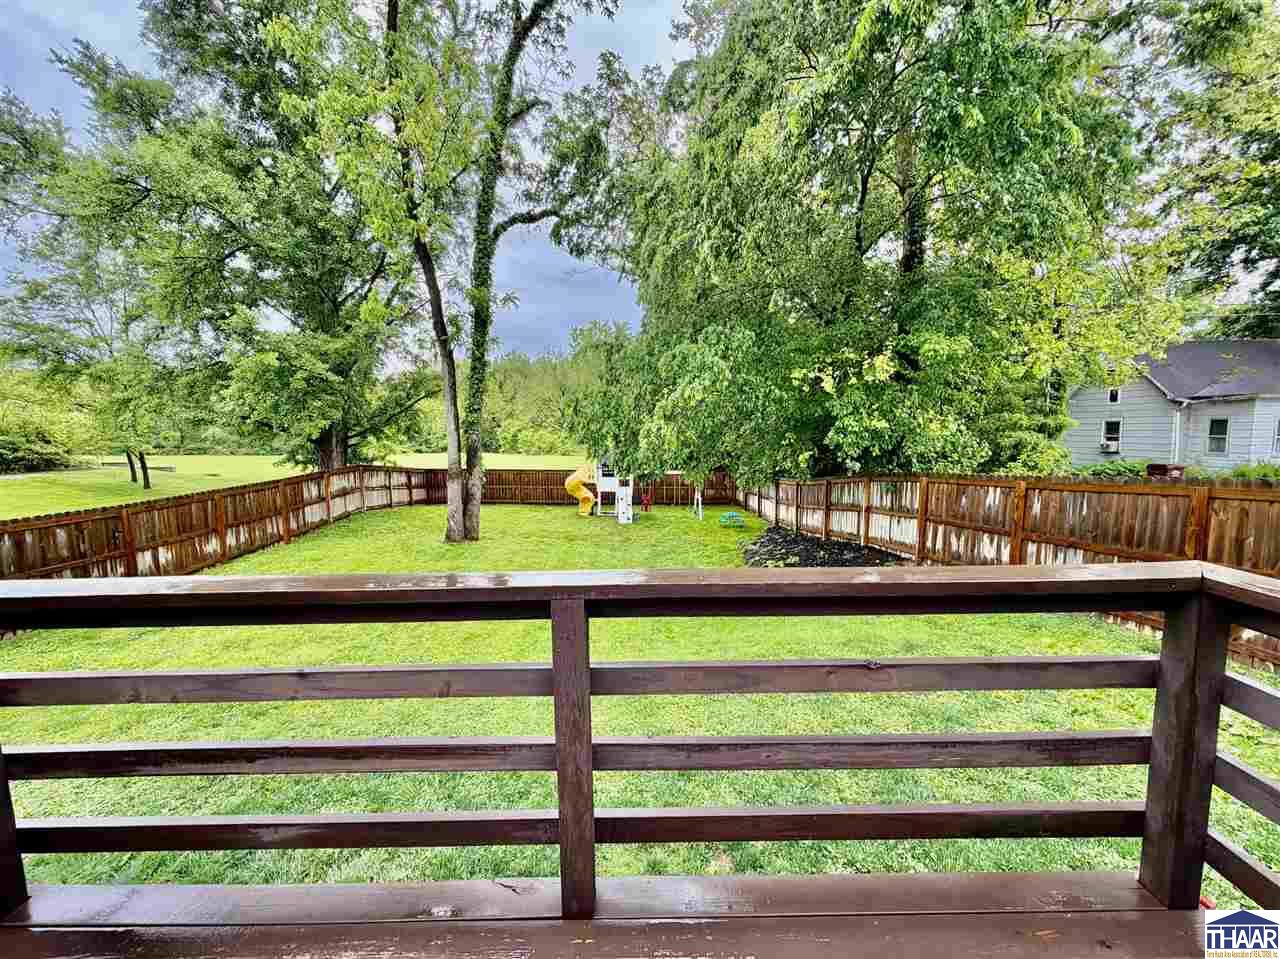
Fenced backyard with a broad lawn, mature trees, and a small children's play set, viewed from a wooden deck.
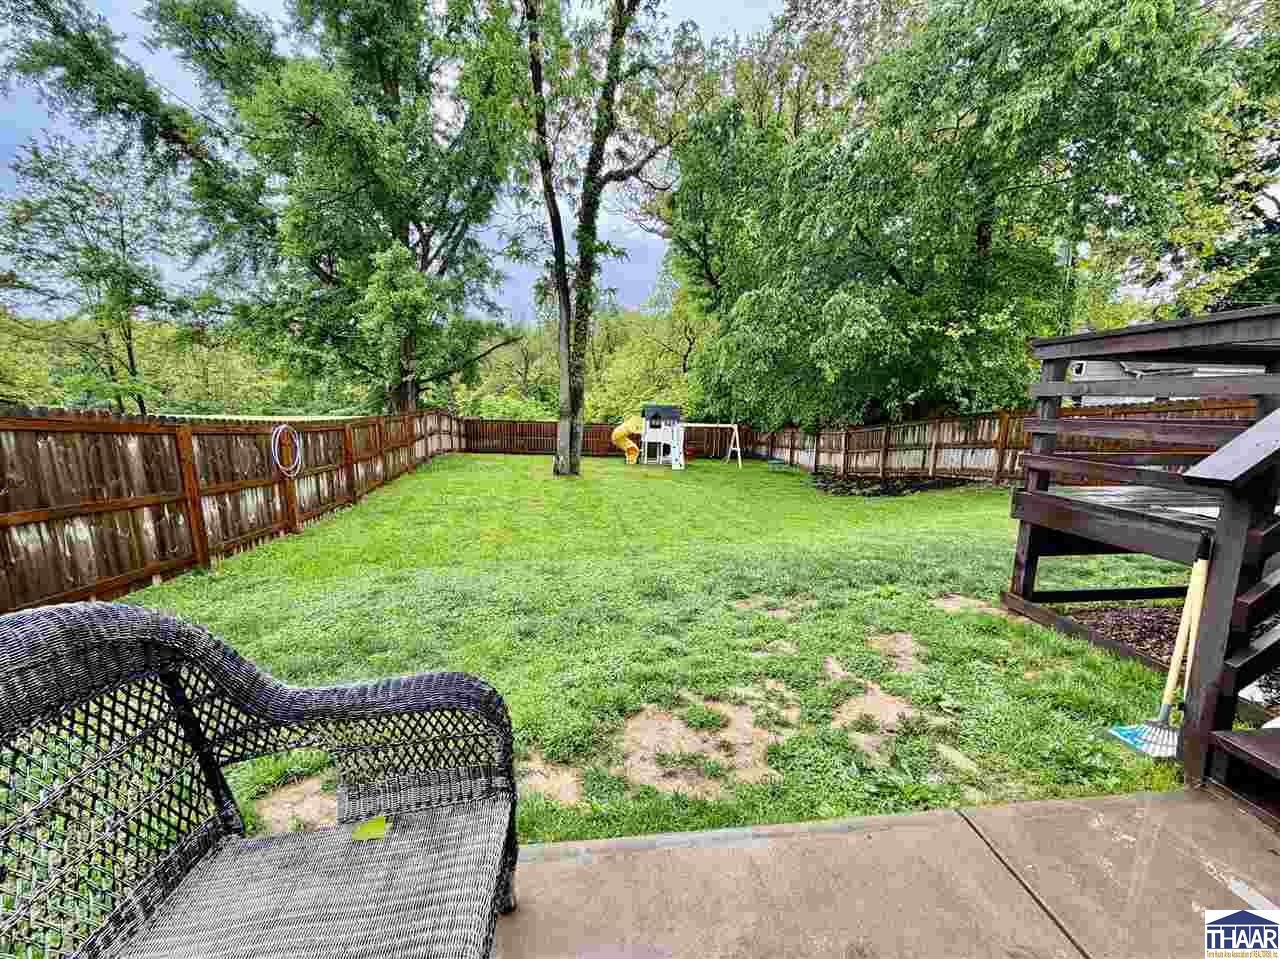
Fenced backyard with a broad lawn, mature trees, and a children’s playset.
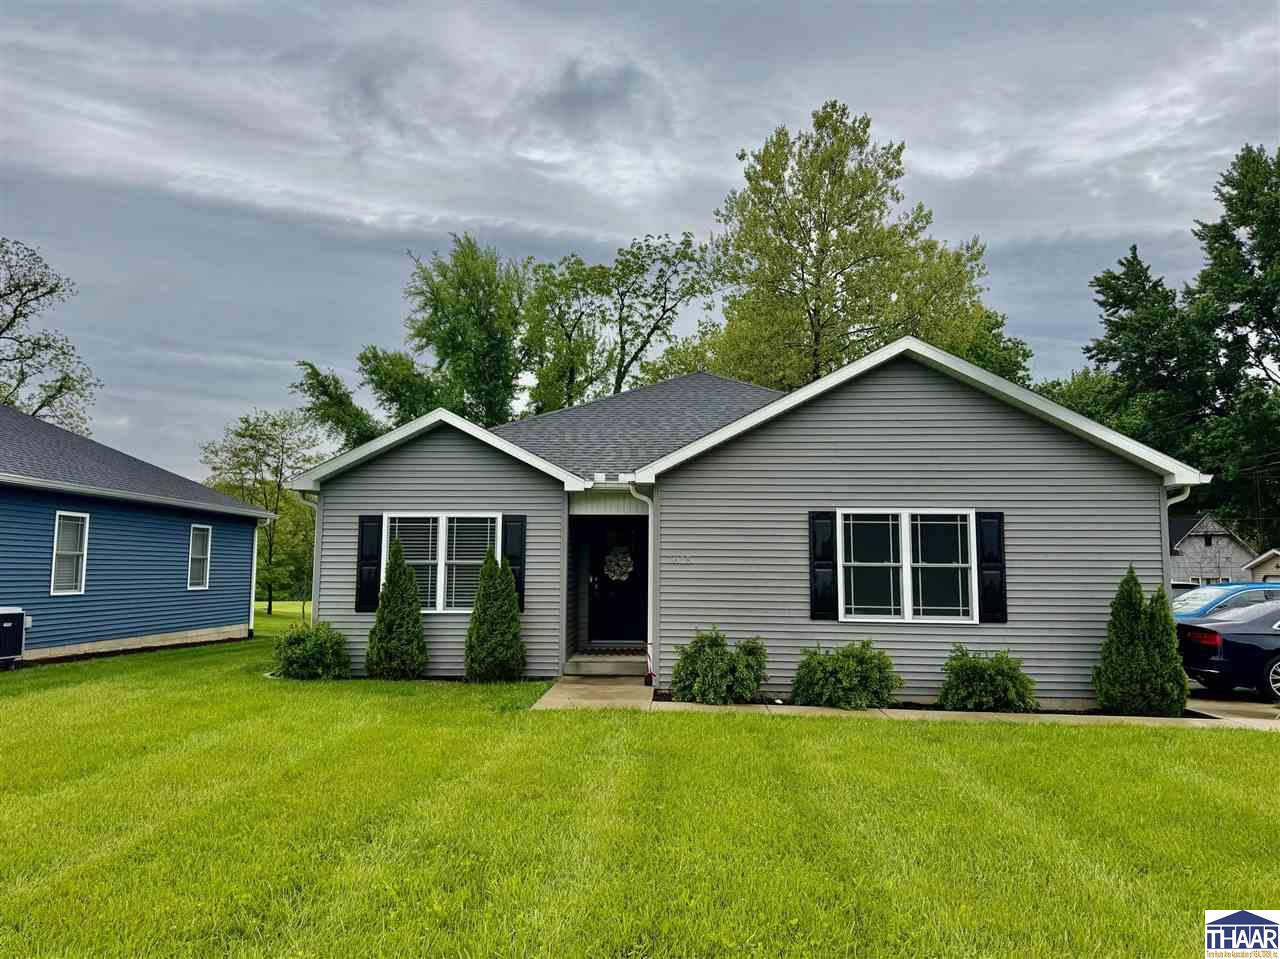
Gray single-story house with two front gables, black shutters, and a recessed entry.
SEE ALL PHOTOS
Gray single-story house with black shutters, a covered entry, and a broad green lawn.
Staged living room with beige sectional, armchairs, hardwood floors, and an adjoining dining area.
Living room with a beige sectional, two armchairs, hardwood floors, and a wall-mounted television.
Open-plan kitchen with a large granite island, white cabinets, and adjoining dining and living areas.
Open-plan kitchen and living area with a large island, white cabinets, and dining table by the windows.
Kitchen with white cabinets, stainless appliances, and a large island with white bar stools.
Kitchen with a large granite island, white cabinetry, stainless steel appliances, and white bar stools.
Dining room with a wooden table, bench, woven chairs, and a large ornate mirror.
Hallway with olive-green walls, dark hardwood floors, framed portraits, and a black safety gate.
Furnished bedroom with a tufted bed against a dark accent wall and a large patterned rug.
Bathroom vanity with two sinks and an open walk-in closet at the far end.
Walk-in closet with clothes on both sides, shoe shelves, and a runner rug.
Bedroom with a patchwork quilt, dark curtains, and Yale decorations.
Furnished bedroom with a white quilted bed, patterned rug, and flower-decorated dresser.
Bathroom with a white vanity, large mirror, toilet, and curtained shower.
Laundry room with white front-loading washer and dryer, built-in cabinets, and a patterned floor runner.
Entryway bench beneath a white shiplap wall with four black coat hooks beside a paneled door.
Garage with a broad concrete floor and storage shelves, bins, tools, and bicycles along the walls.
Raised deck beside a fenced backyard with mature trees and a children’s playset.
Fenced backyard with a broad lawn, mature trees, and a small children's play set, viewed from a wooden deck.
Fenced backyard with a broad lawn, mature trees, and a children’s playset.
Gray single-story house with two front gables, black shutters, and a recessed entry.
Courtesy of ANNA DAUGHERTY with HOOSIER HOMES AND LAND
Sold

7615 E Wabash Avenue

7615 E Wabash Avenue, Terre Haute, IN 47803

$259,900
Welcome to this lovely 2019 home, beautifully cared for and in mint condition. With 3 bedrooms and 2 full baths, it offers a comfortable and easy flow throughout. The open-concept living, dining, and kitchen area creates a natural gathering space--perfect for quiet evenings at home or spending time with family and friends. The kitchen features granite countertops and a welcoming layout that makes both everyday living and entertaining feel effortless. Tasteful finishes and decor add to the home's cozy, inviting atmosphere. You'll also appreciate the convenience of a separate laundry room and an attached 2-car garage. Step outside to a fully fenced backyard with a deck, just right for relaxing or enjoying warm summer days. Ideally located near Rose-Hulman, Heritage Trail, and local golf courses, with easy access to US-40 and I-70, this home offers a wonderful balance of comfort and convenience. Come see all it has to offer--schedule your showing today.

3
beds

2
baths

0.38 Acres lot

Features & Amenities

Interior

  • total bedrooms3
  • Total bathrooms2
  • full bathrooms2
  • APPLIANCES Dishwasher, Refrigerator, Elec Range/Oven, Microwave, Washer, Dryer
  • other interior Features Laminate Floors, Split Bedroom Floor Plan, Counter Tops Granite

Area & Lot

  • Status Sold
  • Date Sold May 18, 2026
  • Lot Area0.38 Acres
  • MLS® ID109270
  • TypeResidential
  • YEAR BUILT2019
  • NeighborhoodTerre Haute
  • Elementary SchoolLost Creek
  • Middle SchoolWoodrow Wilson
  • High SchoolNorth H.S.
  • School DistrictNo

Exterior

  • STORIES1
  • Garage Space2.0
  • roofShingle
  • HEAT TYPEElectric, Heat Pump
  • AIR CONDITIONINGCentral Air
  • sewerCity Sewer
  • SubstructureCrawl Space
  • other exterior FeaturesVinyl Siding

Financial

  • Sales Price$259,900
  • Zoning RES

Terre Haute

Explore

Your Next Move Starts Here

Whether you're buying, selling, or exploring land opportunities, our team is ready to provide trusted guidance from start to finish. Get in touch today and let's make your real estate goals a reality.

Follow Me on Instagram