
Hoosier Homes & Land Realty
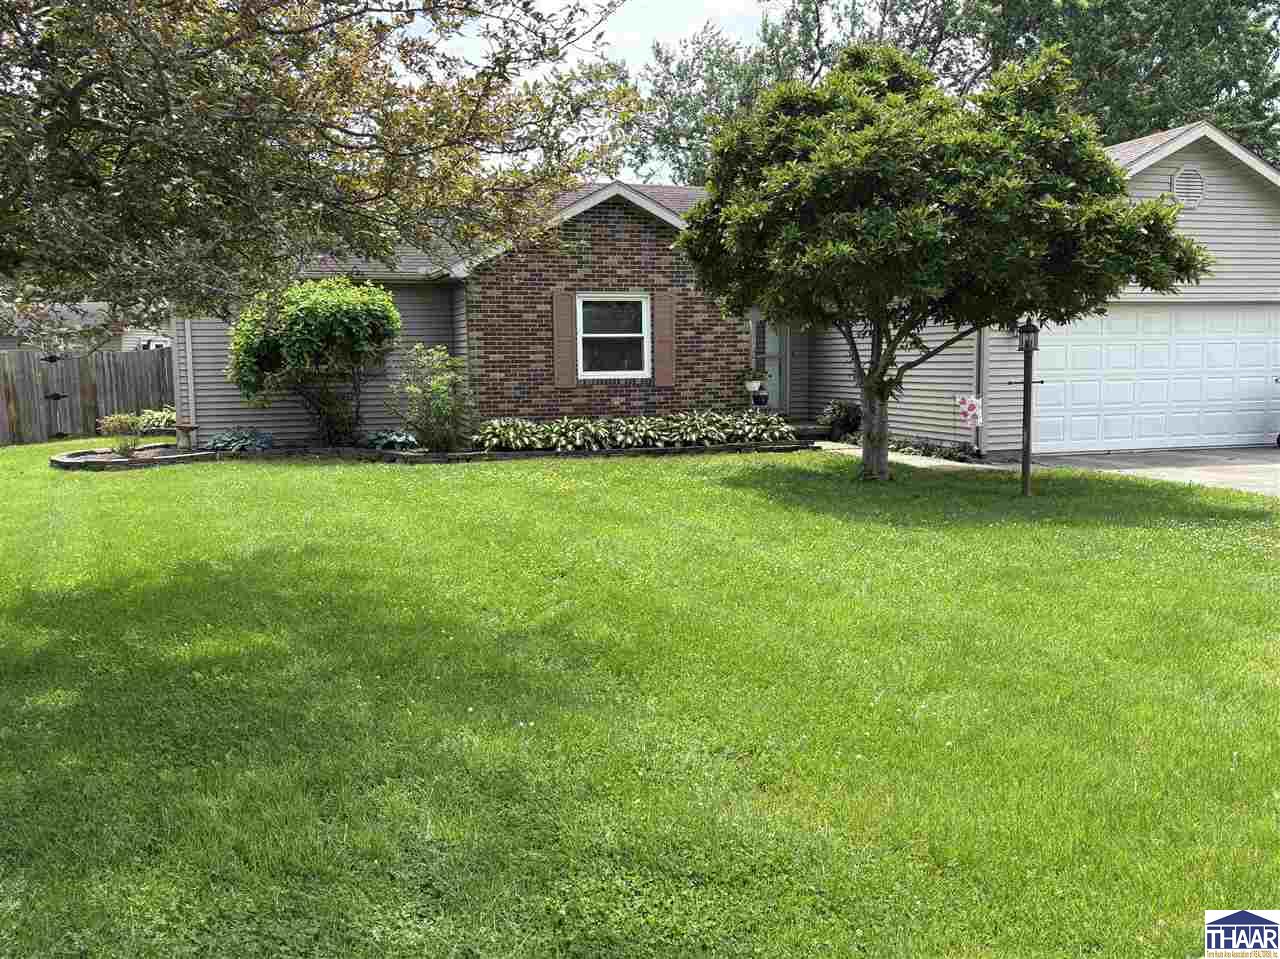
Single-story home with brick and gray siding, an attached garage, and a wide green lawn.
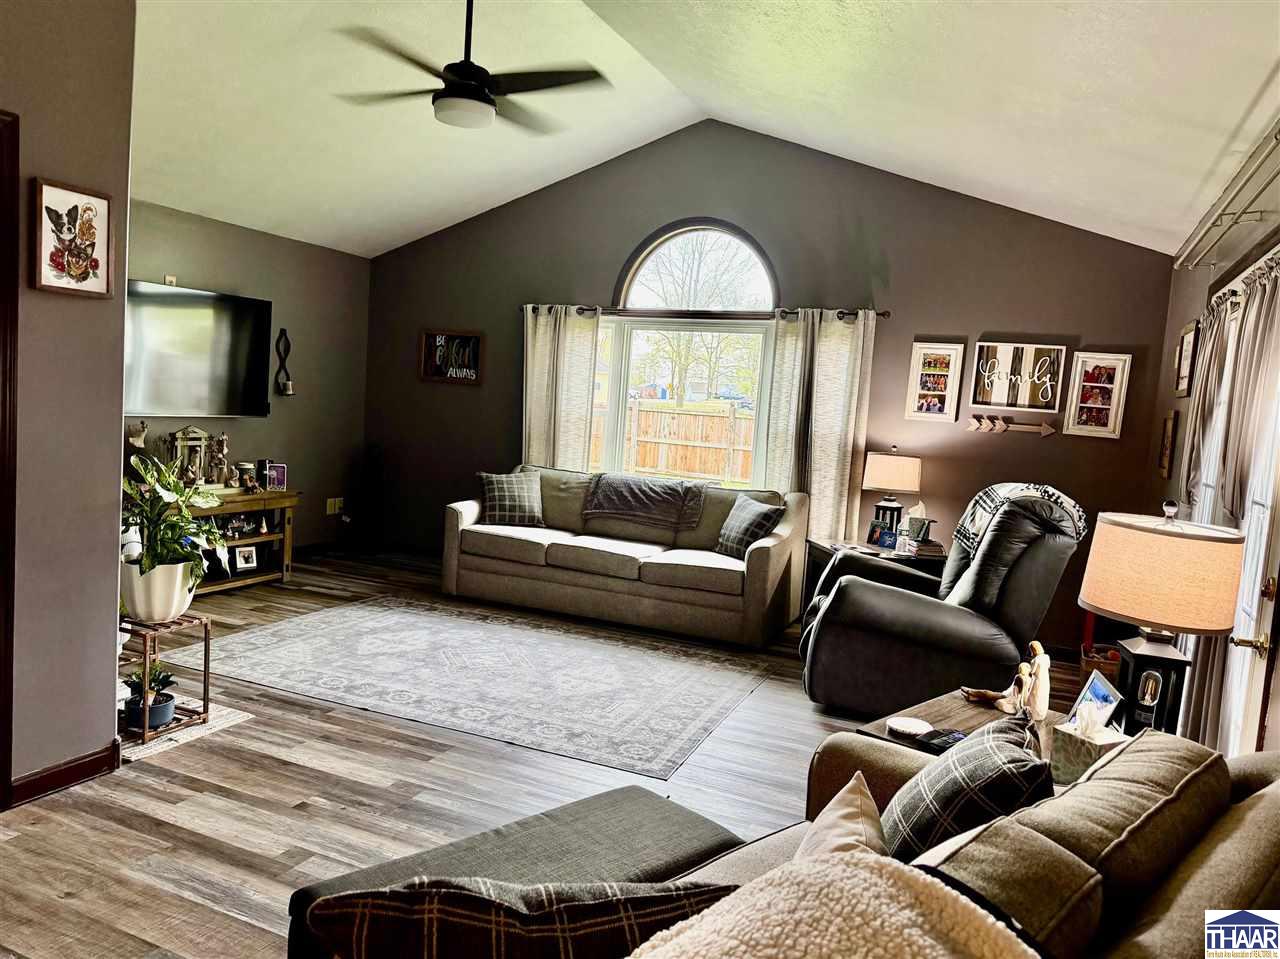
Vaulted living room with a gray sofa, recliner, and arched window.
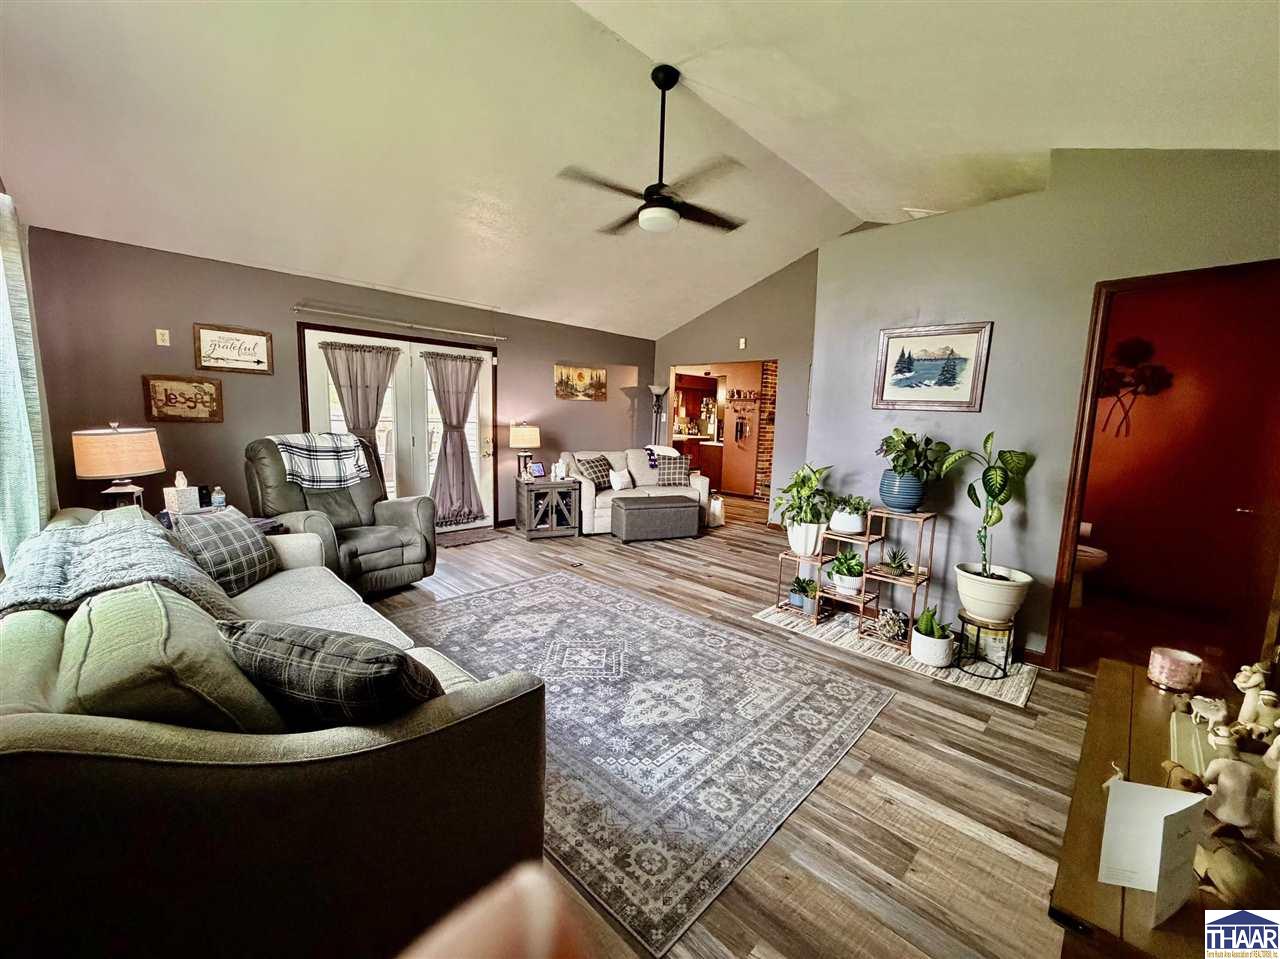
Furnished living room with gray seating, patterned rug, French doors, and potted plants.
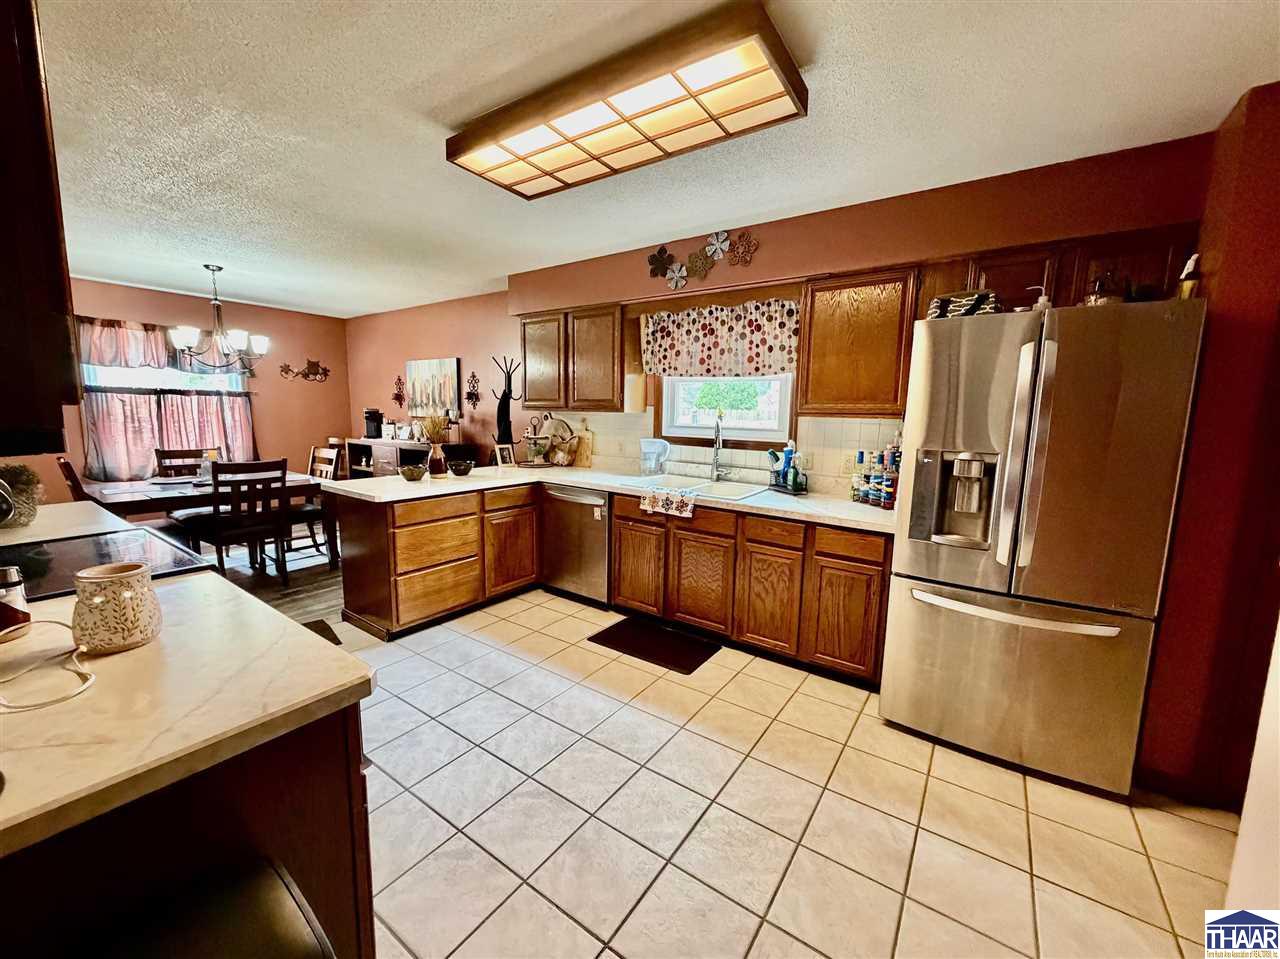
Kitchen with wood cabinets, stainless steel appliances, and a dining area beyond.
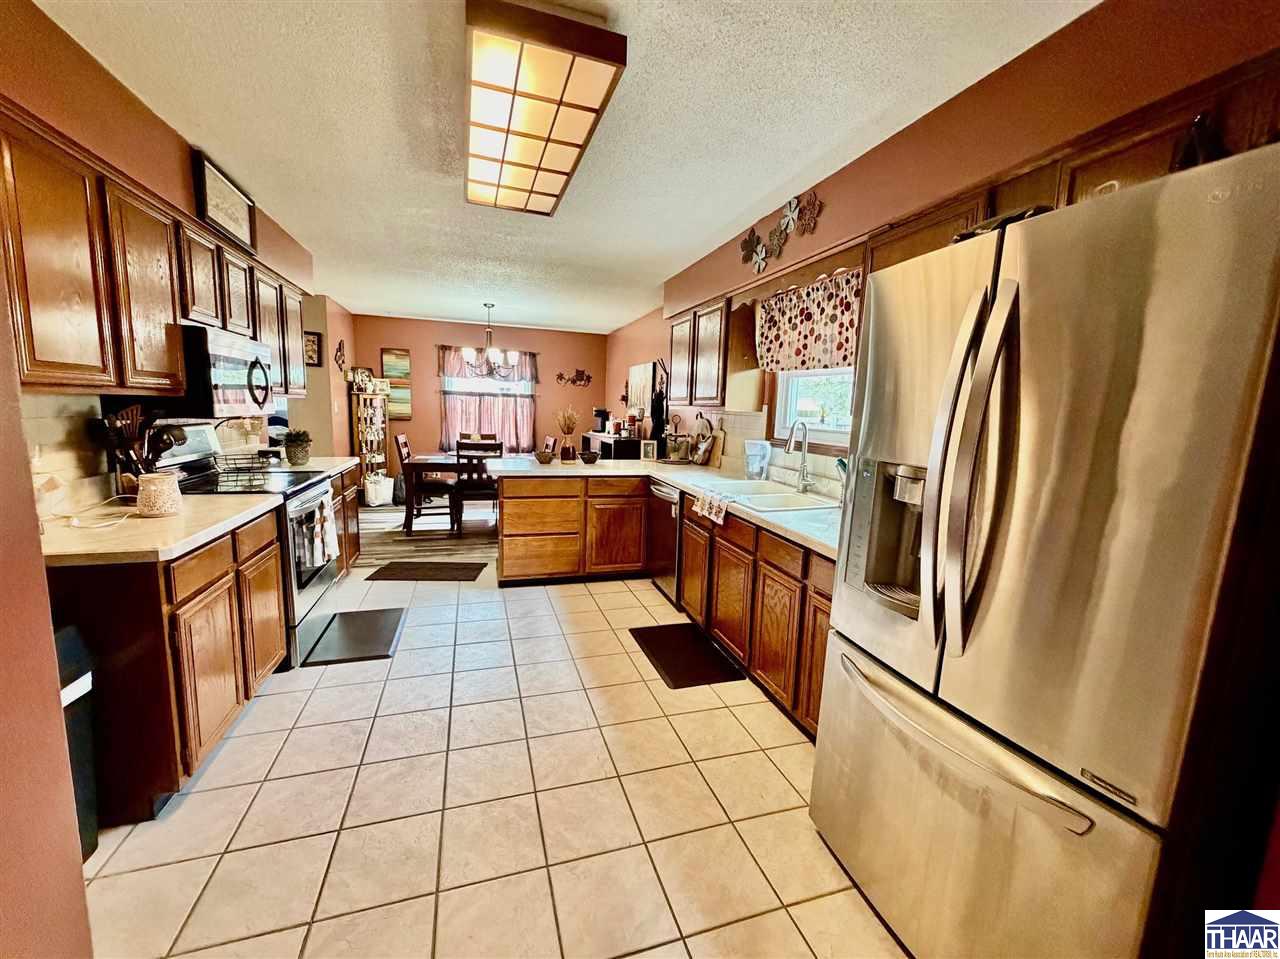
Kitchen with dark wood cabinets, stainless steel refrigerator, tiled floor, and an adjoining dining area.
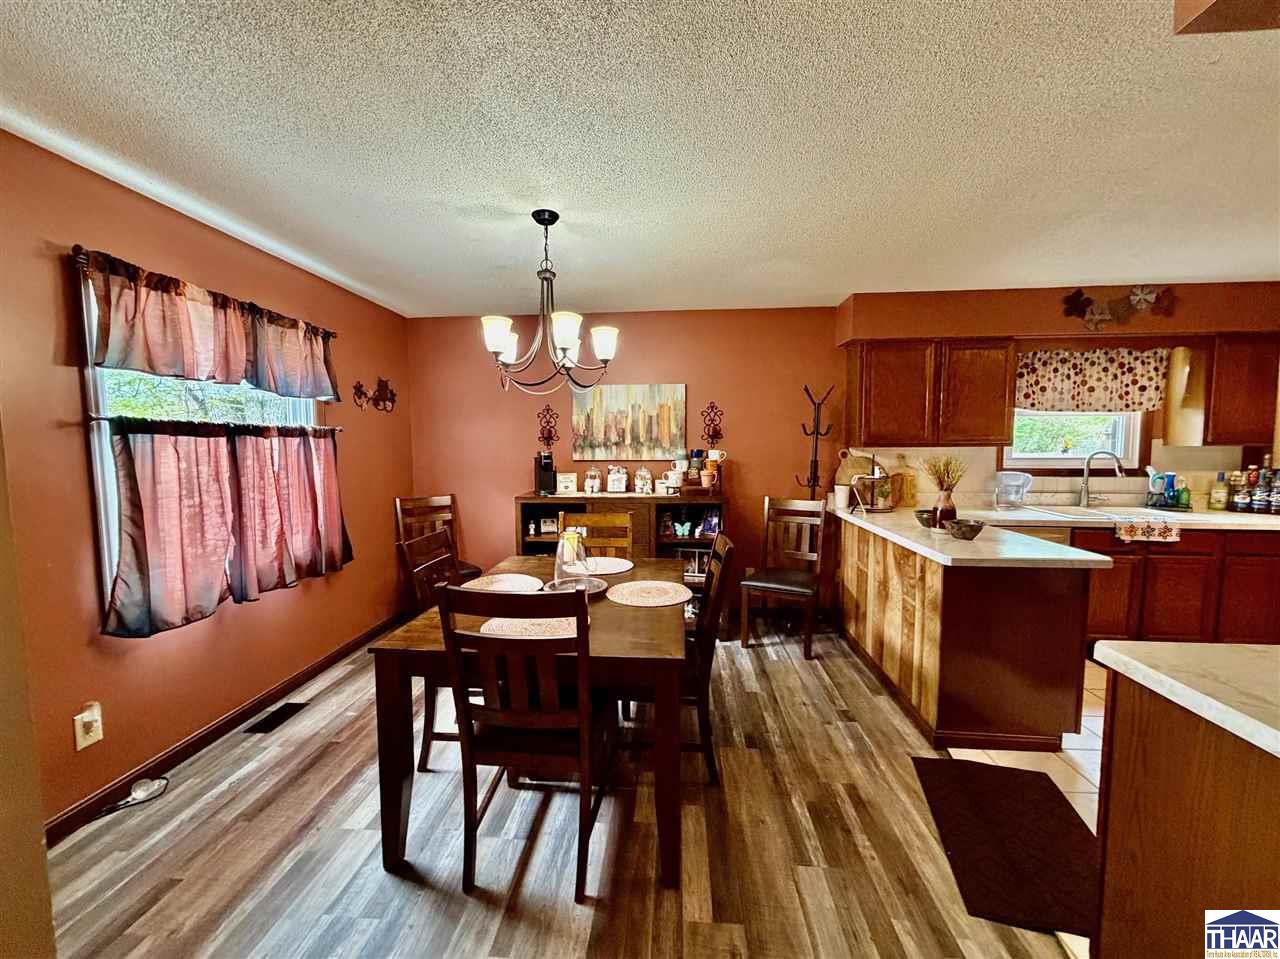
Dining area with a dark wood table beside a kitchen with wood cabinets and a peninsula.
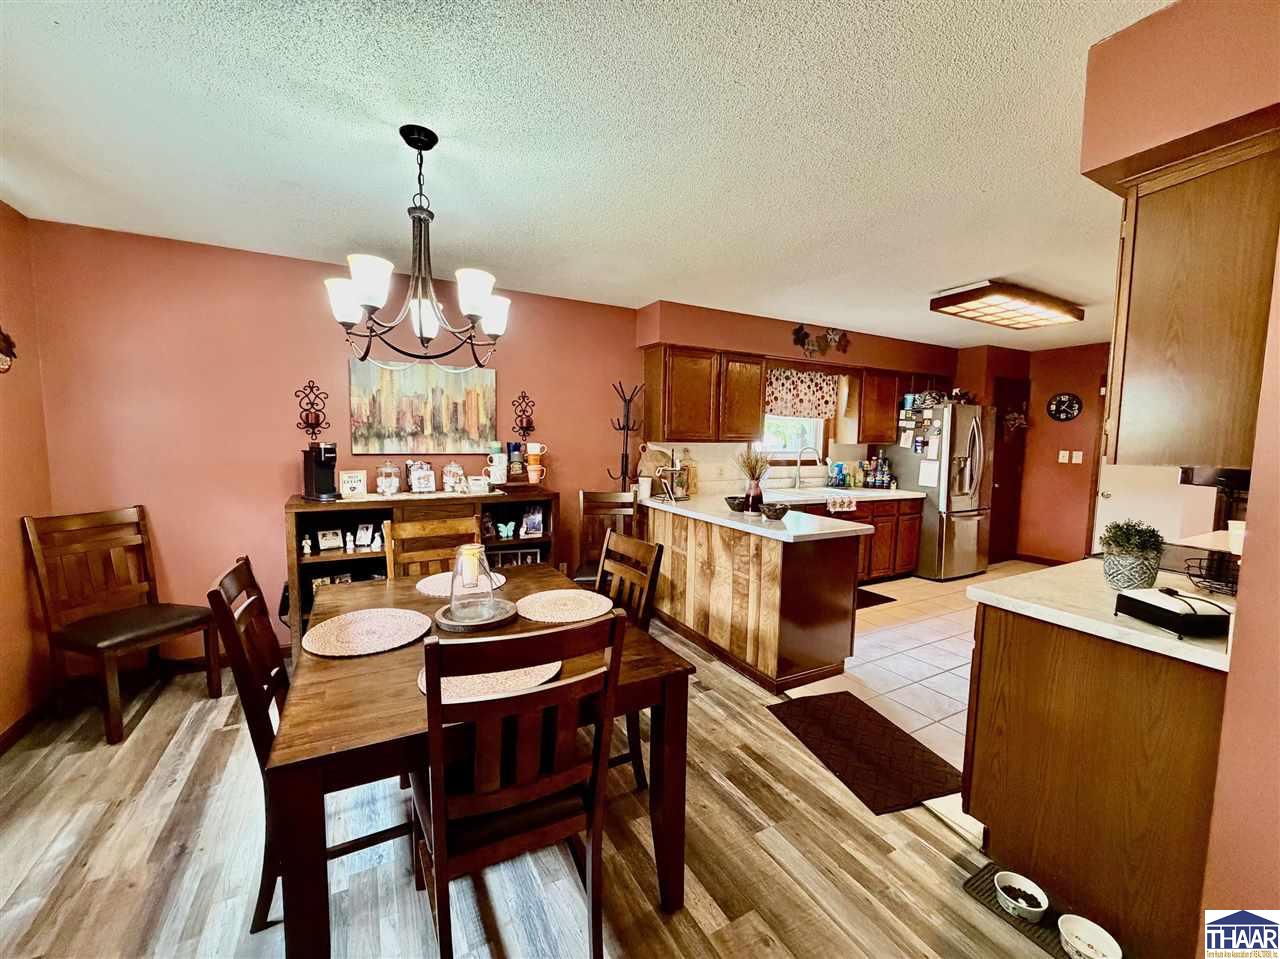
Dining room and kitchen with a wood table, island, and stainless-steel refrigerator.
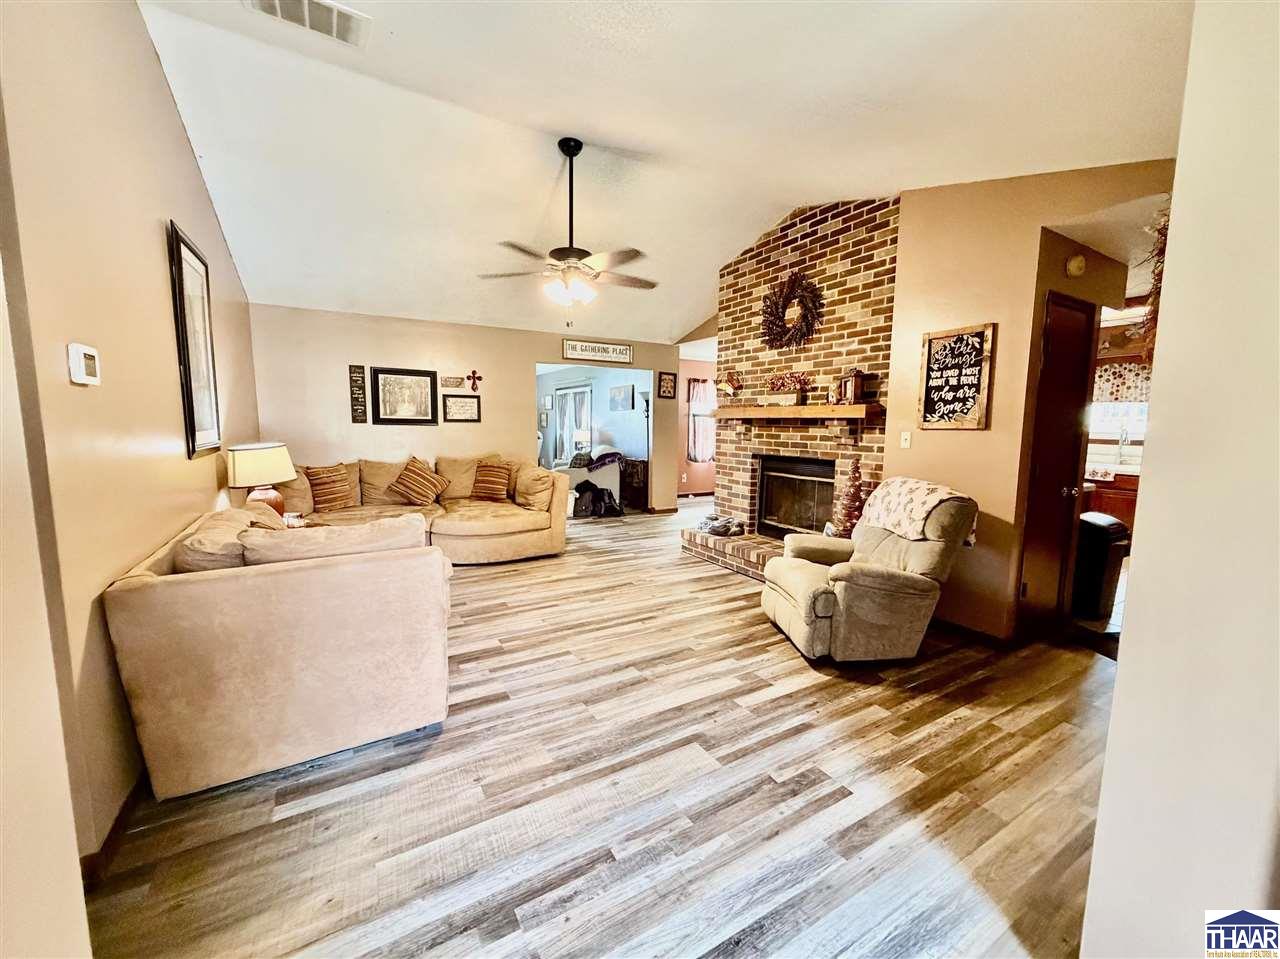
Living room with beige seating, wood-look floors, and a large brick fireplace.
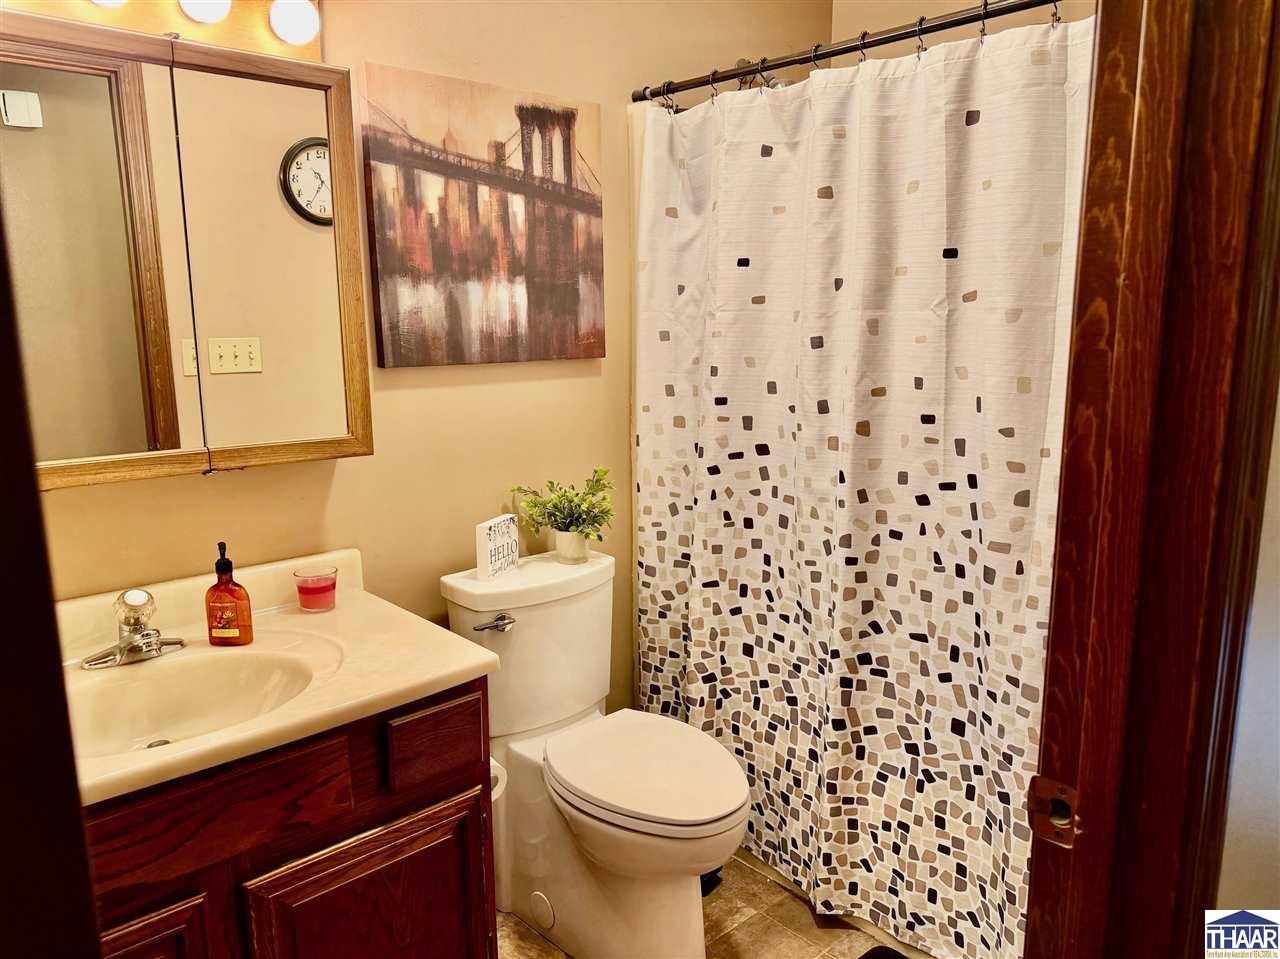
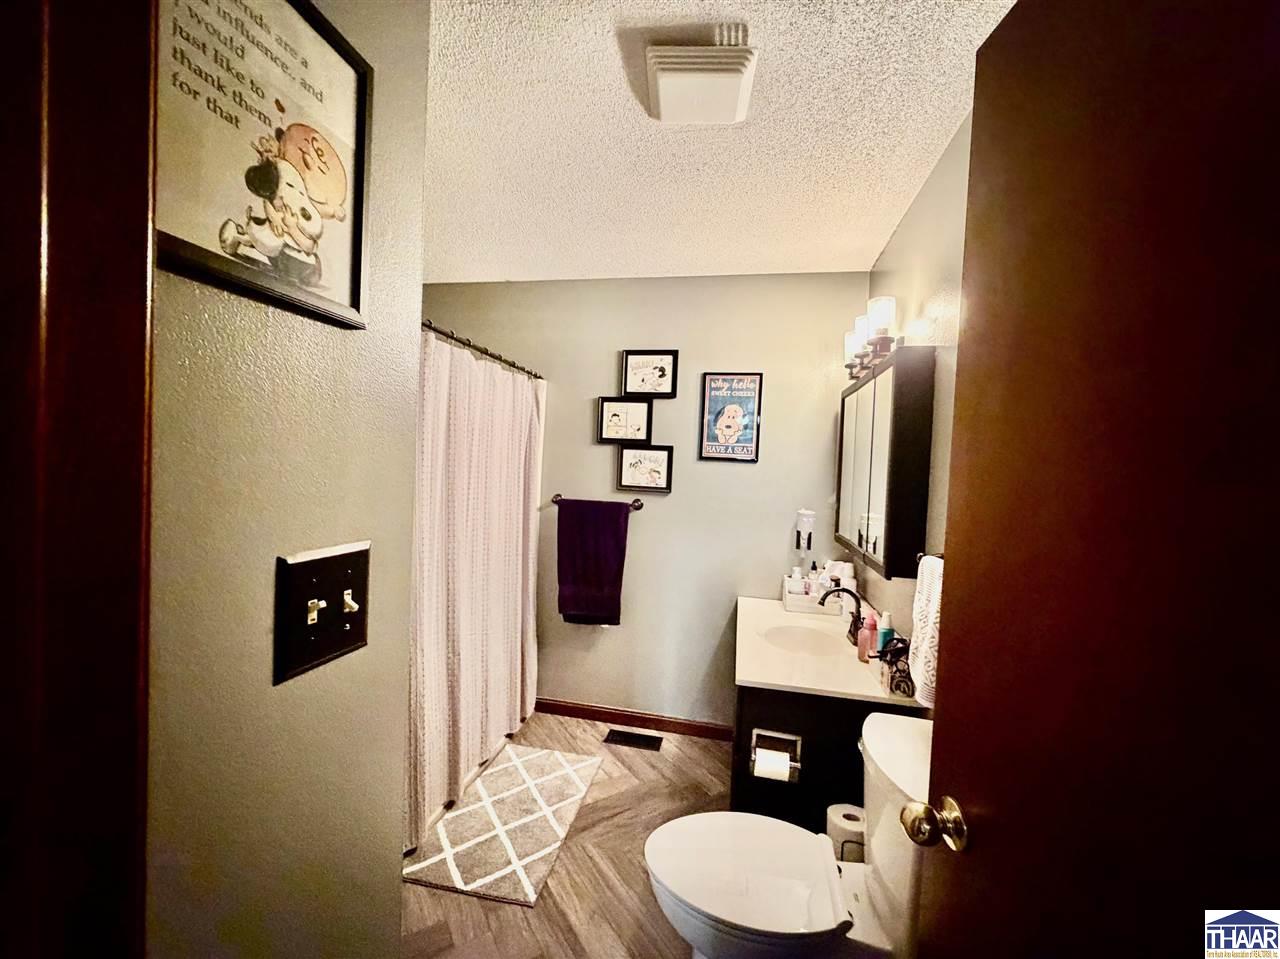
Bathroom with a dark wood vanity, toilet, and patterned white shower curtain.
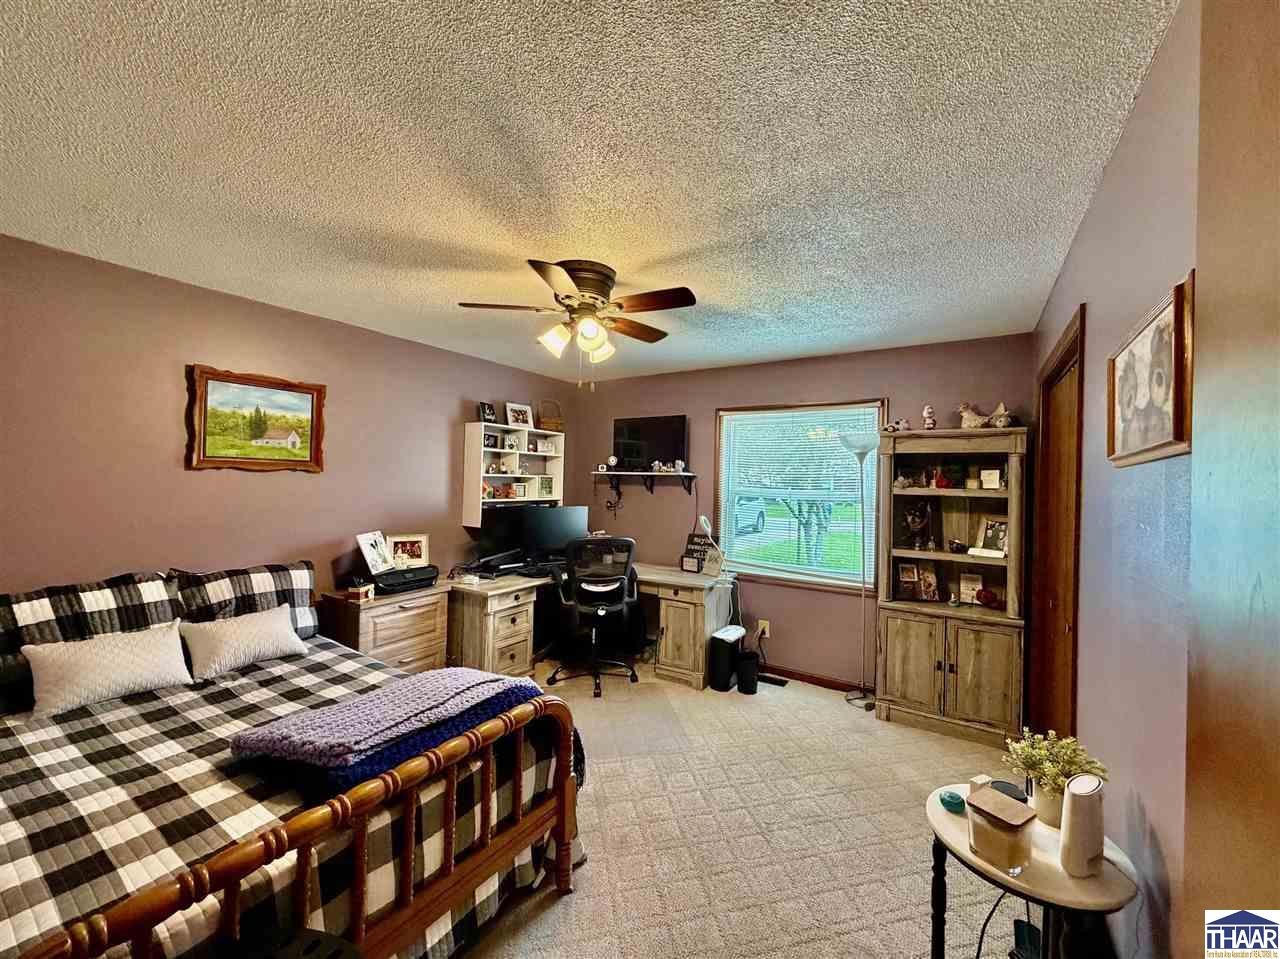
Bedroom with checkered bedding, a computer desk, wooden storage cabinets, and a window overlooking a yard.
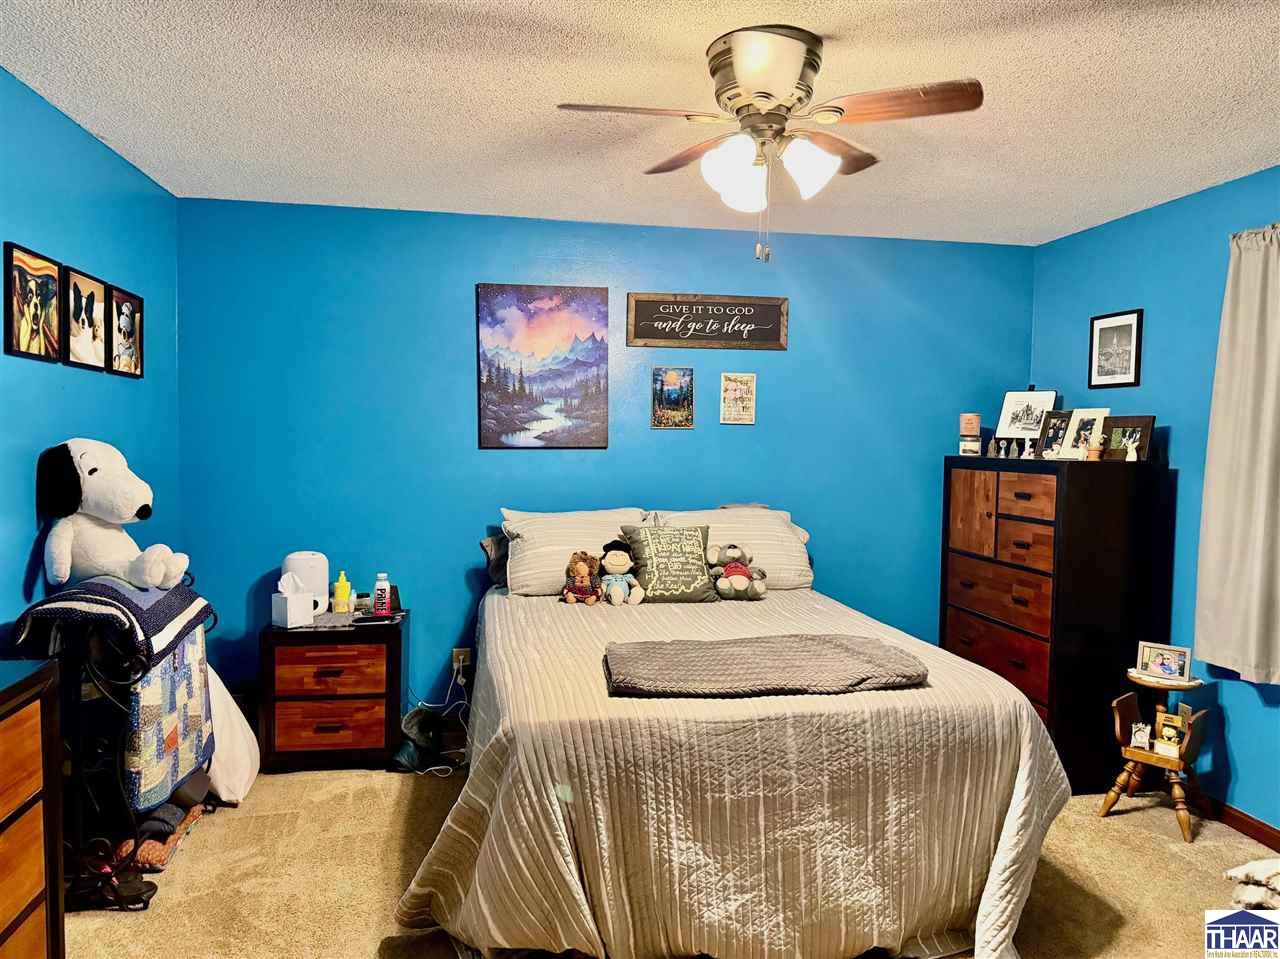
Bedroom with bright blue walls, a beige quilted bed, ceiling fan, and dark wood dresser.
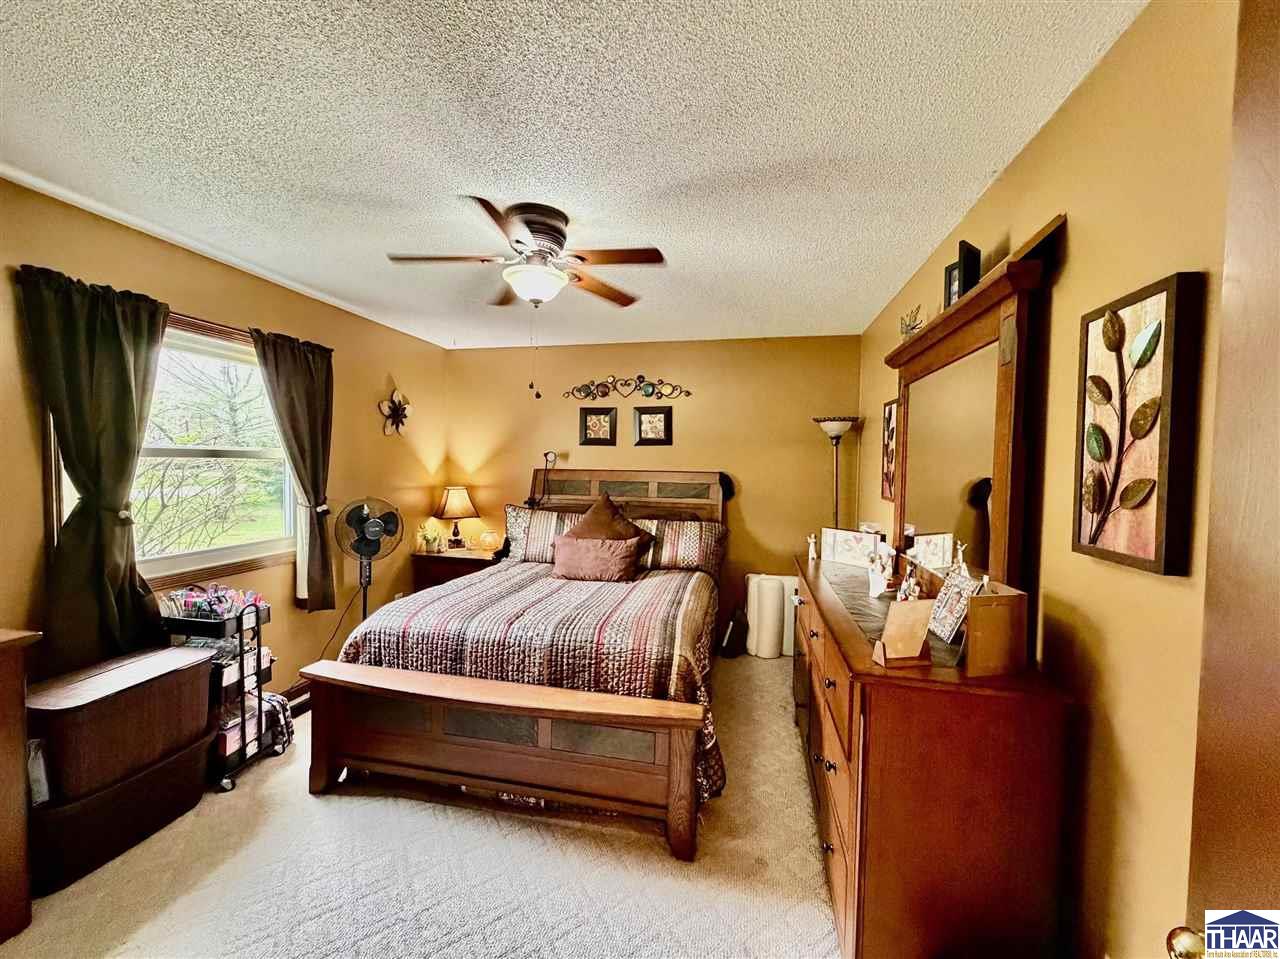
Bedroom with a wooden bed, matching dresser, mustard walls, and a large curtained window.
Bathroom with a curtained tub, dark vanity, toilet, and patterned flooring.
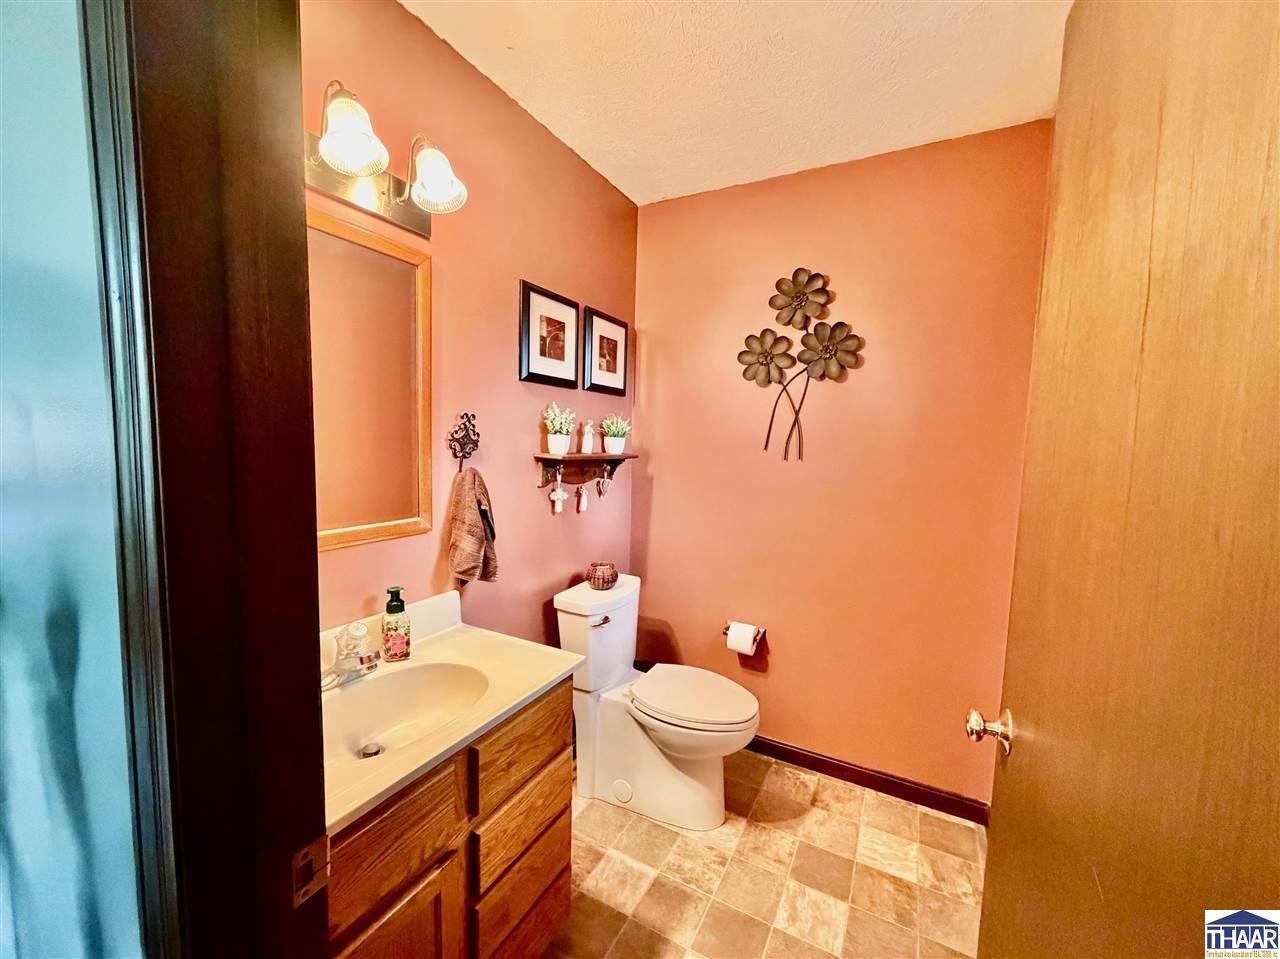
Bathroom with a wood vanity, white fixtures, peach walls, and patterned tile flooring.
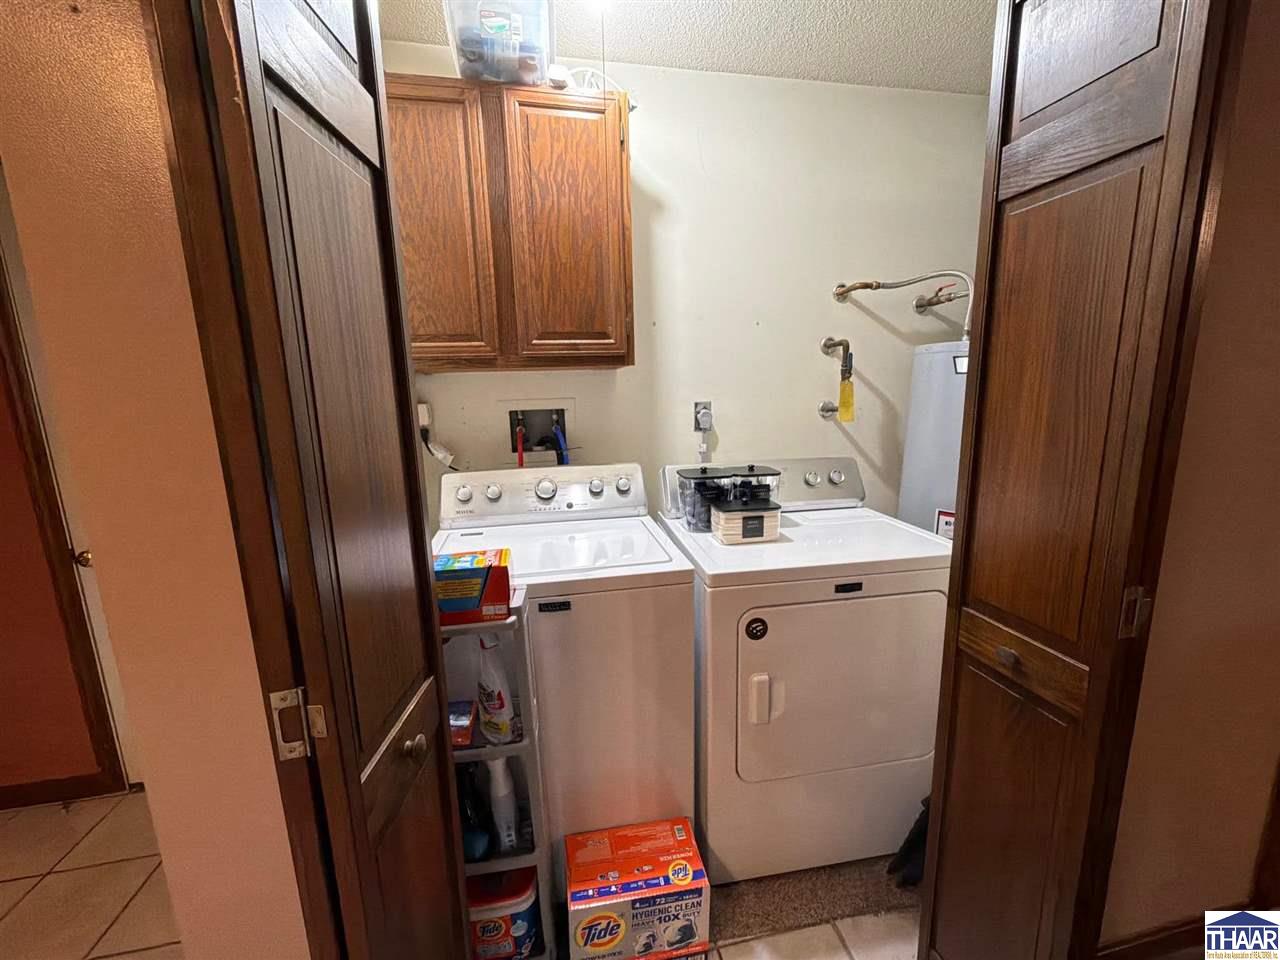
Laundry room with a white washer and dryer, dark wood cabinets, and folding doors.
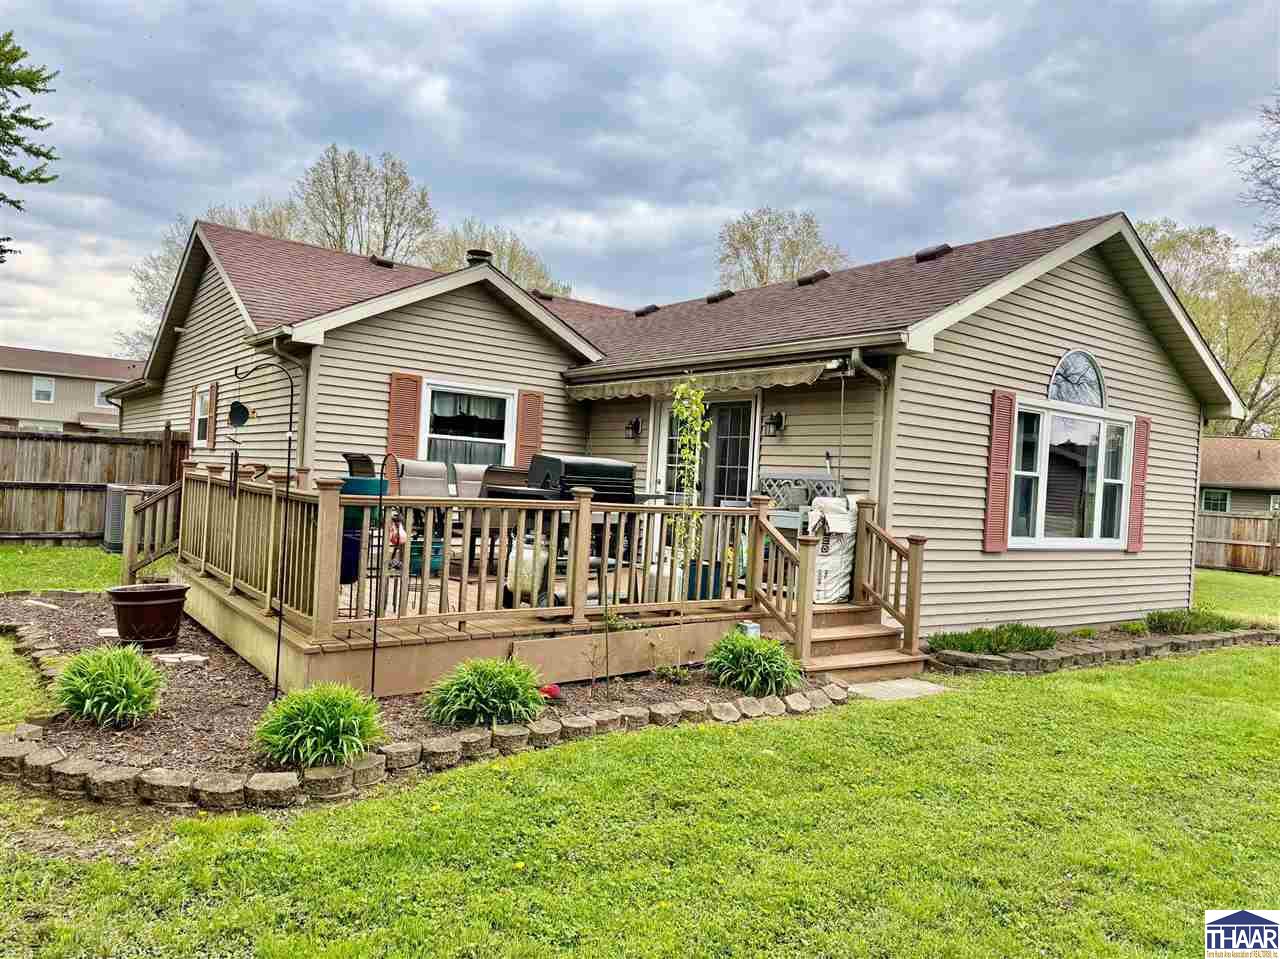
Rear of a beige-sided house with a raised wooden deck, patio furniture, and a green lawn.
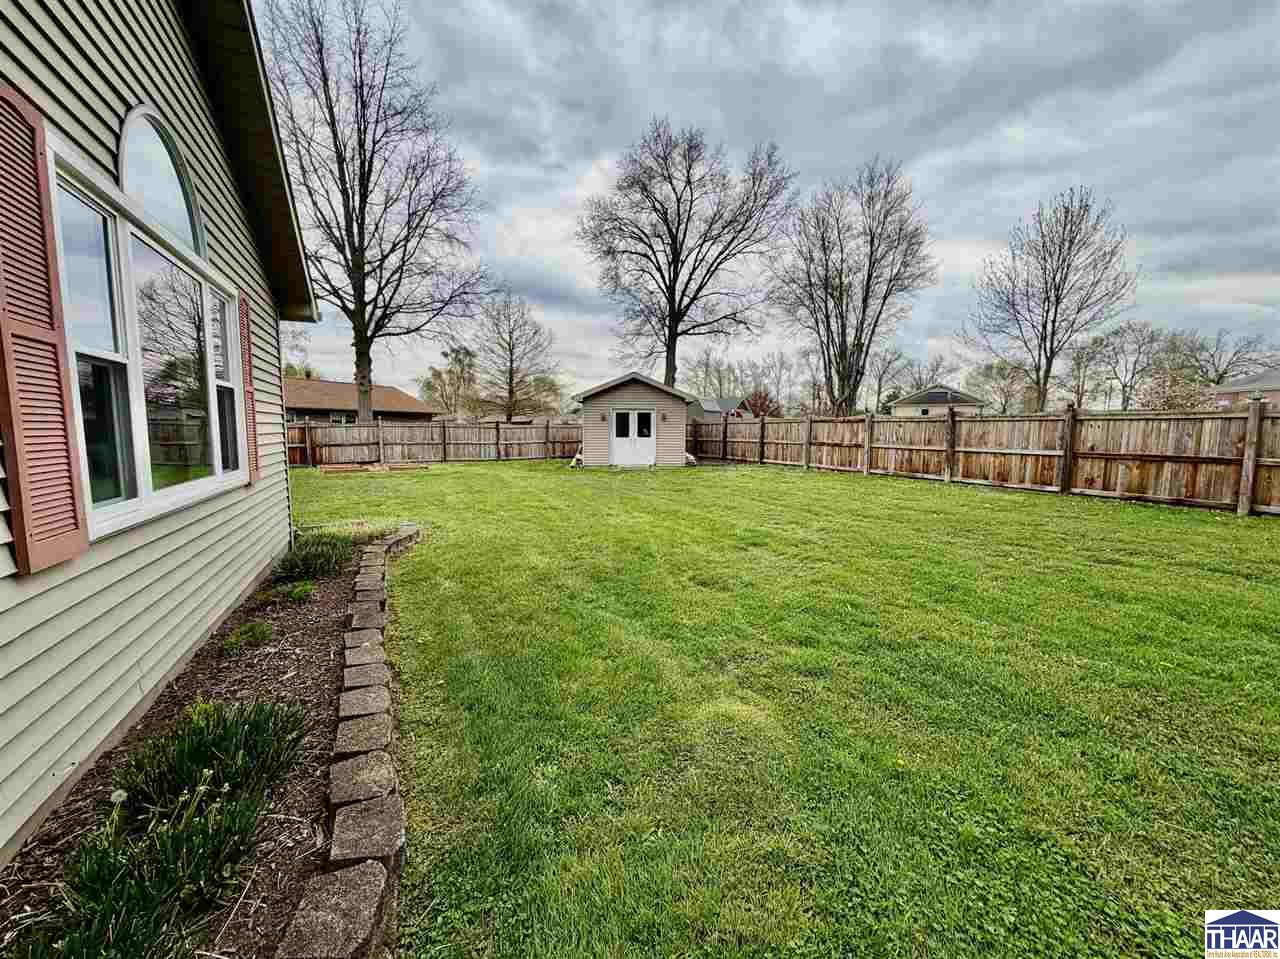
Fenced backyard with a green lawn, small storage shed, and stone-edged garden bed beside the house.
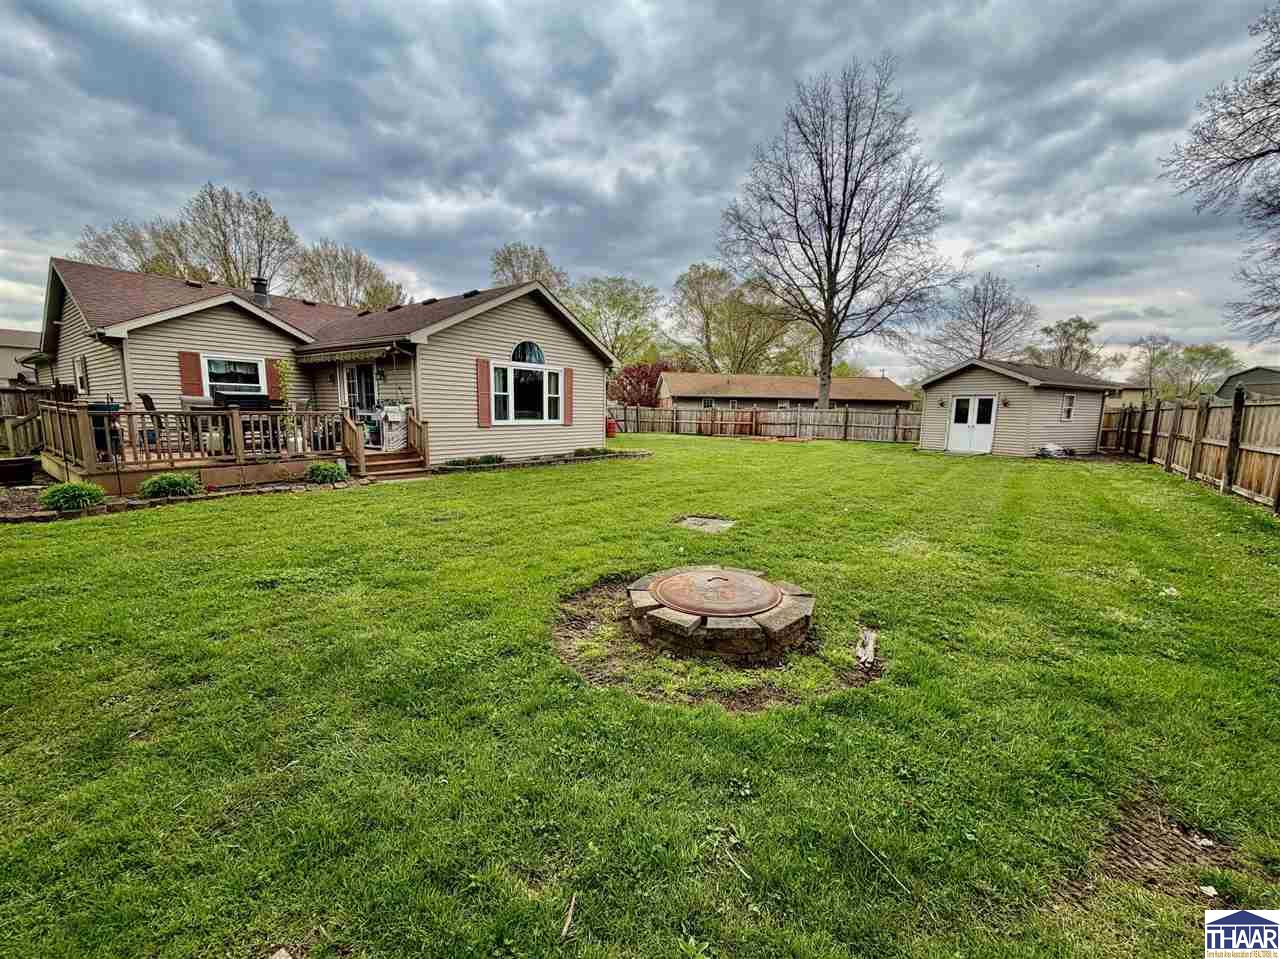
Fenced backyard with a wooden deck, detached shed, and circular stone fire pit.
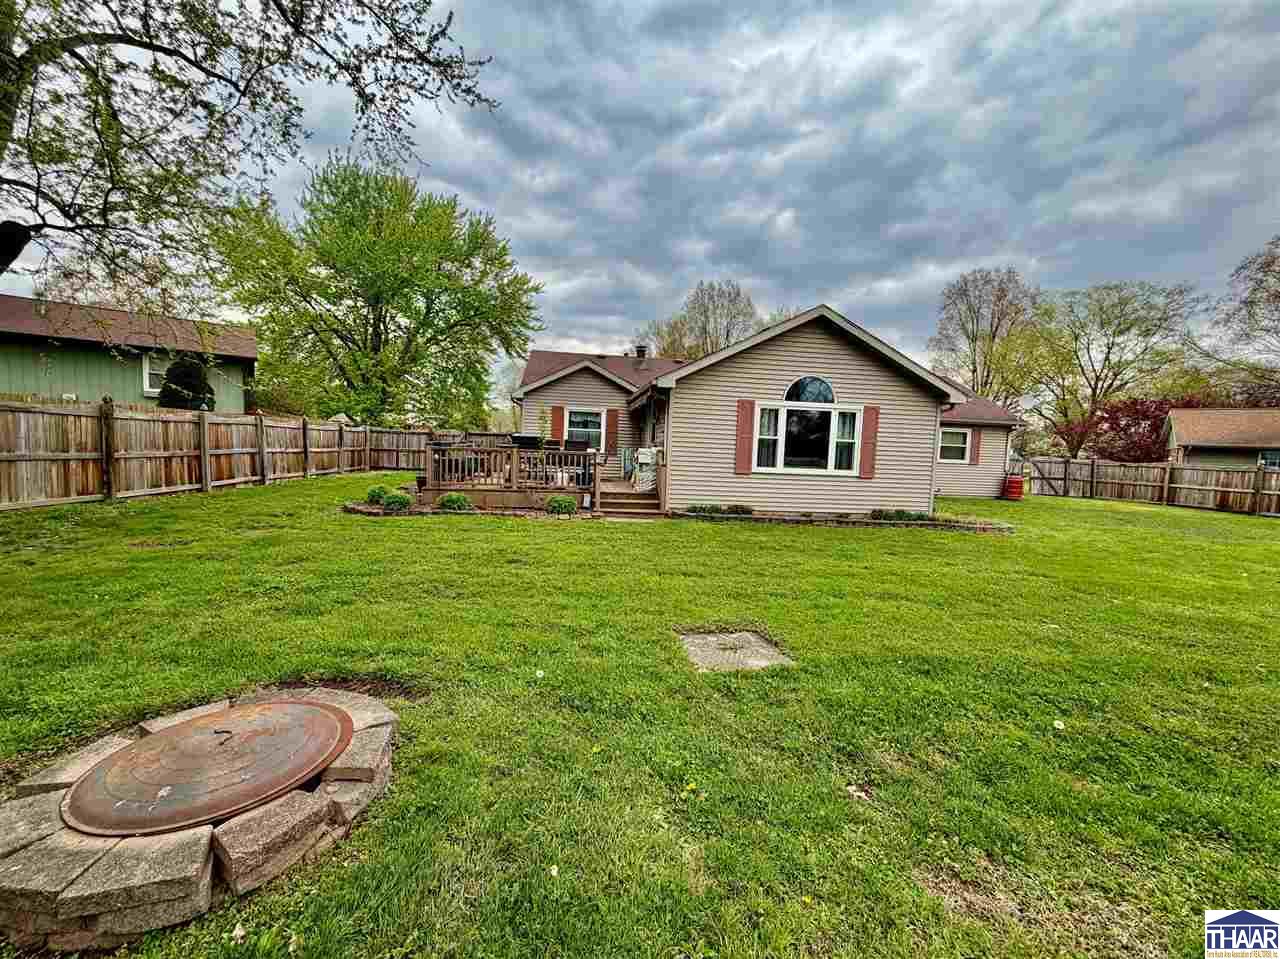
Back of a beige house with reddish shutters and a raised deck overlooking a large fenced lawn.
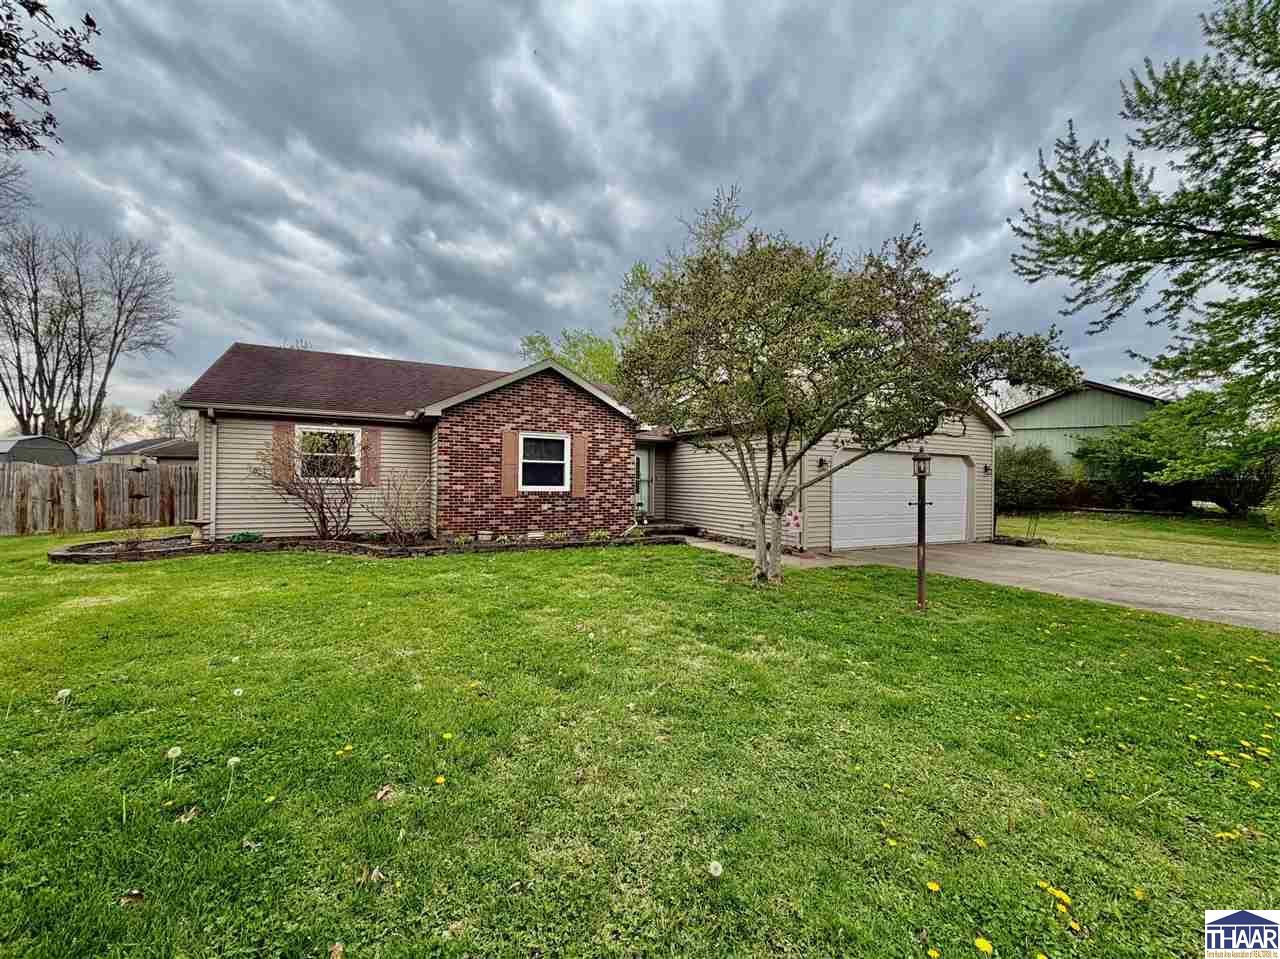
Single-story brick and beige home with an attached garage, mature trees, and a broad green lawn.
SEE ALL PHOTOS
Single-story home with brick and gray siding, an attached garage, and a wide green lawn.
Vaulted living room with a gray sofa, recliner, and arched window.
Furnished living room with gray seating, patterned rug, French doors, and potted plants.
Kitchen with wood cabinets, stainless steel appliances, and a dining area beyond.
Kitchen with dark wood cabinets, stainless steel refrigerator, tiled floor, and an adjoining dining area.
Dining area with a dark wood table beside a kitchen with wood cabinets and a peninsula.
Dining room and kitchen with a wood table, island, and stainless-steel refrigerator.
Living room with beige seating, wood-look floors, and a large brick fireplace.
Bathroom with a dark wood vanity, toilet, and patterned white shower curtain.
Bedroom with checkered bedding, a computer desk, wooden storage cabinets, and a window overlooking a yard.
Bedroom with bright blue walls, a beige quilted bed, ceiling fan, and dark wood dresser.
Bedroom with a wooden bed, matching dresser, mustard walls, and a large curtained window.
Bathroom with a curtained tub, dark vanity, toilet, and patterned flooring.
Bathroom with a wood vanity, white fixtures, peach walls, and patterned tile flooring.
Laundry room with a white washer and dryer, dark wood cabinets, and folding doors.
Rear of a beige-sided house with a raised wooden deck, patio furniture, and a green lawn.
Fenced backyard with a green lawn, small storage shed, and stone-edged garden bed beside the house.
Fenced backyard with a wooden deck, detached shed, and circular stone fire pit.
Back of a beige house with reddish shutters and a raised deck overlooking a large fenced lawn.
Single-story brick and beige home with an attached garage, mature trees, and a broad green lawn.
Courtesy of ANNA DAUGHERTY with HOOSIER HOMES AND LAND
Sold

7391 Valerie Court

7391 Valerie Court, Terre Haute, IN 47802

$255,000
Motivated sellers! Welcome home to this warm and inviting retreat in the sought-after Lakewood subdivision! This cozy 3-bedroom, 2.5-bath home offers the perfect blend of comfort and space, with a spacious family room and separate living room ideal for relaxing or entertaining guests. Enjoy gathering in the formal dining area conveniently located just off the kitchen--perfect for everyday meals or special occasions. Step outside to your private, fenced-in backyard featuring an open deck, ready for summer barbecues, children at play, or creating your own garden oasis. With its welcoming feel and room to grow, this home is ready to create lasting memories!

3
beds

3
baths

0.32 Acres lot

Features & Amenities

Interior

  • total bedrooms3
  • Total bathrooms3
  • full bathrooms2
  • half bathroom1

Area & Lot

  • Status Sold
  • Date Sold July 2, 2026
  • Lot Area0.32 Acres
  • MLS® ID109041
  • TypeResidential
  • YEAR BUILT1987
  • NeighborhoodTerre Haute
  • Elementary SchoolRiley
  • Middle SchoolHoney Creek
  • High SchoolTerre Haute South
  • School DistrictNo

Exterior

  • STORIES1
  • Garage Space2.0
  • roofShingle
  • HEAT TYPENatural Gas, Forced Air
  • AIR CONDITIONINGCentral Air
  • sewerCity Sewer
  • SubstructureCrawl Space
  • other exterior FeaturesBrick Veneer, Vinyl Siding

Financial

  • Sales Price$255,000
  • Zoning Res

Terre Haute

Explore

Your Next Move Starts Here

Whether you're buying, selling, or exploring land opportunities, our team is ready to provide trusted guidance from start to finish. Get in touch today and let's make your real estate goals a reality.

Follow Me on Instagram