
Hoosier Homes & Land Realty
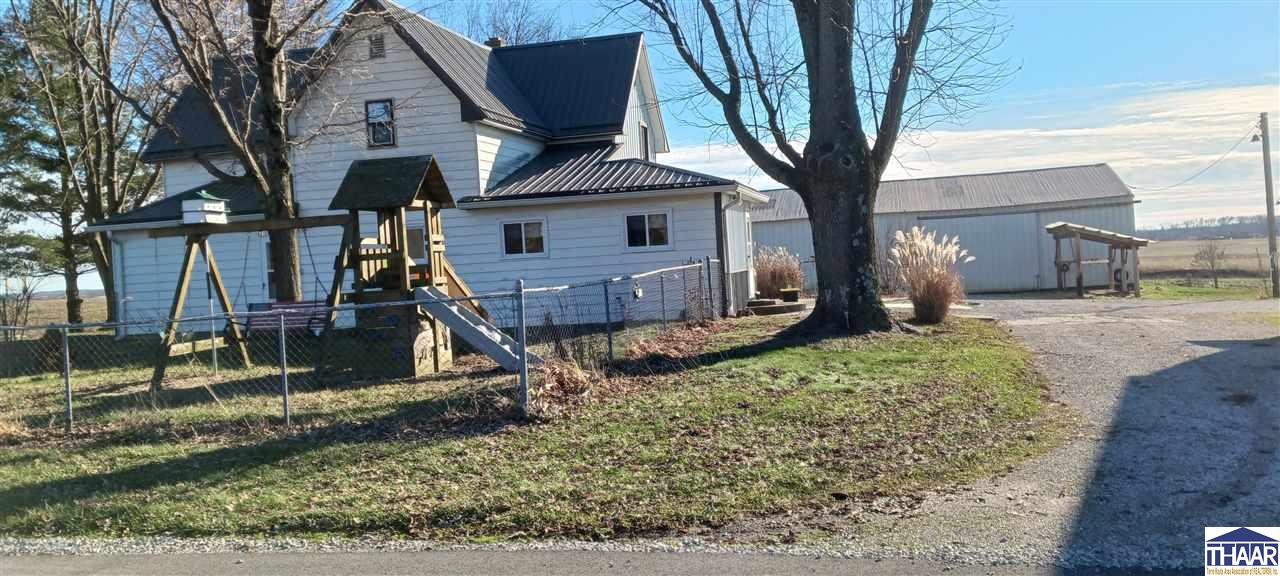
White two-story house with dark metal roof, fenced yard, playset, and large metal outbuilding.
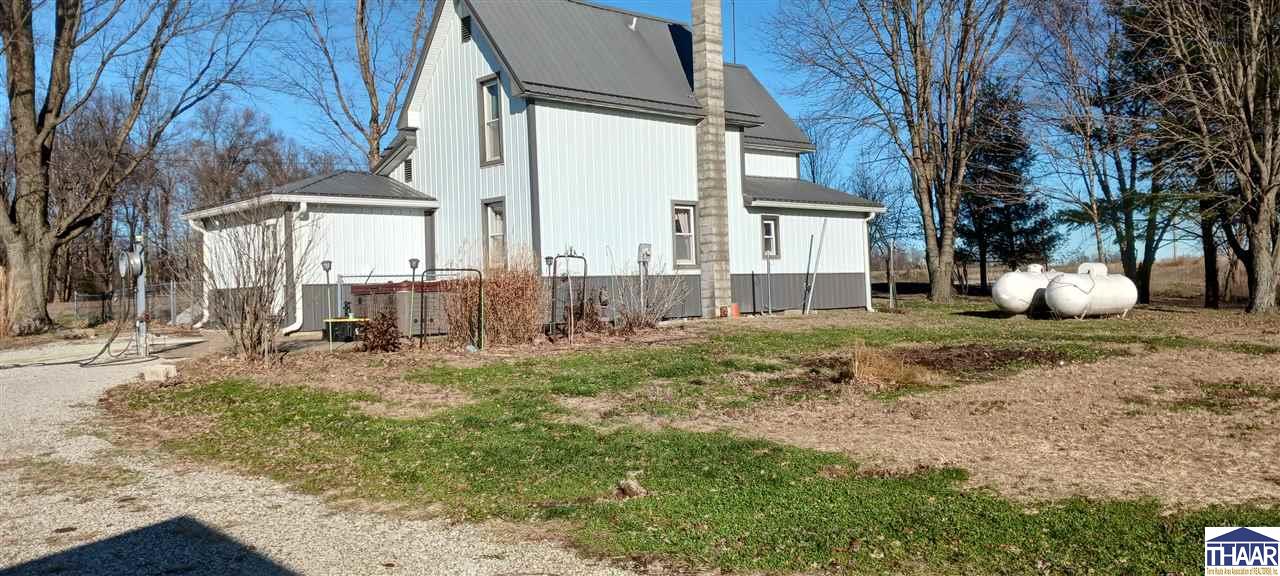
White two-story farmhouse with gray metal roof, gravel drive, and propane tanks beside the house.
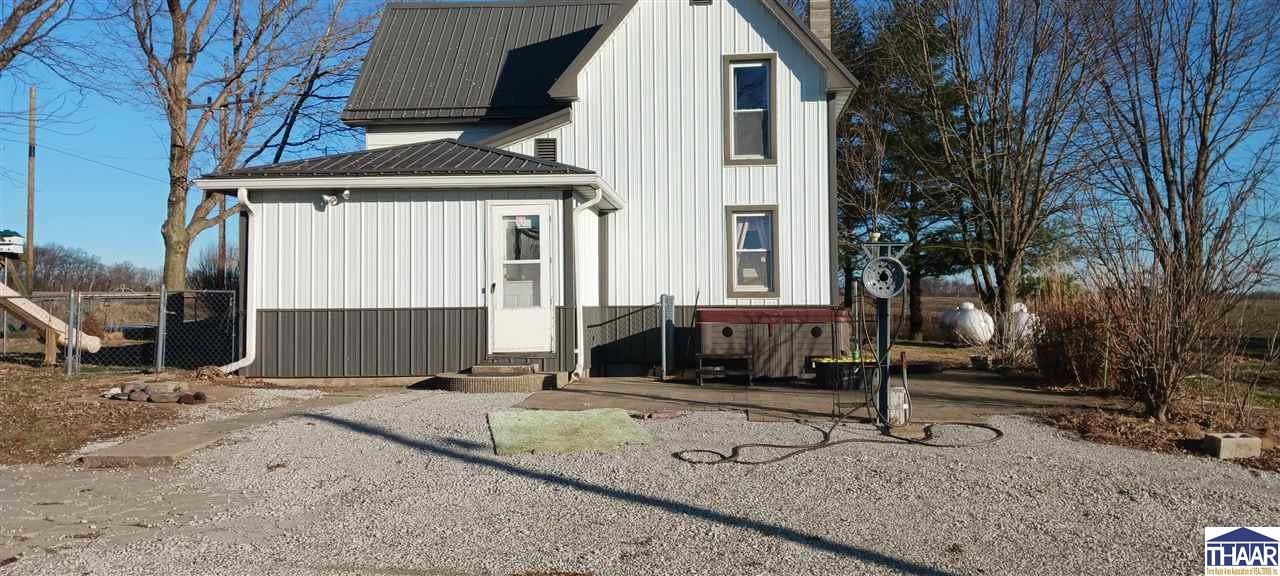
White two-story metal-sided house beside a gravel driveway, with leafless trees and open land.
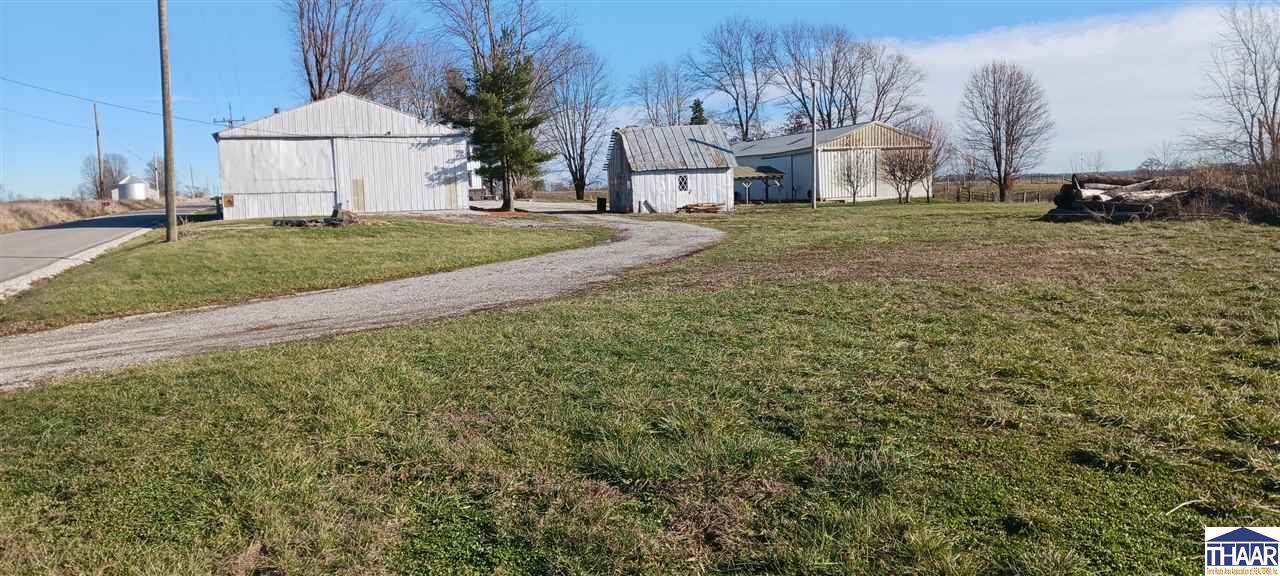
Rural property with white metal outbuildings and a gravel driveway across a grassy yard.
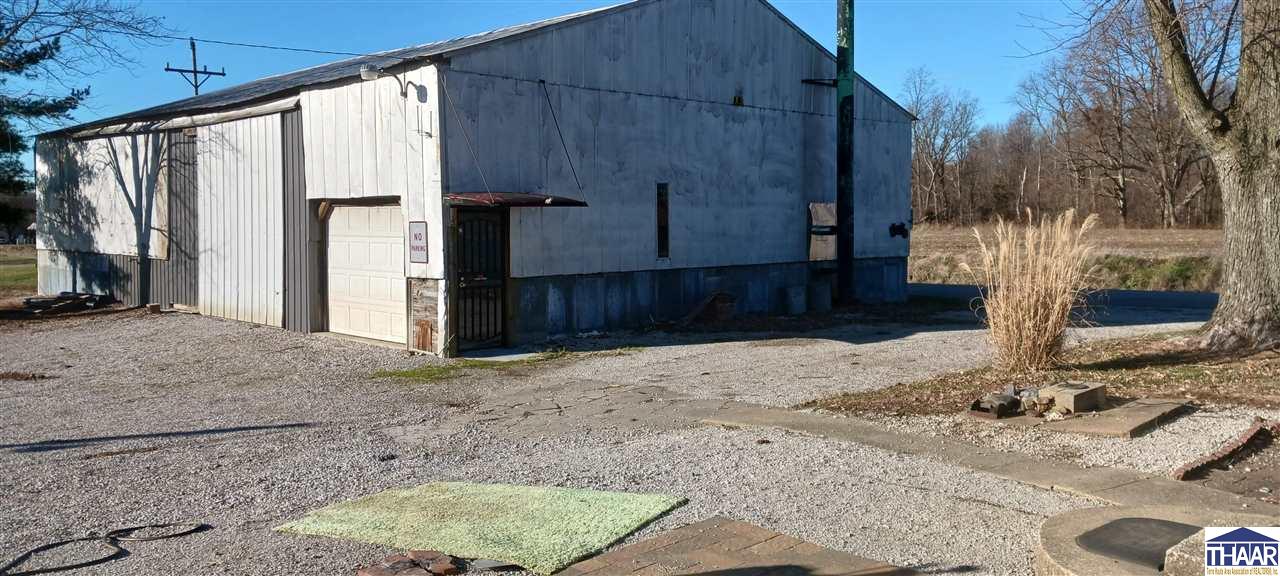
Gray metal-sided rural building with garage door and gravel driveway.
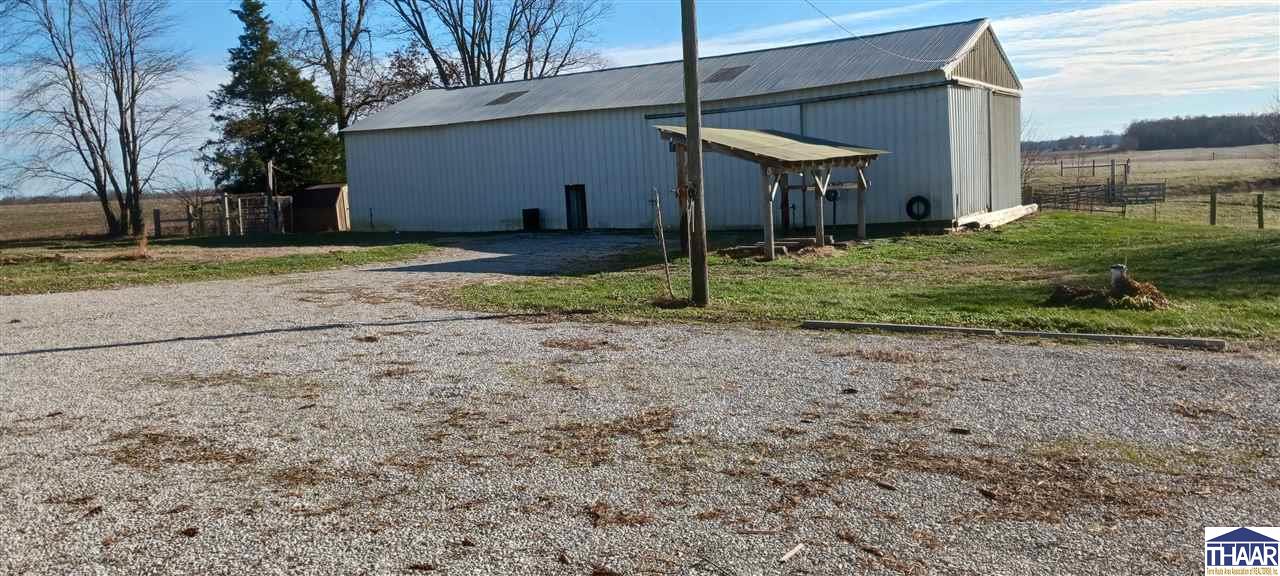
Metal-sided barn with a covered lean-to beside a gravel drive and fenced fields.
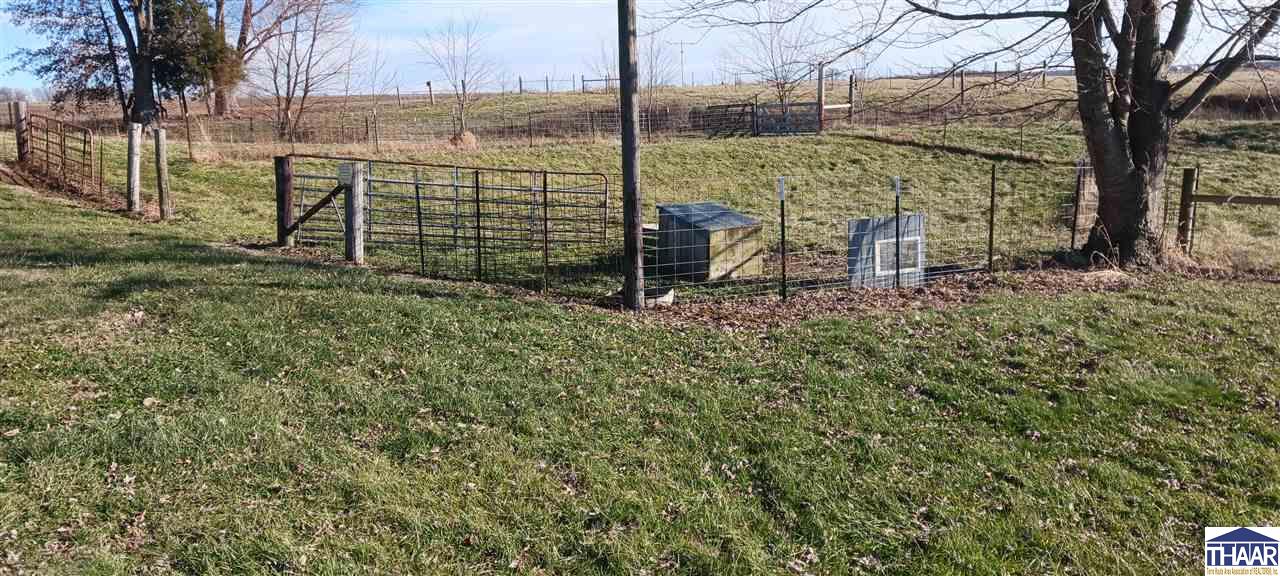
Rural pasture enclosed by wire fencing, with metal gates and a small livestock shelter.
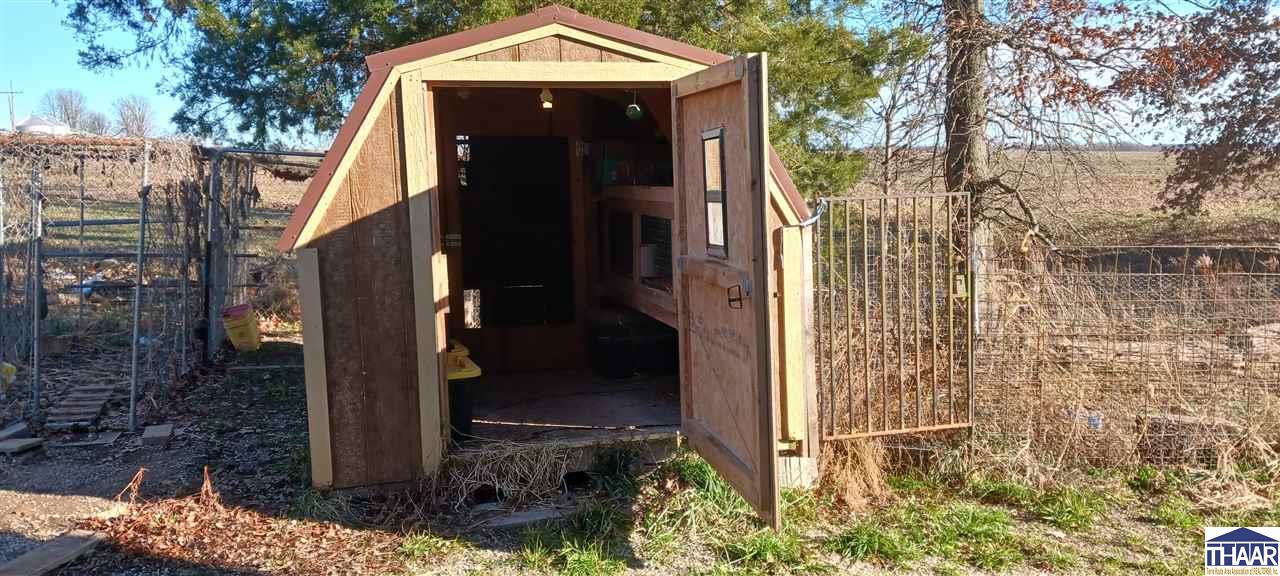
Small wooden shed with its door open beside a fenced area.
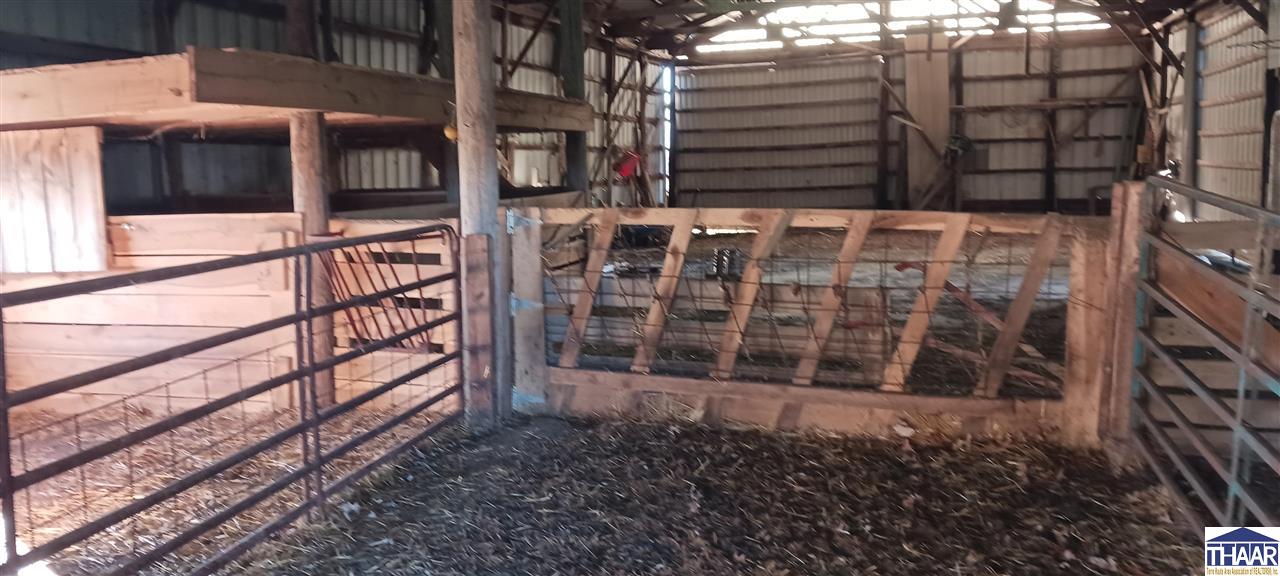
Barn interior with wooden livestock pens, metal gates, and straw-covered flooring.
Interior of a barn with wooden livestock pens, a raised loft, and exposed timber framing.
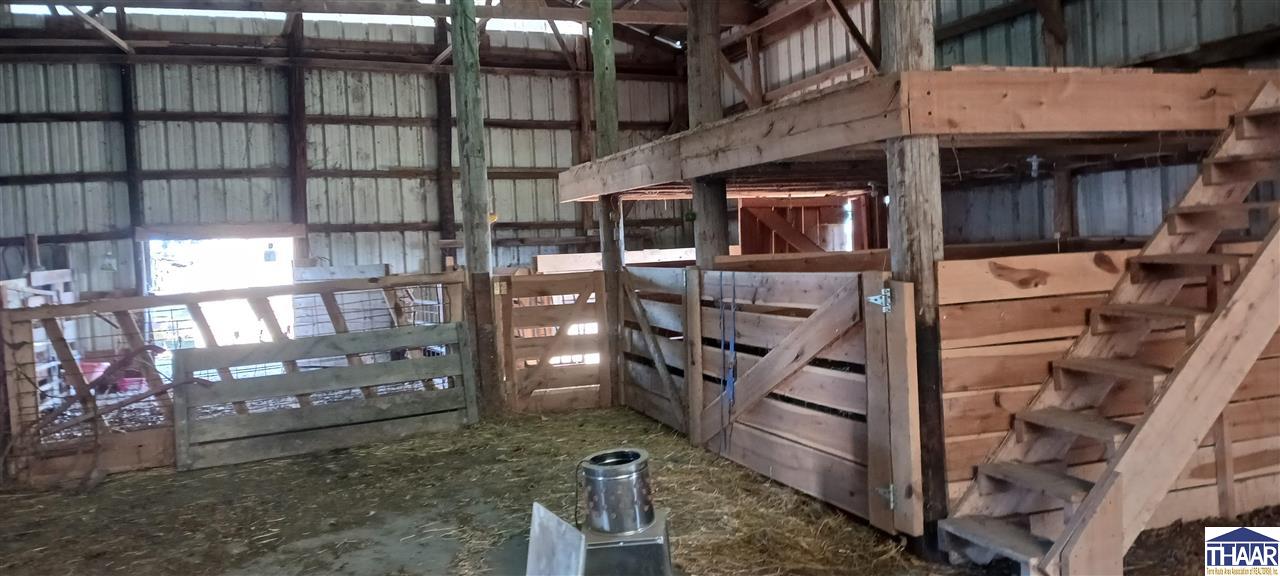
Barn interior with wooden livestock stalls, hay-strewn floor, and stairs to an elevated loft.
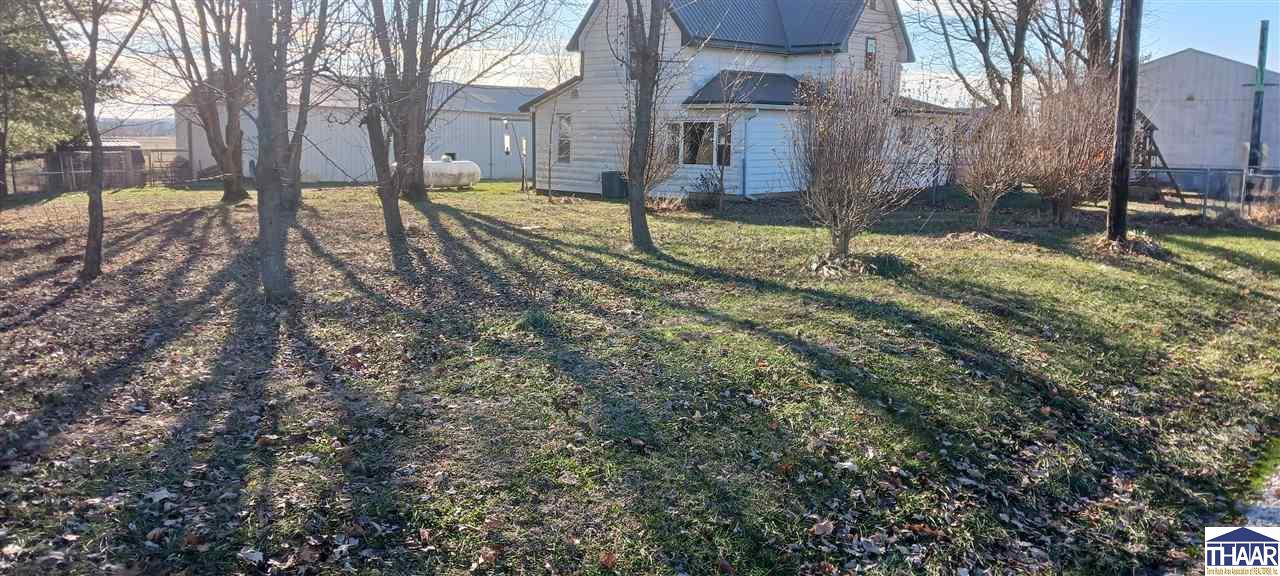
House and outbuildings beyond a leaf-strewn yard with bare trees.
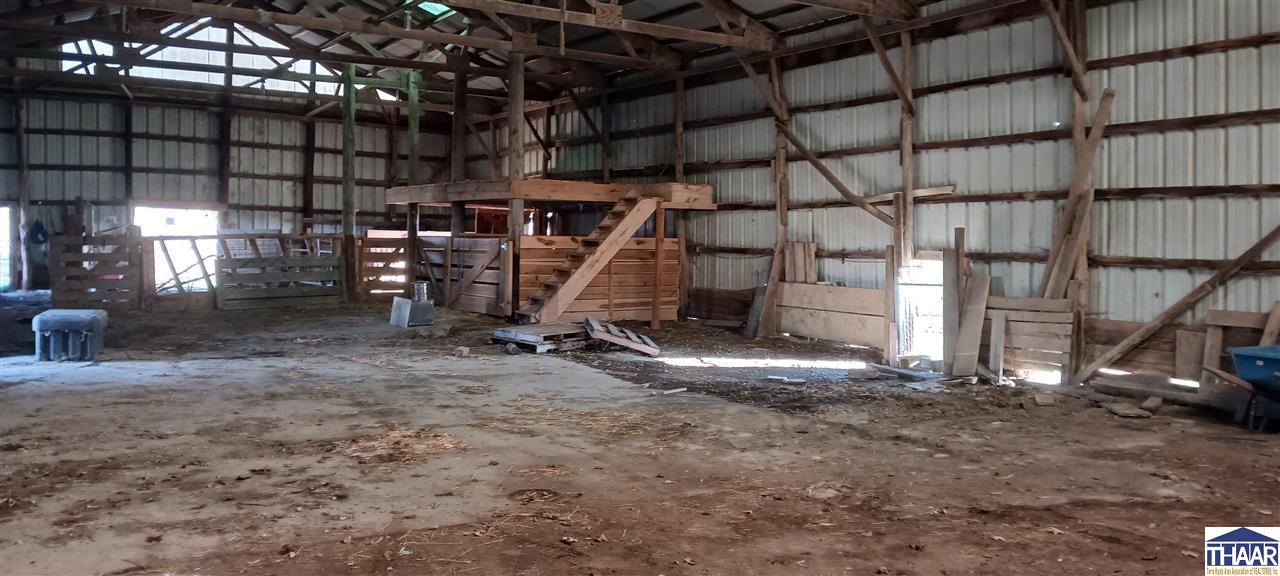
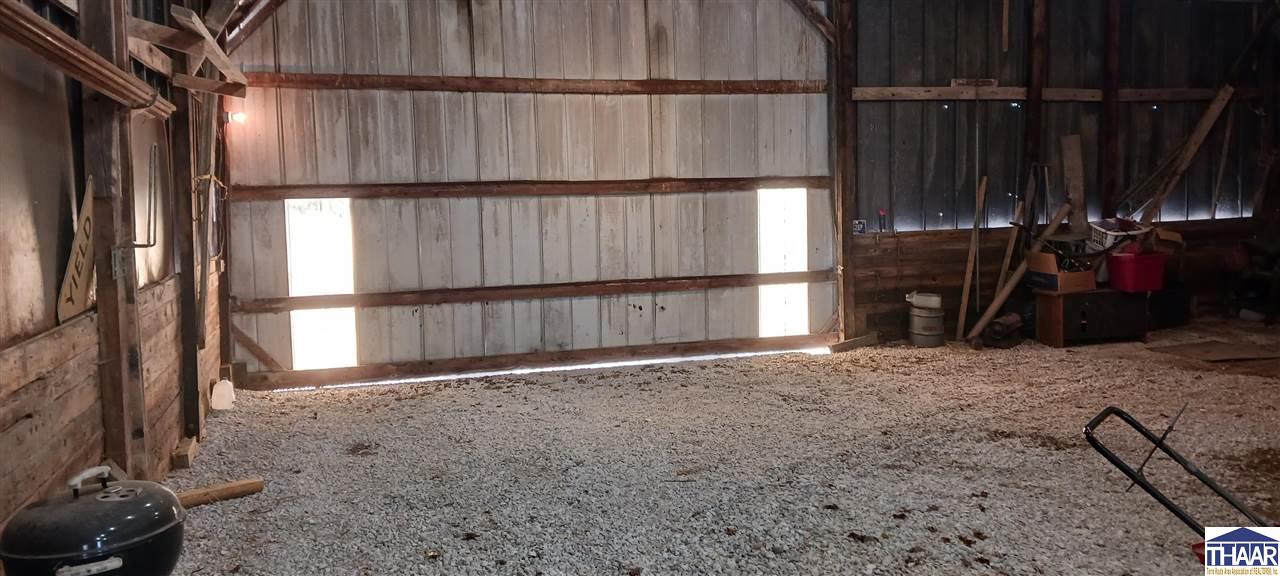
Interior of a timber-framed barn with a gravel floor and large sliding doors.
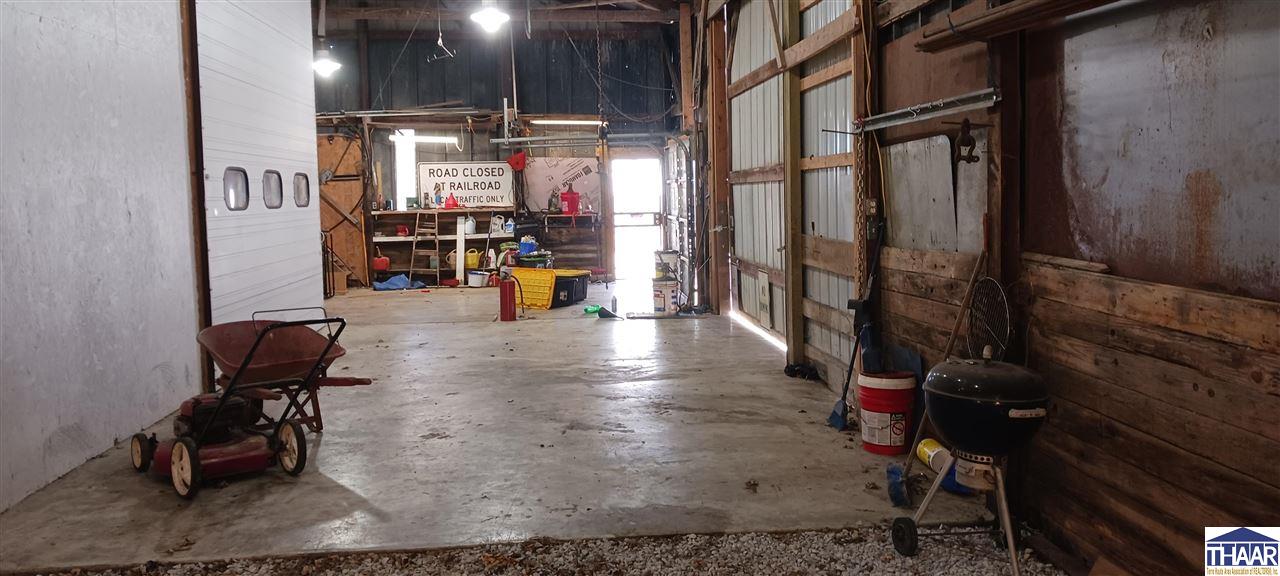
Barn or workshop interior with a concrete floor, exposed beams, sliding doors, and equipment along the sides.
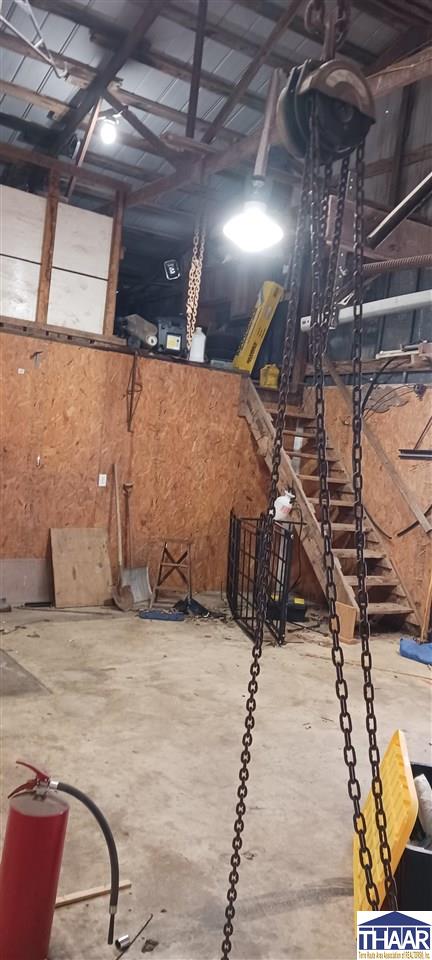
Workshop interior with hanging chain hoists, plywood walls, and stairs to an upper level.
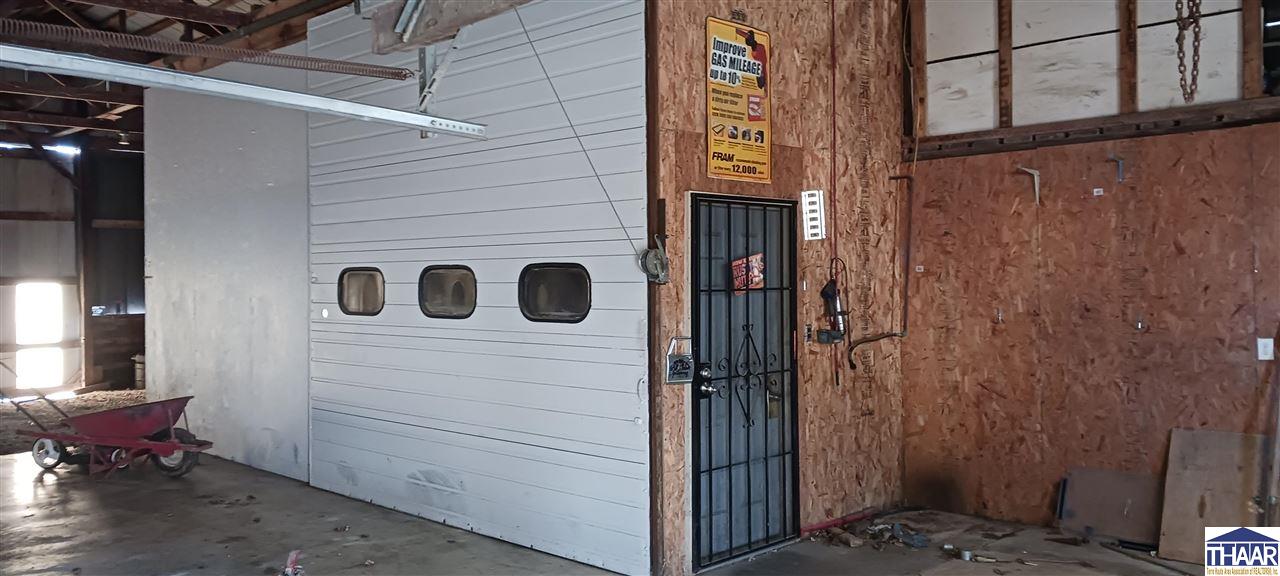
Unfinished garage with a white overhead door, barred entry door, exposed OSB walls, and a red wheelbarrow.
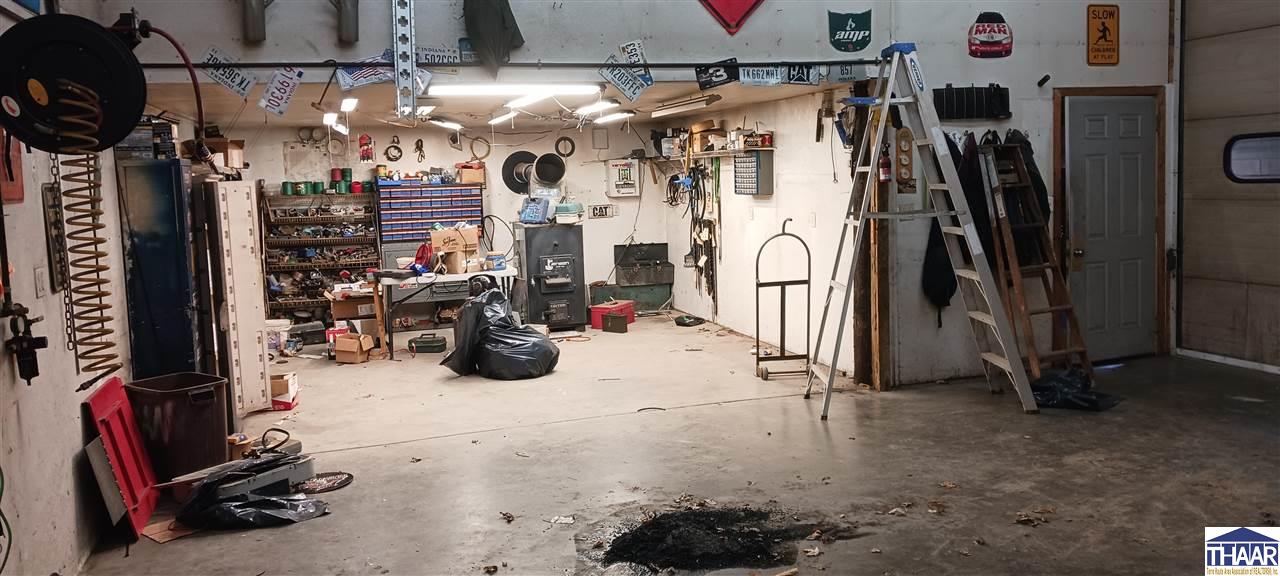
Spacious garage workshop with tool shelves, a ladder, and a broad concrete floor.
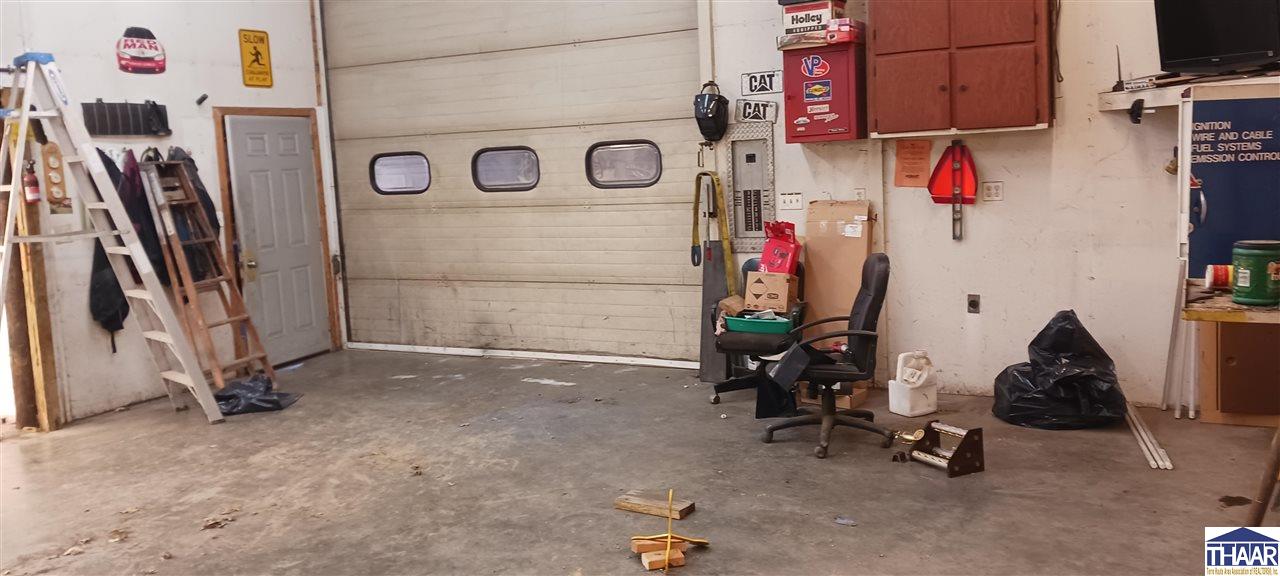
Garage workshop with a wide sectional door, concrete floor, ladders, and wall-mounted cabinets.
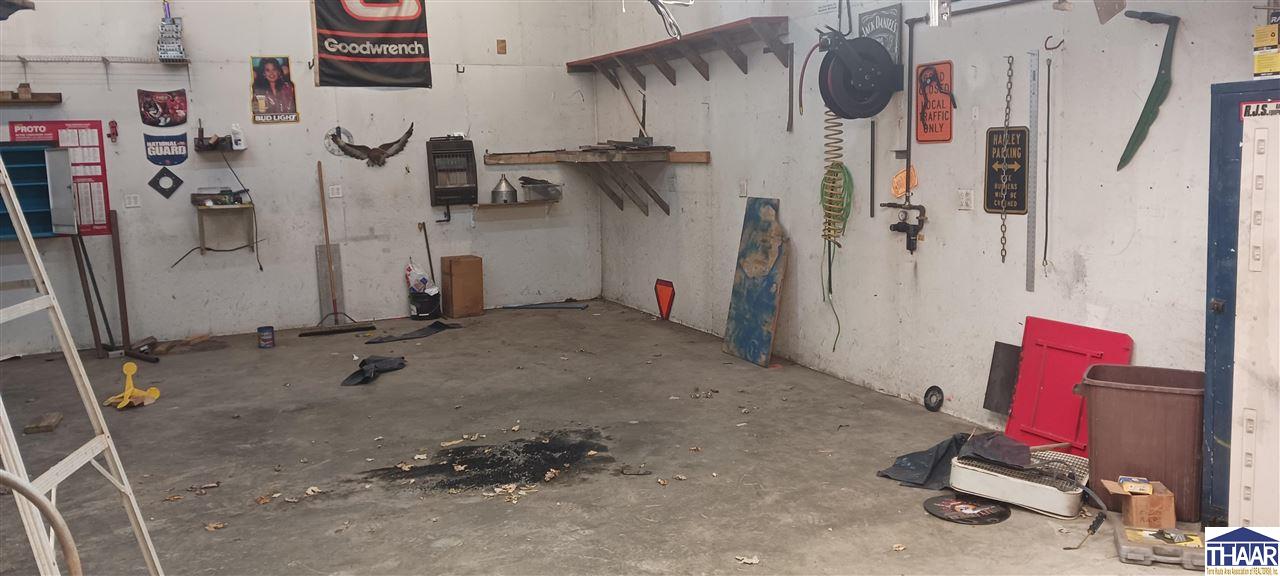
Garage workshop with wall-mounted shelves, tools, and a stained concrete floor.
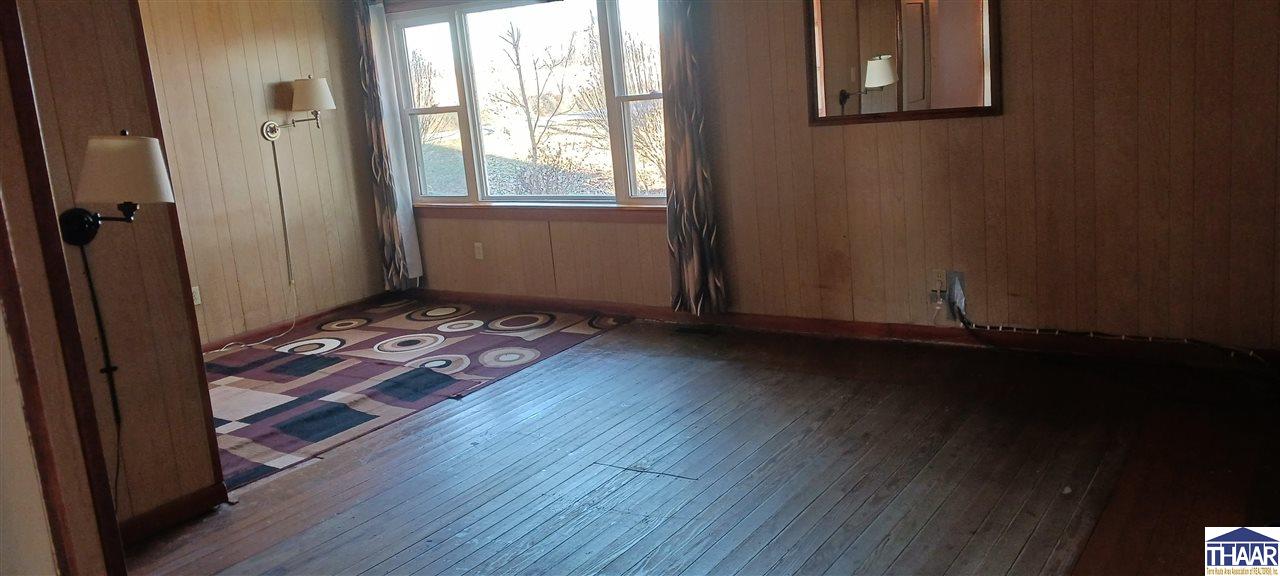
Mostly empty wood-paneled room with dark plank flooring, a patterned rug, and a large window.
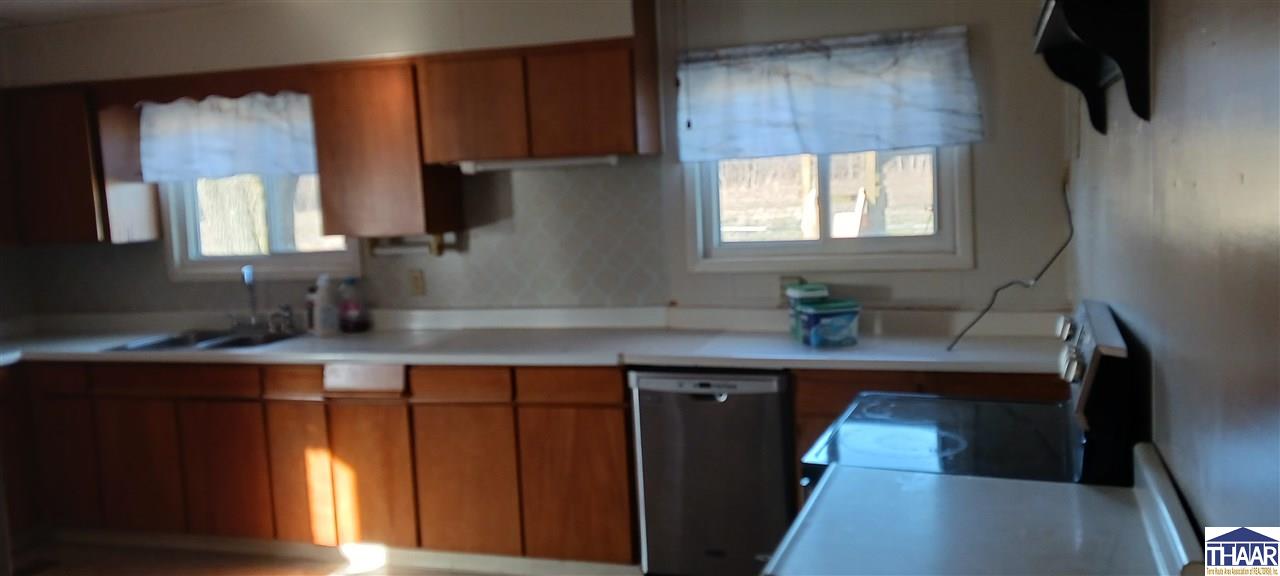
Kitchen with reddish-brown wood cabinets, white countertops, and two windows with pale blue shades.
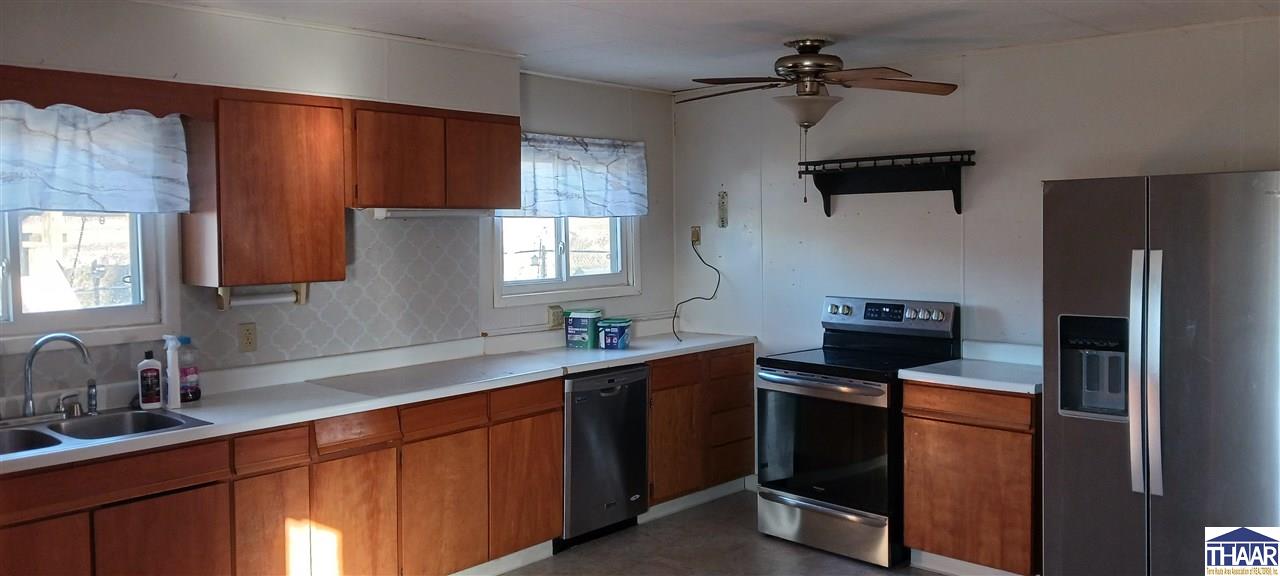
Kitchen with warm wood cabinets, white countertops, and stainless-steel appliances.
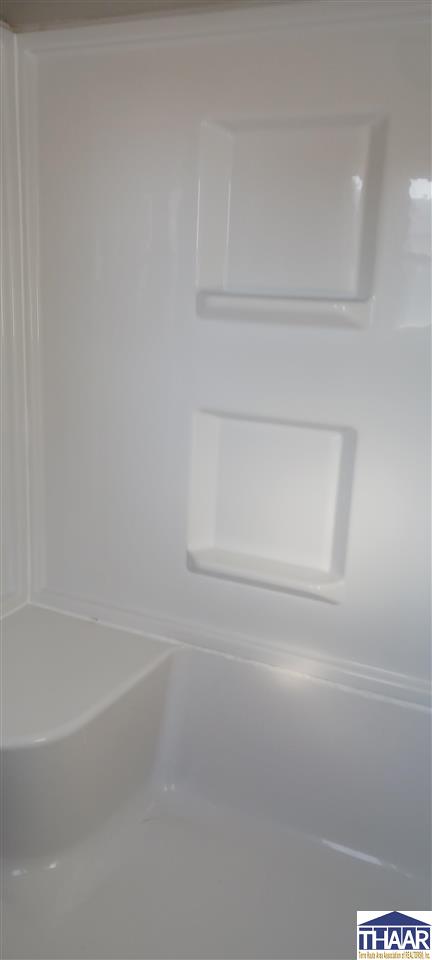
White tub and shower surround with two recessed storage shelves.
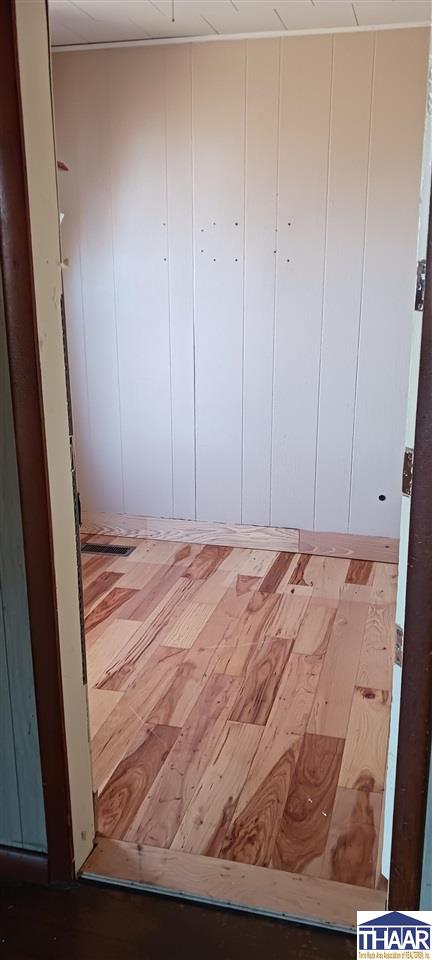
Interior room with pale paneled walls and multitone wood-plank flooring.
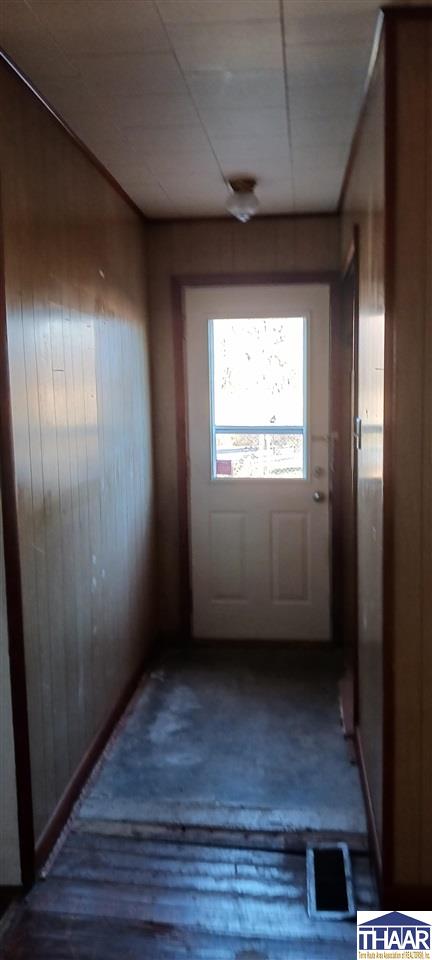
Narrow wood-paneled hallway ending at a white door with a window.
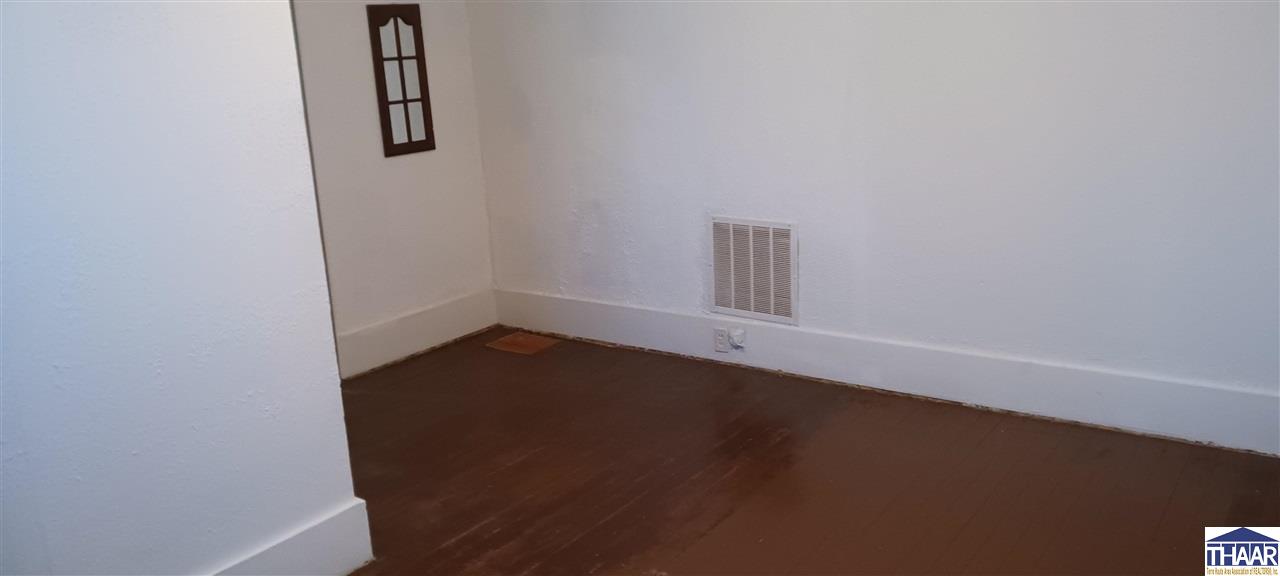
Empty room with dark wood flooring, white walls, and a wall vent.
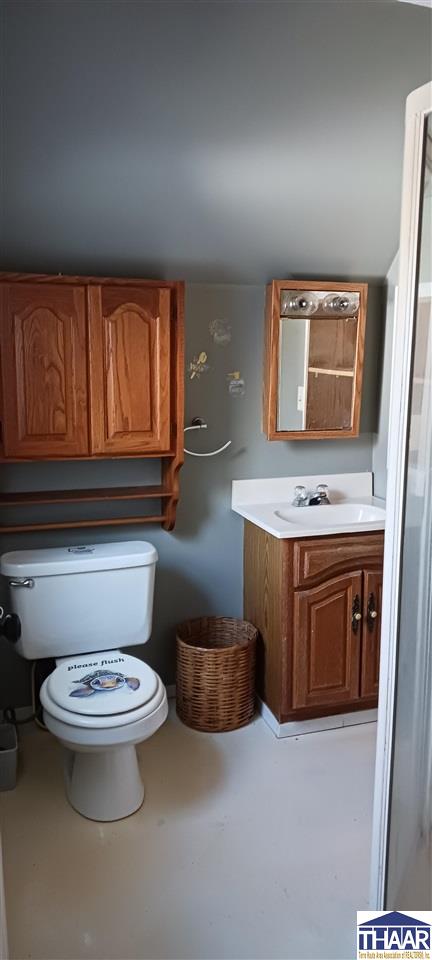
Bathroom with warm wood cabinetry, a white vanity and toilet, and a wicker wastebasket.
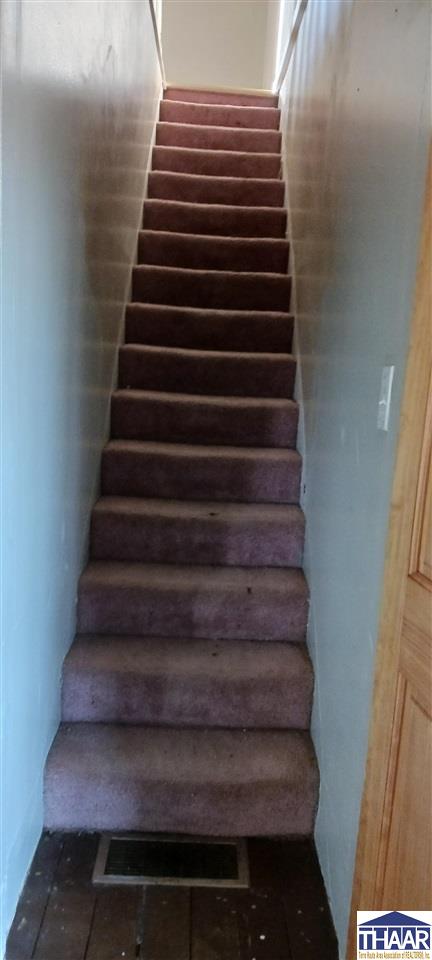
Narrow staircase with worn brown carpet leading up to a bright landing.
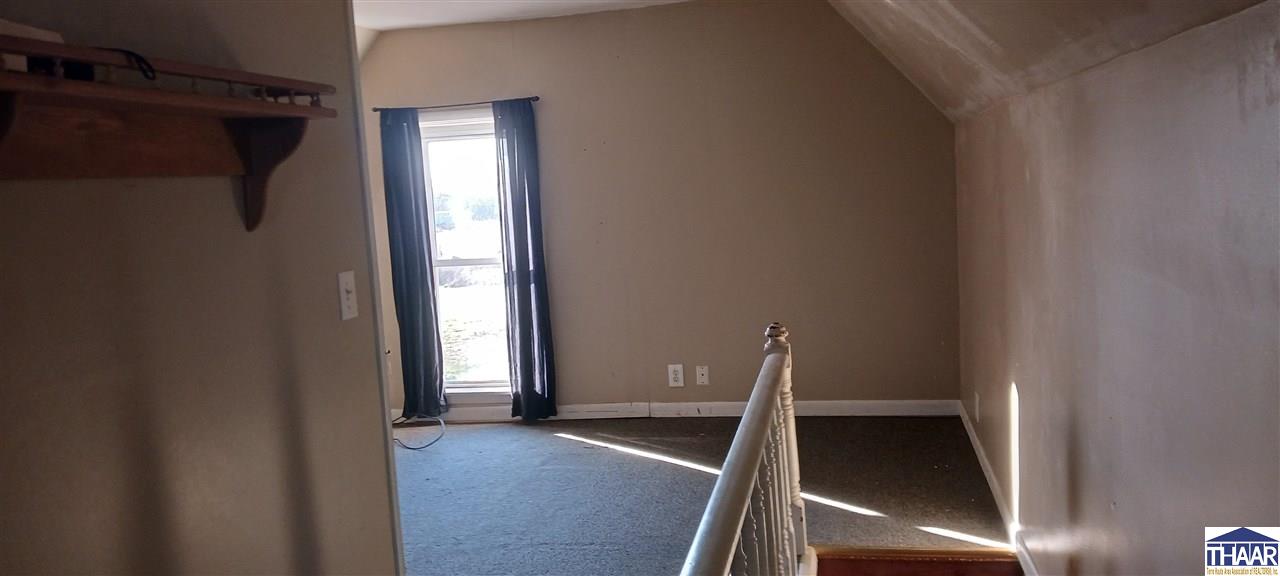
Empty upstairs room with a sloped ceiling, narrow curtained window, and stair railing.
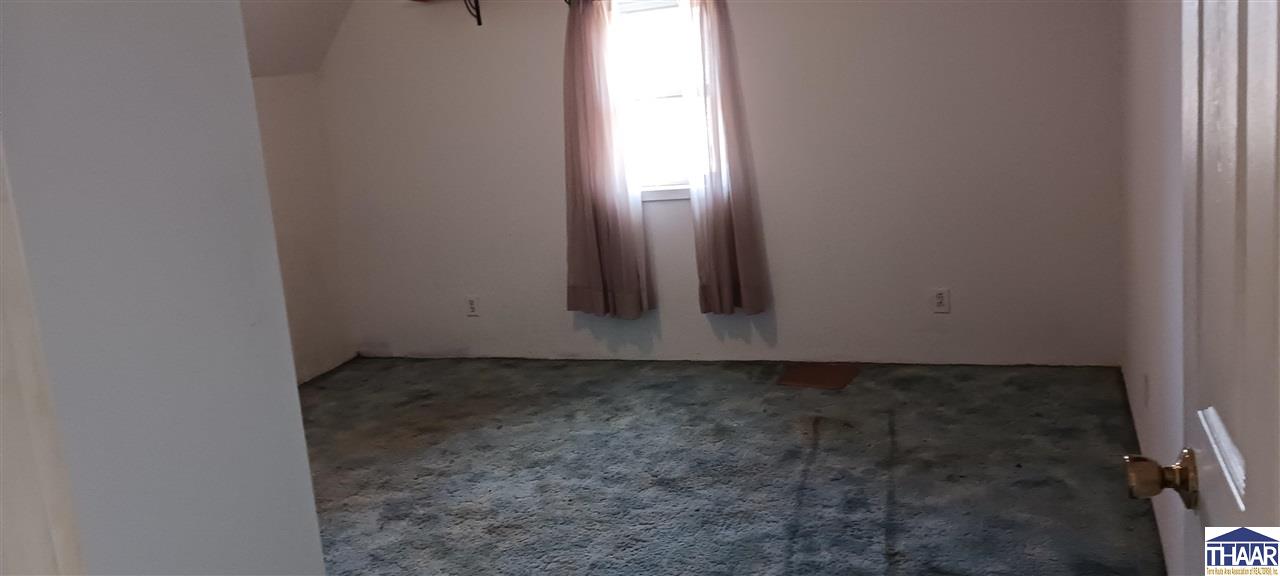
Empty room with worn blue-gray carpet and a curtained window.
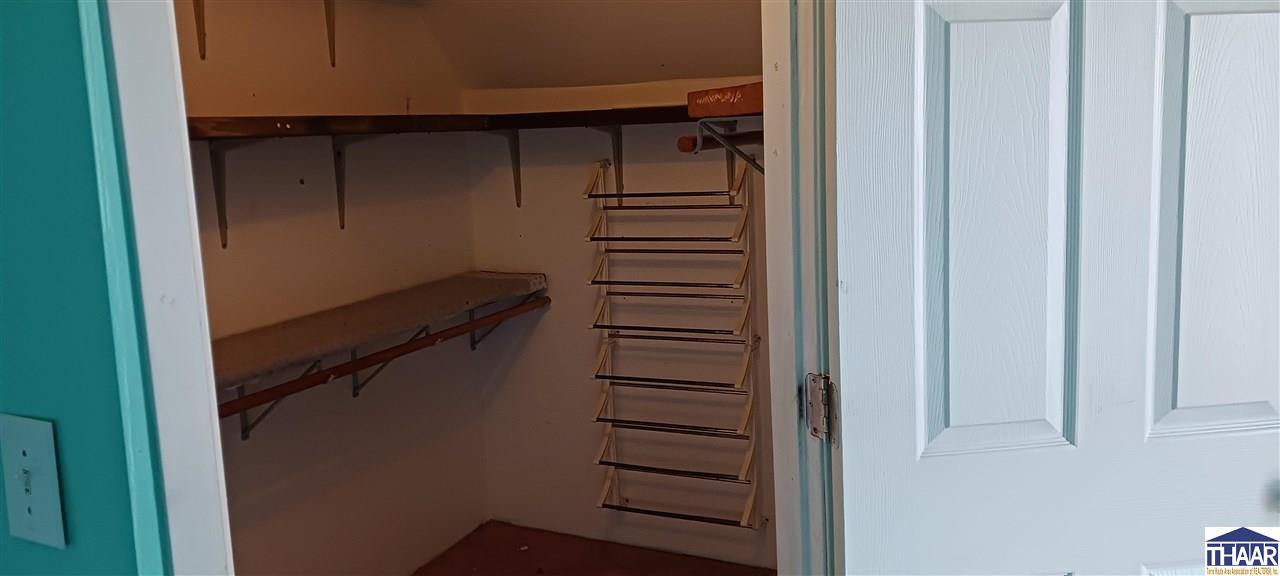
Empty walk-in closet with a long hanging shelf and tiered wire shelving.
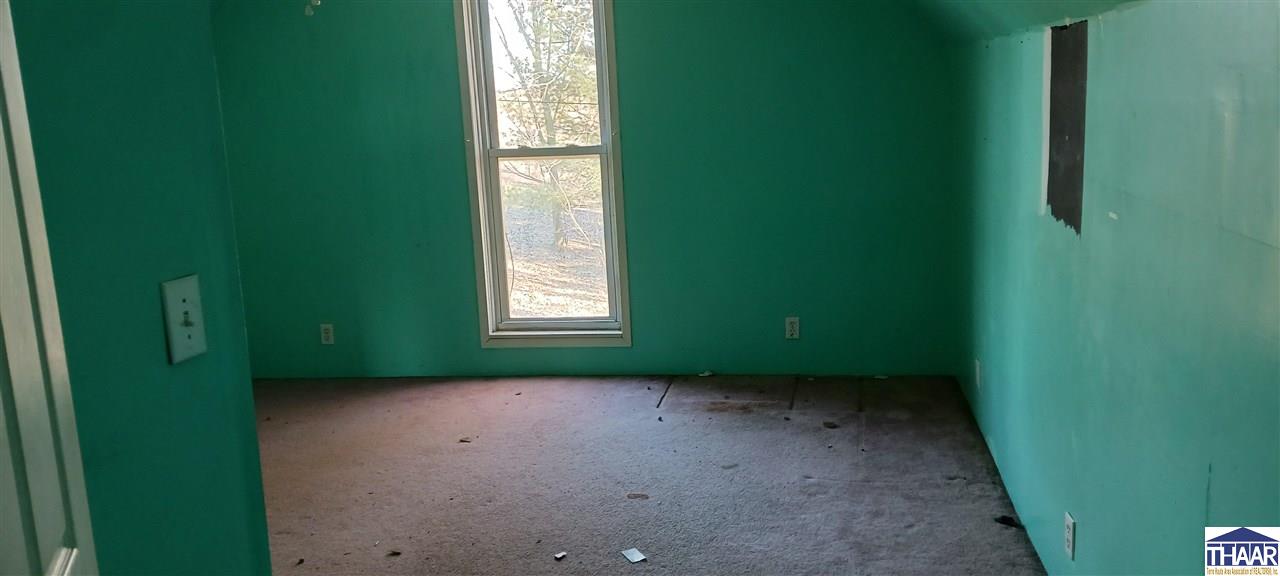
Empty teal room with a narrow window and worn, stained carpet.
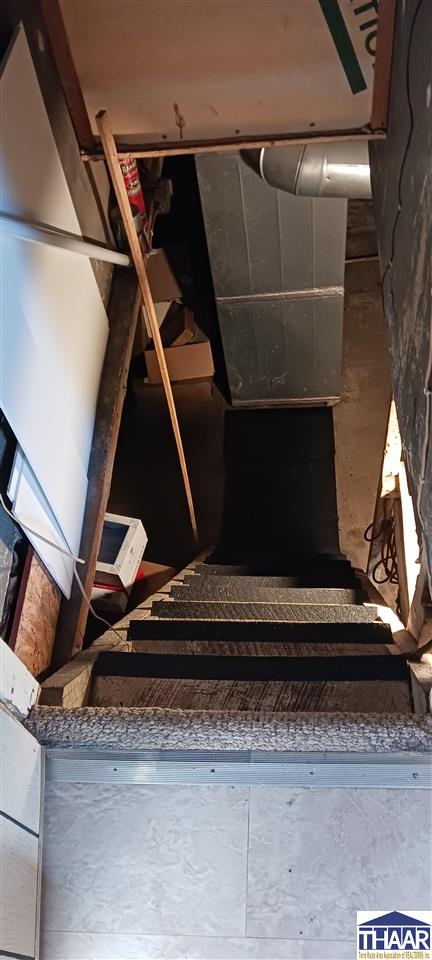
Basement stairs descend to a utility area with a large furnace and ductwork.
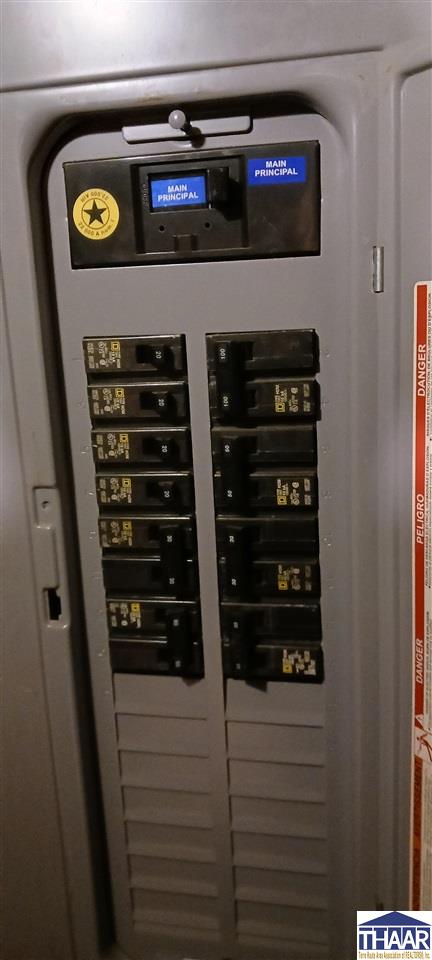
Open electrical panel with two columns of circuit breakers and a labeled main breaker.
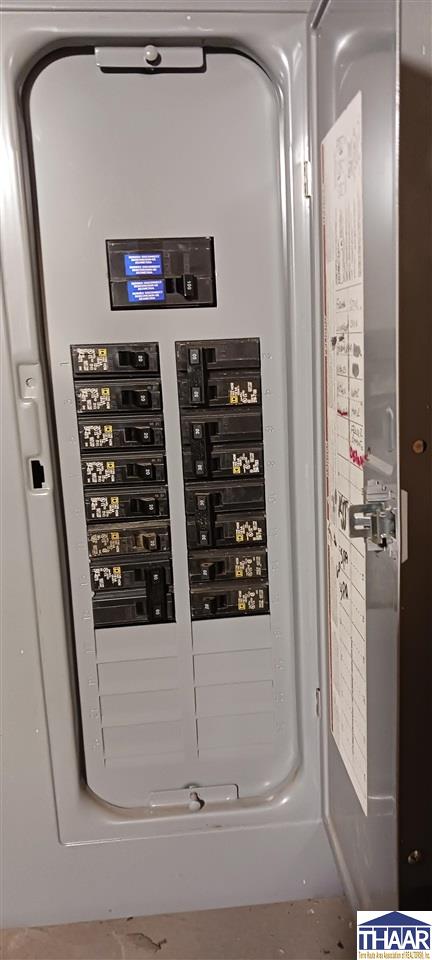
Open electrical panel with two rows of circuit breakers and a chart inside the door.
SEE ALL PHOTOS
White two-story house with dark metal roof, fenced yard, playset, and large metal outbuilding.
White two-story farmhouse with gray metal roof, gravel drive, and propane tanks beside the house.
White two-story metal-sided house beside a gravel driveway, with leafless trees and open land.
Rural property with white metal outbuildings and a gravel driveway across a grassy yard.
Gray metal-sided rural building with garage door and gravel driveway.
Metal-sided barn with a covered lean-to beside a gravel drive and fenced fields.
Rural pasture enclosed by wire fencing, with metal gates and a small livestock shelter.
Small wooden shed with its door open beside a fenced area.
Barn interior with wooden livestock pens, metal gates, and straw-covered flooring.
Interior of a barn with wooden livestock pens, a raised loft, and exposed timber framing.
Barn interior with wooden livestock stalls, hay-strewn floor, and stairs to an elevated loft.
House and outbuildings beyond a leaf-strewn yard with bare trees.
Interior of a timber-framed barn with a gravel floor and large sliding doors.
Barn or workshop interior with a concrete floor, exposed beams, sliding doors, and equipment along the sides.
Workshop interior with hanging chain hoists, plywood walls, and stairs to an upper level.
Unfinished garage with a white overhead door, barred entry door, exposed OSB walls, and a red wheelbarrow.
Spacious garage workshop with tool shelves, a ladder, and a broad concrete floor.
Garage workshop with a wide sectional door, concrete floor, ladders, and wall-mounted cabinets.
Garage workshop with wall-mounted shelves, tools, and a stained concrete floor.
Mostly empty wood-paneled room with dark plank flooring, a patterned rug, and a large window.
Kitchen with reddish-brown wood cabinets, white countertops, and two windows with pale blue shades.
Kitchen with warm wood cabinets, white countertops, and stainless-steel appliances.
White tub and shower surround with two recessed storage shelves.
Interior room with pale paneled walls and multitone wood-plank flooring.
Narrow wood-paneled hallway ending at a white door with a window.
Empty room with dark wood flooring, white walls, and a wall vent.
Bathroom with warm wood cabinetry, a white vanity and toilet, and a wicker wastebasket.
Narrow staircase with worn brown carpet leading up to a bright landing.
Empty upstairs room with a sloped ceiling, narrow curtained window, and stair railing.
Empty room with worn blue-gray carpet and a curtained window.
Empty walk-in closet with a long hanging shelf and tiered wire shelving.
Empty teal room with a narrow window and worn, stained carpet.
Basement stairs descend to a utility area with a large furnace and ductwork.
Open electrical panel with two columns of circuit breakers and a labeled main breaker.
Open electrical panel with two rows of circuit breakers and a chart inside the door.
Courtesy of DONALD MARTIN with HOOSIER HOMES AND LAND
Sold

65 W Co Rd 1100 S

65 W Co Rd 1100 S, Clay City, IN 47841

$235,000
Country living on 5 acres set up as a nice homestead! Four bedrooms, 2 full baths, metal roof, vinyl double pane windows. Garden area, fenced area for livestock, and barn set up with stalls and an area to store farm equipment. Pole barn also has a large door for farm equipment plus a cement floor for your cars and trucks. Inside the pole barn is an enclosed garage for a heated and secure workshop. Call to see today!

4
beds

2
baths

5 Acres lot

Features & Amenities

Interior

  • total bedrooms4
  • Total bathrooms2
  • full bathrooms2
  • APPLIANCES Dishwasher, Refrigerator, Elec Range/Oven, Washer, Dryer
  • other interior Features New Floor Covering, Vinyl Floors

Area & Lot

  • Status Sold
  • Date Sold March 26, 2026
  • Lot Area5 Acres
  • MLS® ID108272
  • TypeResidential
  • YEAR BUILT1900
  • Elementary SchoolClay City
  • Middle SchoolClay City
  • High SchoolClay City
  • School DistrictPartial

Exterior

  • STORIES2
  • Garage Space6.0
  • roofMetal
  • HEAT TYPEHot Water, Electric, Propane Tank Owned
  • AIR CONDITIONINGCentral Air
  • sewerSeptic
  • SubstructurePartial Basement, Crawl Space
  • other exterior FeaturesFrame, Metal Siding, Aluminum Siding

Financial

  • Sales Price$235,000
  • Zoning R

Your Next Move Starts Here

Whether you're buying, selling, or exploring land opportunities, our team is ready to provide trusted guidance from start to finish. Get in touch today and let's make your real estate goals a reality.

Follow Me on Instagram