
Hoosier Homes & Land Realty
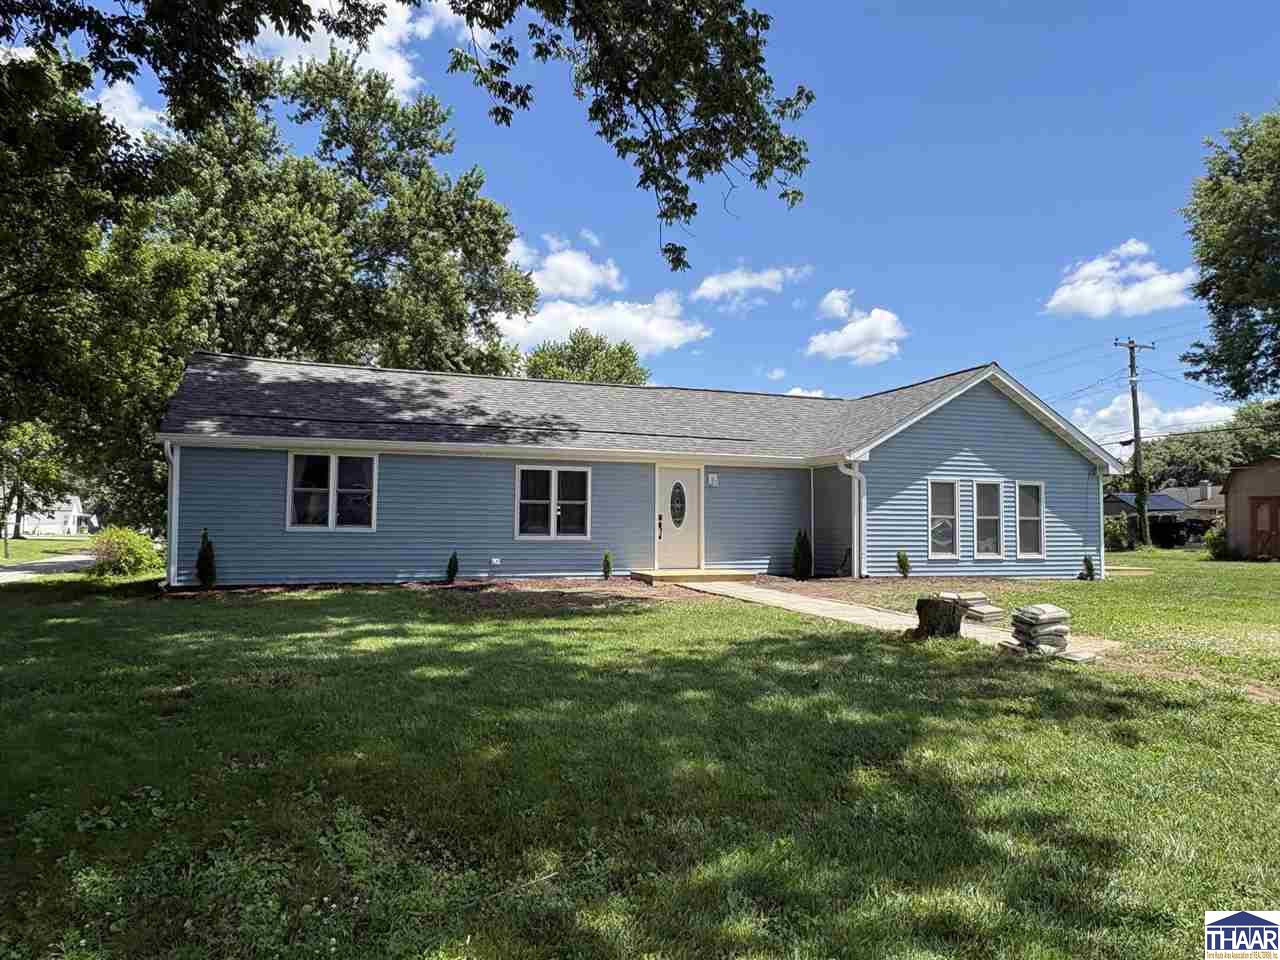
Blue single-story house with a gray gabled roof, white-trimmed windows, and a broad lawn.
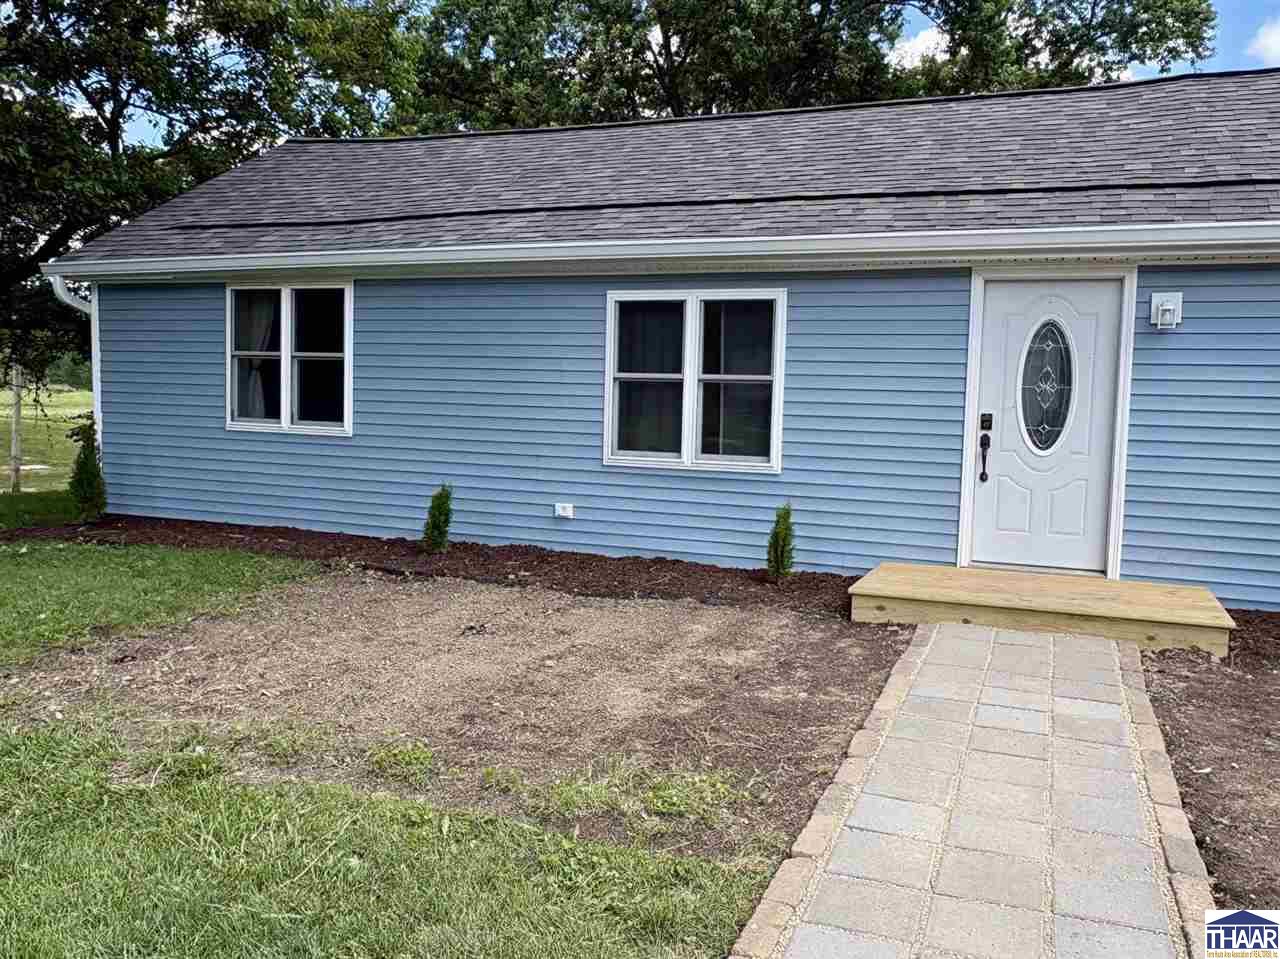
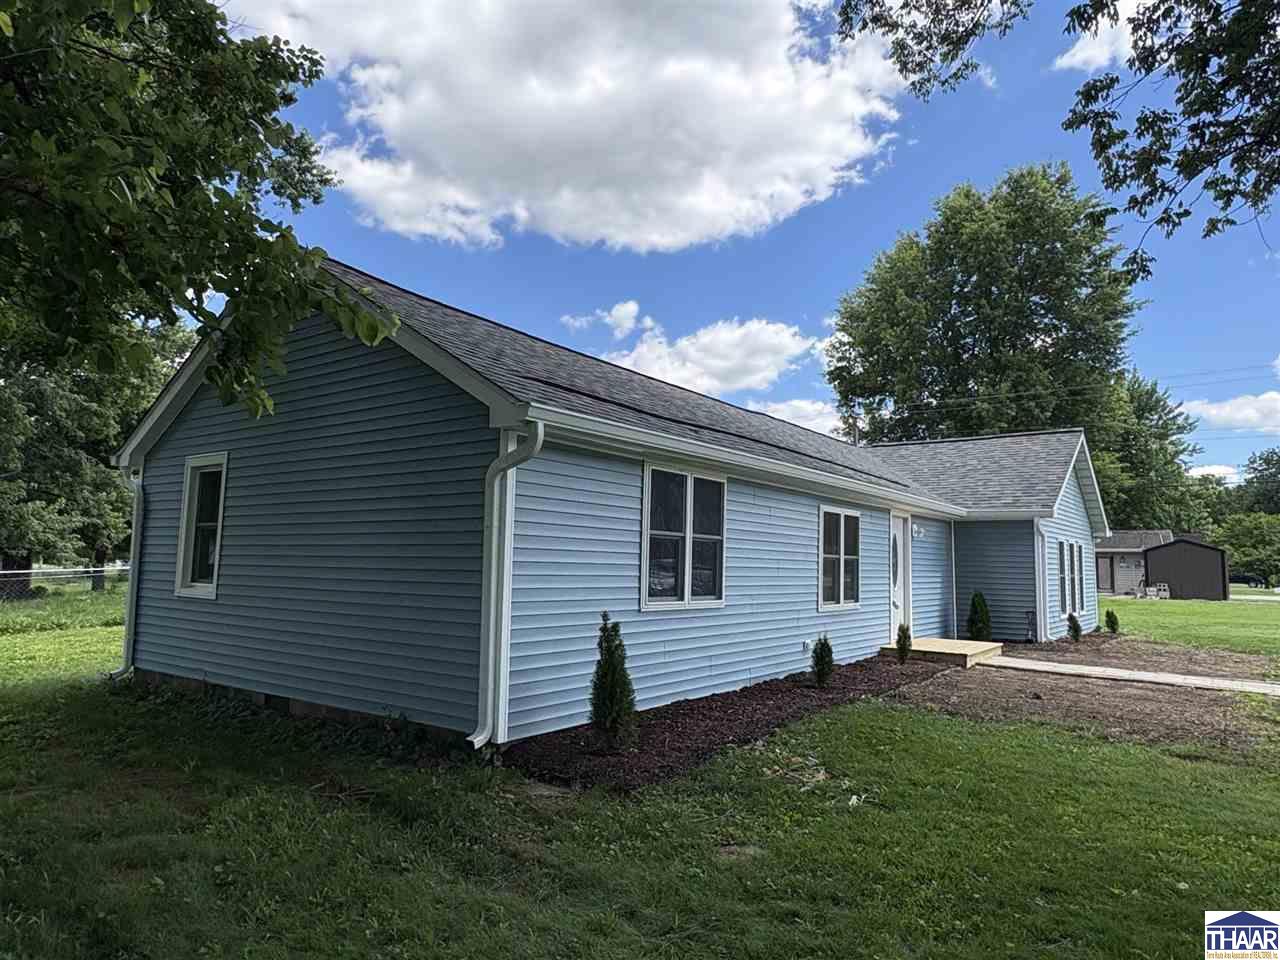
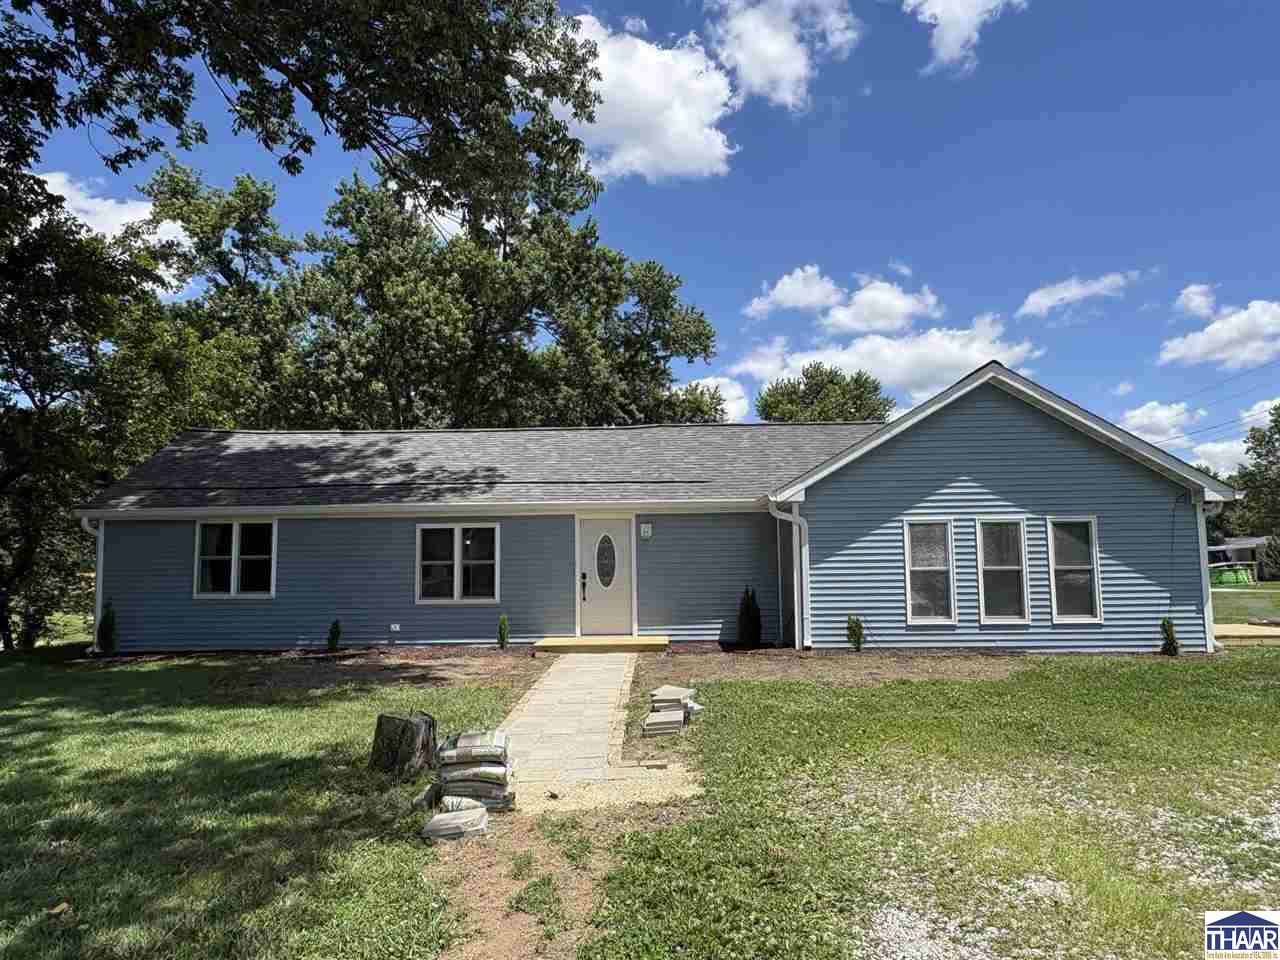
Blue-sided single-story home with a white oval-glass front door and paver walkway.
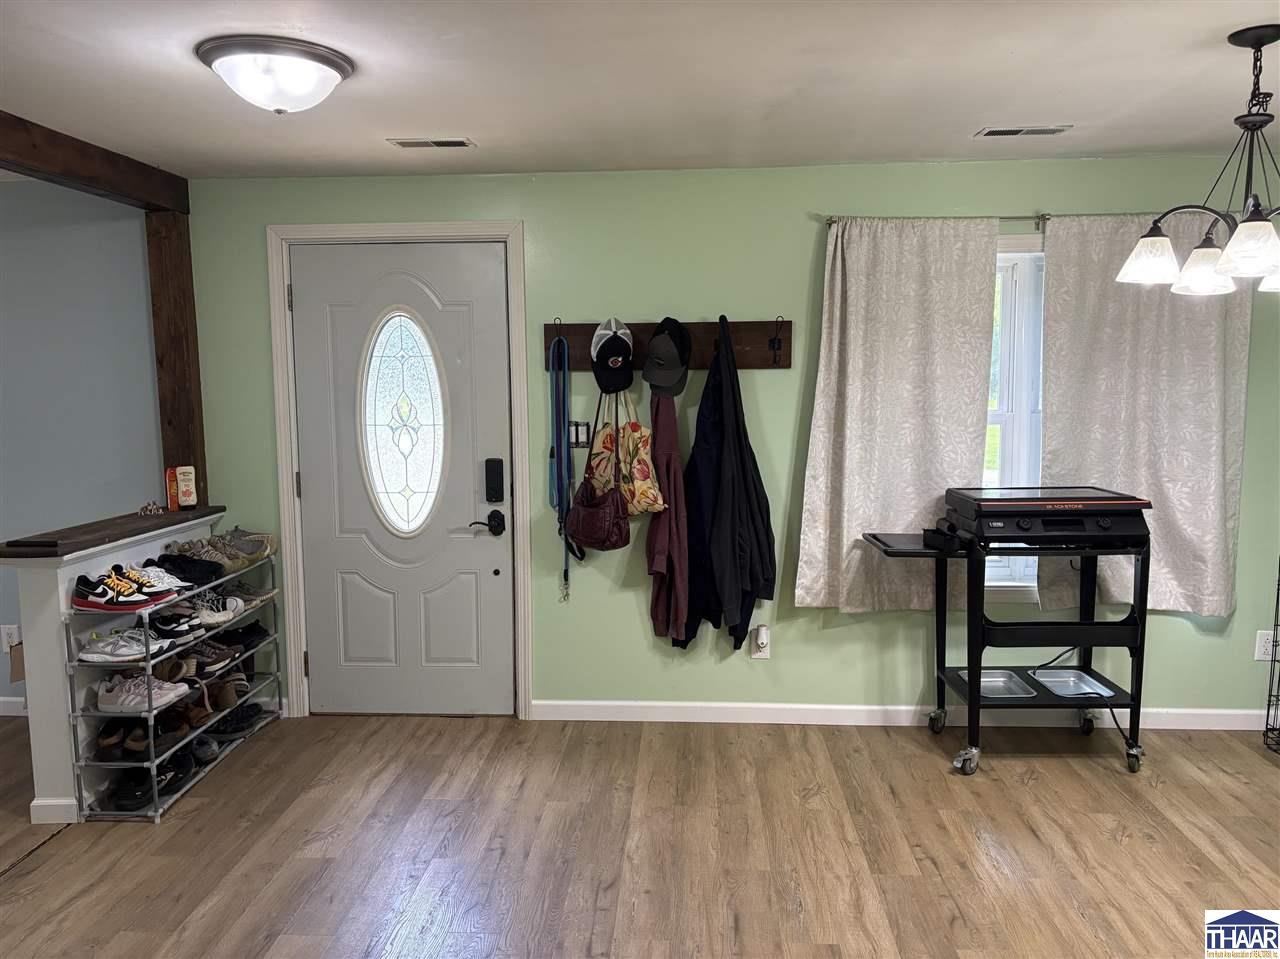
Entryway with an oval-glass front door, coat hooks, shoe rack, and wheeled grill.
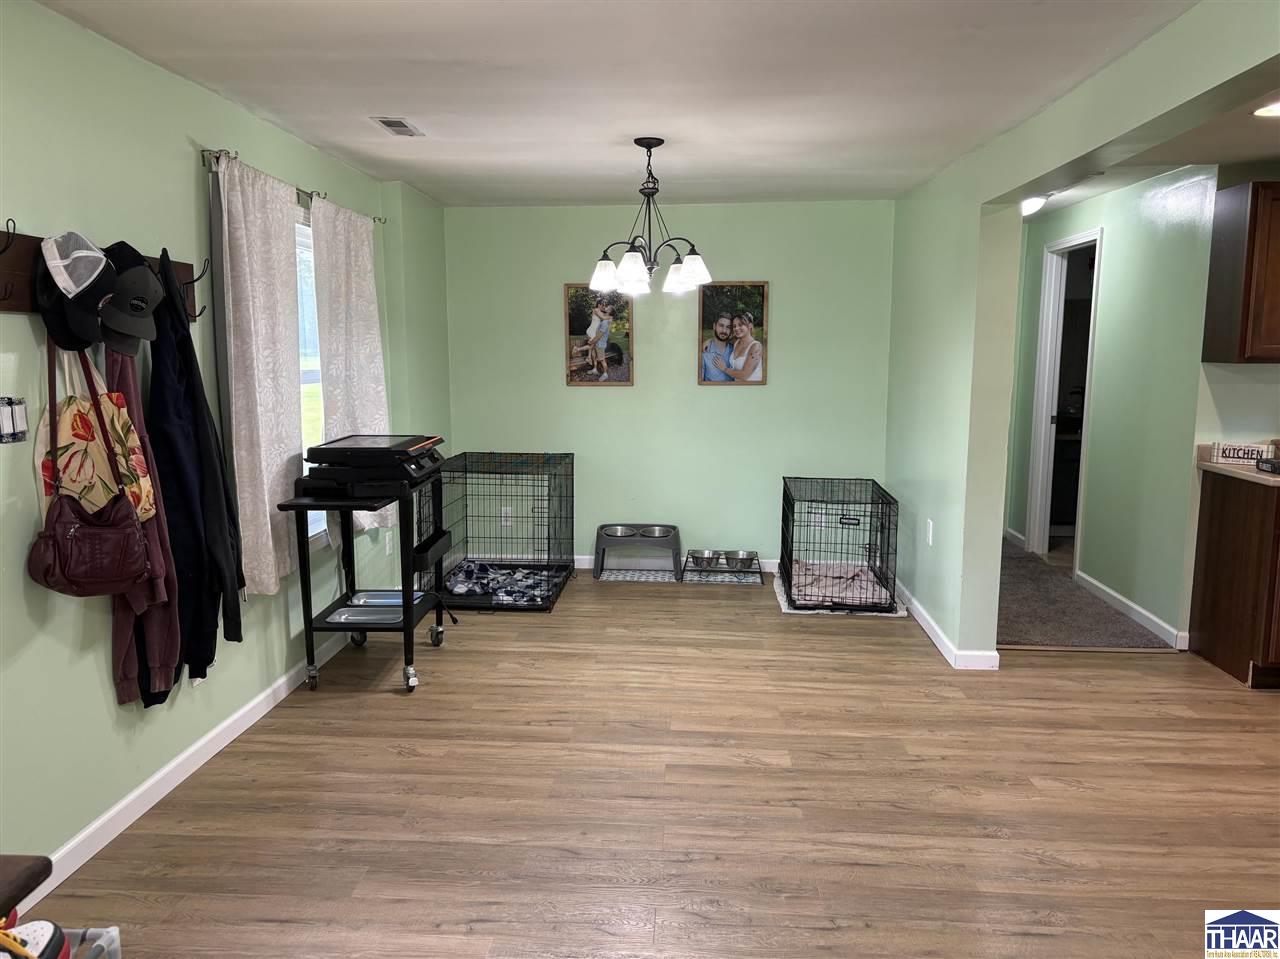
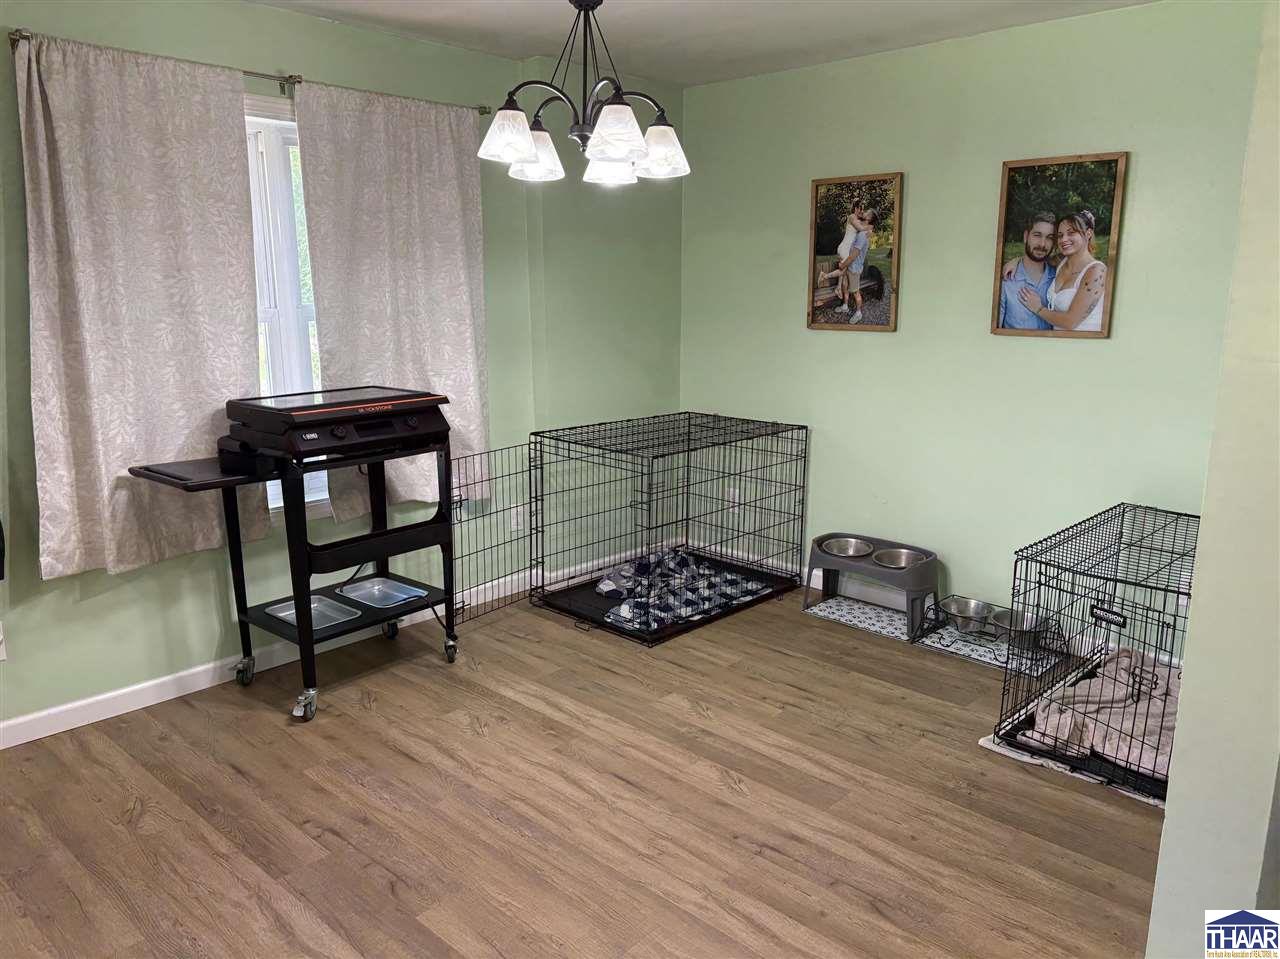
Pale green interior room with wood-look floors, a piano, and two pet crates.
Room with two dog crates, pet bowls, pale green walls, and wood-look flooring.
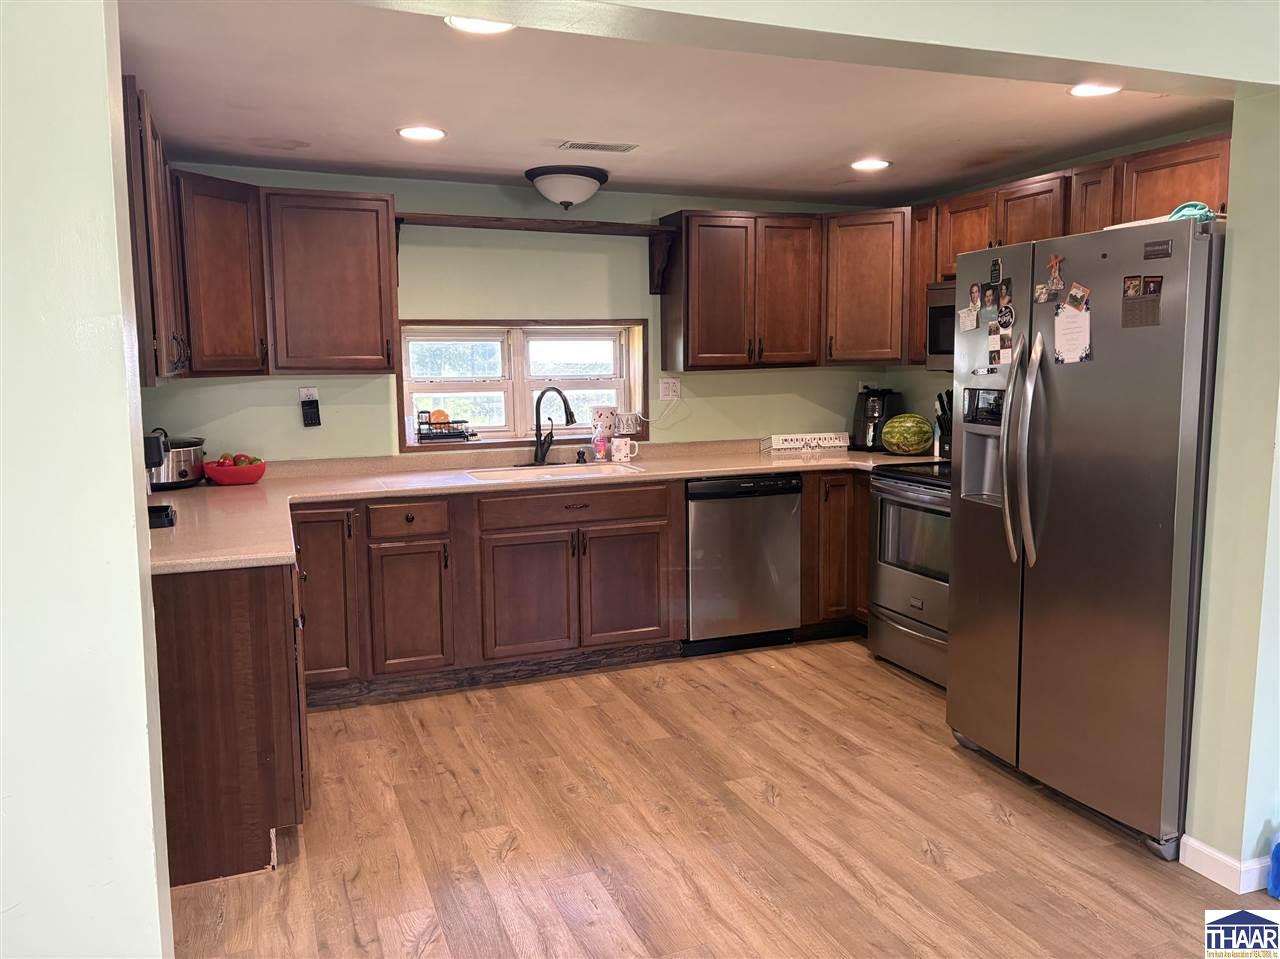
Kitchen with dark wood cabinets, stainless steel appliances, and a sink beneath a double window.
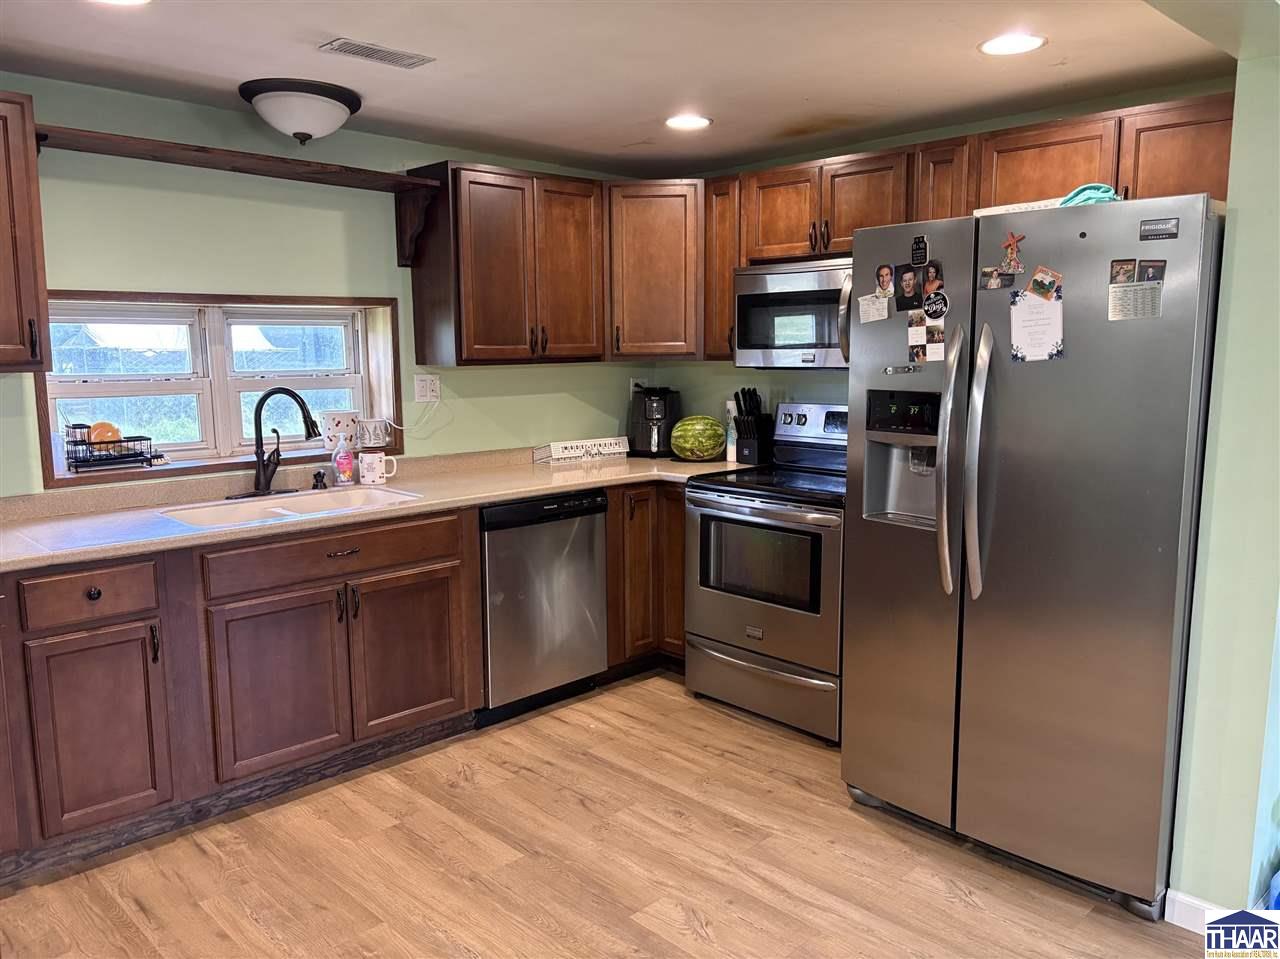
Kitchen with dark wood cabinets, stainless steel appliances, and a sink beneath two windows.
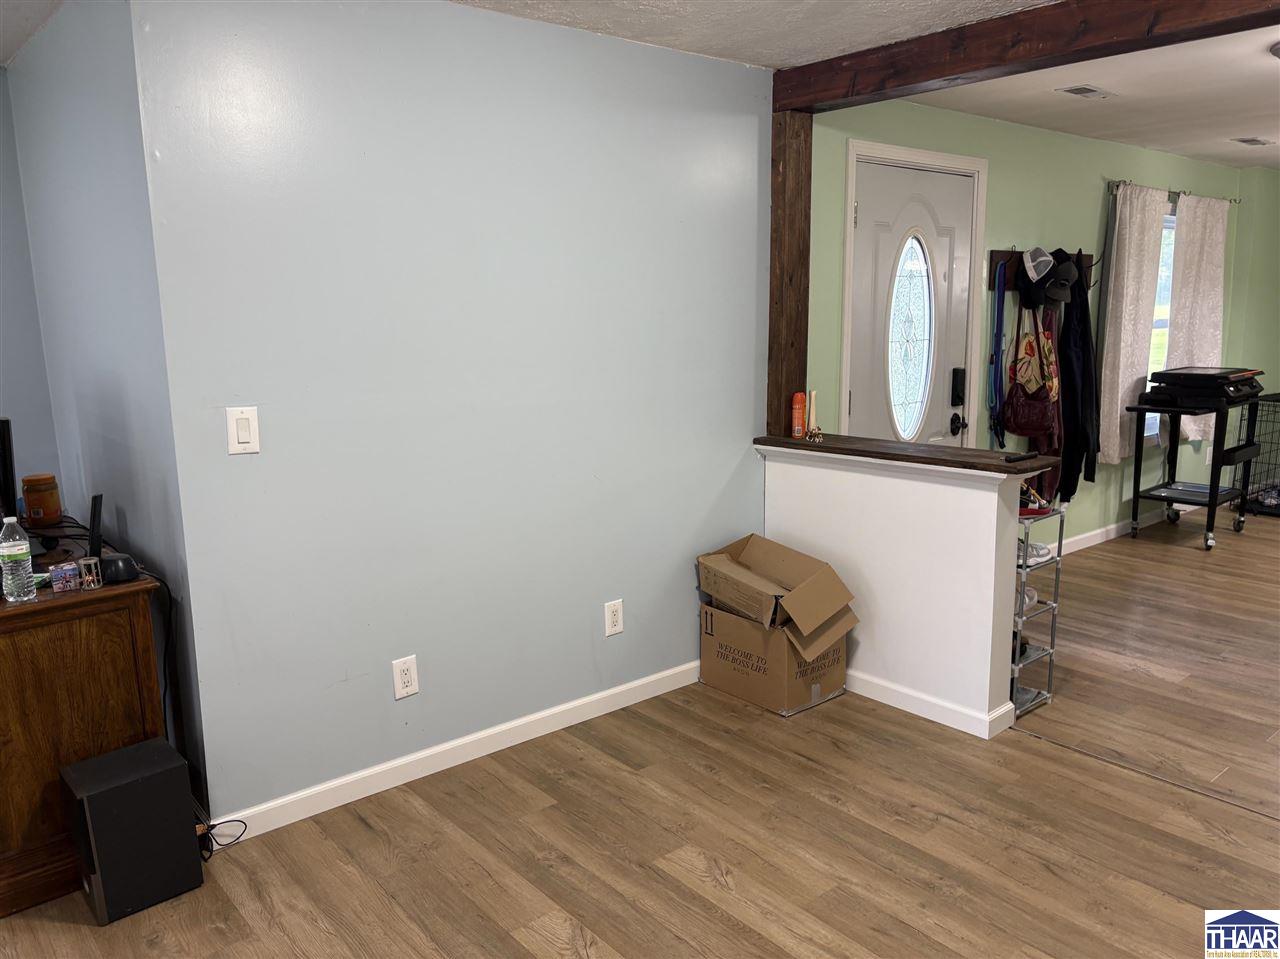
Open living area and entryway with wood-look flooring, an oval-glass front door, and exposed wood beam.
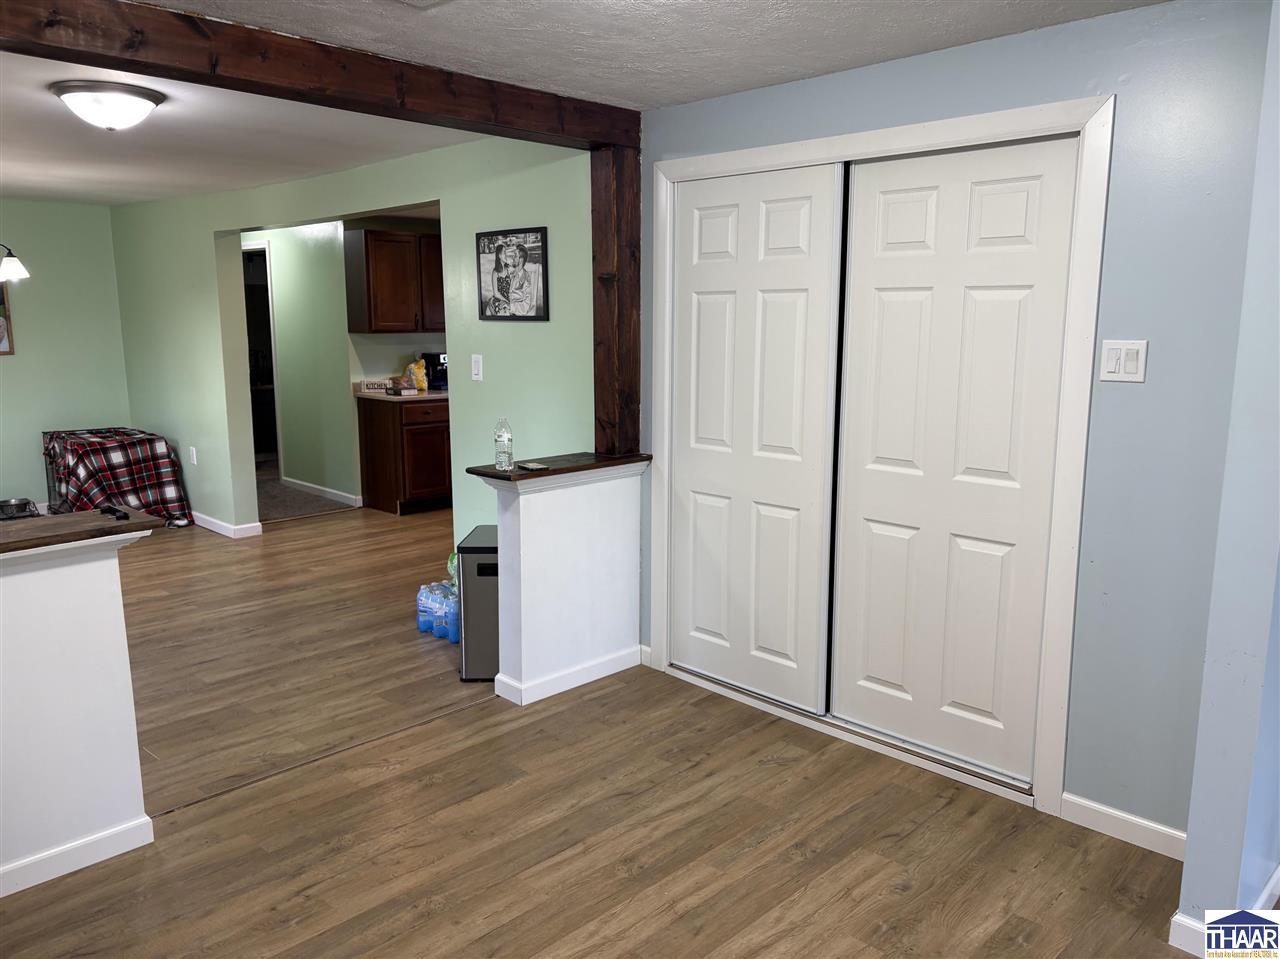
Living area with wood-look floors, an exposed dark beam, and large white sliding closet doors.
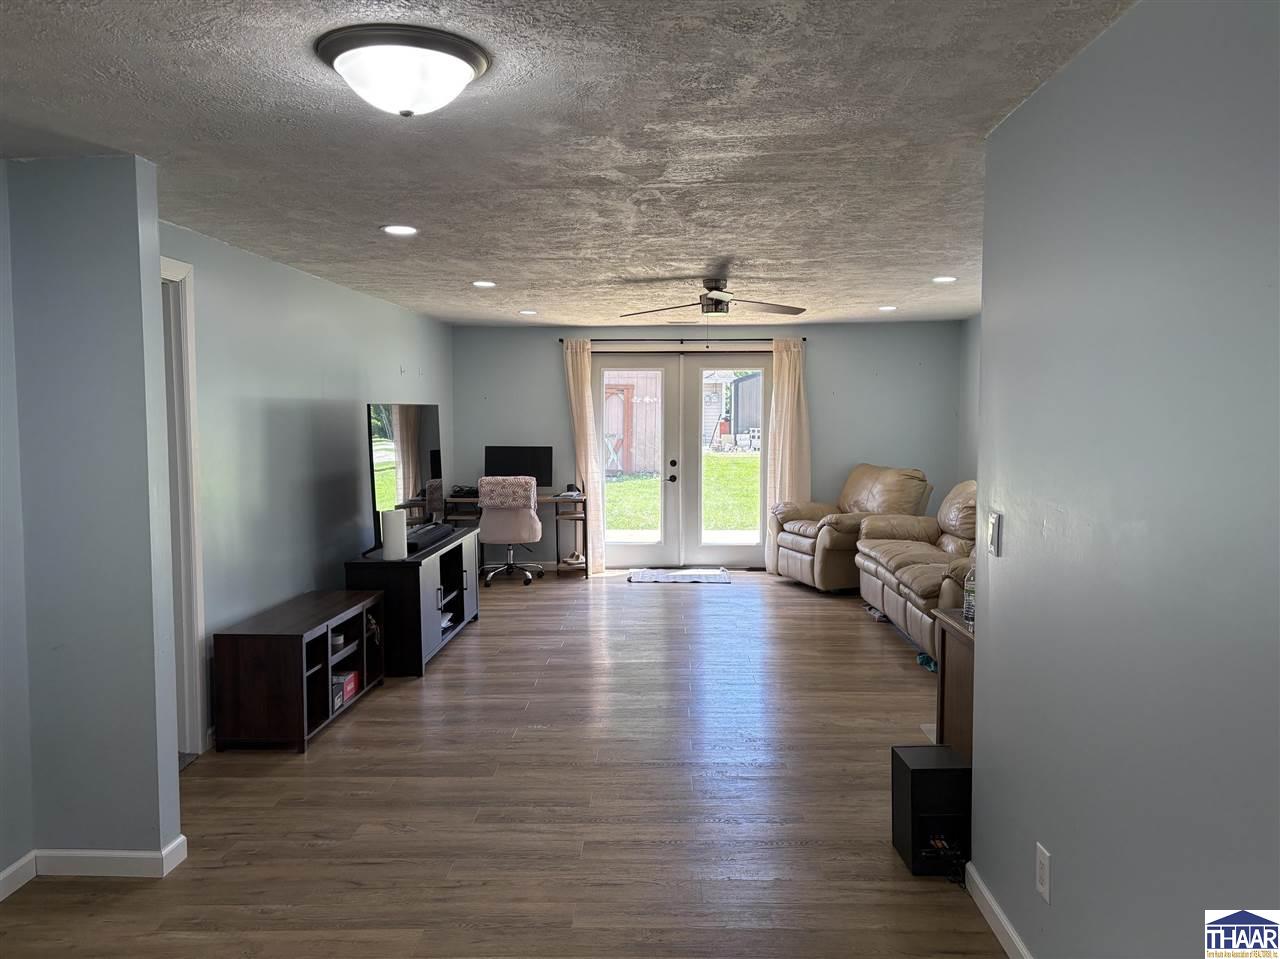
Living room with leather seating, wood-look floors, and glass patio doors opening to a yard.
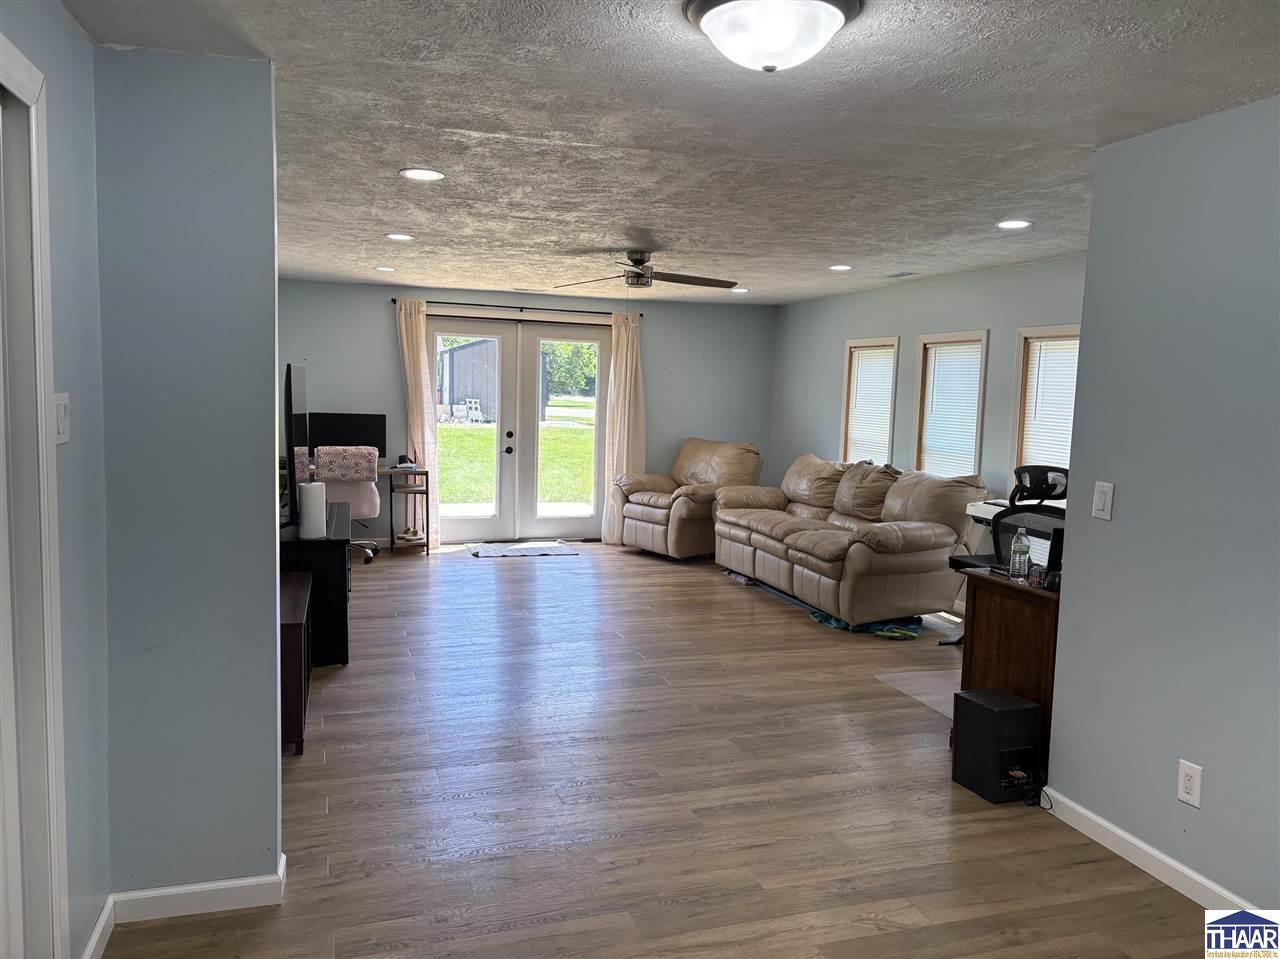
Living room with beige leather sofas, wood-look flooring, and glass doors opening to the yard.
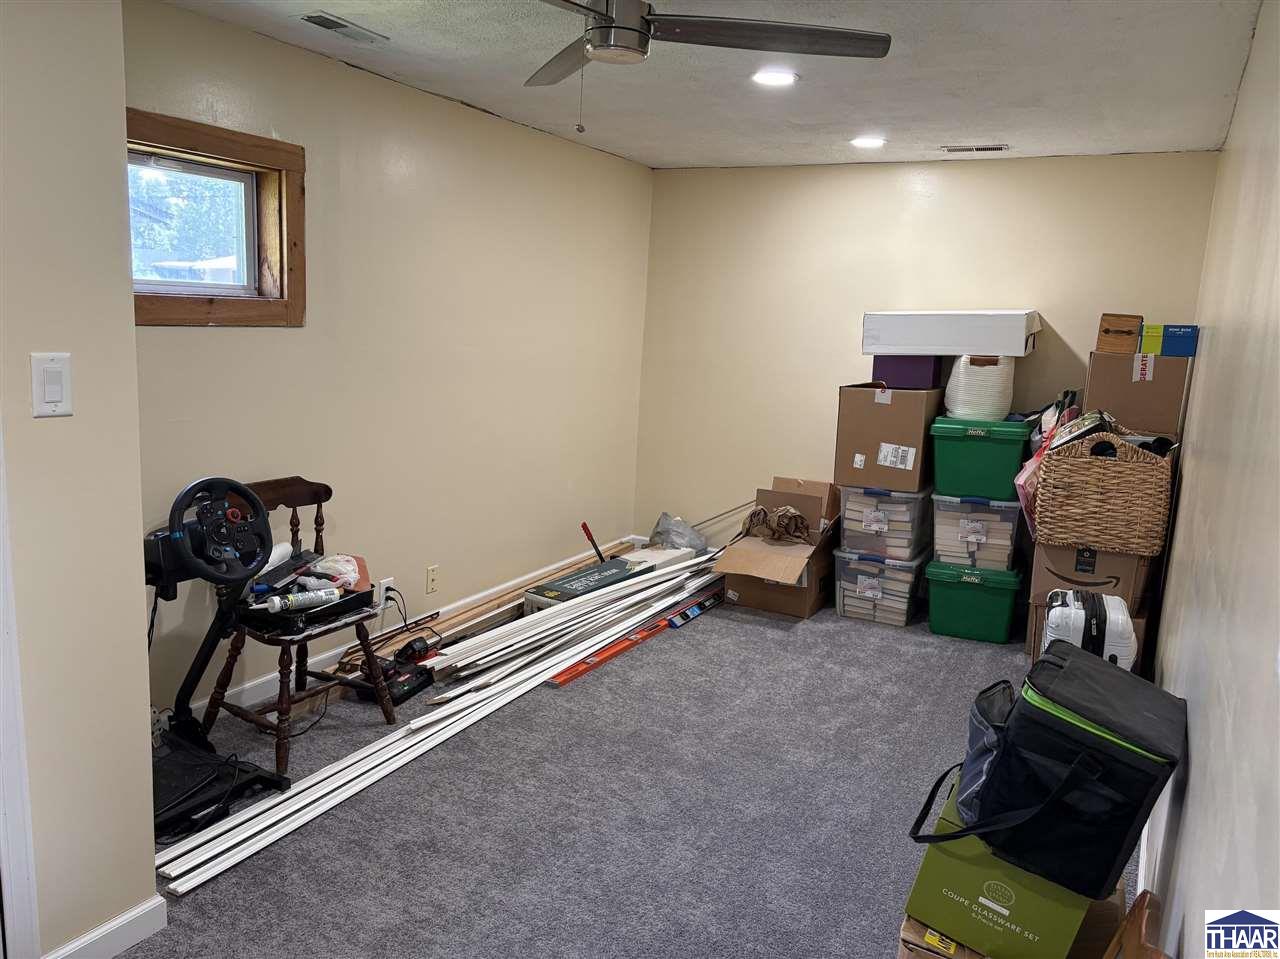
Carpeted storage room with stacked boxes, long trim pieces, and a small wood-trimmed window.
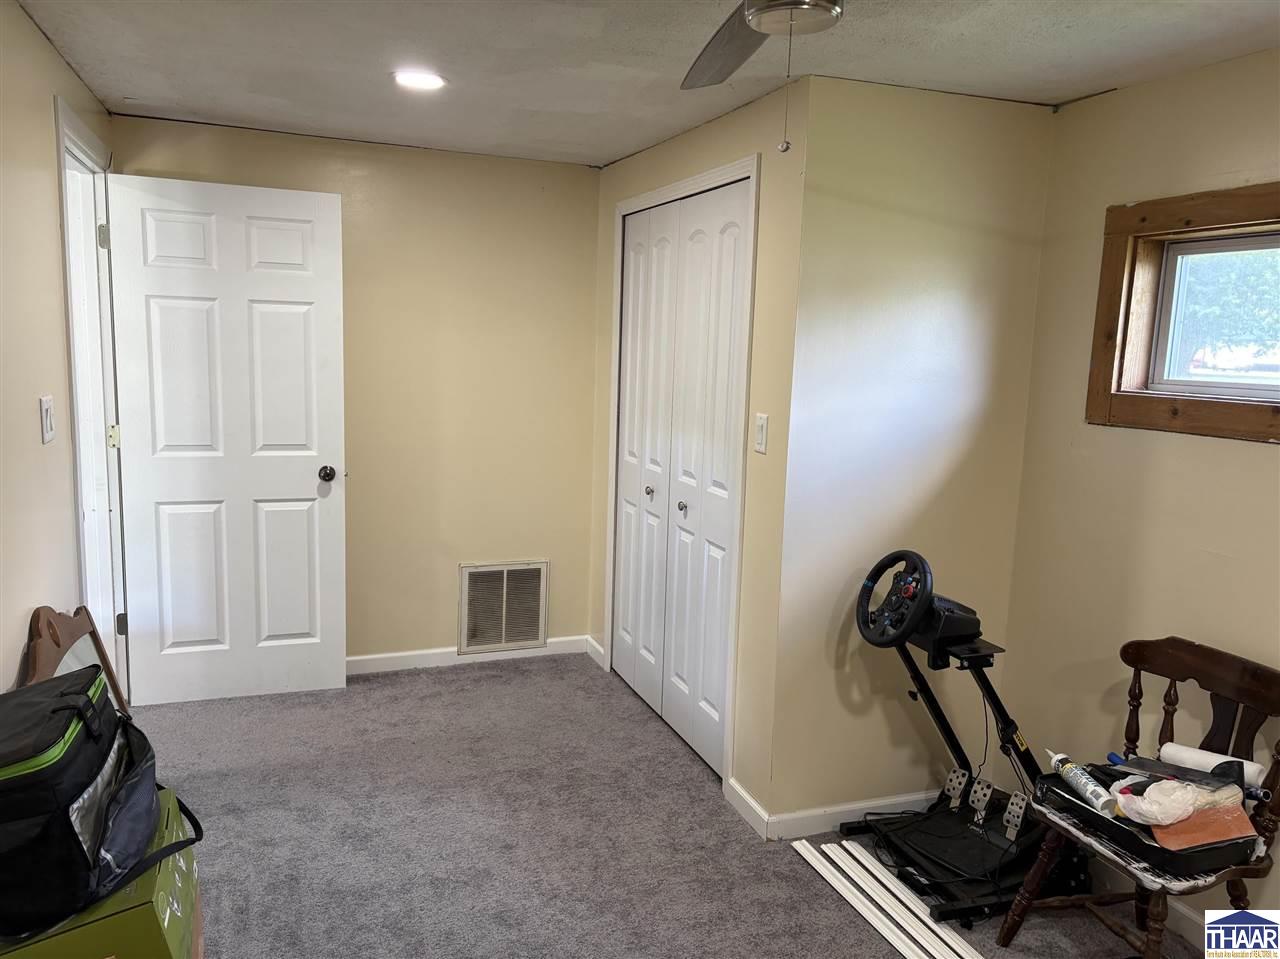
Carpeted room with double closet doors, a small wood-trimmed window, and a gaming racing wheel.
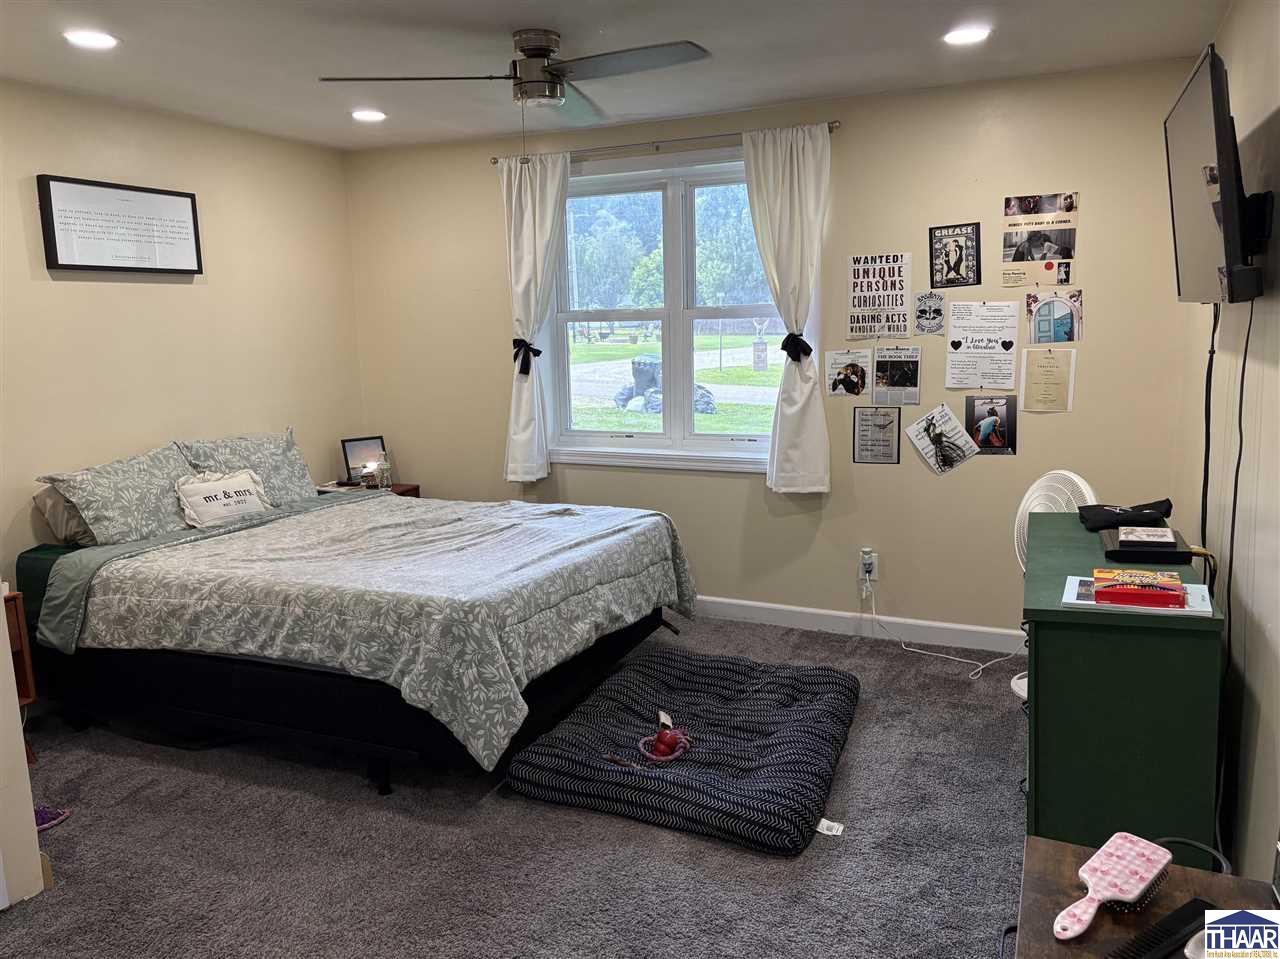
Furnished bedroom with a floral bedspread, curtained window, ceiling fan, and wall collage.
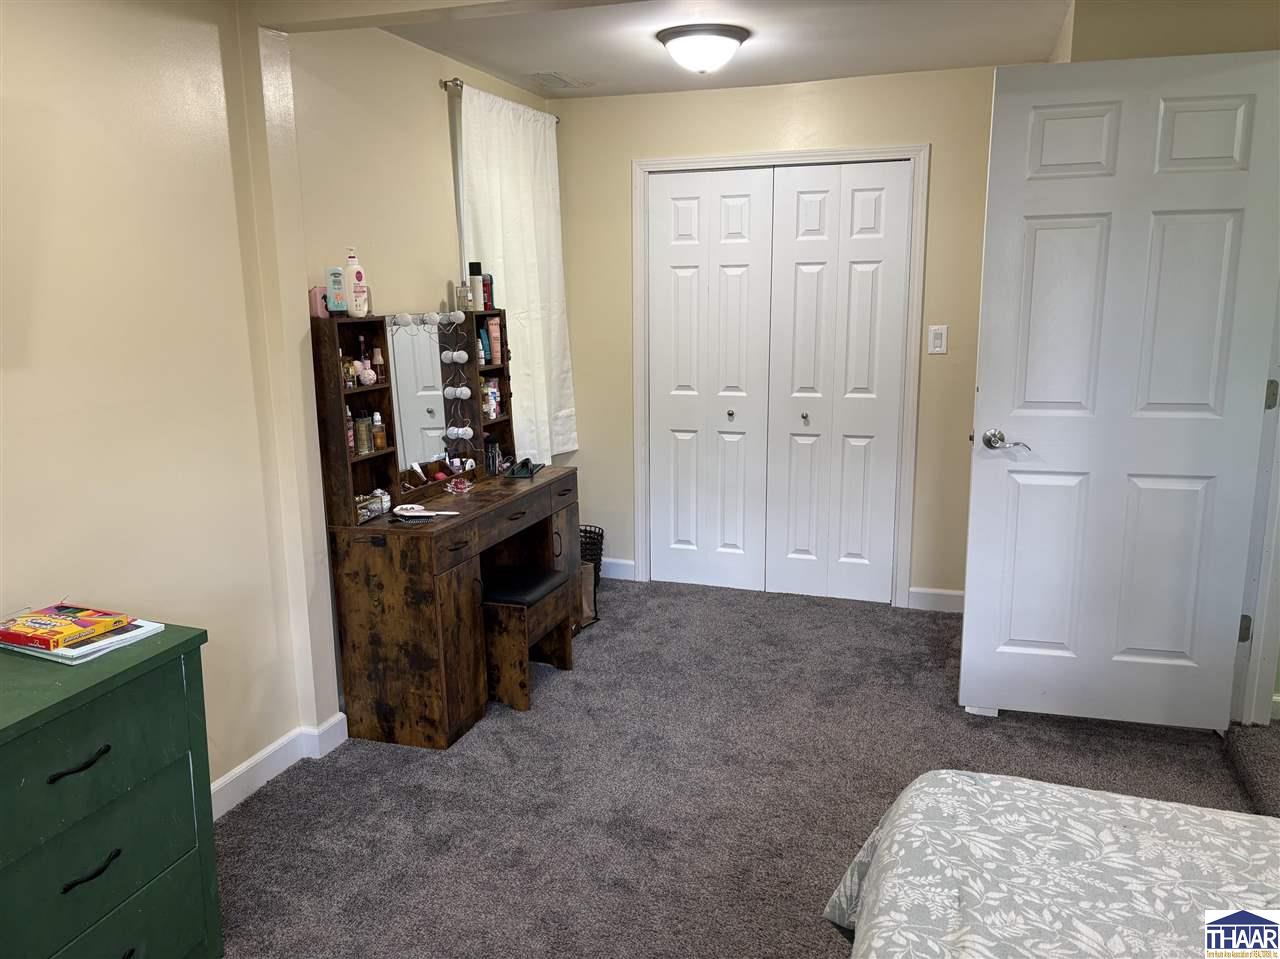
Bedroom with gray carpet, white double closet doors, and a dark wooden vanity.
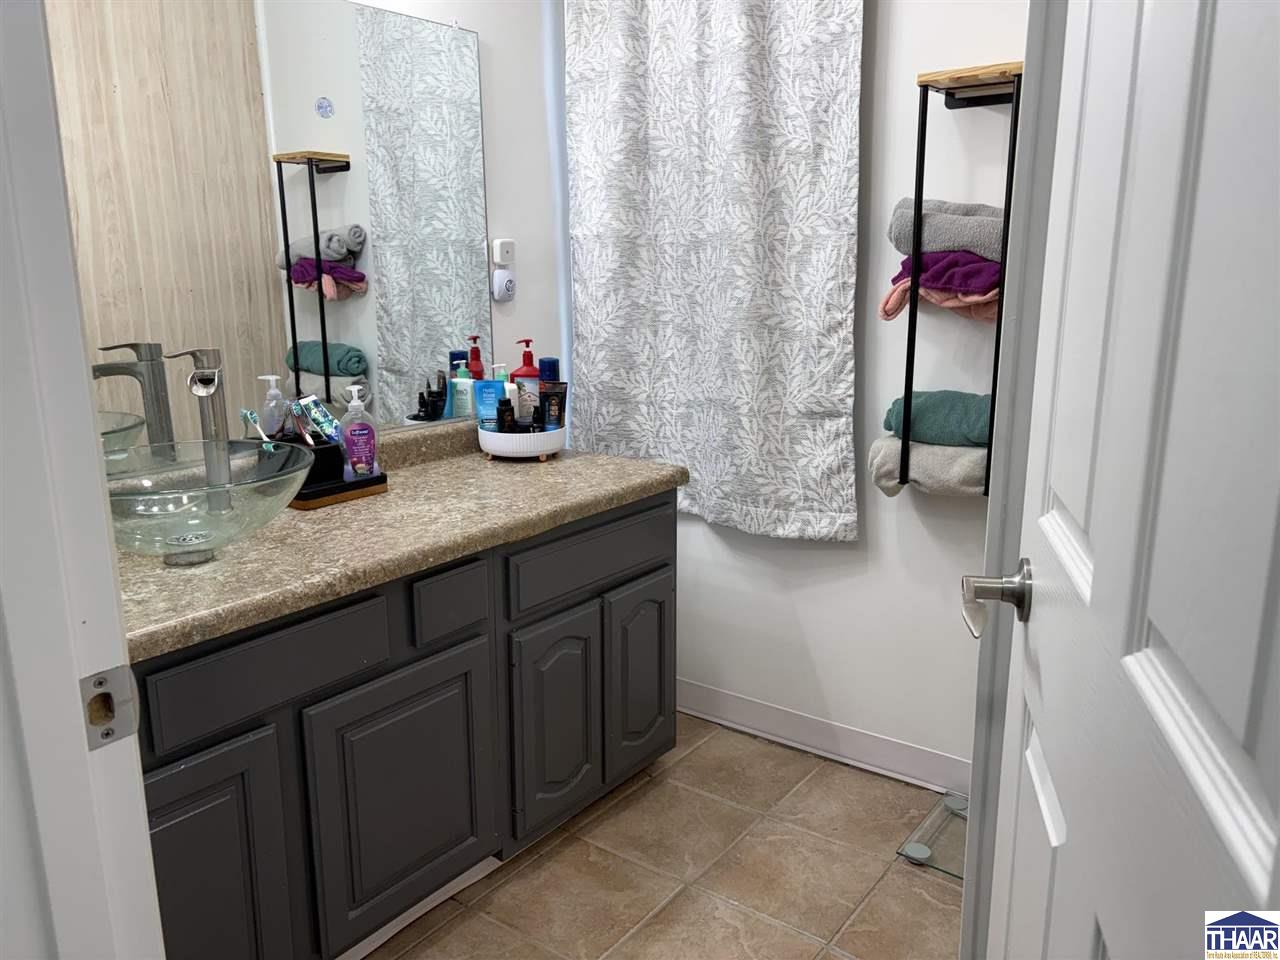
Bathroom with a dark paneled vanity, glass vessel sink, and gray patterned shower curtain.
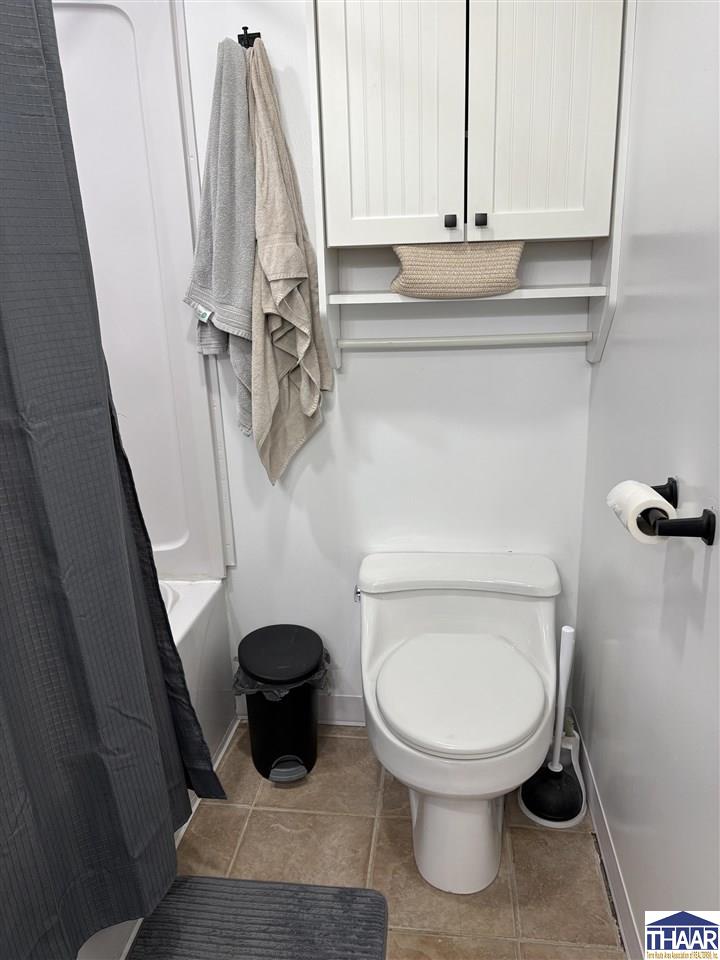
Bathroom with white toilet, wall cabinet, hanging towels, and dark shower curtain.
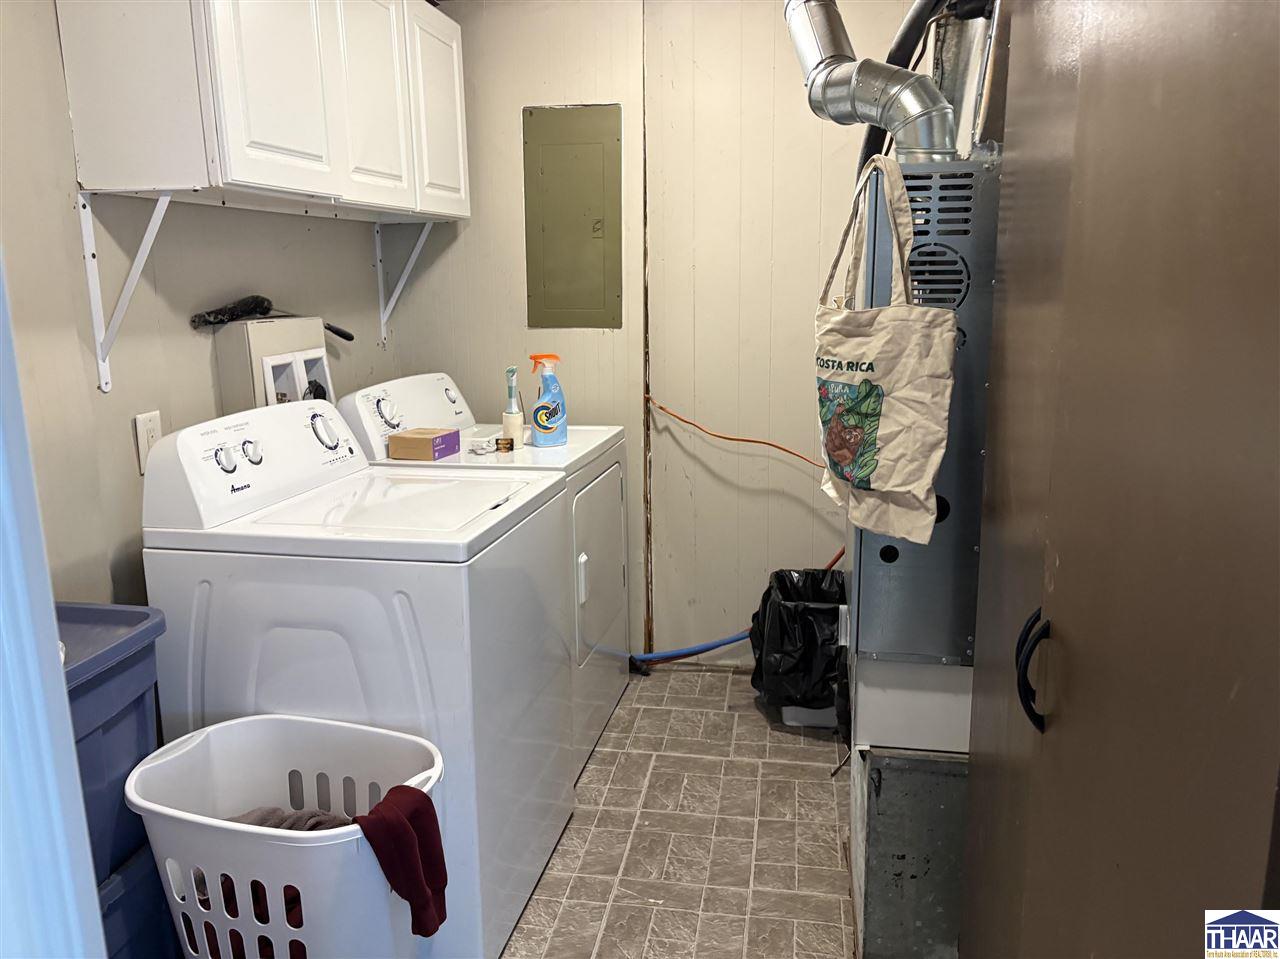
Laundry room with washer and dryer, white wall cabinets, and a utility furnace.
Blue-gray single-story house with white trim, a mulched planting bed, and mature trees.
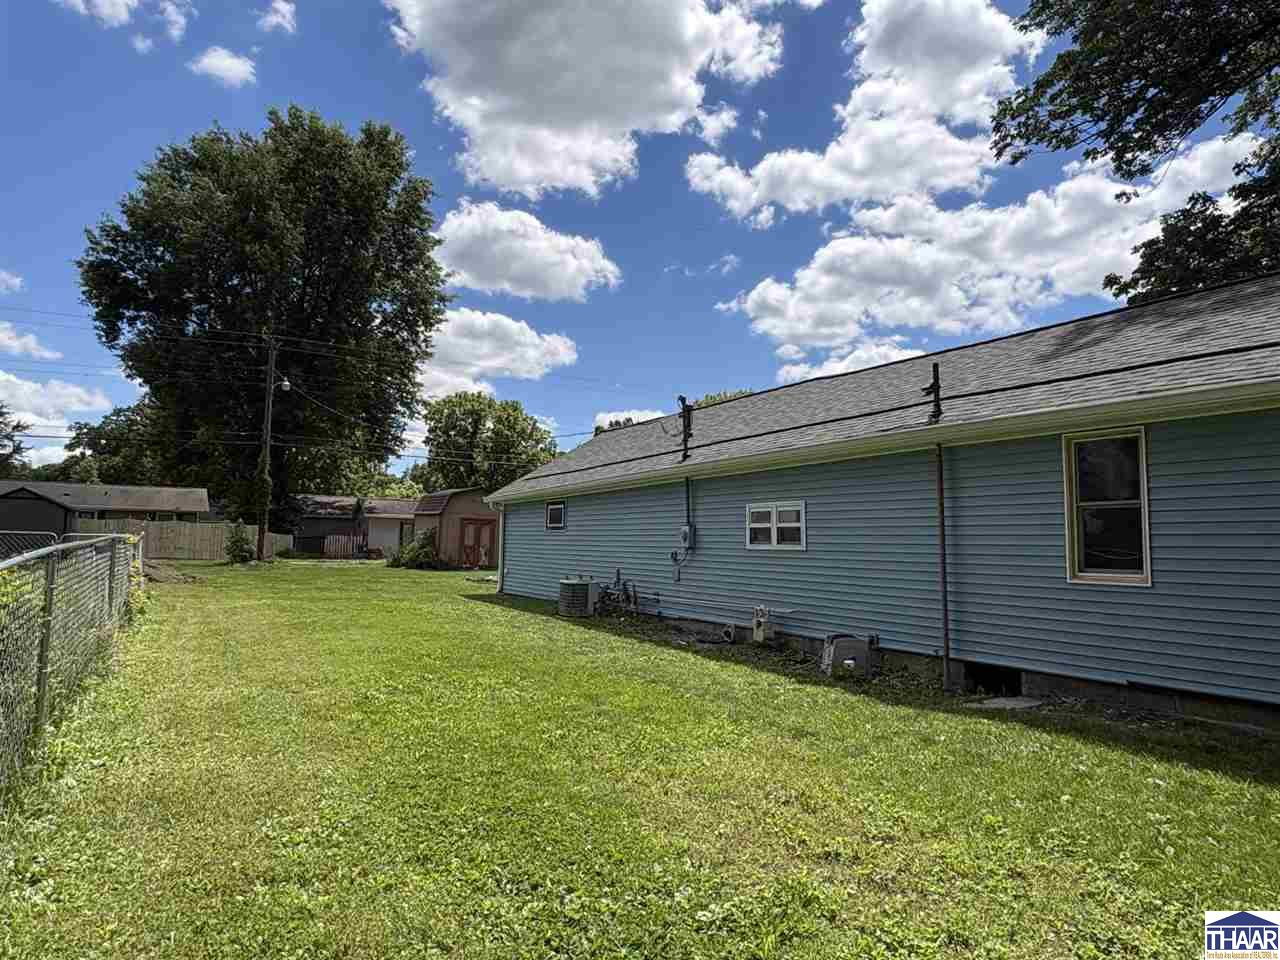
Blue-sided single-story house beside a broad grassy yard, viewed from the side.
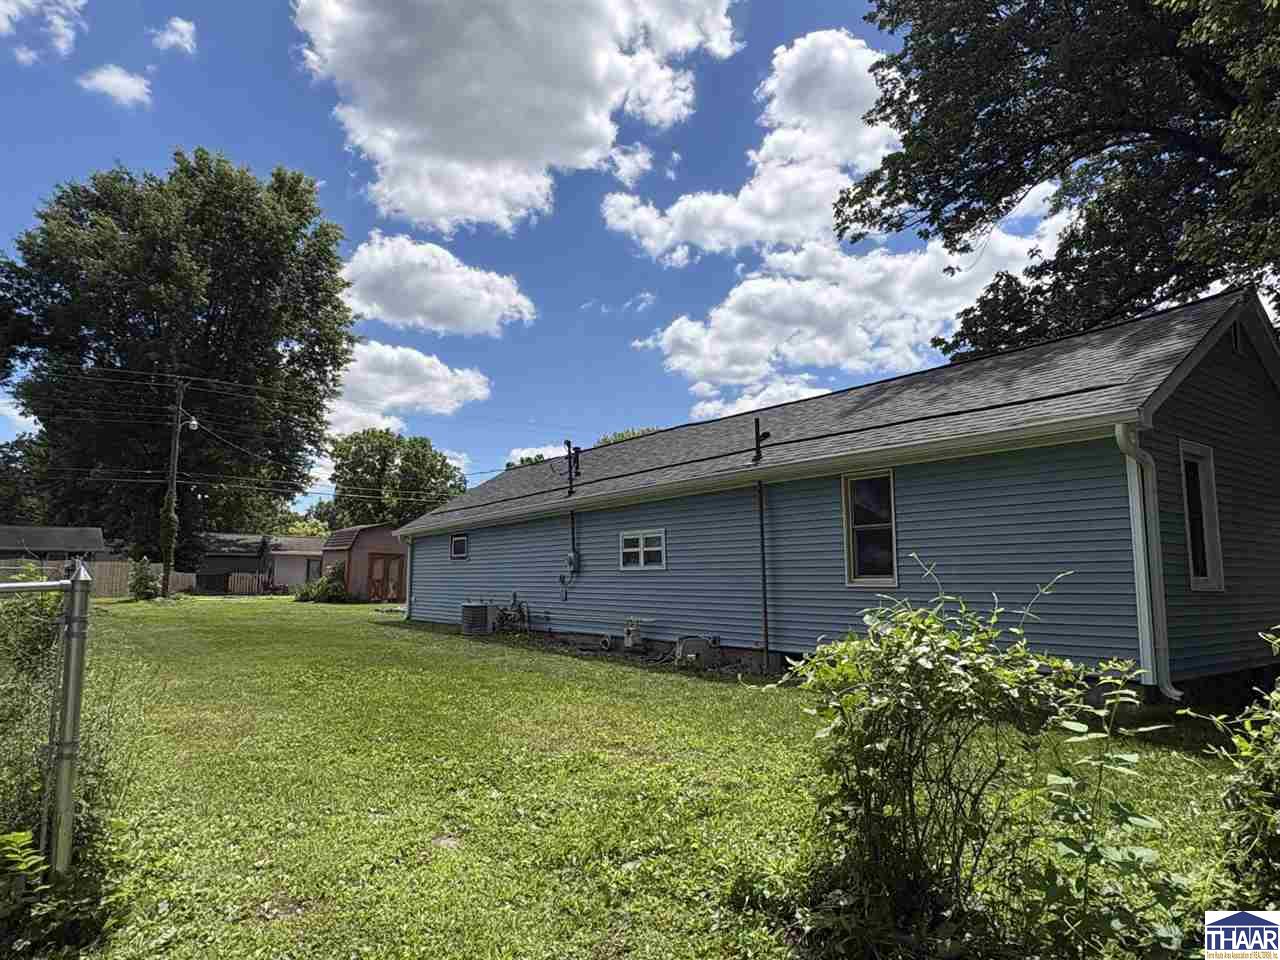
Blue-sided home beside a broad grassy yard bordered by a chain-link fence and mature trees.
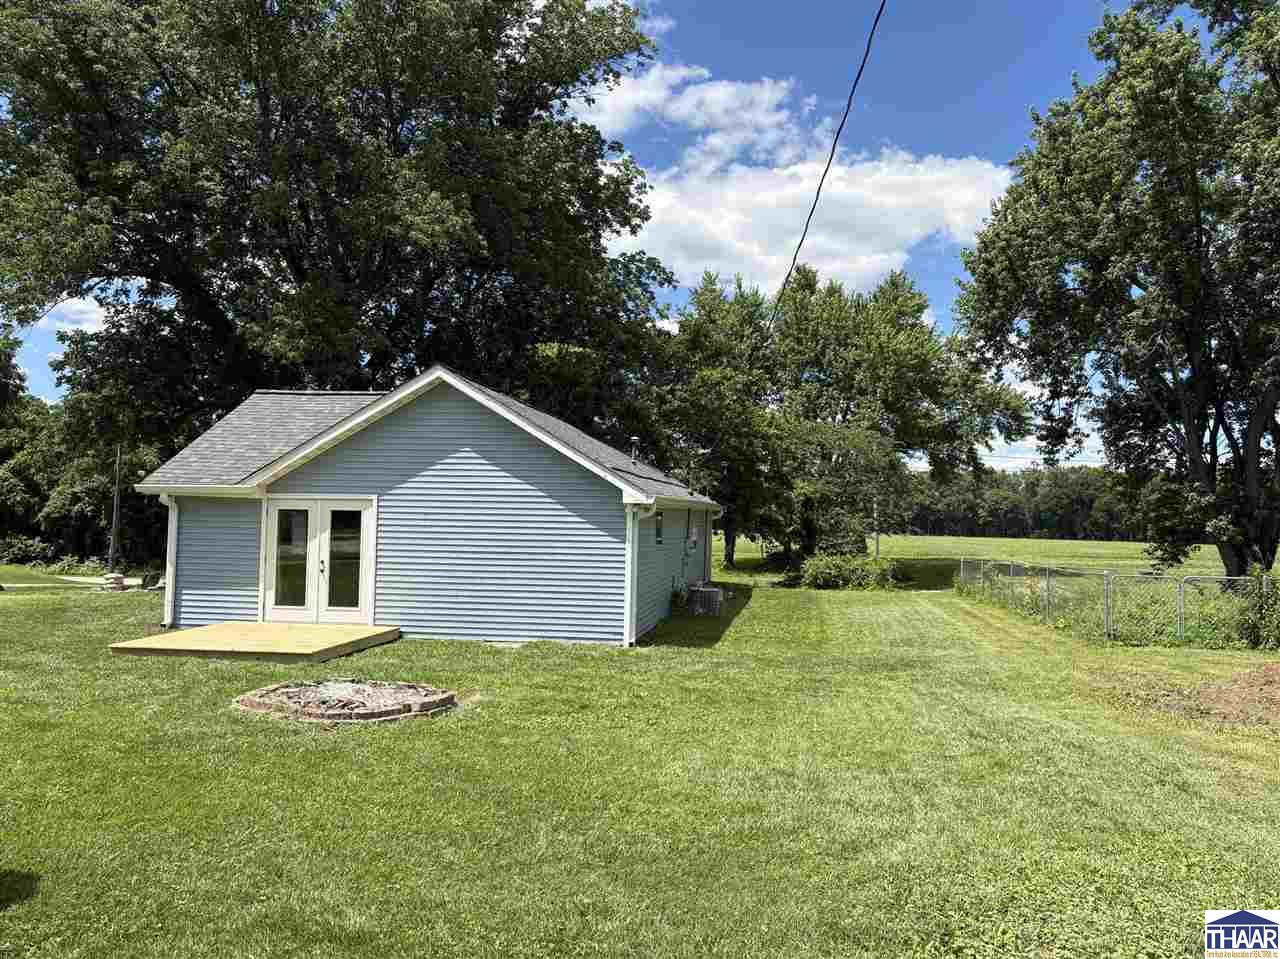
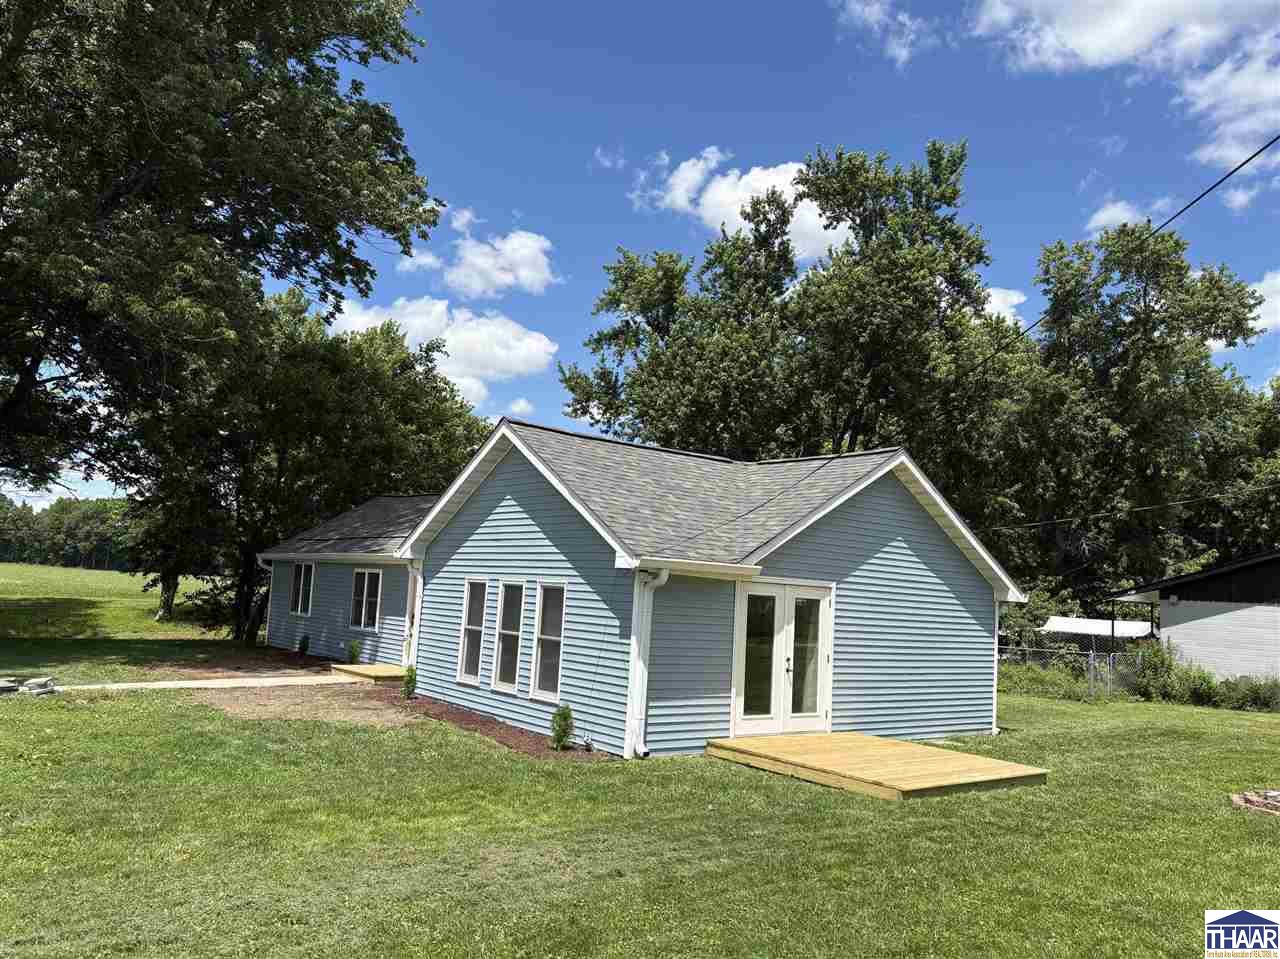
Light blue house with white-trimmed double doors opening onto a small platform and broad grassy yard.
Light blue single-story house with white trim and a small wooden deck on a broad lawn.
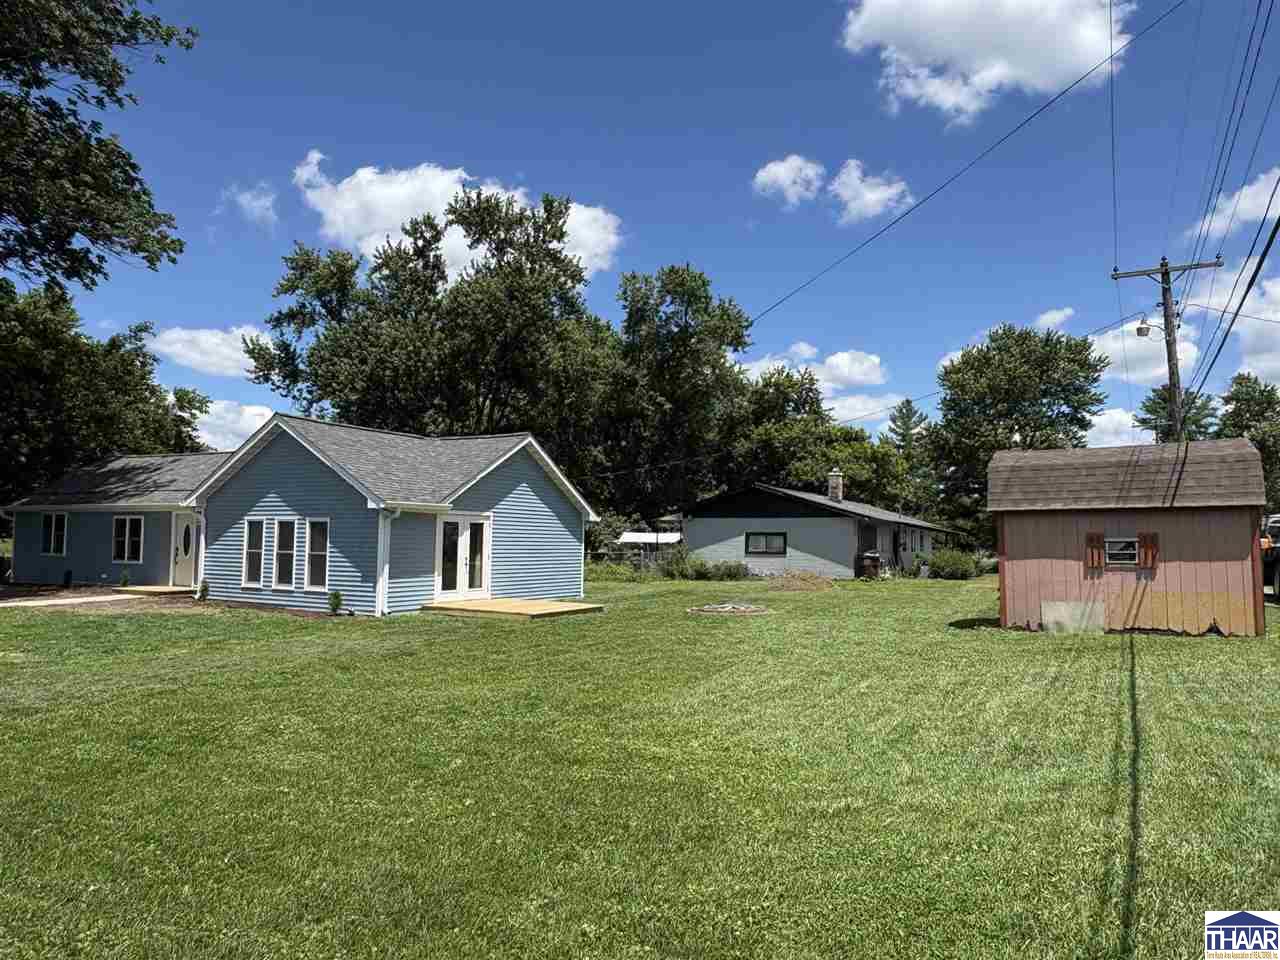
Blue single-story house with white trim and gabled roof beyond a broad lawn, with a detached shed nearby.
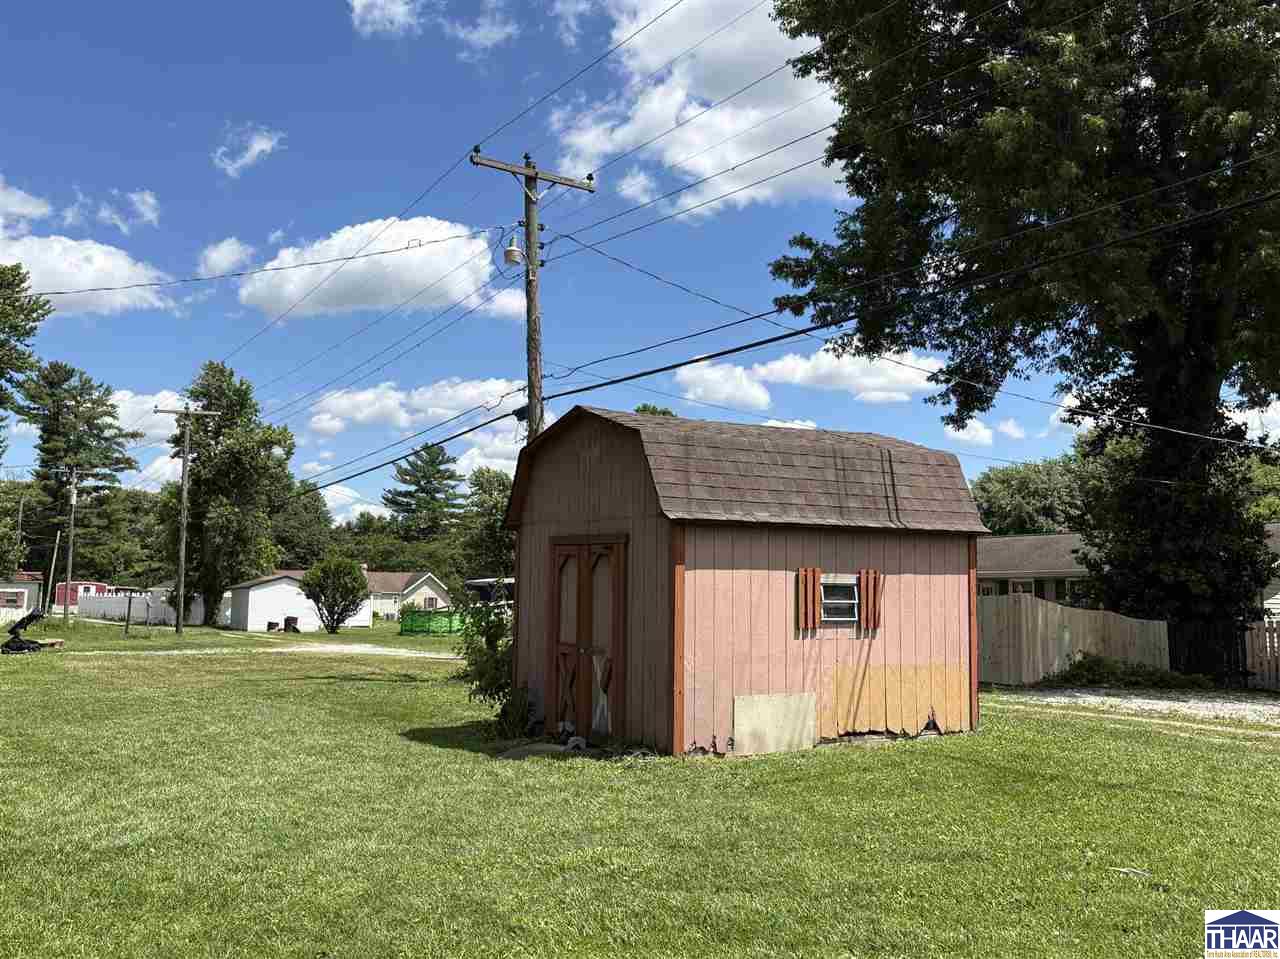
Wooden shed with a gambrel roof and shuttered window in a grassy yard.
One-story blue-sided house with a gray roof and walkway leading to the front door.
SEE ALL PHOTOS
Blue single-story house with a gray gabled roof, white-trimmed windows, and a broad lawn.
Blue-sided single-story home with a white oval-glass front door and paver walkway.
Entryway with an oval-glass front door, coat hooks, shoe rack, and wheeled grill.
Pale green interior room with wood-look floors, a piano, and two pet crates.
Room with two dog crates, pet bowls, pale green walls, and wood-look flooring.
Kitchen with dark wood cabinets, stainless steel appliances, and a sink beneath a double window.
Kitchen with dark wood cabinets, stainless steel appliances, and a sink beneath two windows.
Open living area and entryway with wood-look flooring, an oval-glass front door, and exposed wood beam.
Living area with wood-look floors, an exposed dark beam, and large white sliding closet doors.
Living room with leather seating, wood-look floors, and glass patio doors opening to a yard.
Living room with beige leather sofas, wood-look flooring, and glass doors opening to the yard.
Carpeted storage room with stacked boxes, long trim pieces, and a small wood-trimmed window.
Carpeted room with double closet doors, a small wood-trimmed window, and a gaming racing wheel.
Furnished bedroom with a floral bedspread, curtained window, ceiling fan, and wall collage.
Bedroom with gray carpet, white double closet doors, and a dark wooden vanity.
Bathroom with a dark paneled vanity, glass vessel sink, and gray patterned shower curtain.
Bathroom with white toilet, wall cabinet, hanging towels, and dark shower curtain.
Laundry room with washer and dryer, white wall cabinets, and a utility furnace.
Blue-gray single-story house with white trim, a mulched planting bed, and mature trees.
Blue-sided single-story house beside a broad grassy yard, viewed from the side.
Blue-sided home beside a broad grassy yard bordered by a chain-link fence and mature trees.
Light blue house with white-trimmed double doors opening onto a small platform and broad grassy yard.
Light blue single-story house with white trim and a small wooden deck on a broad lawn.
Blue single-story house with white trim and gabled roof beyond a broad lawn, with a detached shed nearby.
Wooden shed with a gambrel roof and shuttered window in a grassy yard.
One-story blue-sided house with a gray roof and walkway leading to the front door.
Courtesy of REBECCA JONES with HOOSIER HOMES AND LAND
Sold

612 W Staunton Columbus Street

612 W Staunton Columbus Street, Brazil, IN 47834

$154,900
Welcome to this charming two bedroom, one bath home on a corner lot in Staunton. So many updates! New vinyl siding, soffits, and gutters in 2026. New gas furnace in 2026. New vinyl plank flooring in 2024. New paint, carpet, light fixtures, room doors, & closet doors all within the last few years. Newer roof approximately 5 years old. This home offers 1320 square feet of living space with a large living room you will love! Updated kitchen with stainless steel appliances. Spacious dining area. Large laundry area with washer & dryer included. Step outside through the French doors and enjoy a summer evening on the side deck. There is also plenty of room to build a garage in the side yard. Possession could be at closing. Call your favorite Realtor today!

2
beds

1
bath

8,276.4 Sq.Ft. lot

Features & Amenities

Interior

  • total bedrooms2
  • Total bathroom1
  • full bathroom1
  • APPLIANCES Dishwasher, Refrigerator, Elec Range/Oven, Microwave, Washer, Dryer
  • other interior Features New Paint, Vinyl Floors, Carpet, Ceiling Fan(s), Split Bedroom Floor Plan

Area & Lot

  • Status Sold
  • Date Sold July 21, 2026
  • Lot Area8,276.4 Sq.Ft.
  • MLS® ID109668
  • TypeResidential
  • YEAR BUILT1955
  • Elementary SchoolStaunton
  • Middle SchoolNorth Clay
  • High SchoolNorthview
  • School DistrictNo

Exterior

  • STORIES1
  • roofShingle
  • HEAT TYPENatural Gas
  • AIR CONDITIONINGCentral Air
  • sewerCity Sewer
  • SubstructureCrawl Space, Slab
  • other exterior FeaturesVinyl Siding

Financial

  • Sales Price$154,900
  • Zoning R

Your Next Move Starts Here

Whether you're buying, selling, or exploring land opportunities, our team is ready to provide trusted guidance from start to finish. Get in touch today and let's make your real estate goals a reality.

Follow Me on Instagram