
Hoosier Homes & Land Realty
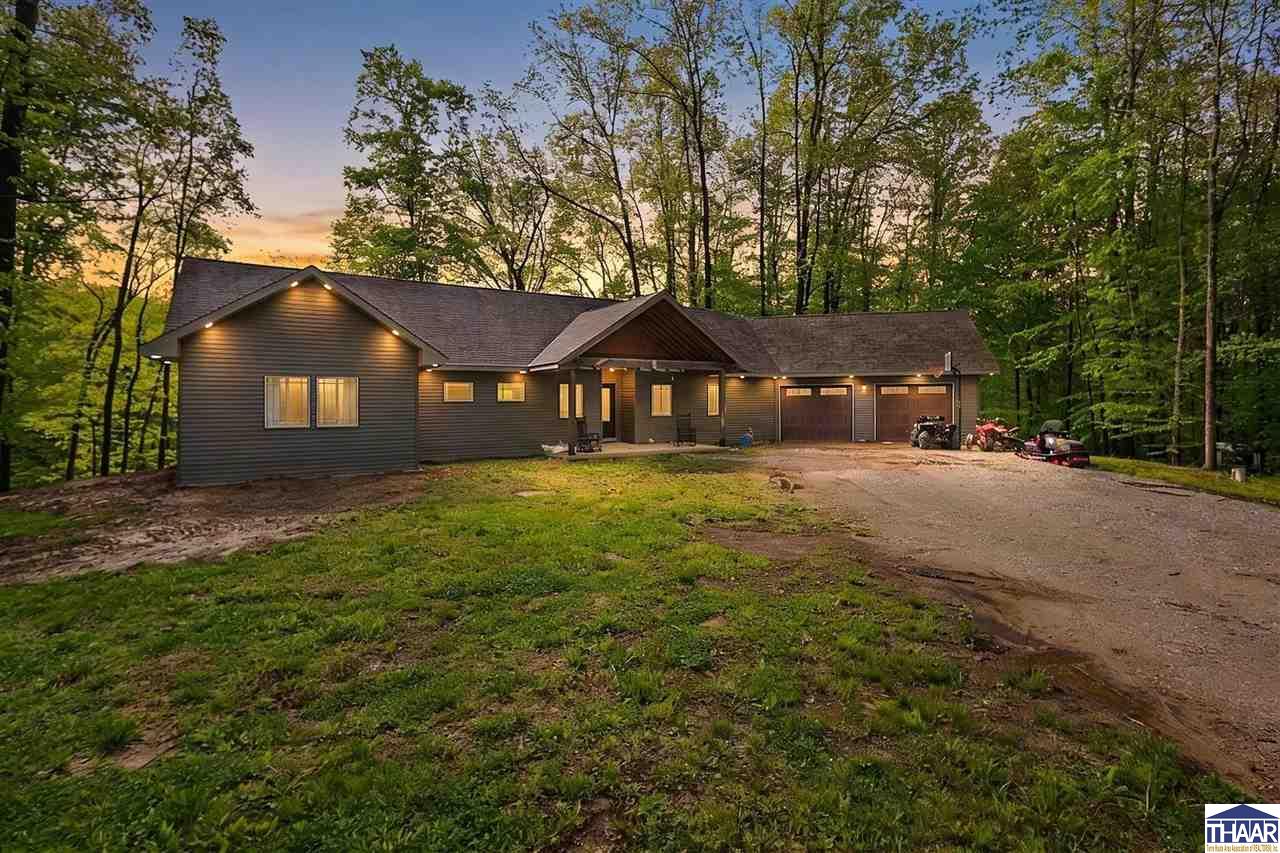
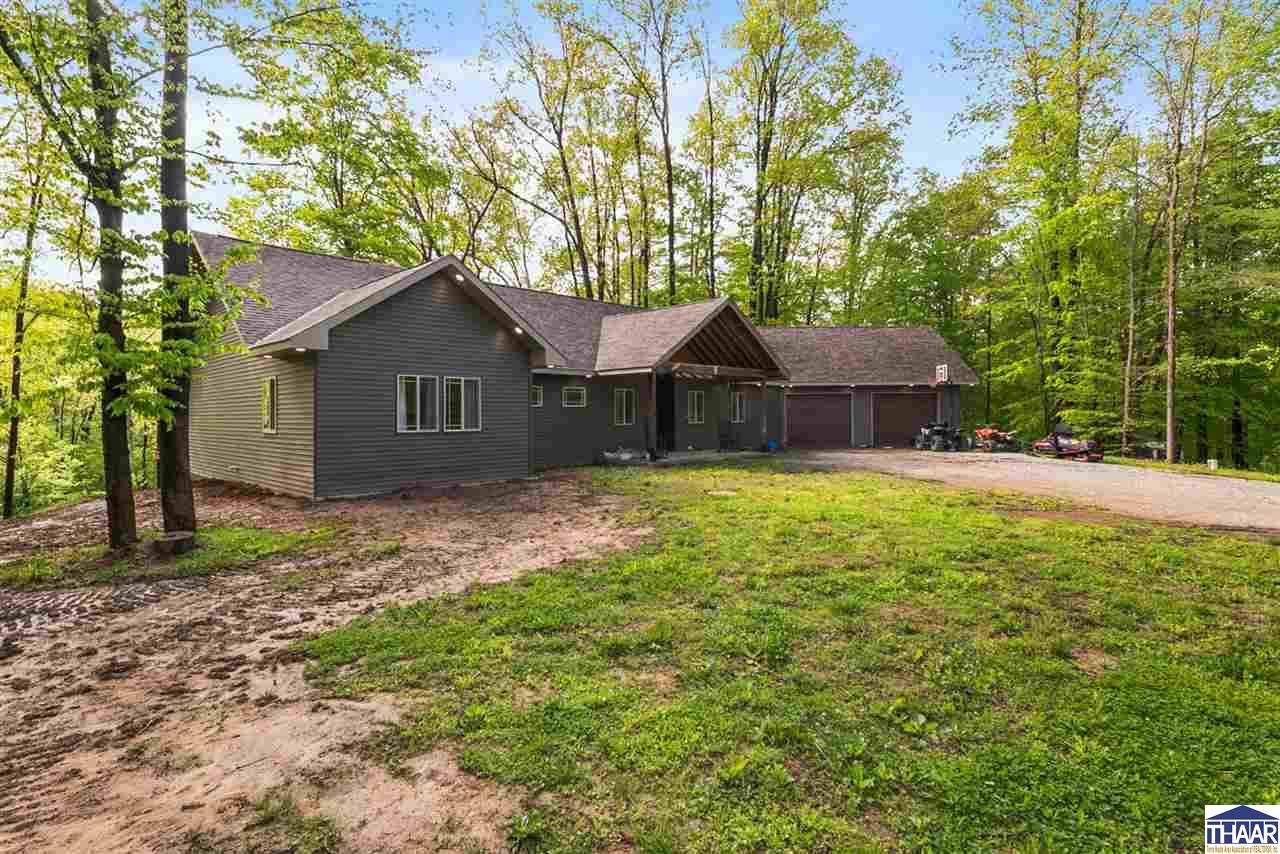
Single-story home with an attached garage, wide gravel driveway, and wooded surroundings at dusk.
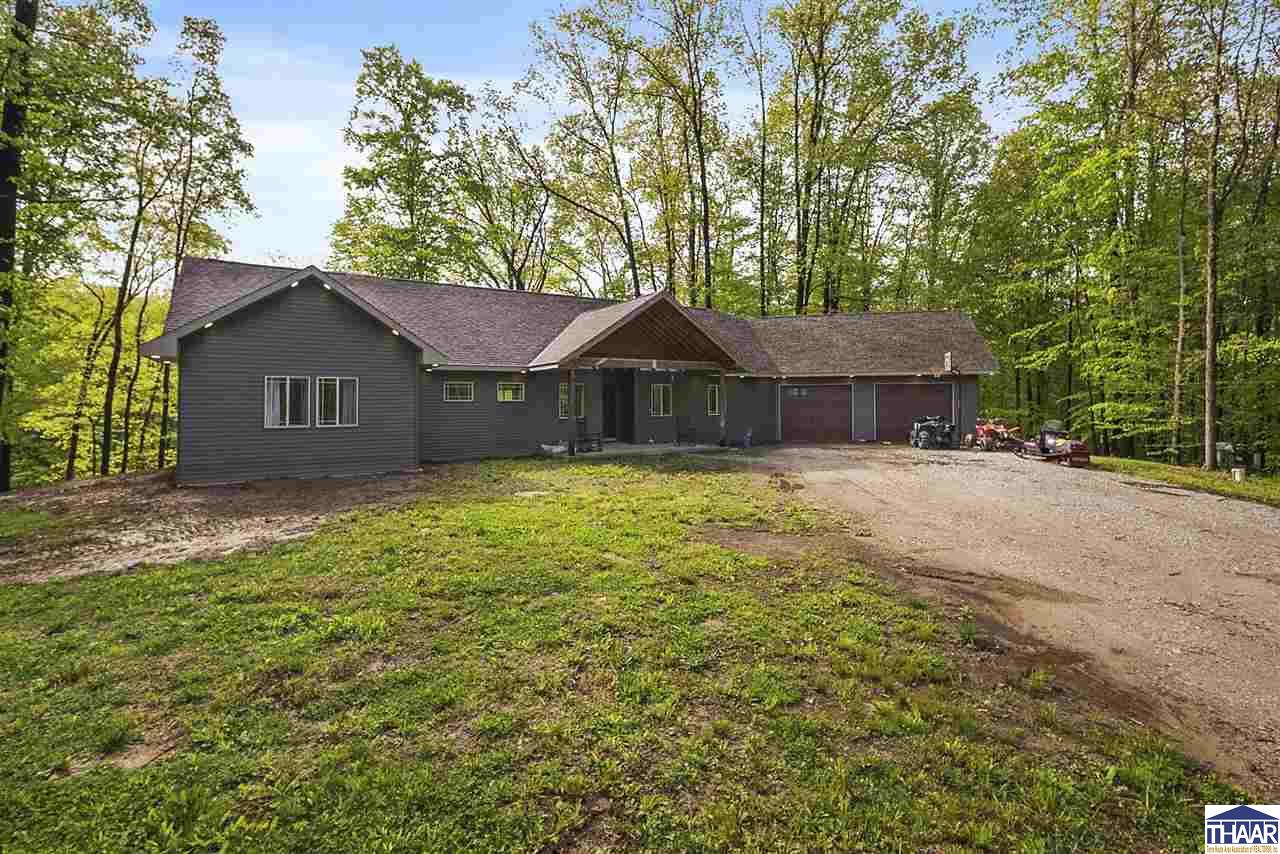
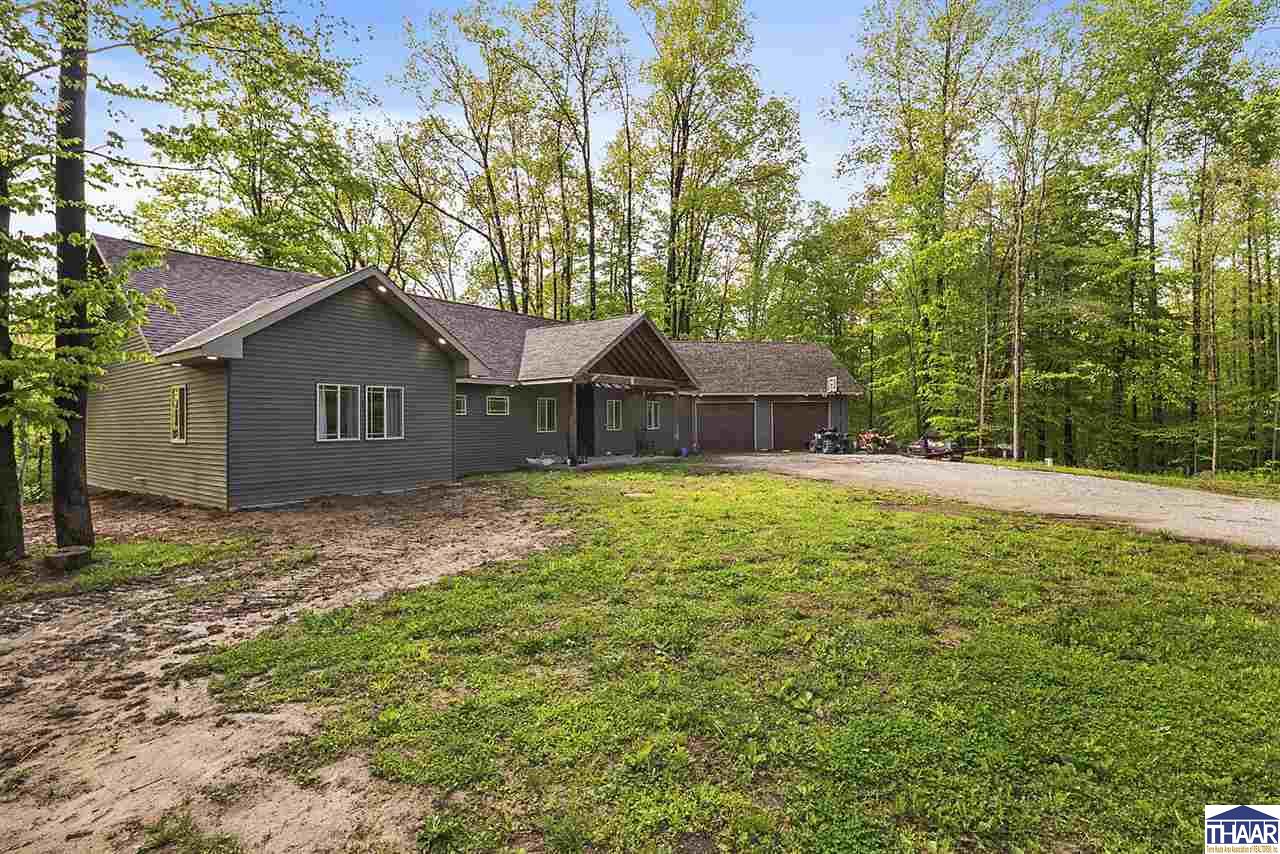
Dark gray single-story house with a two-door garage, gravel driveway, and leafy trees.
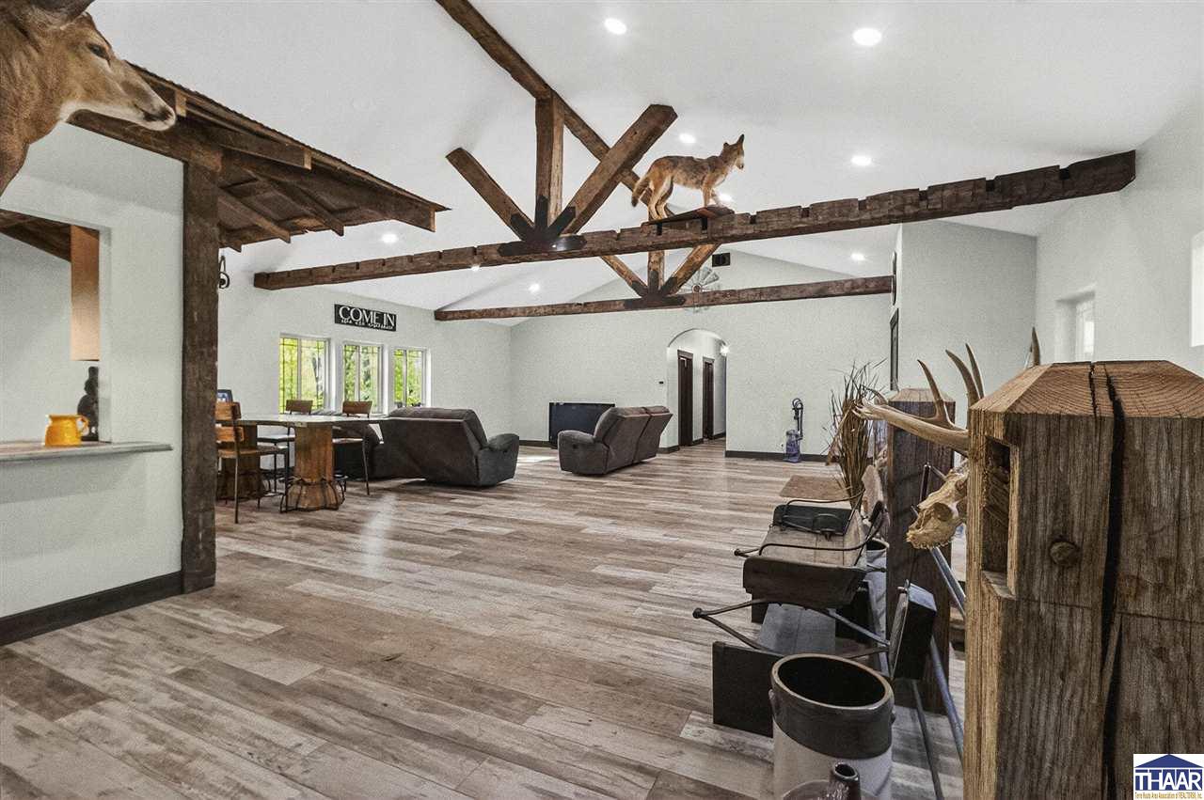
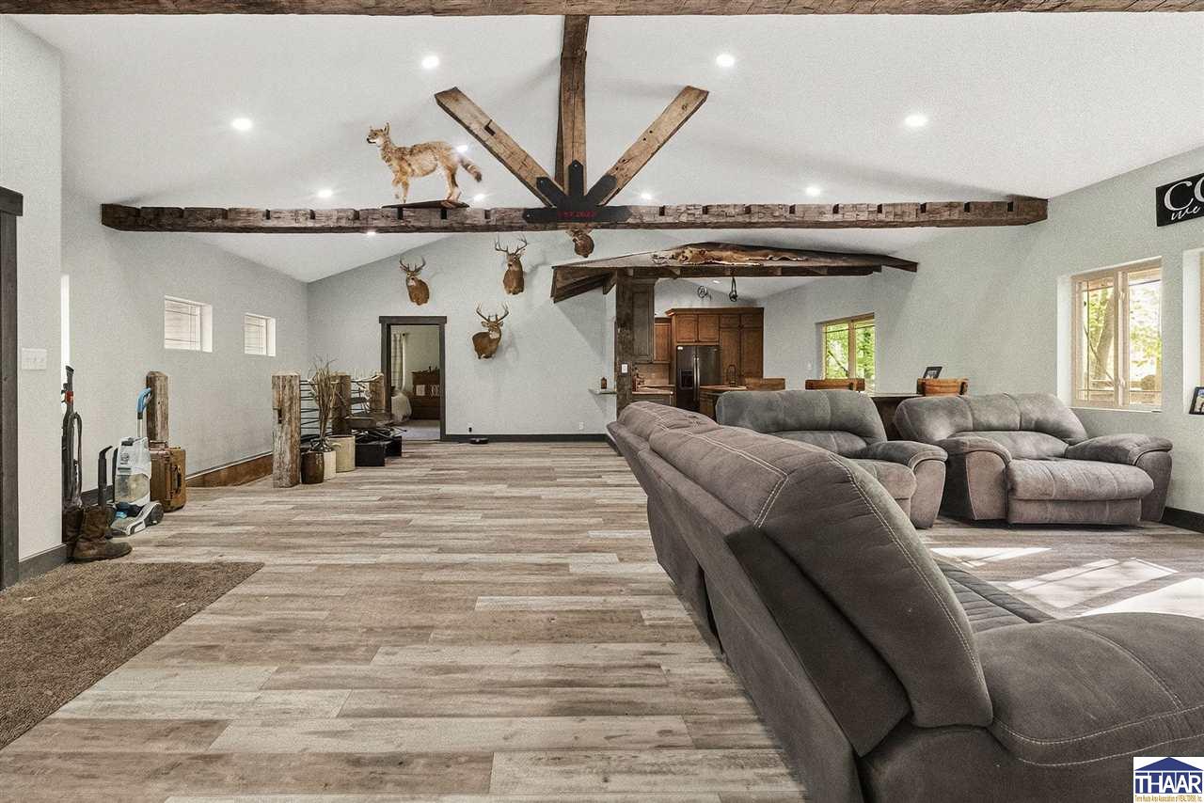
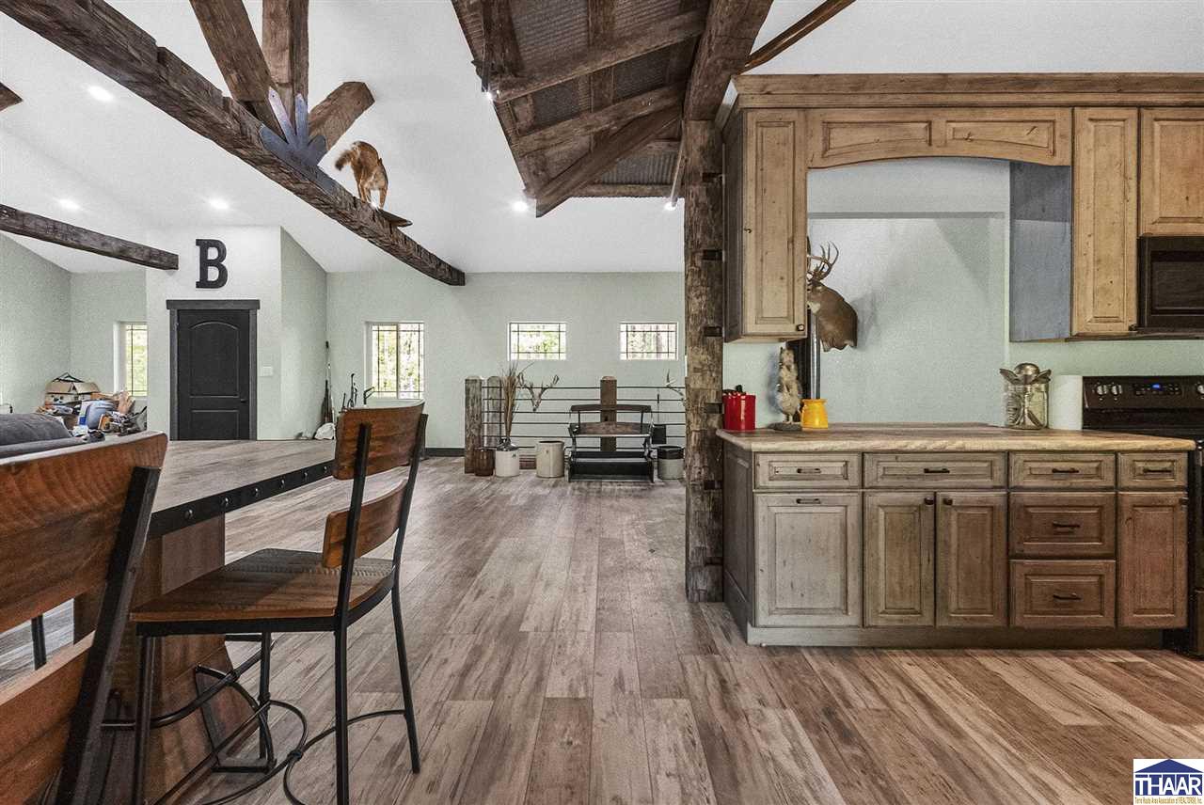
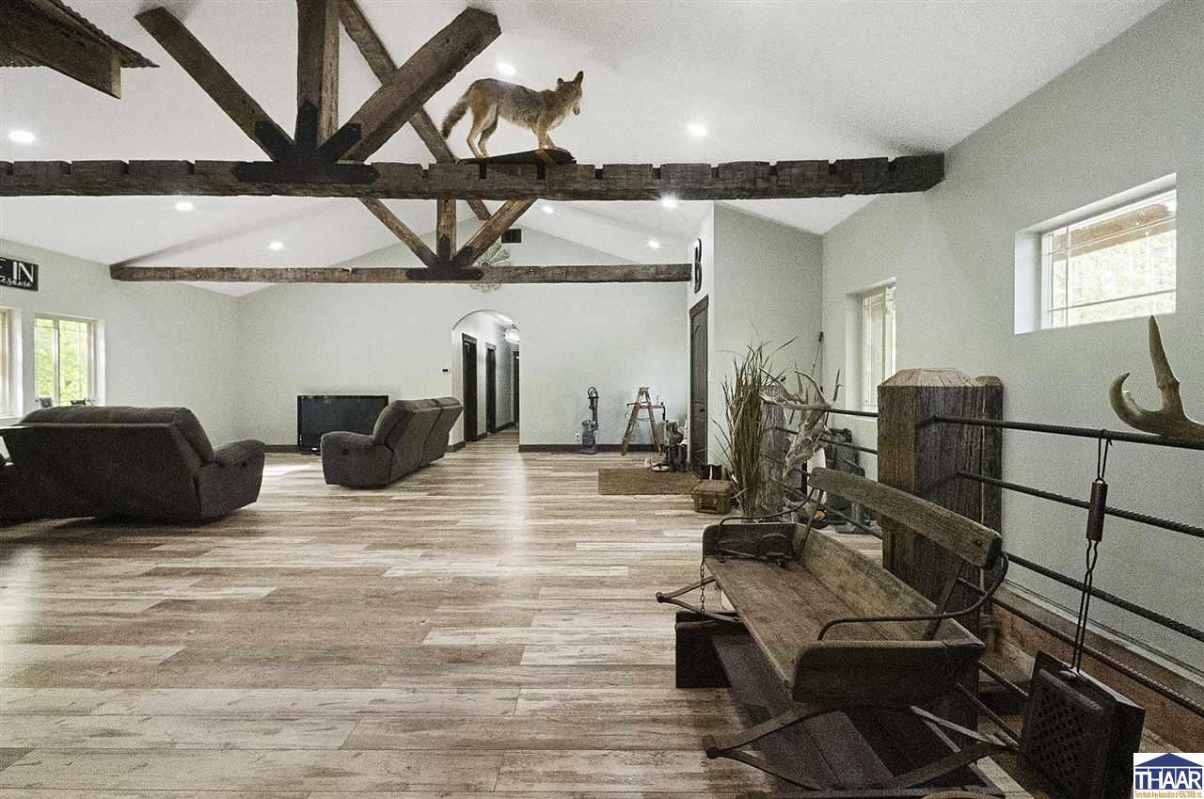
Open living room with exposed timber trusses, wood-look floors, and animal mounts.
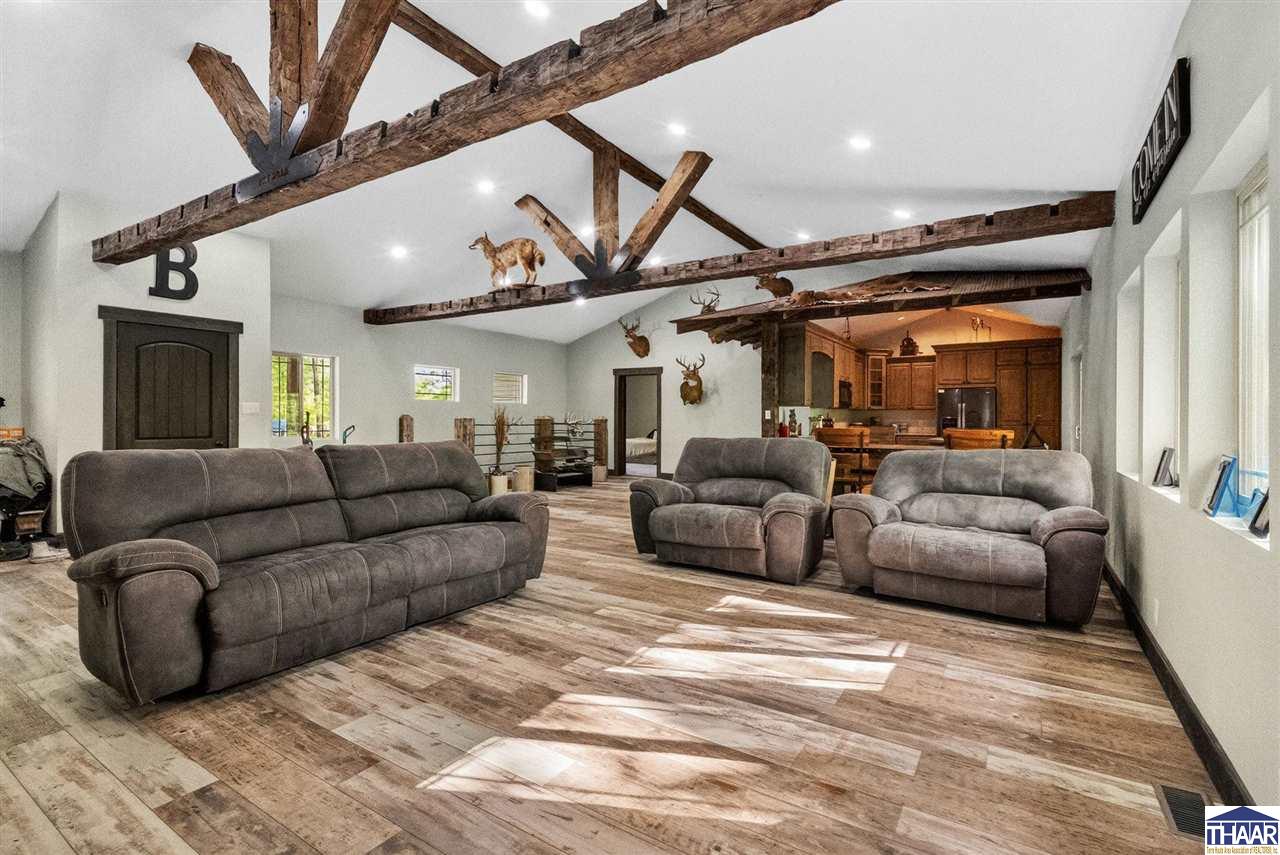
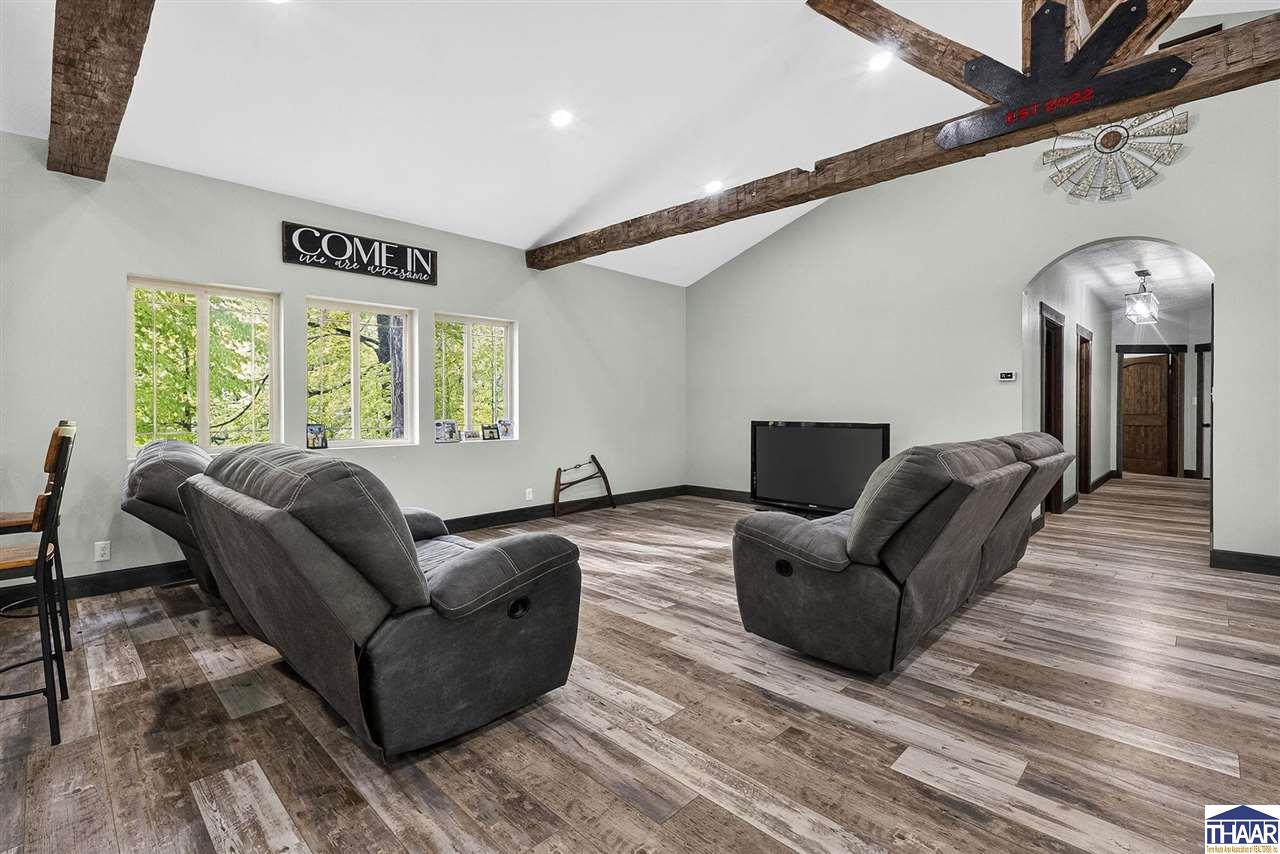
Living room with gray sofas, exposed timber beams, and an open kitchen.
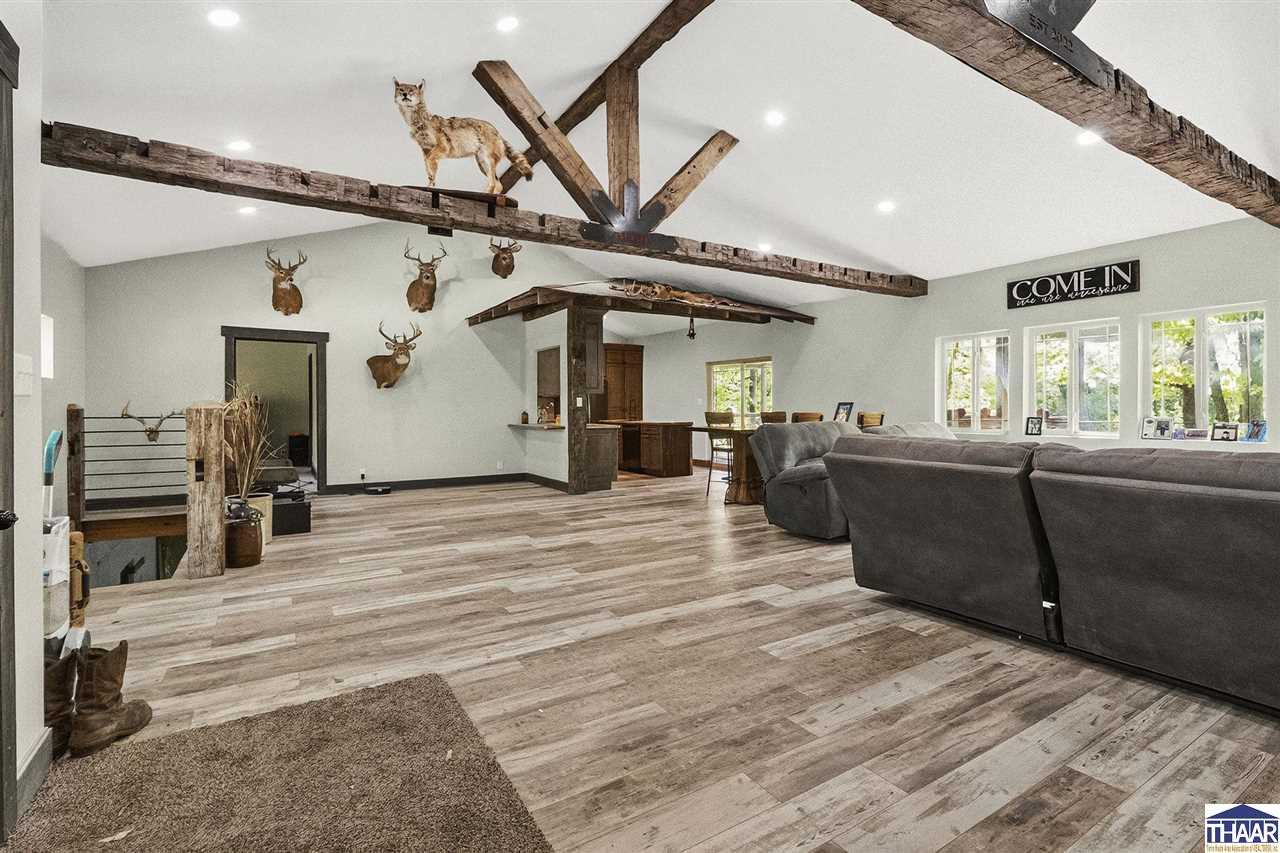
Open-plan living room with exposed timber beams, mounted deer antlers, and gray reclining sofas.
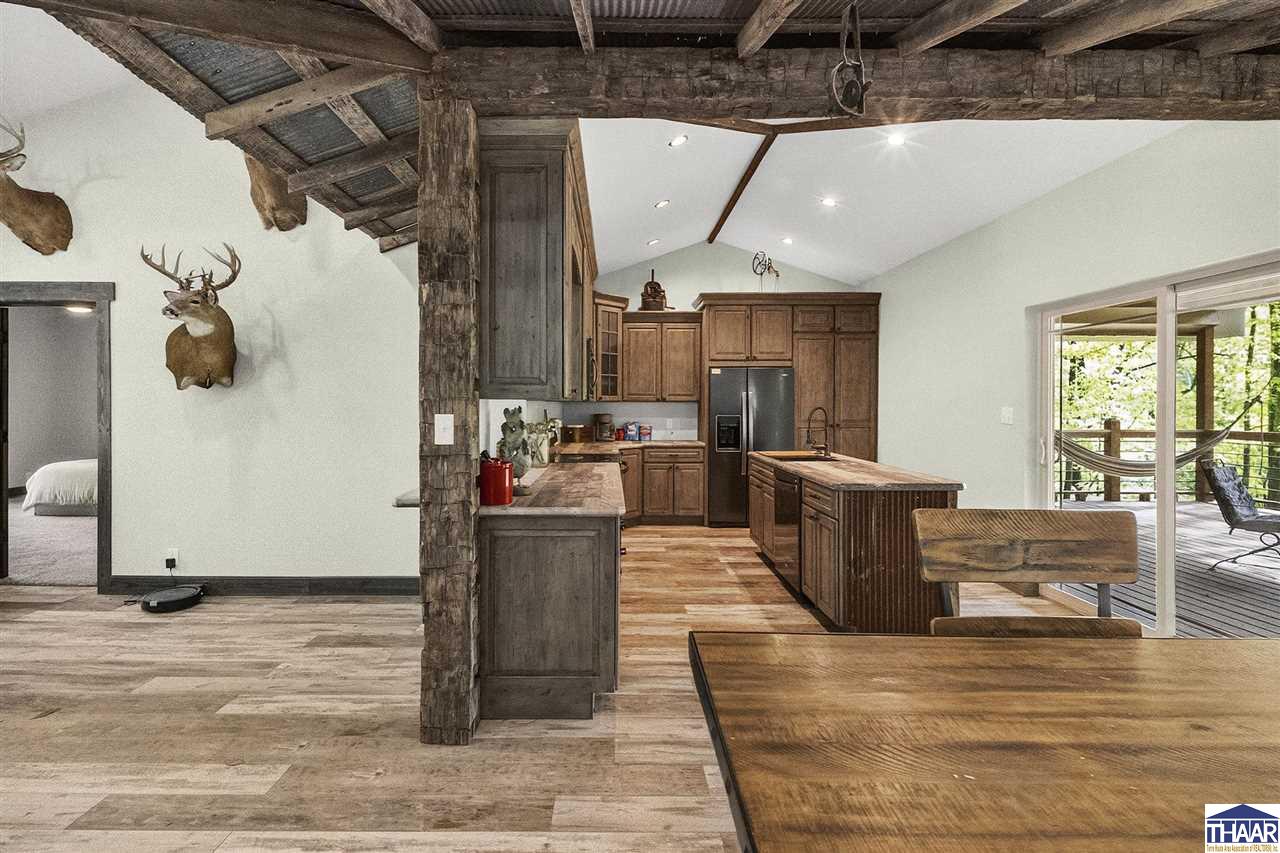
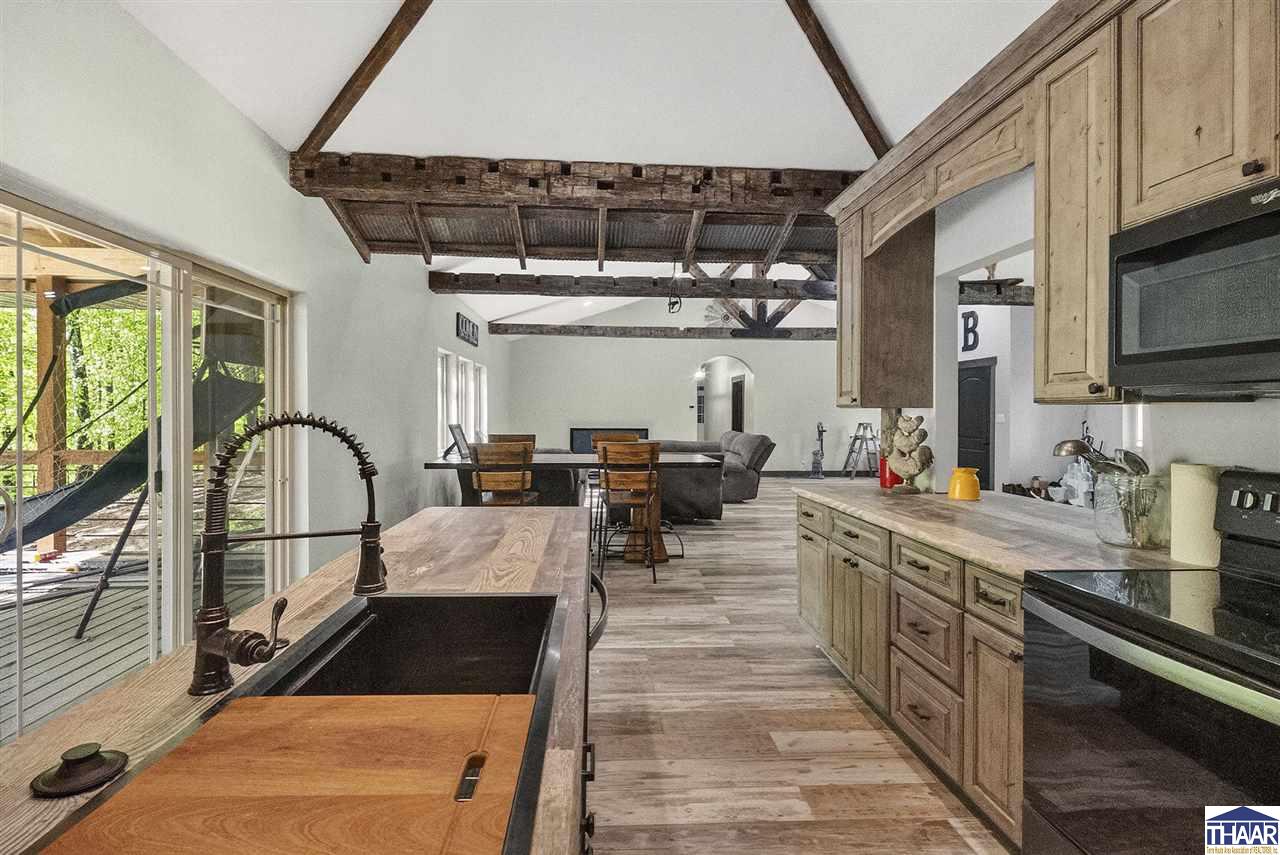
Rustic kitchen and dining area with a large island, exposed beams, and doors to a wooded deck.
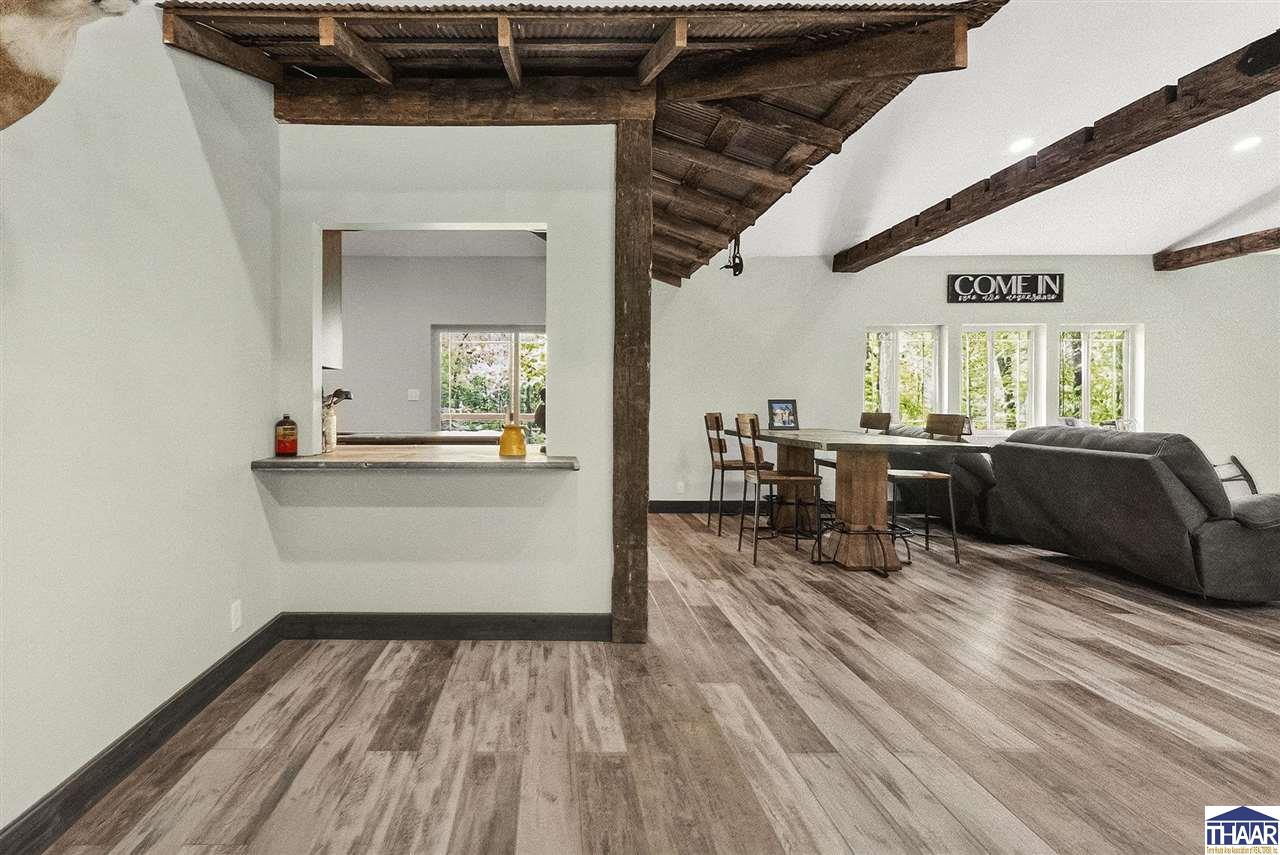
Open living and dining area with exposed wood beams, plank flooring, and a gray sectional.
5859 E 900 S
Furnished living room with gray recliners, exposed ceiling beams, and large windows.
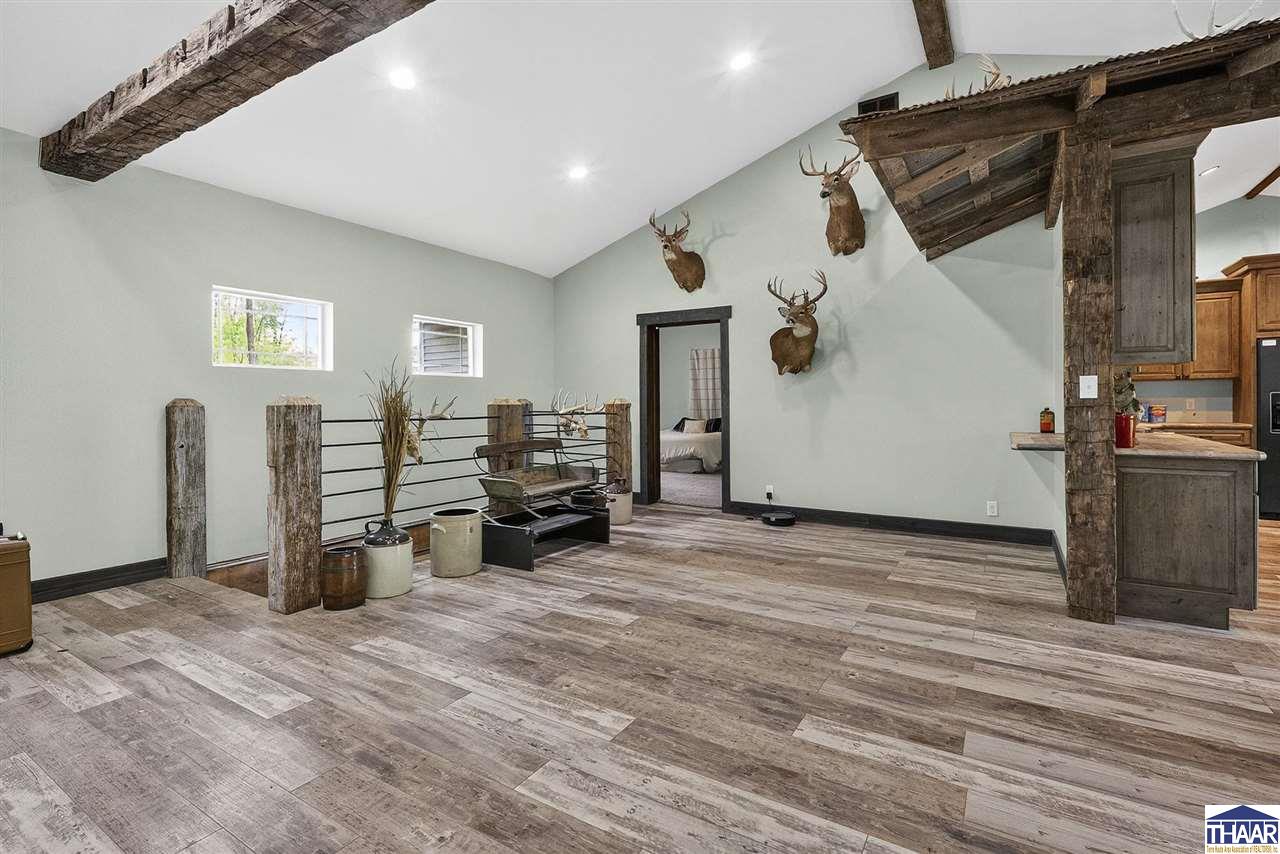
Living area with rustic exposed beams, wood-look floors, mounted deer heads, and a railing around the stair opening.
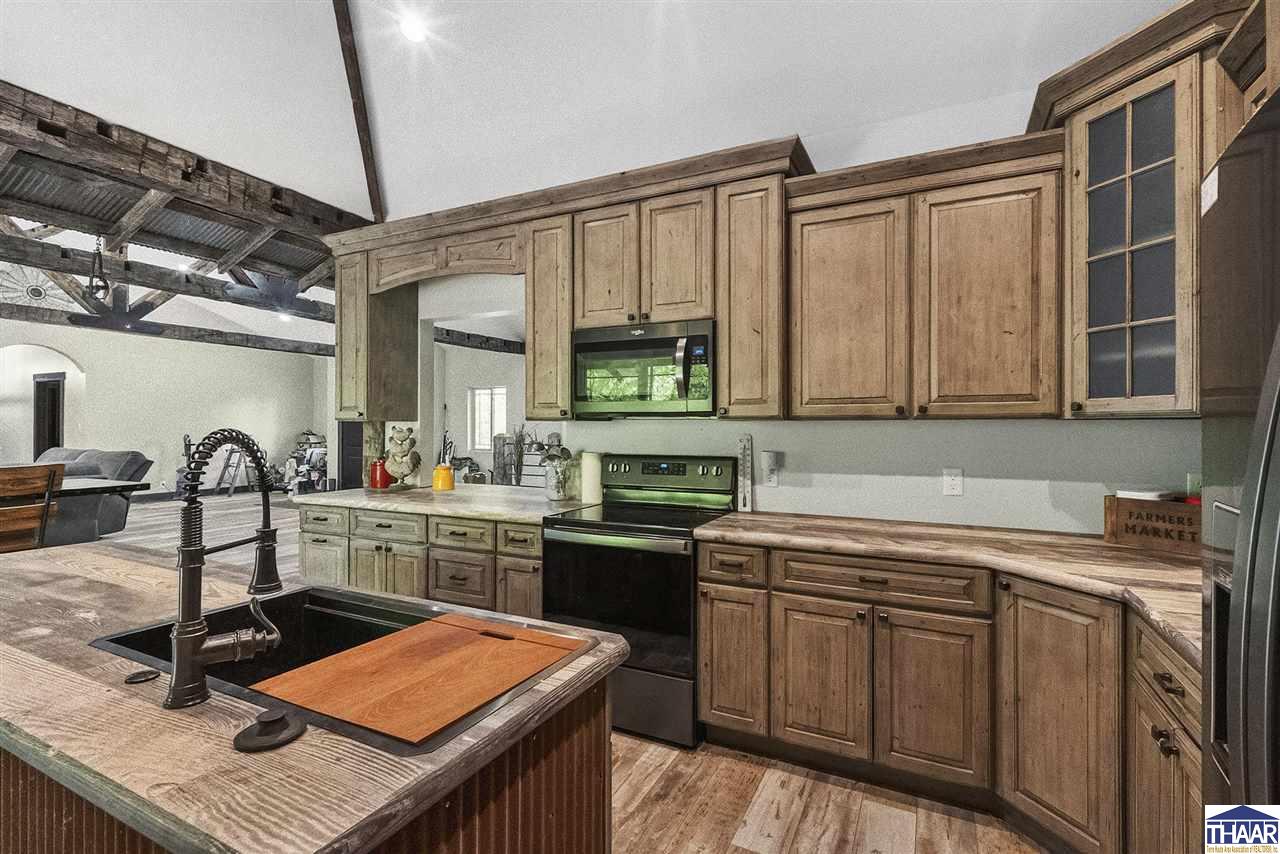
Rustic kitchen with wood cabinets, farmhouse sink, stainless appliances, and exposed ceiling beams.
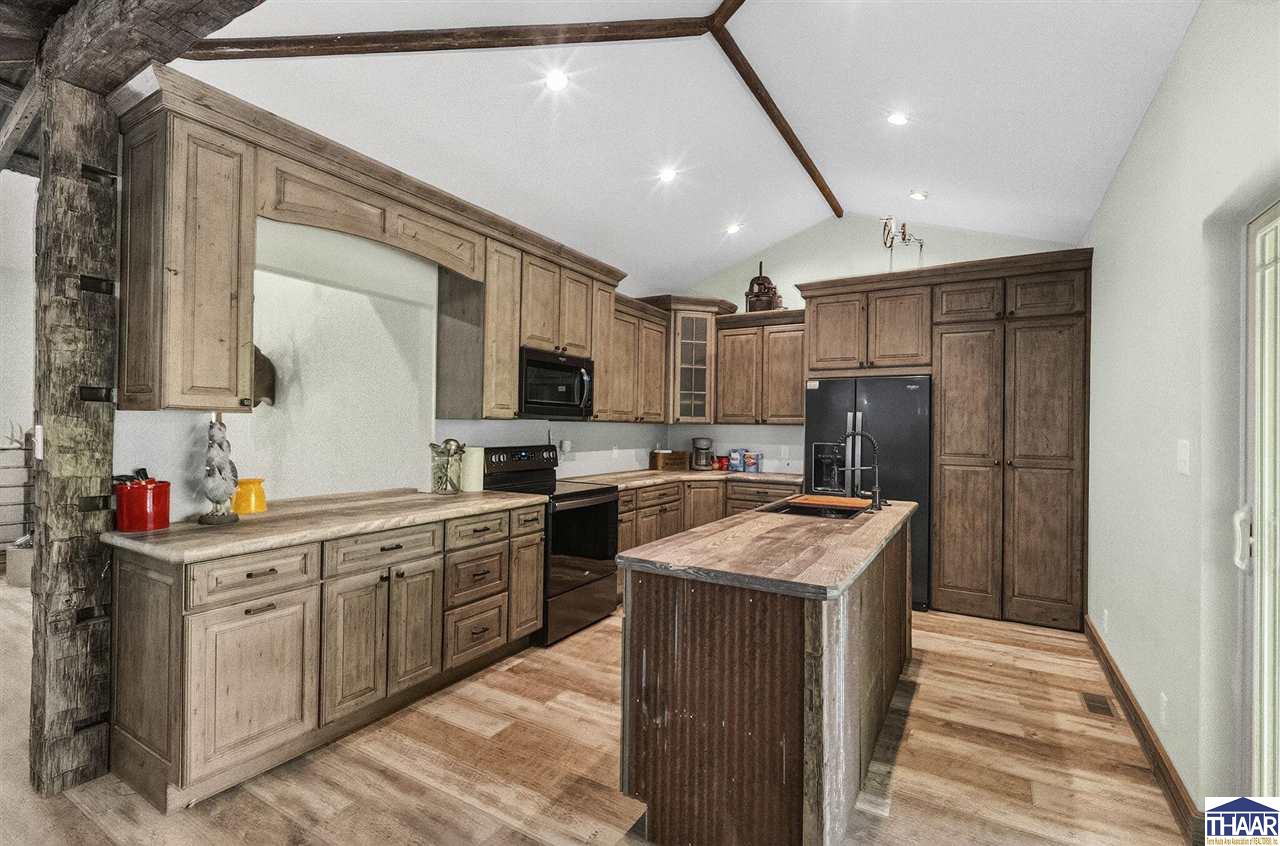
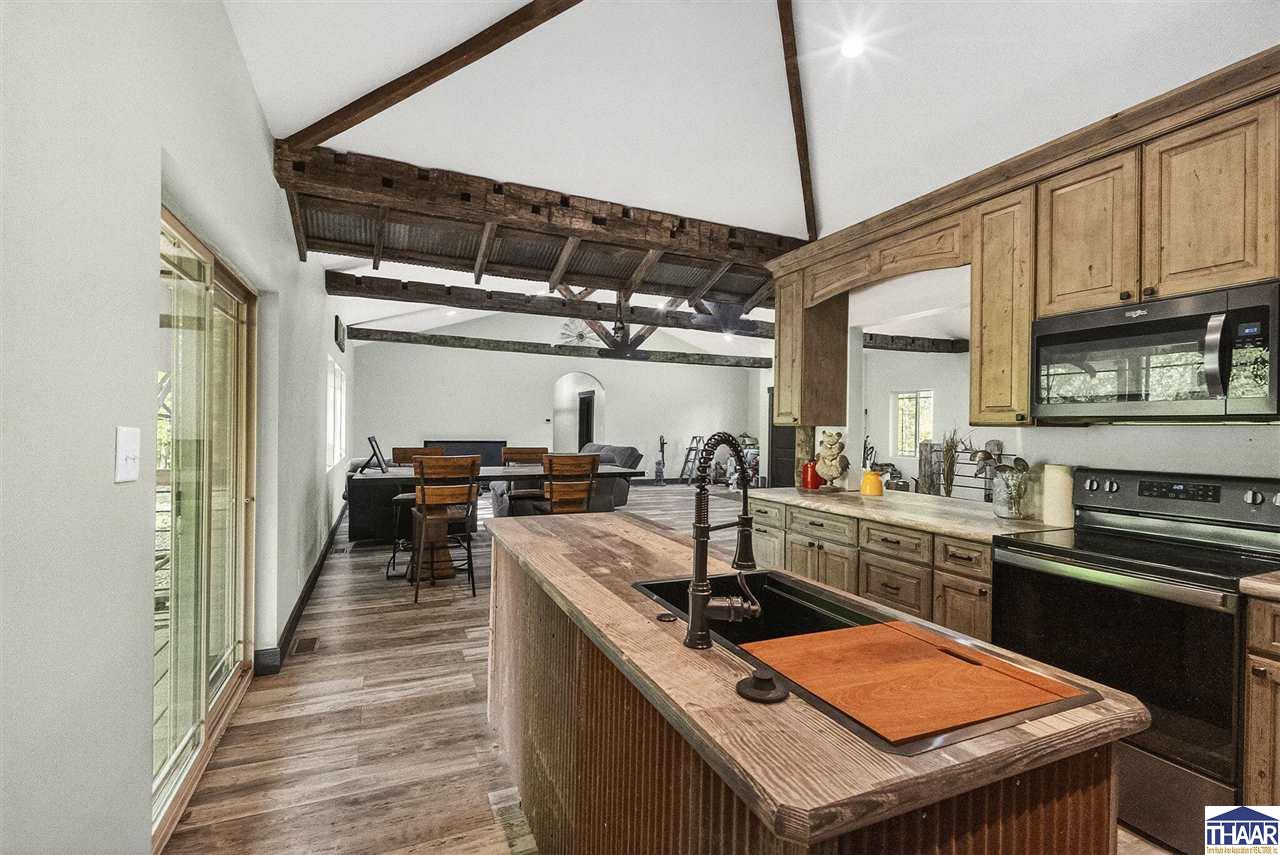
Kitchen with rustic wood cabinetry, a large island, black appliances, and exposed ceiling beams.
Open-plan kitchen with a farmhouse sink, wood cabinetry, and exposed beams beneath a vaulted ceiling.
Open-plan kitchen with a large wood island and vaulted ceiling with exposed timber beams.
5859 E 900 S
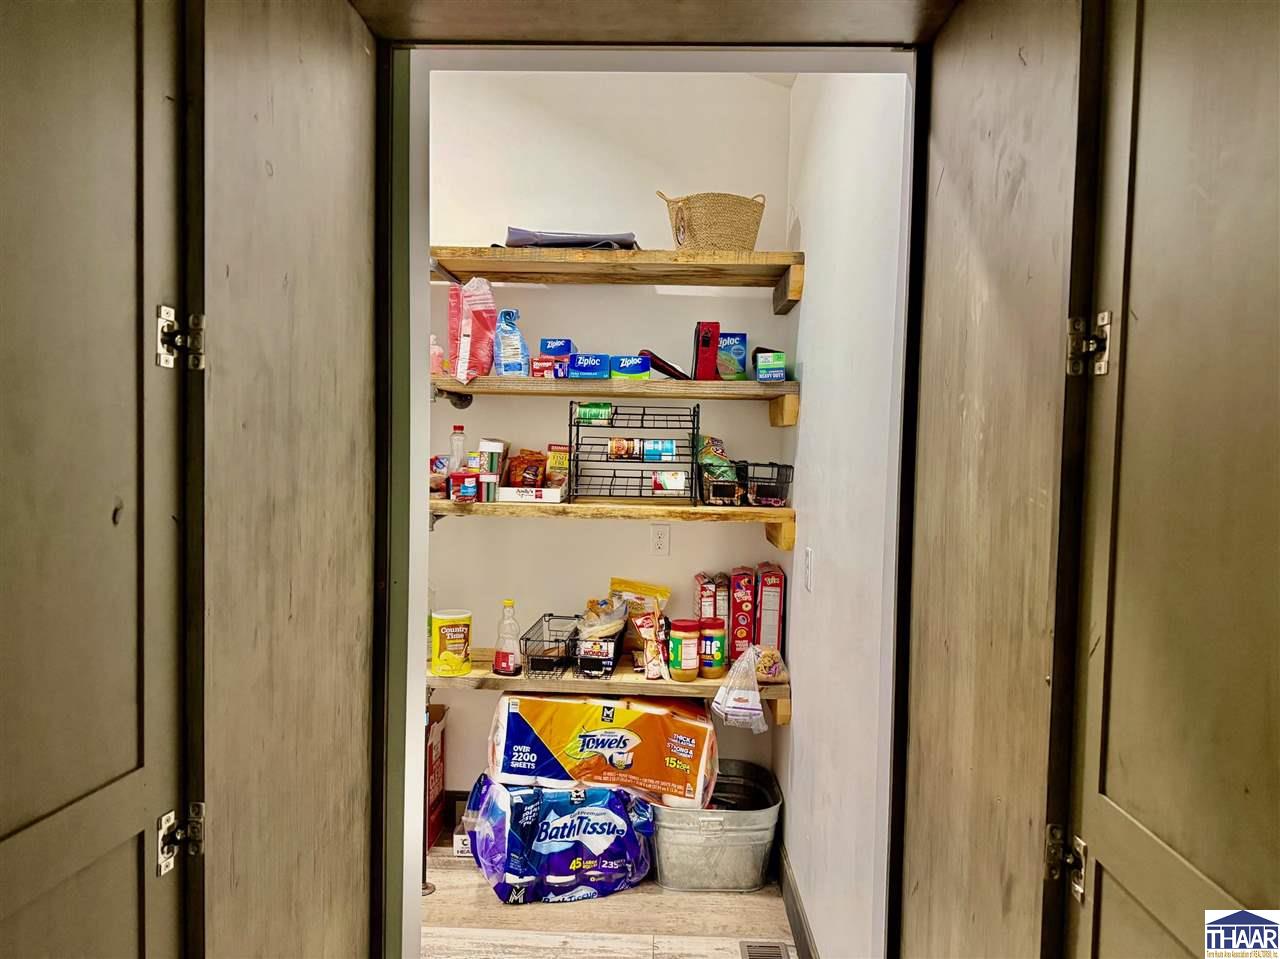
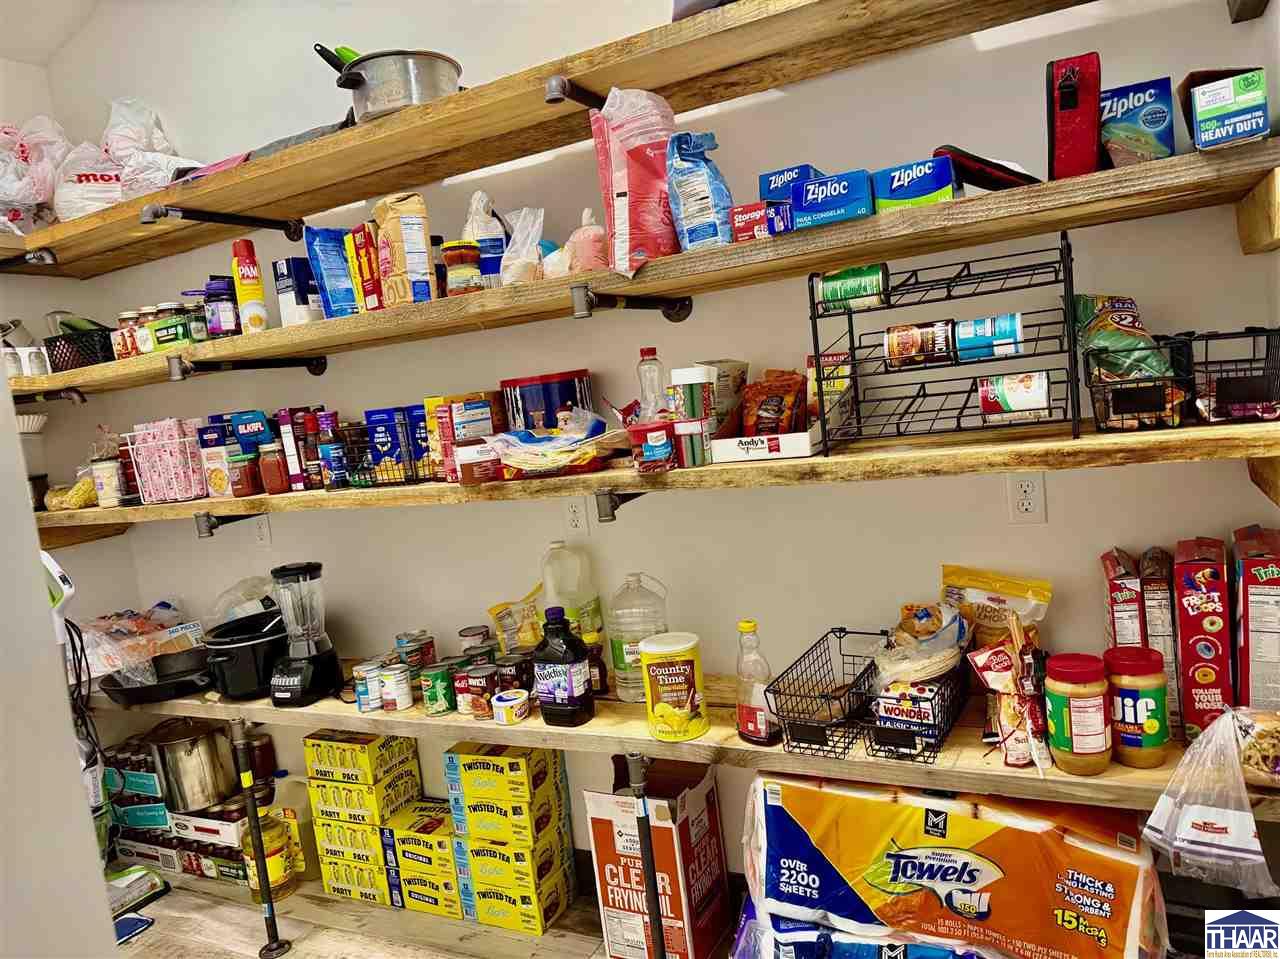
Walk-in pantry with stocked wooden shelves, a chest freezer, and cleaning appliances.
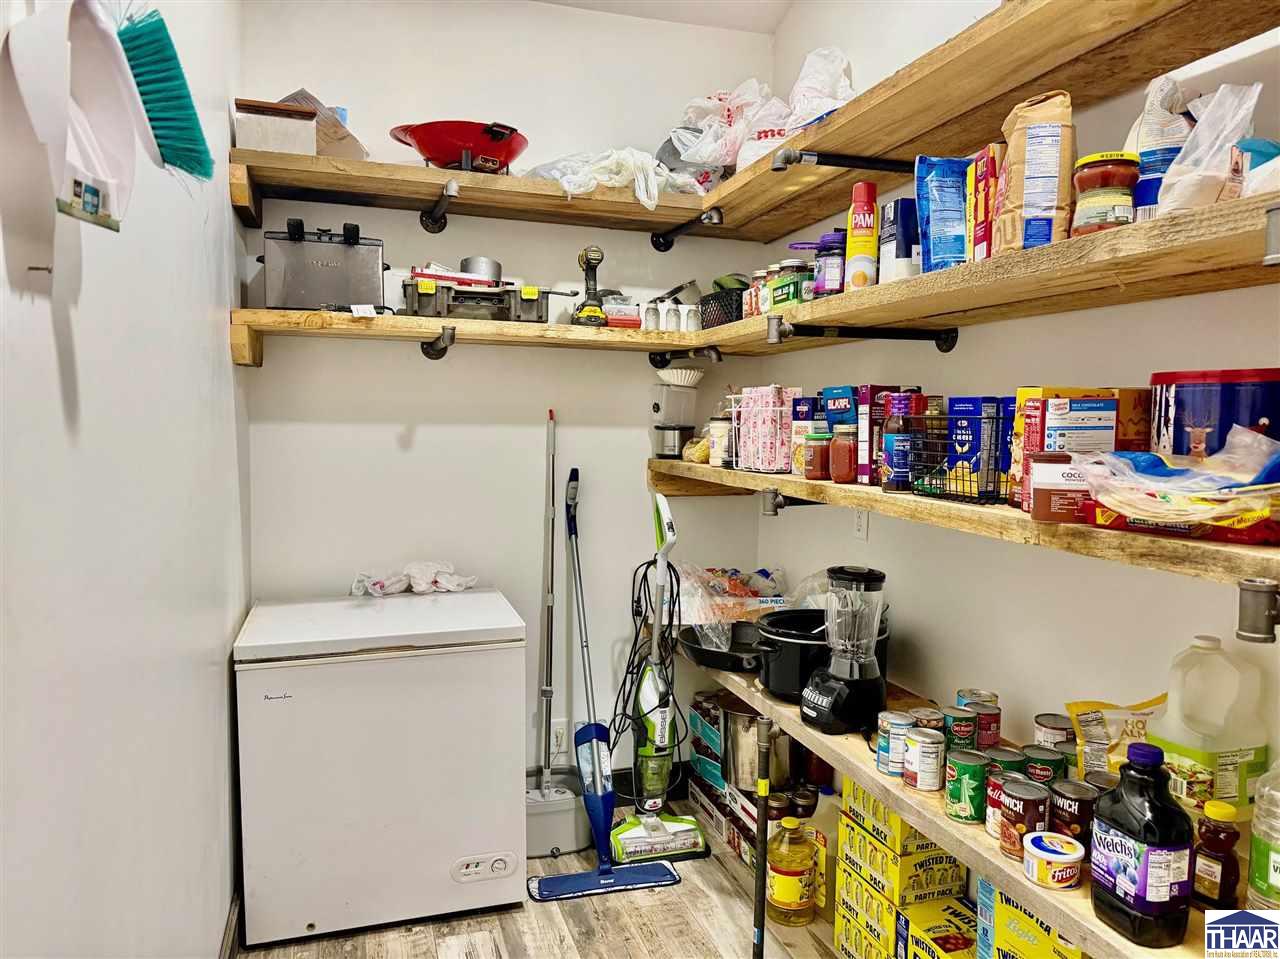
Stocked pantry with long wooden shelves, groceries, and a black wire can rack.
Rustic kitchen and dining area with wood cabinetry, exposed beams, and a vaulted ceiling.
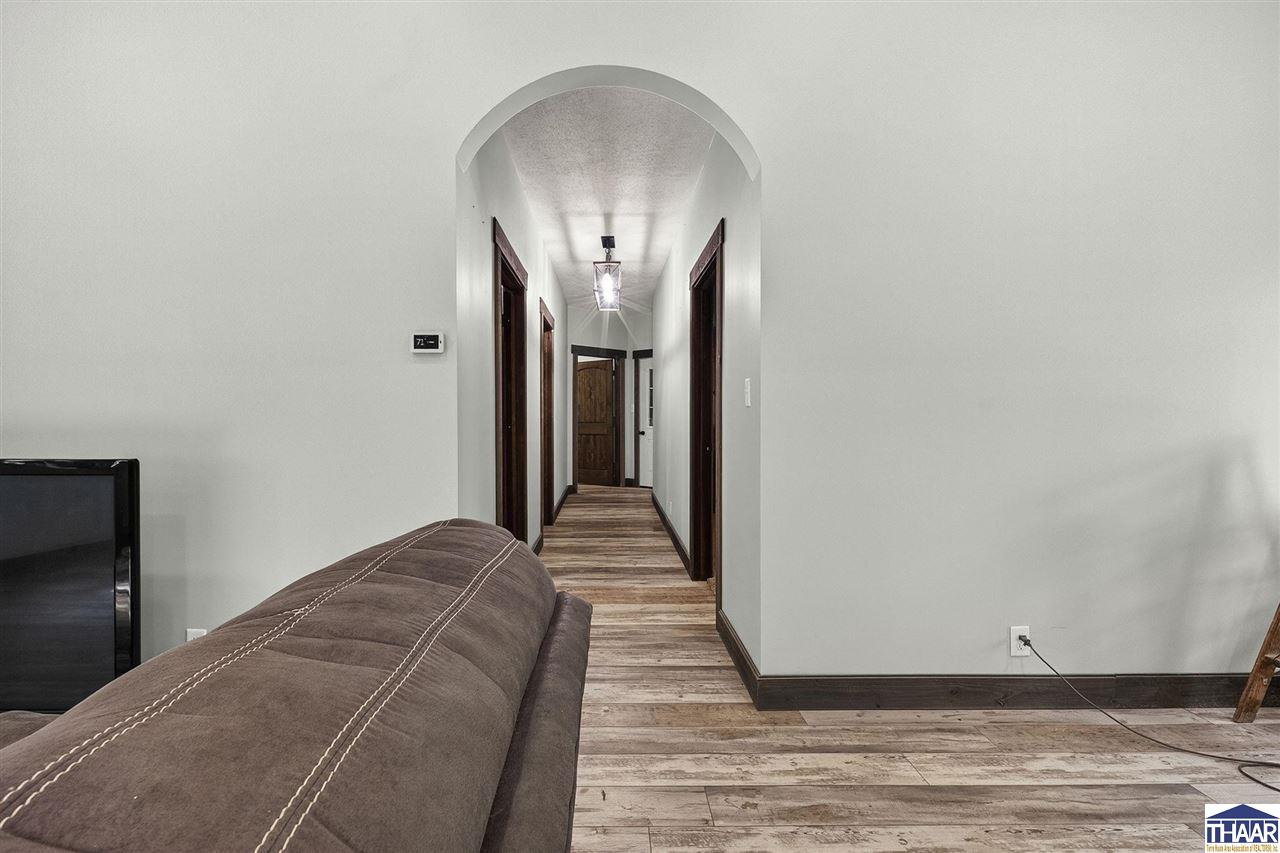
Hallway with an arched opening, dark wood trim, and plank flooring, viewed past a sofa.
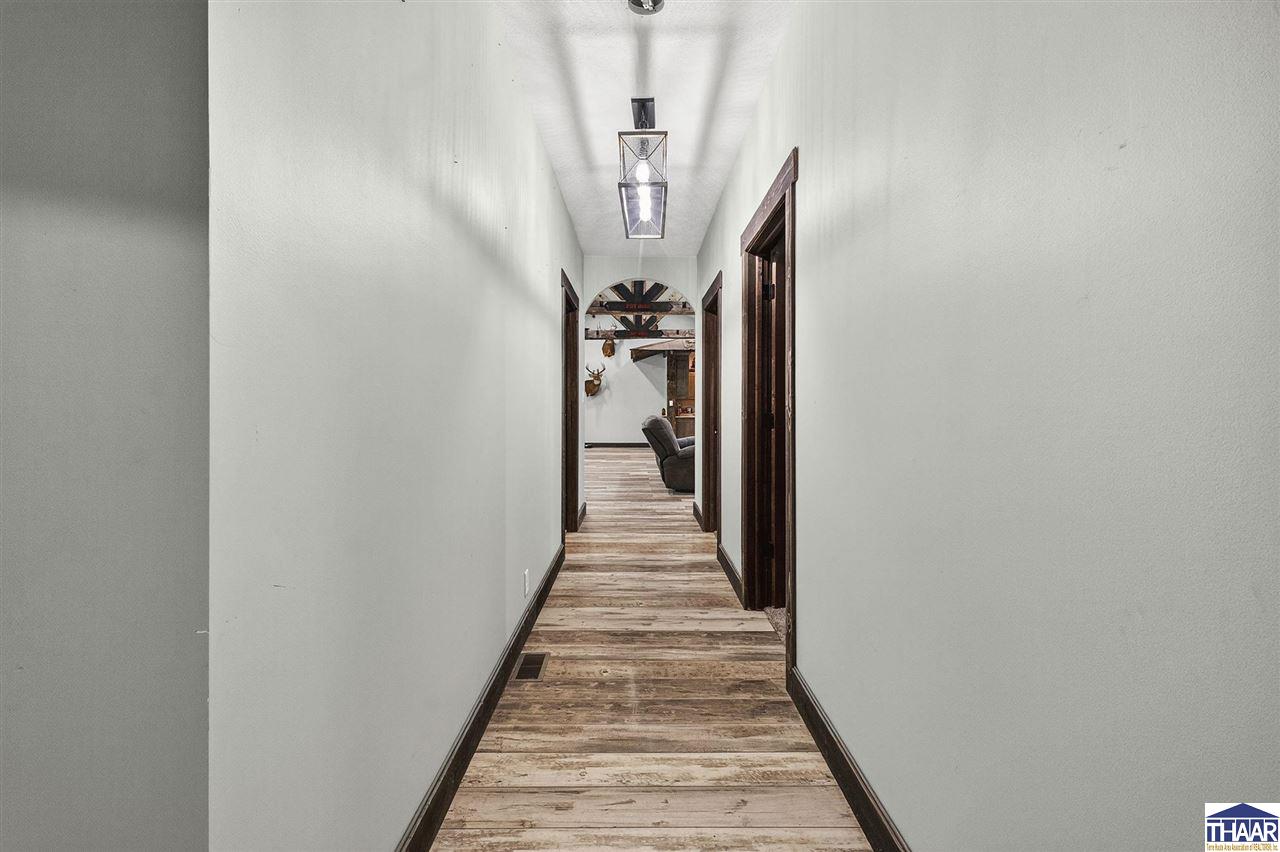
Hallway with weathered plank flooring, dark wood trim, and an arched opening to a living area.
5859 E 900 S
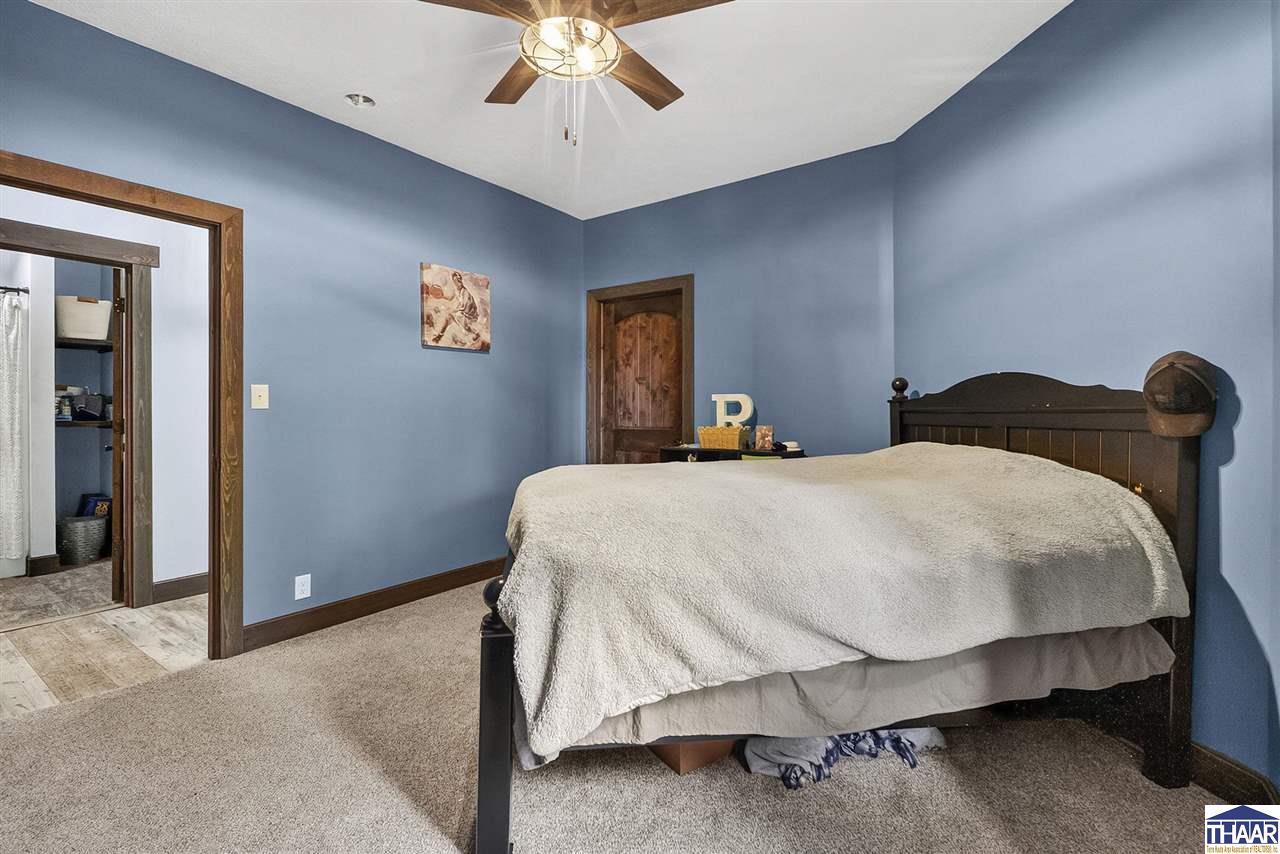
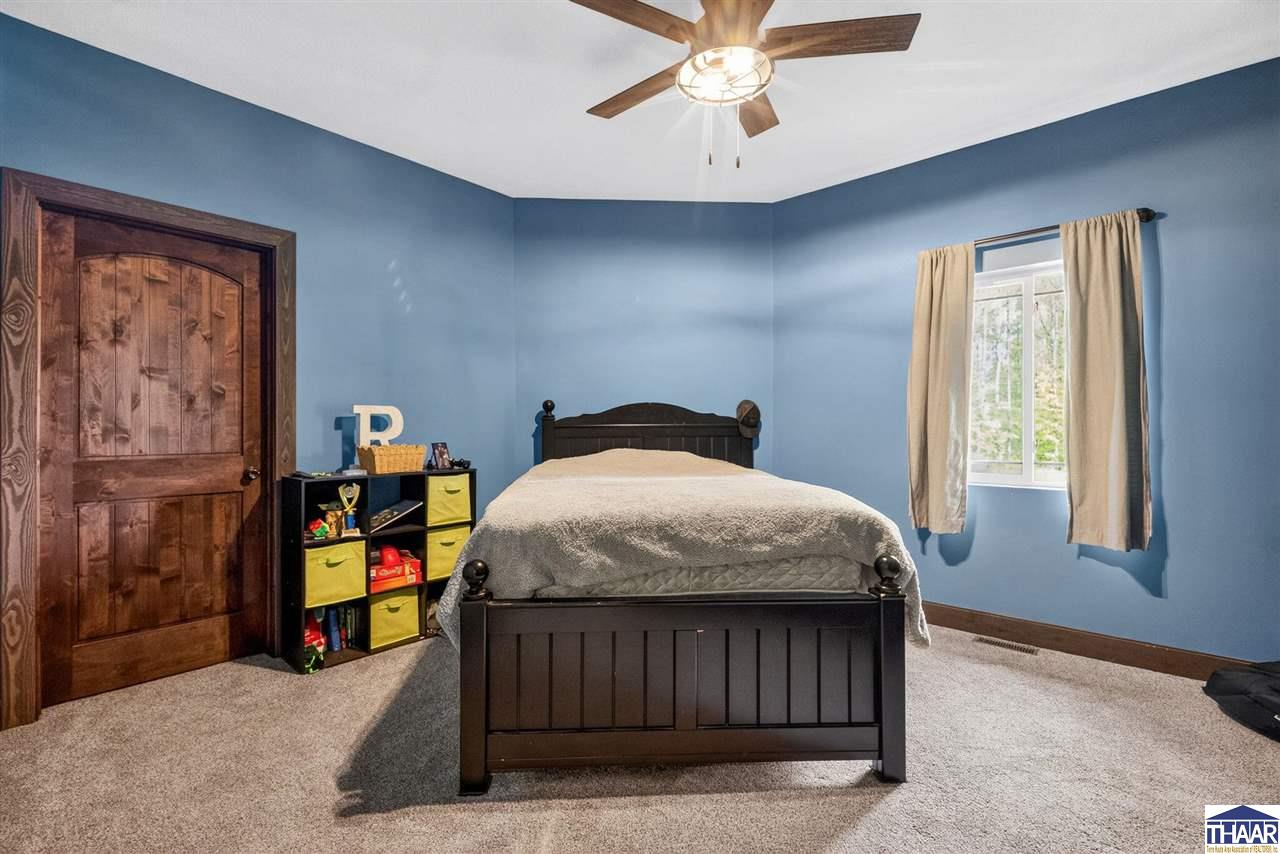
Bedroom with blue walls, a dark wooden bed, rustic door, and curtained window.
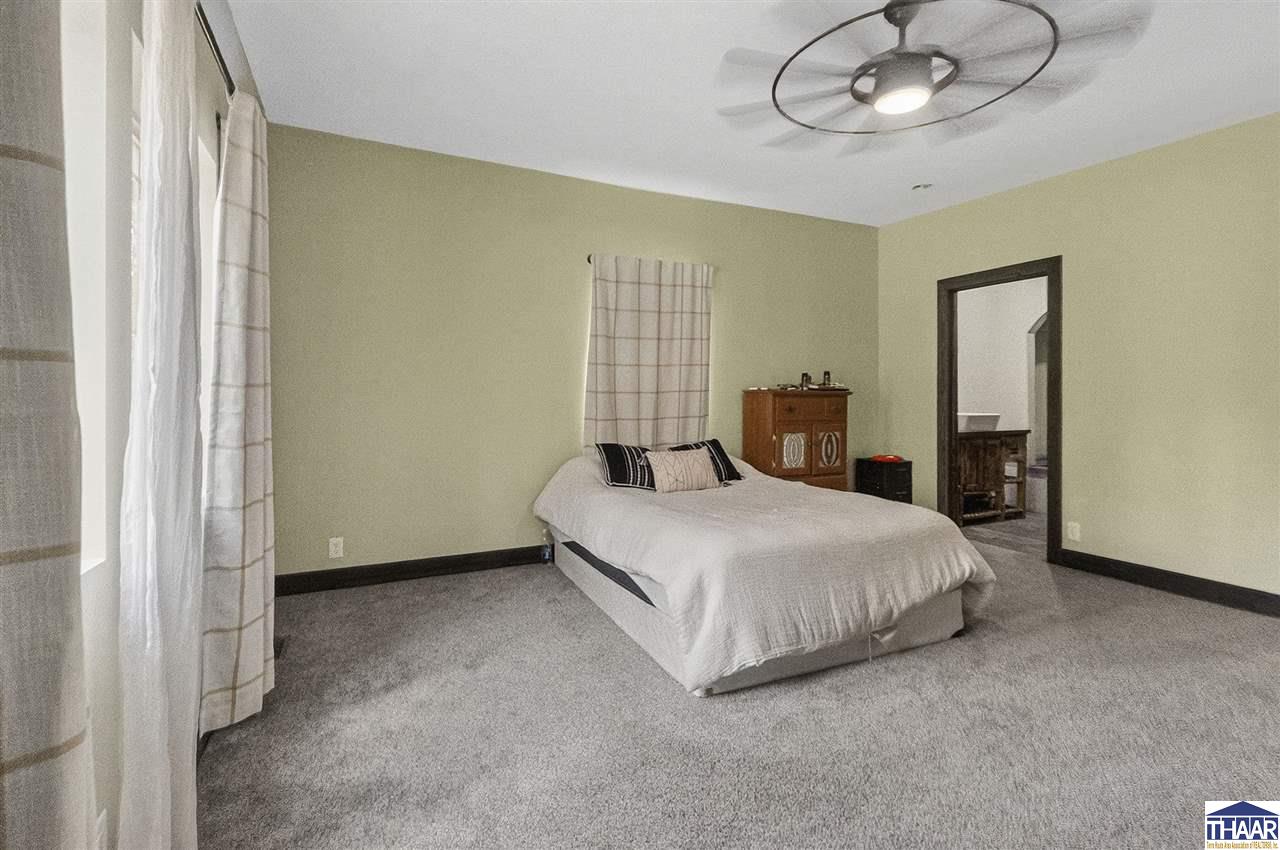
Furnished bedroom with a large bed, gray carpet, ceiling fan, and dark-trimmed doorways.
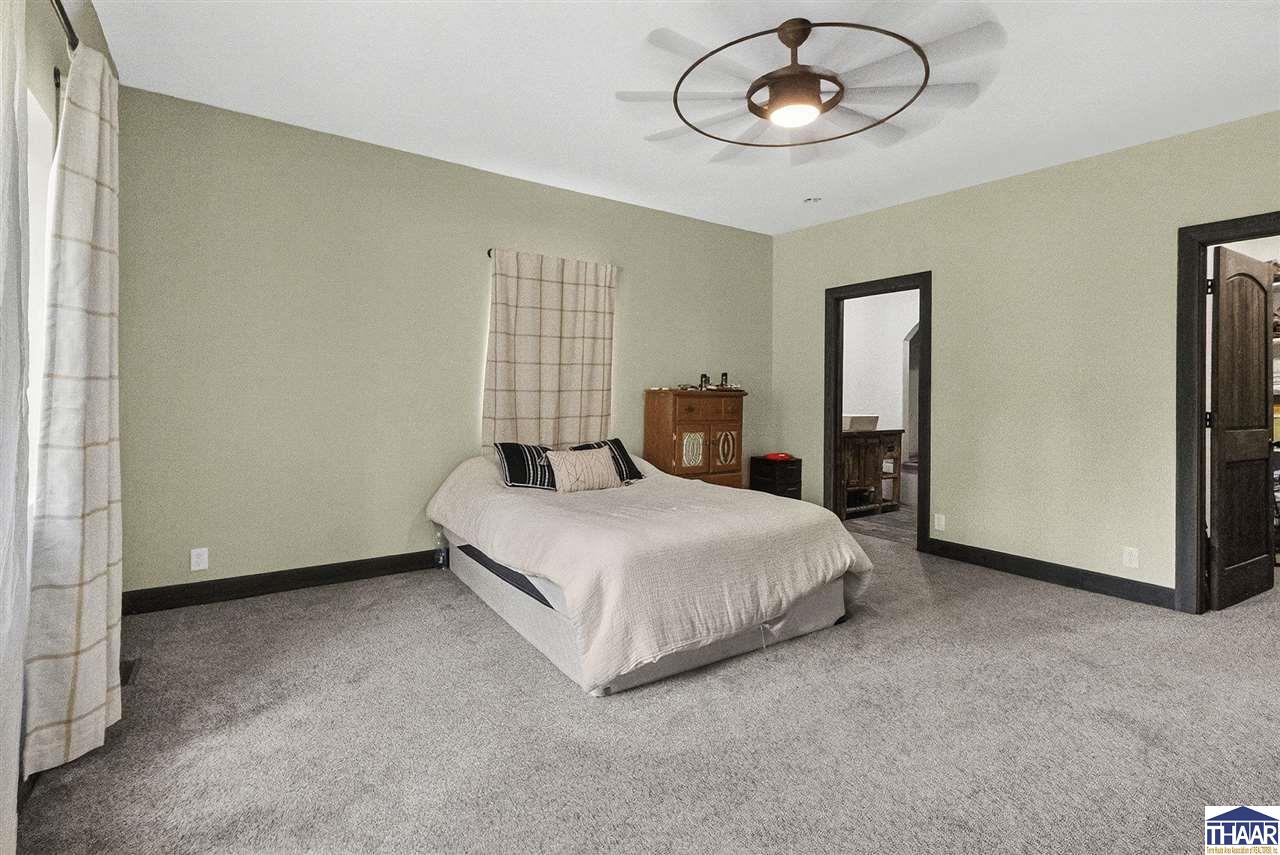
Bedroom with gray carpet, pale green walls, dark wood trim, and a ceiling fan above the bed.
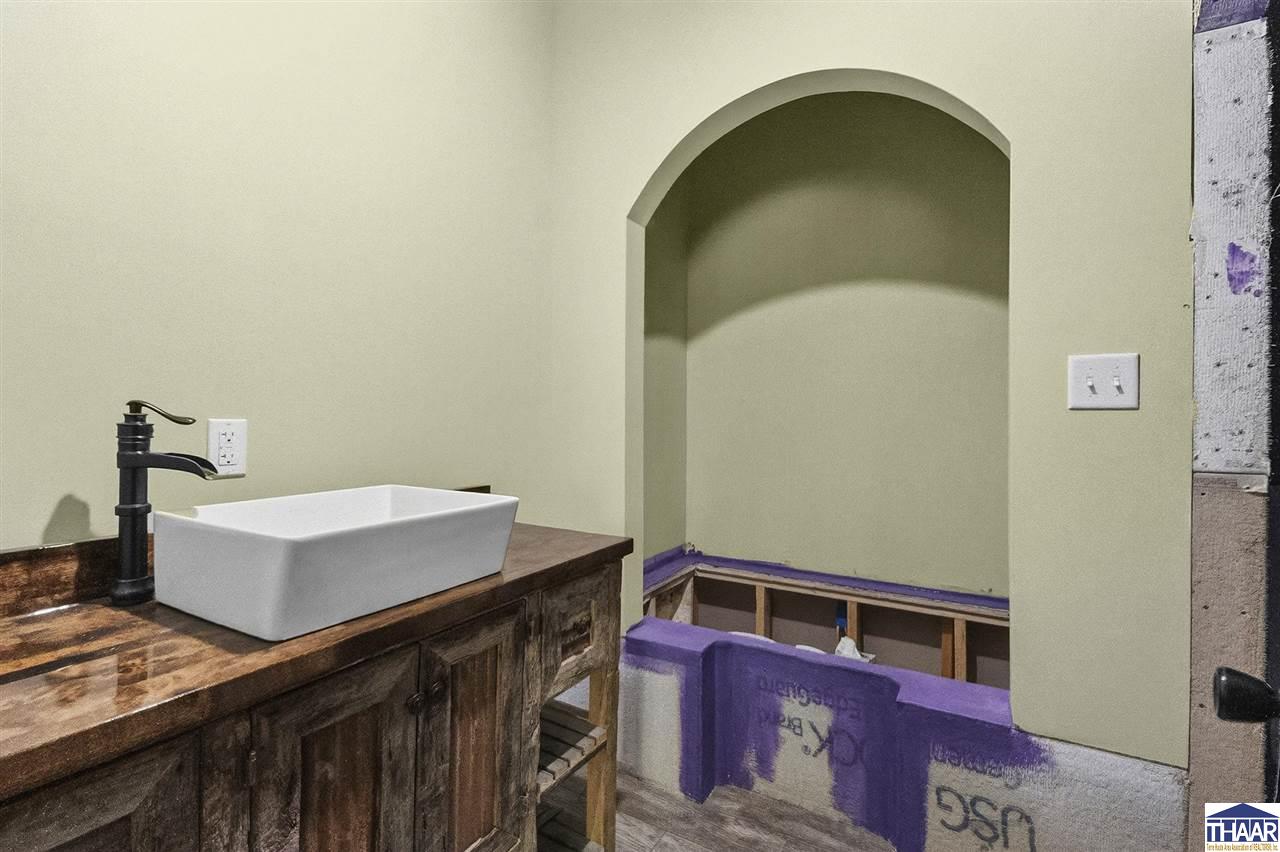
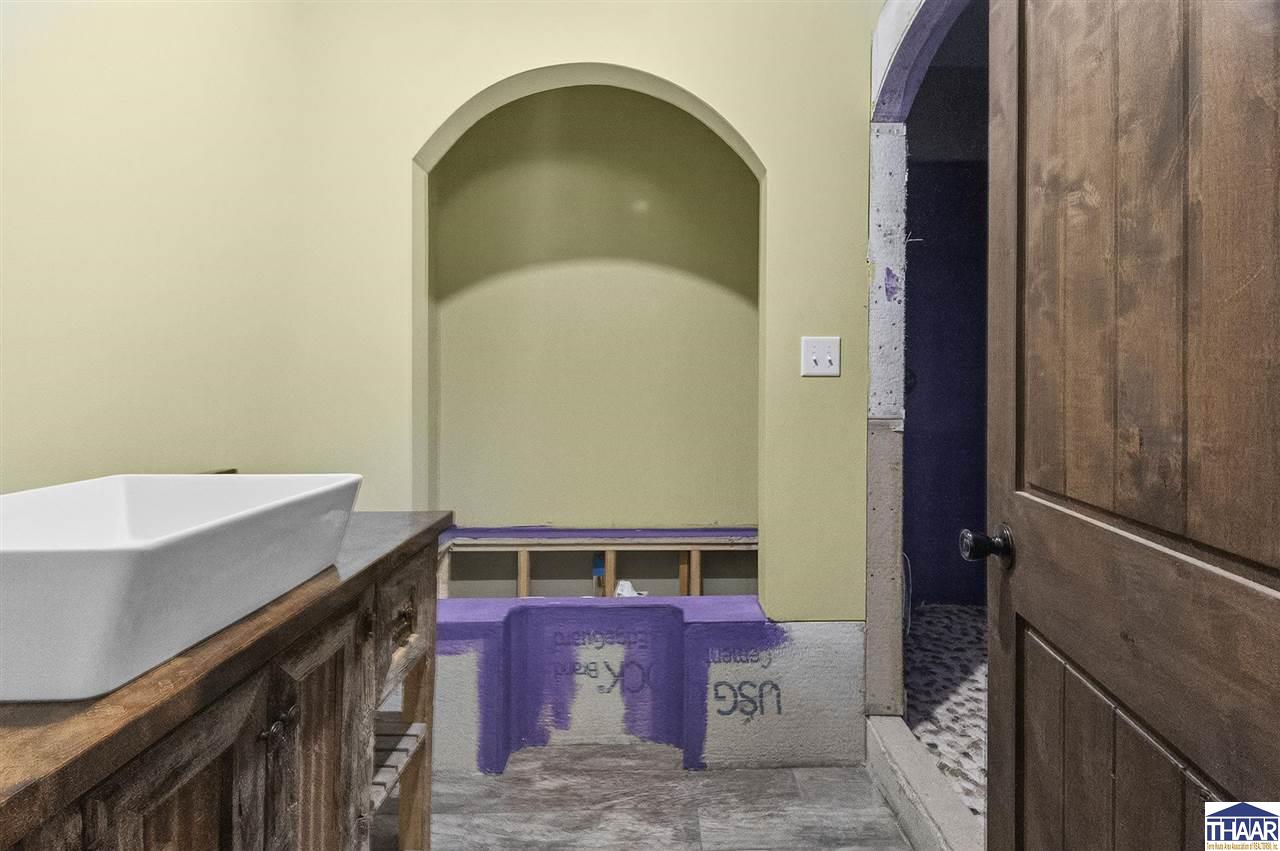
Unfinished bathroom with a rustic wood vanity, white vessel sink, and large arched wall niche.
Bathroom under construction with a vessel sink, rustic wood vanity, arched niche, and exposed framing.
Furnished bedroom with a low bed, gray carpet, and a ceiling fan.
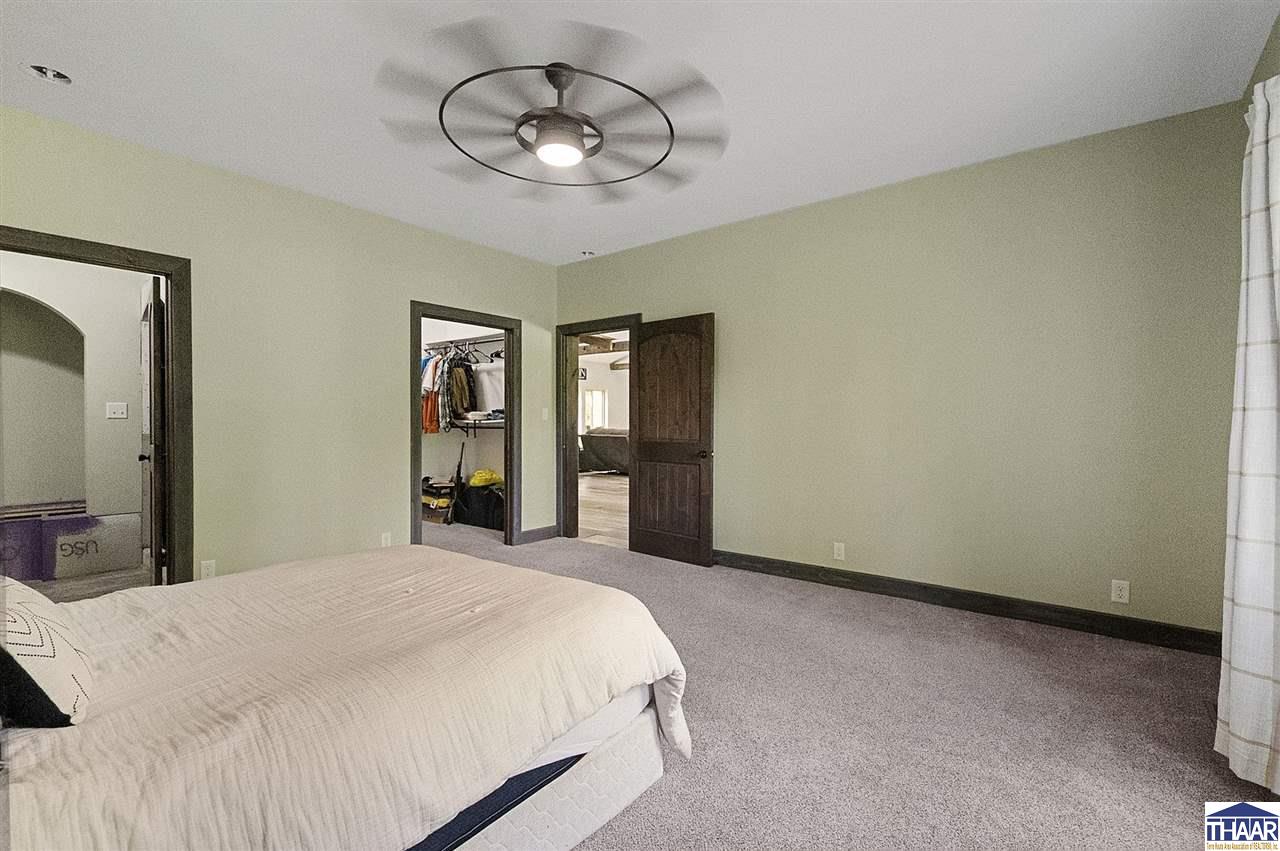
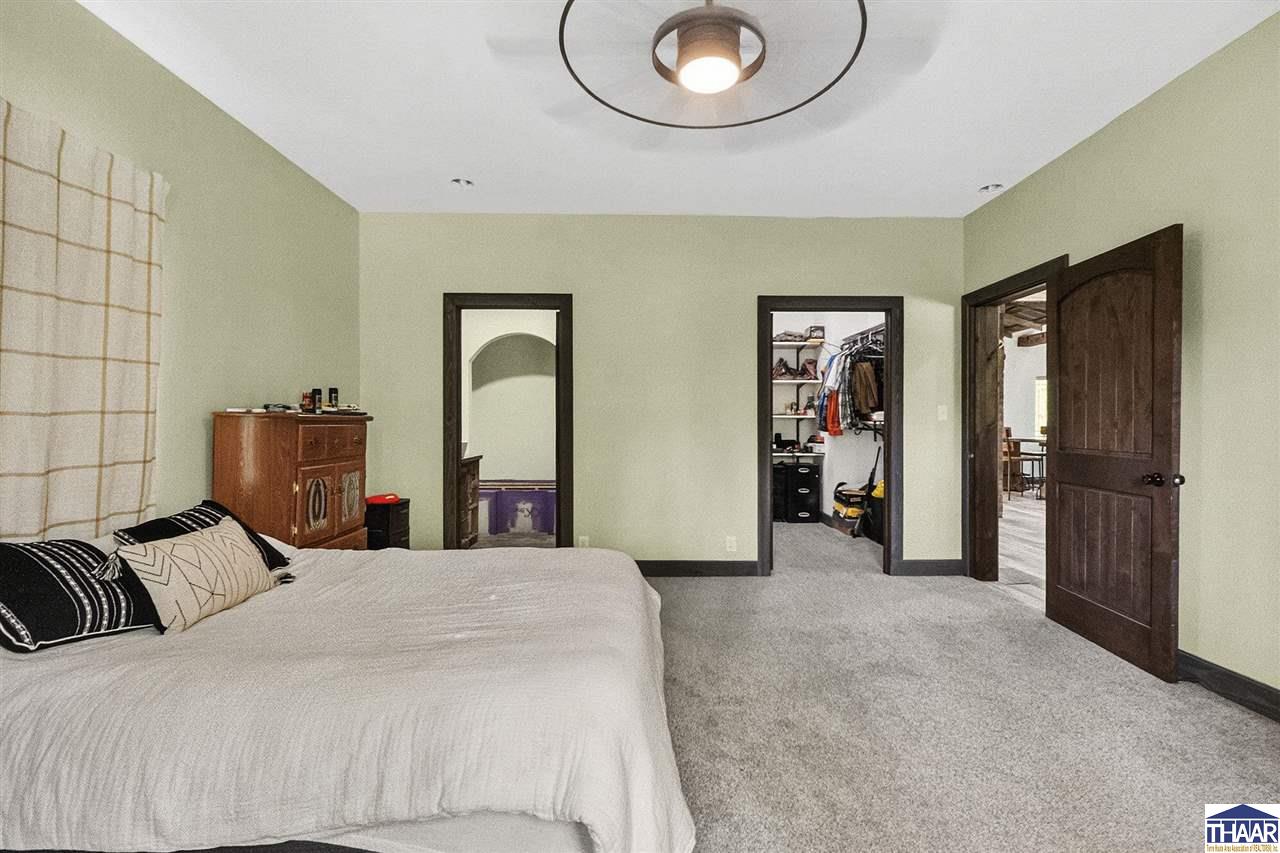
Bedroom with a large bed, gray carpet, and an open walk-in closet.
Living area with vaulted timber beams, wood-look floors, sofas, and rustic benches.
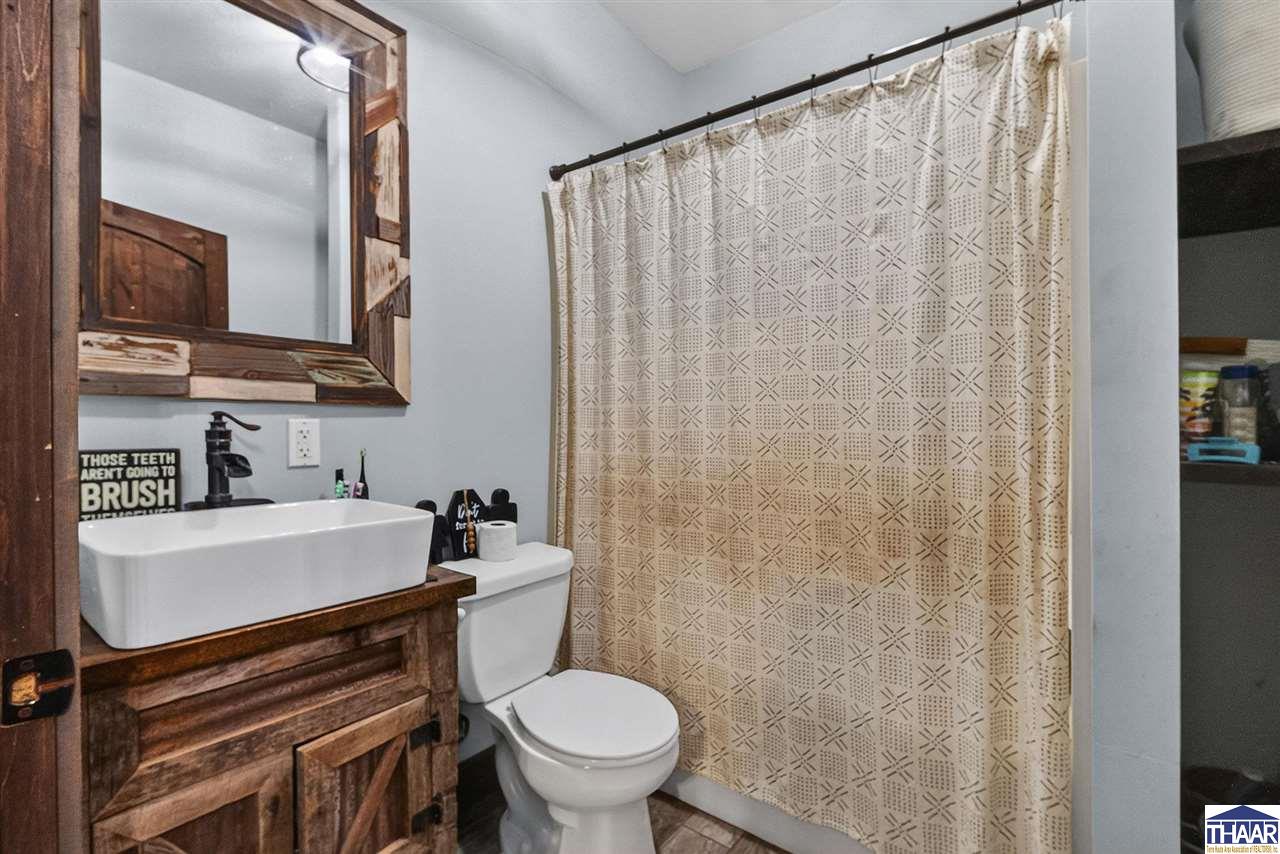
Bathroom with a rustic wood vanity, white vessel sink, toilet, and patterned shower curtain.
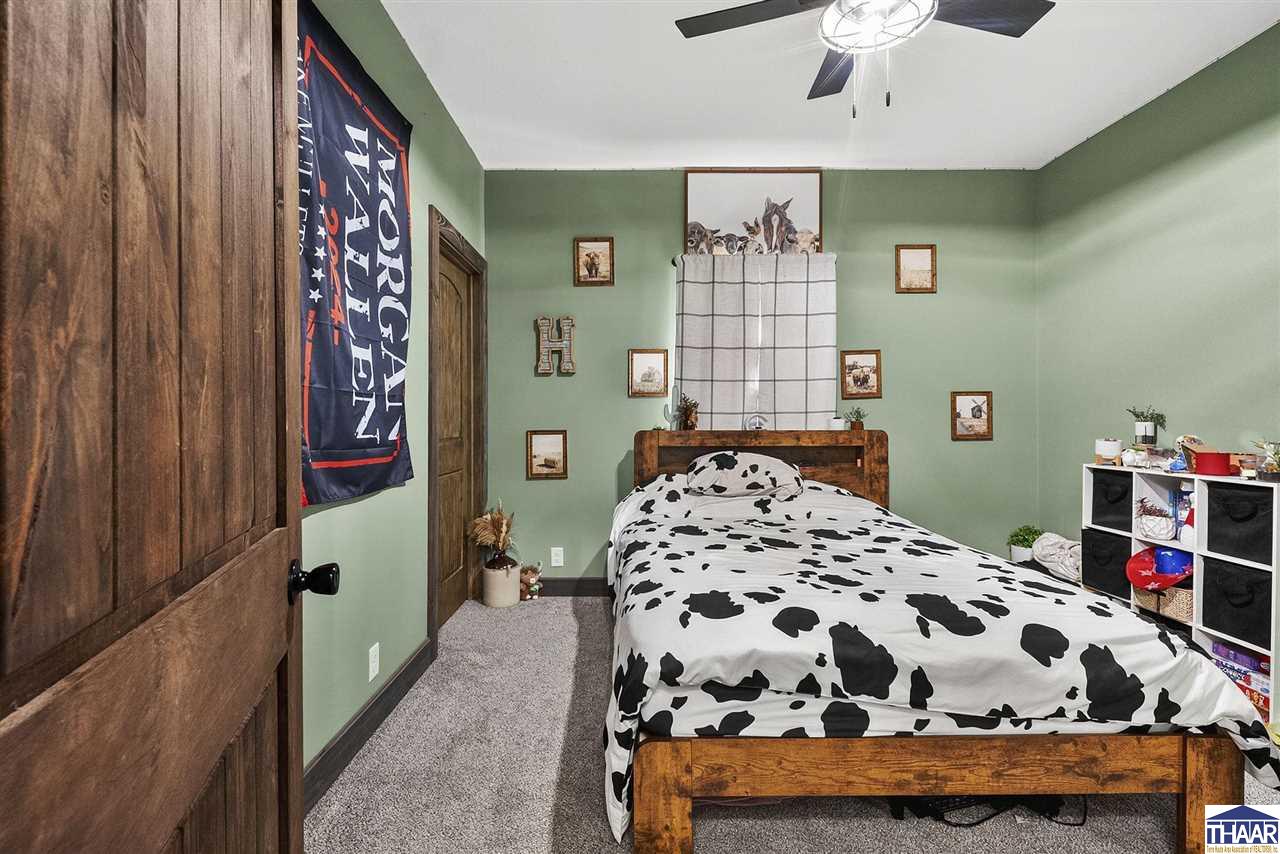
Bedroom with cow-print bedding, a wooden bed frame, green walls, and a Morgan Wallen banner.
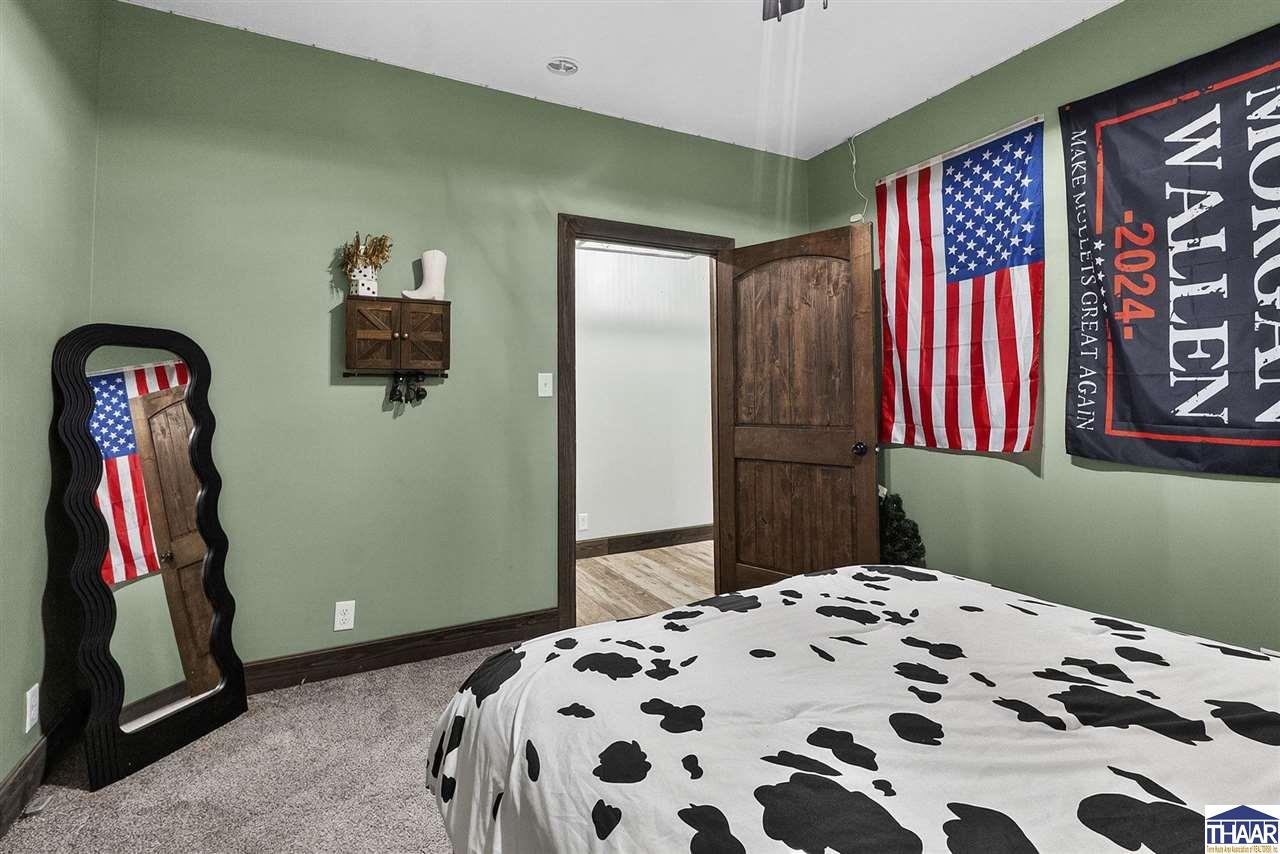
Bedroom with green walls, cow-print bedspread, rustic wooden door, and patriotic flags.
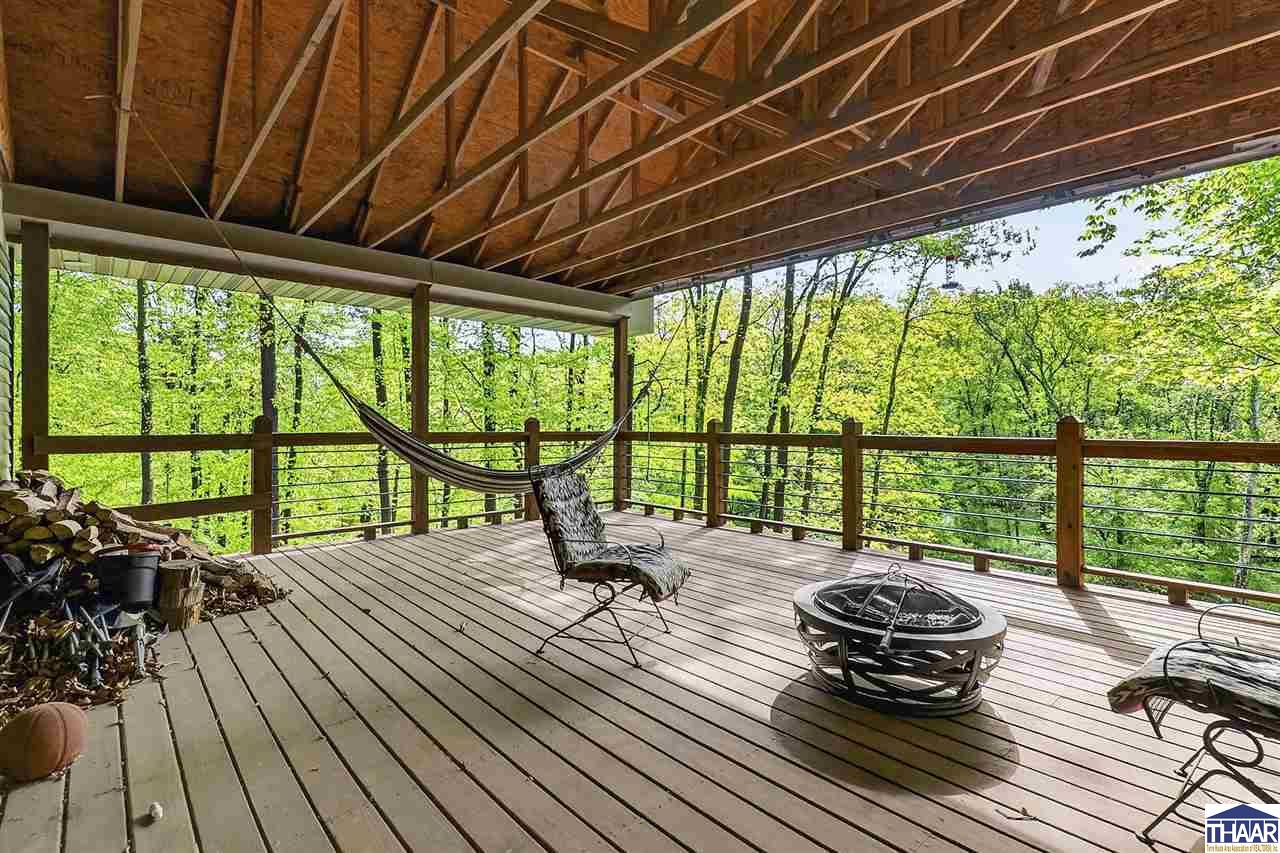
Covered wooden deck with a hammock and fire pit overlooking leafy woods.
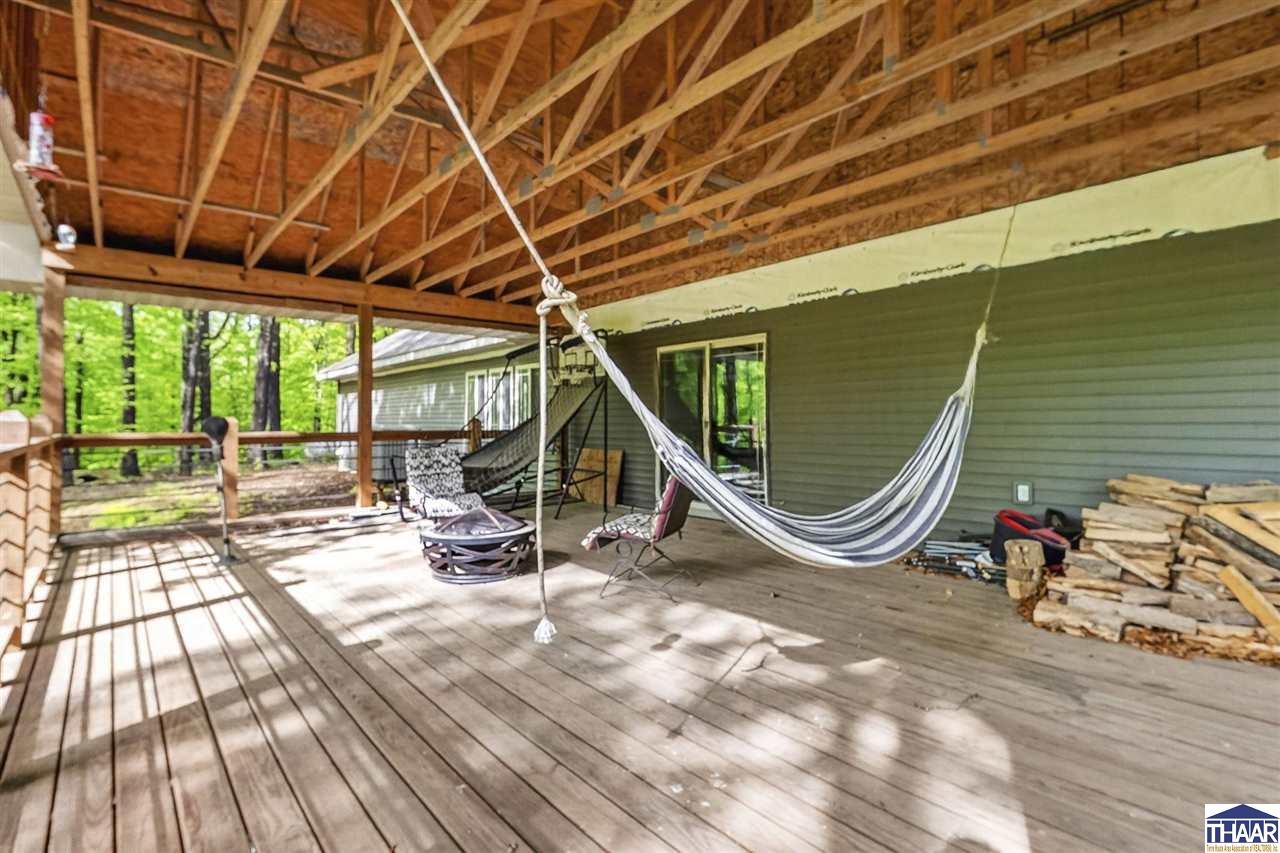
Covered wooden porch with a hanging hammock, fire pit, and stacked firewood beside a wooded home.
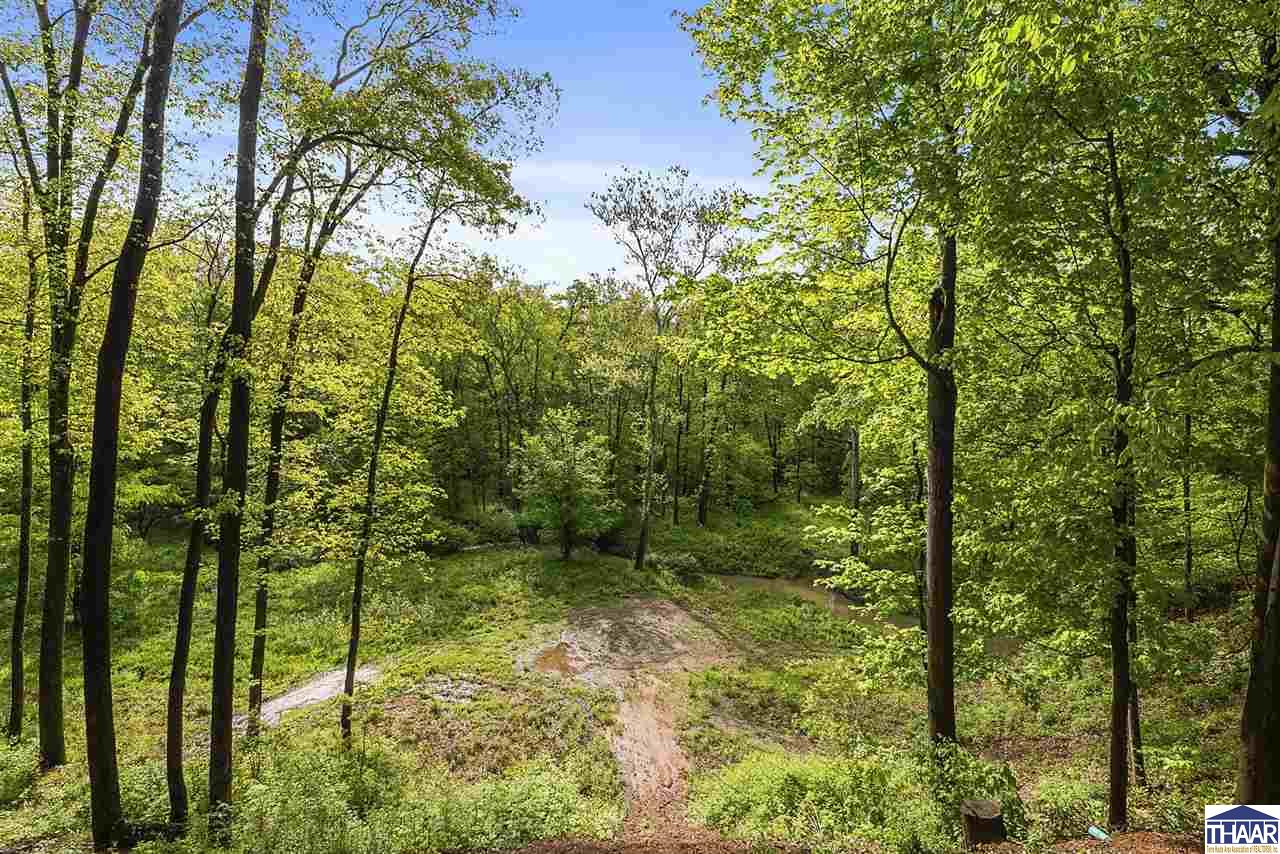
Wooded property with a winding dirt path beneath leafy trees.
Dark gray home with an attached garage, gravel driveway, and leafy wooded surroundings.
5859 E 900 S
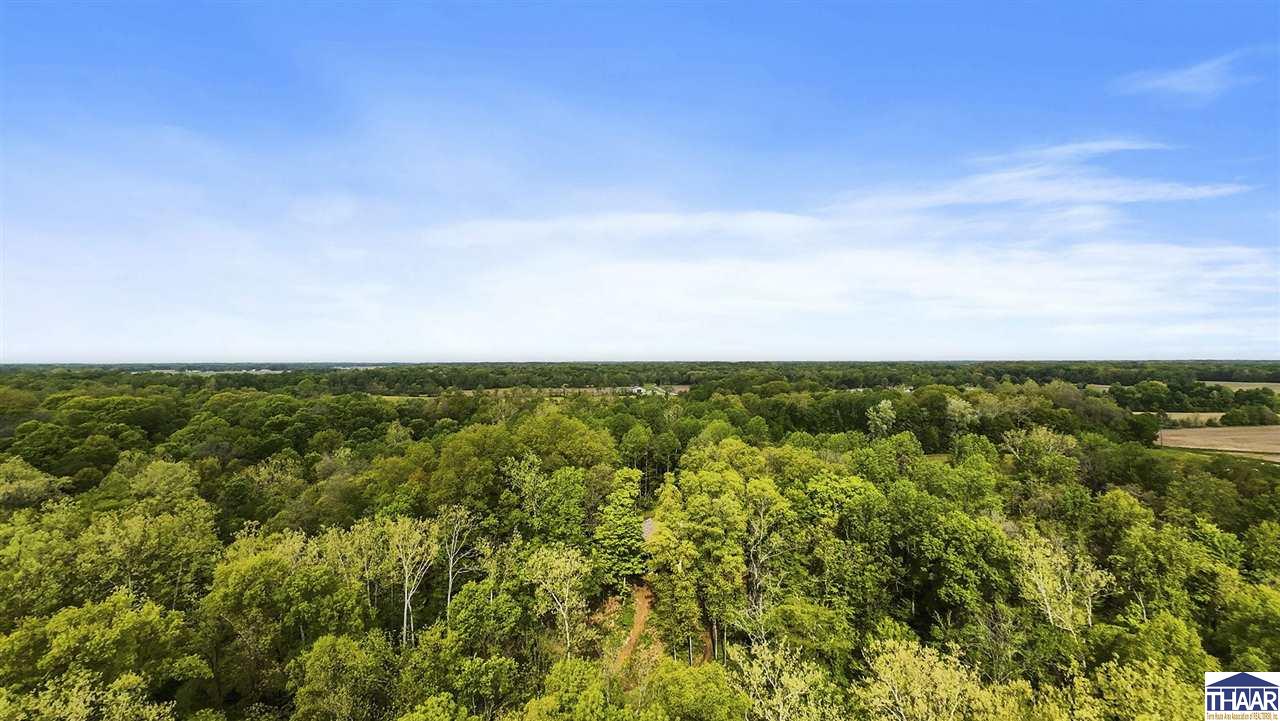
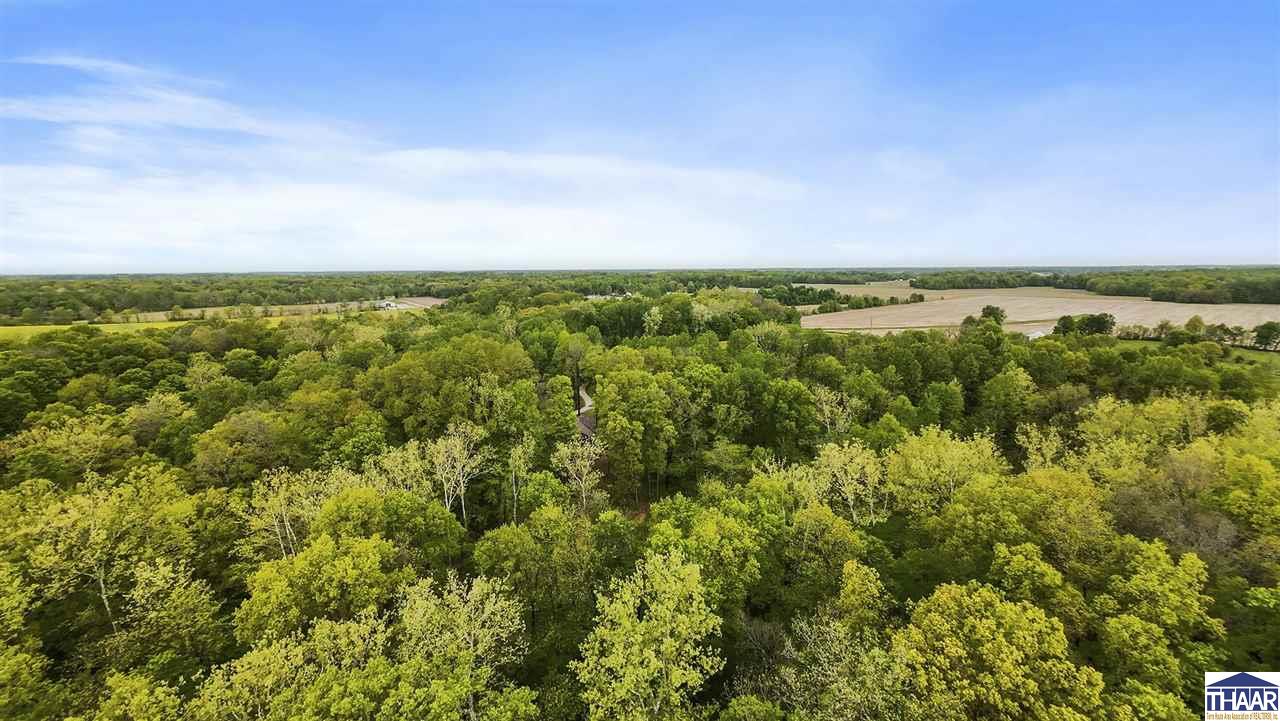
Aerial view of dense woodland with a dirt track winding through the trees.
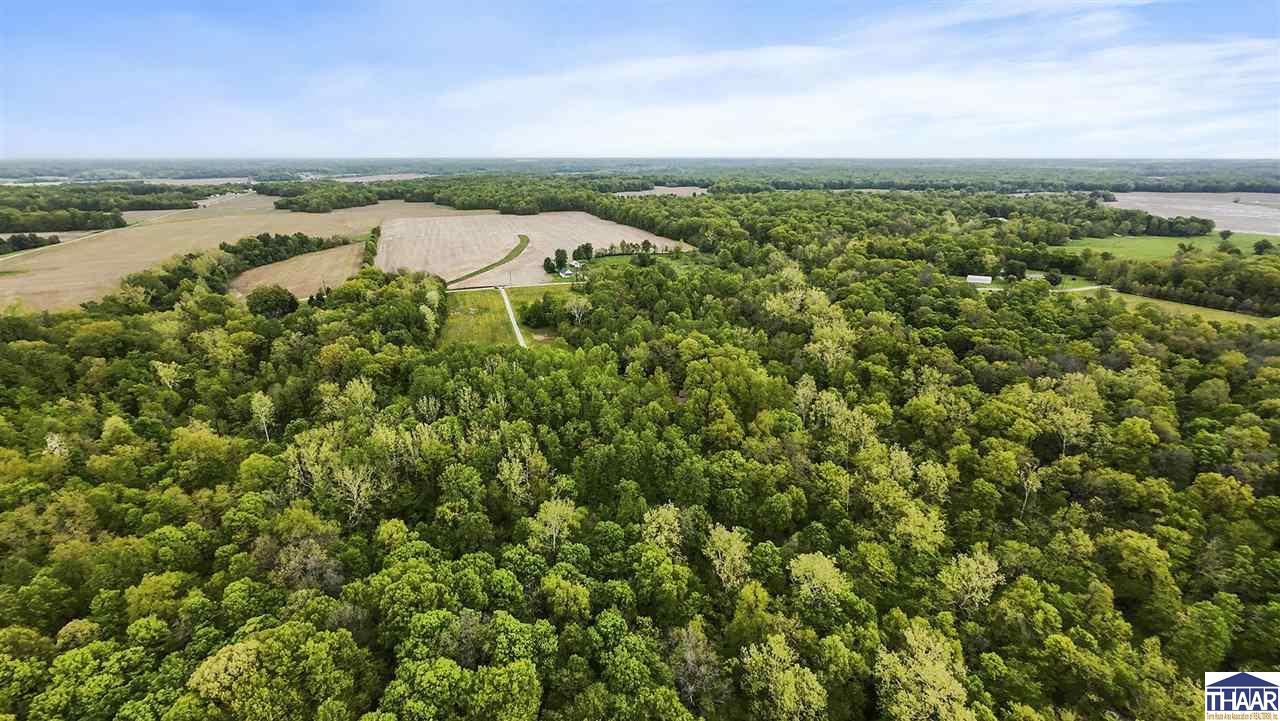
Aerial view of densely wooded land with spring foliage and a distant tree-lined horizon.
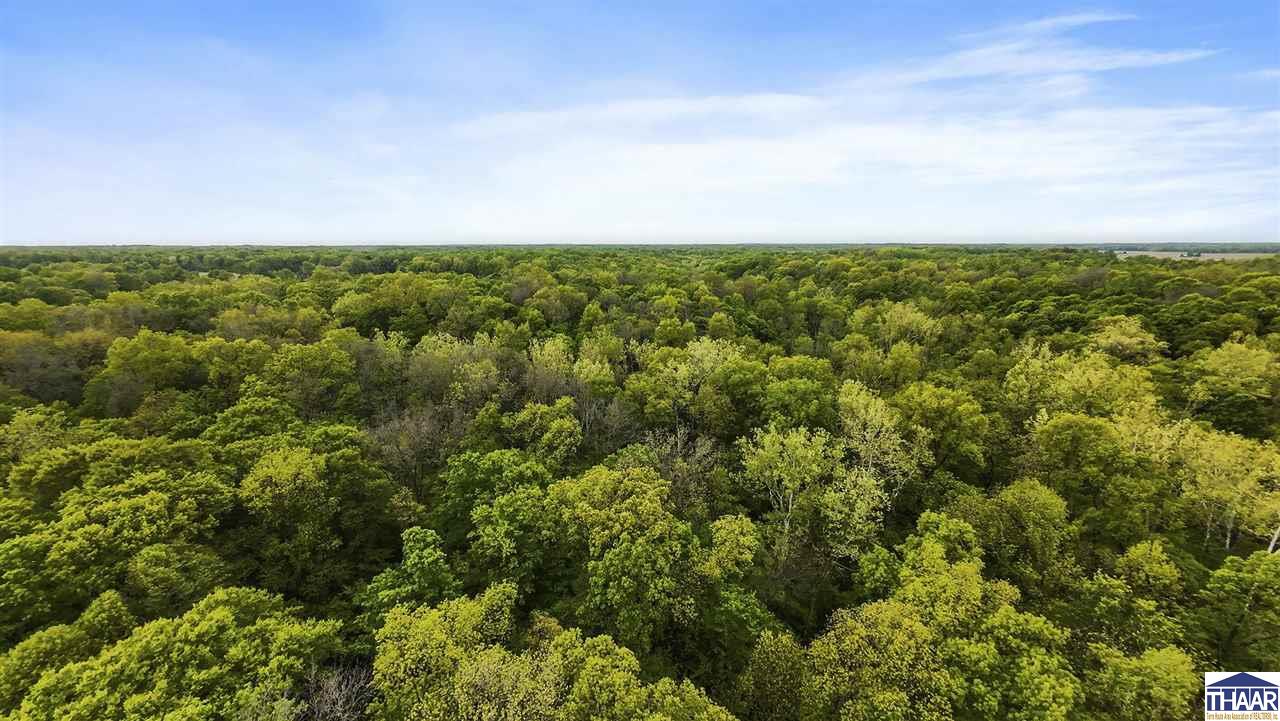
Aerial view of dense green woodland extending to the horizon beneath a partly cloudy sky.
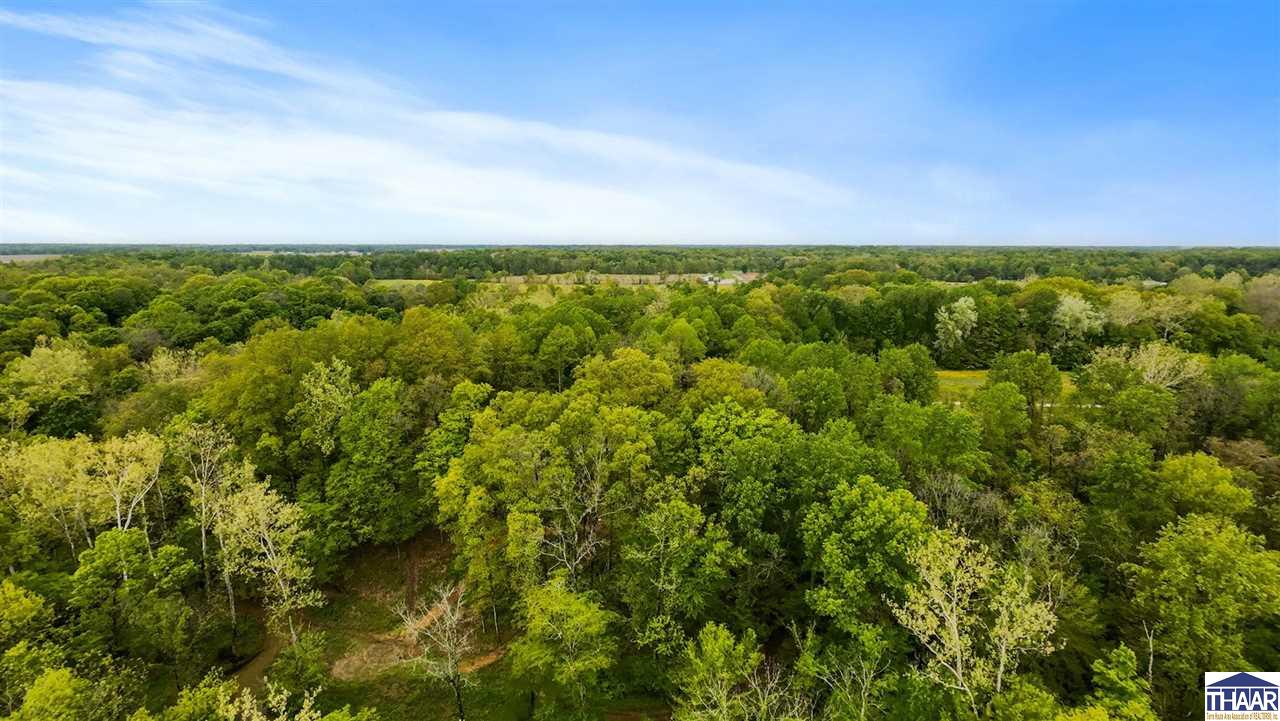
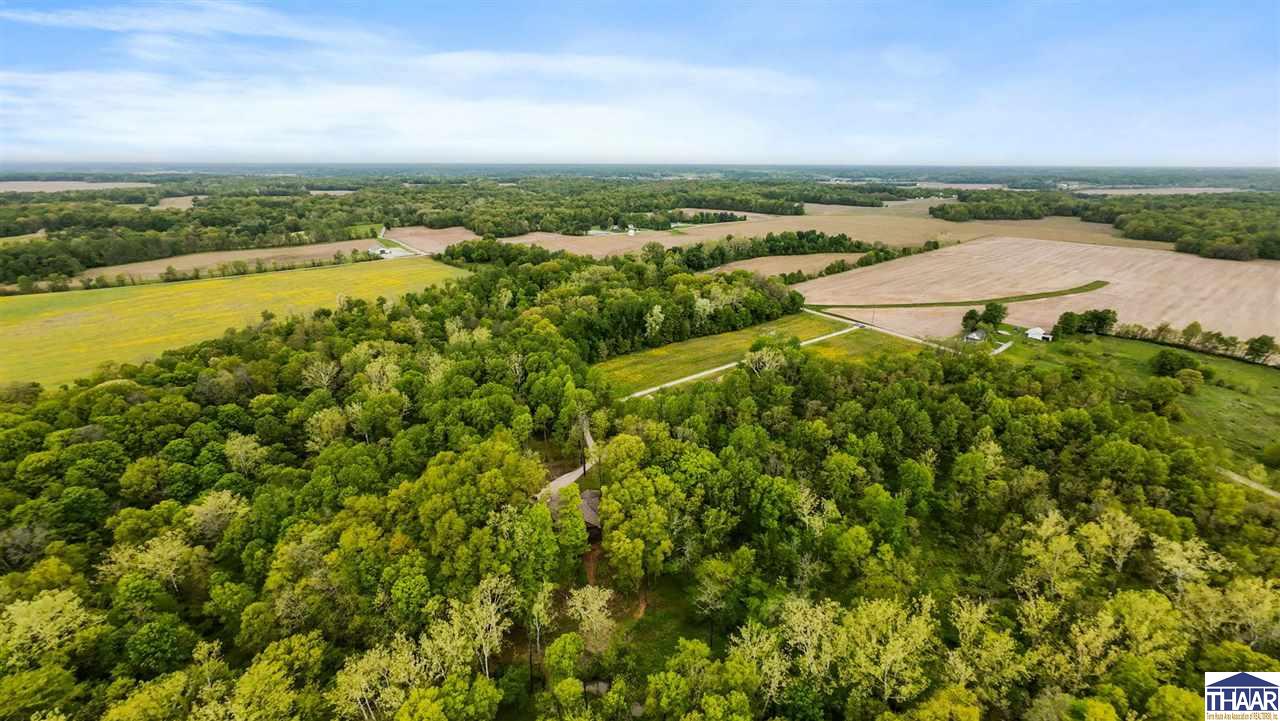
Aerial view of wooded property with a winding driveway and farmland beyond.
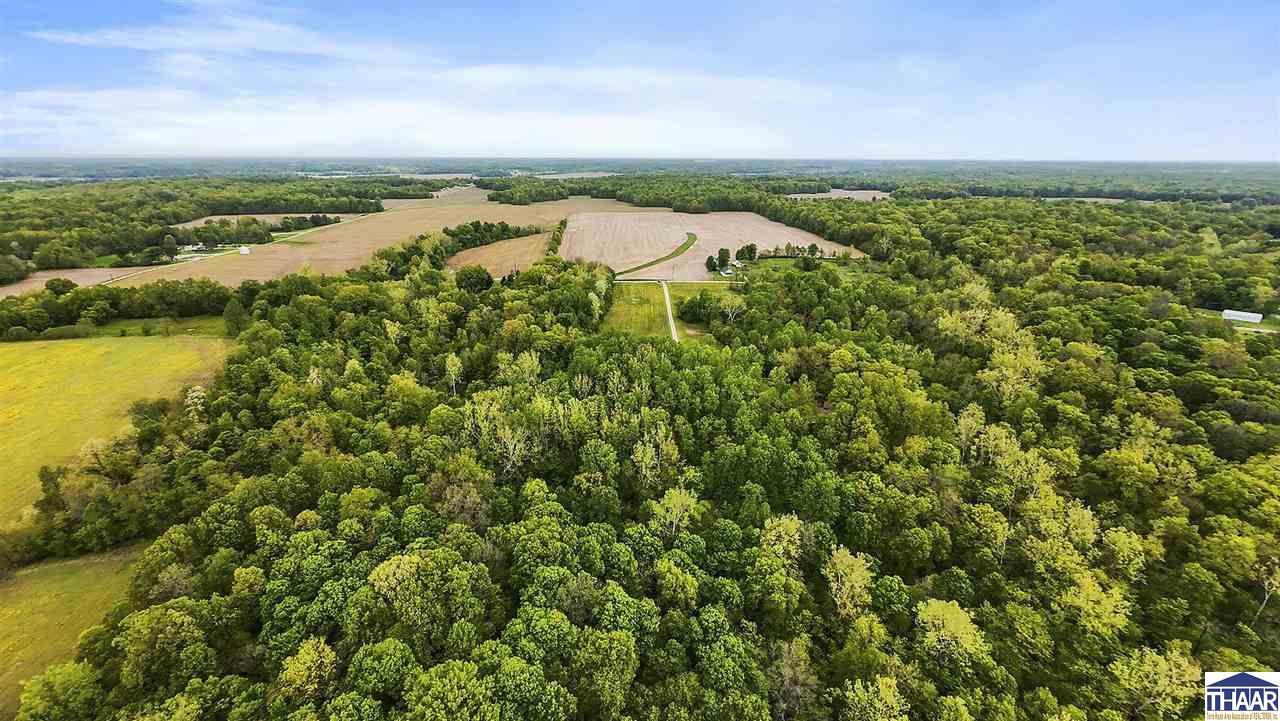
Aerial view of wooded rural land bordered by open fields and farmland.
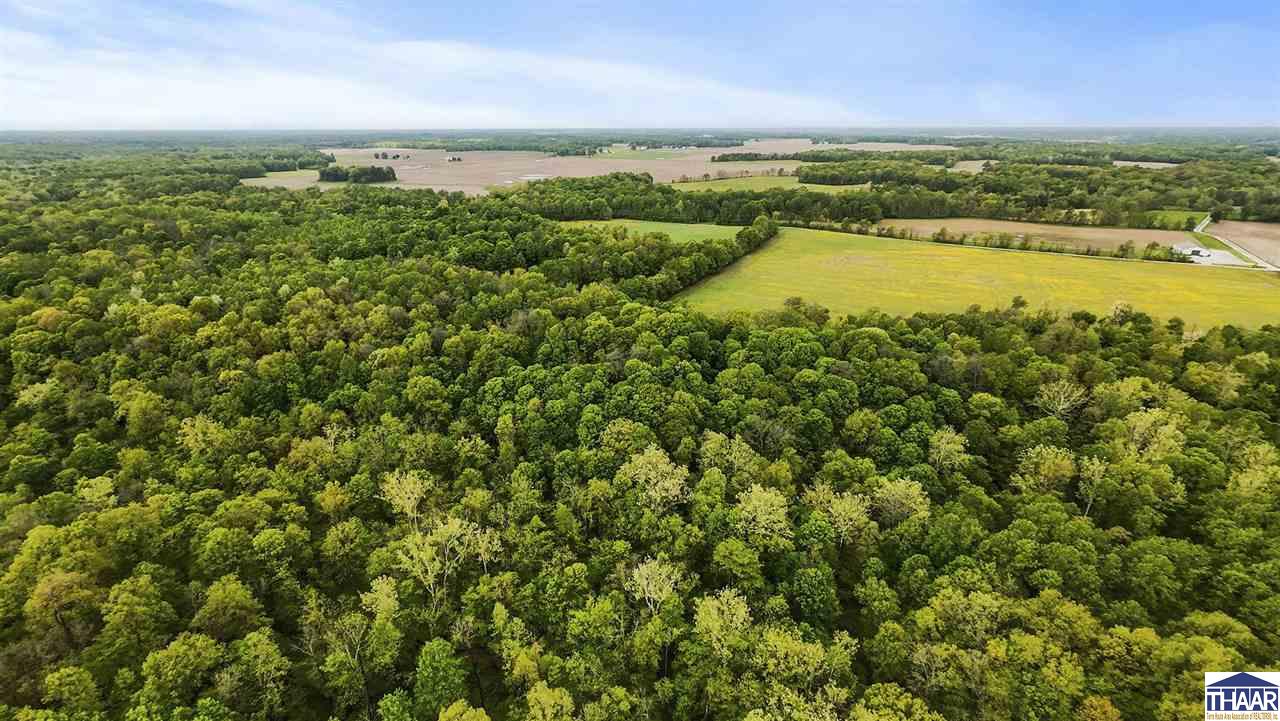
Aerial view of dense woodland bordered by open fields and farmland.
Aerial view of dense woodland bordered by crop fields and an access road.
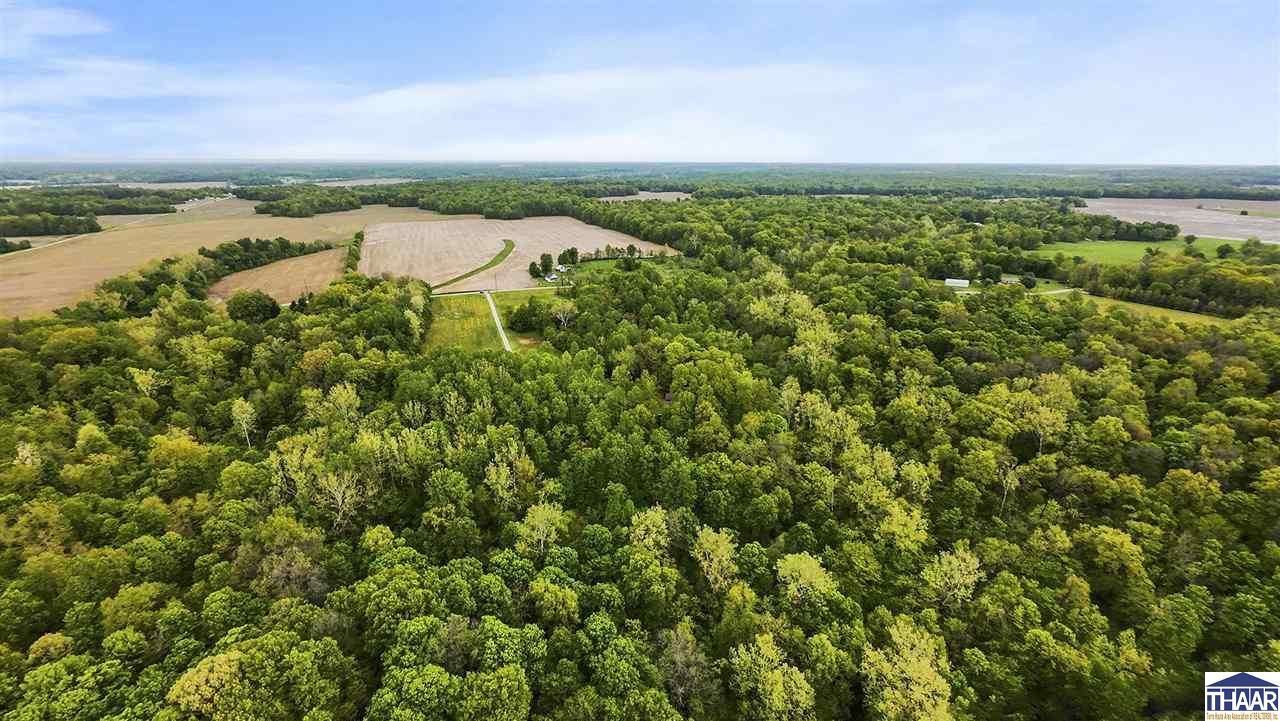
Aerial view of wooded acreage bordered by farm fields and a distant driveway.
5859 E 900 S
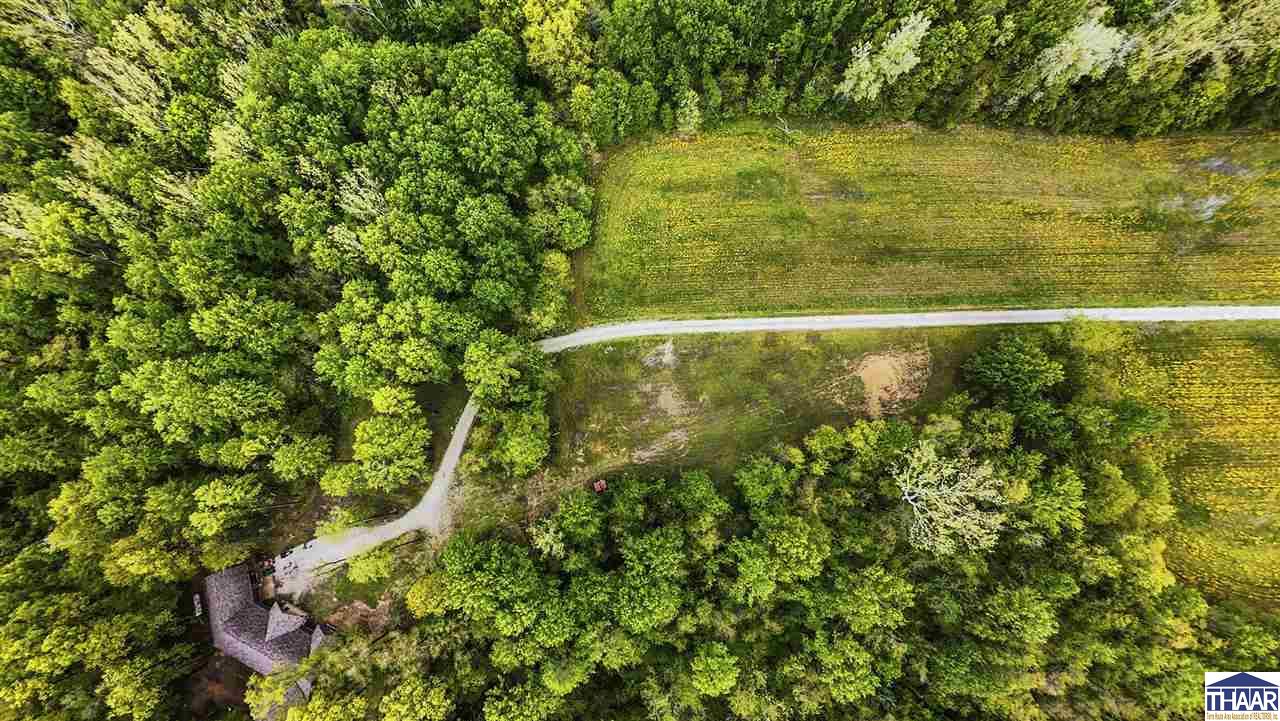
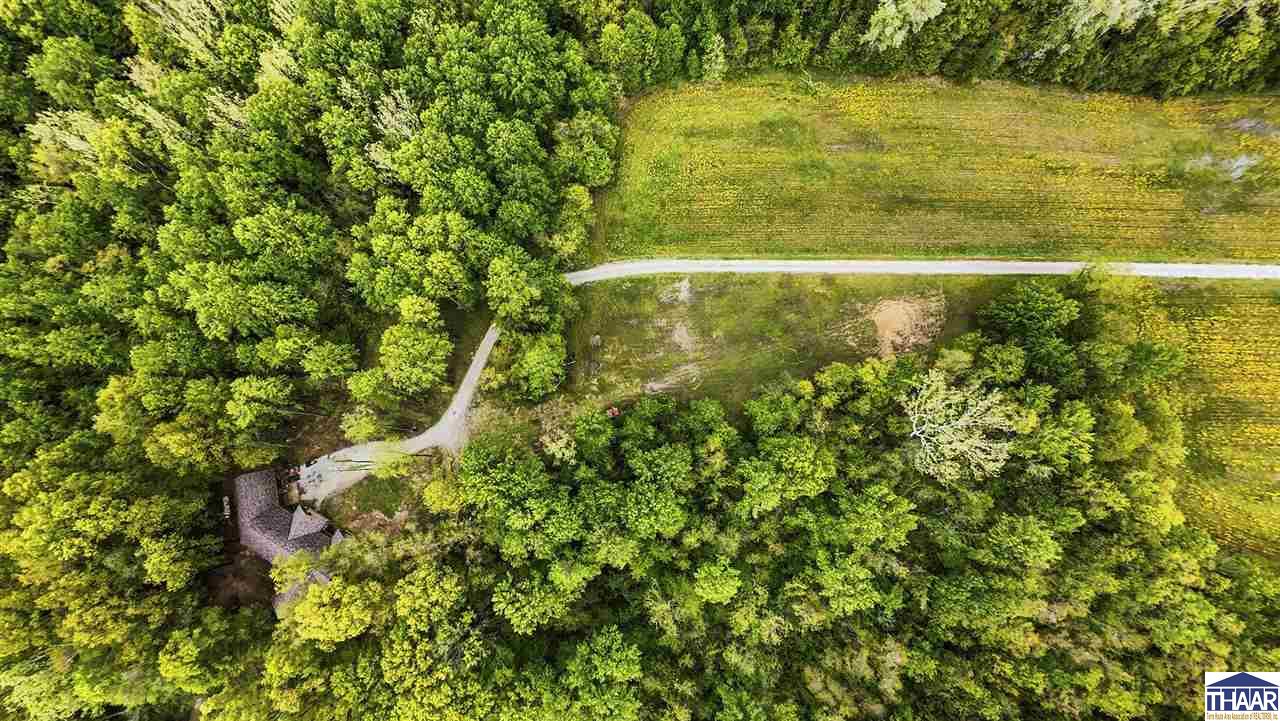
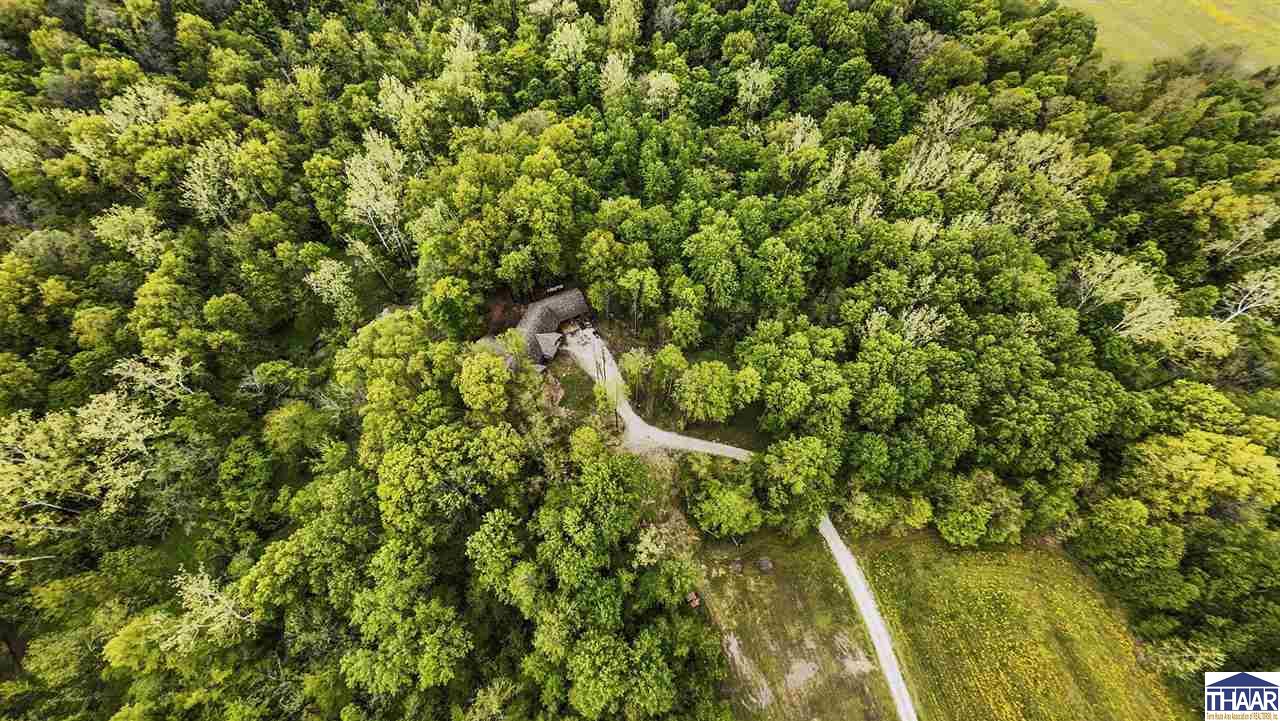
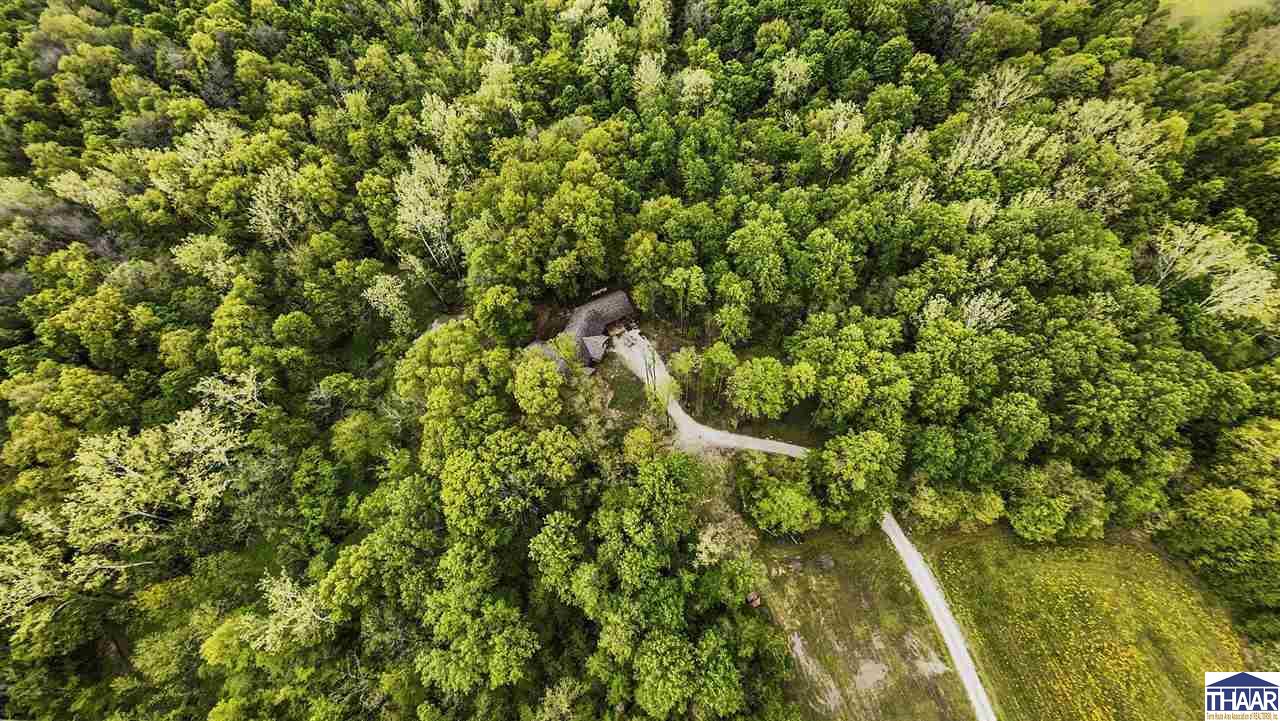
Aerial view of wooded property with a long driveway, open fields, and a partially visible house.
Aerial view of a wooded property with a partly visible house, curving driveway, and surrounding fields.
Aerial view of a wooded property with a house and winding driveway.
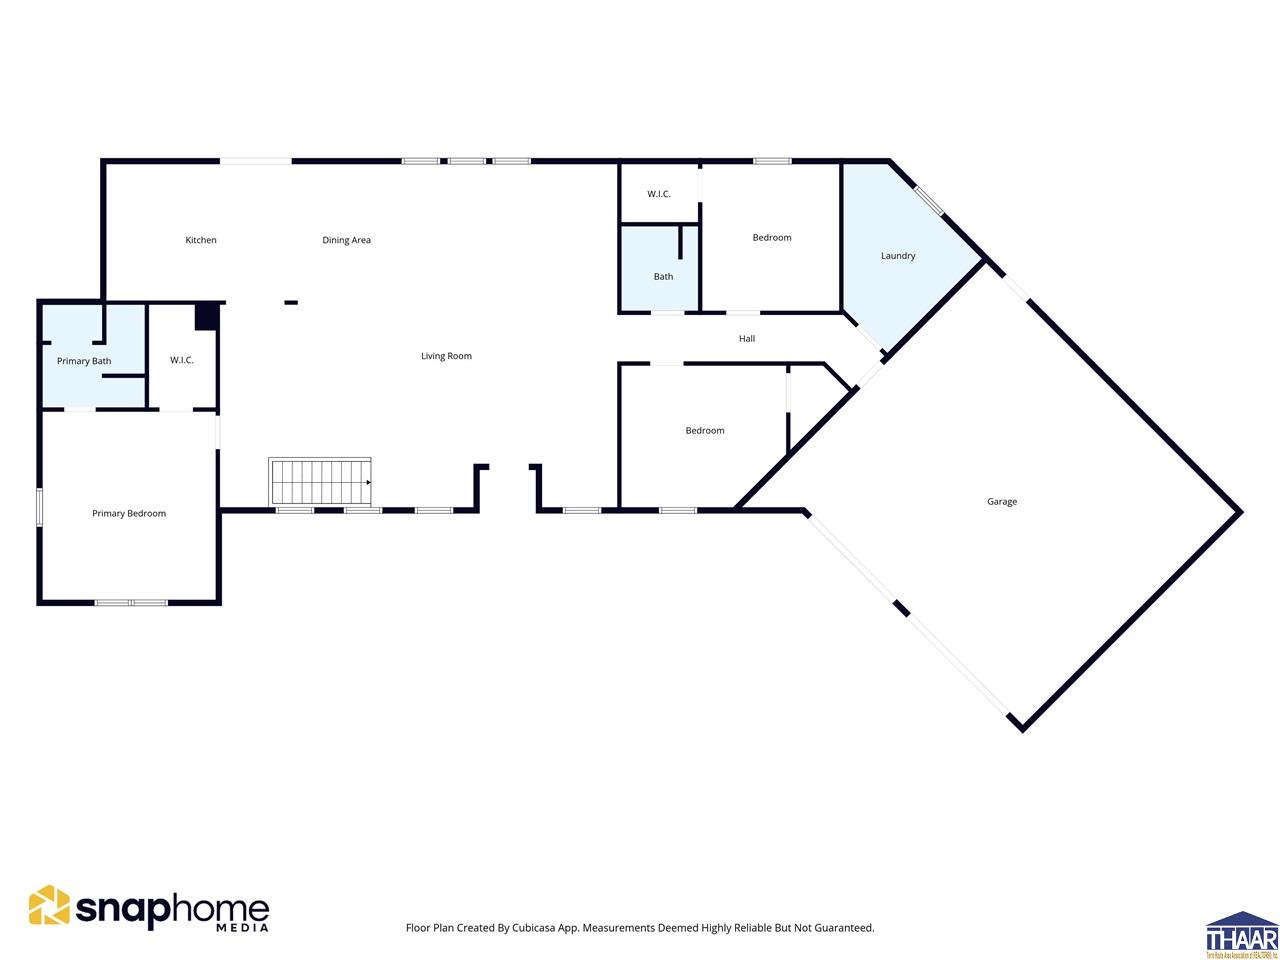
Floor plan showing three bedrooms, kitchen, dining and living areas, laundry, and a large garage.
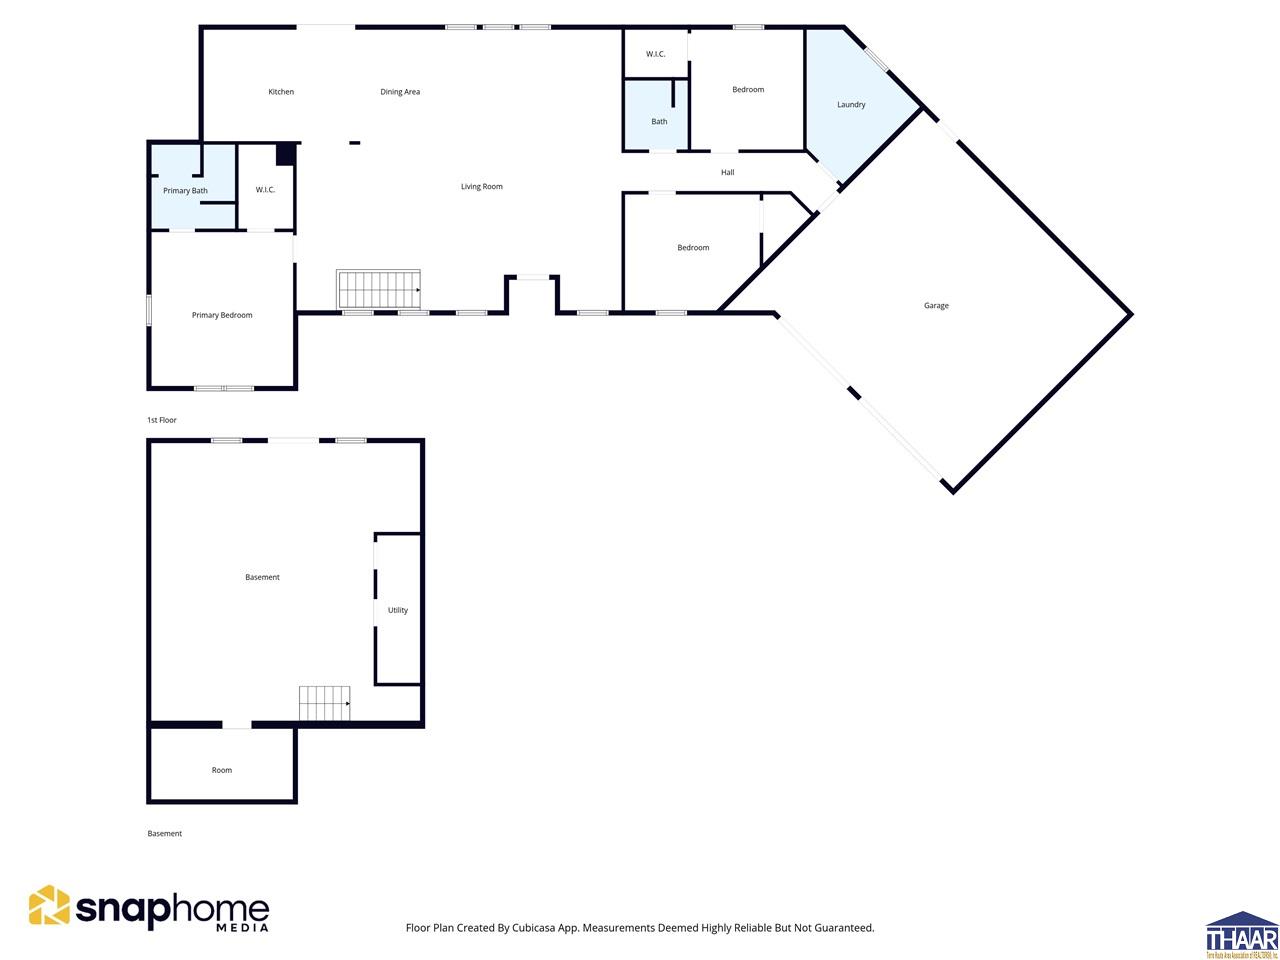
Home floor plan showing first-floor rooms, a large garage, and basement layout.
SEE ALL PHOTOS
Single-story home with an attached garage, wide gravel driveway, and wooded surroundings at dusk.
Dark gray single-story house with a two-door garage, gravel driveway, and leafy trees.
Open living room with exposed timber trusses, wood-look floors, and animal mounts.
Living room with gray sofas, exposed timber beams, and an open kitchen.
Open-plan living room with exposed timber beams, mounted deer antlers, and gray reclining sofas.
Rustic kitchen and dining area with a large island, exposed beams, and doors to a wooded deck.
Open living and dining area with exposed wood beams, plank flooring, and a gray sectional.
5859 E 900 S
Furnished living room with gray recliners, exposed ceiling beams, and large windows.
Living area with rustic exposed beams, wood-look floors, mounted deer heads, and a railing around the stair opening.
Rustic kitchen with wood cabinets, farmhouse sink, stainless appliances, and exposed ceiling beams.
Kitchen with rustic wood cabinetry, a large island, black appliances, and exposed ceiling beams.
Open-plan kitchen with a farmhouse sink, wood cabinetry, and exposed beams beneath a vaulted ceiling.
Open-plan kitchen with a large wood island and vaulted ceiling with exposed timber beams.
5859 E 900 S
Walk-in pantry with stocked wooden shelves, a chest freezer, and cleaning appliances.
Stocked pantry with long wooden shelves, groceries, and a black wire can rack.
Rustic kitchen and dining area with wood cabinetry, exposed beams, and a vaulted ceiling.
Hallway with an arched opening, dark wood trim, and plank flooring, viewed past a sofa.
Hallway with weathered plank flooring, dark wood trim, and an arched opening to a living area.
5859 E 900 S
Bedroom with blue walls, a dark wooden bed, rustic door, and curtained window.
Furnished bedroom with a large bed, gray carpet, ceiling fan, and dark-trimmed doorways.
Bedroom with gray carpet, pale green walls, dark wood trim, and a ceiling fan above the bed.
Unfinished bathroom with a rustic wood vanity, white vessel sink, and large arched wall niche.
Bathroom under construction with a vessel sink, rustic wood vanity, arched niche, and exposed framing.
Furnished bedroom with a low bed, gray carpet, and a ceiling fan.
Bedroom with a large bed, gray carpet, and an open walk-in closet.
Living area with vaulted timber beams, wood-look floors, sofas, and rustic benches.
Bathroom with a rustic wood vanity, white vessel sink, toilet, and patterned shower curtain.
Bedroom with cow-print bedding, a wooden bed frame, green walls, and a Morgan Wallen banner.
Bedroom with green walls, cow-print bedspread, rustic wooden door, and patriotic flags.
Covered wooden deck with a hammock and fire pit overlooking leafy woods.
Covered wooden porch with a hanging hammock, fire pit, and stacked firewood beside a wooded home.
Wooded property with a winding dirt path beneath leafy trees.
Dark gray home with an attached garage, gravel driveway, and leafy wooded surroundings.
5859 E 900 S
Aerial view of dense woodland with a dirt track winding through the trees.
Aerial view of densely wooded land with spring foliage and a distant tree-lined horizon.
Aerial view of dense green woodland extending to the horizon beneath a partly cloudy sky.
Aerial view of wooded property with a winding driveway and farmland beyond.
Aerial view of wooded rural land bordered by open fields and farmland.
Aerial view of dense woodland bordered by open fields and farmland.
Aerial view of dense woodland bordered by crop fields and an access road.
Aerial view of wooded acreage bordered by farm fields and a distant driveway.
5859 E 900 S
Aerial view of wooded property with a long driveway, open fields, and a partially visible house.
Aerial view of a wooded property with a partly visible house, curving driveway, and surrounding fields.
Aerial view of a wooded property with a house and winding driveway.
Floor plan showing three bedrooms, kitchen, dining and living areas, laundry, and a large garage.
Home floor plan showing first-floor rooms, a large garage, and basement layout.
Courtesy of ANNA DAUGHERTY with HOOSIER HOMES AND LAND
Sold

5859 E 900 S

5859 E 900 S, Carbon, IN 47837

$735,000
Tucked away at the end of a private lane, this secluded retreat offers 51 scenic wooded acres of peace, privacy, and endless outdoor enjoyment. Built in 2022, the rustic home blends comfort and charm with an inviting open-concept layout featuring the kitchen, dining, and living areas all flowing together--perfect for gathering with family and friends and don't forget to check out the hidden walk-in pantry in the kitchen. Step out onto the back deck and take in the breathtaking views of the woods and surrounding wildlife. Whether enjoying your morning coffee or relaxing at sunset, the setting is tranquil, private, and truly one of a kind. The home features 3 bedrooms and 2 bathrooms, including a master bath that is ready for the new owner to complete and personalize to their own taste and style. An unfinished basement offers plenty of opportunity for additional living space, storage, or future expansion. Outdoor enthusiasts will love everything this property has to offer--from hunting and four-wheeling to simply exploring the beautiful timberland. Conveniently located near Raccoon Lake with quick and easy access to Highway 59, this property provides the perfect balance of seclusion and accessibility. If you've been searching for a private country escape with room to grow and endless recreational opportunities, this rare wooded retreat is a must-see.

3
beds

2
baths

51 Acres lot

Features & Amenities

Interior

  • total bedrooms3
  • Total bathrooms2
  • full bathrooms2
  • APPLIANCES Dishwasher, Garbage Disposal, Refrigerator, Elec Range/Oven, Microwave, Washer, Dryer
  • other interior Features Ceiling Fan(s), Vaulted Ceiling

Area & Lot

  • Status Sold
  • Date Sold July 10, 2026
  • Lot Area51 Acres
  • MLS® ID109301
  • TypeResidential
  • YEAR BUILT2022
  • NeighborhoodCarbon
  • Elementary SchoolRosedale
  • Middle SchoolRiverton Park
  • High SchoolRiverton Park
  • School DistrictYes

Exterior

  • STORIES1
  • Garage Space2.0
  • roofShingle
  • HEAT TYPEPropane, Heat Pump, Propane Tank Rented
  • AIR CONDITIONINGCentral Air
  • sewerSeptic
  • SubstructureUnfinished
  • other exterior FeaturesVinyl Siding

Financial

  • Sales Price$735,000
  • Zoning Farm
View Virtual Tour

Carbon

Explore

Your Next Move Starts Here

Whether you're buying, selling, or exploring land opportunities, our team is ready to provide trusted guidance from start to finish. Get in touch today and let's make your real estate goals a reality.

Follow Me on Instagram