
Hoosier Homes & Land Realty
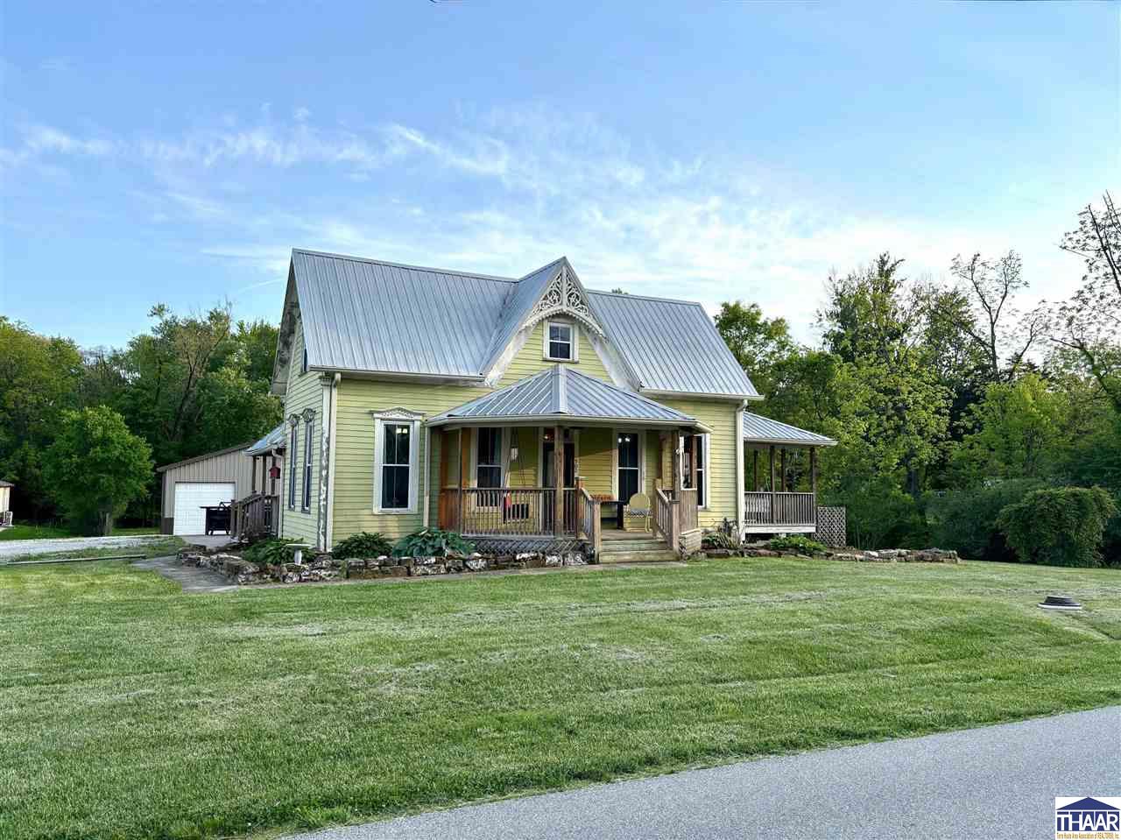
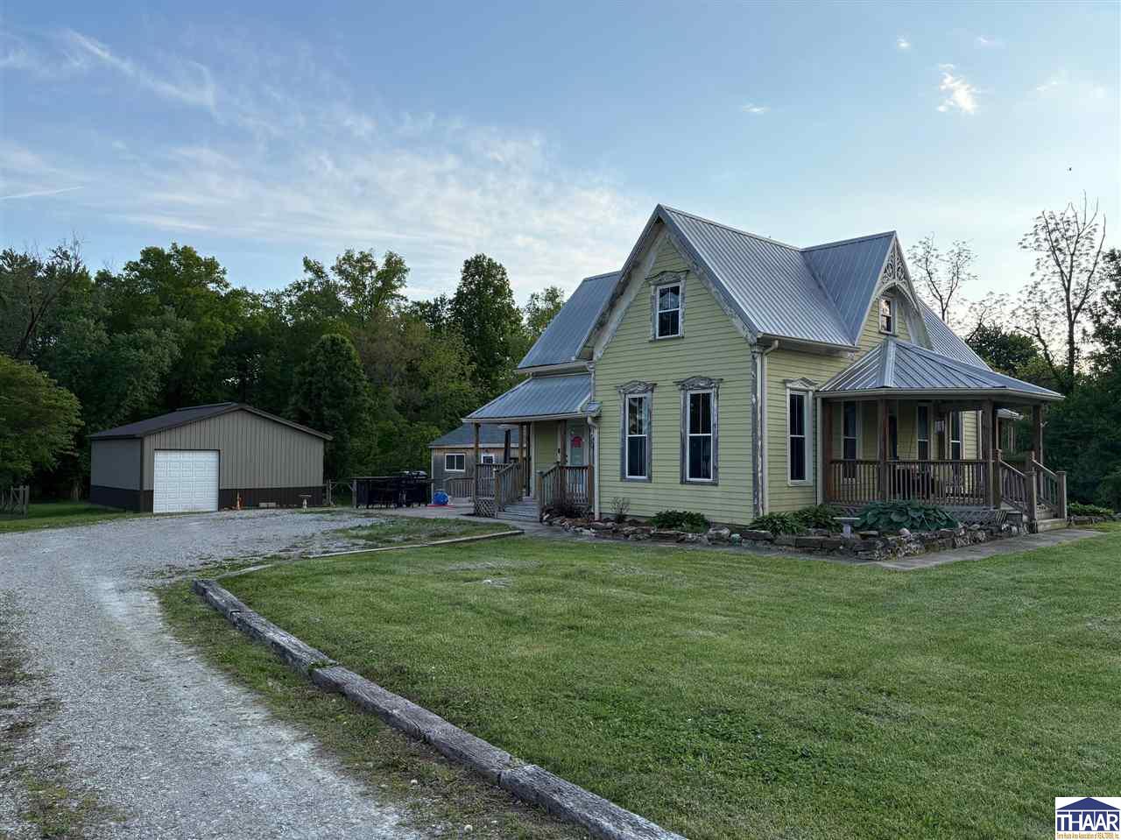
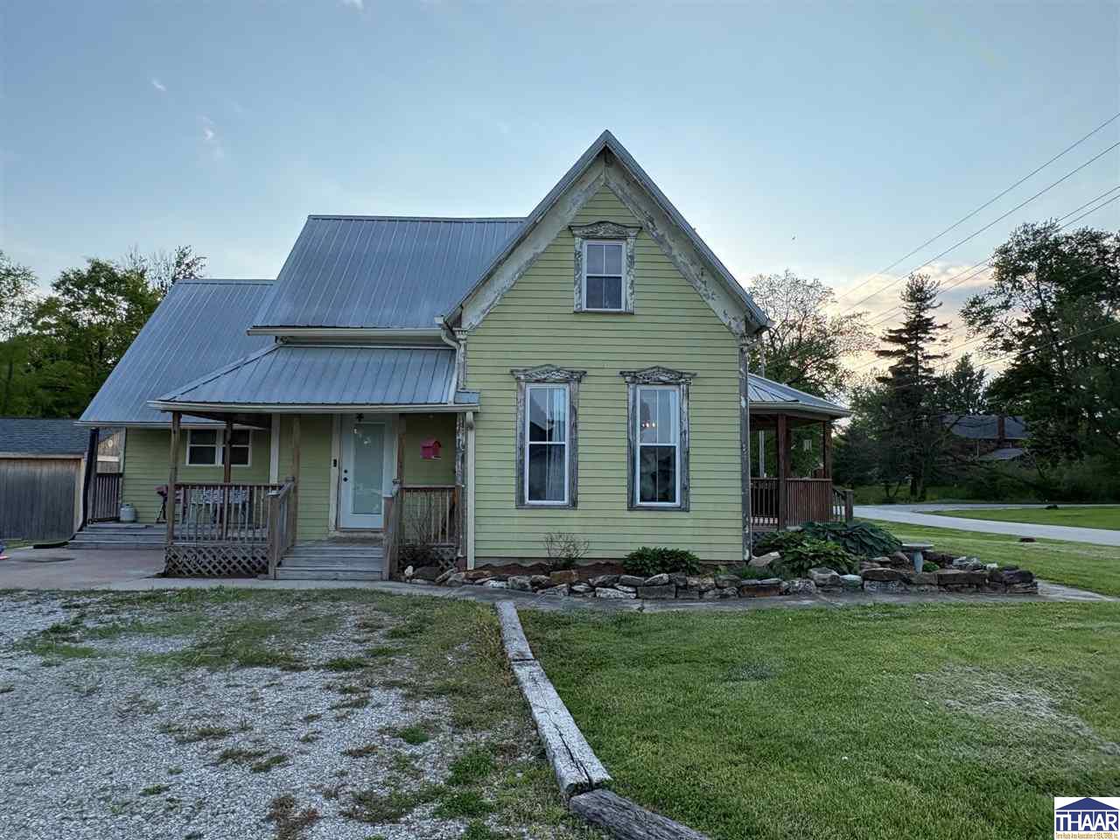
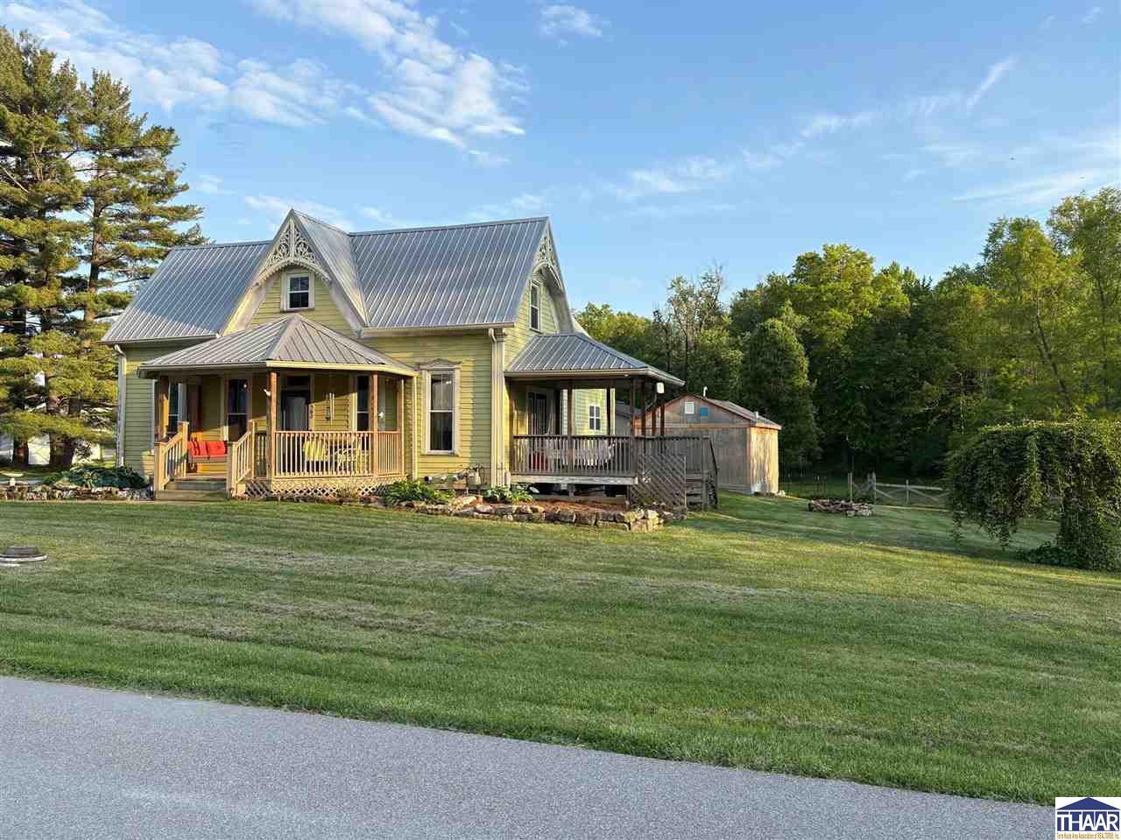
Pale yellow Victorian-style house with a silver metal roof, covered porches, and detached garage.
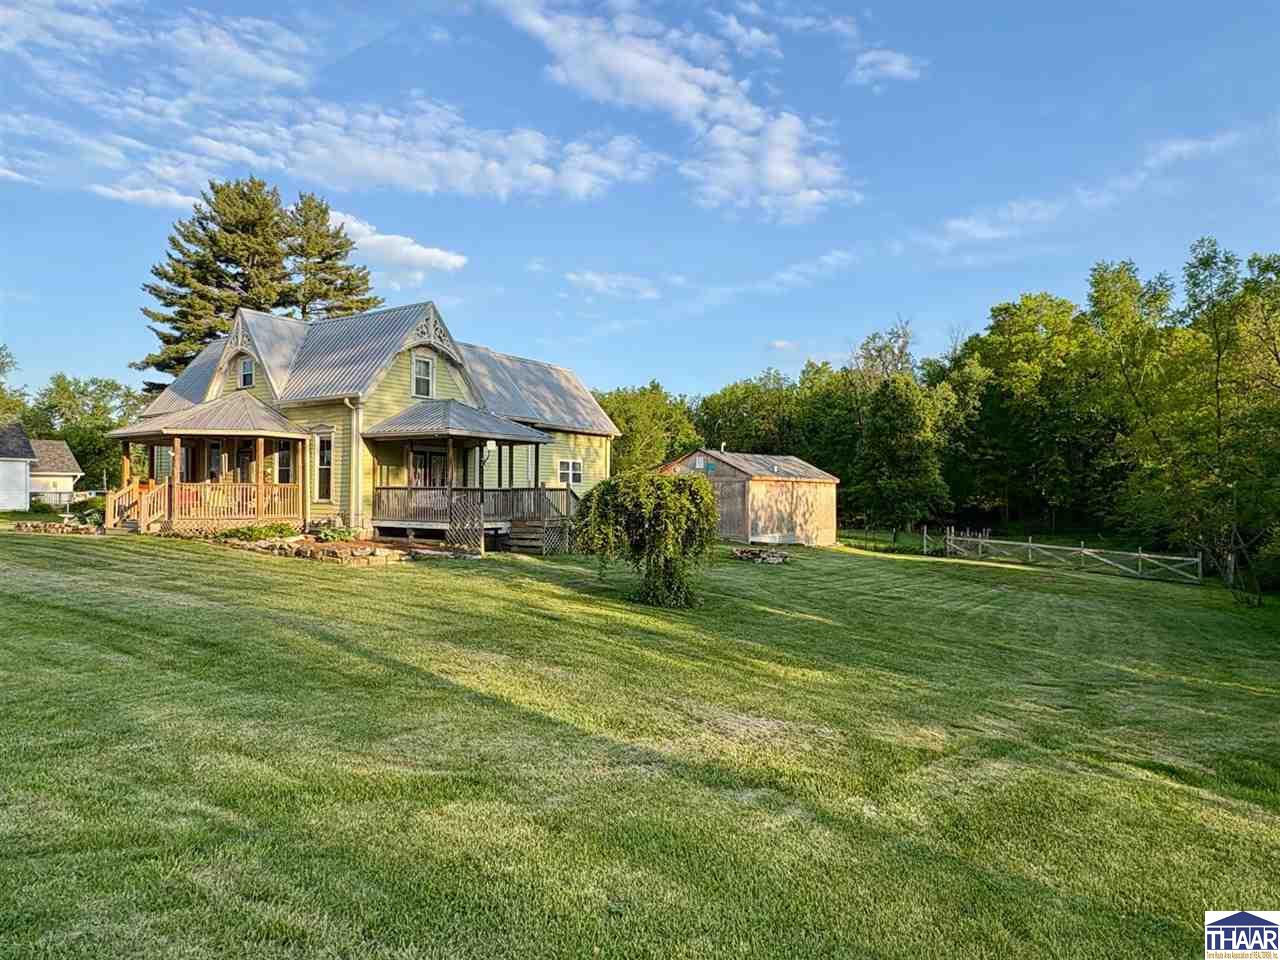
House with two covered porches and metal roofs on a broad lawn, with a detached shed behind it.
502 E South Street
502 E South Street
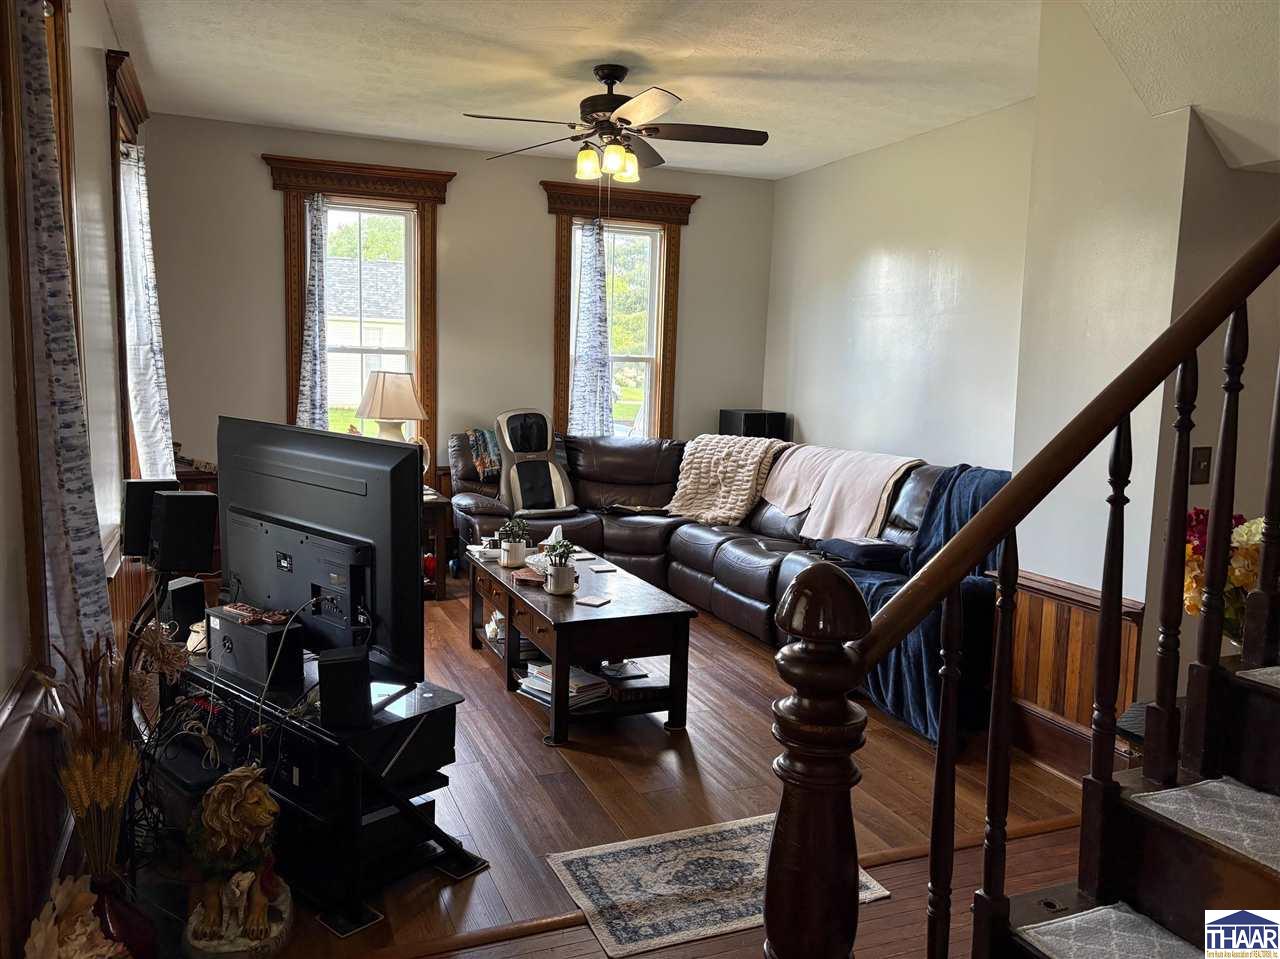
Living room with a dark leather sectional, tall windows, hardwood floors, and a prominent staircase railing.
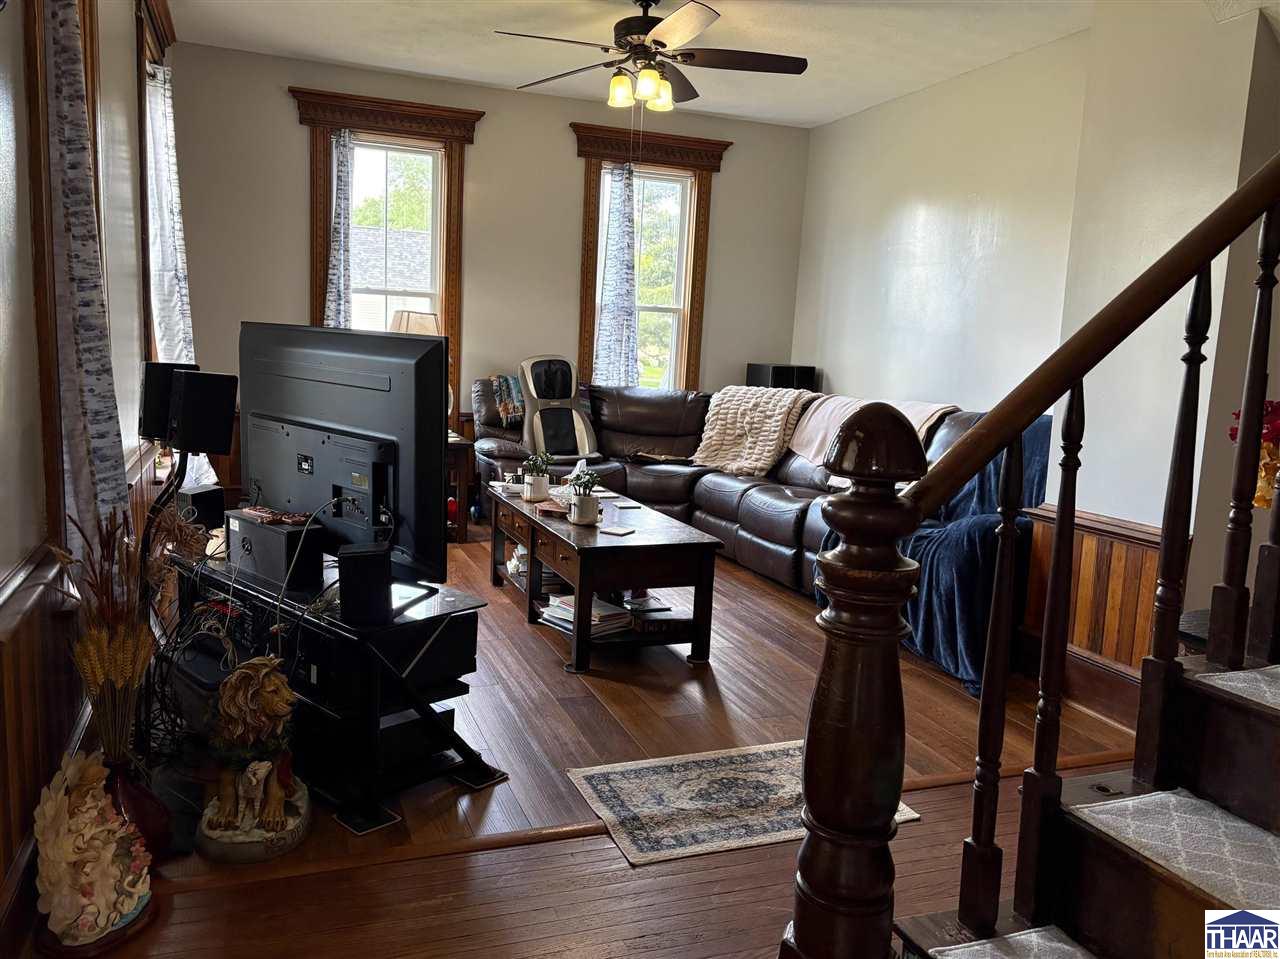
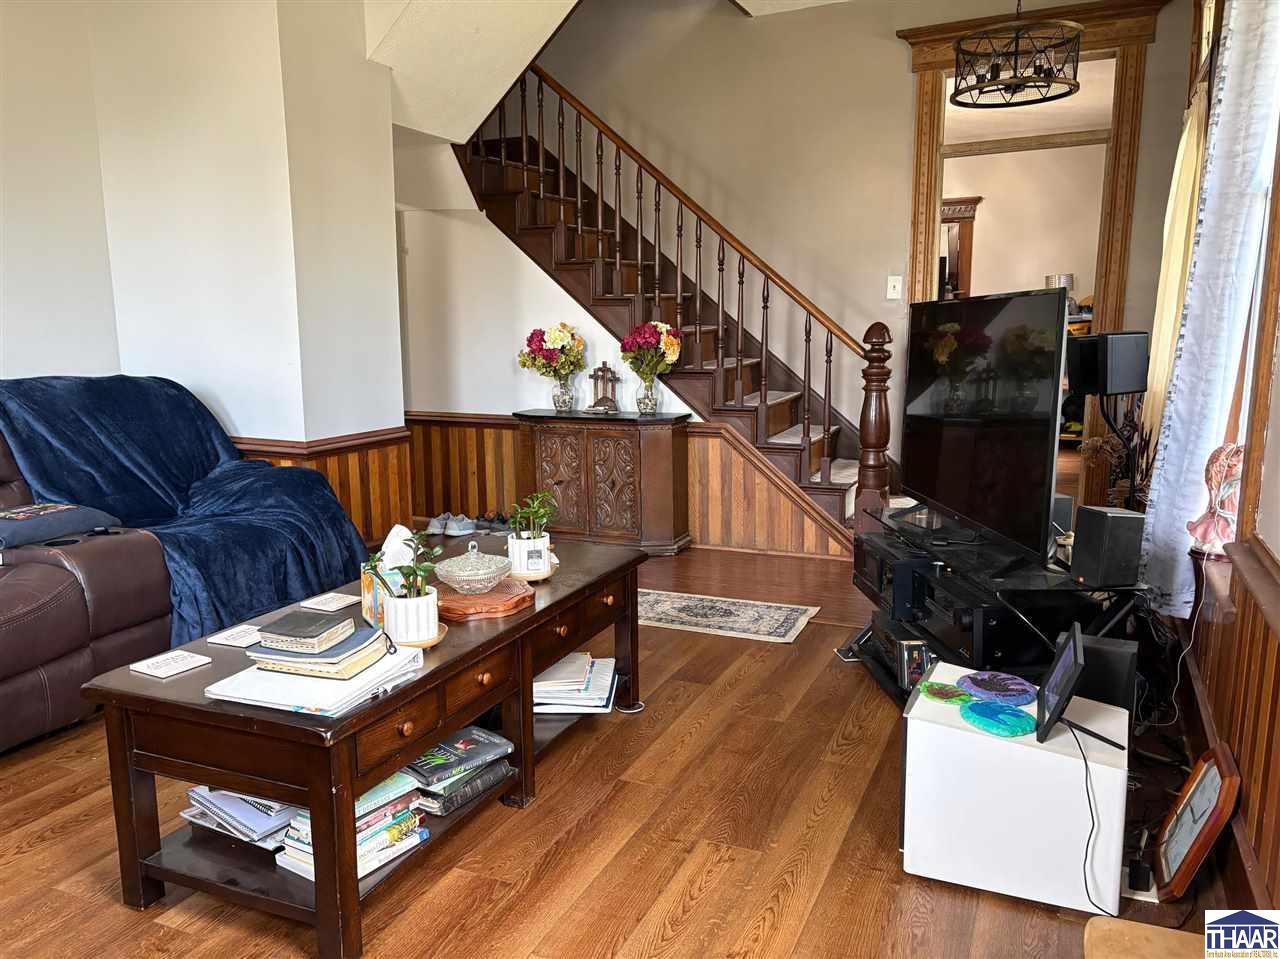
Living room with a leather sectional, tall wood-trimmed windows, and a staircase.
502 E South Street
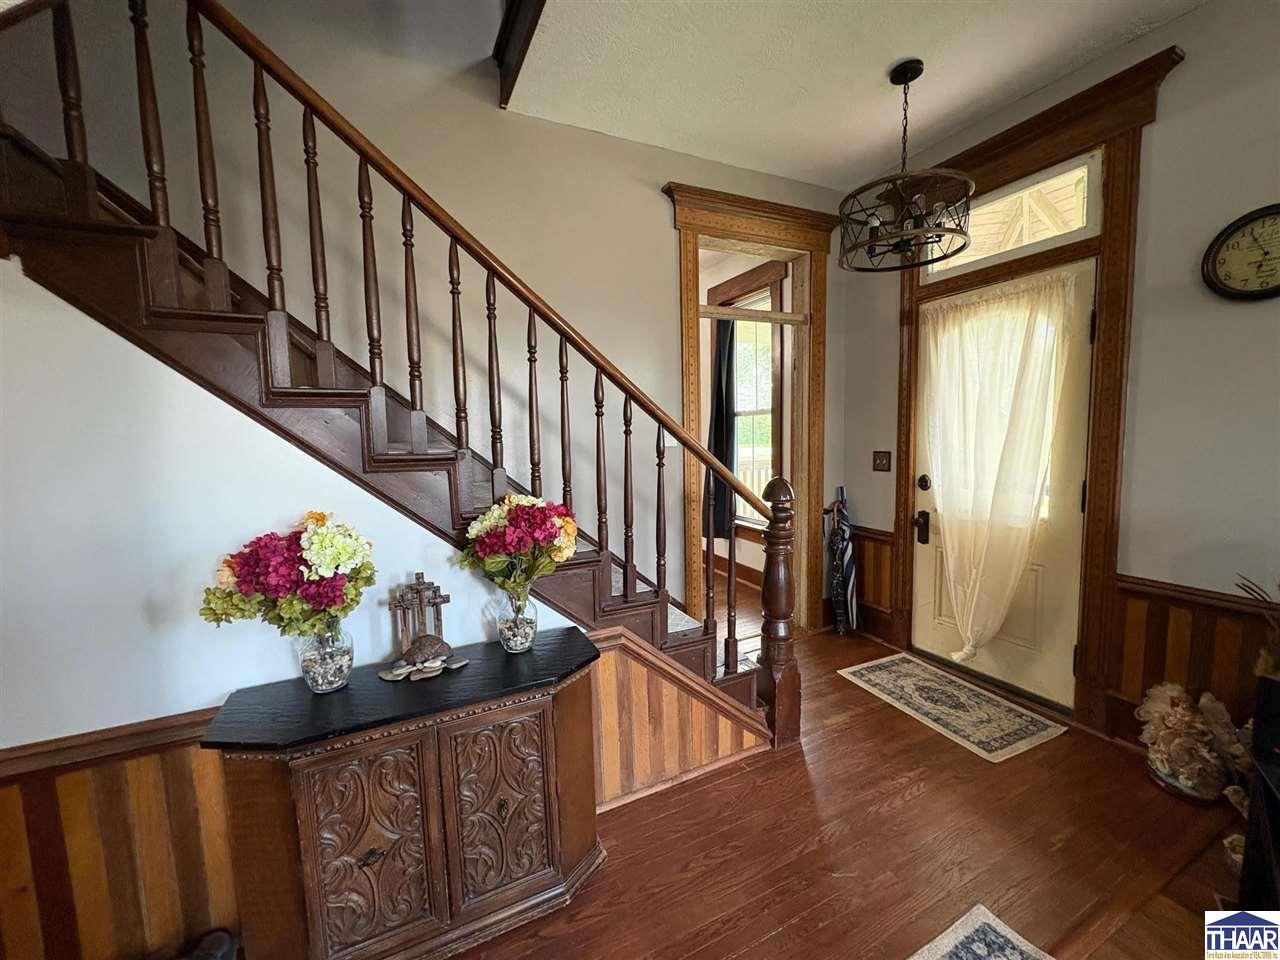
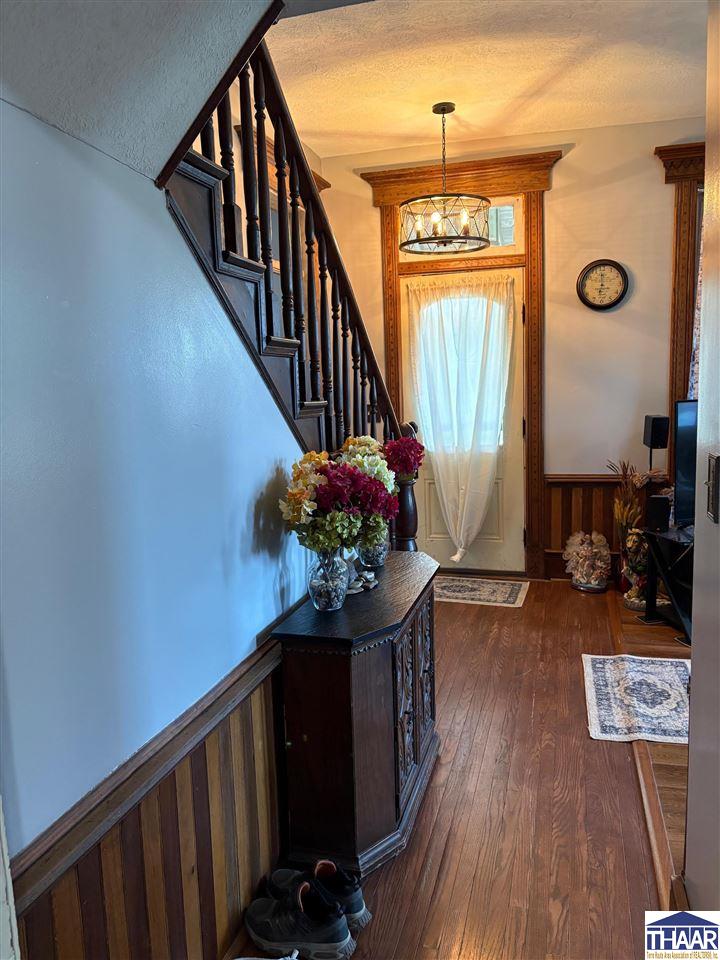
Entry hall with a dark wood staircase, hardwood floors, and a curtained glass door.
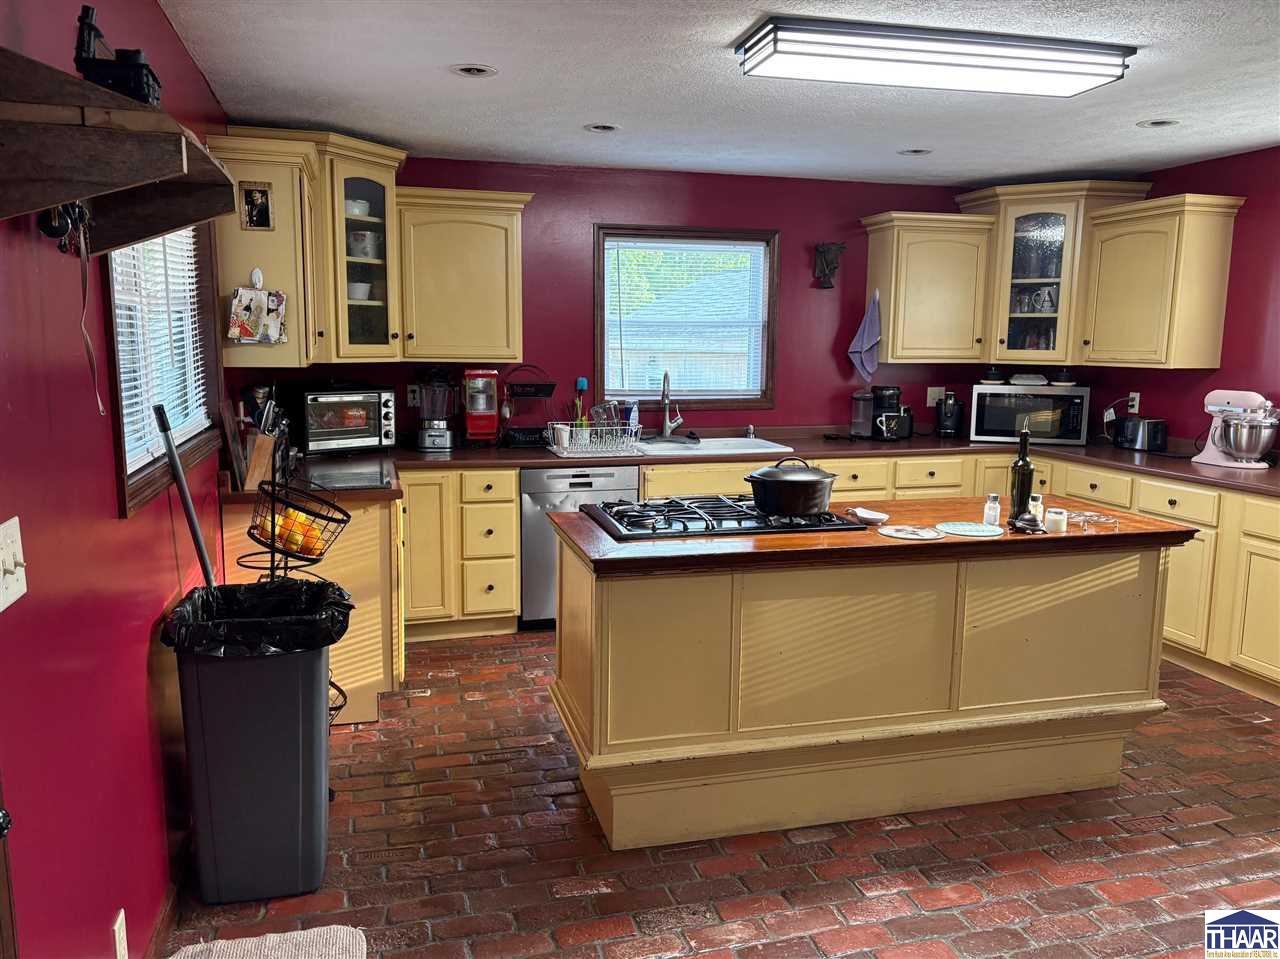
Kitchen with pale yellow cabinets, red walls, and a brick floor.
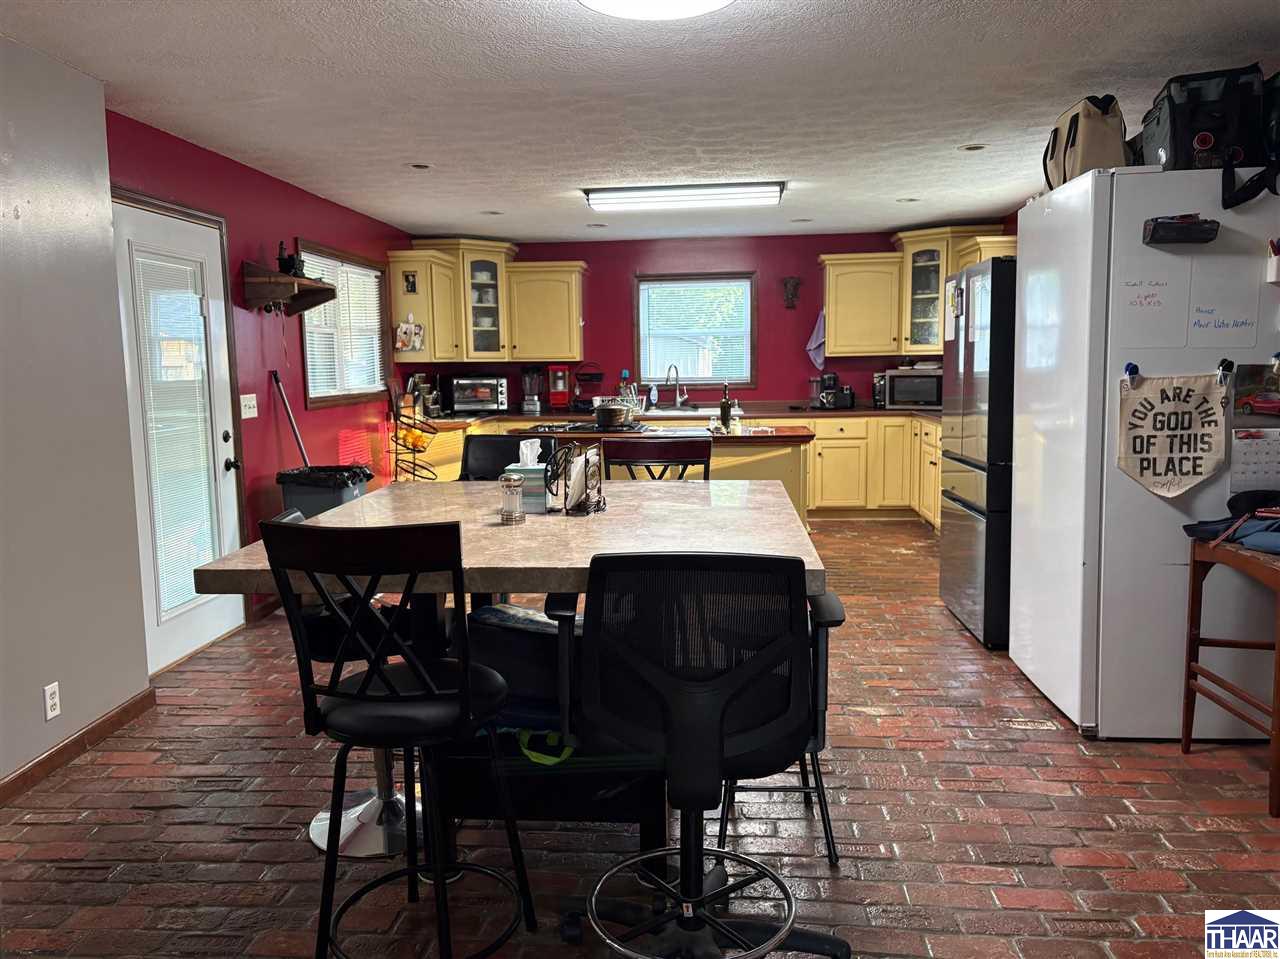
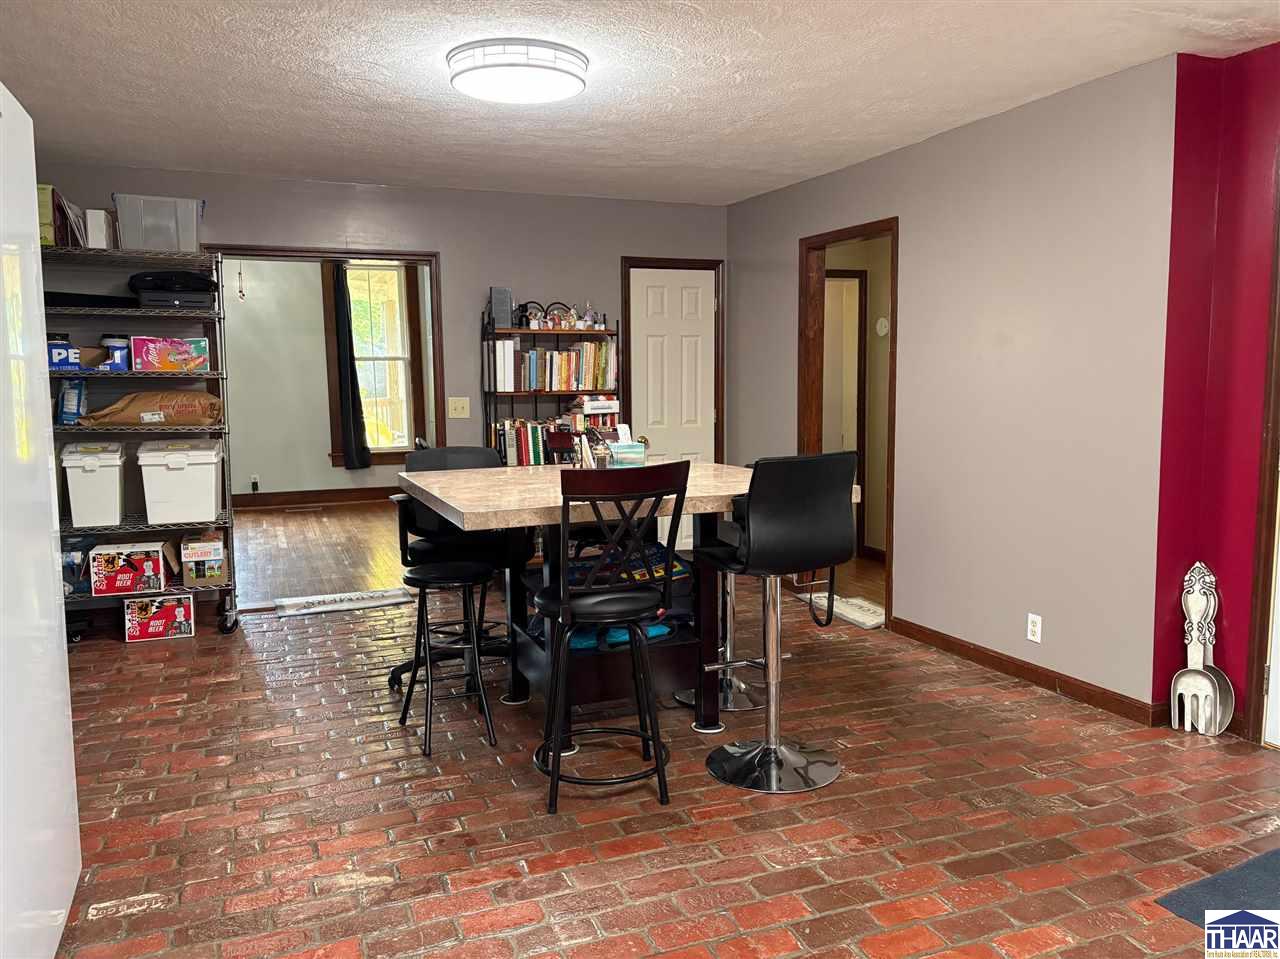
Kitchen and dining area with yellow cabinets, burgundy walls, brick flooring, and a large table.
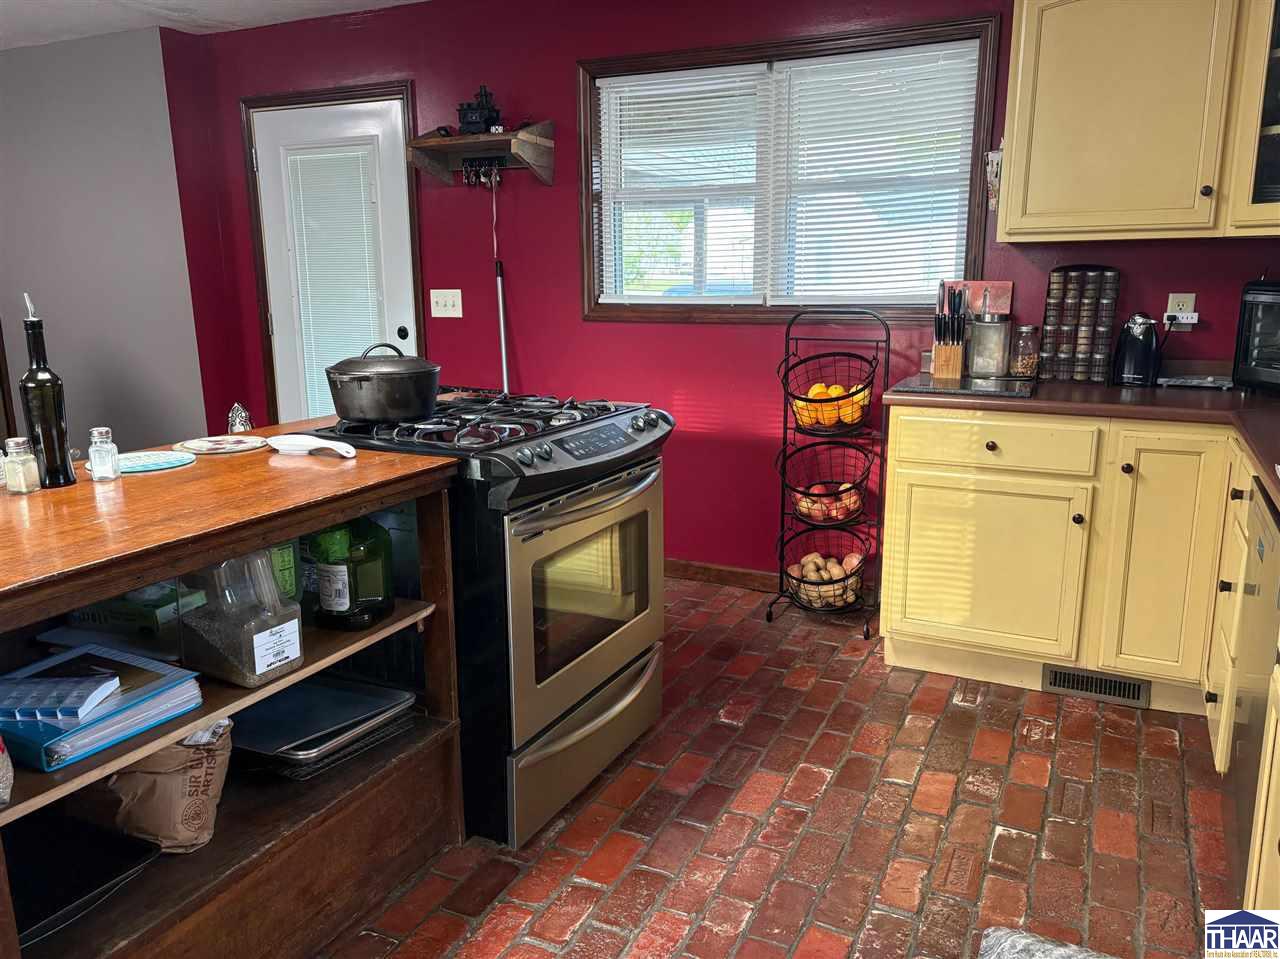
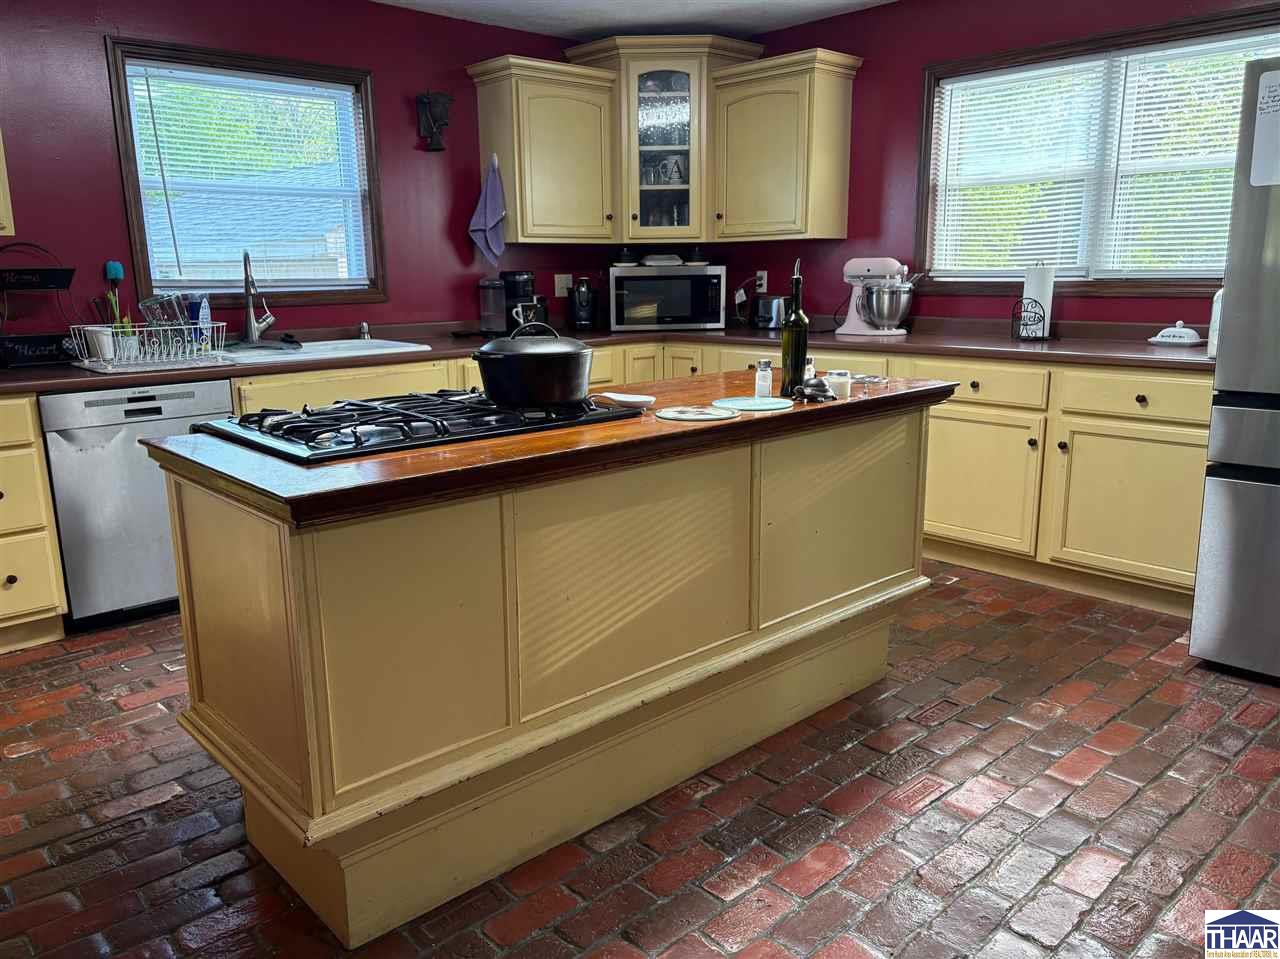
Kitchen with burgundy walls, yellow cabinets, a gas range, and a brick floor.
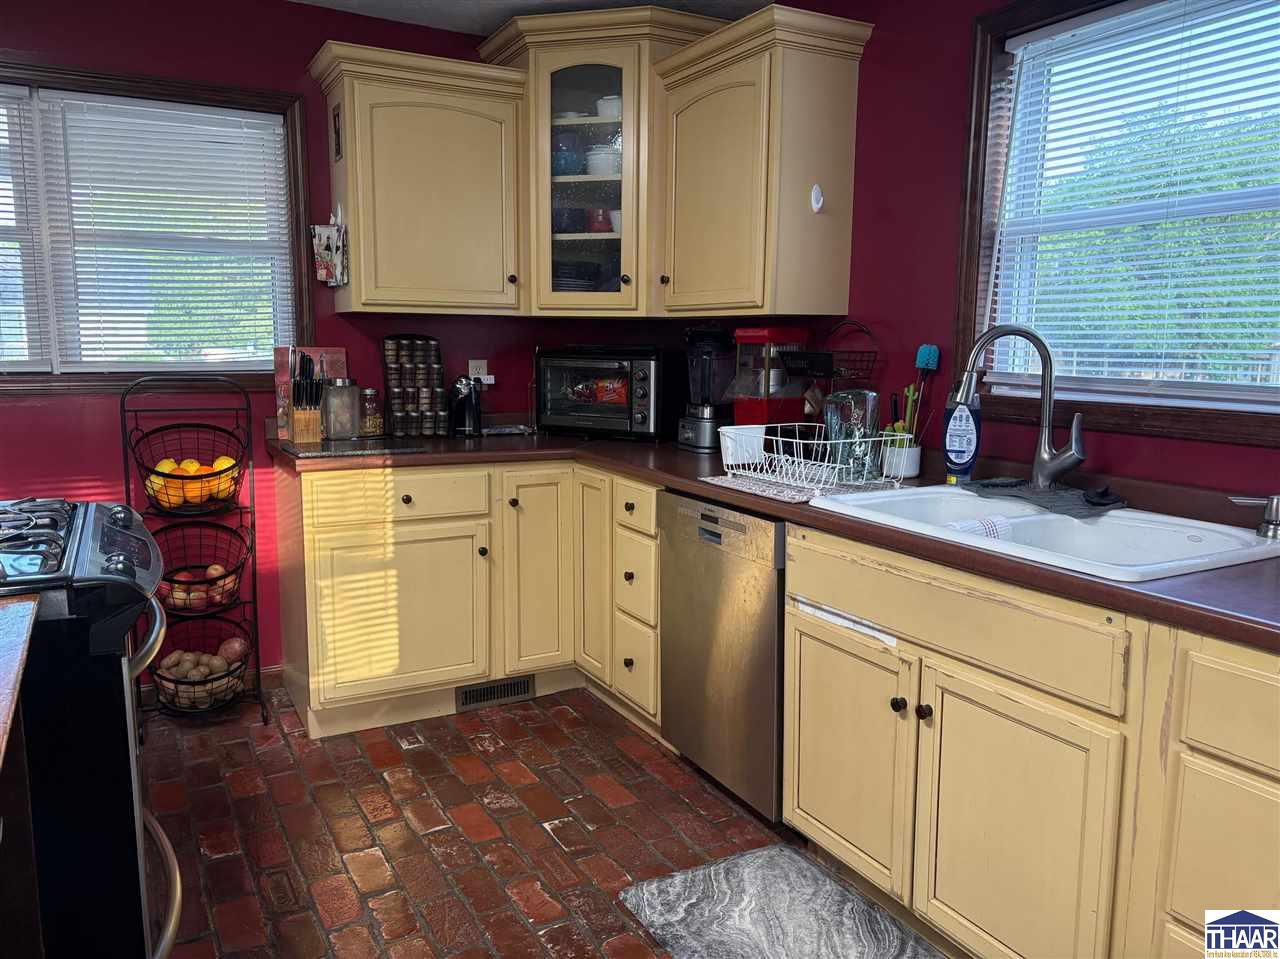
Kitchen with cream cabinets, burgundy walls, brick-pattern flooring, and a white sink beneath a window.
Kitchen with a central cooktop island, cream cabinets, and brick flooring.
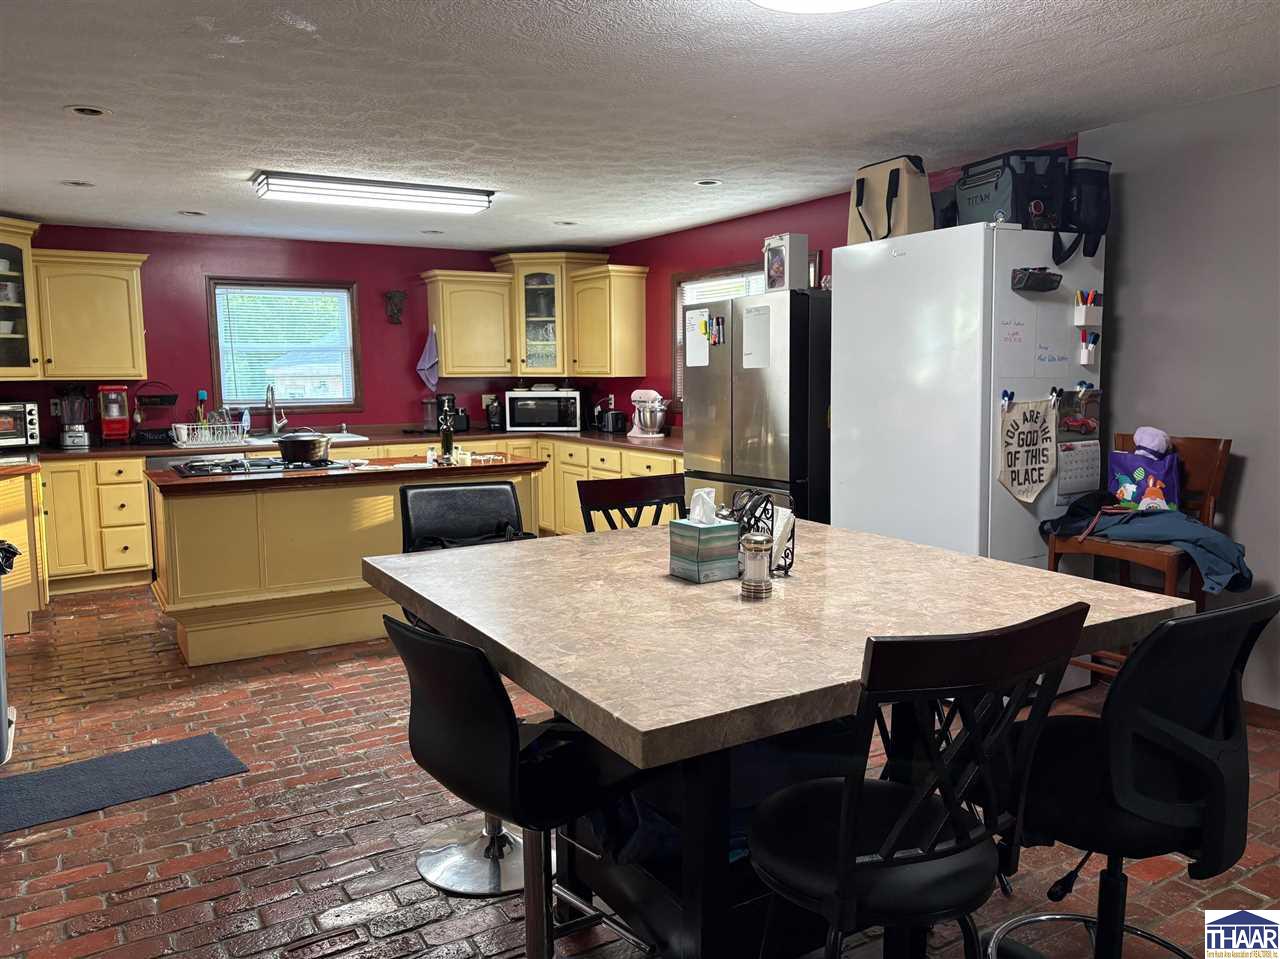
Kitchen with a large cooktop island, yellow cabinetry, burgundy walls, and a brick floor.
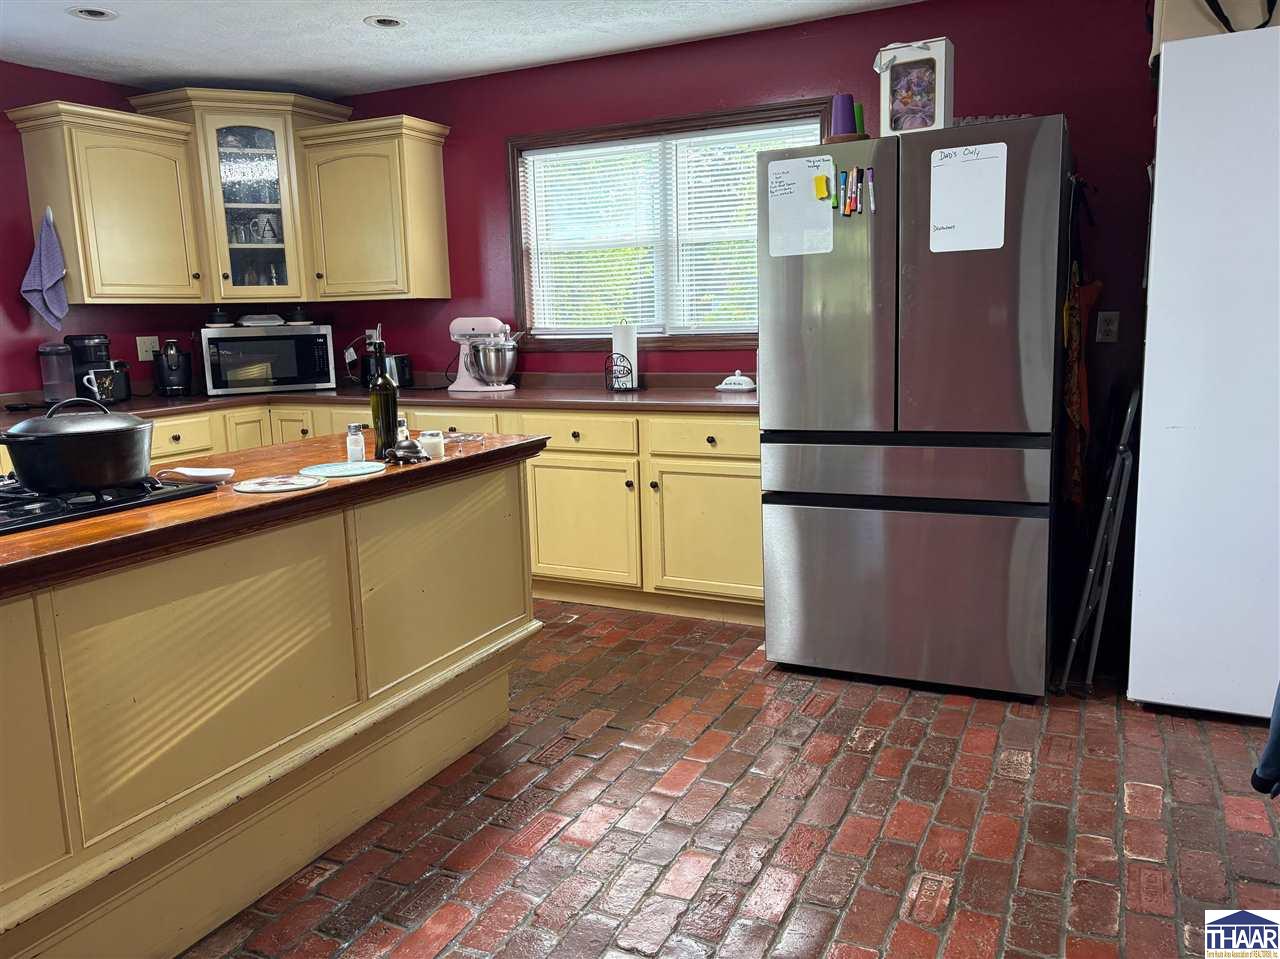
Kitchen with cream cabinets, stainless steel refrigerator, central island, and red brick flooring.
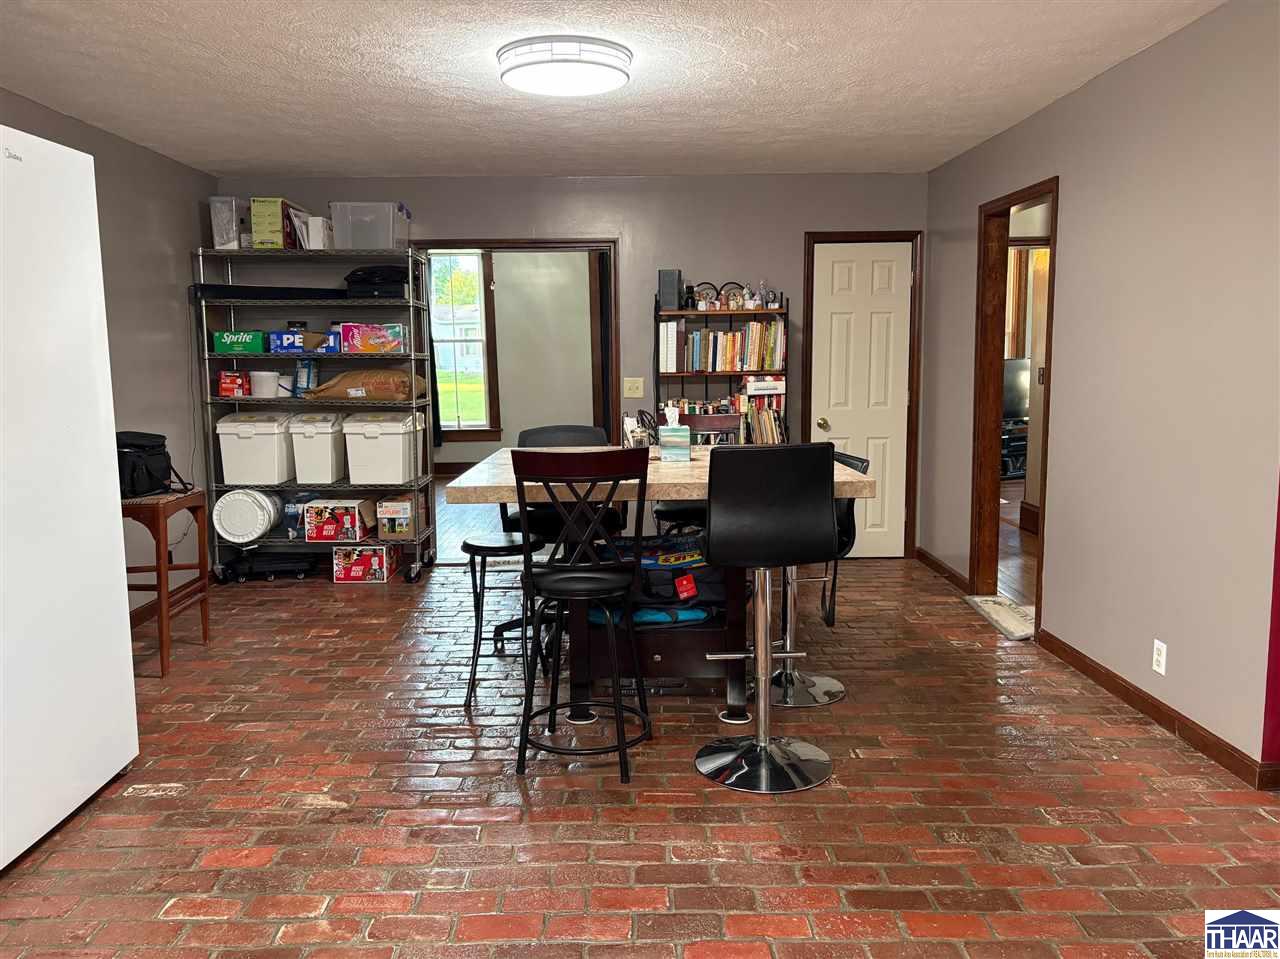
Dining area with brick flooring, a table and chairs, and storage shelves.
502 E South Street
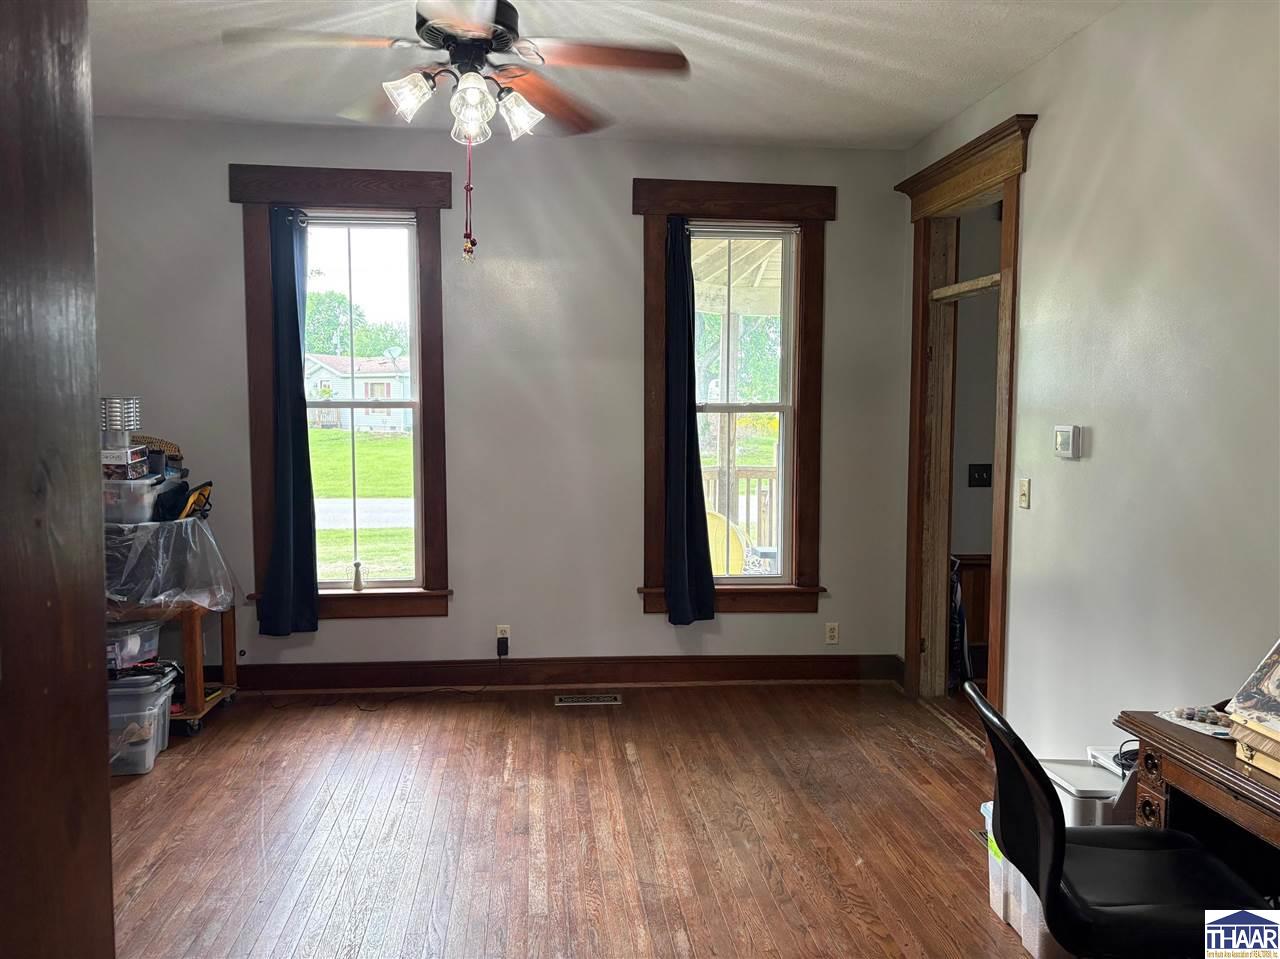
Room with hardwood floors, two tall curtained windows, and dark wood trim.
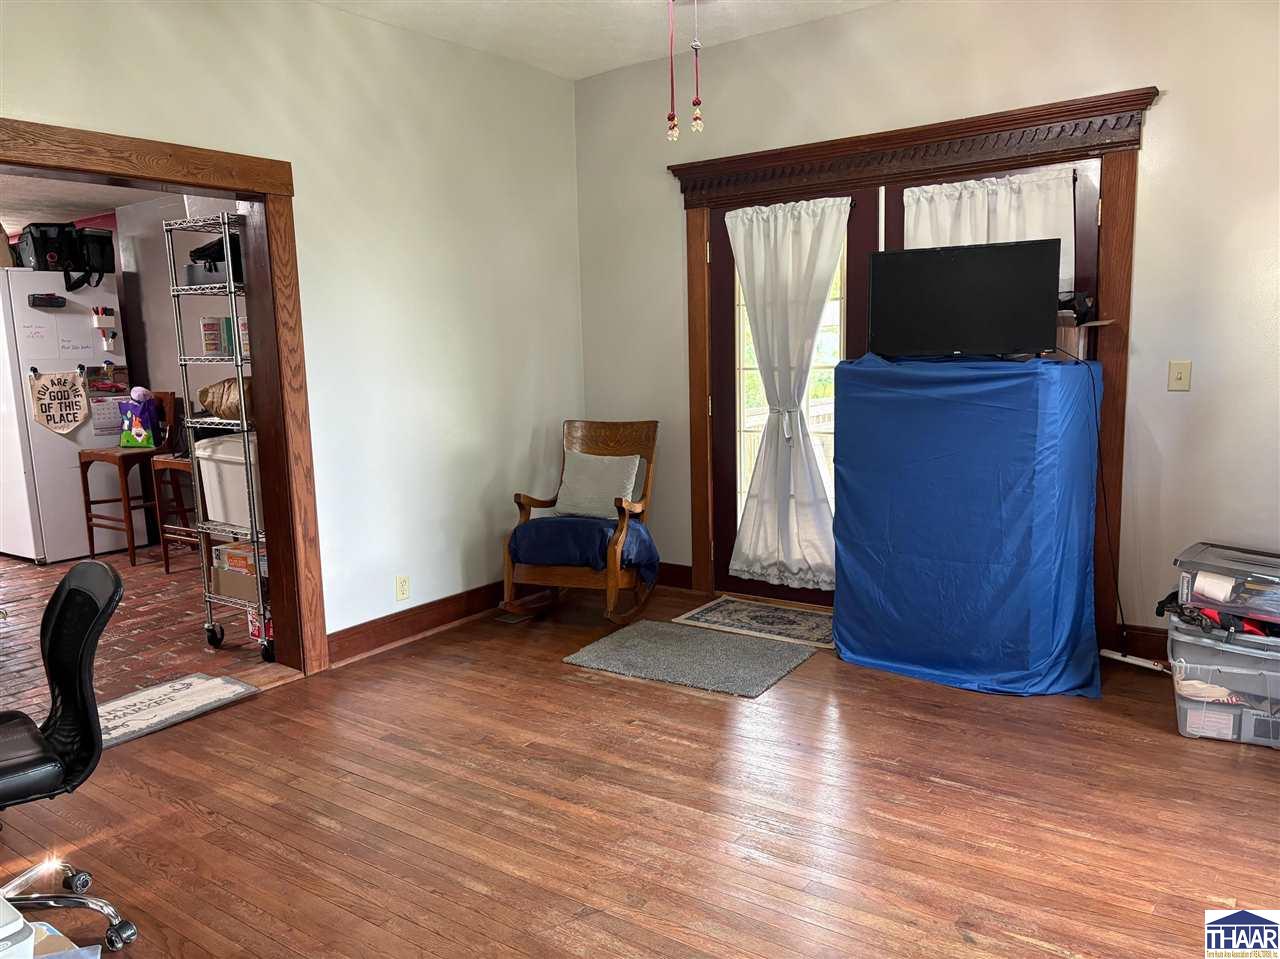
Living room with hardwood floors, dark wood trim, curtained glass doors, and a chair.
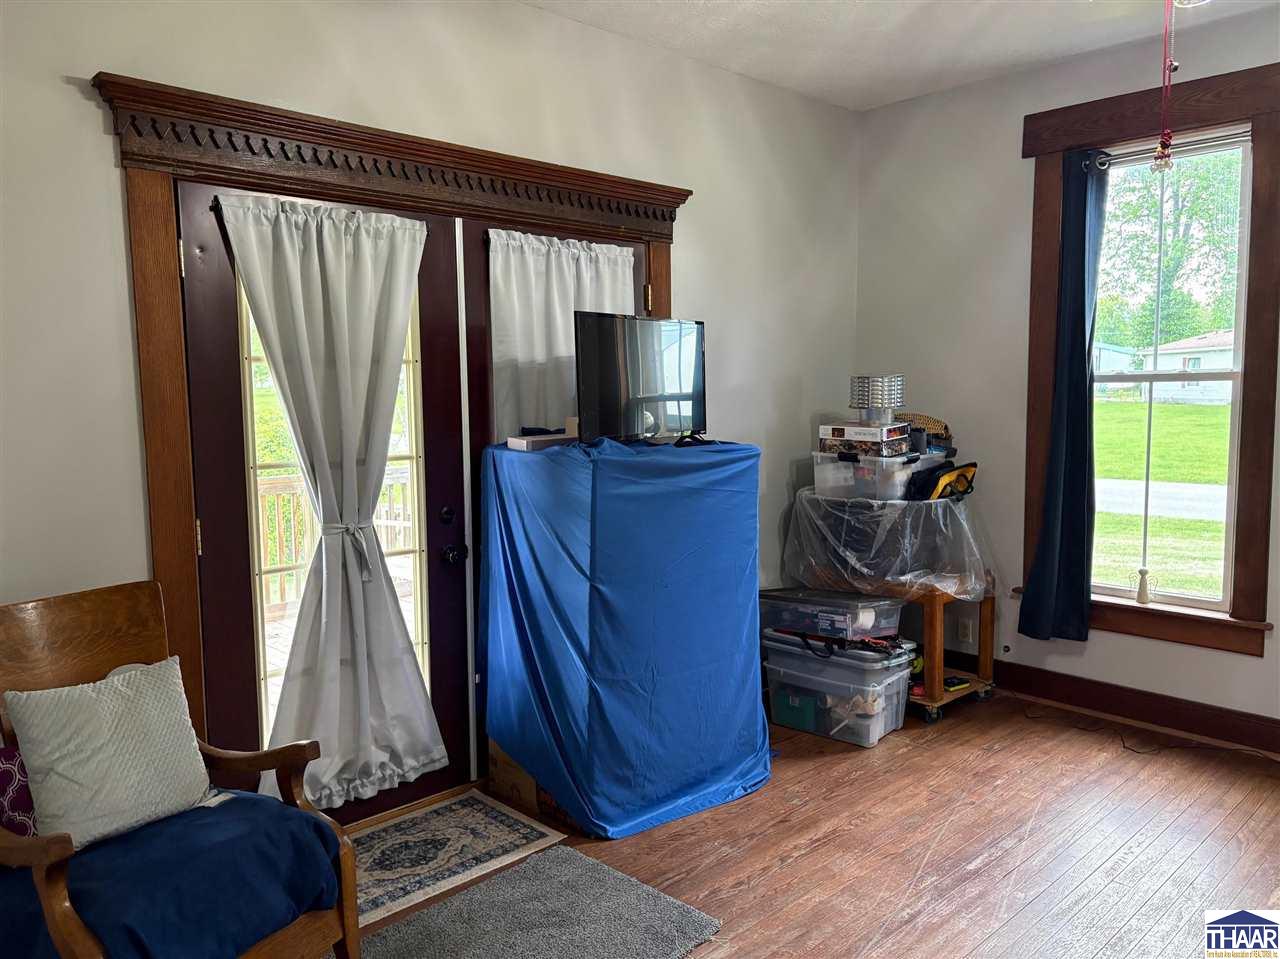
Room with hardwood floors, ornate dark wood trim, and a curtained glass door opening to a porch.
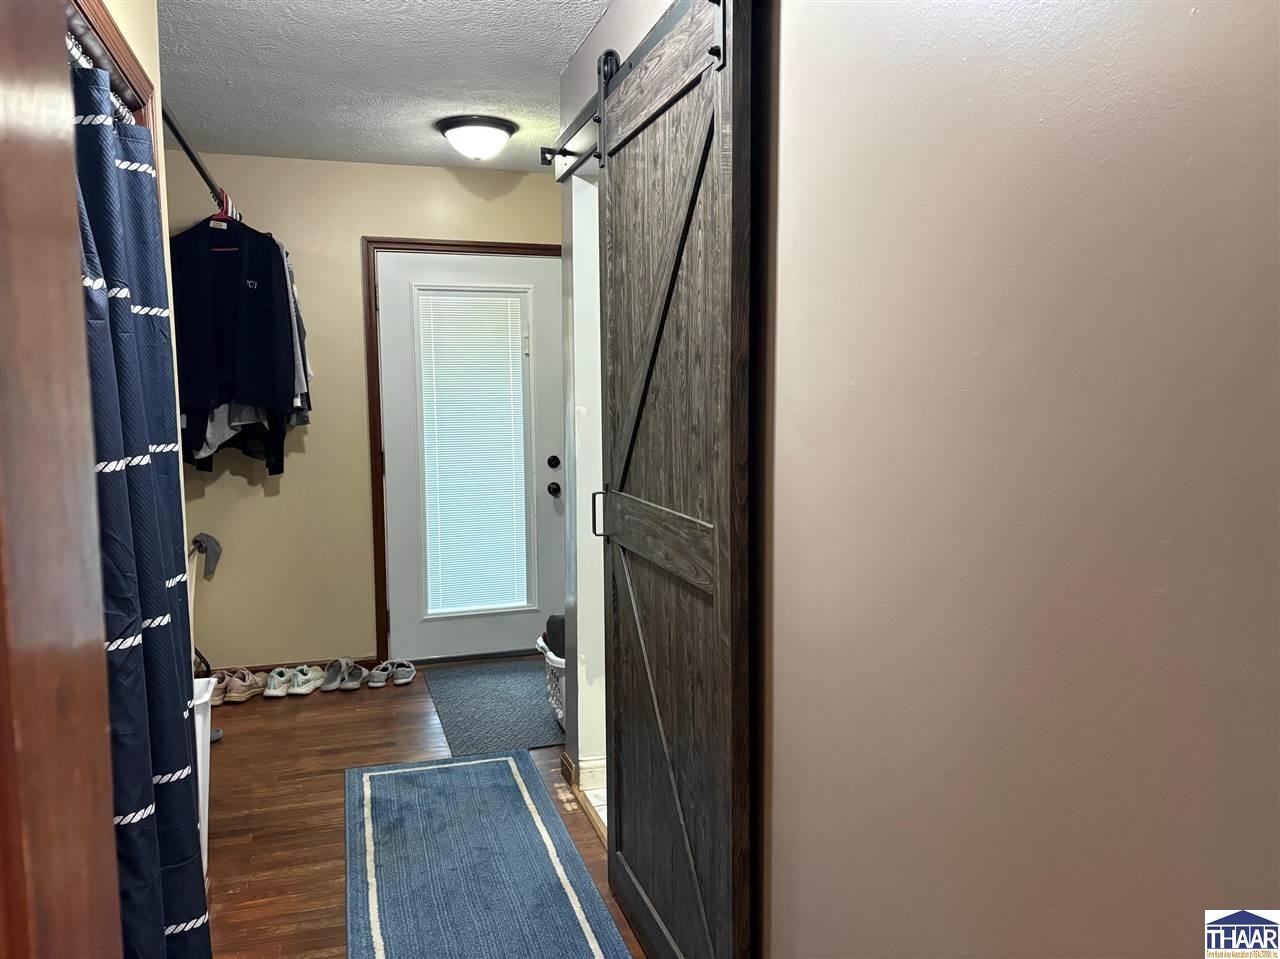
Entryway with a glass-panel exterior door, sliding barn door, coats, shoes, and blue runners.
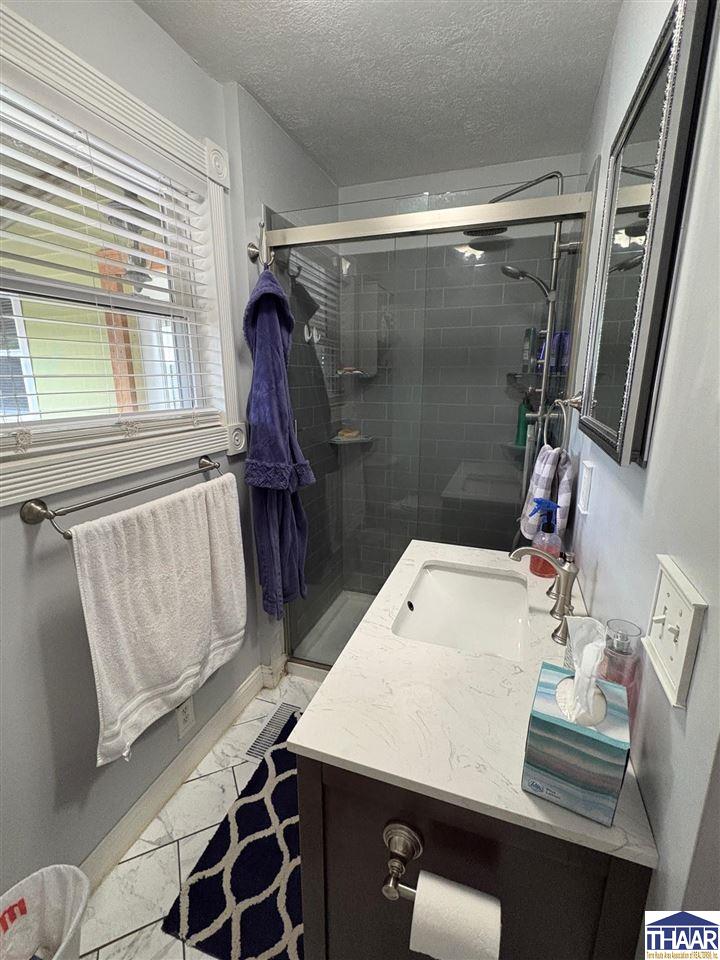
Bathroom with a glass-enclosed gray-tile shower and white countertop vanity.
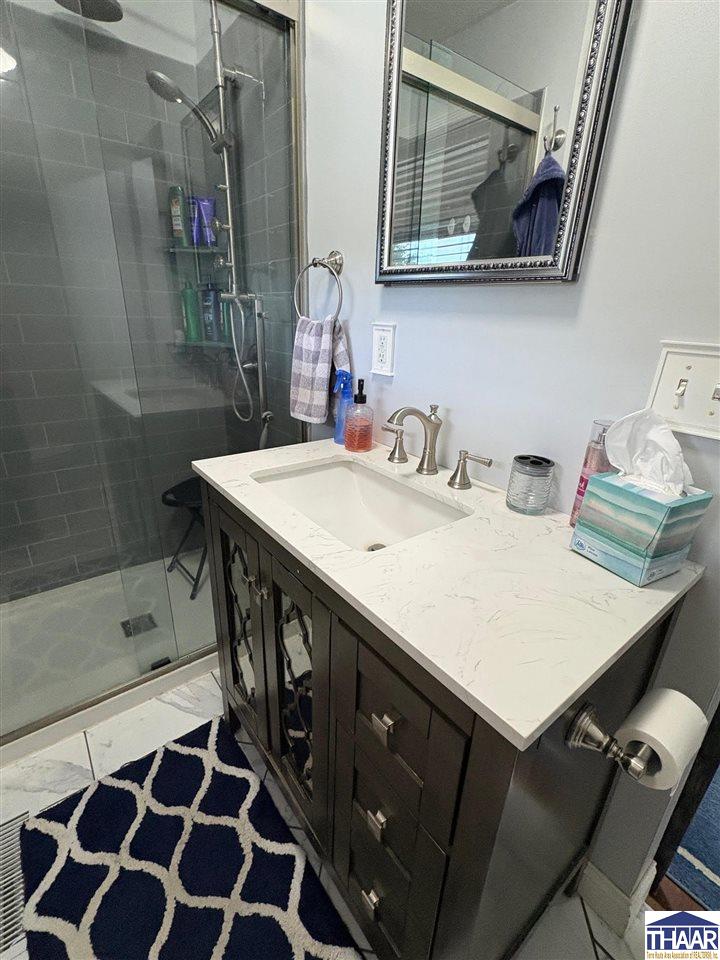
Bathroom with a dark wood vanity, white countertop, framed mirror, and glass-enclosed tiled shower.
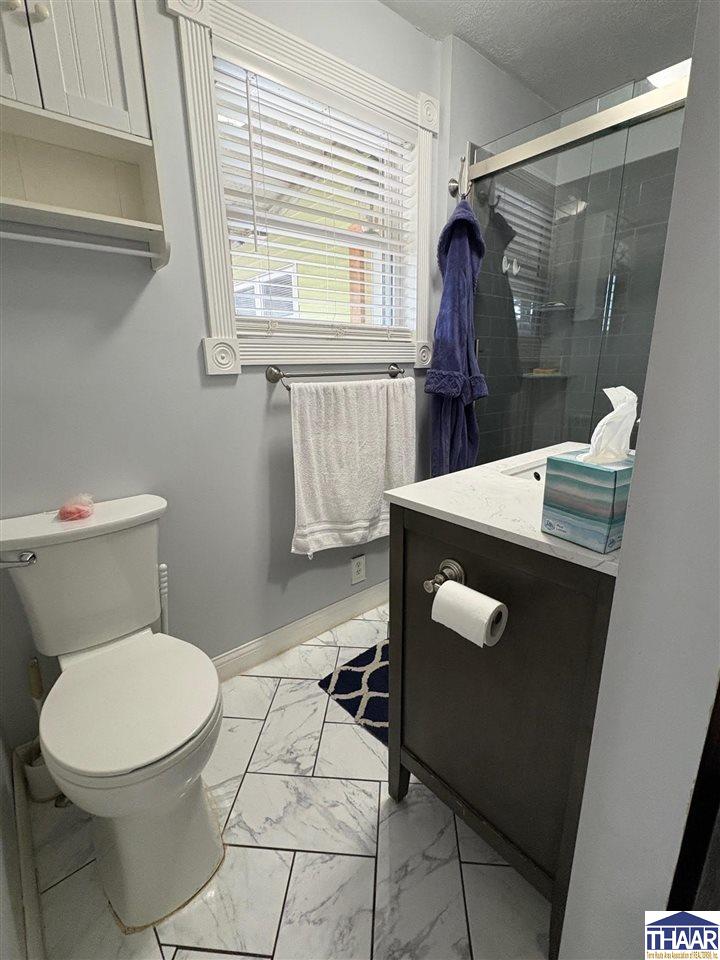
Bathroom with a glass shower, dark vanity, white toilet, and marble-pattern tile floor.
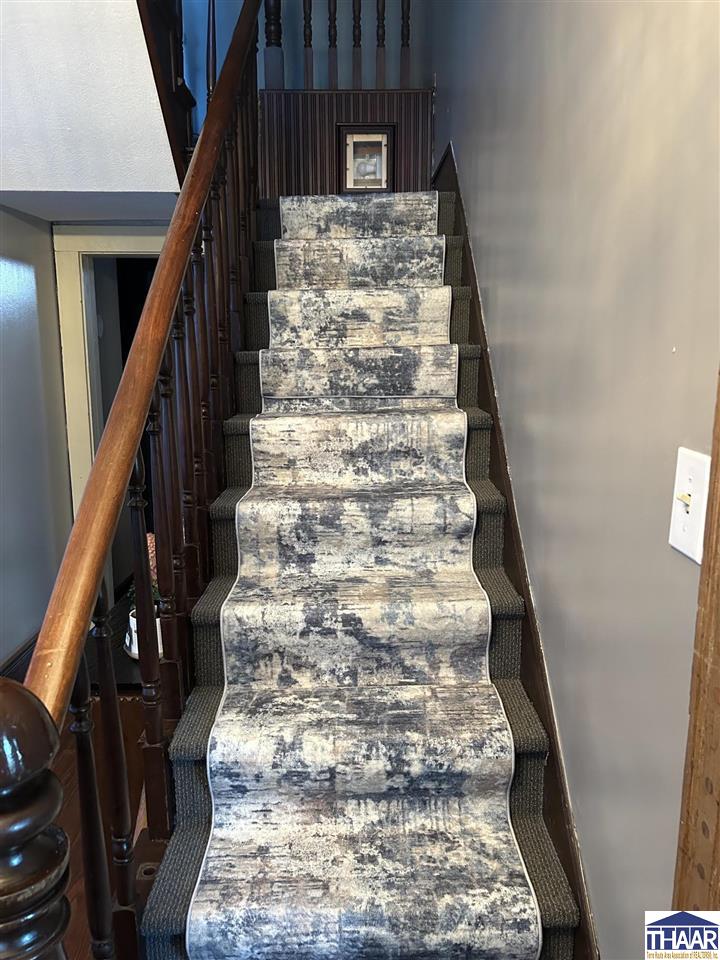
Carpeted staircase with a patterned runner and dark wood railing.
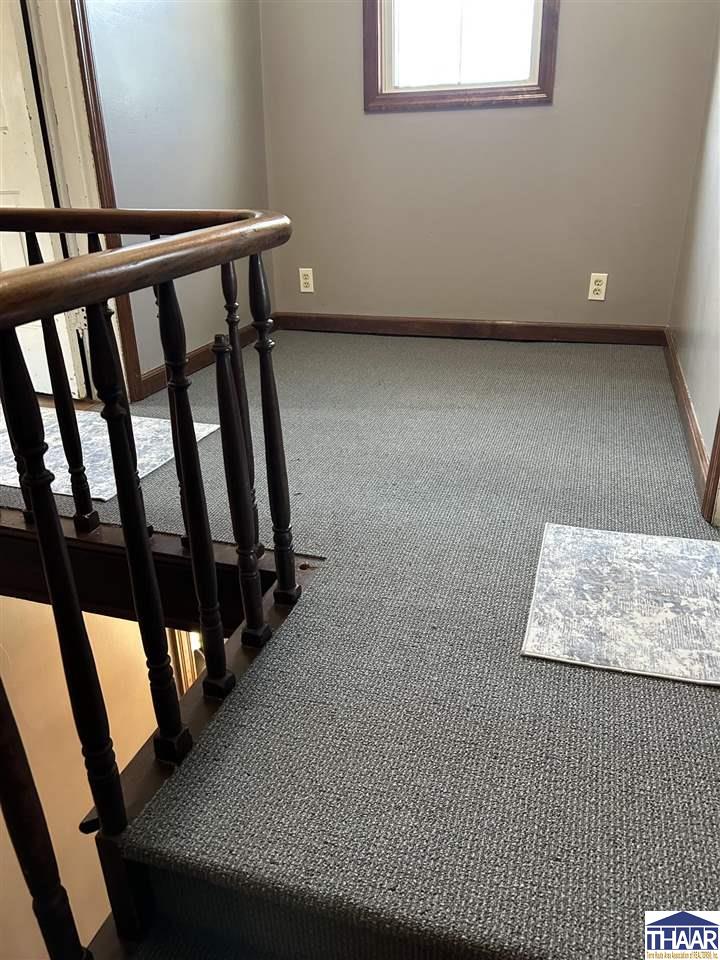
Carpeted stair landing with a dark wood railing, small window, and patterned rug.
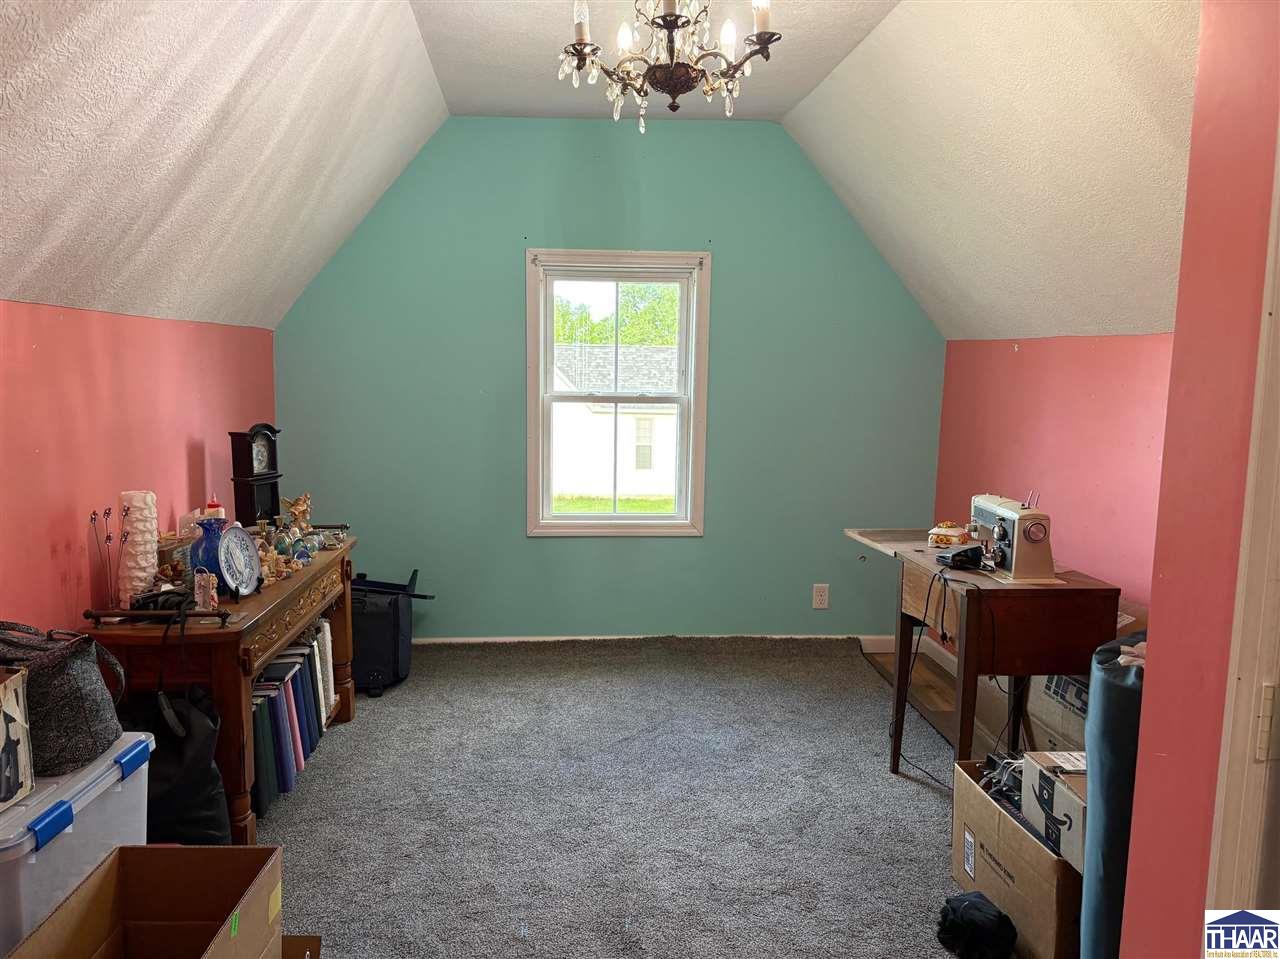
Attic room with sloped ceilings, colorful walls, carpet, and sewing tables.
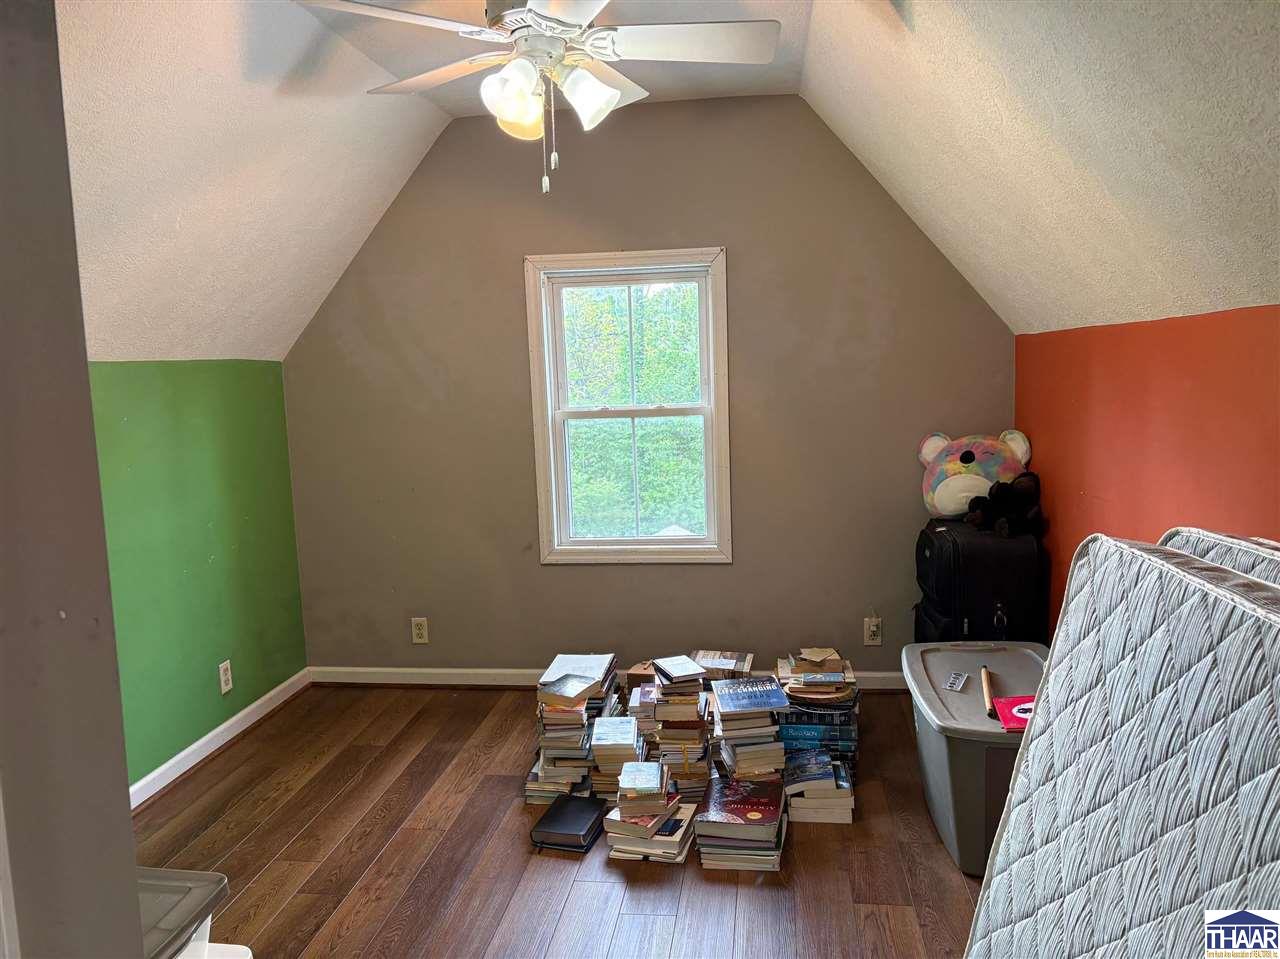
Attic bedroom with sloped ceilings, colorful walls, hardwood floors, and stacks of books.
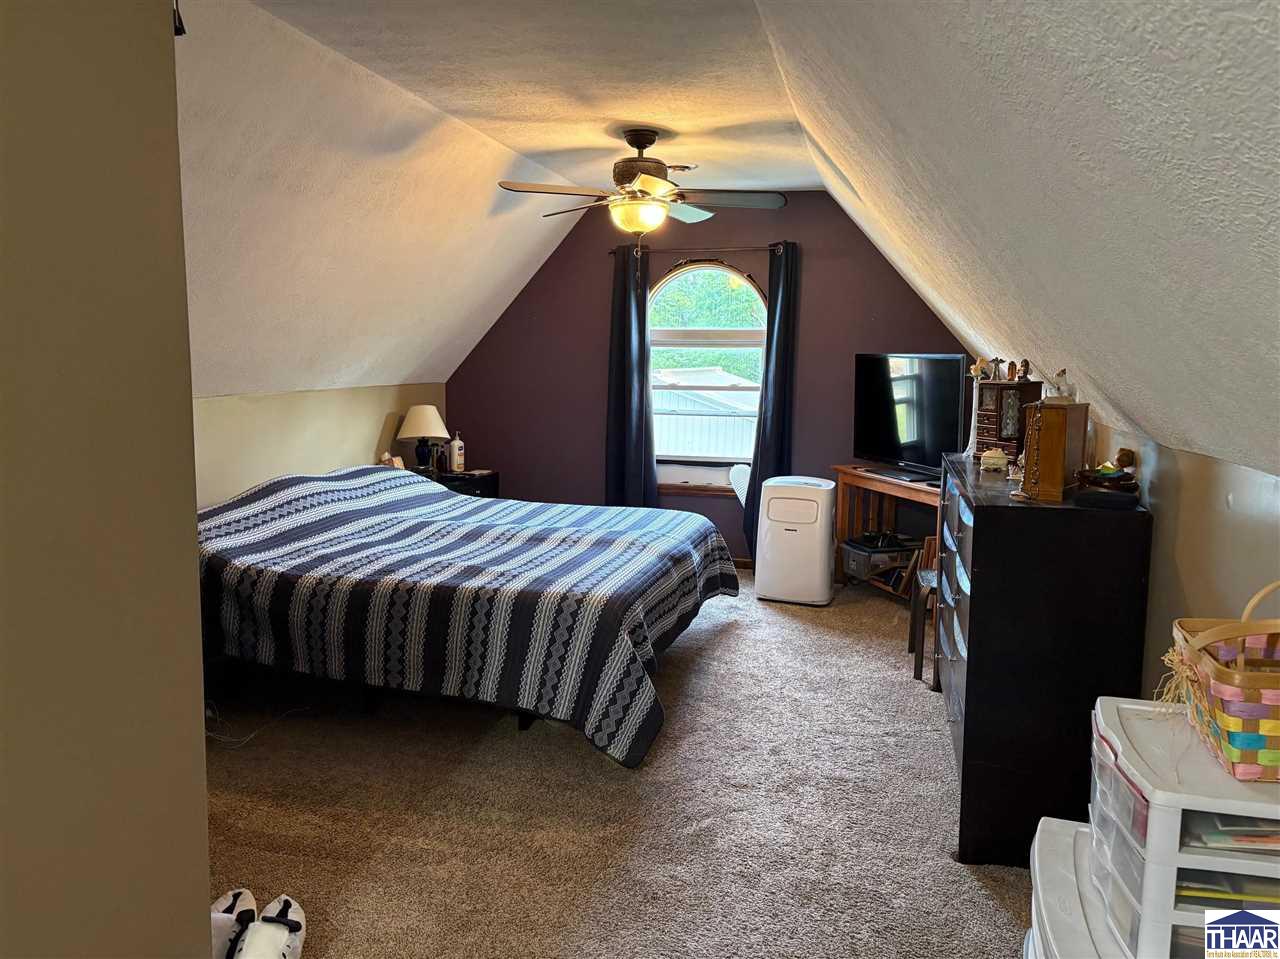
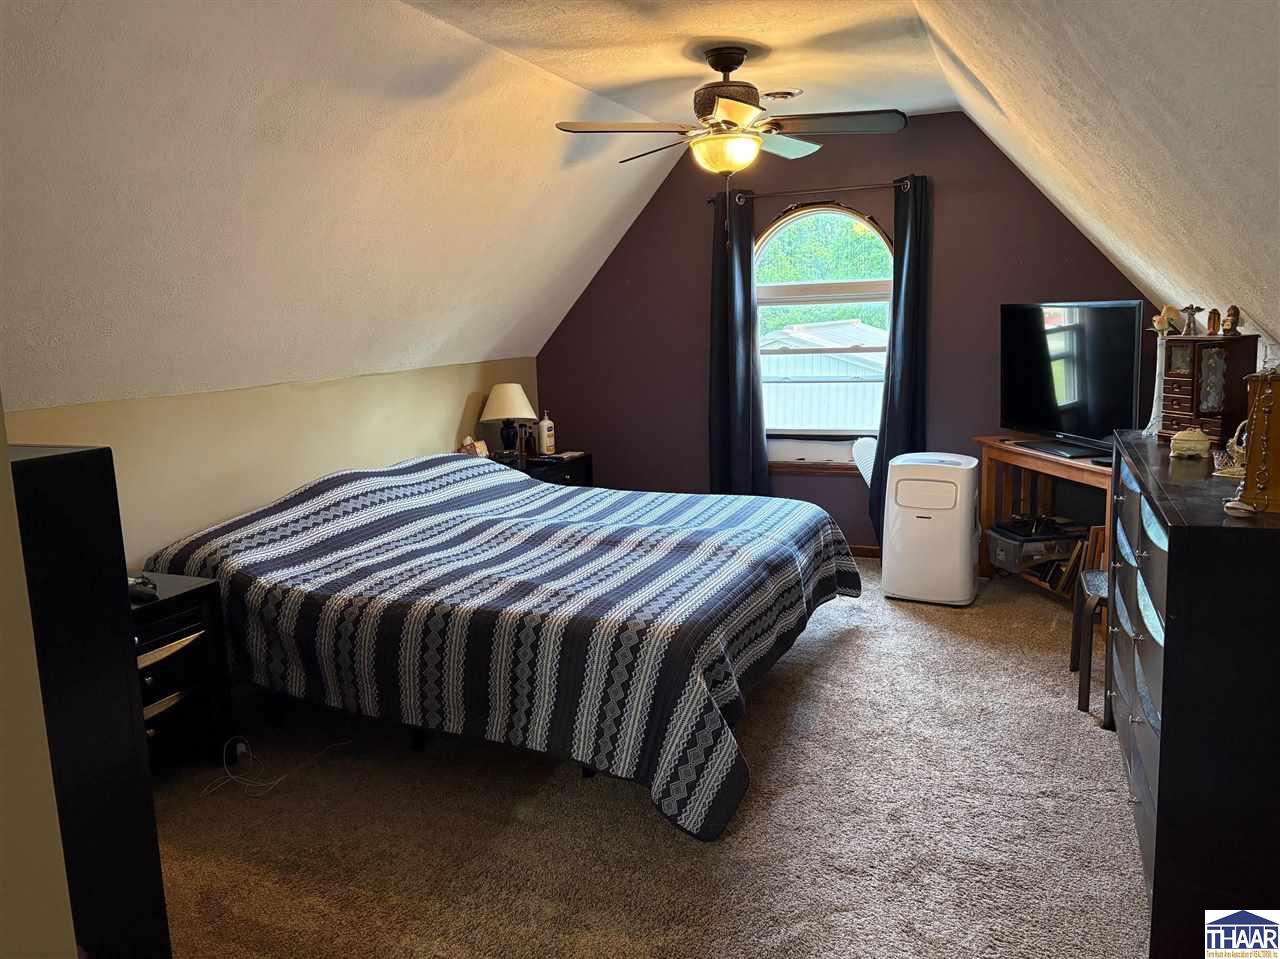
Attic bedroom with sloped ceilings, striped bedspread, and arched window.
Attic bedroom with a patterned bedspread, sloped ceiling, and arched window.
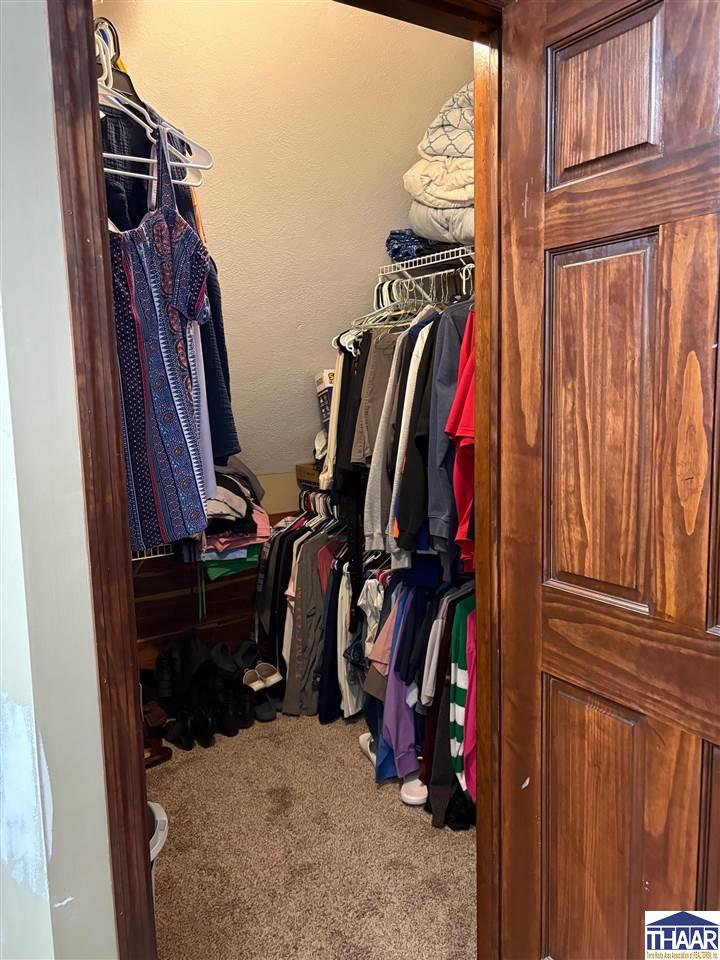
Walk-in closet with clothes on both sides, folded bedding overhead, and a wooden paneled door.
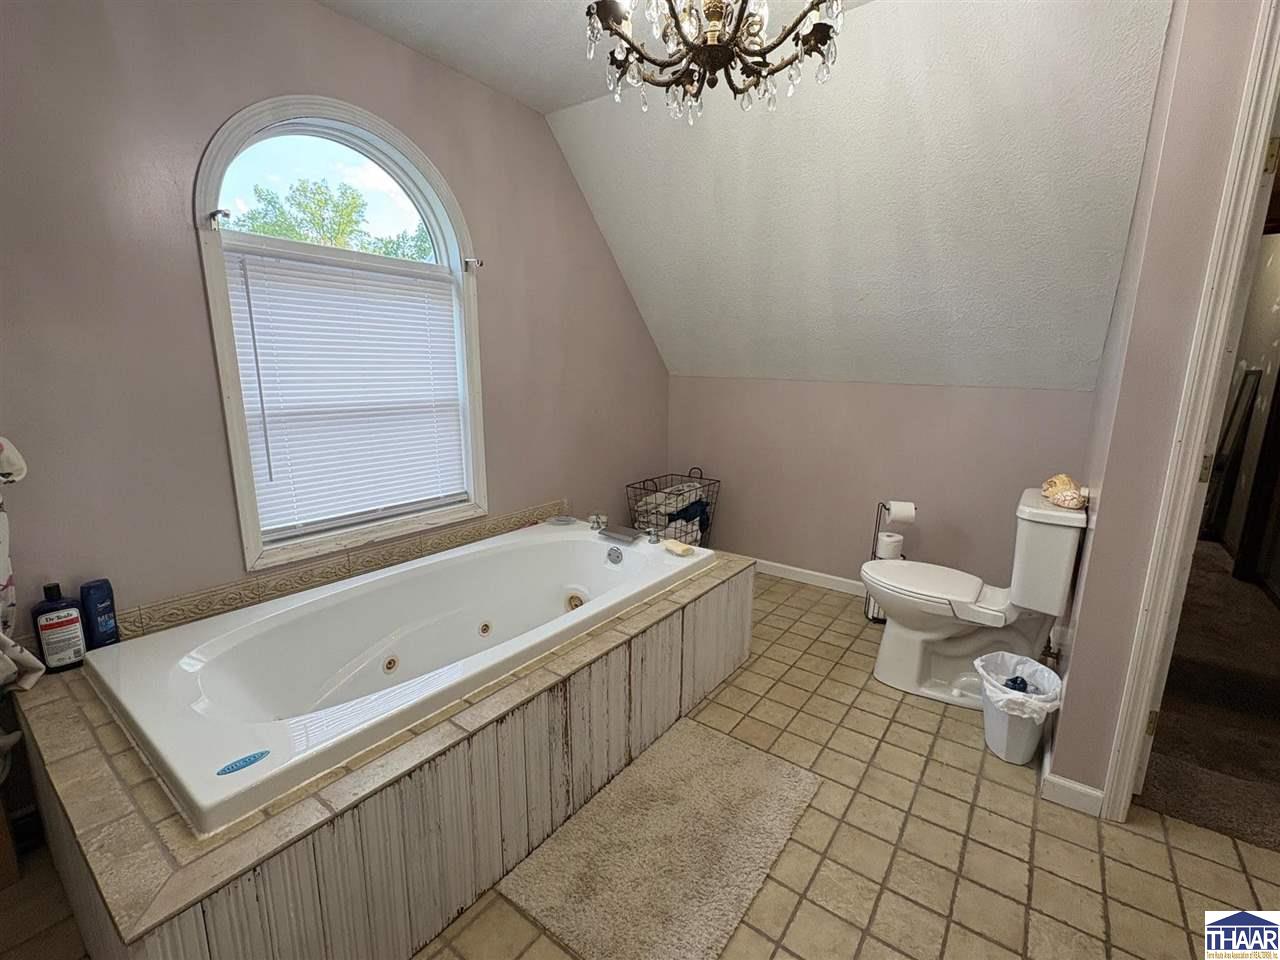
Bathroom with a built-in jetted tub beneath an arched window and chandelier.
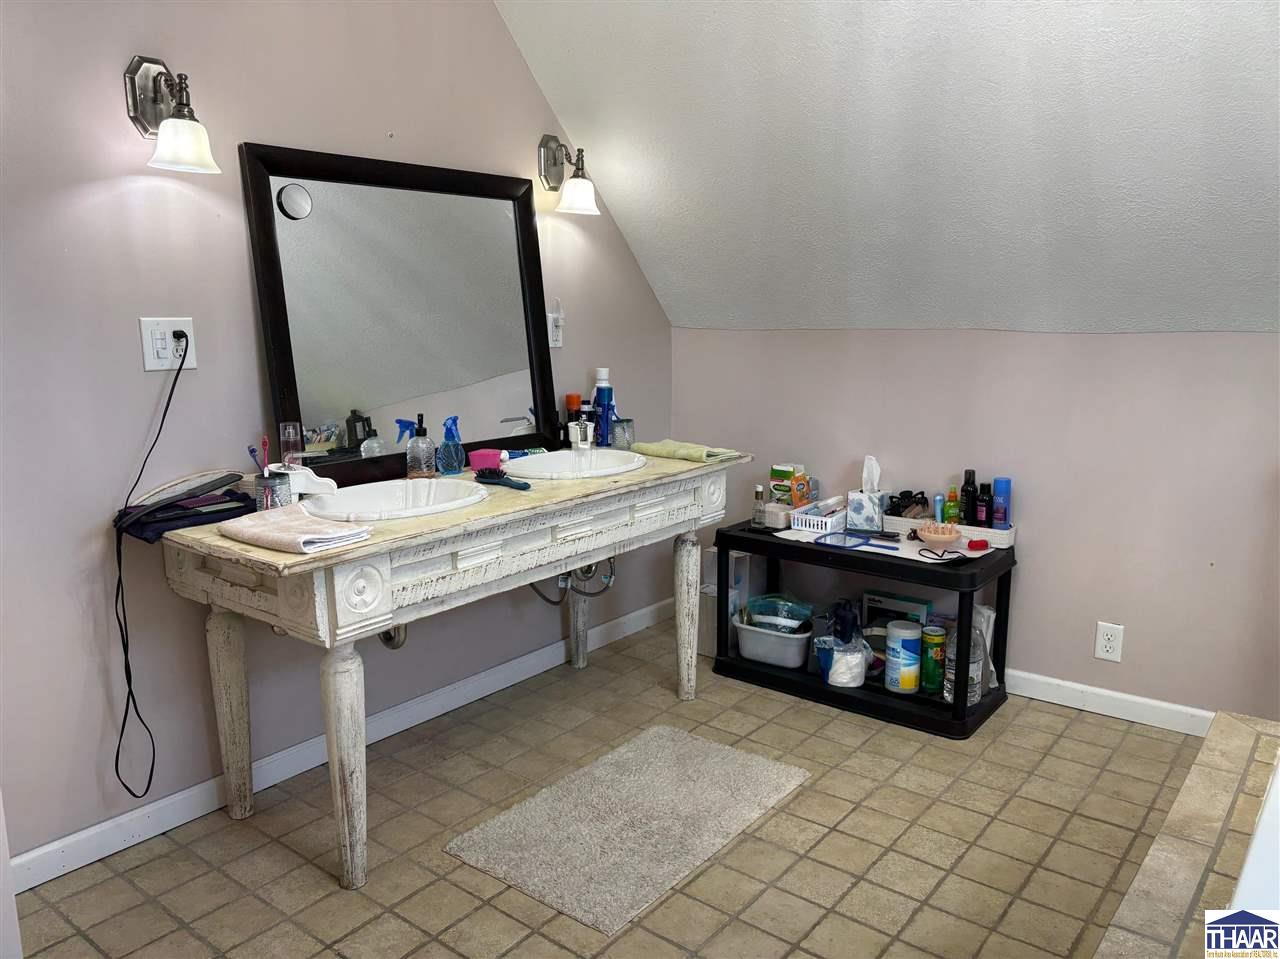
Bathroom with a distressed white double-sink vanity, large mirror, and sloped ceiling.
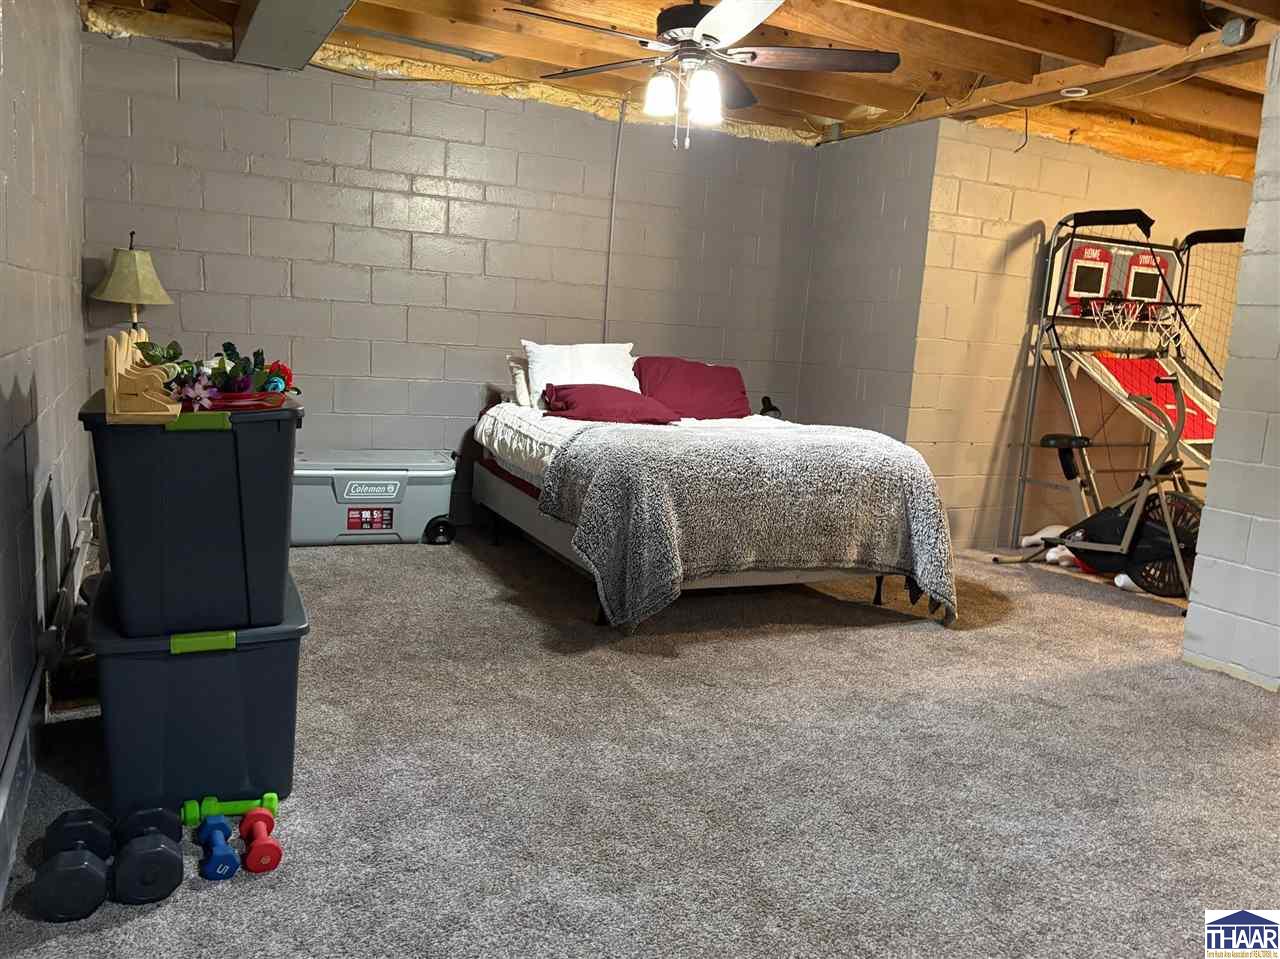
Furnished basement bedroom with a bed, exposed wood ceiling, and basketball arcade game.
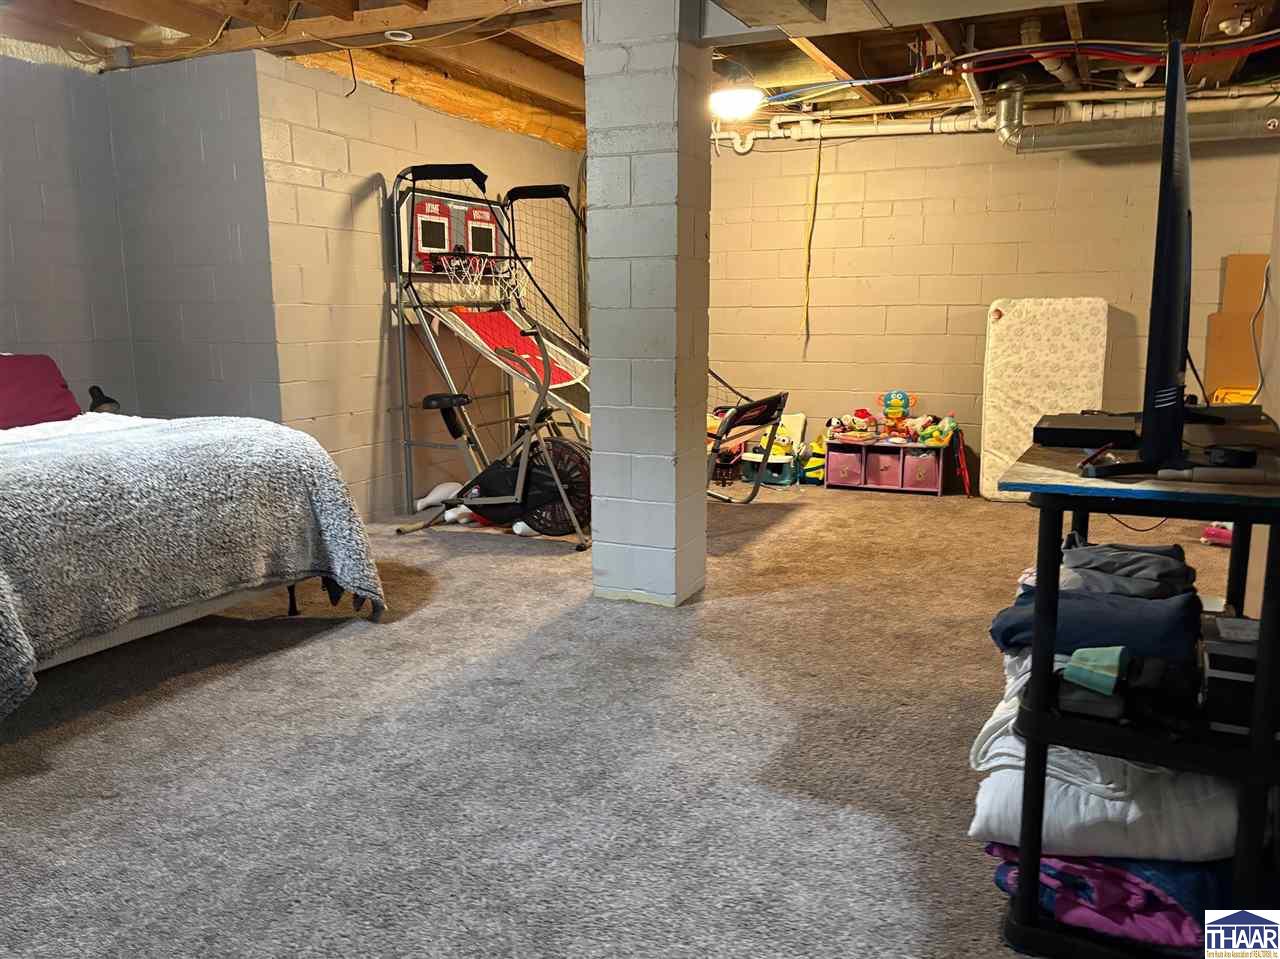
Furnished basement with carpet, exposed ceiling joists, a bed, exercise equipment, and children's toys.
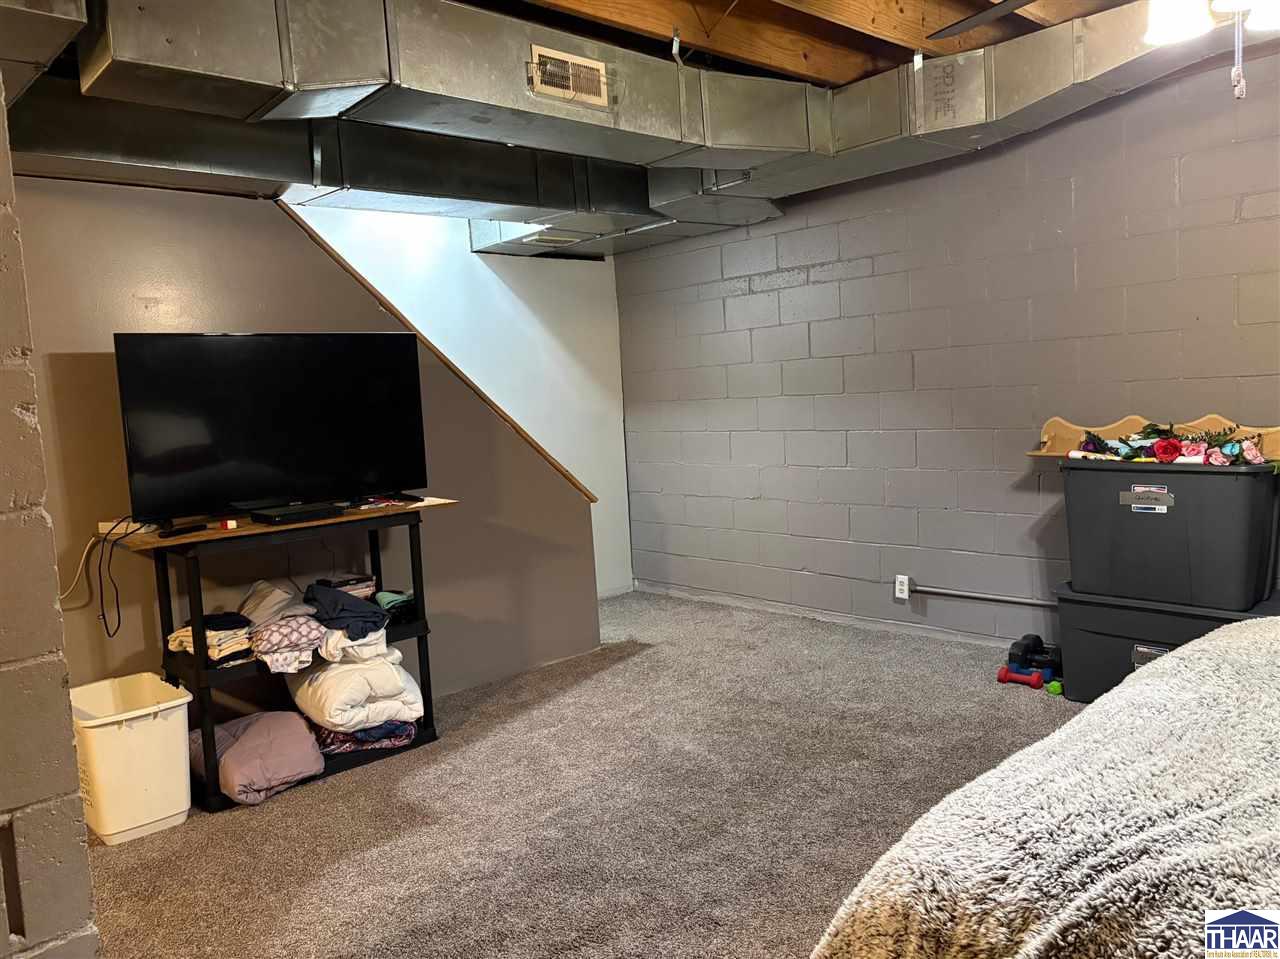
Carpeted basement room with exposed ductwork, a television beneath the stairs, and storage bins.
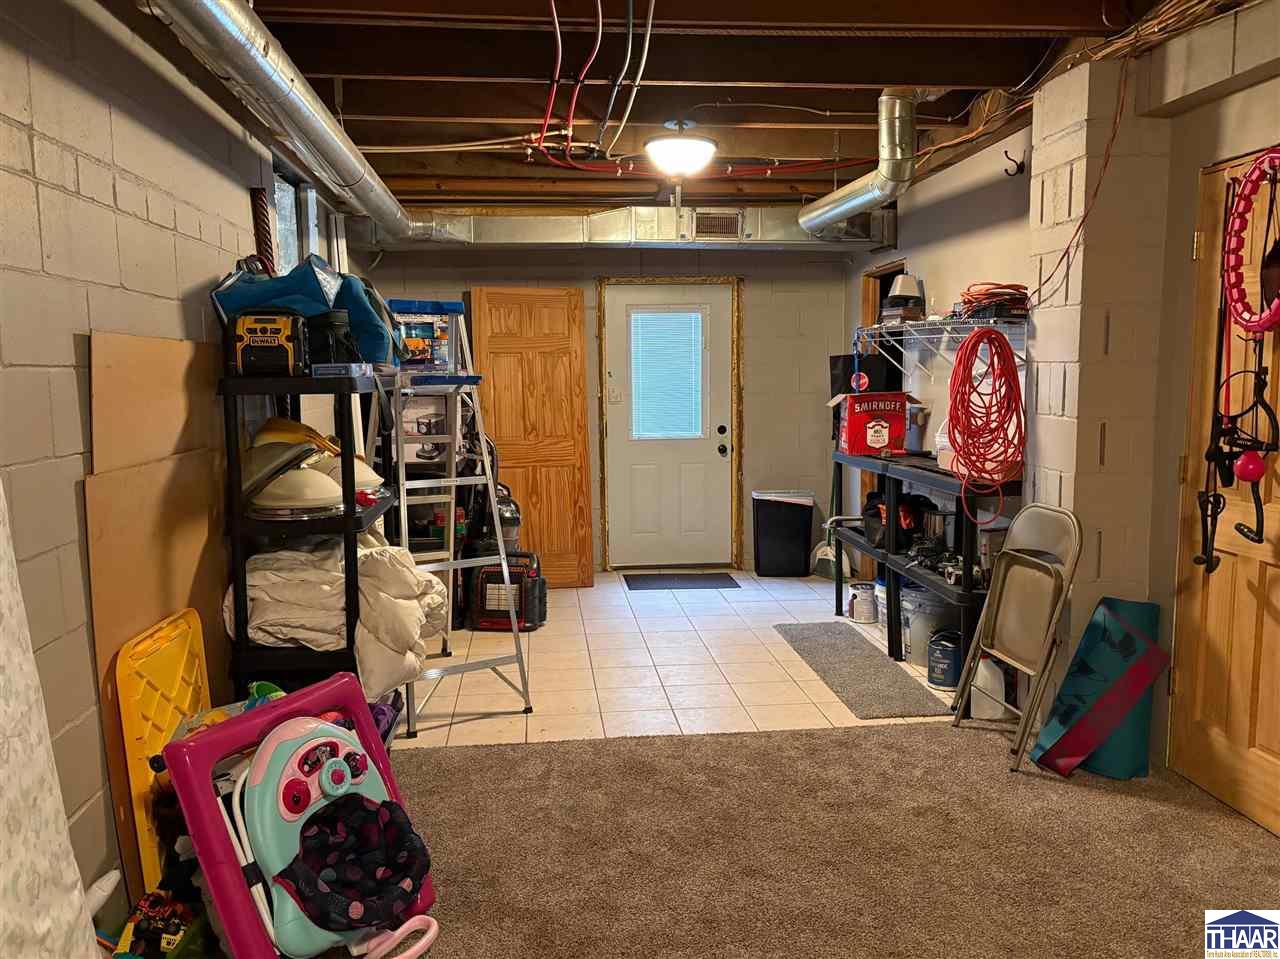
Basement storage room with exposed ductwork, shelving, and a door at the far end.
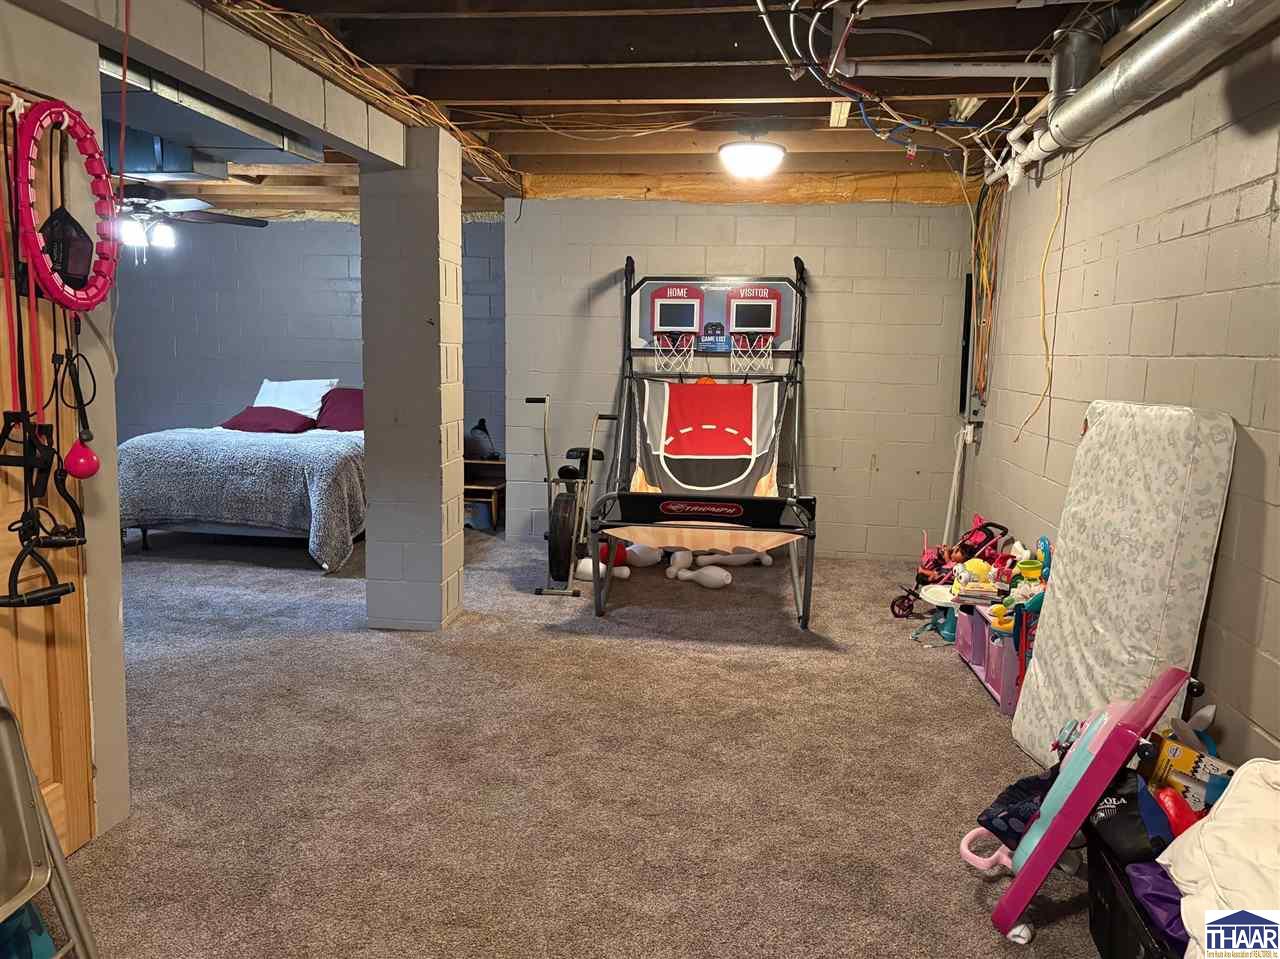
Carpeted basement recreation room with a basketball arcade game and an adjoining bedroom area.
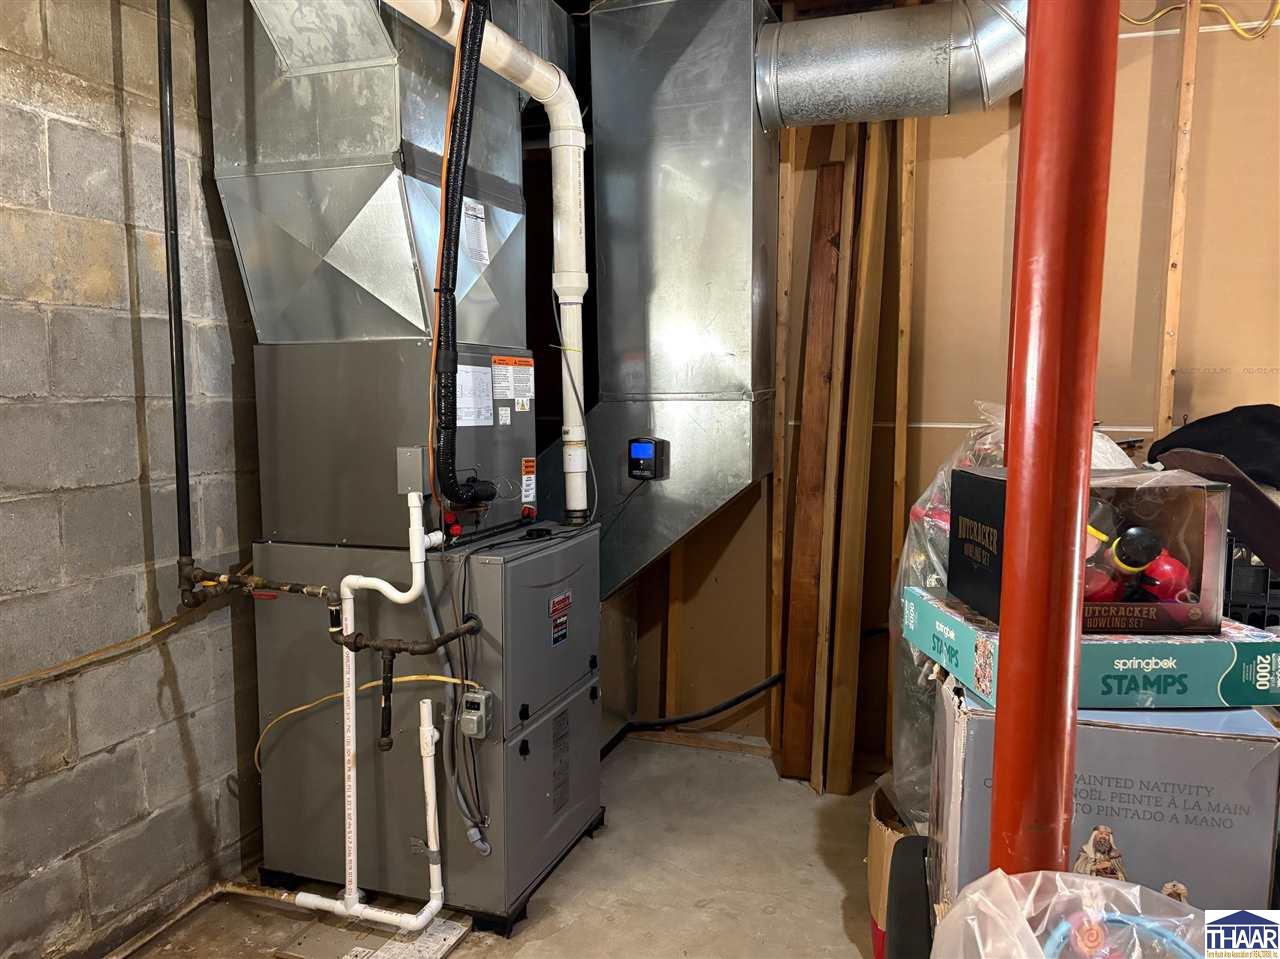
Basement furnace and ductwork beside exposed framing, plumbing, and stored boxes.
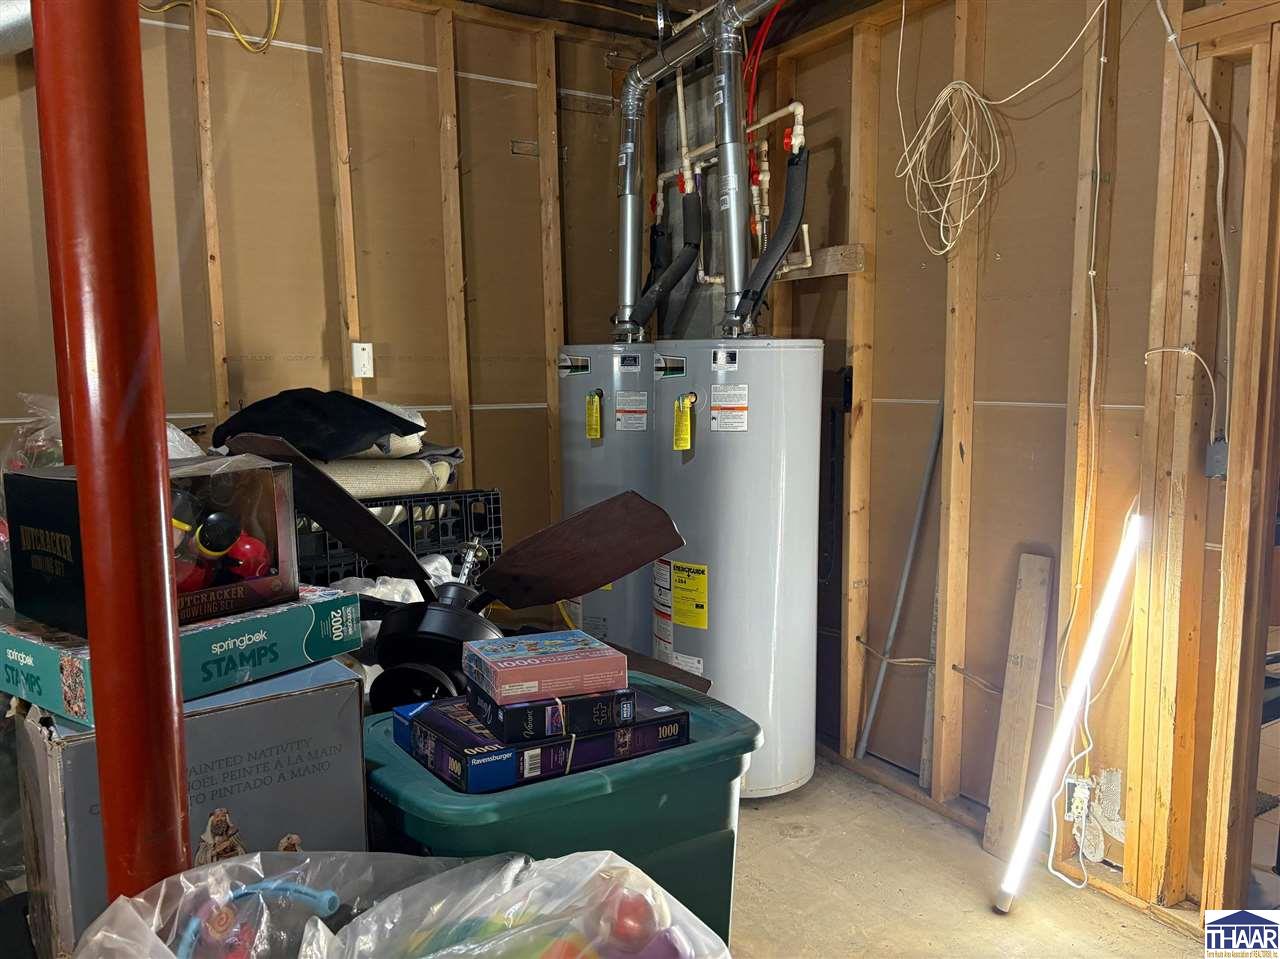
Basement utility area with two water heaters, exposed framing, and storage clutter.
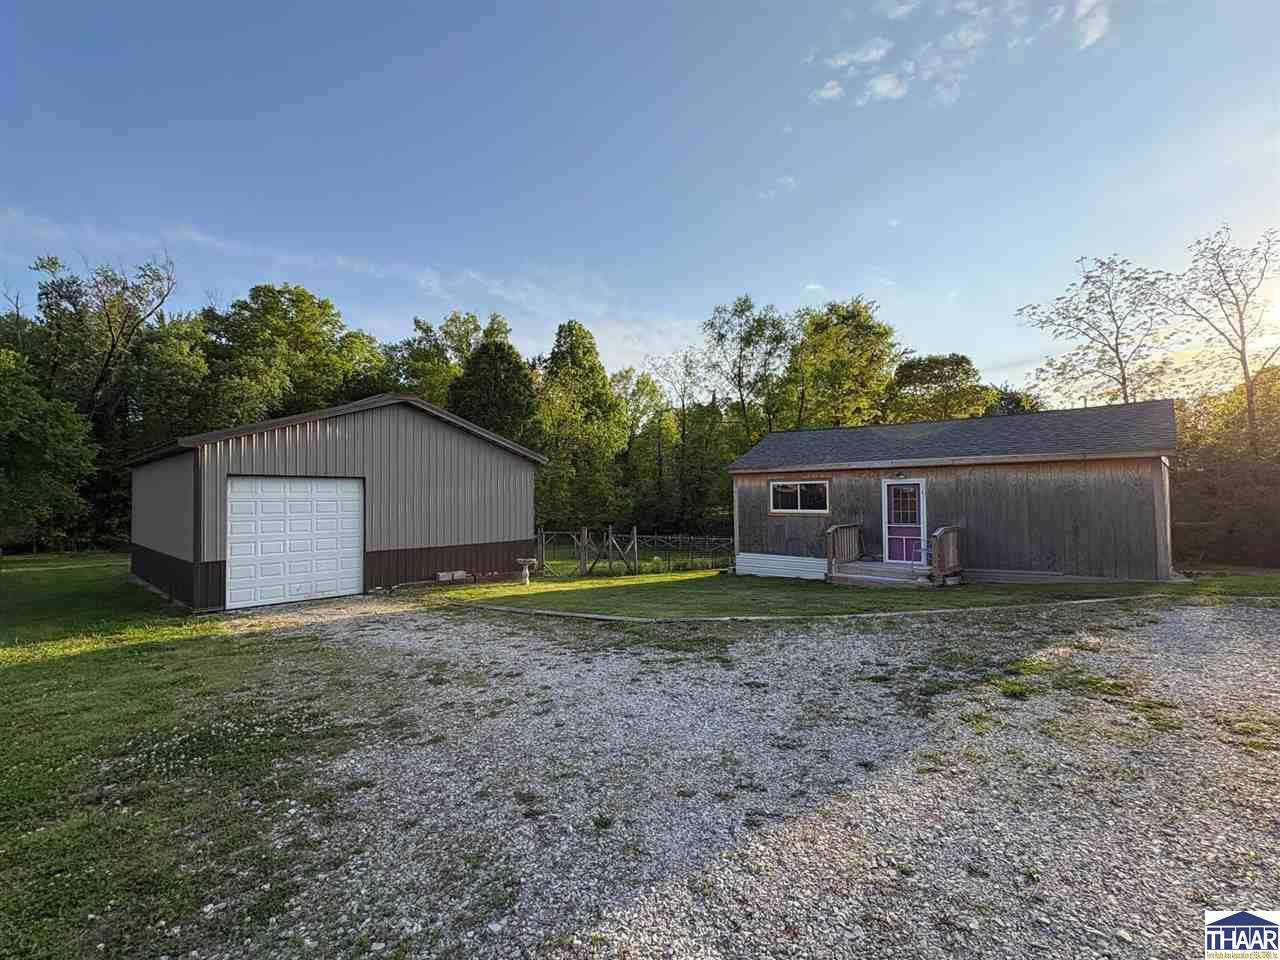
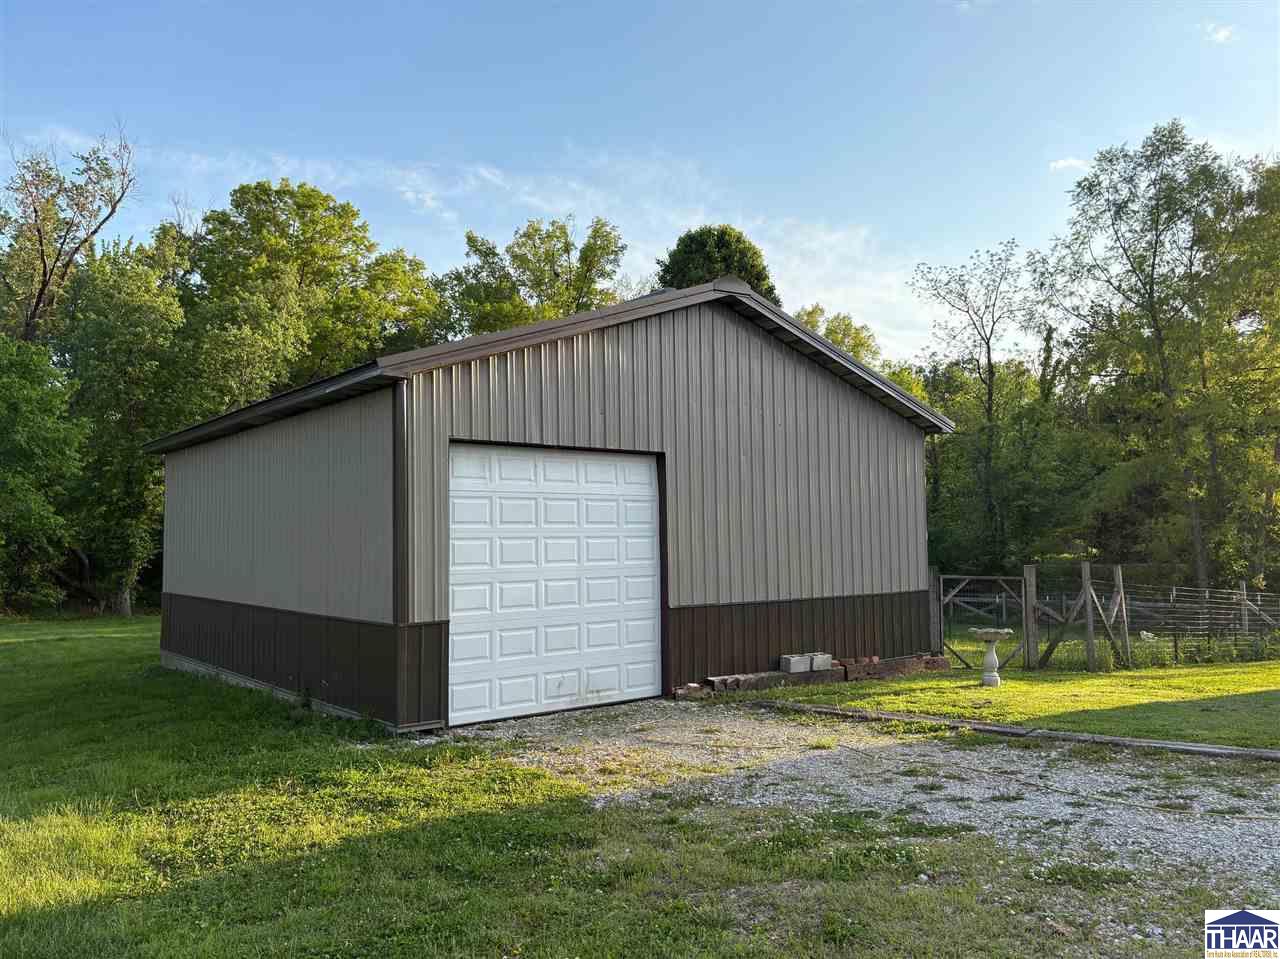
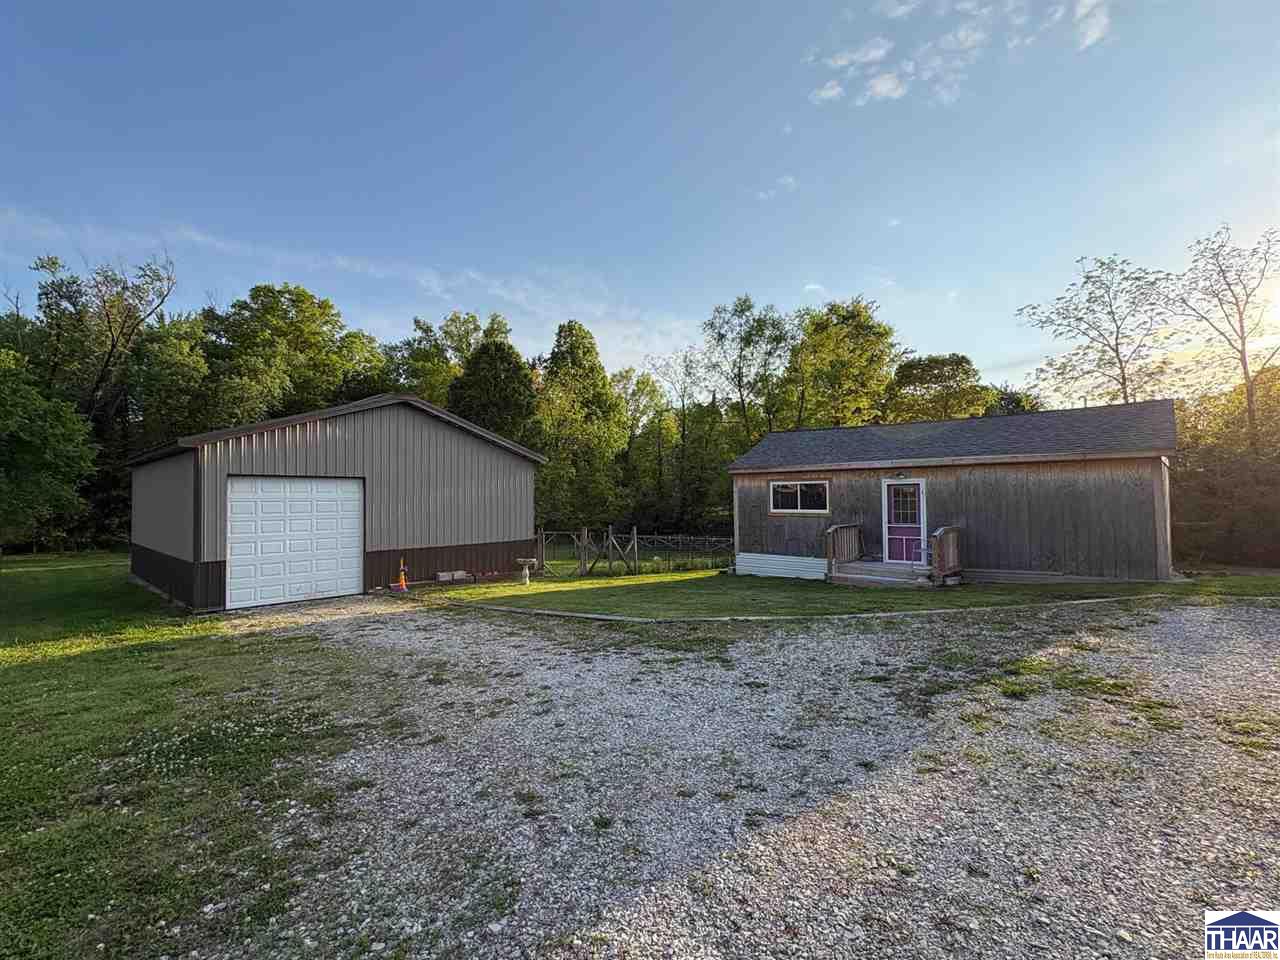
Gray metal-sided detached garage with a white overhead door beside a gravel driveway.
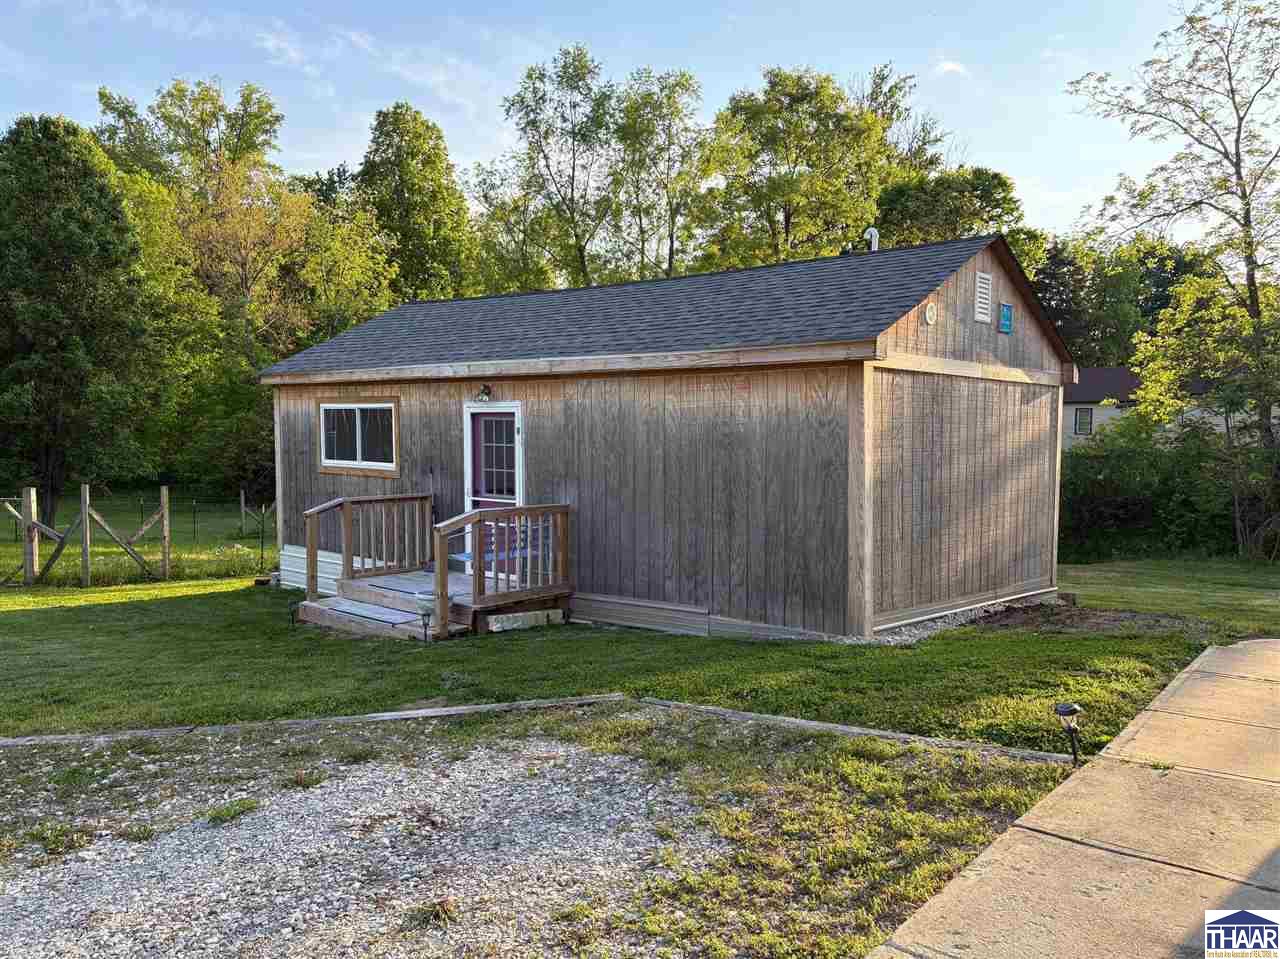
Small wood-sided building with a dark roof, front window, and railed entry ramp beside a gravel drive.
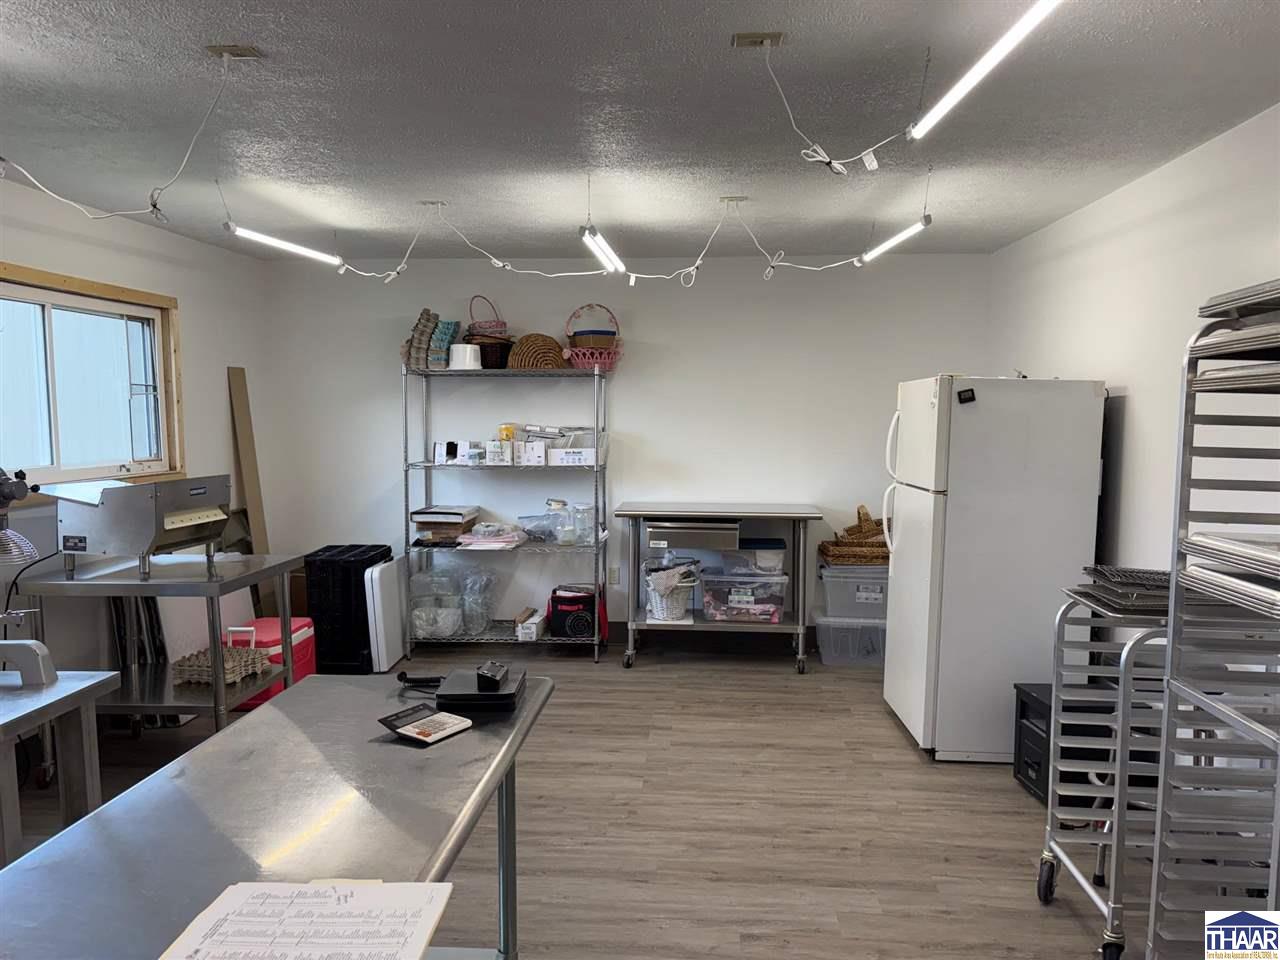
Commercial prep room with stainless worktables, storage racks, a refrigerator, and bakery trays.
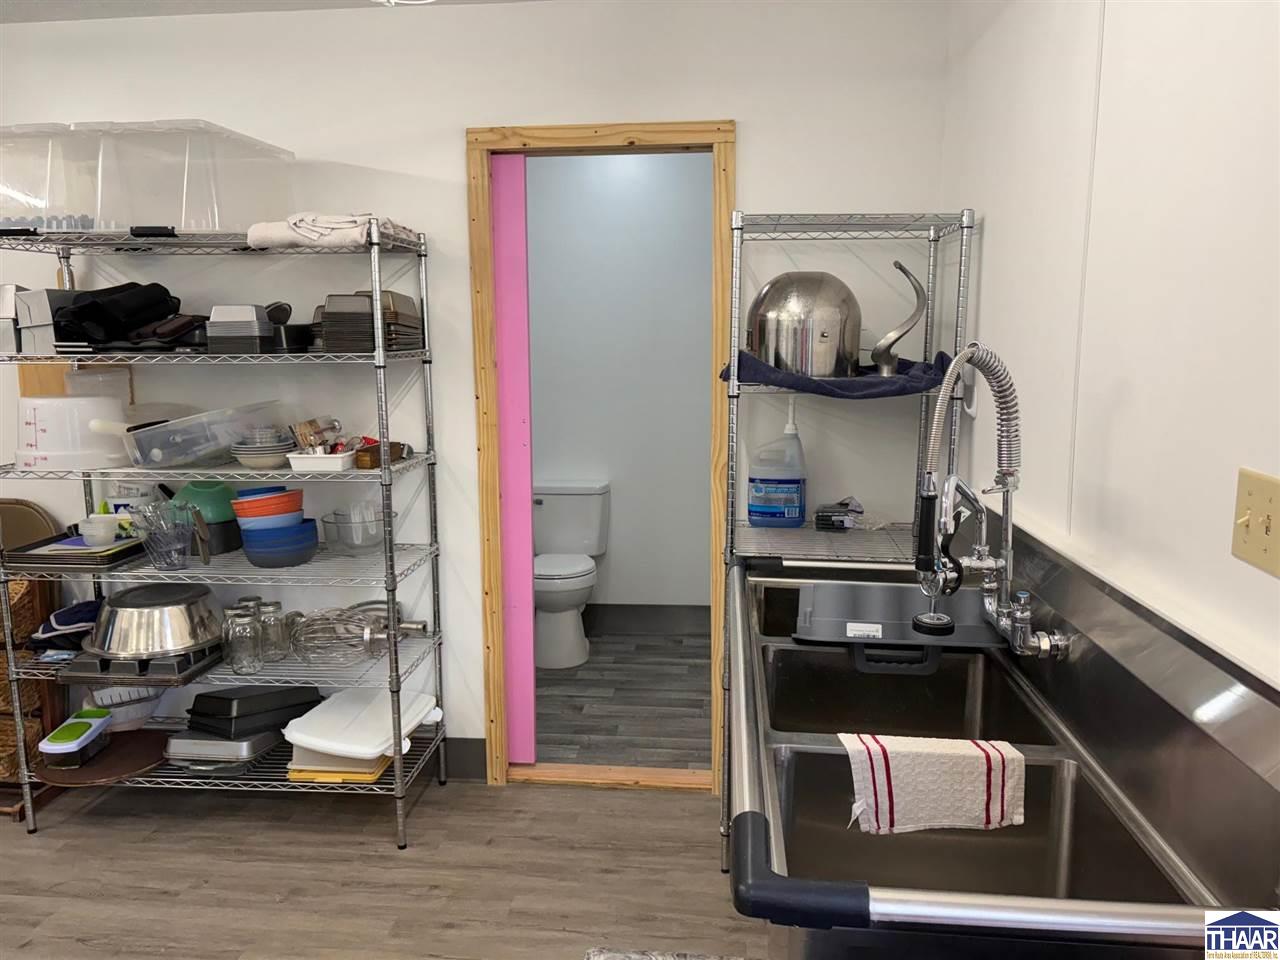
Commercial kitchen with a large stainless-steel sink, wire storage racks, and a restroom doorway.
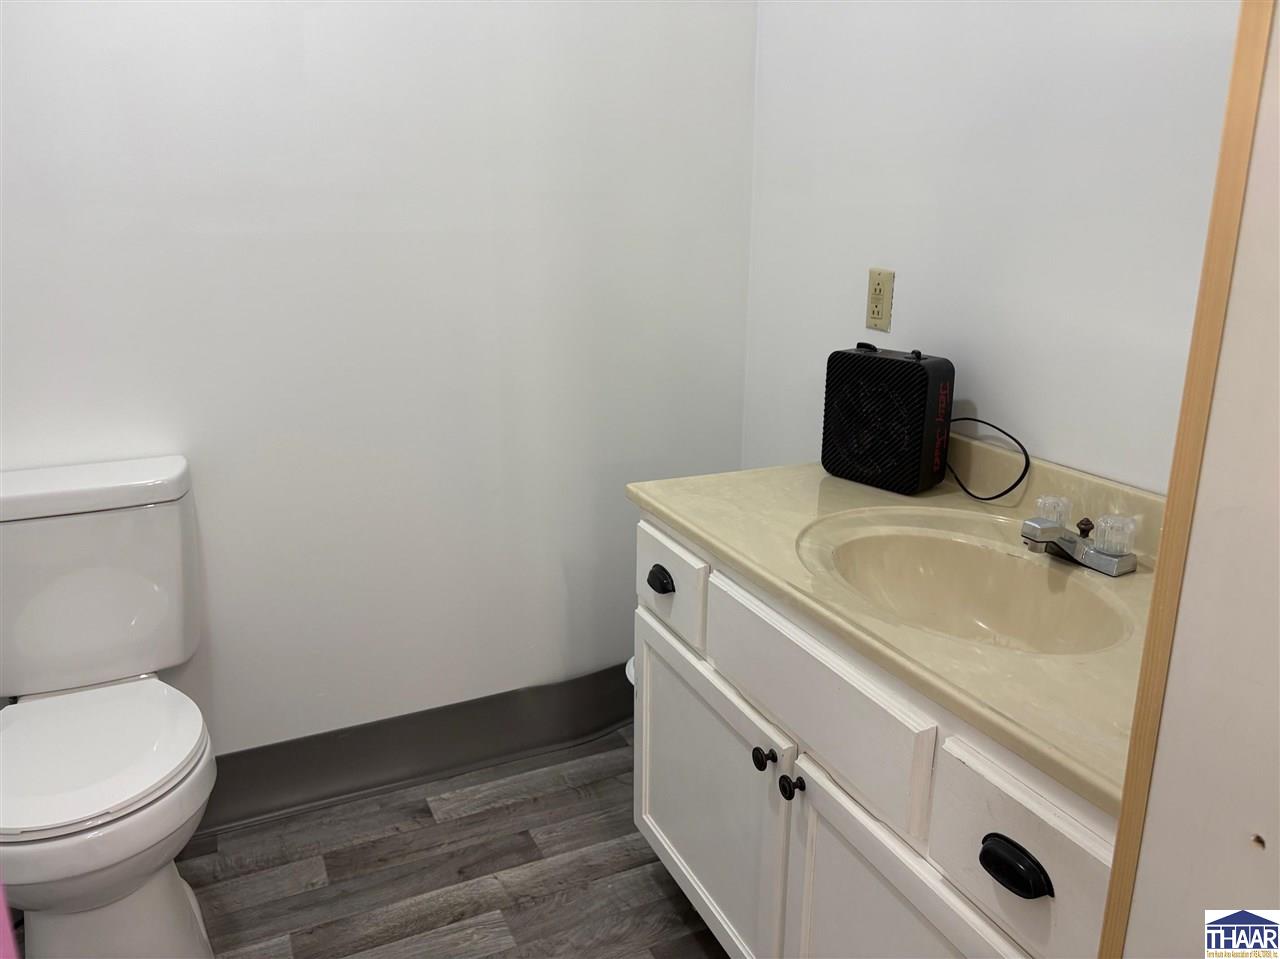
Bathroom with a white toilet, beige vanity countertop, and gray wood-look flooring.
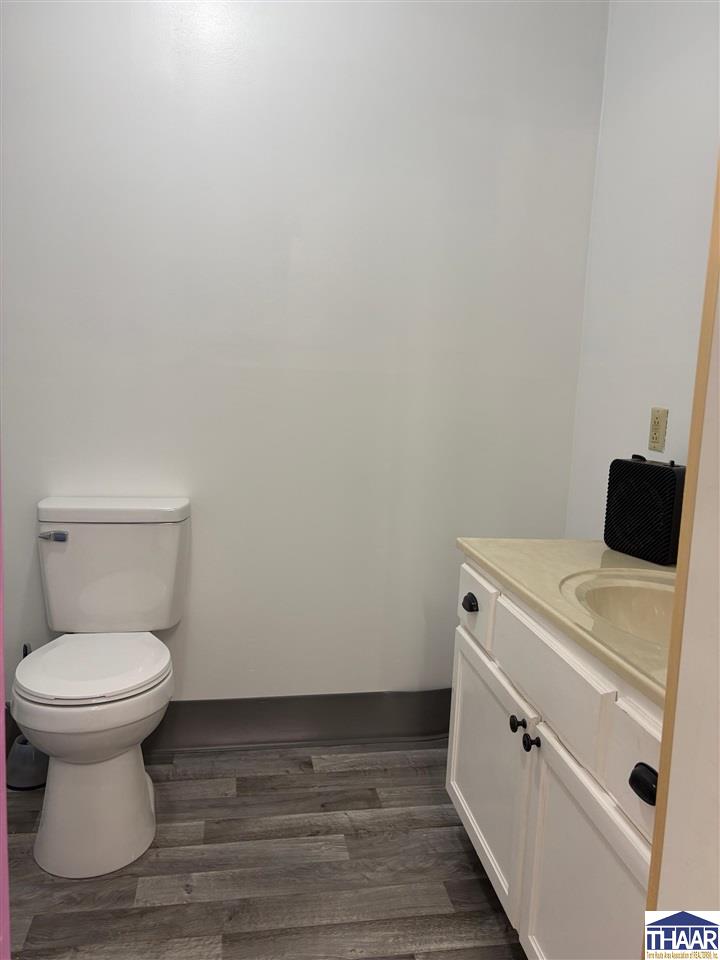
Bathroom with a white toilet, vanity, beige countertop, and gray wood-look flooring.
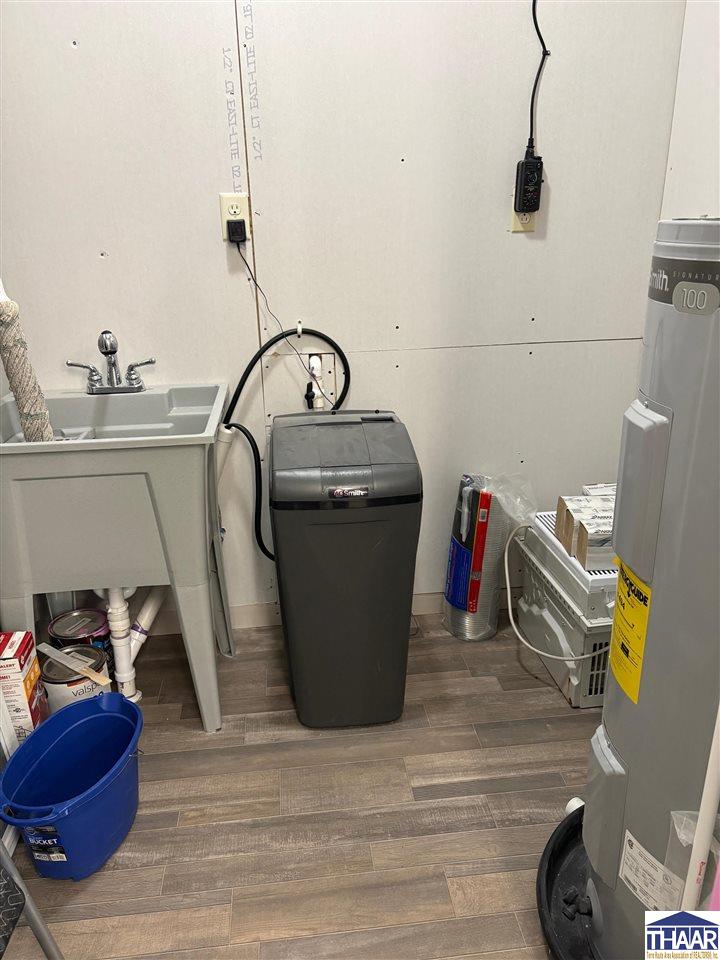
Utility room with a water softener, water heater, and utility sink.
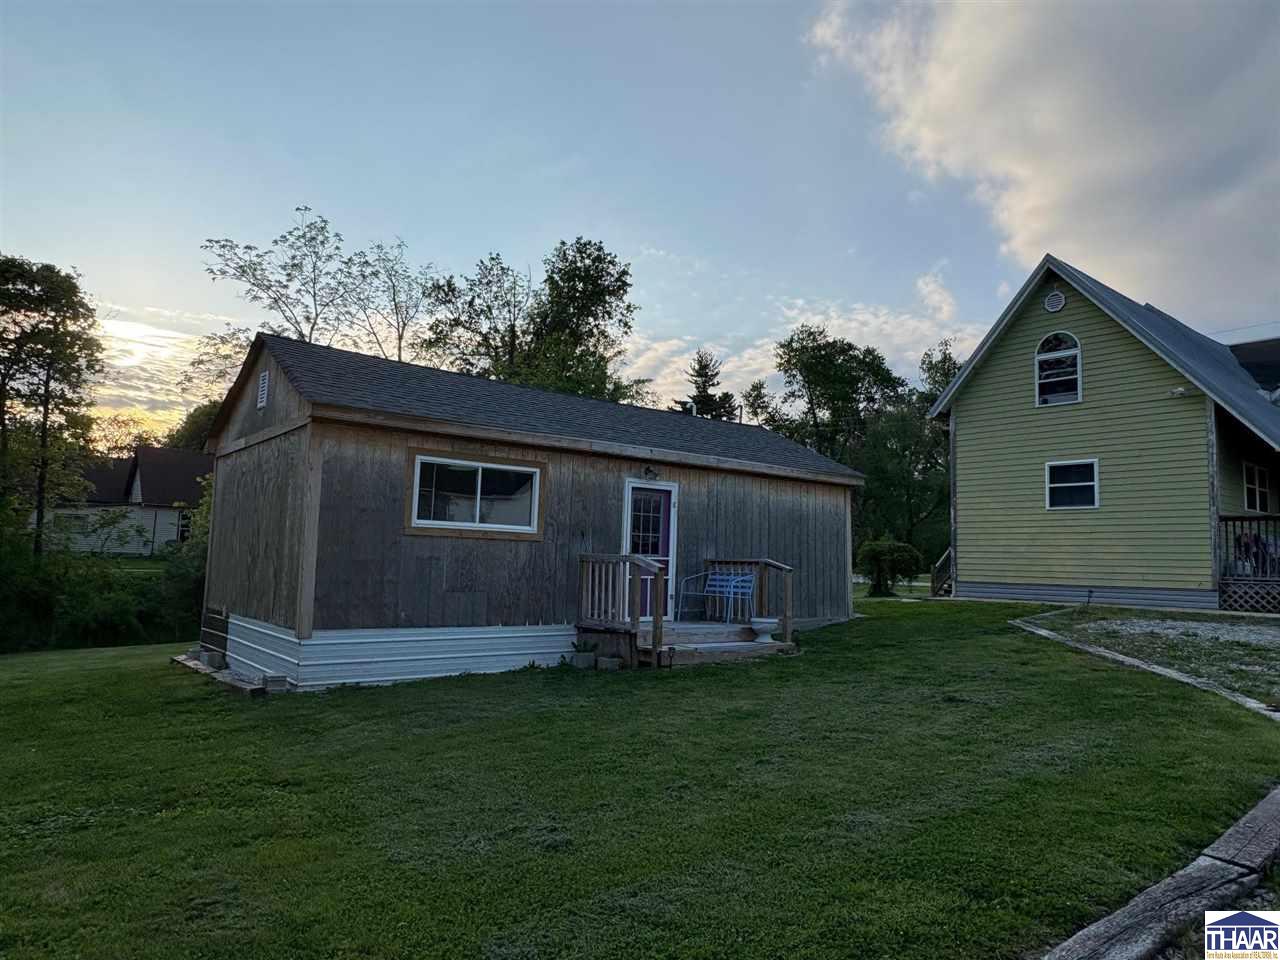
Detached wood-sided outbuilding with a small porch and chairs on a grassy lawn at dusk.
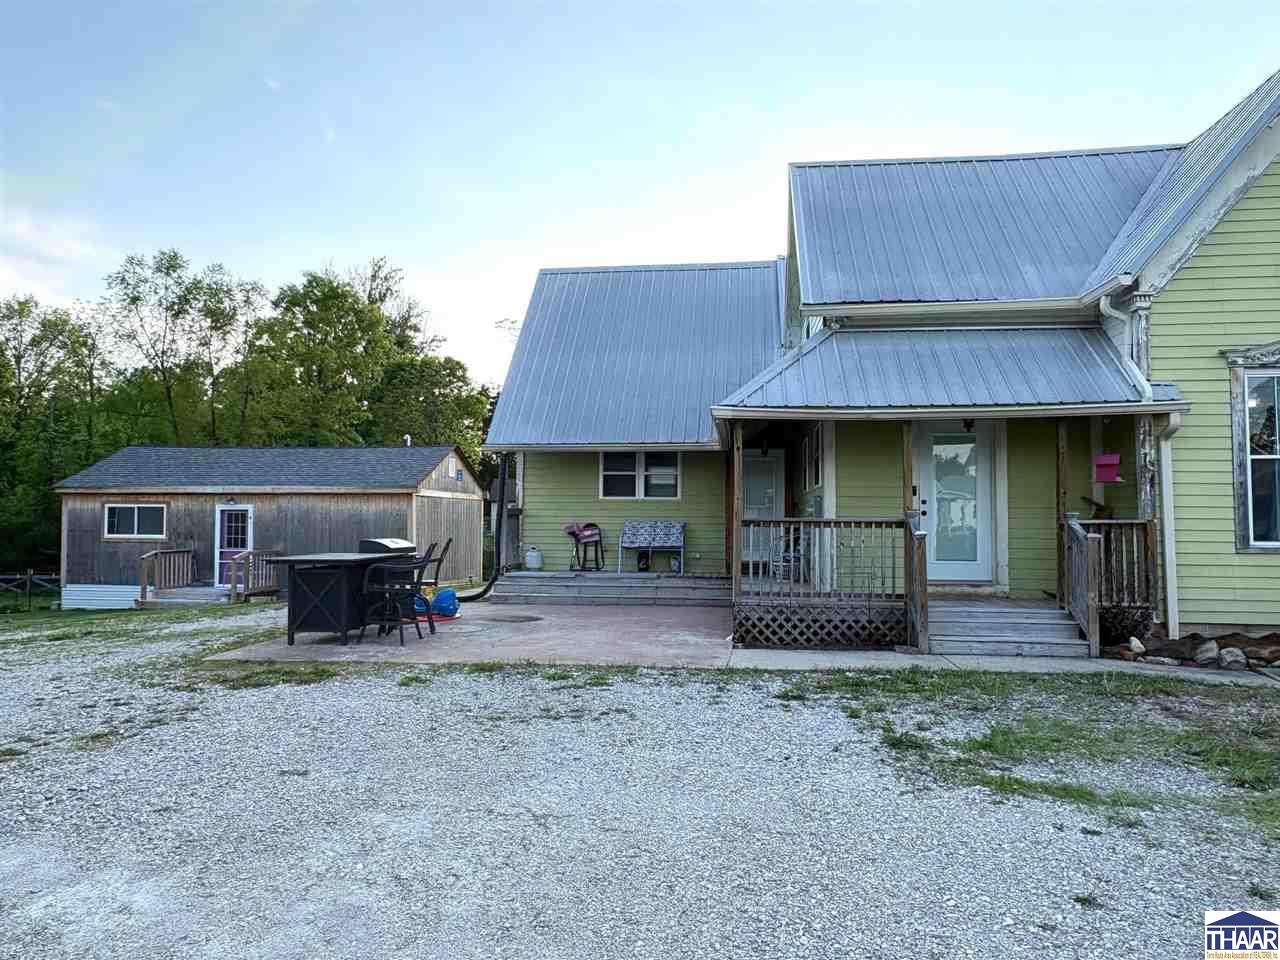
Light-green house with metal roofs, covered porch, gravel patio, and detached outbuilding.
502 E South Street
502 E South Street
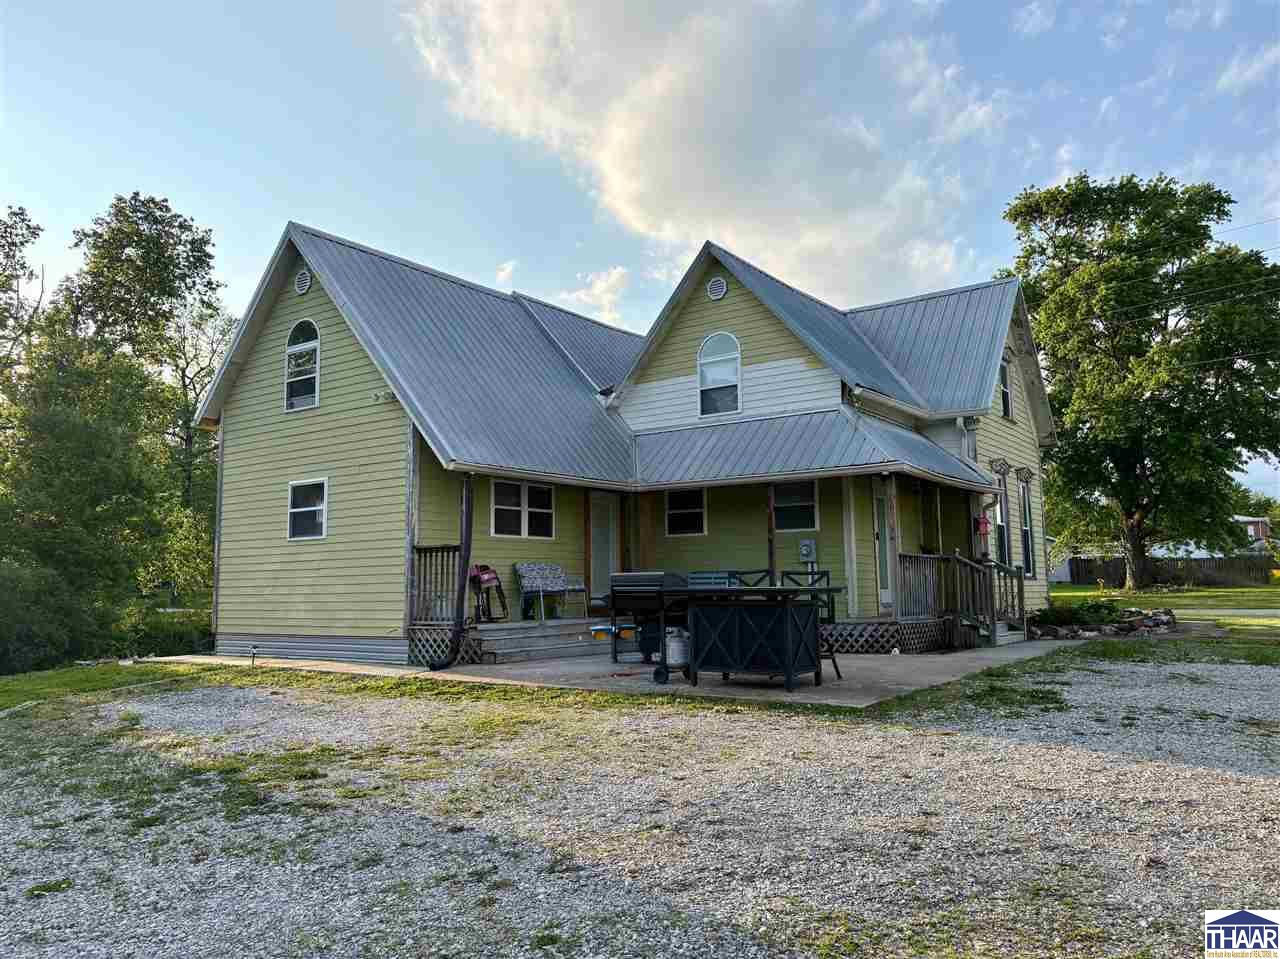
Pale green two-story house with metal roof and covered porches beside a detached outbuilding.
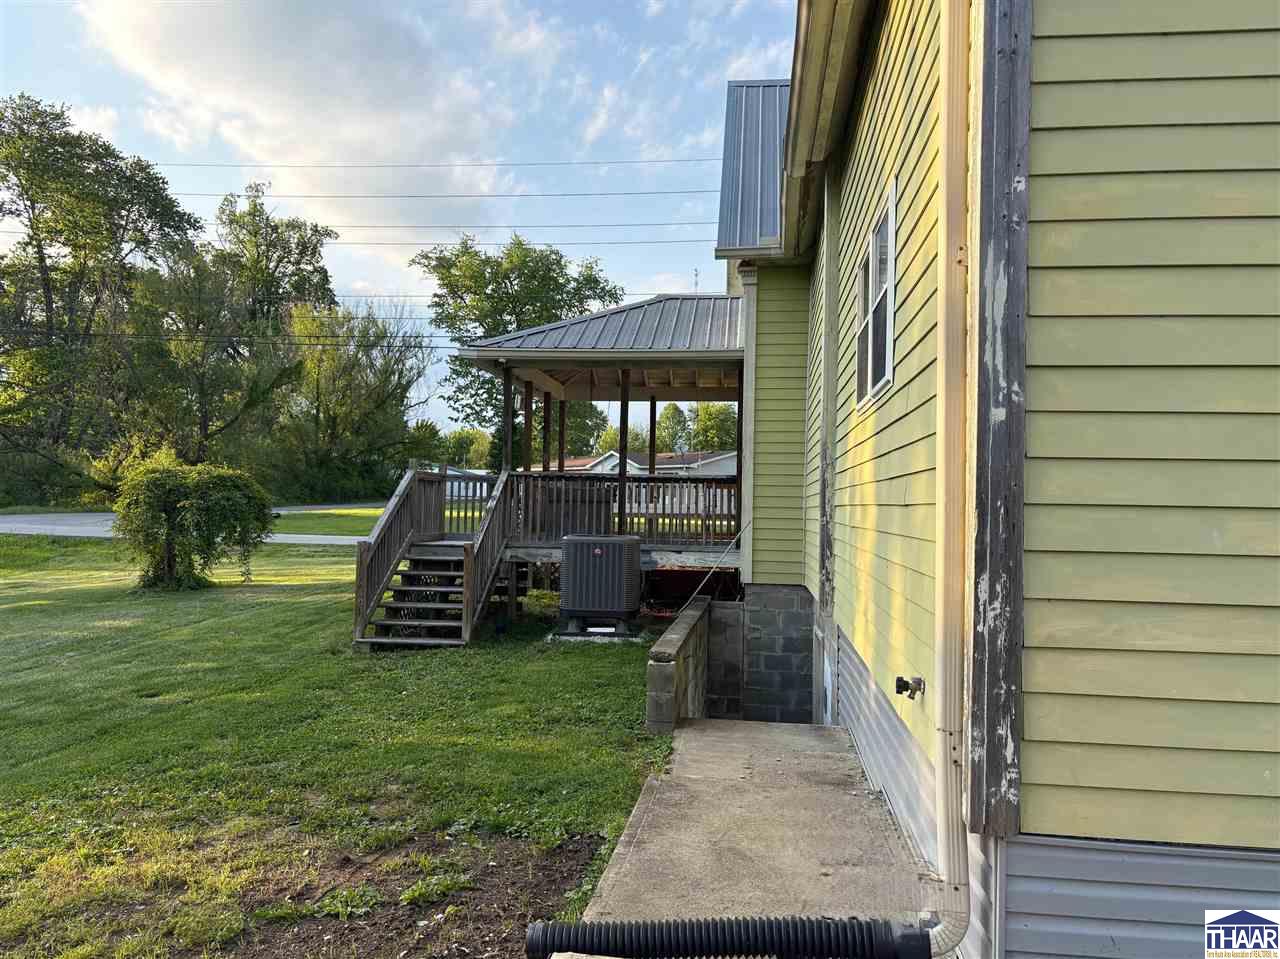
Light green house with a steep metal roof, covered porches, and a gravel driveway.
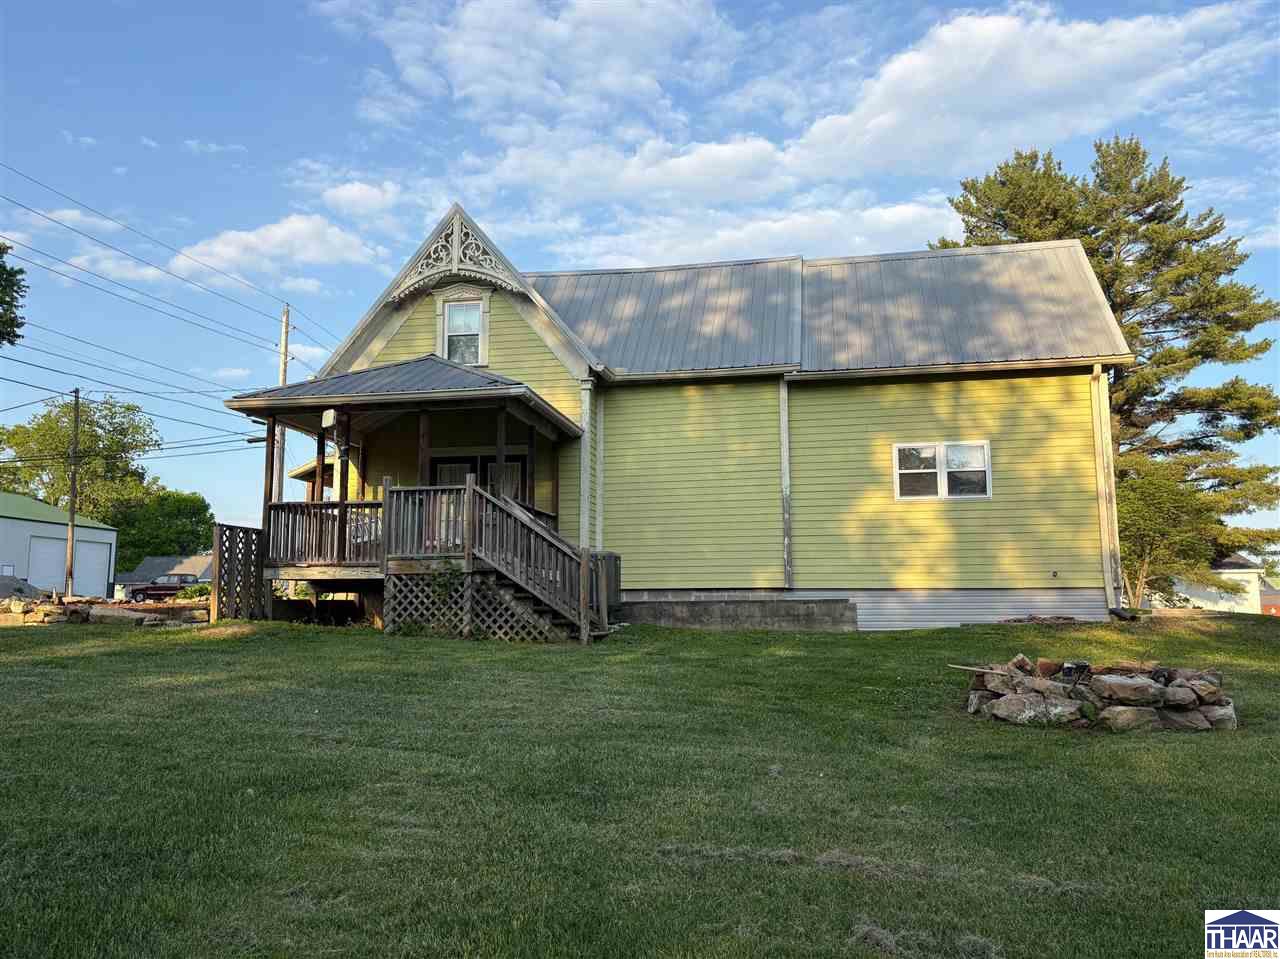
Green-sided house with a metal roof, decorative gable trim, and a covered wooden porch.
Wood-sided home and detached metal garage beside a gravel drive and wooded yard.
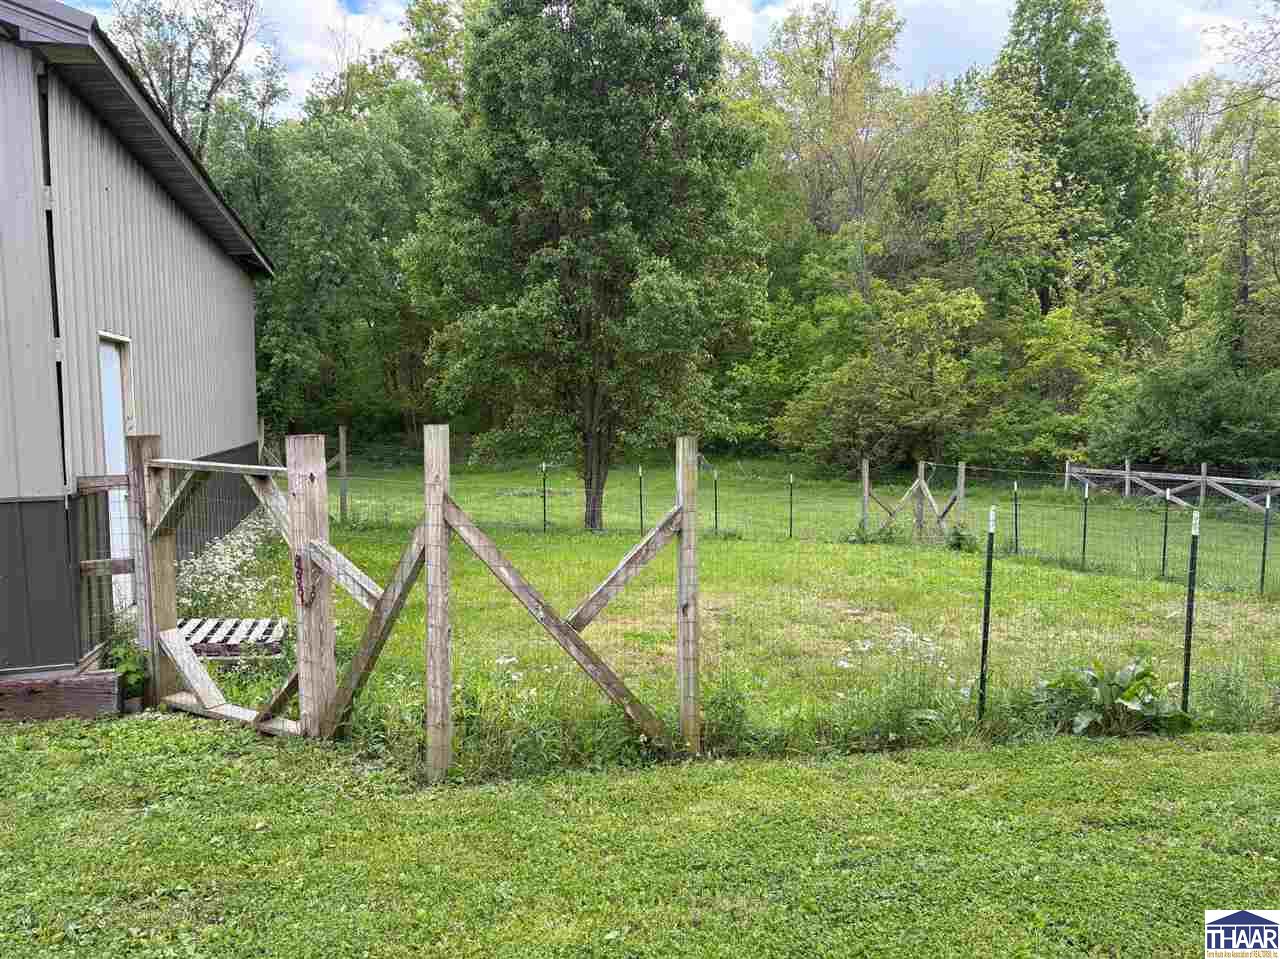
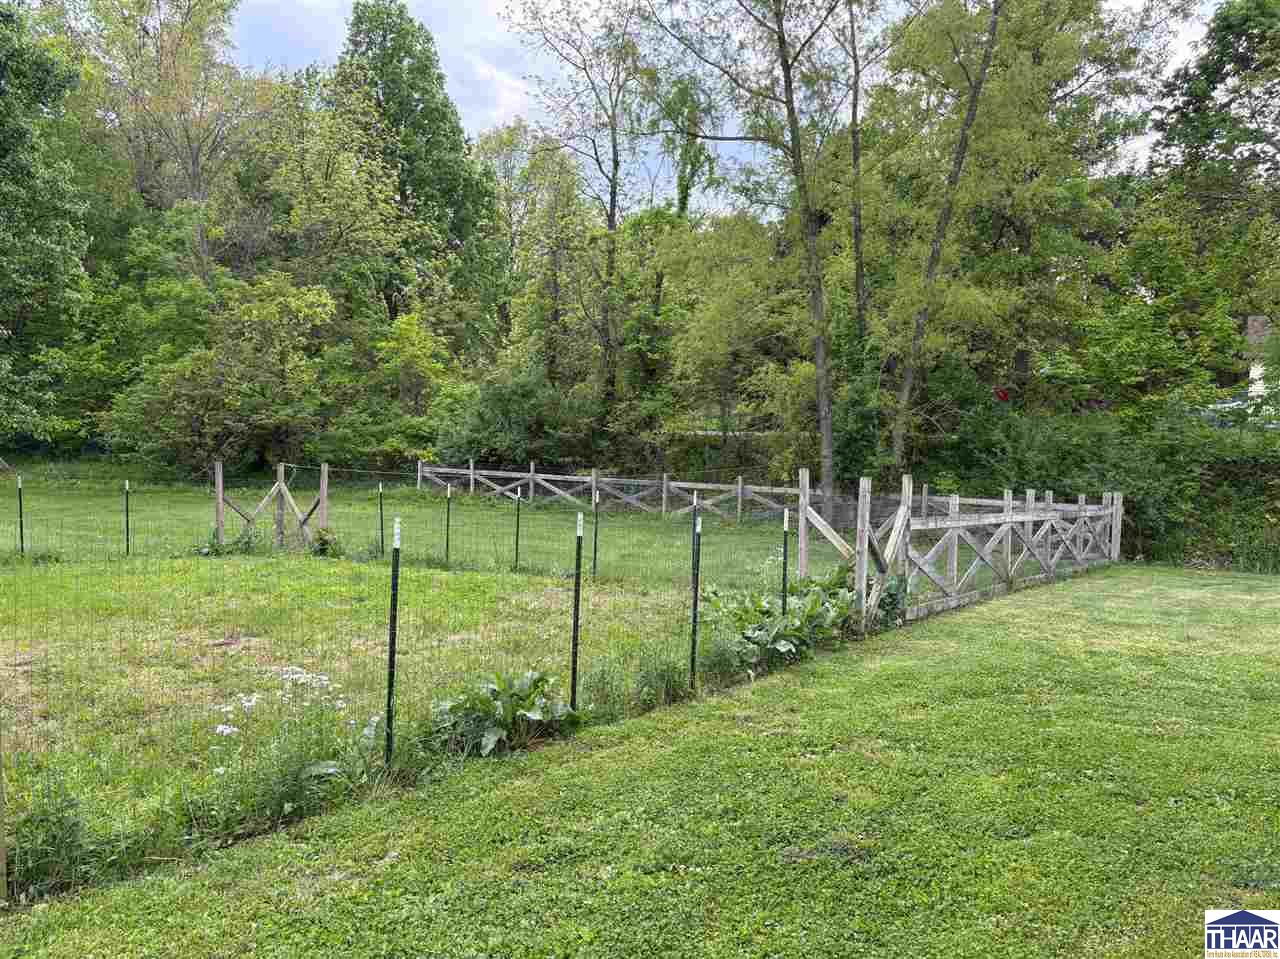
Fenced grassy yard beside a metal-sided building, with a wooded backdrop.
502 E South Street
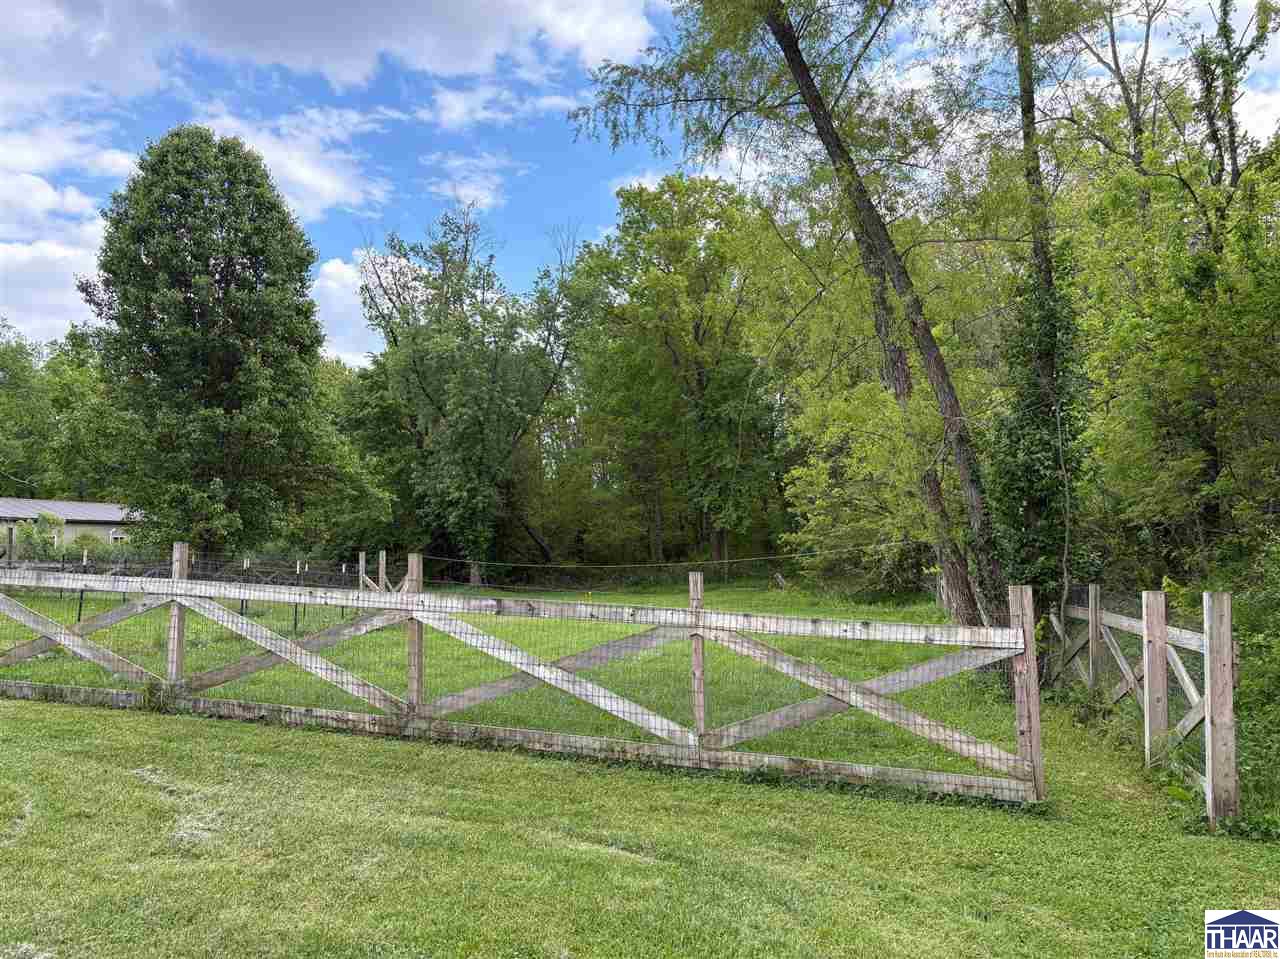
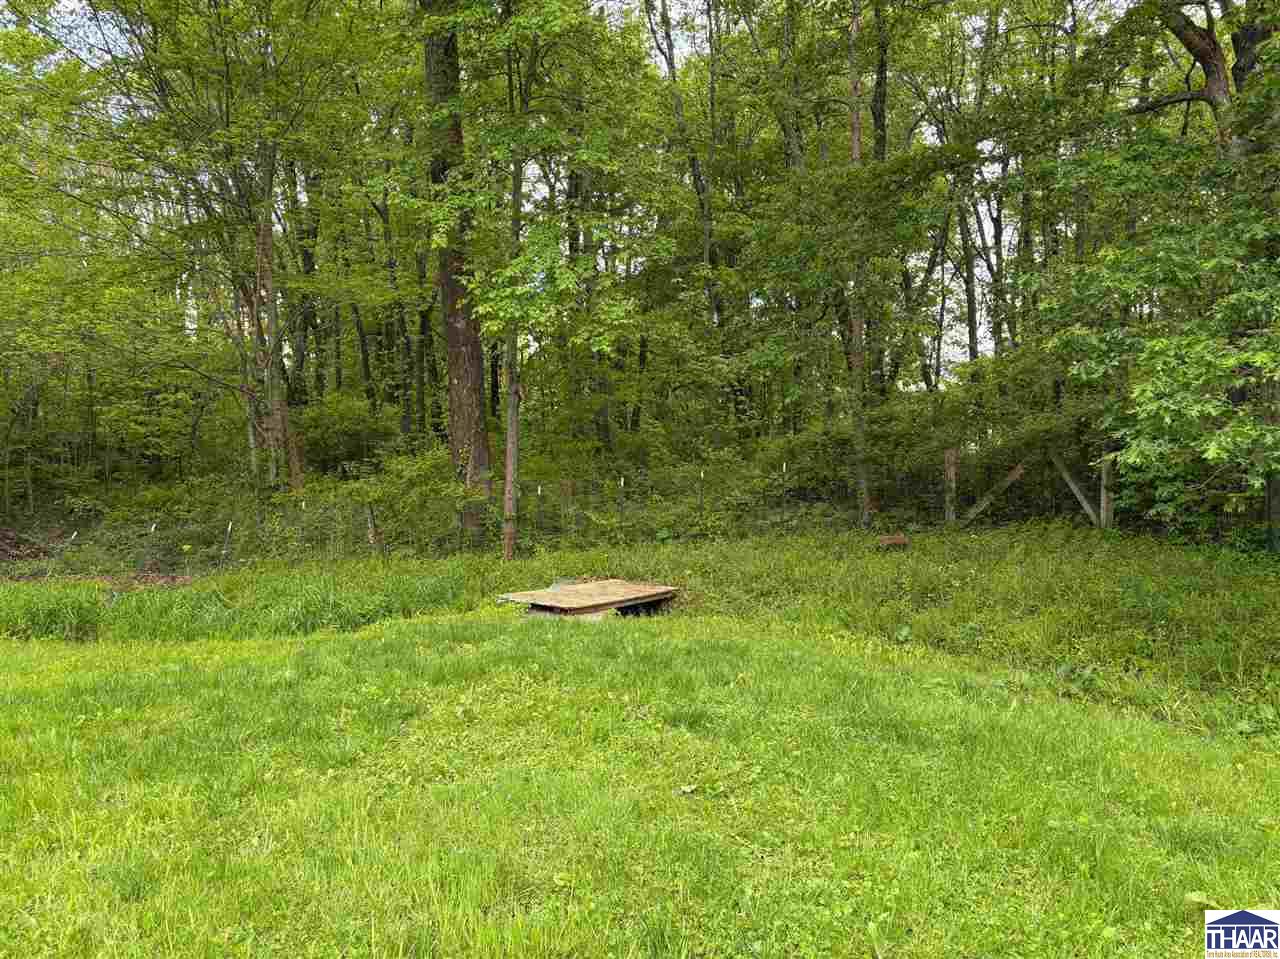
Fenced grassy yard bordered by mature trees and dense woodland.
502 E South Street
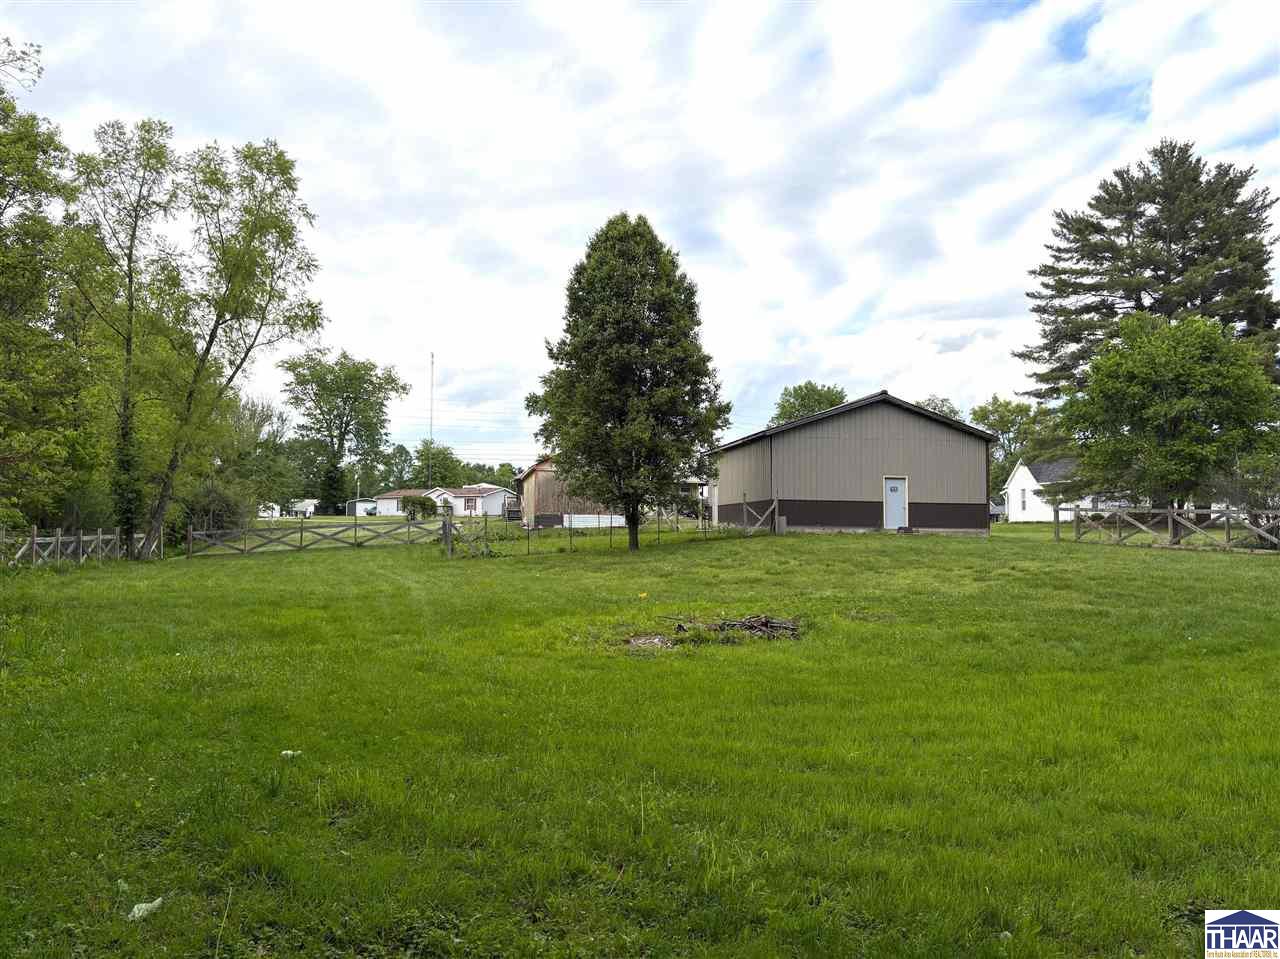
Gray metal outbuilding behind a fenced grassy yard with mature trees.
Yellow-green two-story house with a metal roof, decorative gables, and covered porches on a broad lawn.
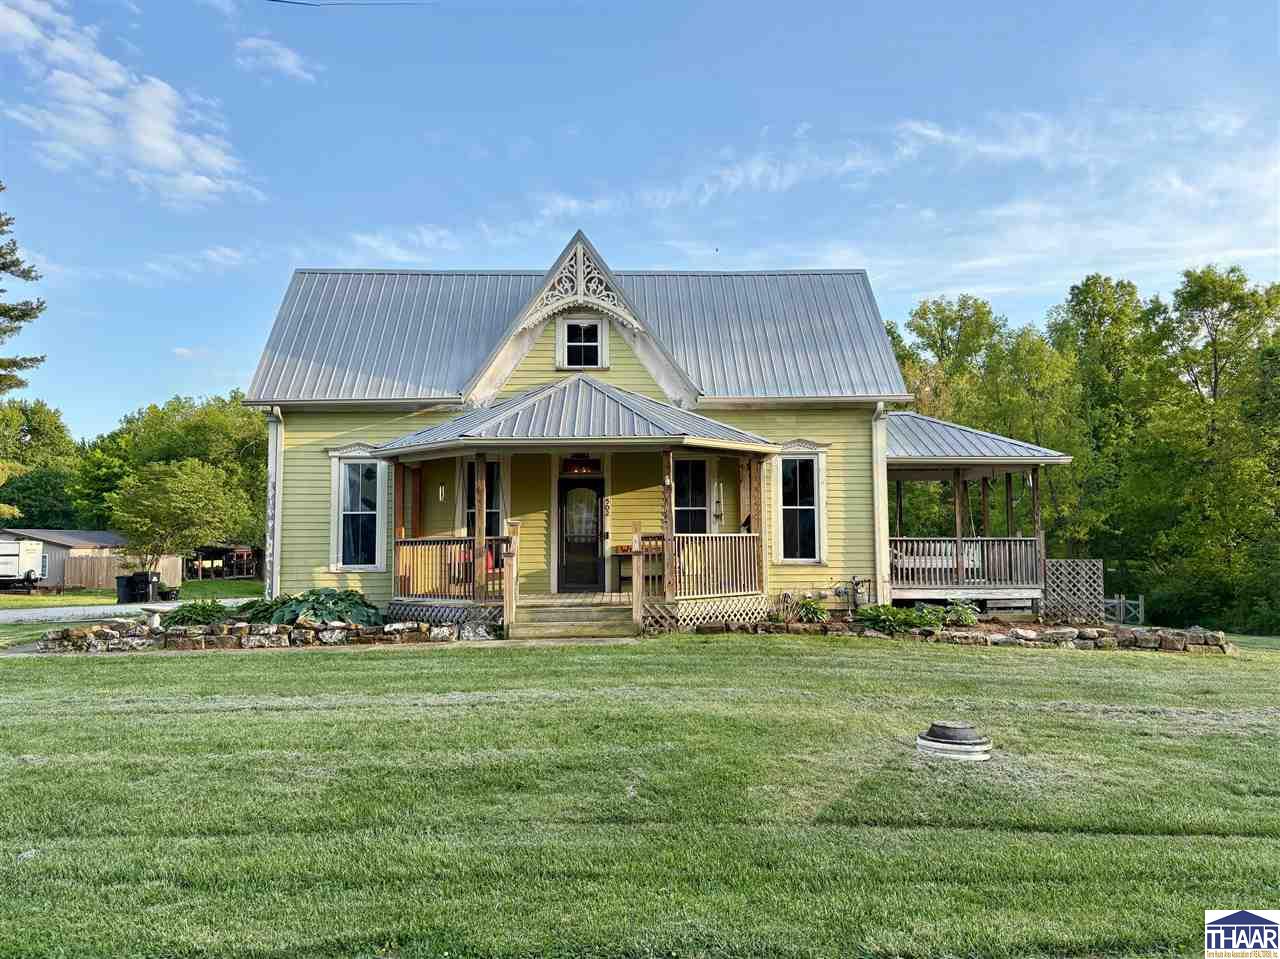
Pale yellow house with a gray metal roof, decorative gable, and covered front porch.
502 E South Street
SEE ALL PHOTOS
Pale yellow Victorian-style house with a silver metal roof, covered porches, and detached garage.
House with two covered porches and metal roofs on a broad lawn, with a detached shed behind it.
502 E South Street
502 E South Street
Living room with a dark leather sectional, tall windows, hardwood floors, and a prominent staircase railing.
Living room with a leather sectional, tall wood-trimmed windows, and a staircase.
502 E South Street
Entry hall with a dark wood staircase, hardwood floors, and a curtained glass door.
Kitchen with pale yellow cabinets, red walls, and a brick floor.
Kitchen and dining area with yellow cabinets, burgundy walls, brick flooring, and a large table.
Kitchen with burgundy walls, yellow cabinets, a gas range, and a brick floor.
Kitchen with cream cabinets, burgundy walls, brick-pattern flooring, and a white sink beneath a window.
Kitchen with a central cooktop island, cream cabinets, and brick flooring.
Kitchen with a large cooktop island, yellow cabinetry, burgundy walls, and a brick floor.
Kitchen with cream cabinets, stainless steel refrigerator, central island, and red brick flooring.
Dining area with brick flooring, a table and chairs, and storage shelves.
502 E South Street
Room with hardwood floors, two tall curtained windows, and dark wood trim.
Living room with hardwood floors, dark wood trim, curtained glass doors, and a chair.
Room with hardwood floors, ornate dark wood trim, and a curtained glass door opening to a porch.
Entryway with a glass-panel exterior door, sliding barn door, coats, shoes, and blue runners.
Bathroom with a glass-enclosed gray-tile shower and white countertop vanity.
Bathroom with a dark wood vanity, white countertop, framed mirror, and glass-enclosed tiled shower.
Bathroom with a glass shower, dark vanity, white toilet, and marble-pattern tile floor.
Carpeted staircase with a patterned runner and dark wood railing.
Carpeted stair landing with a dark wood railing, small window, and patterned rug.
Attic room with sloped ceilings, colorful walls, carpet, and sewing tables.
Attic bedroom with sloped ceilings, colorful walls, hardwood floors, and stacks of books.
Attic bedroom with sloped ceilings, striped bedspread, and arched window.
Attic bedroom with a patterned bedspread, sloped ceiling, and arched window.
Walk-in closet with clothes on both sides, folded bedding overhead, and a wooden paneled door.
Bathroom with a built-in jetted tub beneath an arched window and chandelier.
Bathroom with a distressed white double-sink vanity, large mirror, and sloped ceiling.
Furnished basement bedroom with a bed, exposed wood ceiling, and basketball arcade game.
Furnished basement with carpet, exposed ceiling joists, a bed, exercise equipment, and children's toys.
Carpeted basement room with exposed ductwork, a television beneath the stairs, and storage bins.
Basement storage room with exposed ductwork, shelving, and a door at the far end.
Carpeted basement recreation room with a basketball arcade game and an adjoining bedroom area.
Basement furnace and ductwork beside exposed framing, plumbing, and stored boxes.
Basement utility area with two water heaters, exposed framing, and storage clutter.
Gray metal-sided detached garage with a white overhead door beside a gravel driveway.
Small wood-sided building with a dark roof, front window, and railed entry ramp beside a gravel drive.
Commercial prep room with stainless worktables, storage racks, a refrigerator, and bakery trays.
Commercial kitchen with a large stainless-steel sink, wire storage racks, and a restroom doorway.
Bathroom with a white toilet, beige vanity countertop, and gray wood-look flooring.
Bathroom with a white toilet, vanity, beige countertop, and gray wood-look flooring.
Utility room with a water softener, water heater, and utility sink.
Detached wood-sided outbuilding with a small porch and chairs on a grassy lawn at dusk.
Light-green house with metal roofs, covered porch, gravel patio, and detached outbuilding.
502 E South Street
502 E South Street
Pale green two-story house with metal roof and covered porches beside a detached outbuilding.
Light green house with a steep metal roof, covered porches, and a gravel driveway.
Green-sided house with a metal roof, decorative gable trim, and a covered wooden porch.
Wood-sided home and detached metal garage beside a gravel drive and wooded yard.
Fenced grassy yard beside a metal-sided building, with a wooded backdrop.
502 E South Street
Fenced grassy yard bordered by mature trees and dense woodland.
502 E South Street
Gray metal outbuilding behind a fenced grassy yard with mature trees.
Yellow-green two-story house with a metal roof, decorative gables, and covered porches on a broad lawn.
Pale yellow house with a gray metal roof, decorative gable, and covered front porch.
502 E South Street
Courtesy of REBECCA JONES with HOOSIER HOMES AND LAND
Sold

502 E South Street

502 E South Street, Center Point, IN 47840

$275,000
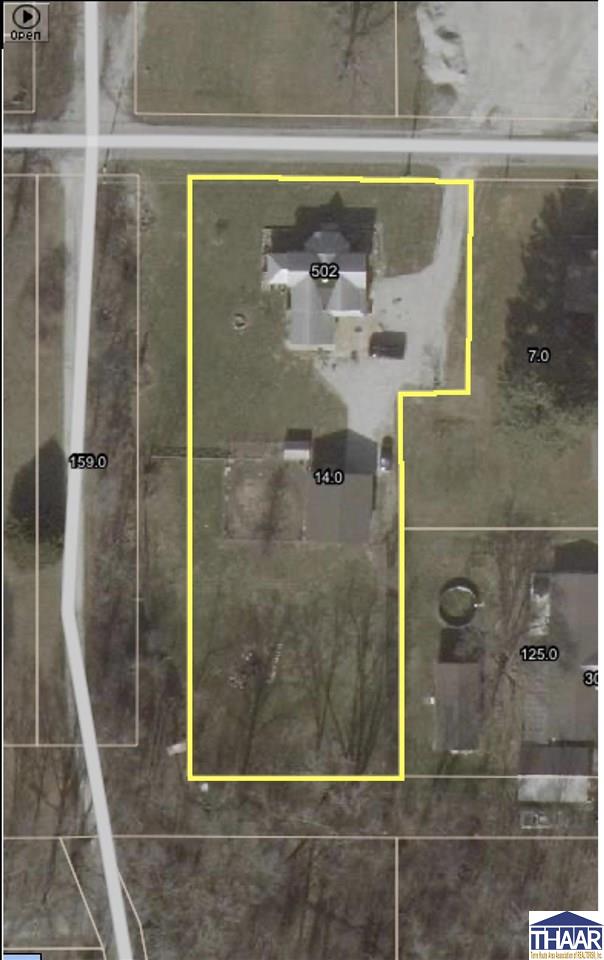
Charming, move-in ready Victorian home with modern touches. Conveniently located in Center Point, this 3 bedroom, 2.5 bath home is just minutes away from Brazil & Terre Haute and includes a 31x32 pole barn and a 16x32 finished accessory unit. Inside the home, you'll find a warm and inviting layout featuring hardwood floors, abundant natural light, and unique architectural details including brick floors and original trim that add character throughout. The updated kitchen offers laminate countertops, cream cabinetry, stainless steel gas oven & dishwasher, and a vintage island, making it ideal for everyday living and entertaining. Nearby there is a formal dining room with patio doors to the covered side porch. Nice laundry area on the main floor near a full bath with glass shower. Upstairs, there is a full bath and 3 bedrooms, including a large primary bedroom with walk-in closet. The walkout basement with modern block walls and high ceilings offers a large living area as well as a large utility room. The east side of the home has a partial wrap around porch and a large patio area. A standout feature of the property is the detached finished building with a half bath, offering excellent flexibility for an accessory dwelling unit, workshop, hobby space, or teenager hangout--the possibilities are endless. The current owner used it as a licensed bakery! Brand new central air unit for the home in April 2026. The lot is .74 of an acre and has a fenced area for your animals. This home offers a great balance of charm and modern updates. Come take a look today!

3
beds

3
baths

0.74 Acres lot

Rebecca Jones

Rebecca Jones

Features & Amenities

Interior

  • total bedrooms3
  • Total bathrooms3
  • full bathrooms2
  • half bathroom1
  • APPLIANCES Dishwasher, Gas Range/Oven, Microwave
  • other interior Features New Paint, Hardwood Floors, Vinyl Floors, Carpet, Ceiling Fan(s)

Area & Lot

  • Status Sold
  • Date Sold September 24, 2026
  • Lot Area0.74 Acres
  • MLS® ID109243
  • TypeResidential
  • YEAR BUILT1870
  • Elementary SchoolClay City
  • Middle SchoolClay City
  • High SchoolClay City
  • School DistrictPartial

Exterior

  • STORIES1
  • Garage Space4.0
  • roofMetal
  • HEAT TYPENatural Gas
  • AIR CONDITIONINGCentral Air
  • sewerCity Sewer
  • SubstructurePartial Basement, Crawl Space, Walk Out
  • other exterior FeaturesCEMB Cement Siding

Financial

  • Sales Price$275,000
  • Zoning R

Your Next Move Starts Here

Whether you're buying, selling, or exploring land opportunities, our team is ready to provide trusted guidance from start to finish. Get in touch today and let's make your real estate goals a reality.

Follow Me on Instagram