
Hoosier Homes & Land Realty
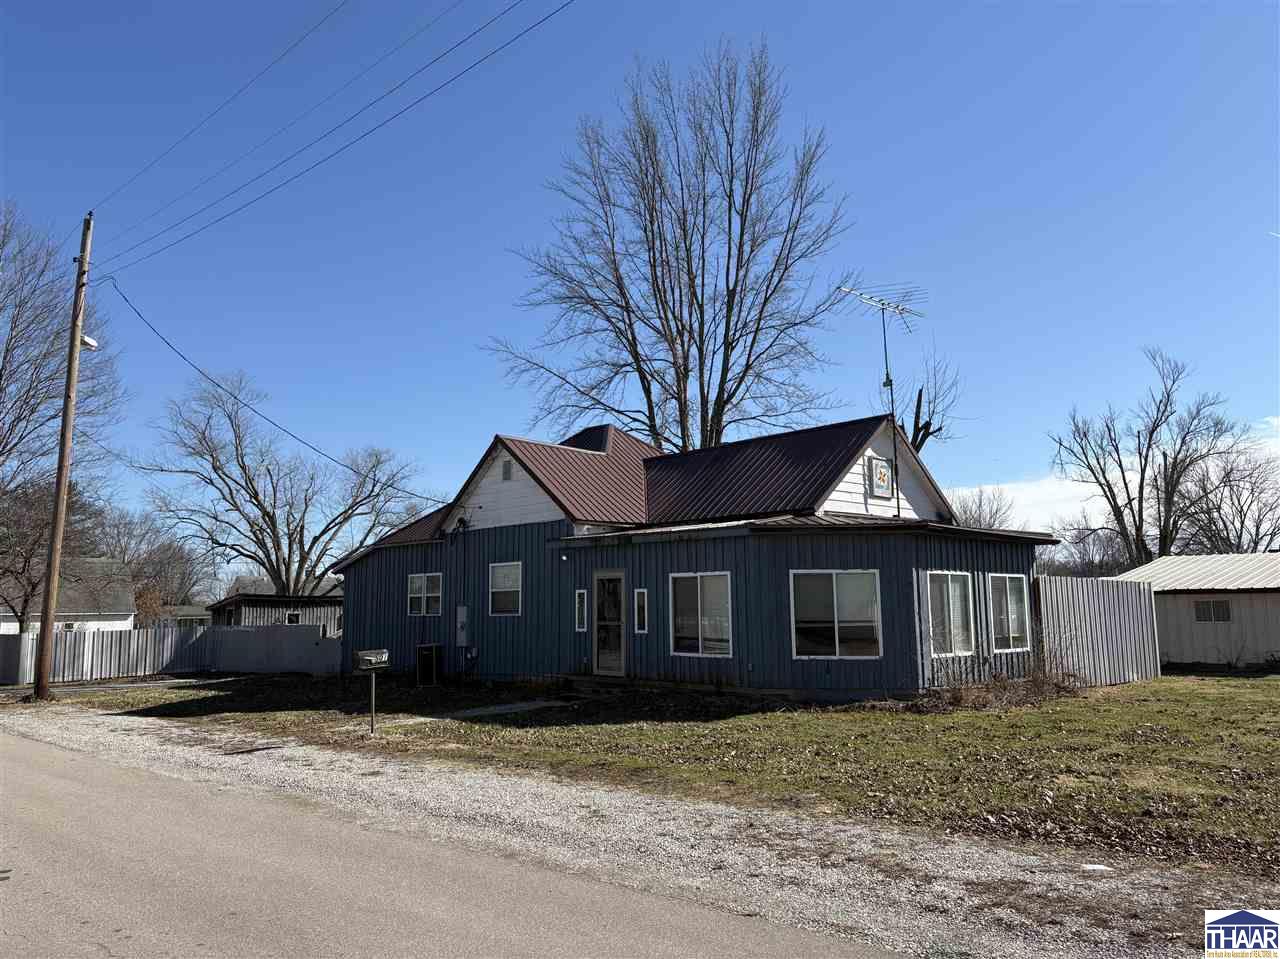
Blue-sided home with a white upper gable, brown metal roof, and fenced yard.
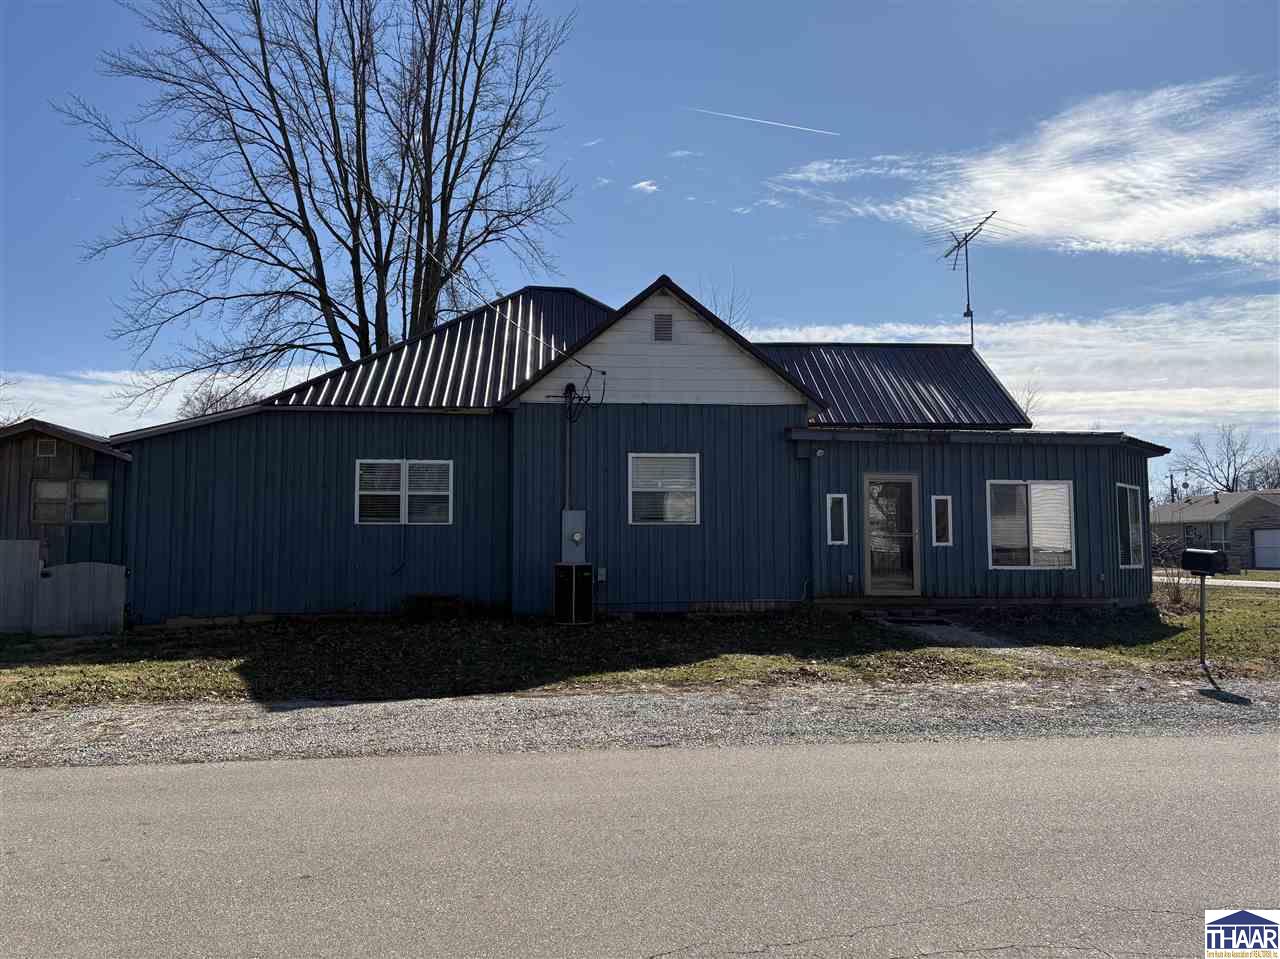
Blue-sided home with a white front gable, dark metal roof, and leafless tree behind it.
501 E 10th Street
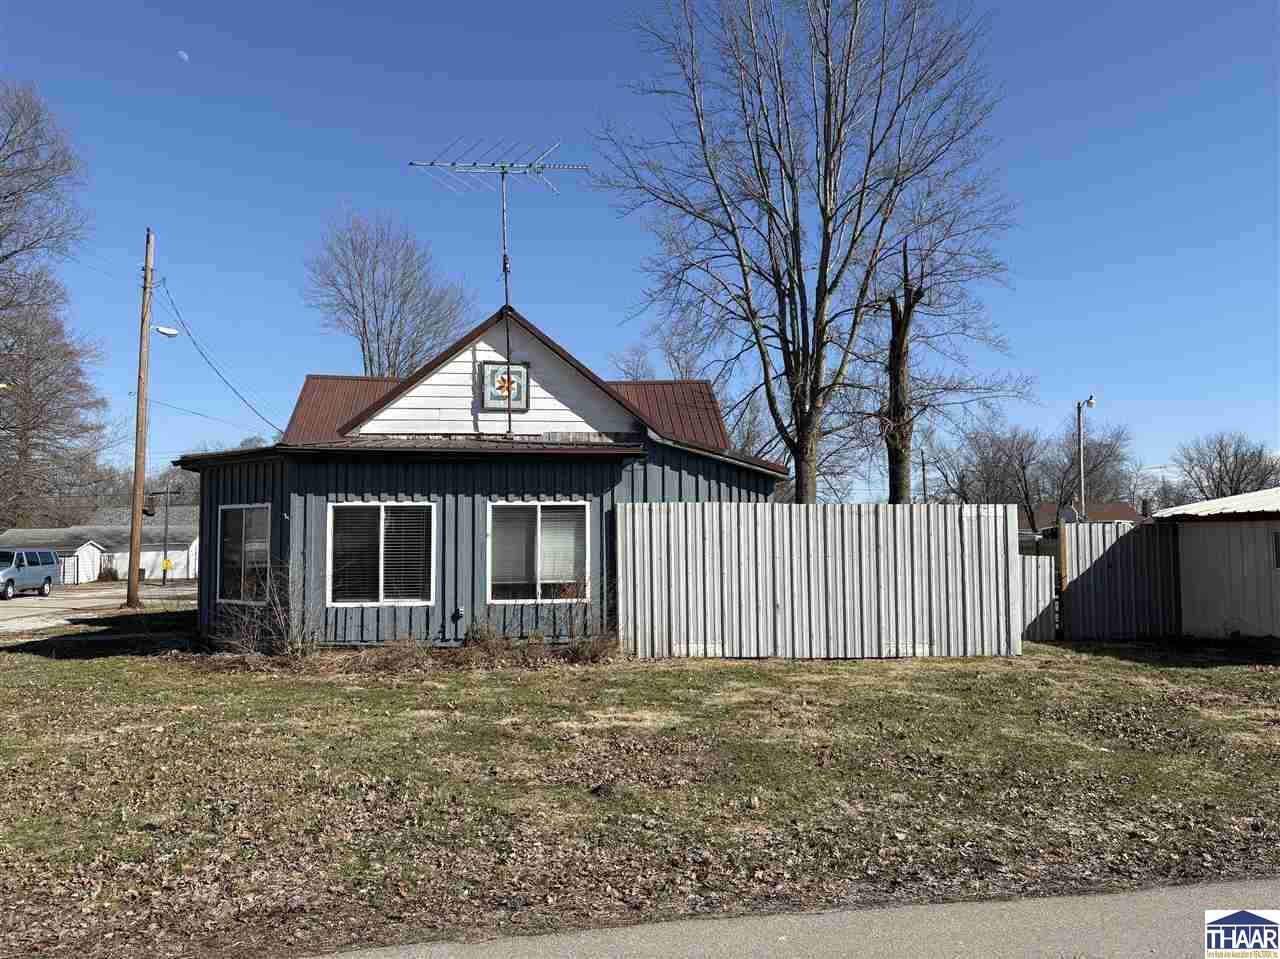
Dark-sided building with a white gable and brown metal roof, partly screened by a corrugated fence.
501 E 10th Street
501 E 10th Street
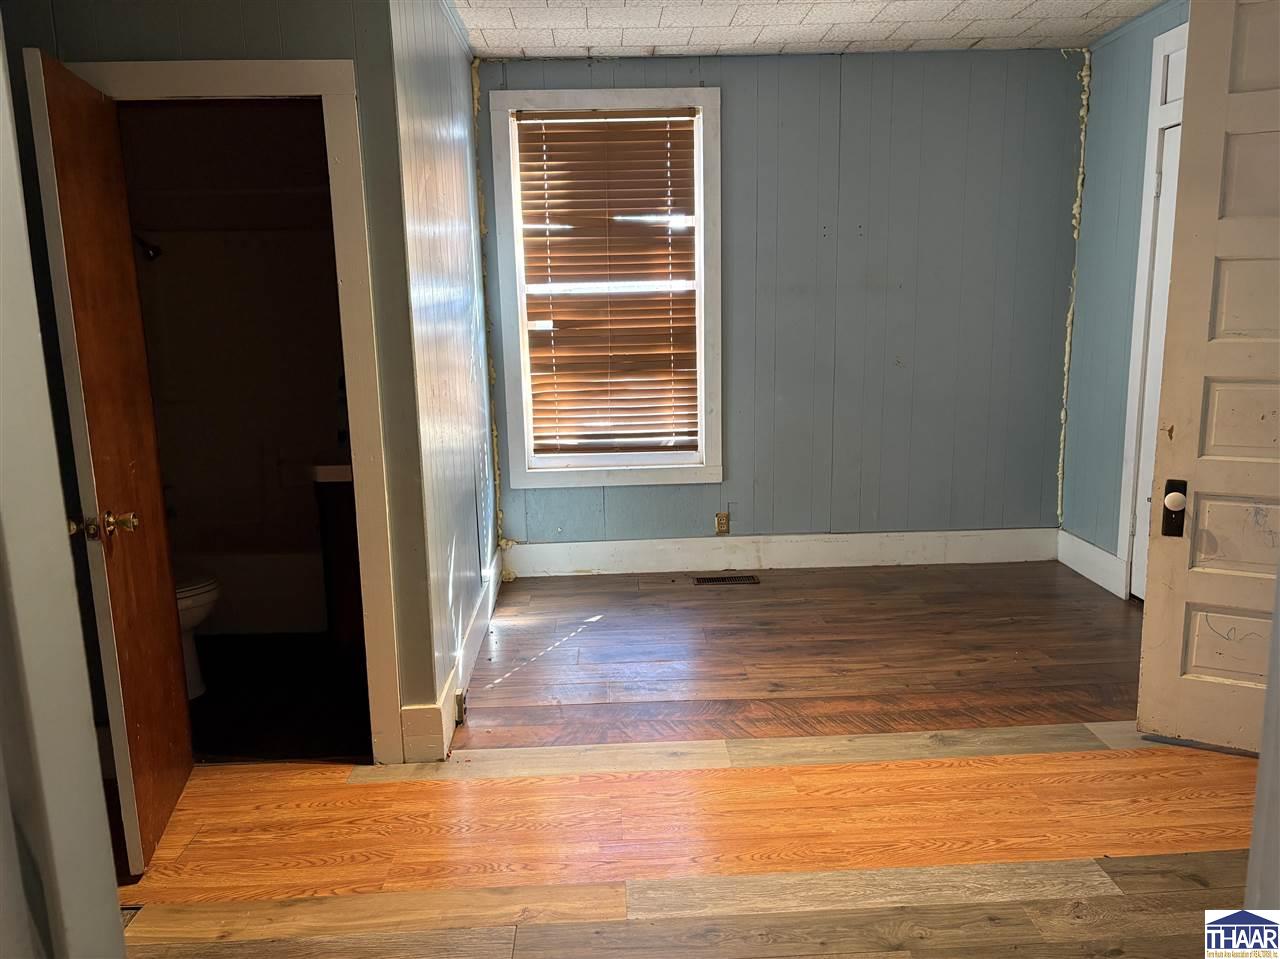
Empty room with blue paneled walls, wood floors, and a window with brown blinds.
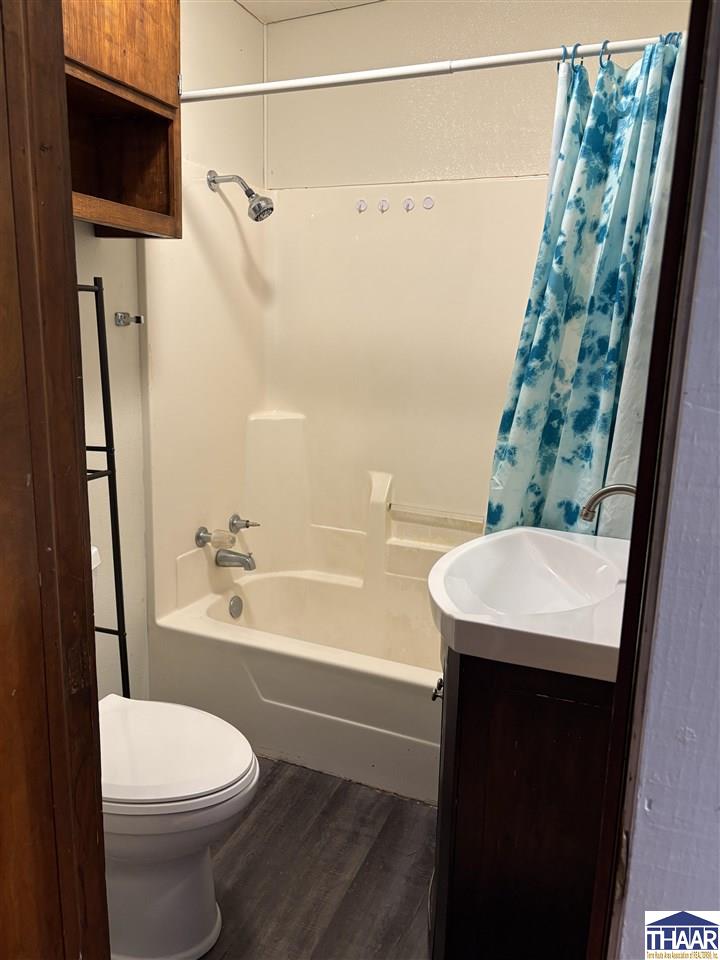
Bathroom with a white tub and blue patterned shower curtain beside a sink and toilet.
501 E 10th Street
501 E 10th Street
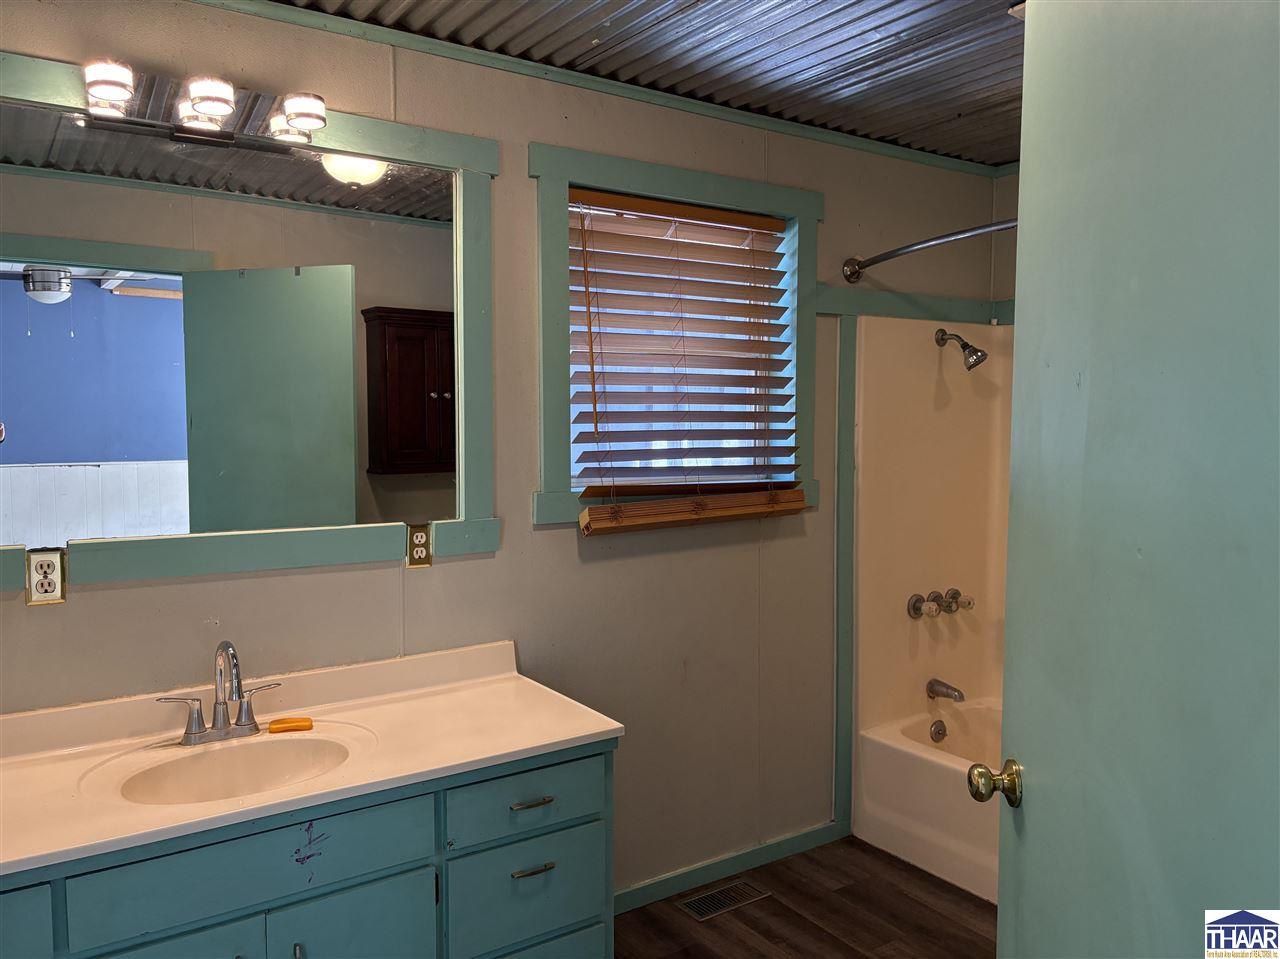
Bathroom with turquoise vanity, large mirror, window blinds, and a bathtub-shower.
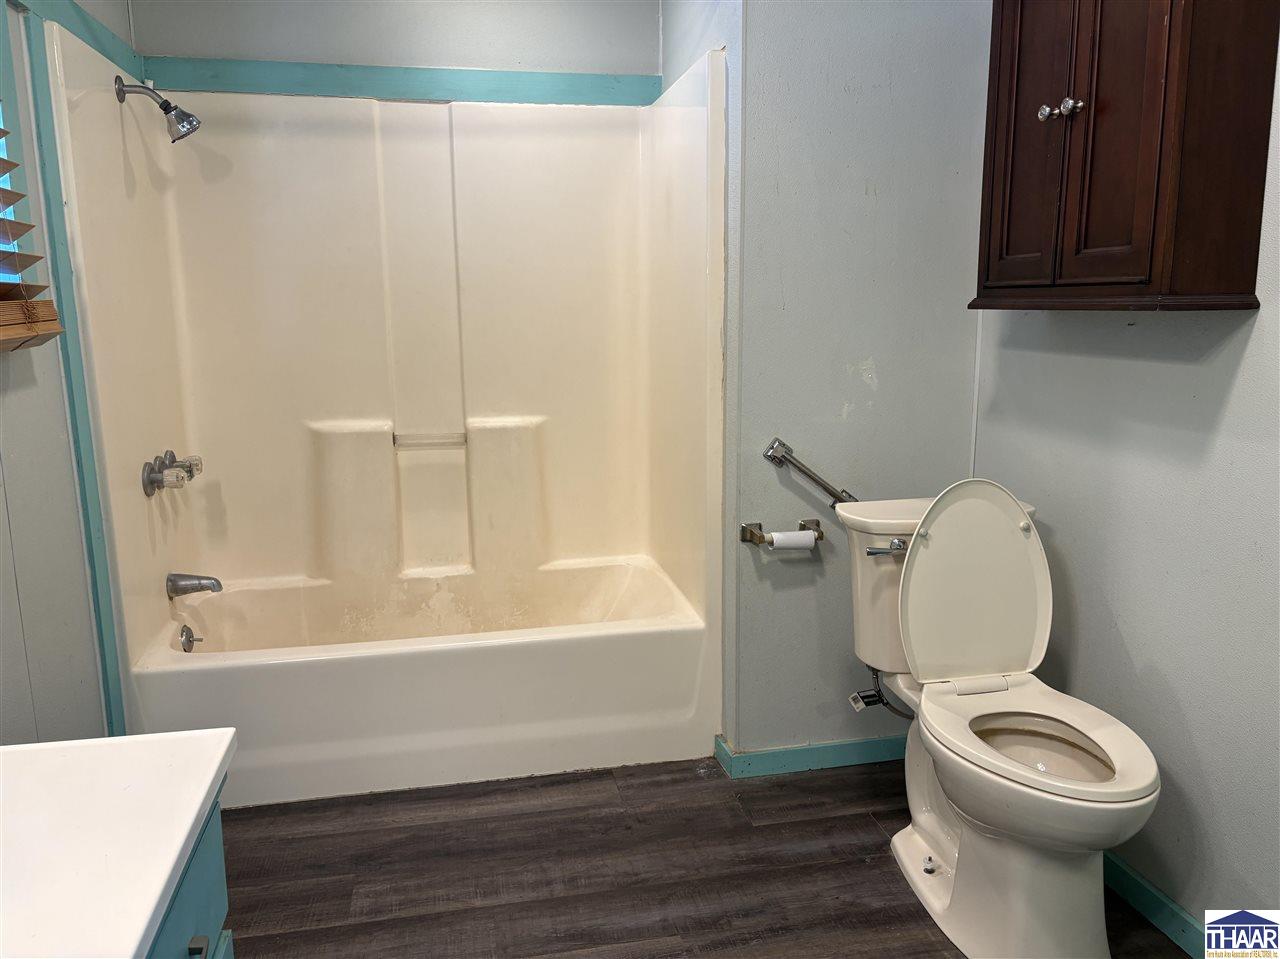
Bathroom with a white tub and shower, toilet, dark wood cabinet, and turquoise trim.
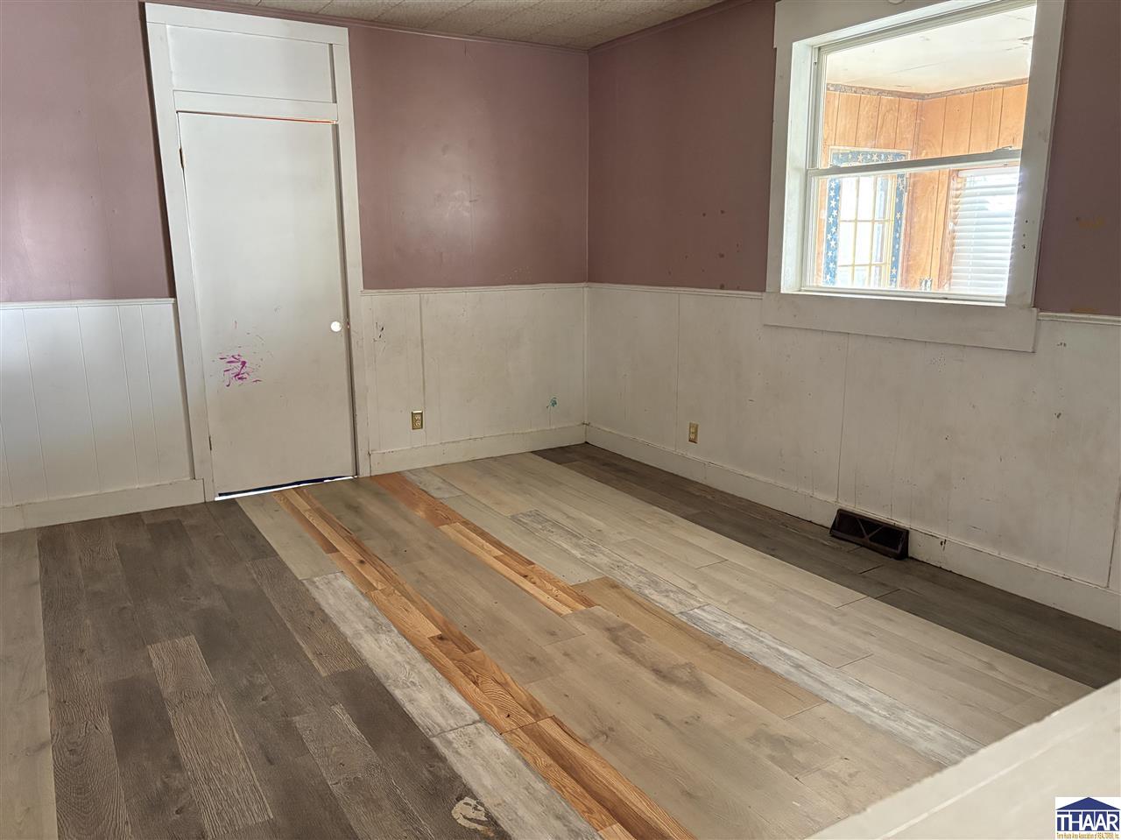
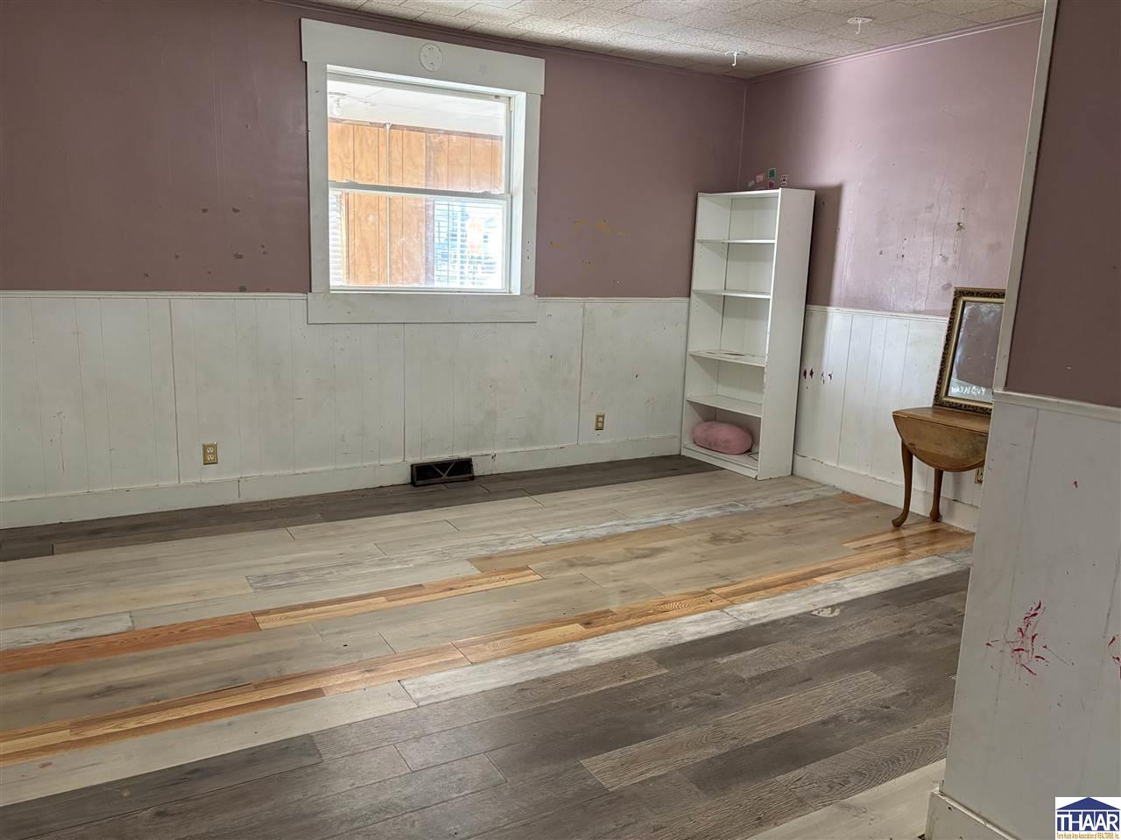
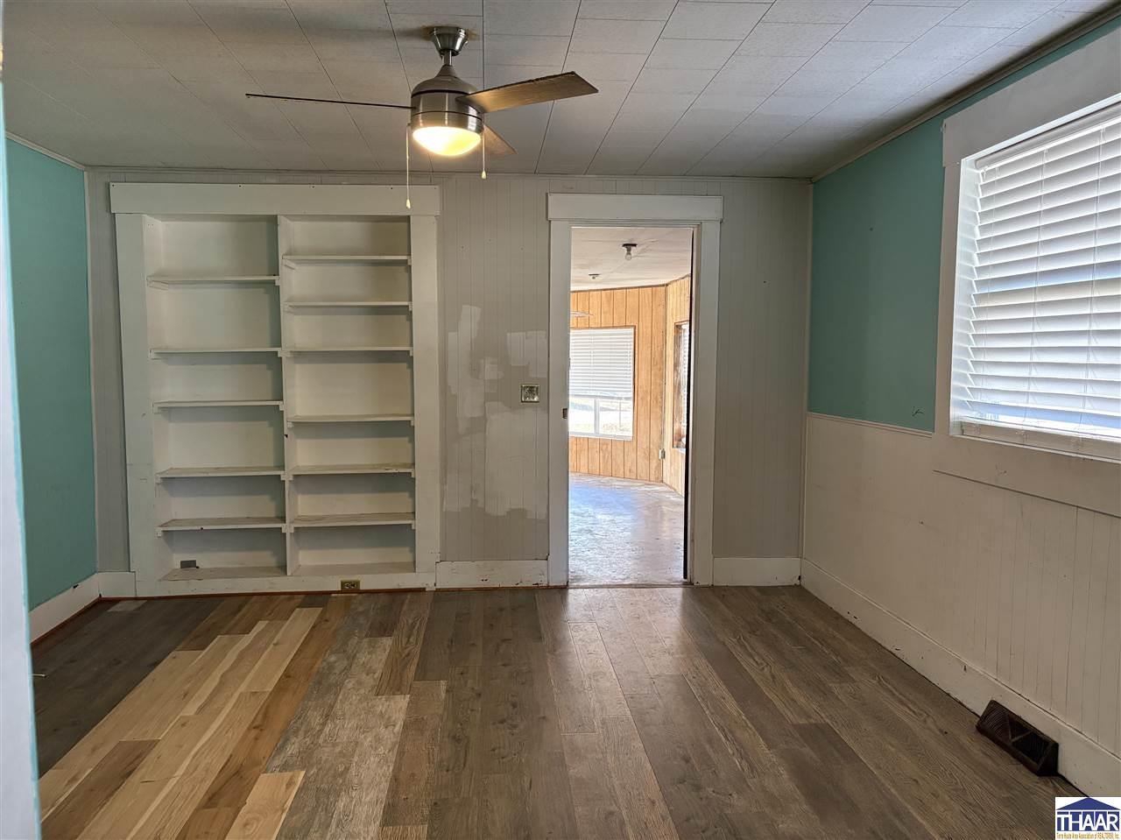
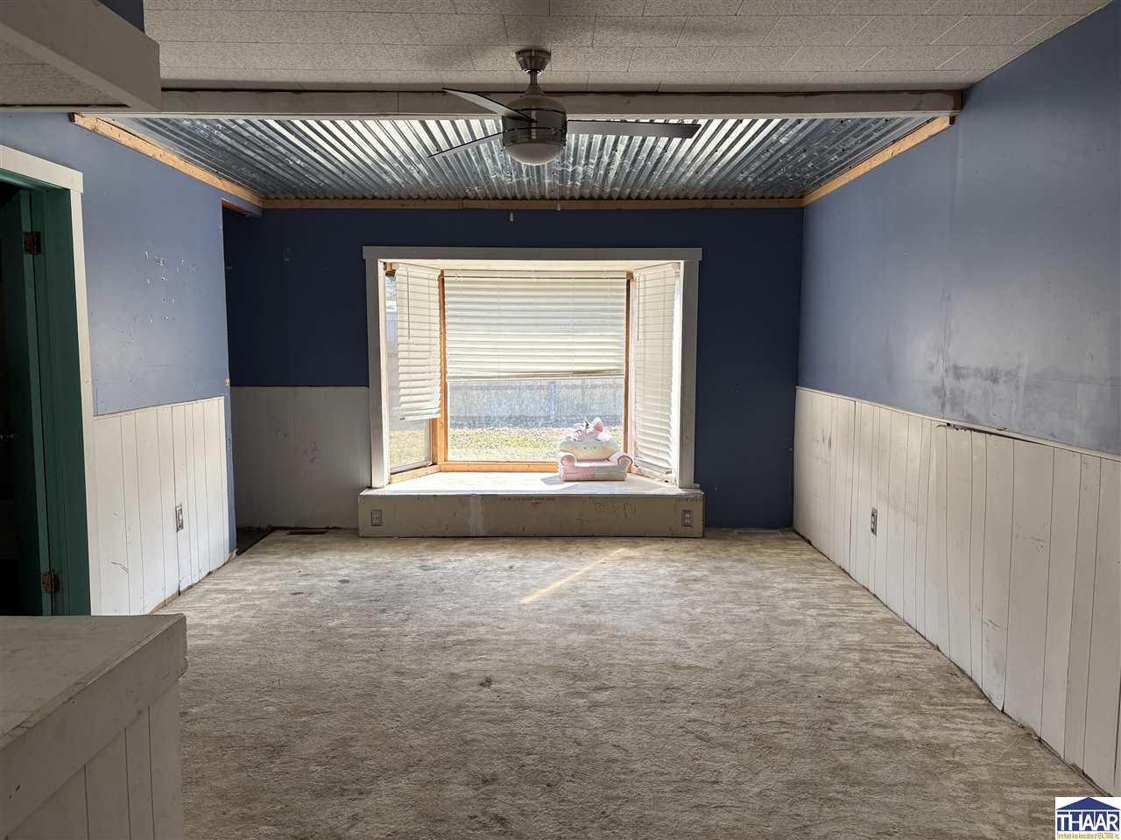
Vacant room with blue walls, white wainscoting, worn carpet, and a large bay window.
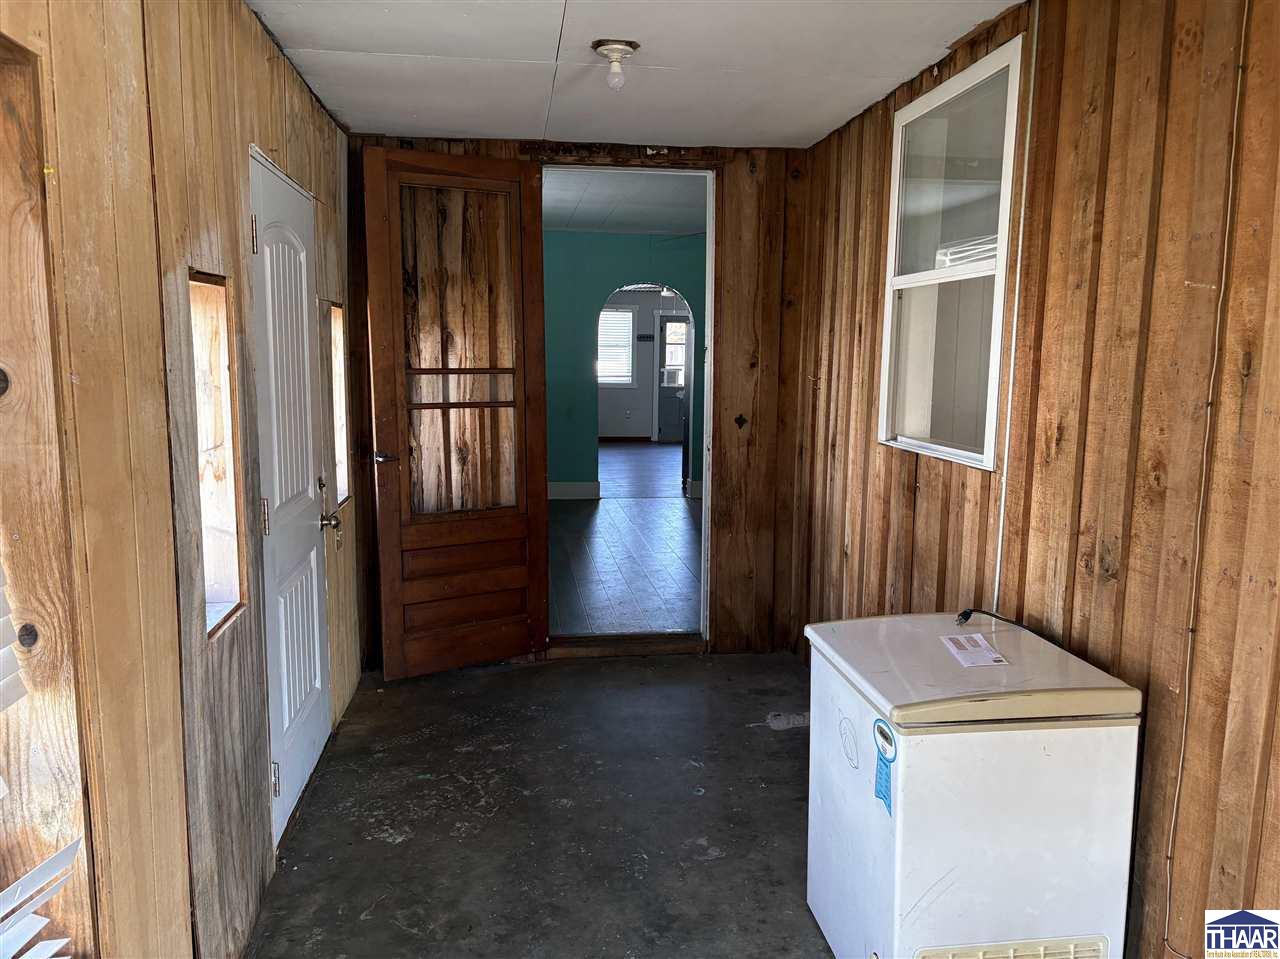
Wood-paneled utility room with a chest freezer and doorway to a teal-painted room.
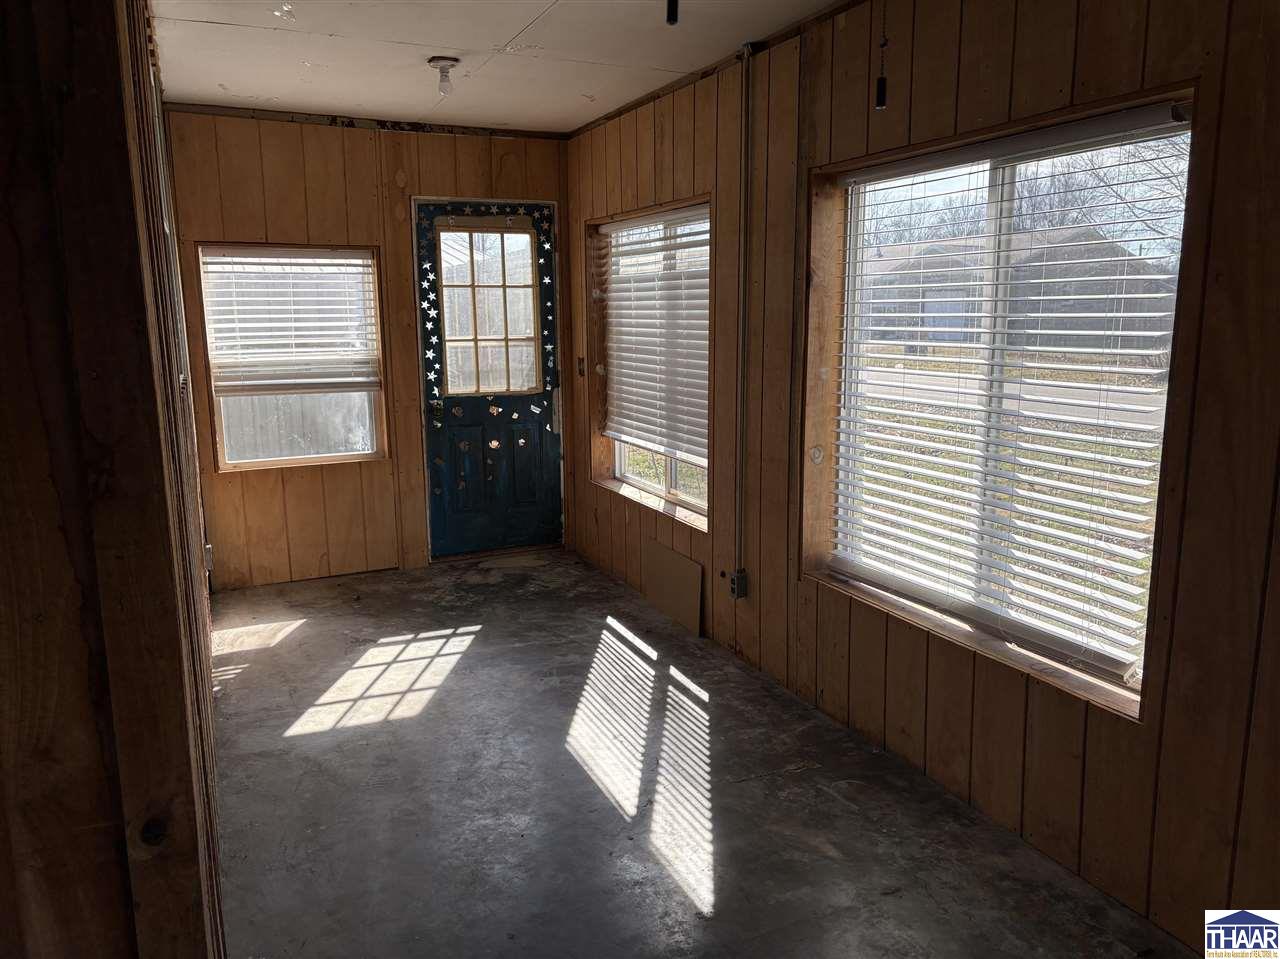
Empty wood-paneled sunroom with a concrete floor, blue door, and sunlight through window blinds.
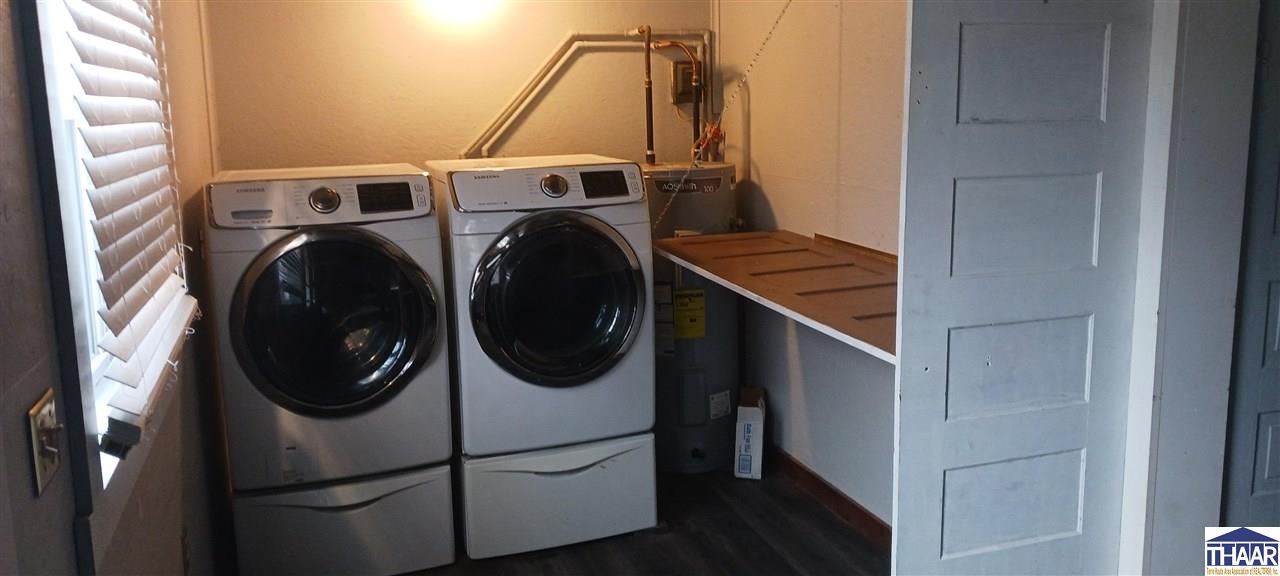
Laundry room with front-loading washer and dryer, water heater, and wooden work counter.
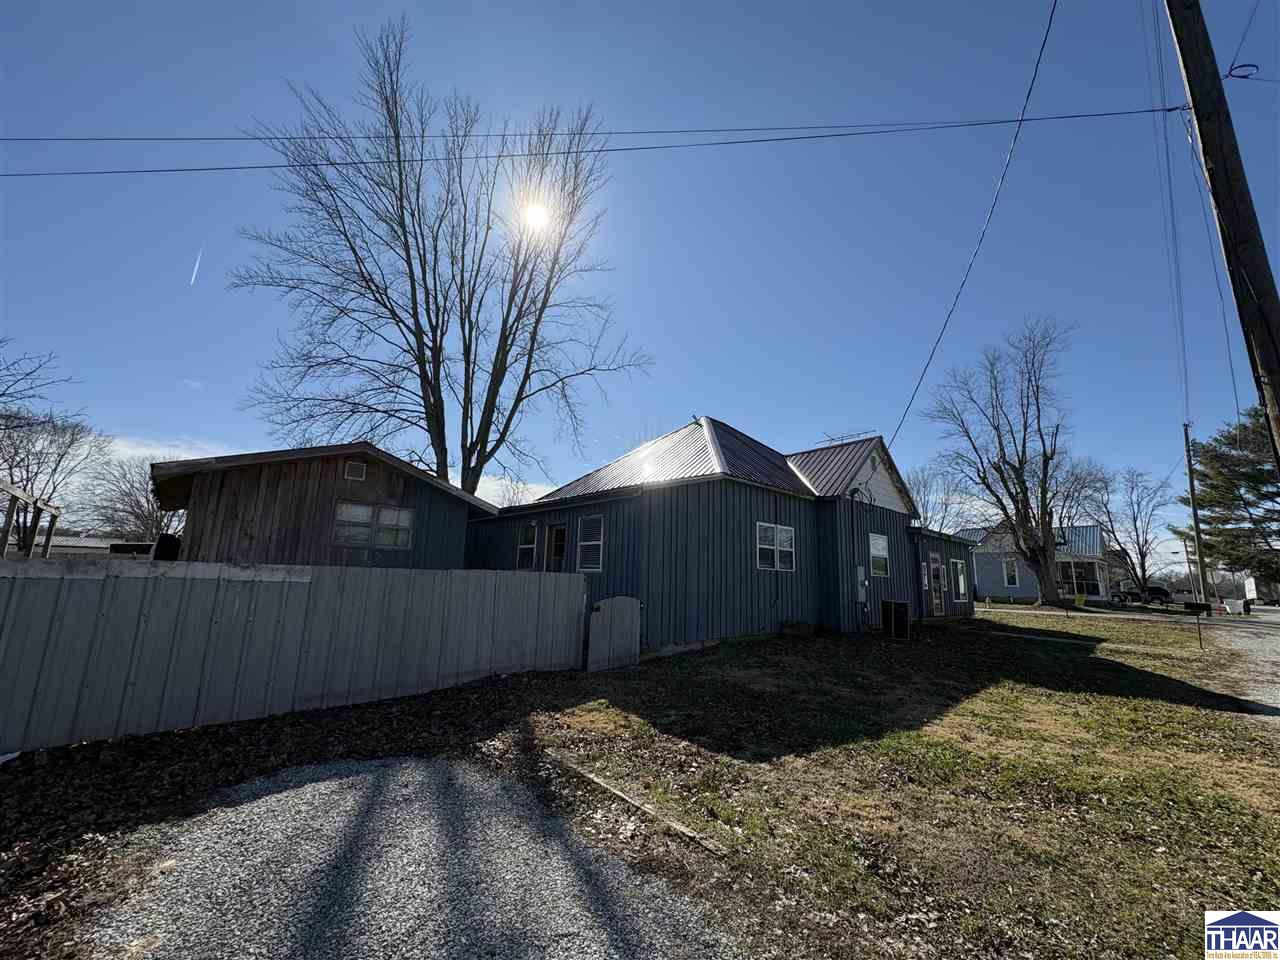
Metal-sided home with a standing-seam roof, privacy fence, and gravel drive.
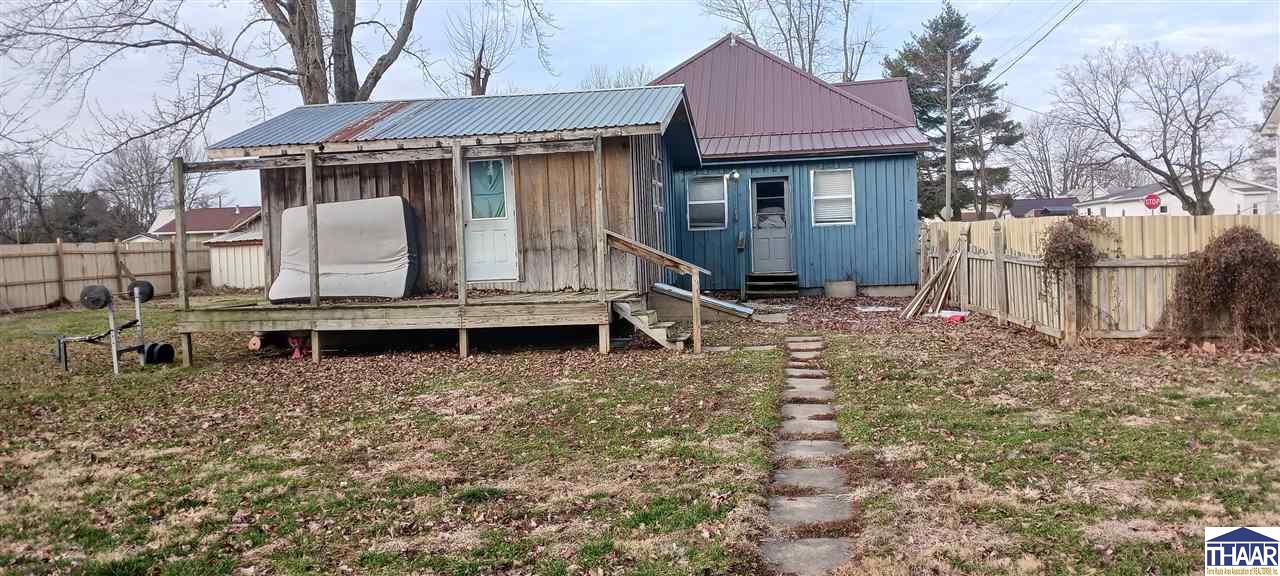
Blue house and weathered porch behind a fenced yard, with stepping stones leading to the back door.
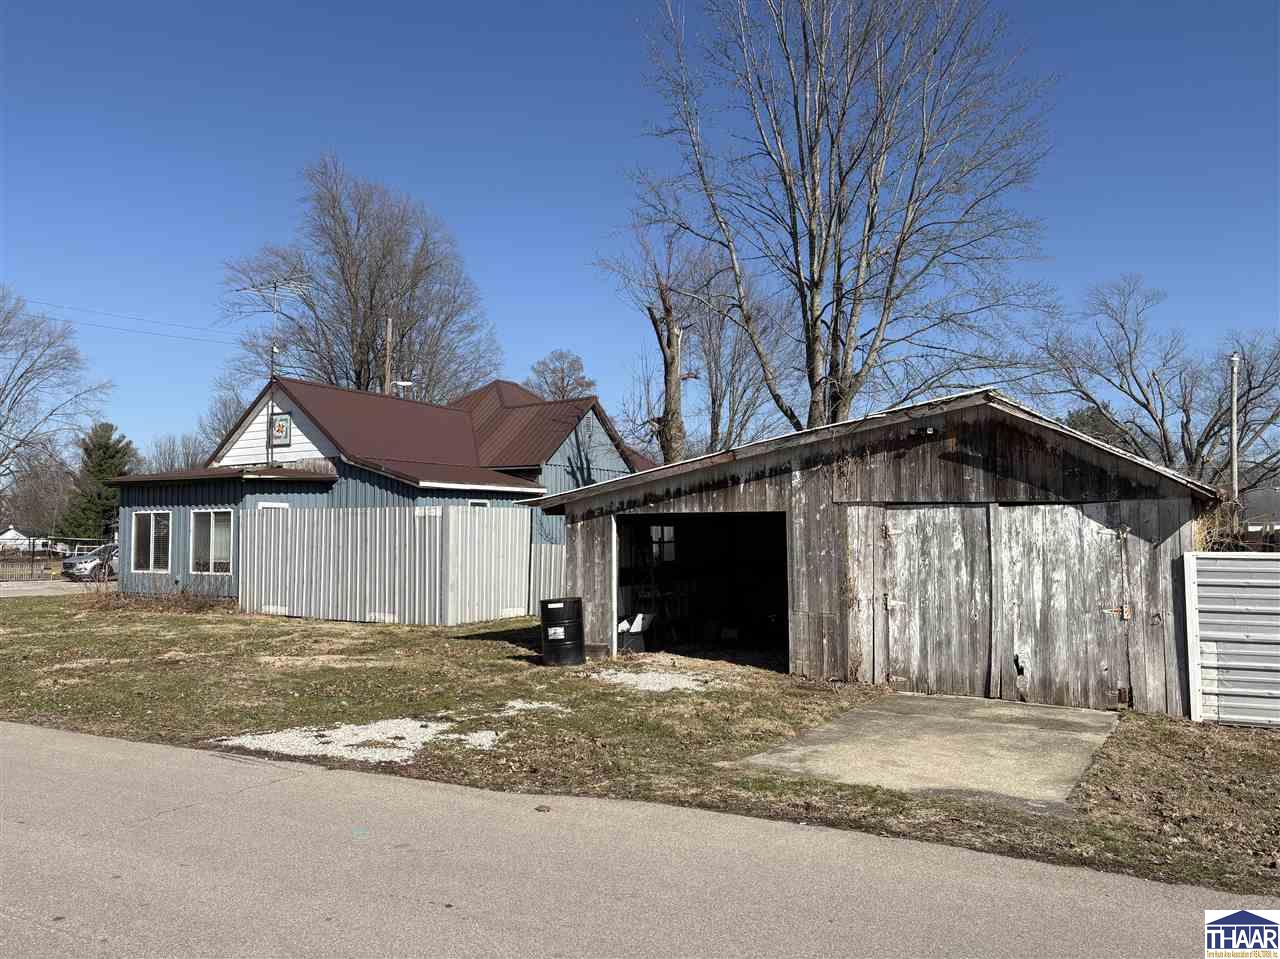
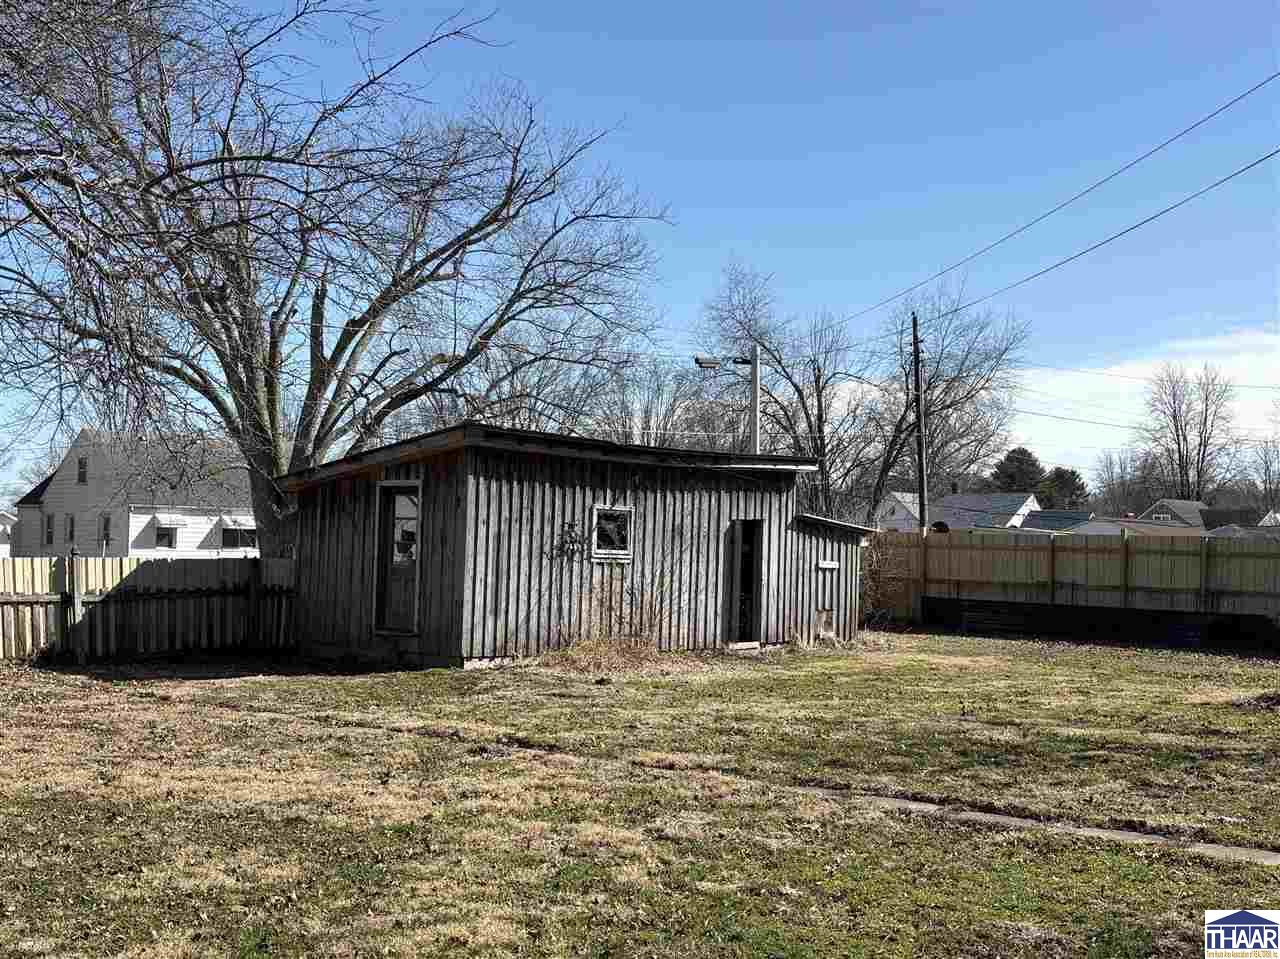
Weathered wooden outbuilding in a fenced backyard beneath leafless trees.
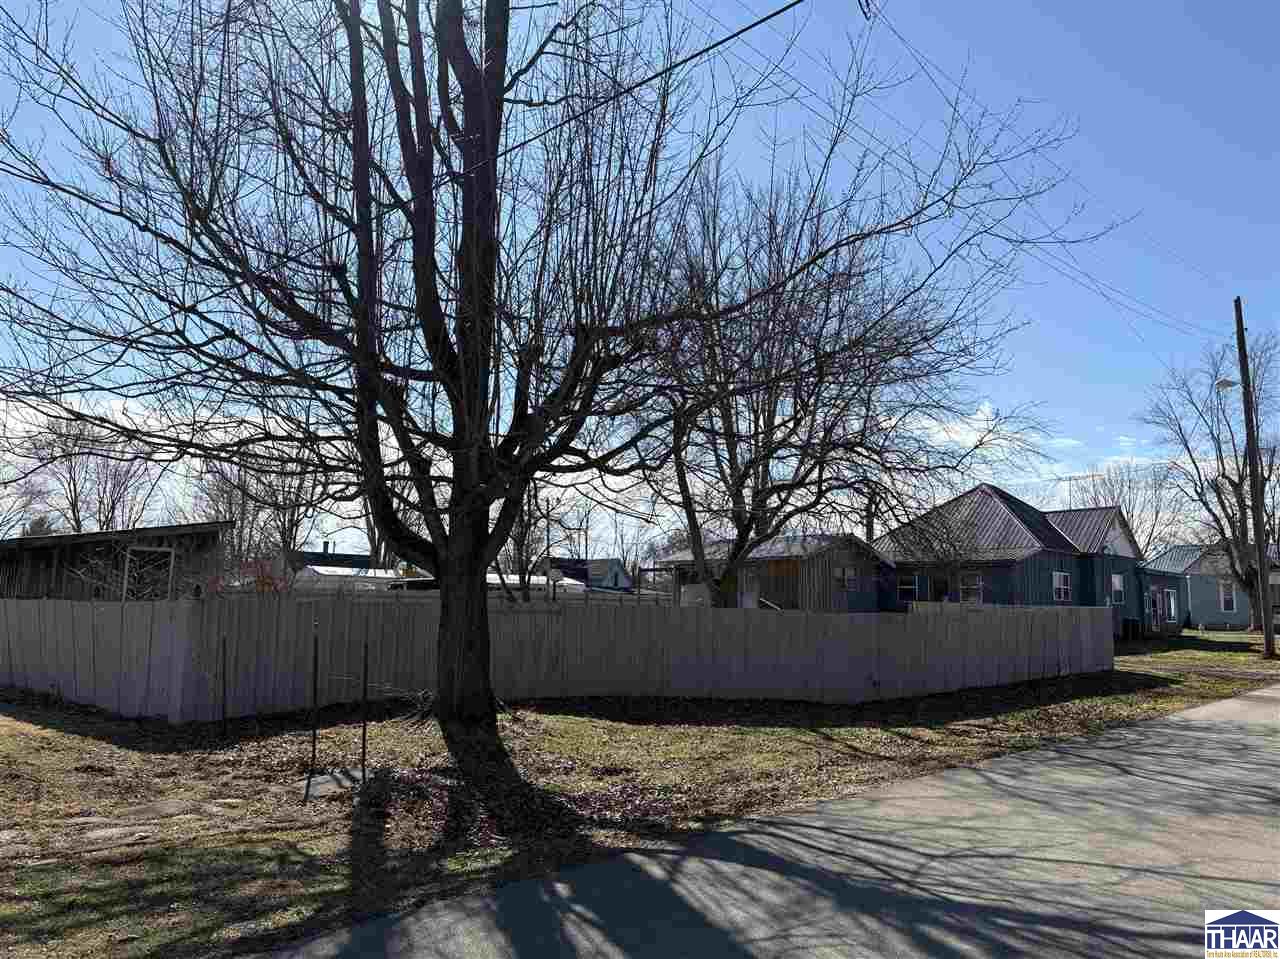
Street-side view of a fenced property with a large leafless tree and homes behind it.
SEE ALL PHOTOS
Blue-sided home with a white upper gable, brown metal roof, and fenced yard.
Blue-sided home with a white front gable, dark metal roof, and leafless tree behind it.
501 E 10th Street
Dark-sided building with a white gable and brown metal roof, partly screened by a corrugated fence.
501 E 10th Street
501 E 10th Street
Empty room with blue paneled walls, wood floors, and a window with brown blinds.
Bathroom with a white tub and blue patterned shower curtain beside a sink and toilet.
501 E 10th Street
501 E 10th Street
Bathroom with turquoise vanity, large mirror, window blinds, and a bathtub-shower.
Bathroom with a white tub and shower, toilet, dark wood cabinet, and turquoise trim.
Vacant room with blue walls, white wainscoting, worn carpet, and a large bay window.
Wood-paneled utility room with a chest freezer and doorway to a teal-painted room.
Empty wood-paneled sunroom with a concrete floor, blue door, and sunlight through window blinds.
Laundry room with front-loading washer and dryer, water heater, and wooden work counter.
Metal-sided home with a standing-seam roof, privacy fence, and gravel drive.
Blue house and weathered porch behind a fenced yard, with stepping stones leading to the back door.
Weathered wooden outbuilding in a fenced backyard beneath leafless trees.
Street-side view of a fenced property with a large leafless tree and homes behind it.
Courtesy of DONALD MARTIN with HOOSIER HOMES AND LAND
Sold

501 E 10th Street

501 E 10th Street, Clay City, IN 47841

$90,000
Two bedroom, two bath home in Clay City. Newer metal roof. Large yard with privacy fence. Another building on the property could be used for a craft or hobby space or just a getaway. Bring your ideas to this property and make it your own!

2
beds

2
baths

0.4 Acres lot

Features & Amenities

Interior

  • total bedrooms2
  • Total bathrooms2
  • full bathrooms2
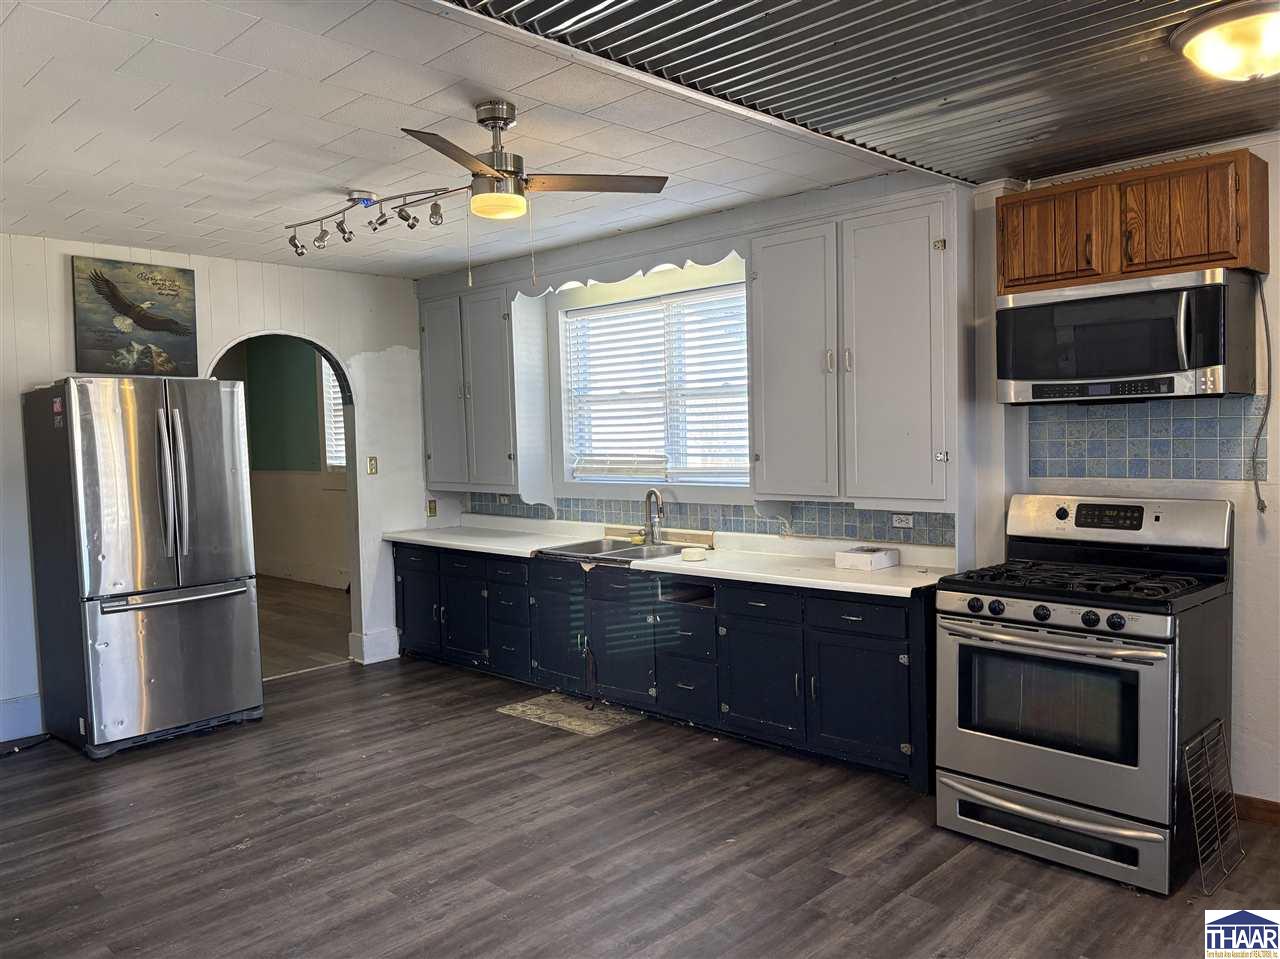
  • APPLIANCES Refrigerator, Gas Range/Oven, Microwave, Washer, Dryer
  • other interior Features Vinyl Floors, Ceiling Fan(s), Smoke Detector, Laminate Floors, Counter tops Laminate

Area & Lot

  • Status Sold
  • Date Sold May 19, 2026
  • Lot Area0.4 Acres
  • MLS® ID108373
  • TypeResidential
  • YEAR BUILT1908
  • Elementary SchoolClay City
  • Middle SchoolClay City
  • High SchoolClay City
  • School DistrictPartial

Exterior

  • STORIES1
  • roofMetal
  • HEAT TYPENatural Gas
  • AIR CONDITIONINGCentral Air
  • sewerCity Sewer
  • SubstructurePartial Basement, Crawl Space, Unfinished
  • other exterior FeaturesFrame, Wood Siding

Financial

  • Sales Price$90,000
  • Zoning R

Your Next Move Starts Here

Whether you're buying, selling, or exploring land opportunities, our team is ready to provide trusted guidance from start to finish. Get in touch today and let's make your real estate goals a reality.

Follow Me on Instagram