
Hoosier Homes & Land Realty
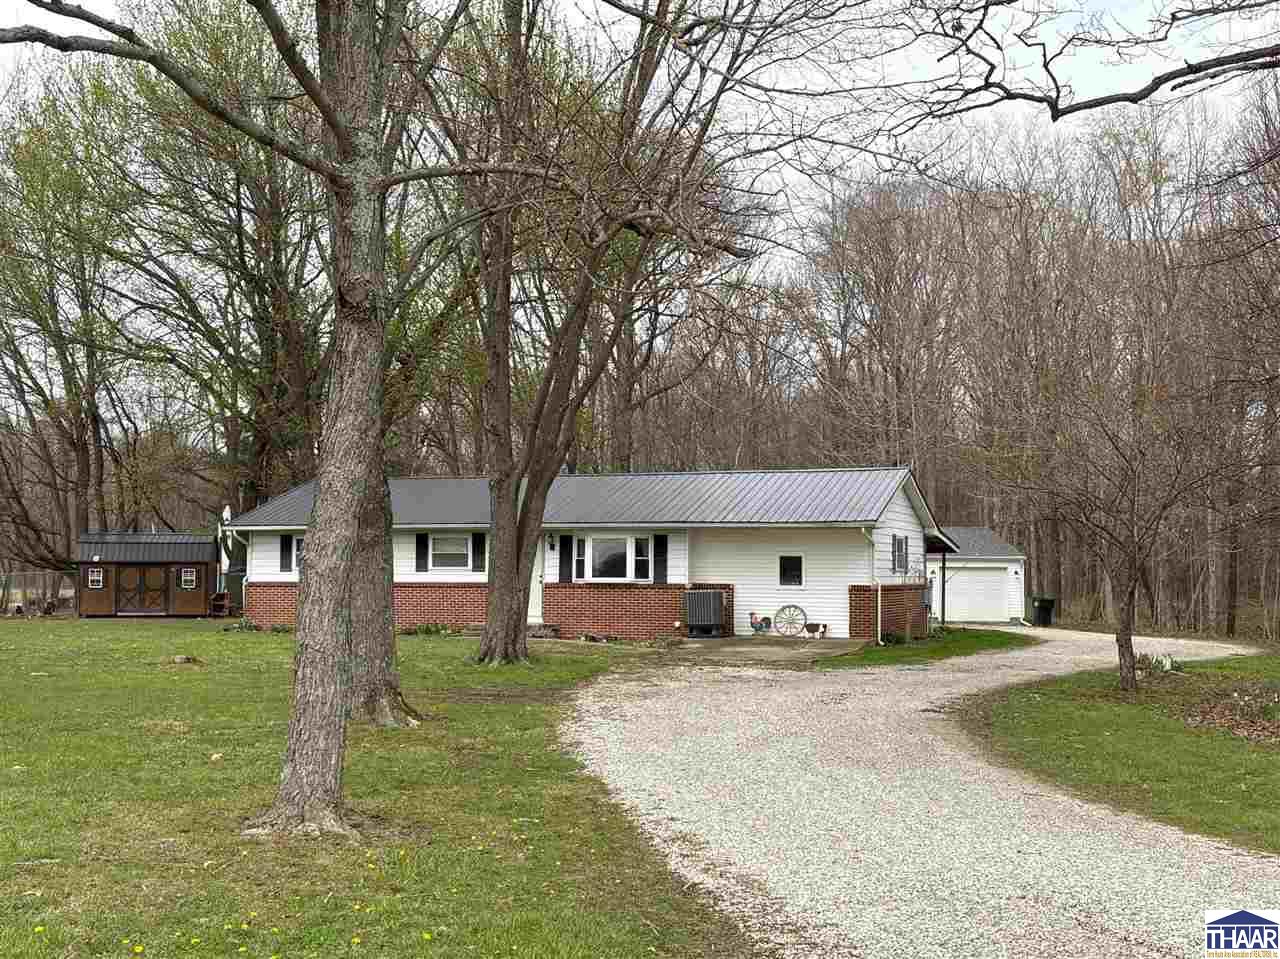
Single-story white and brick house with a gray metal roof, gravel driveway, and detached garage among leafless trees.
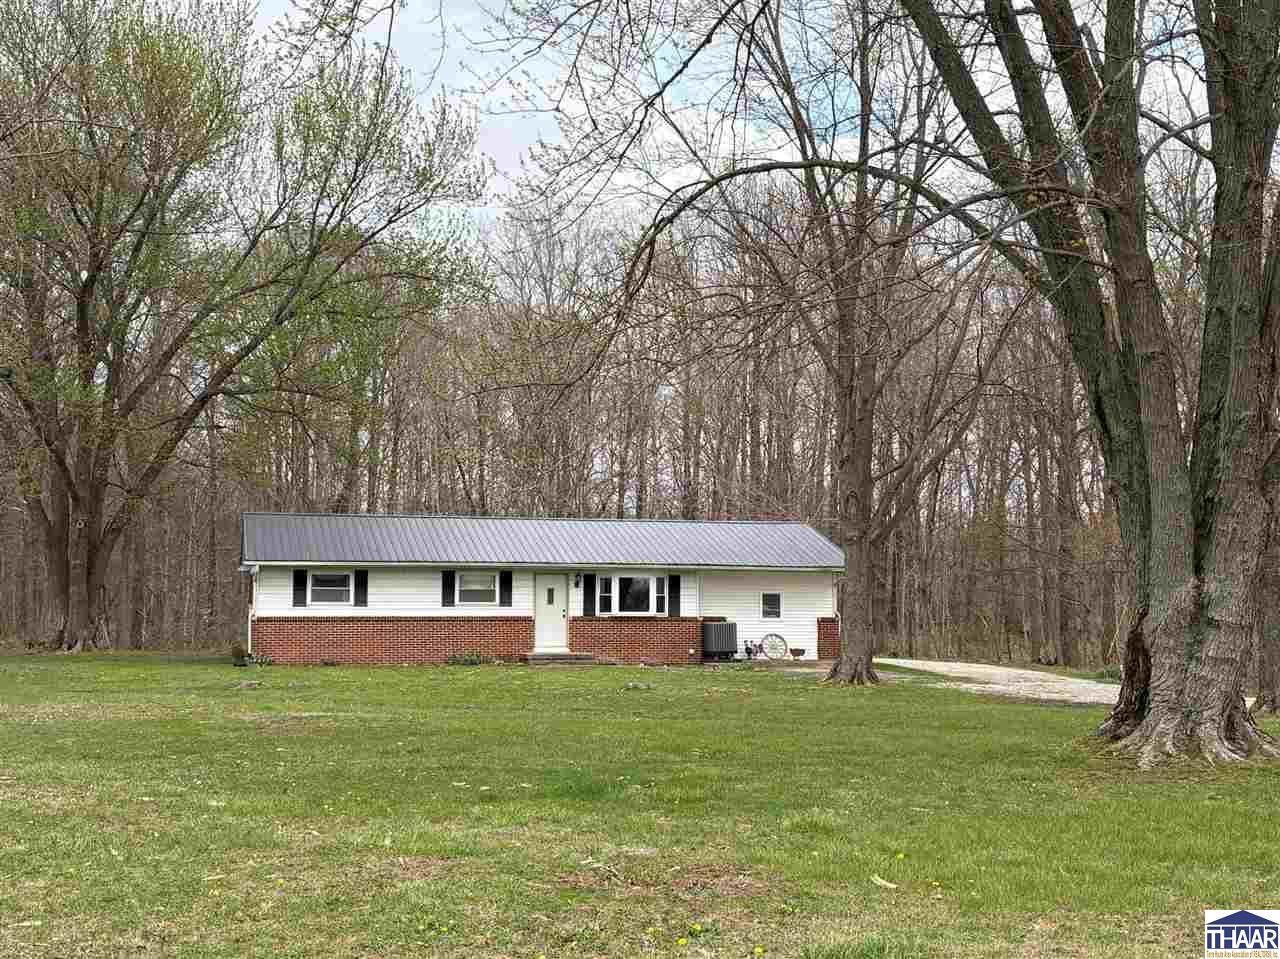
Single-story ranch home with a brick lower facade and metal roof, set among mature trees.
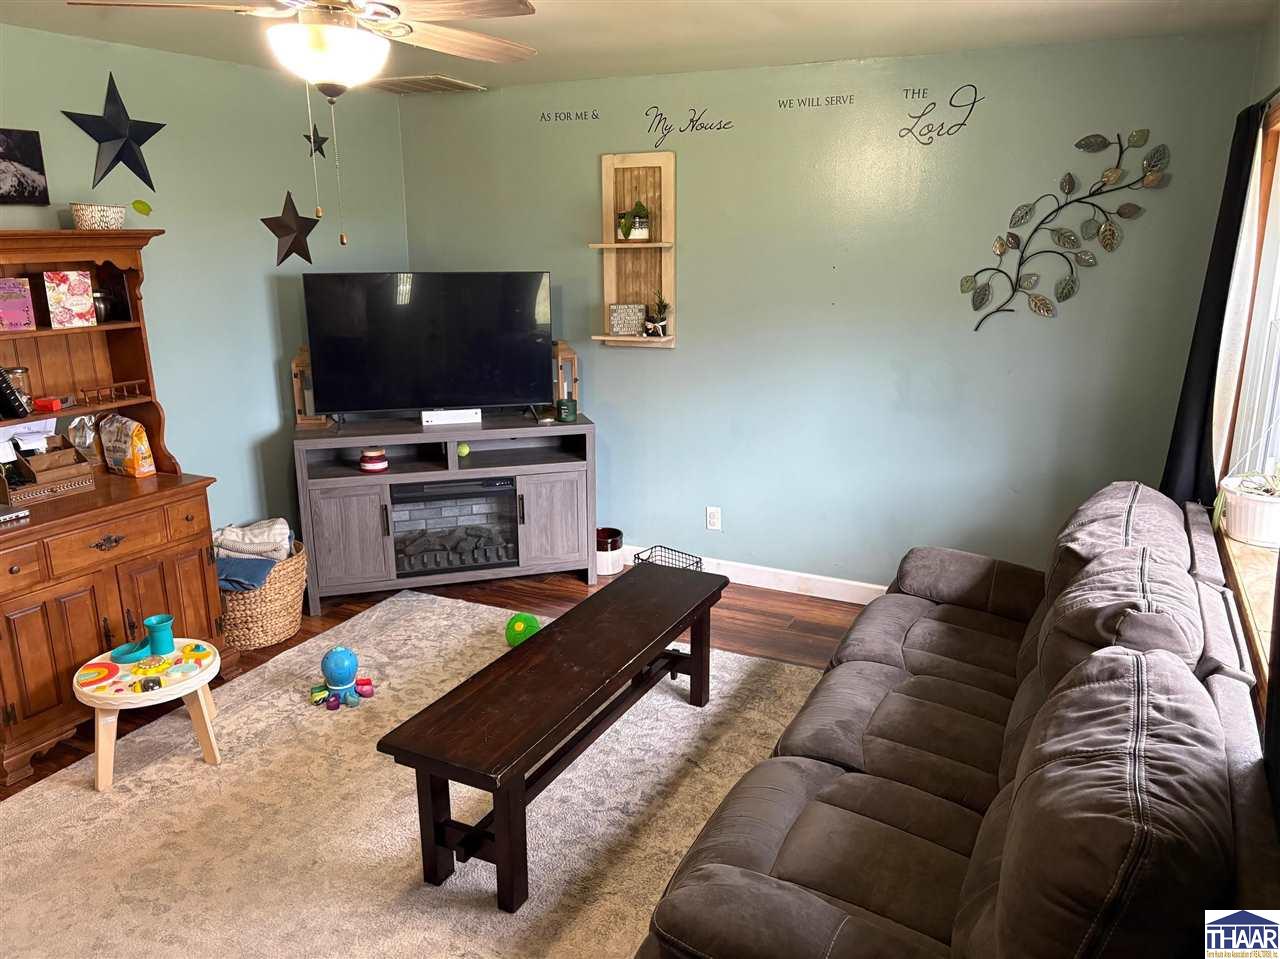
Living room with a gray sectional, dark wood coffee table, TV, and a quote decorating the pale green wall.
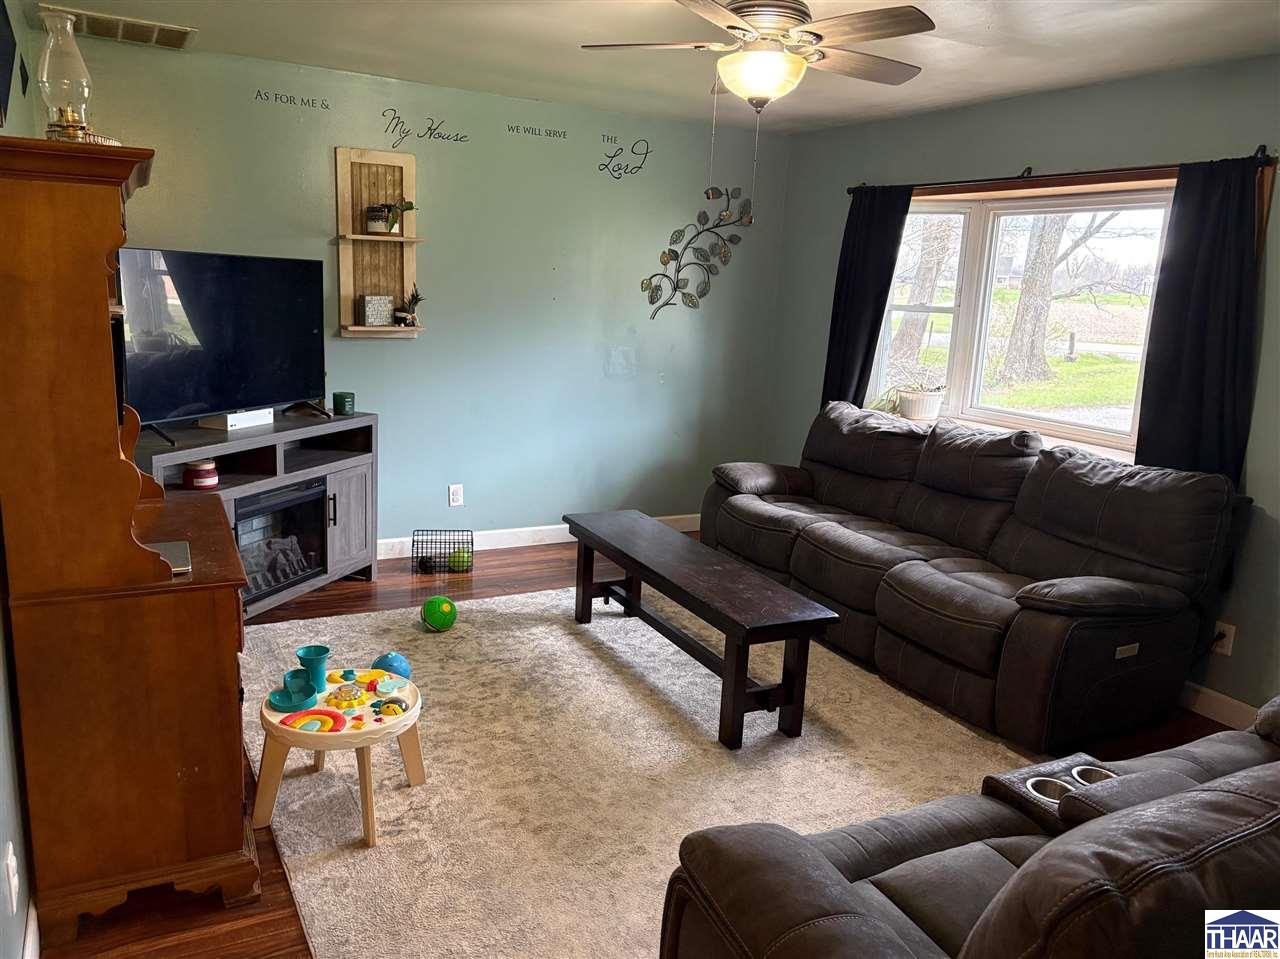
Furnished living room with dark reclining sofas, a large window, and wall lettering.
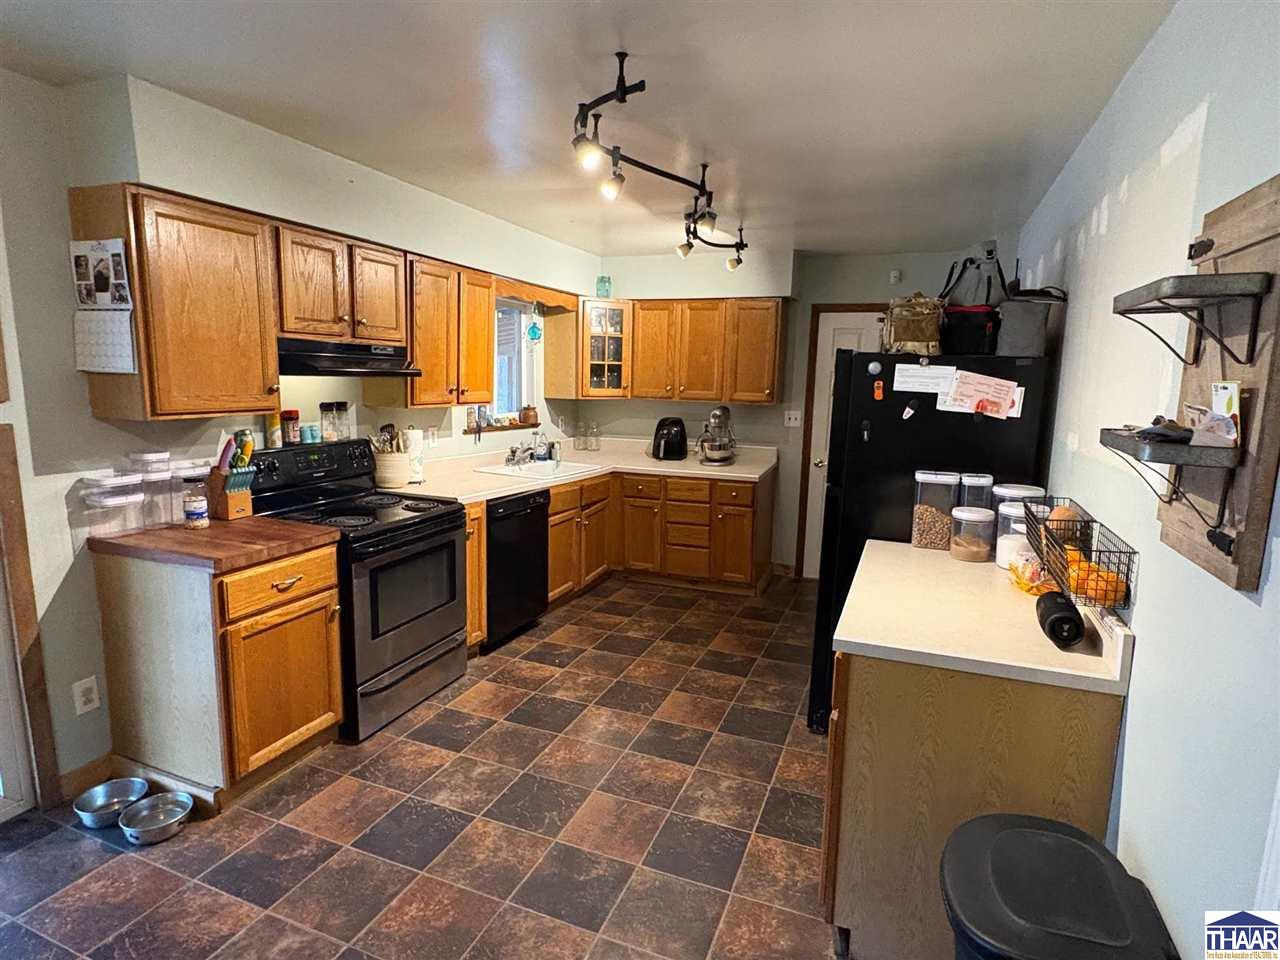
Kitchen with honey-colored cabinets, black appliances, and a brown patterned tile floor.
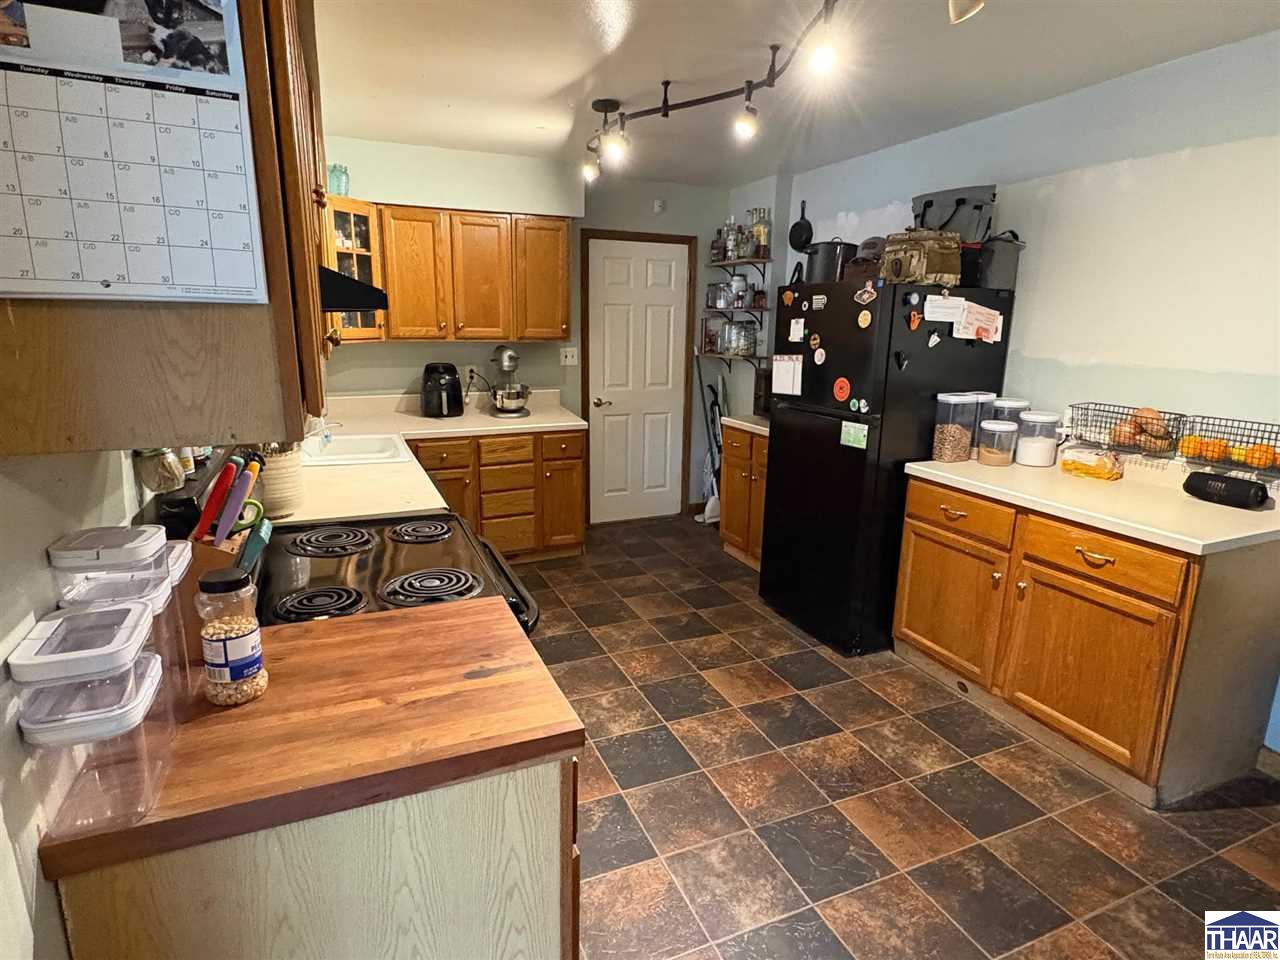
Kitchen with honey-colored cabinets, a butcher-block island, electric stovetop, and black refrigerator.
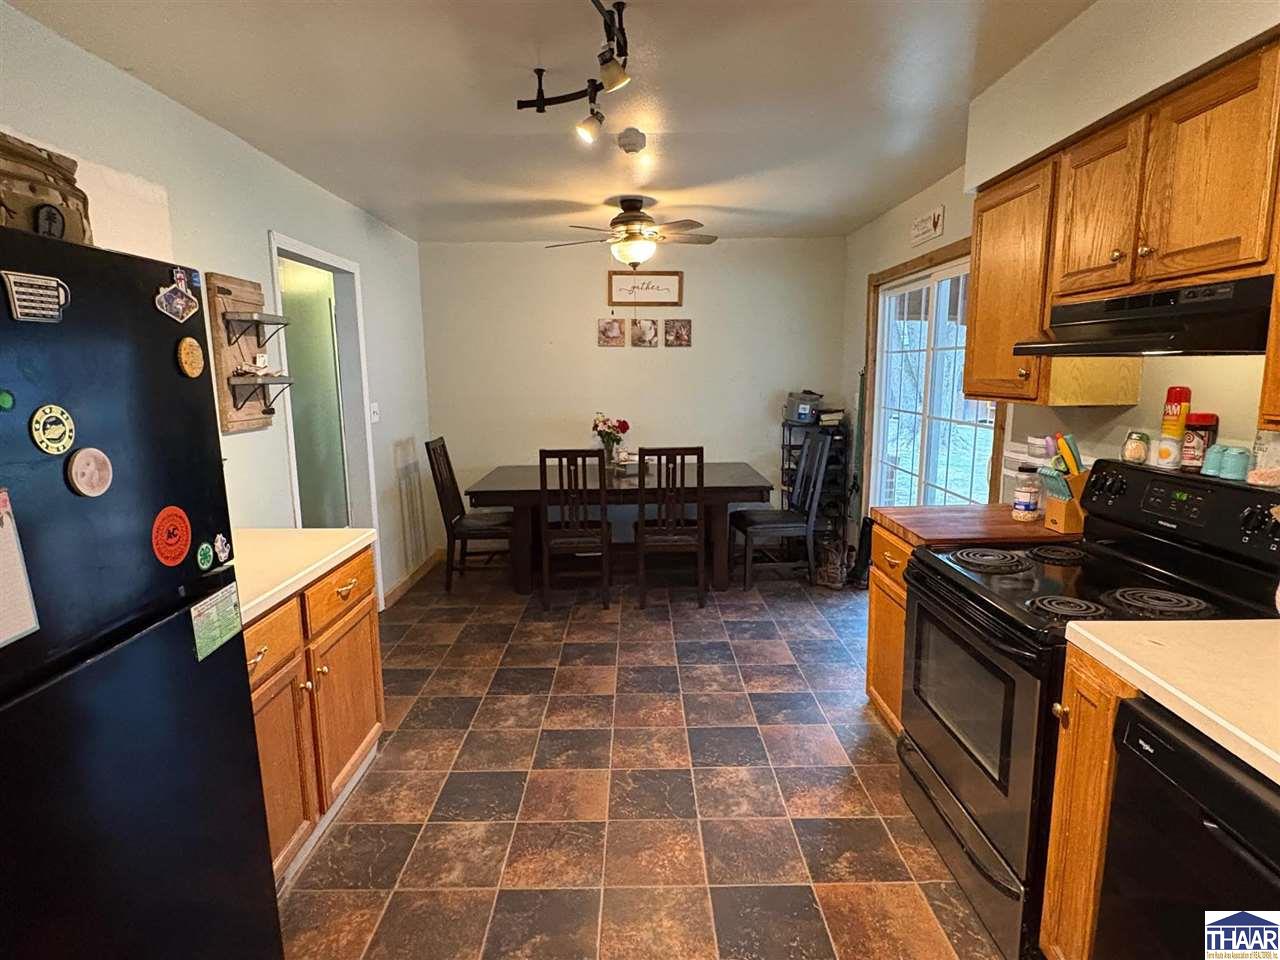
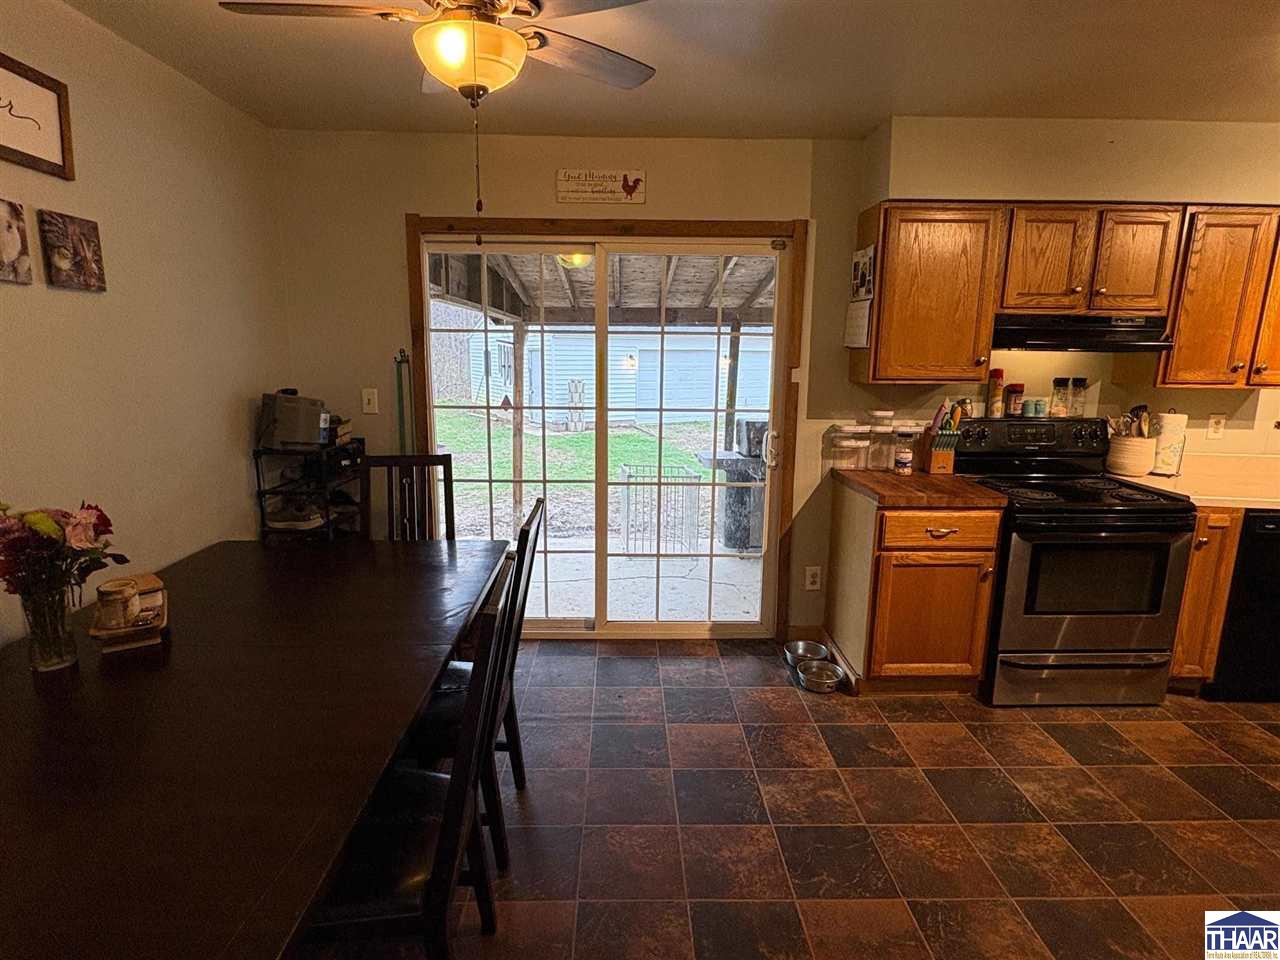
Kitchen with honey-colored cabinets, black appliances, tiled floor, and a dining table by the patio door.
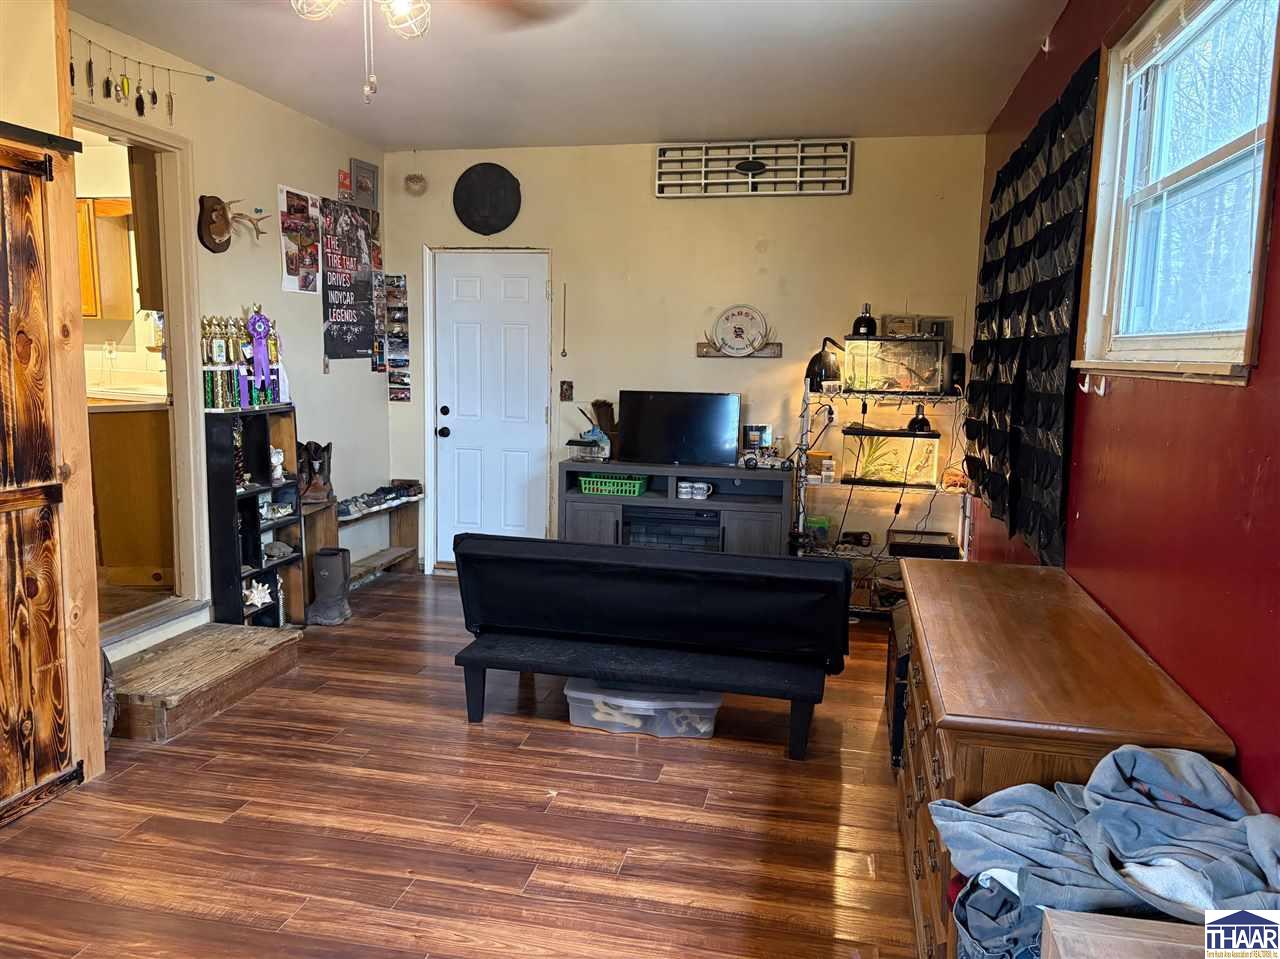
Living room with wood-look floors, a black sofa, television, fish tanks, and a large window.
Kitchen and dining area with oak cabinets, tiled floors, and sliding doors to a covered patio.
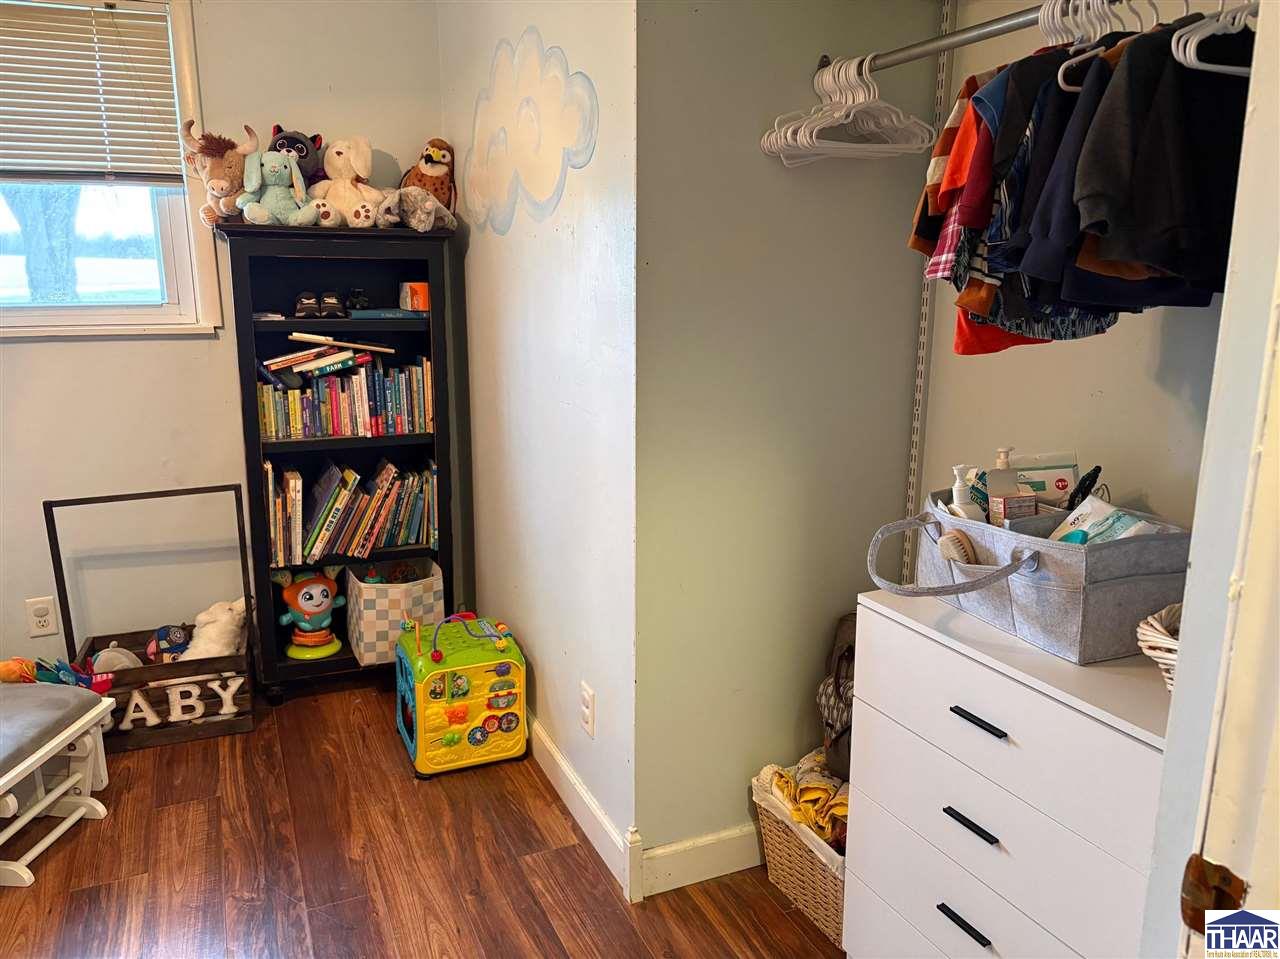
Child's bedroom with a toy-filled bookcase beside an open closet and white dresser.
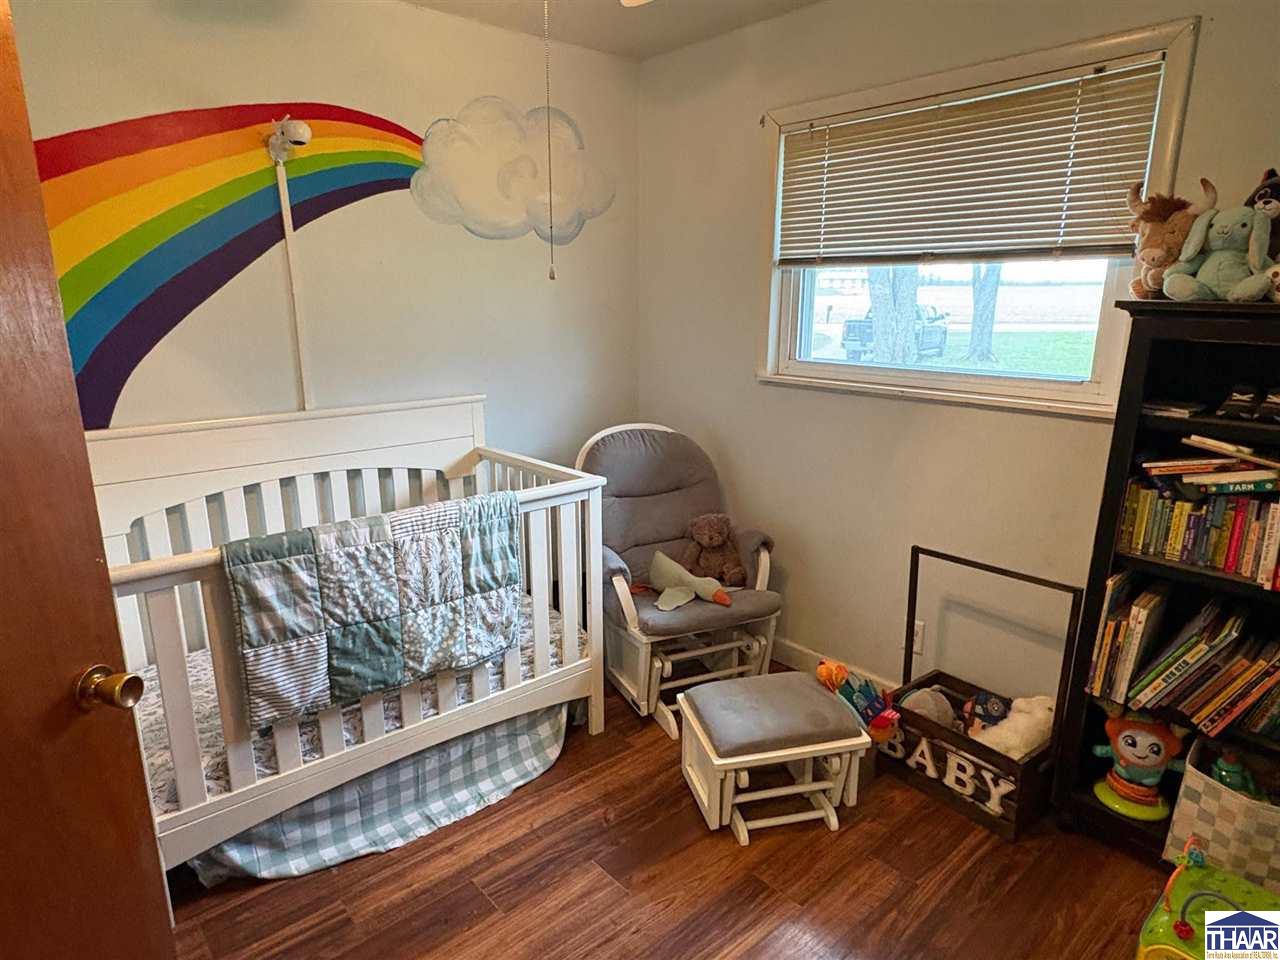
Nursery with a white crib, rainbow wall mural, rocking chair, and toys.
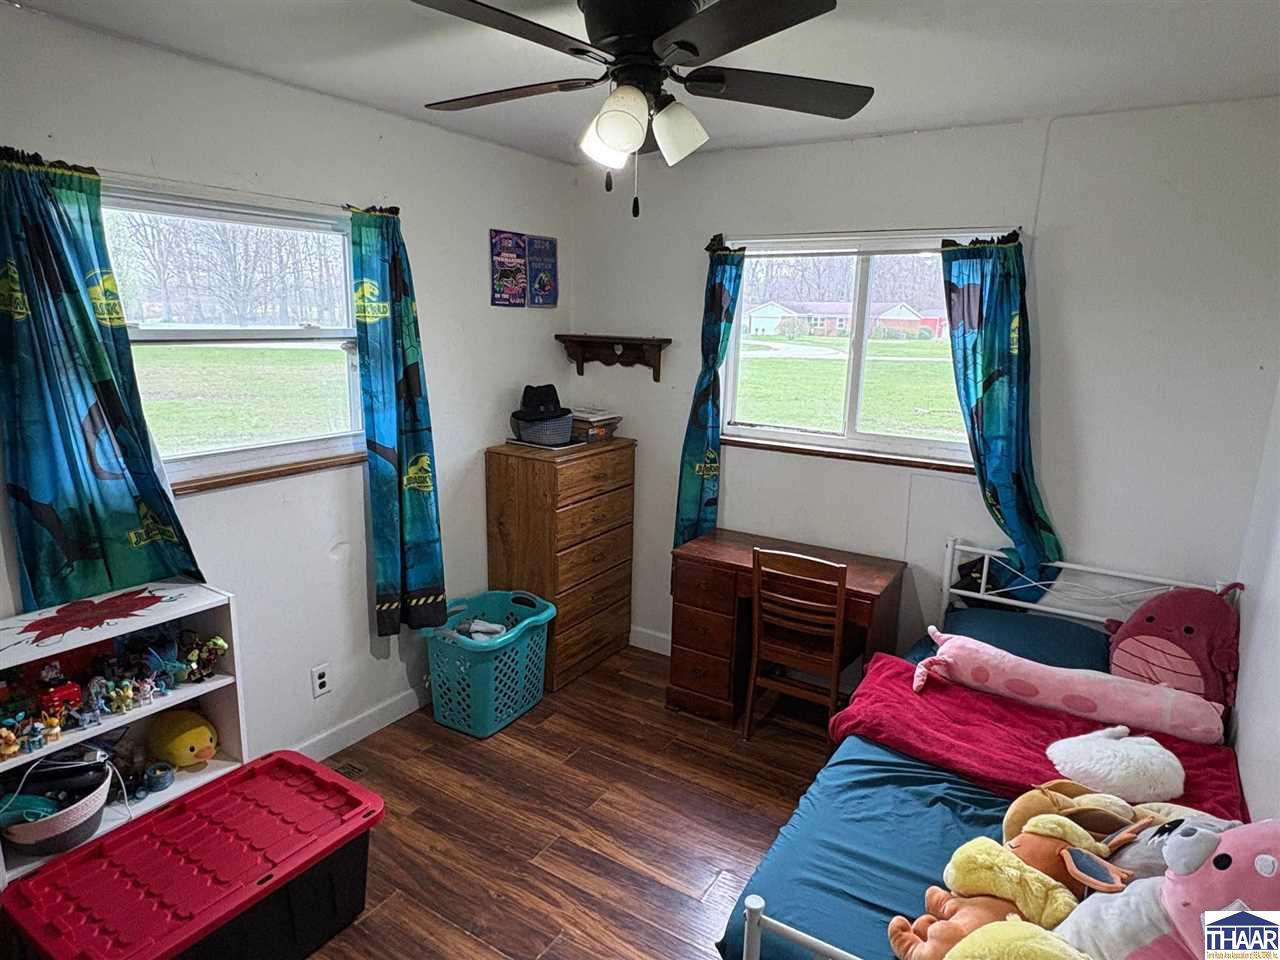
Bedroom with blue curtains, dark wood-look flooring, a bed, dressers, and children's toys.
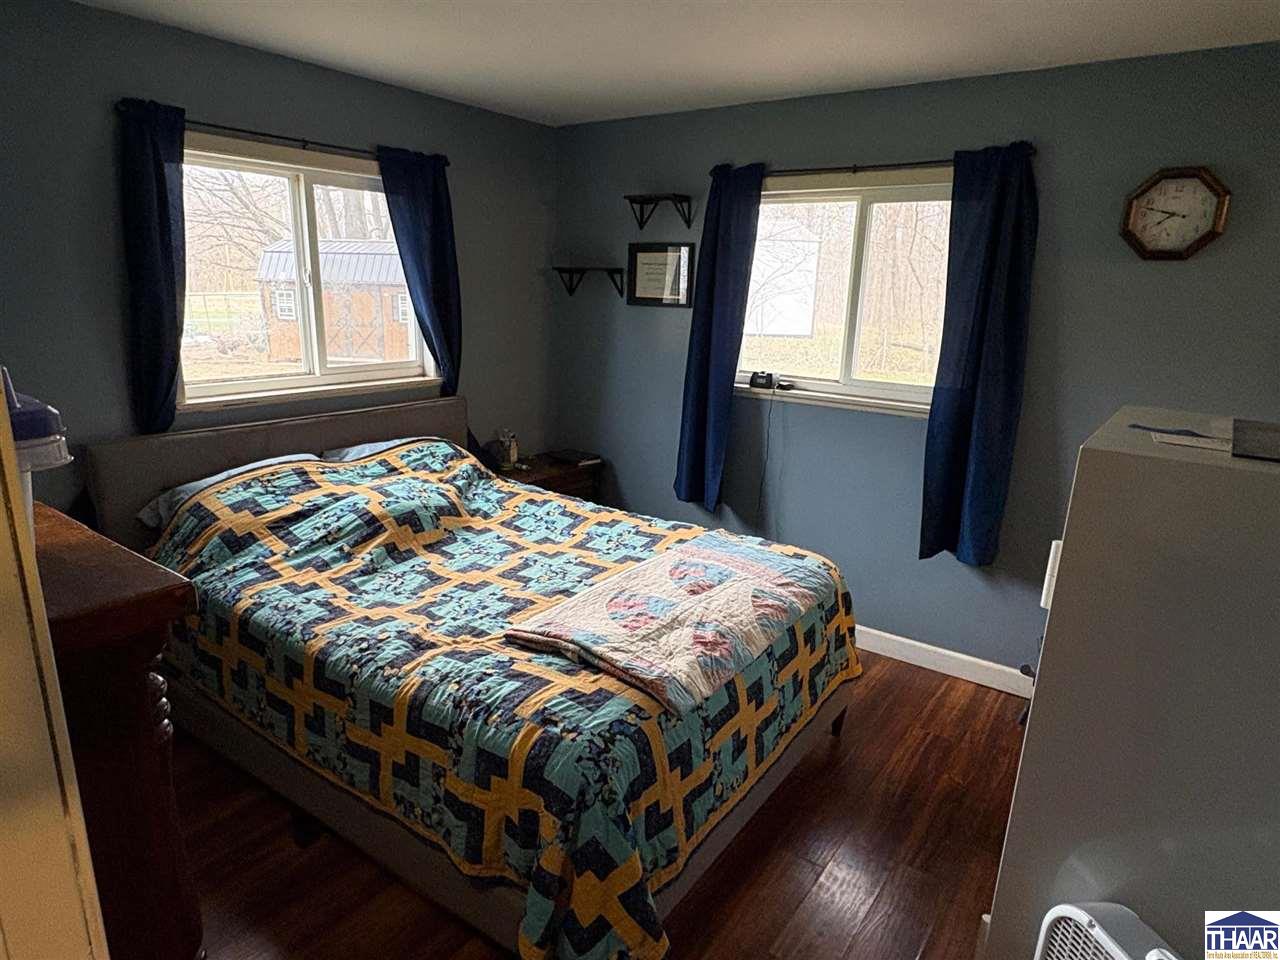
Bedroom with a colorful patchwork quilt, blue curtains, and two windows.
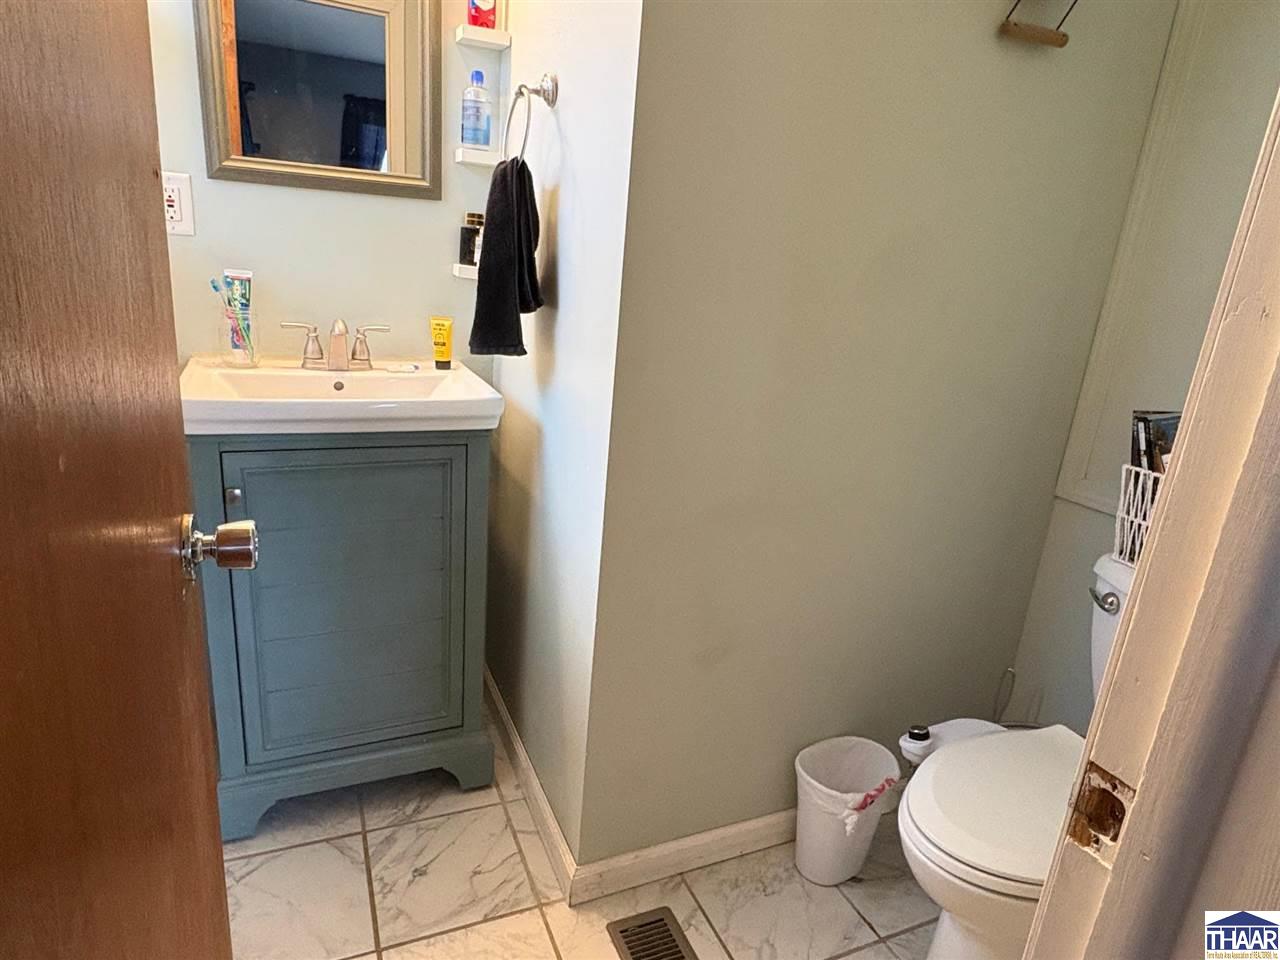
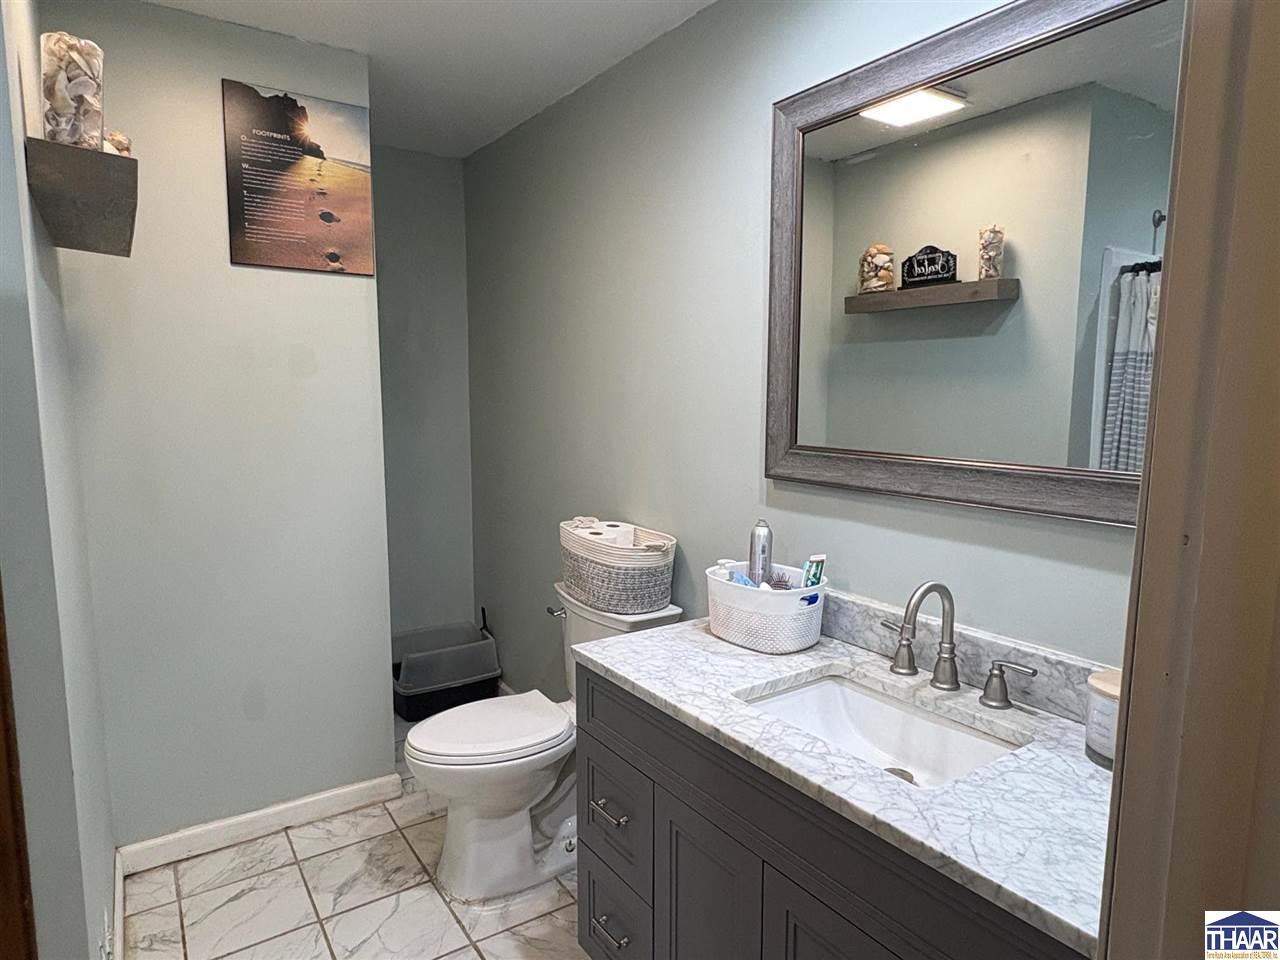
Bathroom with a blue-gray vanity, framed mirror, toilet, and marble-look tile floor.
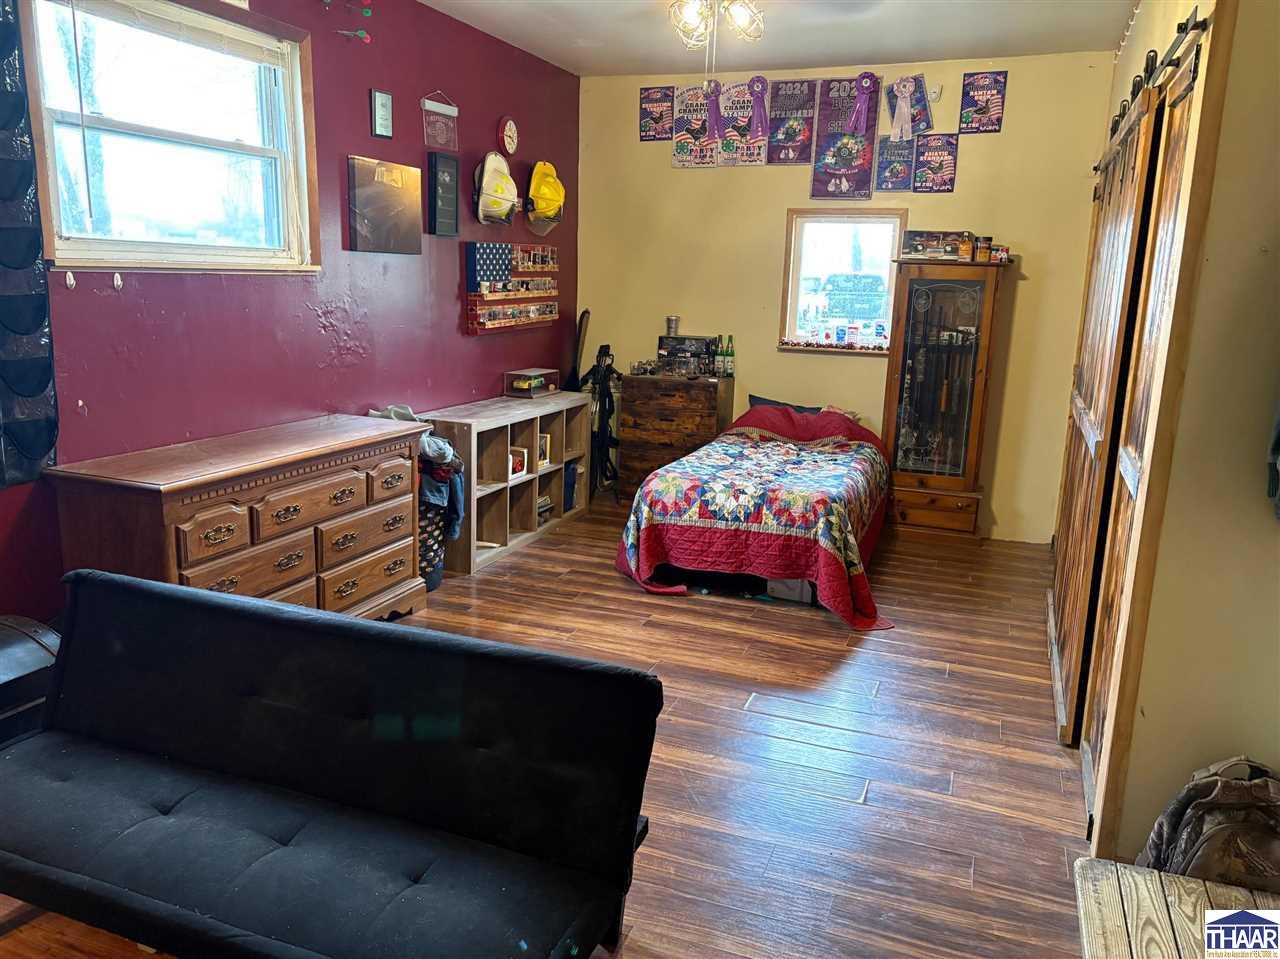
Bedroom with a colorful patchwork quilt, burgundy accent wall, and wood-look flooring.
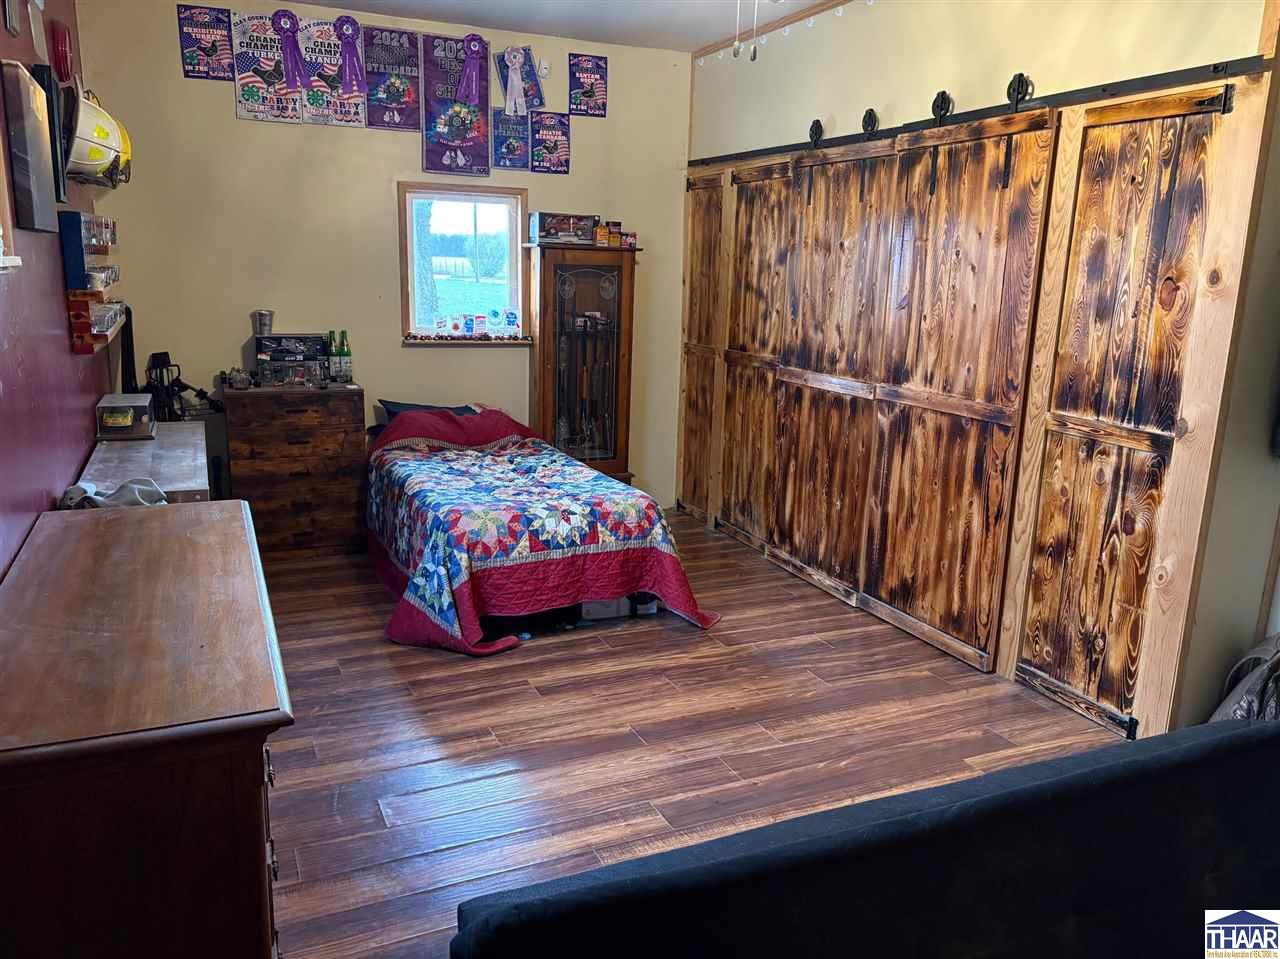
Furnished bedroom with a colorful quilt and rustic sliding barn doors.
Bathroom with gray vanity, marble-look countertop, framed mirror, and white toilet.
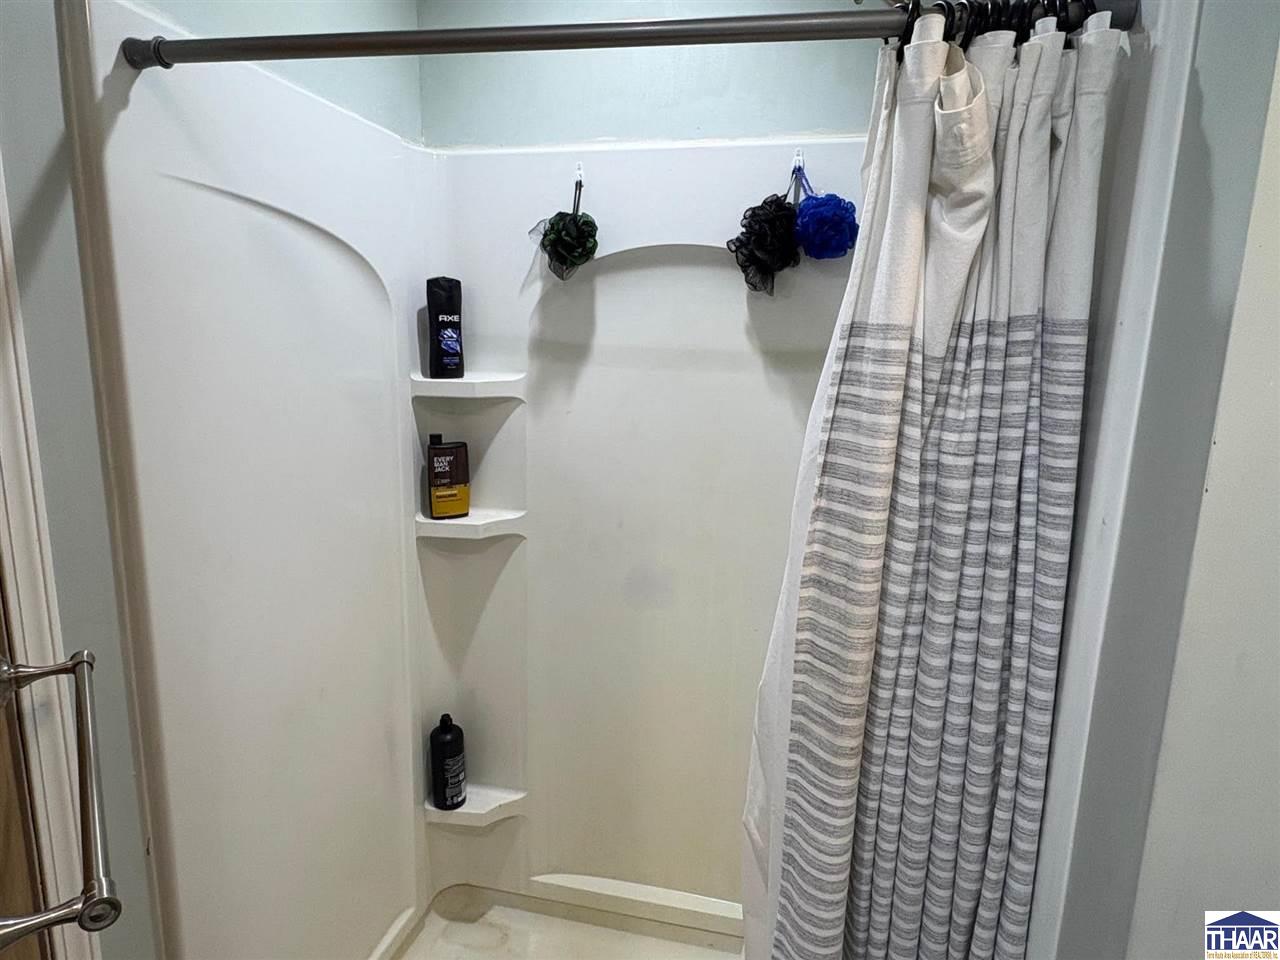
Shower stall with a striped curtain and molded shelves holding toiletries.
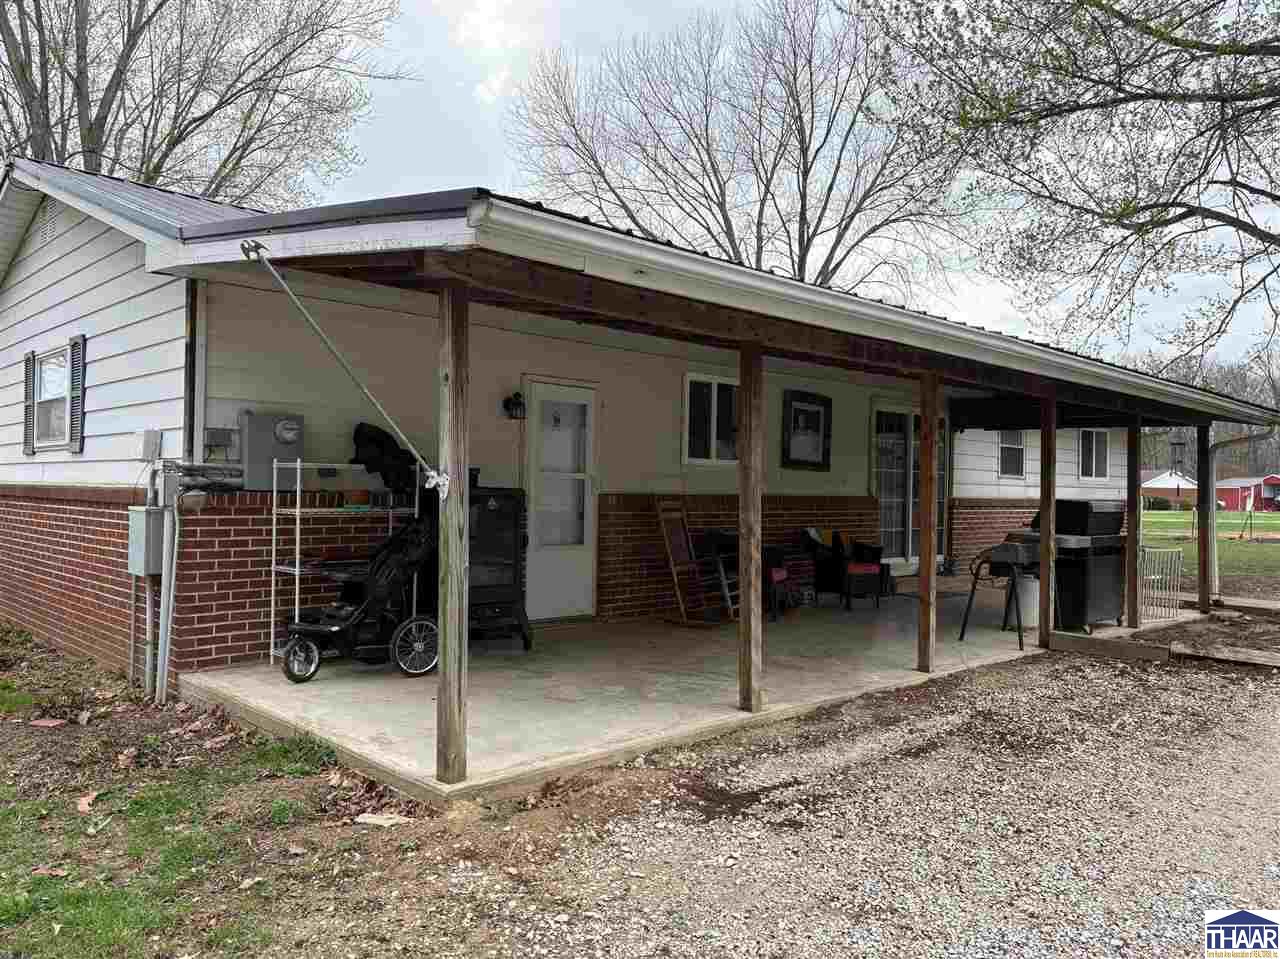
Single-story home with a long covered patio, wooden supports, and outdoor seating.
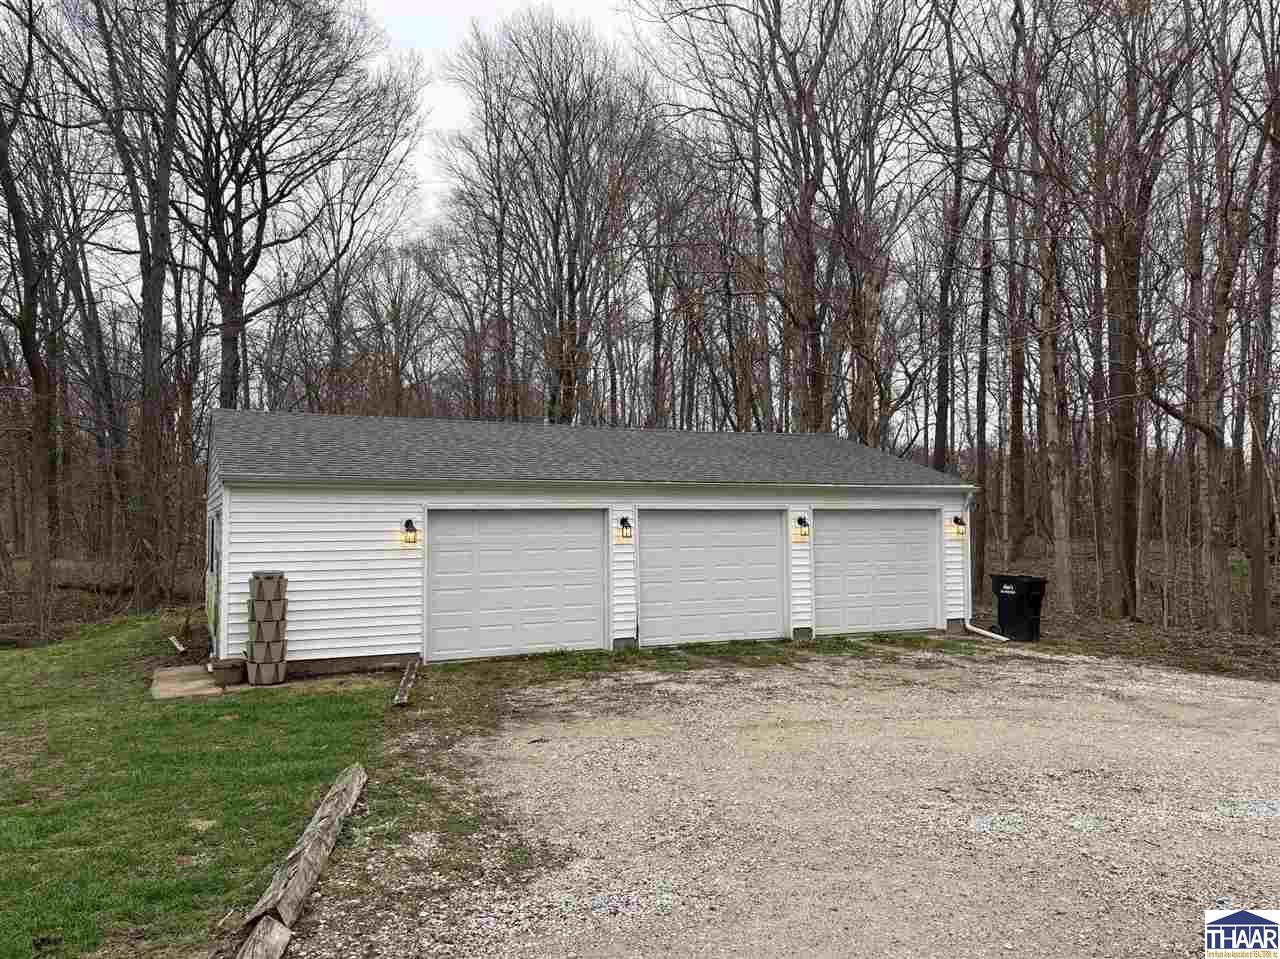
White detached three-car garage with gray doors beside a gravel driveway and leafless woods.
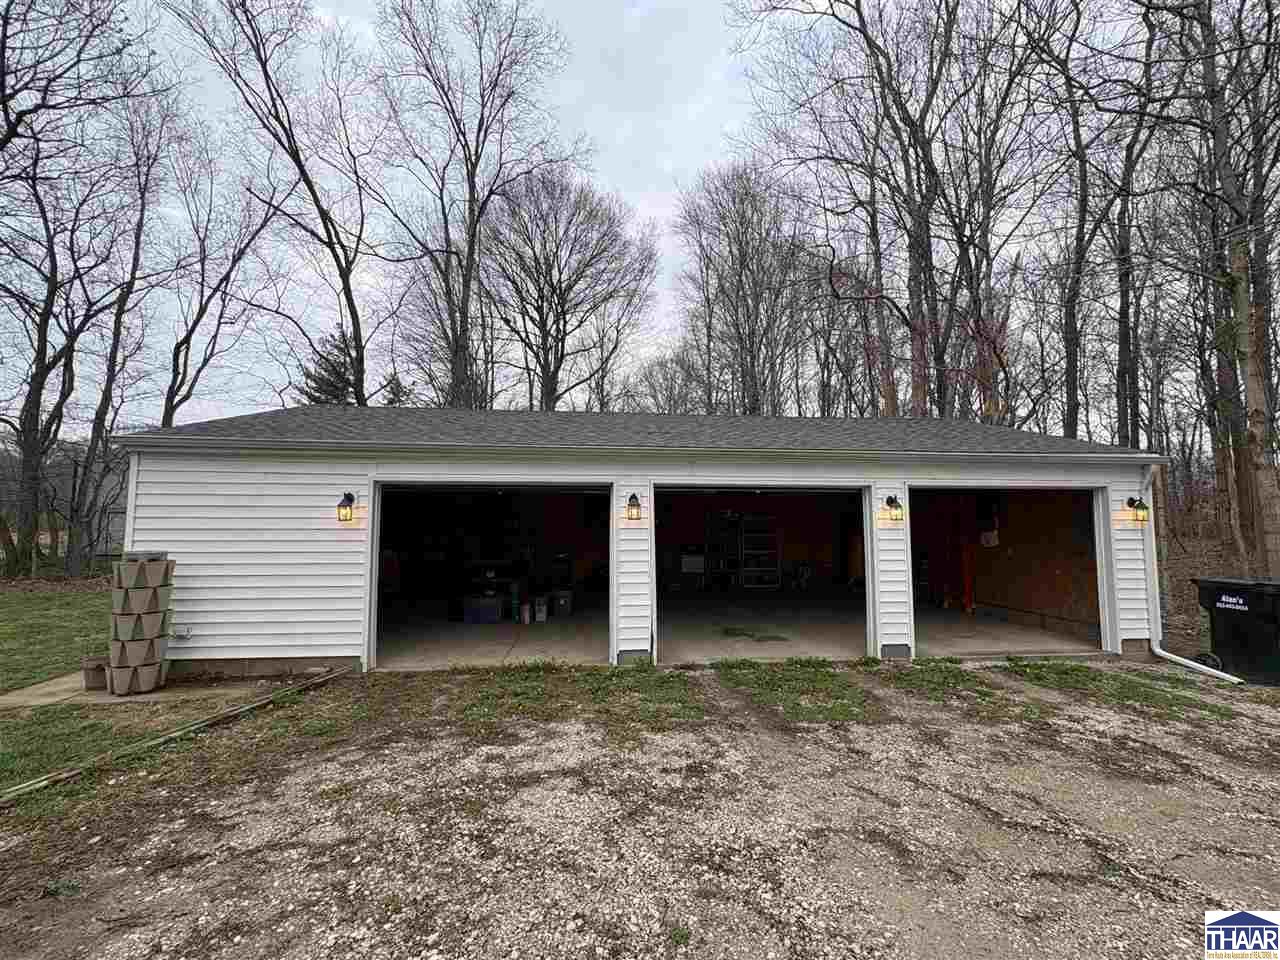
White detached three-car garage with open bays beside a gravel driveway and leafless trees.
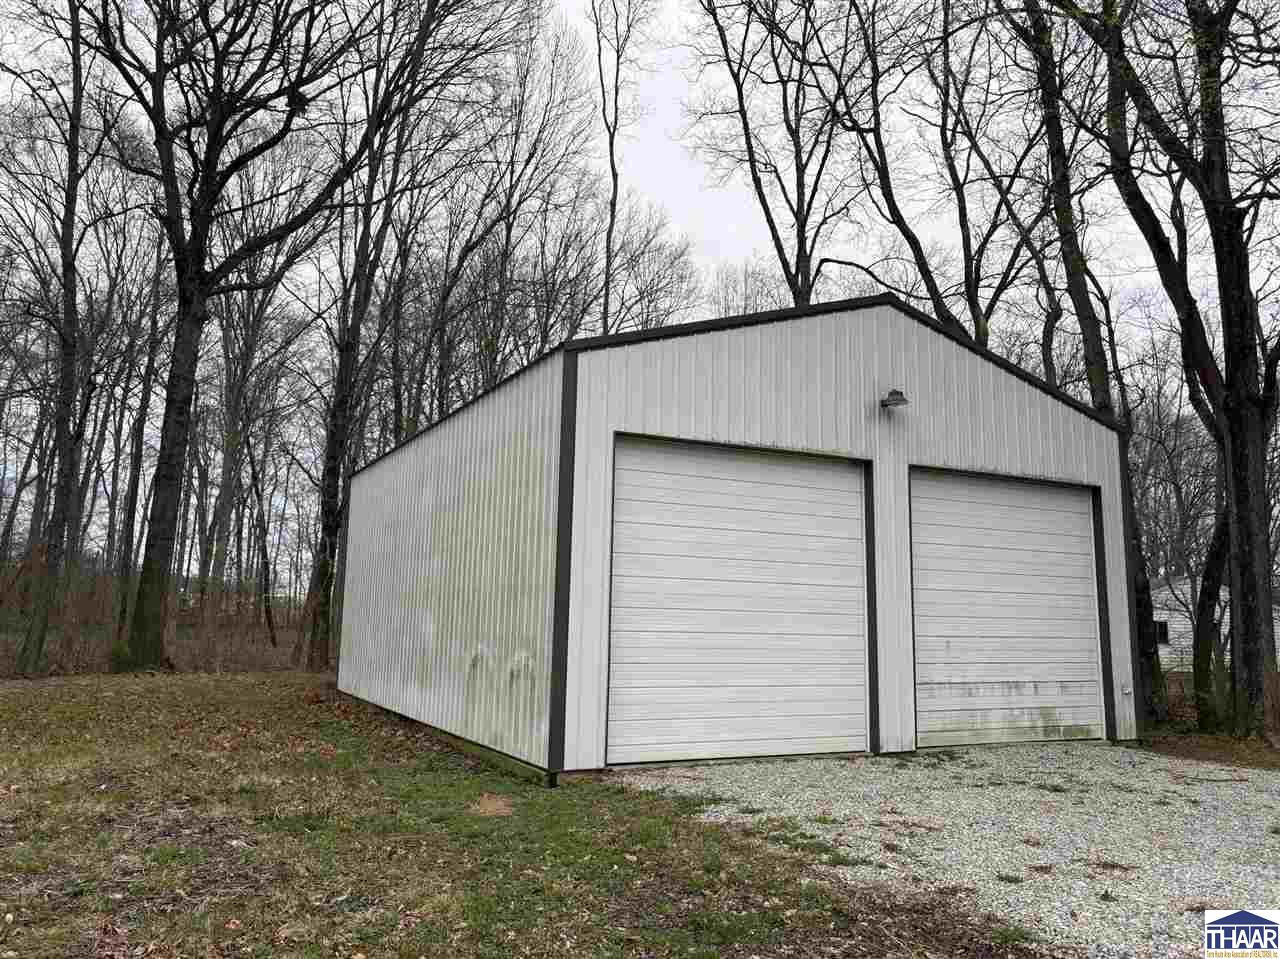
White detached garage with two overhead doors at the end of a gravel drive among leafless trees.
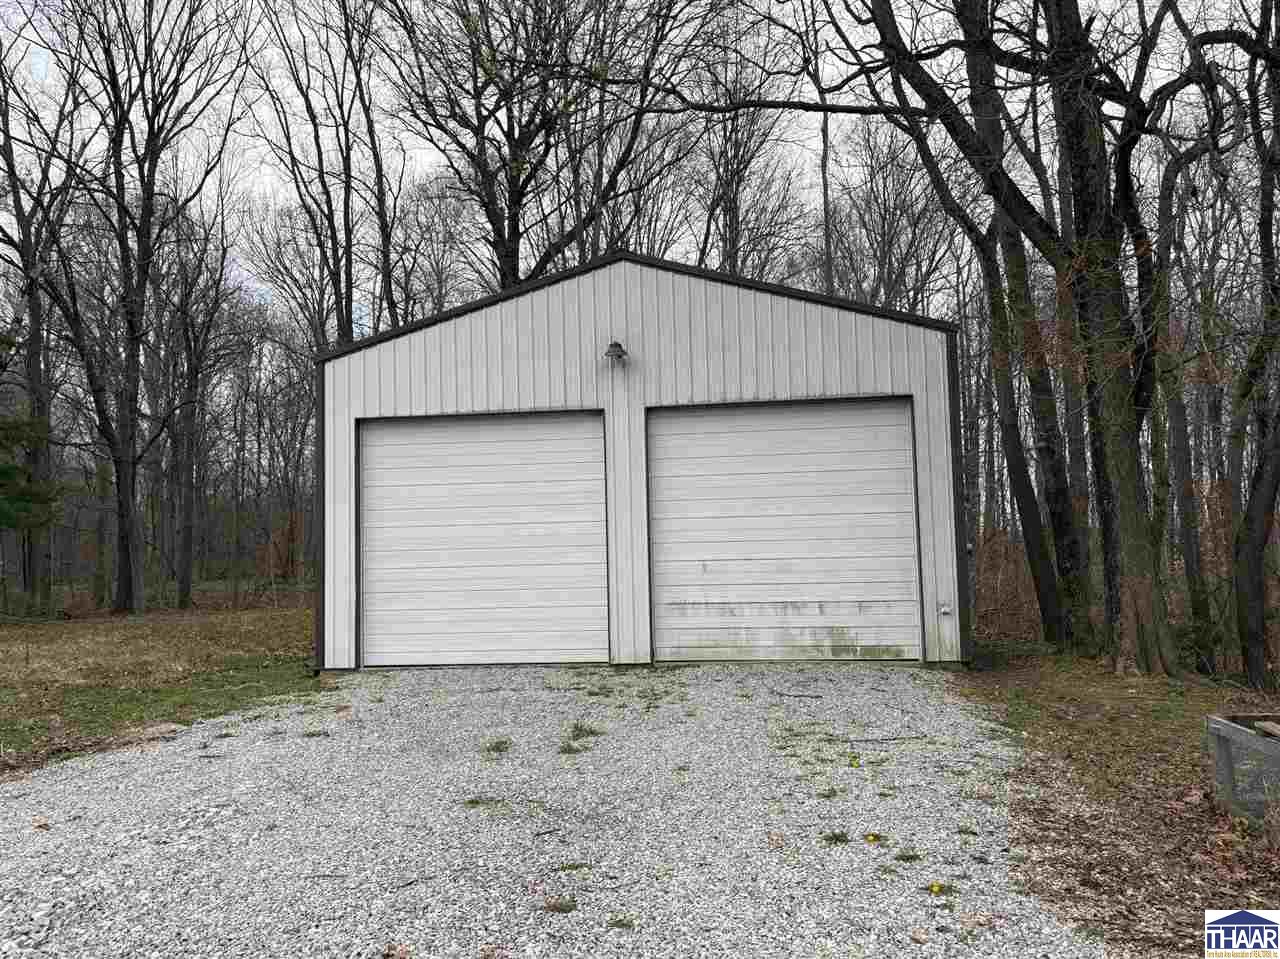
White metal outbuilding with two garage doors beside a gravel drive among leafless trees.
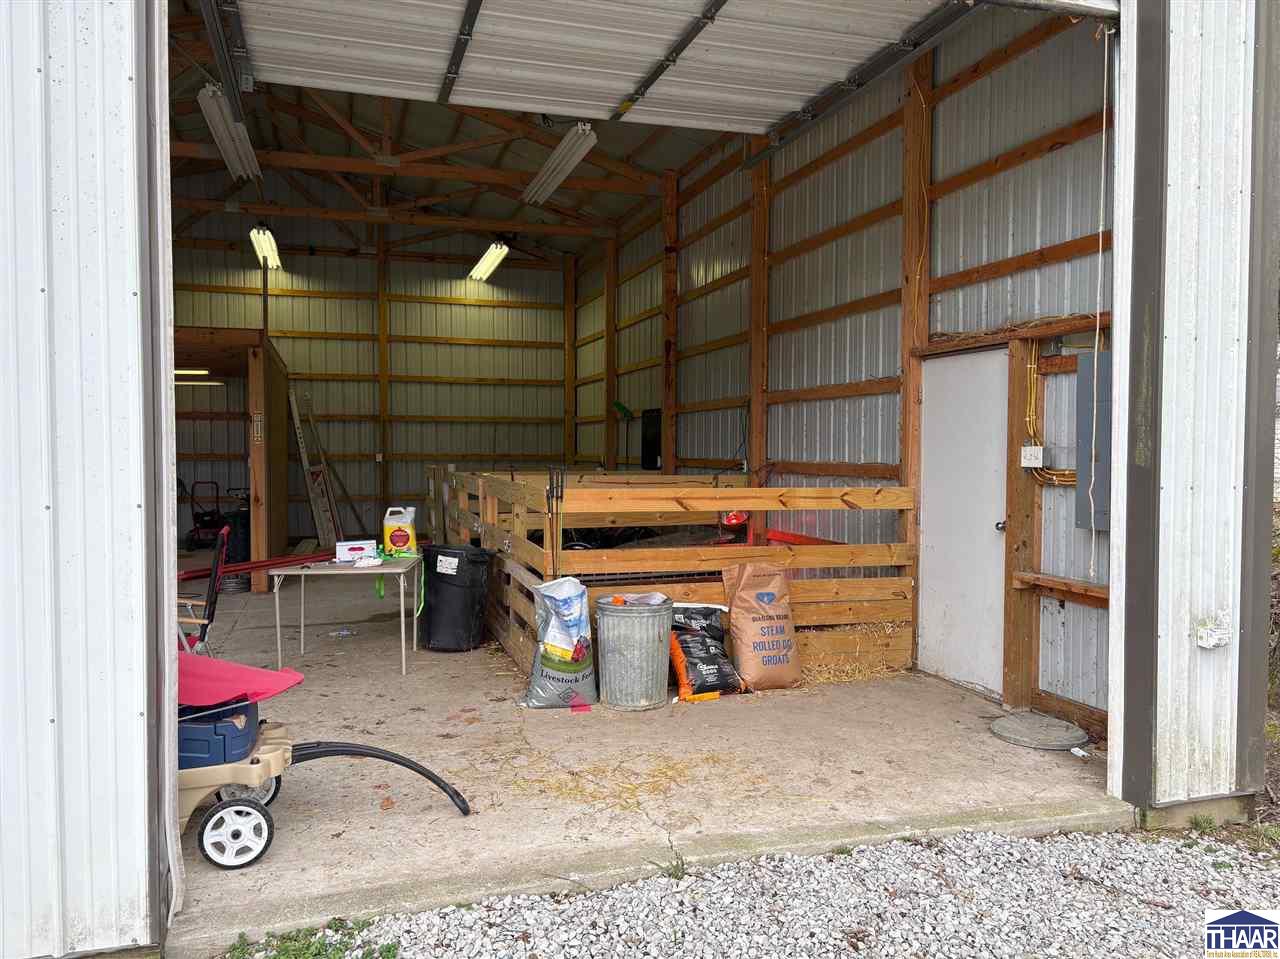
Barn interior with wooden livestock pens, feed bags, and exposed framing.
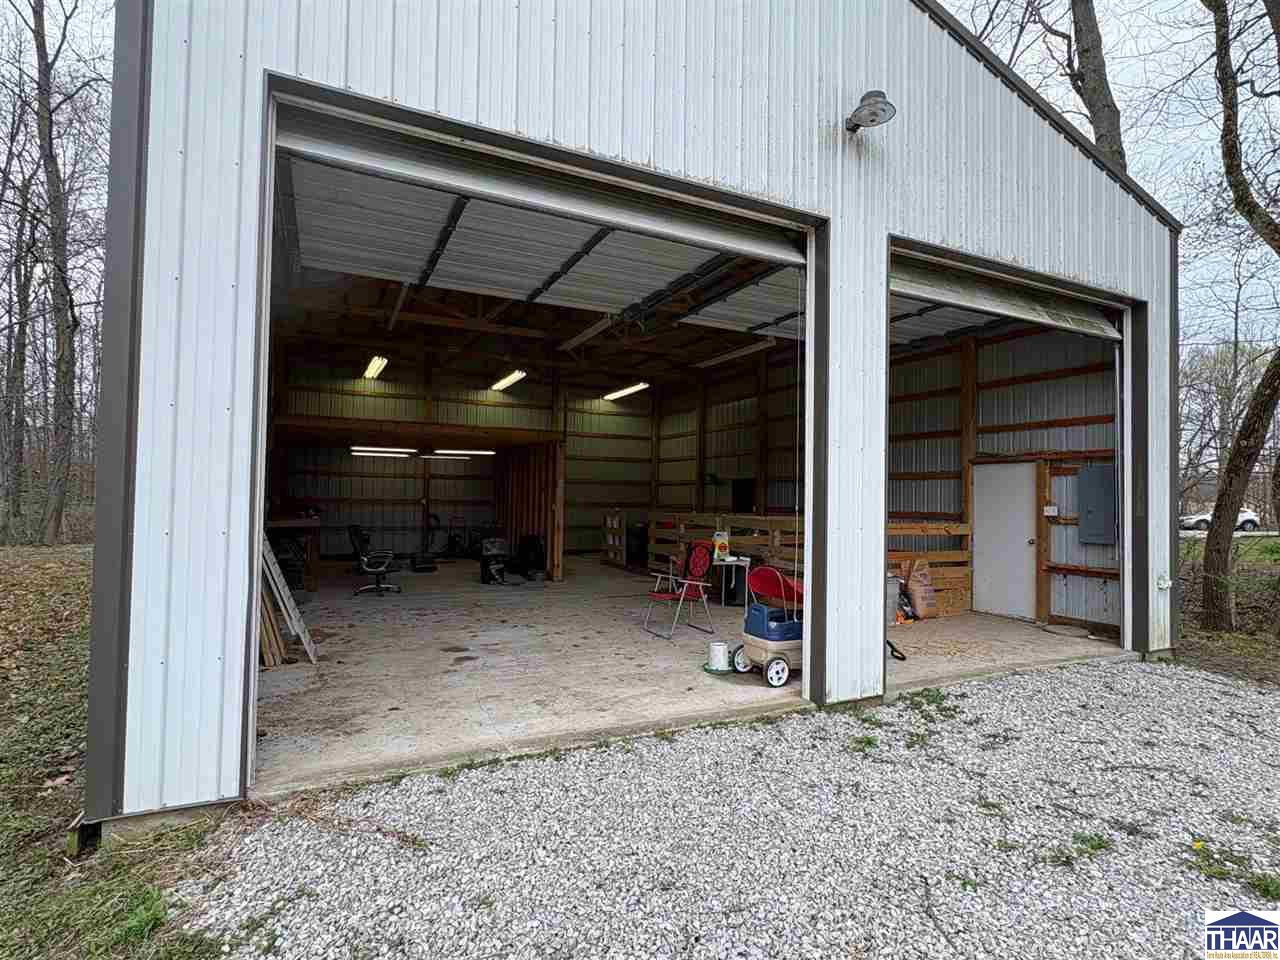
White metal workshop with two open bays, concrete floors, and gravel in front.
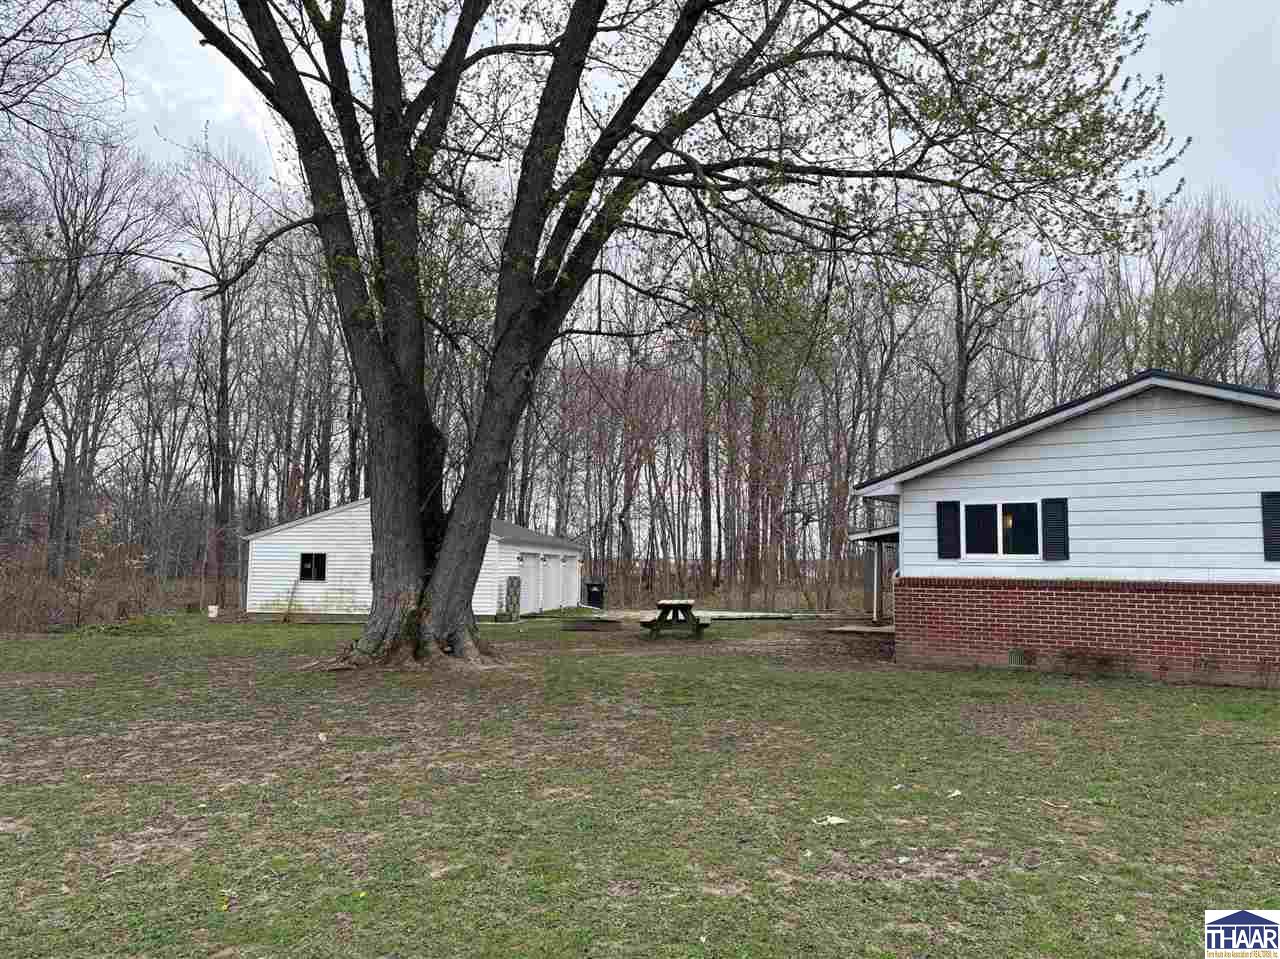
White house and detached garage on a wooded lot, with a large leafless tree in the foreground.
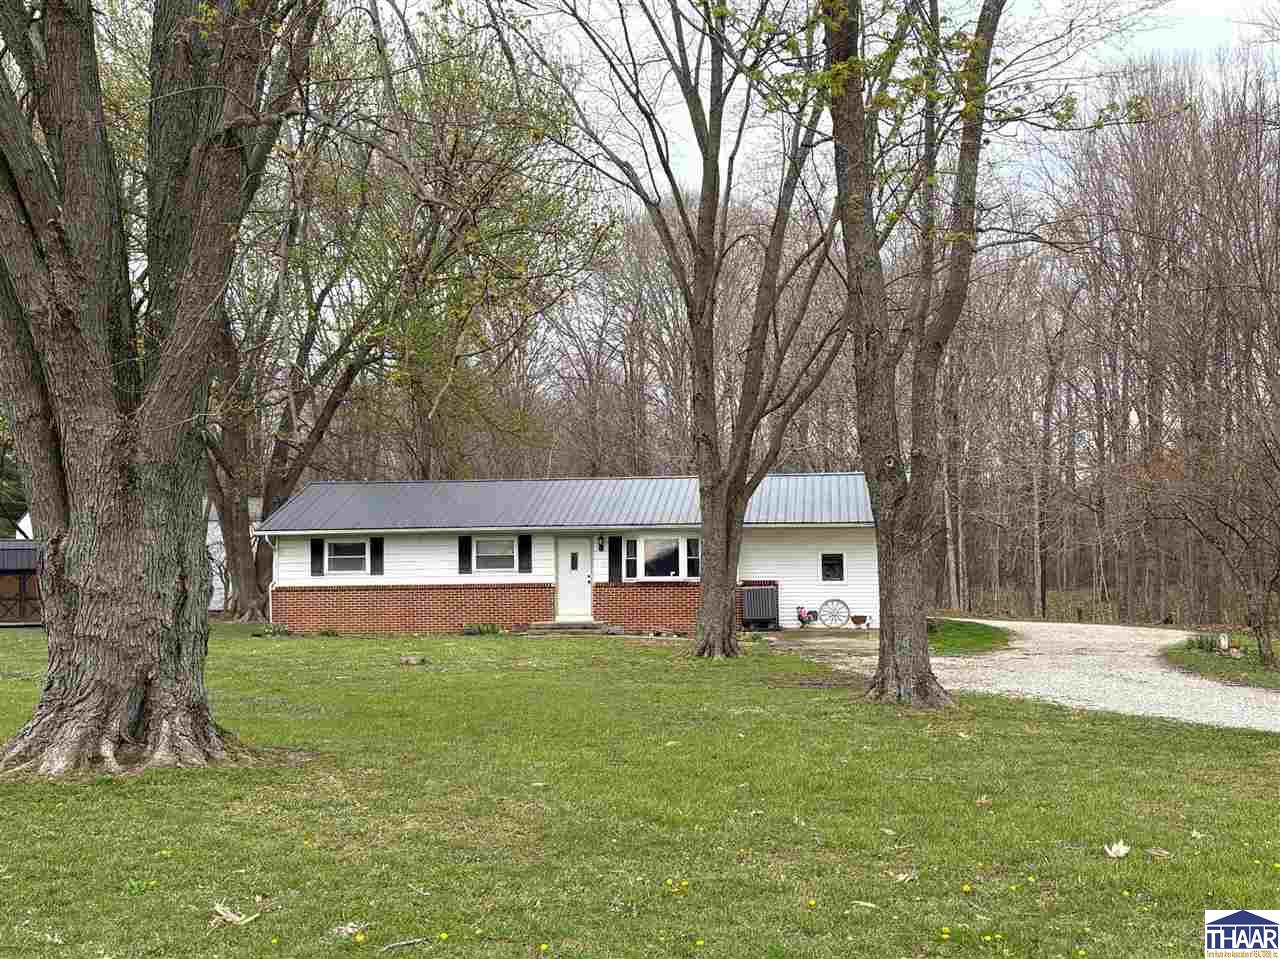
Single-story white house with brick lower facade and metal roof among mature trees beside a gravel drive.
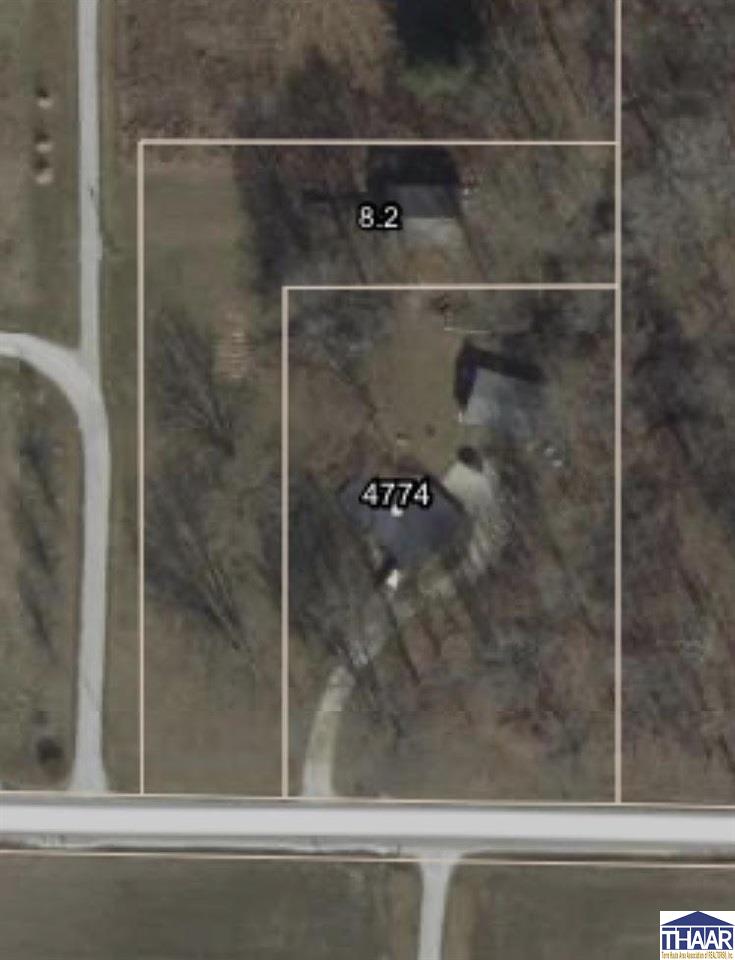
Aerial view of a rural home and outbuildings within outlined parcel boundaries beside a road.
SEE ALL PHOTOS
Single-story white and brick house with a gray metal roof, gravel driveway, and detached garage among leafless trees.
Single-story ranch home with a brick lower facade and metal roof, set among mature trees.
Living room with a gray sectional, dark wood coffee table, TV, and a quote decorating the pale green wall.
Furnished living room with dark reclining sofas, a large window, and wall lettering.
Kitchen with honey-colored cabinets, black appliances, and a brown patterned tile floor.
Kitchen with honey-colored cabinets, a butcher-block island, electric stovetop, and black refrigerator.
Kitchen with honey-colored cabinets, black appliances, tiled floor, and a dining table by the patio door.
Living room with wood-look floors, a black sofa, television, fish tanks, and a large window.
Kitchen and dining area with oak cabinets, tiled floors, and sliding doors to a covered patio.
Child's bedroom with a toy-filled bookcase beside an open closet and white dresser.
Nursery with a white crib, rainbow wall mural, rocking chair, and toys.
Bedroom with blue curtains, dark wood-look flooring, a bed, dressers, and children's toys.
Bedroom with a colorful patchwork quilt, blue curtains, and two windows.
Bathroom with a blue-gray vanity, framed mirror, toilet, and marble-look tile floor.
Bedroom with a colorful patchwork quilt, burgundy accent wall, and wood-look flooring.
Furnished bedroom with a colorful quilt and rustic sliding barn doors.
Bathroom with gray vanity, marble-look countertop, framed mirror, and white toilet.
Shower stall with a striped curtain and molded shelves holding toiletries.
Single-story home with a long covered patio, wooden supports, and outdoor seating.
White detached three-car garage with gray doors beside a gravel driveway and leafless woods.
White detached three-car garage with open bays beside a gravel driveway and leafless trees.
White detached garage with two overhead doors at the end of a gravel drive among leafless trees.
White metal outbuilding with two garage doors beside a gravel drive among leafless trees.
Barn interior with wooden livestock pens, feed bags, and exposed framing.
White metal workshop with two open bays, concrete floors, and gravel in front.
White house and detached garage on a wooded lot, with a large leafless tree in the foreground.
Single-story white house with brick lower facade and metal roof among mature trees beside a gravel drive.
Aerial view of a rural home and outbuildings within outlined parcel boundaries beside a road.
Courtesy of TERESA HARDEN-RINGO with HOOSIER HOMES AND LAND
Sold

4774 W Co Rd 1200 N

4774 W Co Rd 1200 N, Brazil, IN 47834

$198,000
Welcome home to this cute home on 1.83 acres in a desirable location near the Clay/Vigo County line. This home features 4 bedrooms, 1.5 baths, a living room and an eat in kitchen. Guys will love the 3 car garage and the 30x40 pole barn with a loft and concrete floors. Newer metal roof on the home and a newer roof on the 3 car garage. The well had a new liner, pipes & pressure tank in 2024. Property includes two parcels. Come put your finishing touches on this one and make it your dream property!

4
beds

2
baths

1.83 Acres lot

Features & Amenities

Interior

  • total bedrooms4
  • Total bathrooms2
  • full bathroom1
  • half bathroom1
  • APPLIANCES Dishwasher, Refrigerator, Elec Range/Oven, Washer, Dryer
  • other interior Features Vinyl Floors, Ceiling Fan(s), Laminate Floors

Area & Lot

  • Status Sold
  • Date Sold May 7, 2026
  • Lot Area1.83 Acres
  • MLS® ID108953
  • TypeResidential
  • YEAR BUILT1970
  • NeighborhoodBrazil
  • Elementary SchoolOther
  • Middle SchoolNorth Clay
  • High SchoolNorthview
  • School DistrictNo

Exterior

  • STORIES1
  • Garage Space2.0
  • roofMetal
  • HEAT TYPEElectric
  • AIR CONDITIONINGCentral Air
  • sewerSeptic
  • SubstructureCrawl Space, Slab
  • other exterior FeaturesBrick Veneer, Vinyl Siding, Aluminum Siding

Financial

  • Sales Price$198,000
  • Zoning R

Brazil

Explore

Your Next Move Starts Here

Whether you're buying, selling, or exploring land opportunities, our team is ready to provide trusted guidance from start to finish. Get in touch today and let's make your real estate goals a reality.

Follow Me on Instagram