
Hoosier Homes & Land Realty
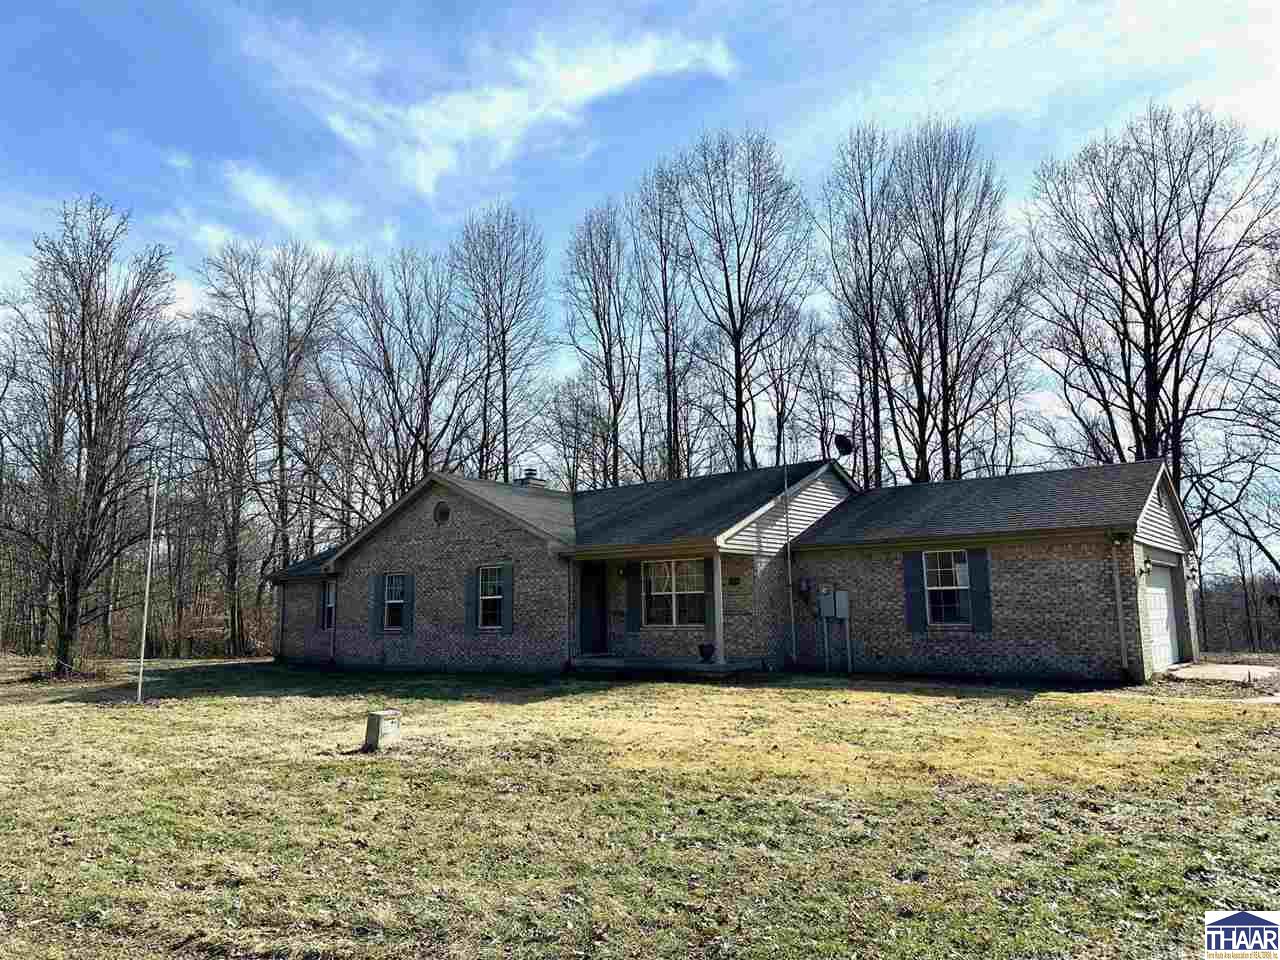
Brick ranch home with an attached garage and covered entry, bordered by leafless trees.
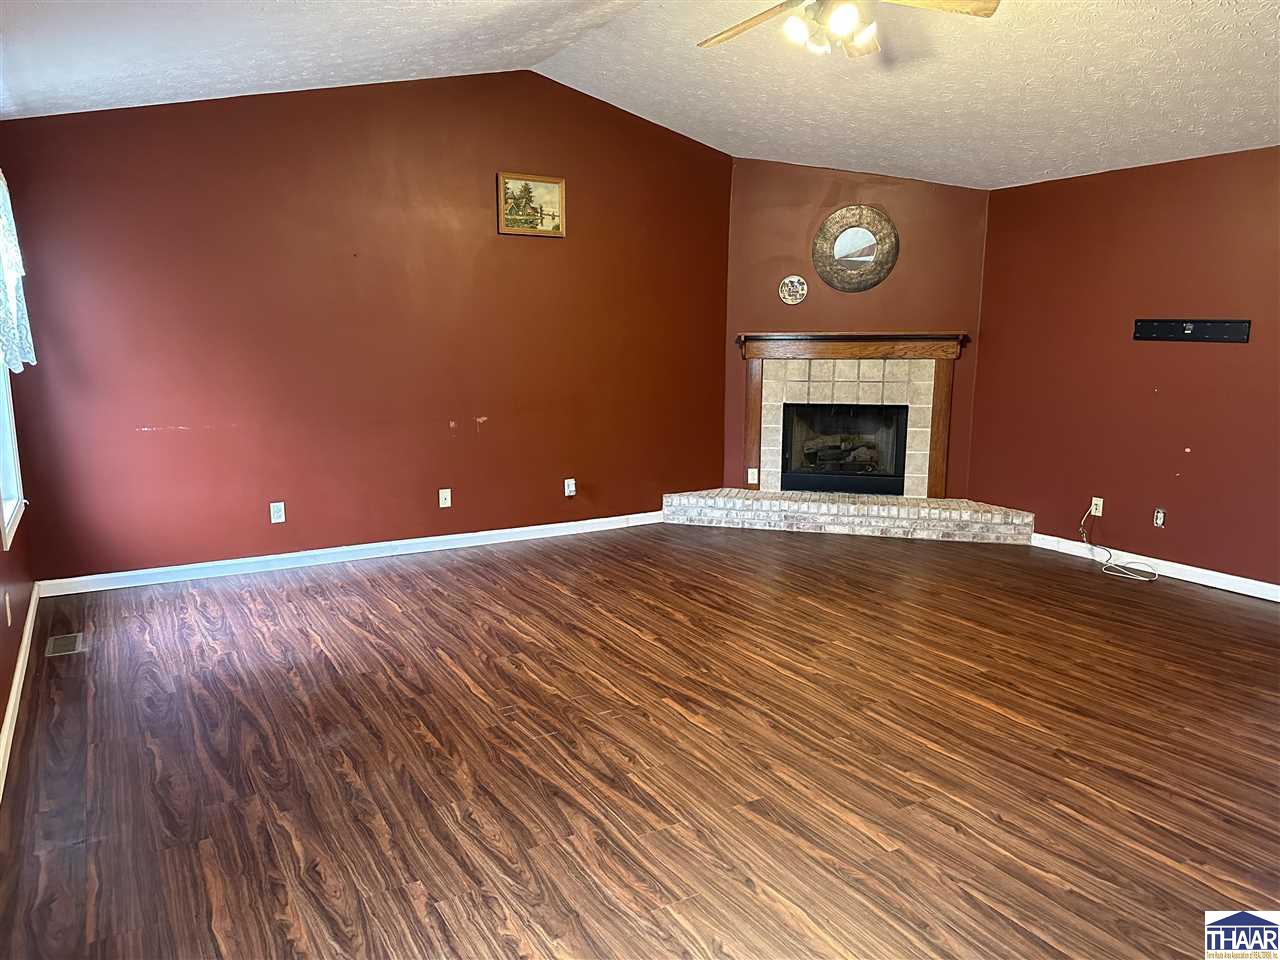
Empty living room with wood-look flooring and a tiled fireplace against reddish-brown walls.
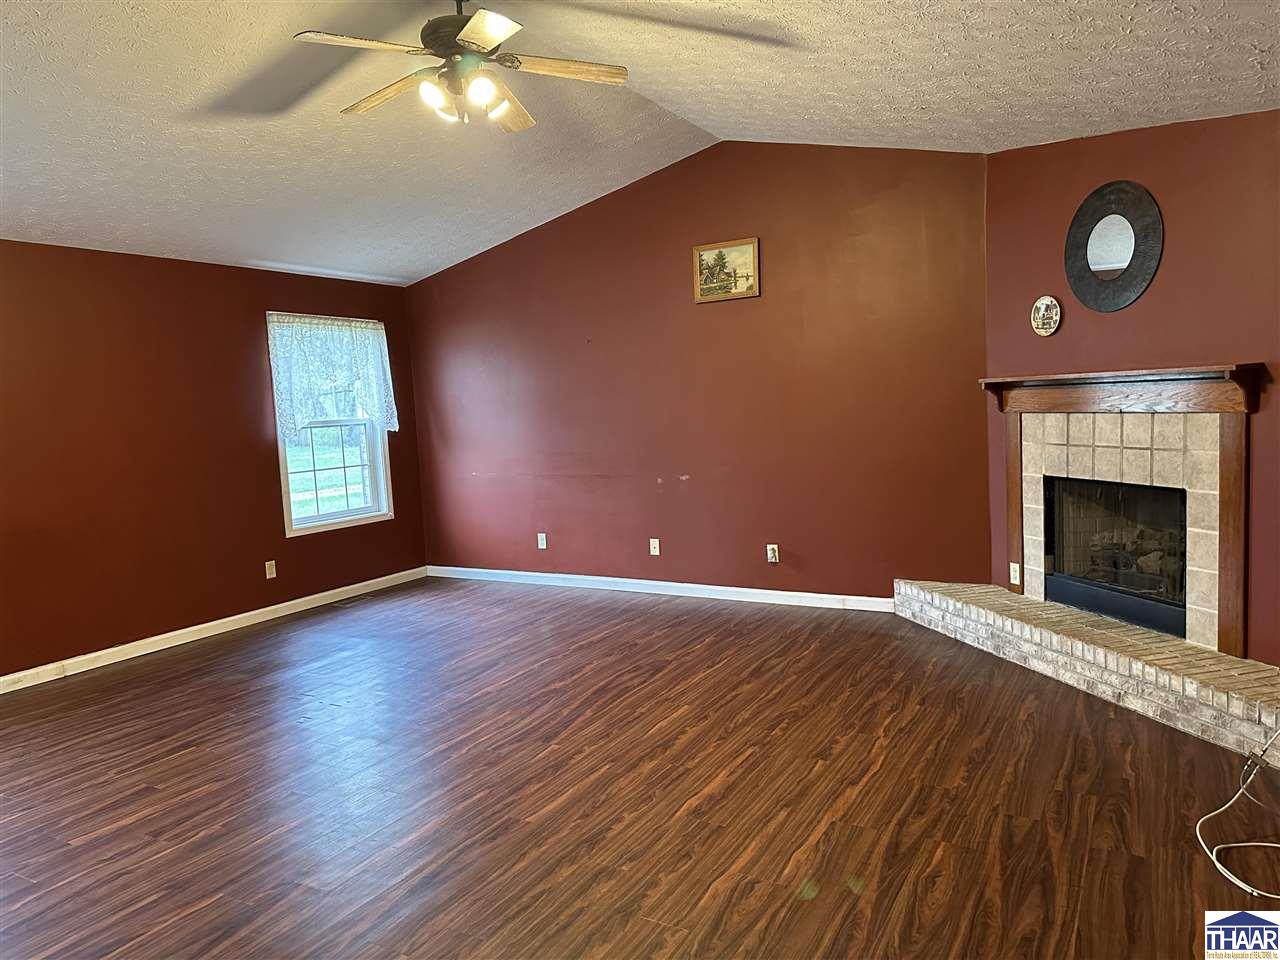
Unfurnished living room with a tiled fireplace, dark wood-look flooring, and deep red walls.
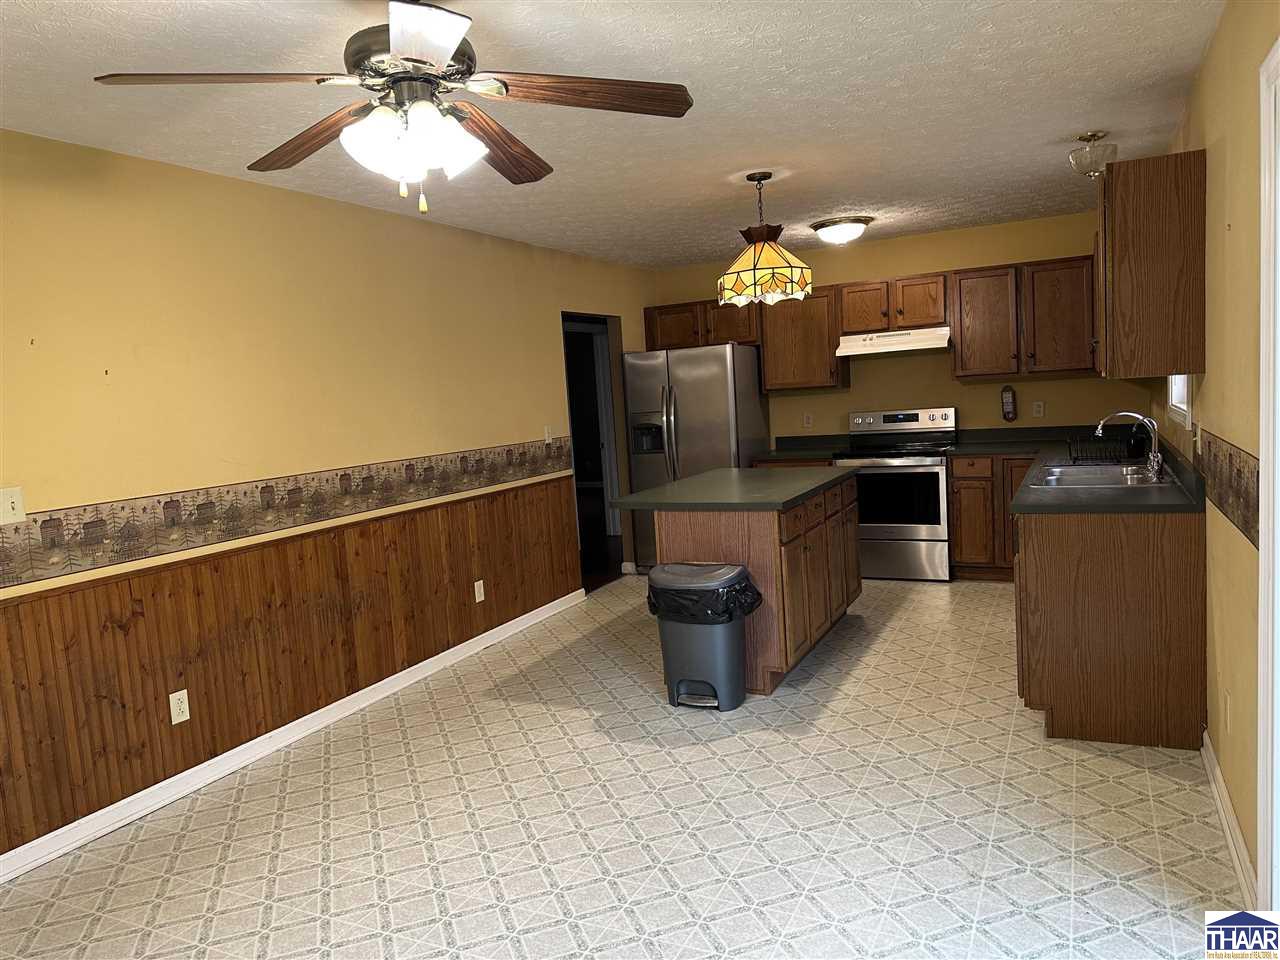
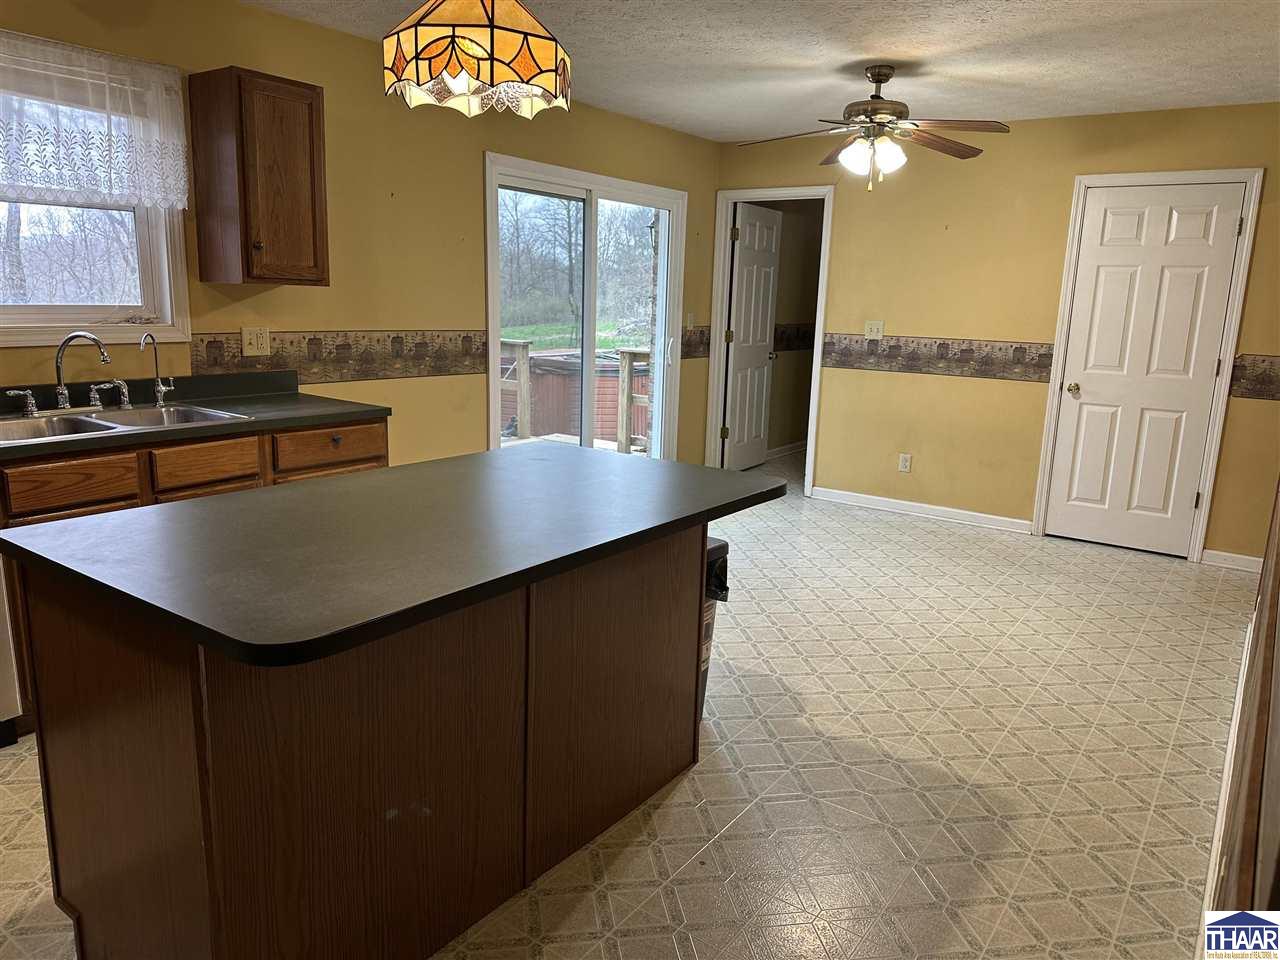
Kitchen with dark wood cabinets, center island, stainless steel appliances, and patterned flooring.
4610 N Main Street
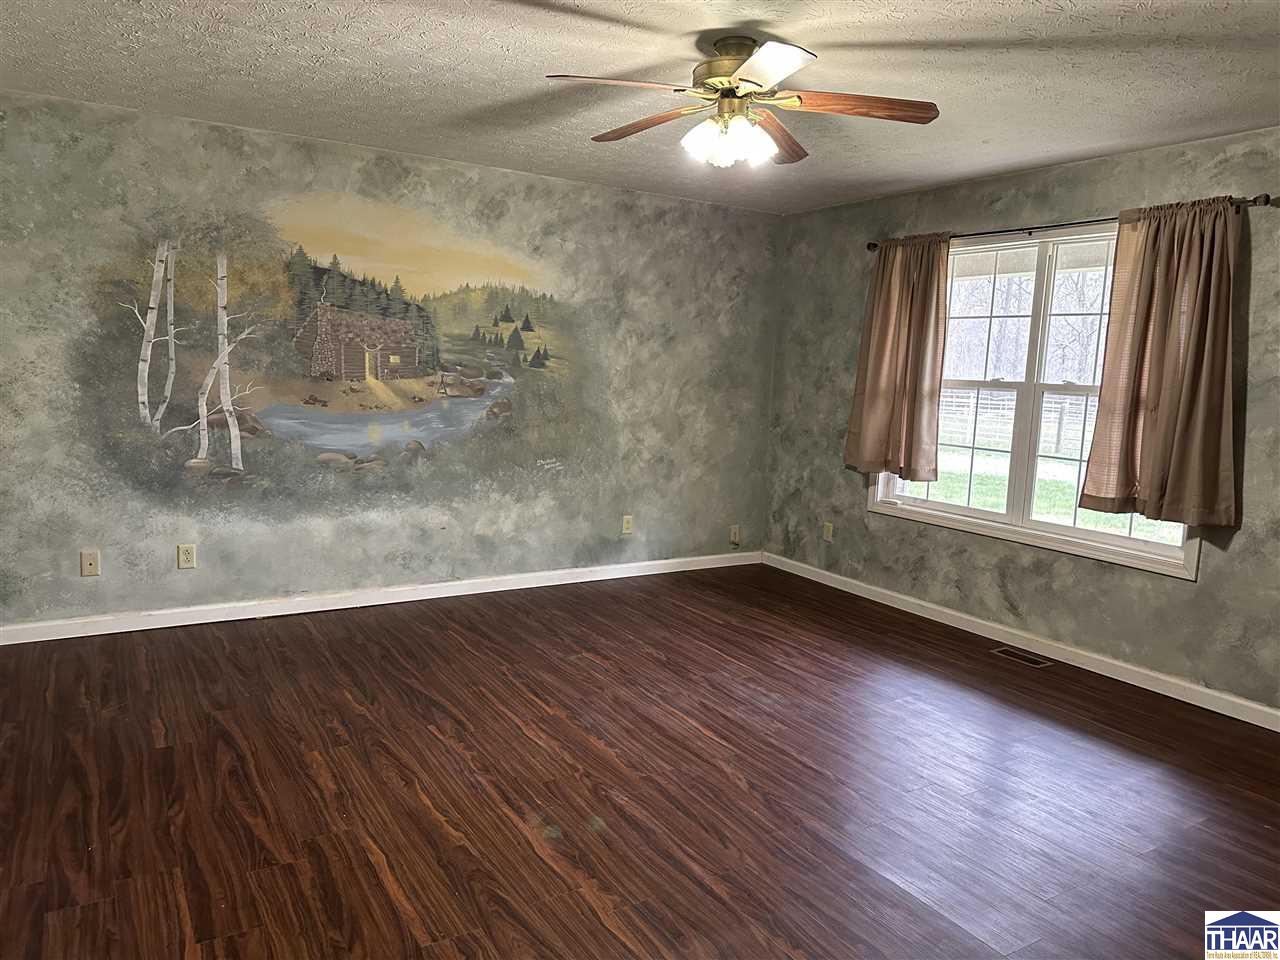
Empty room with dark wood-look flooring, a wilderness mural, ceiling fan, and curtained window.
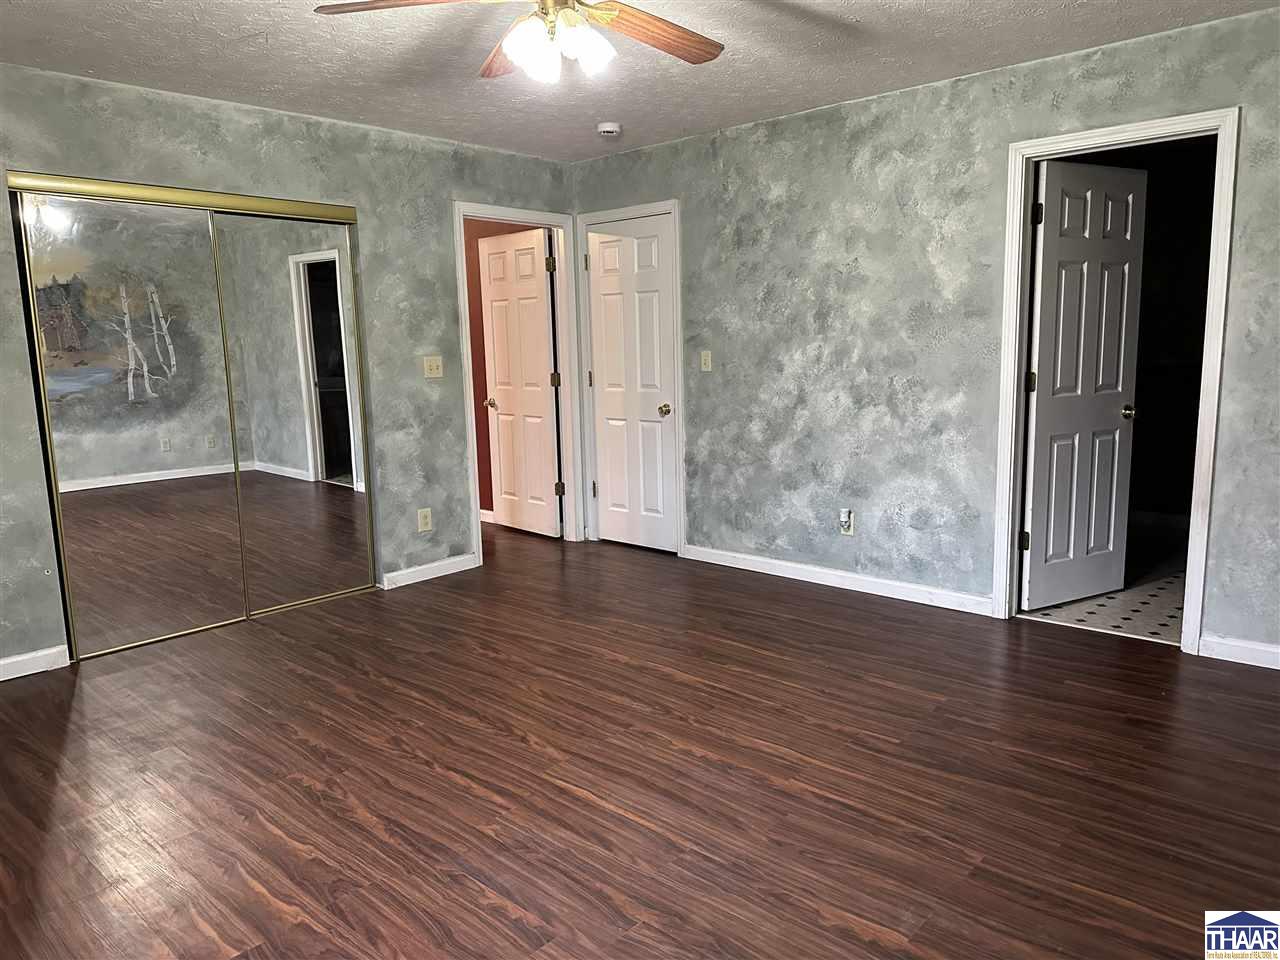
Empty bedroom with mirrored closet doors, gray textured walls, and dark wood-look flooring.
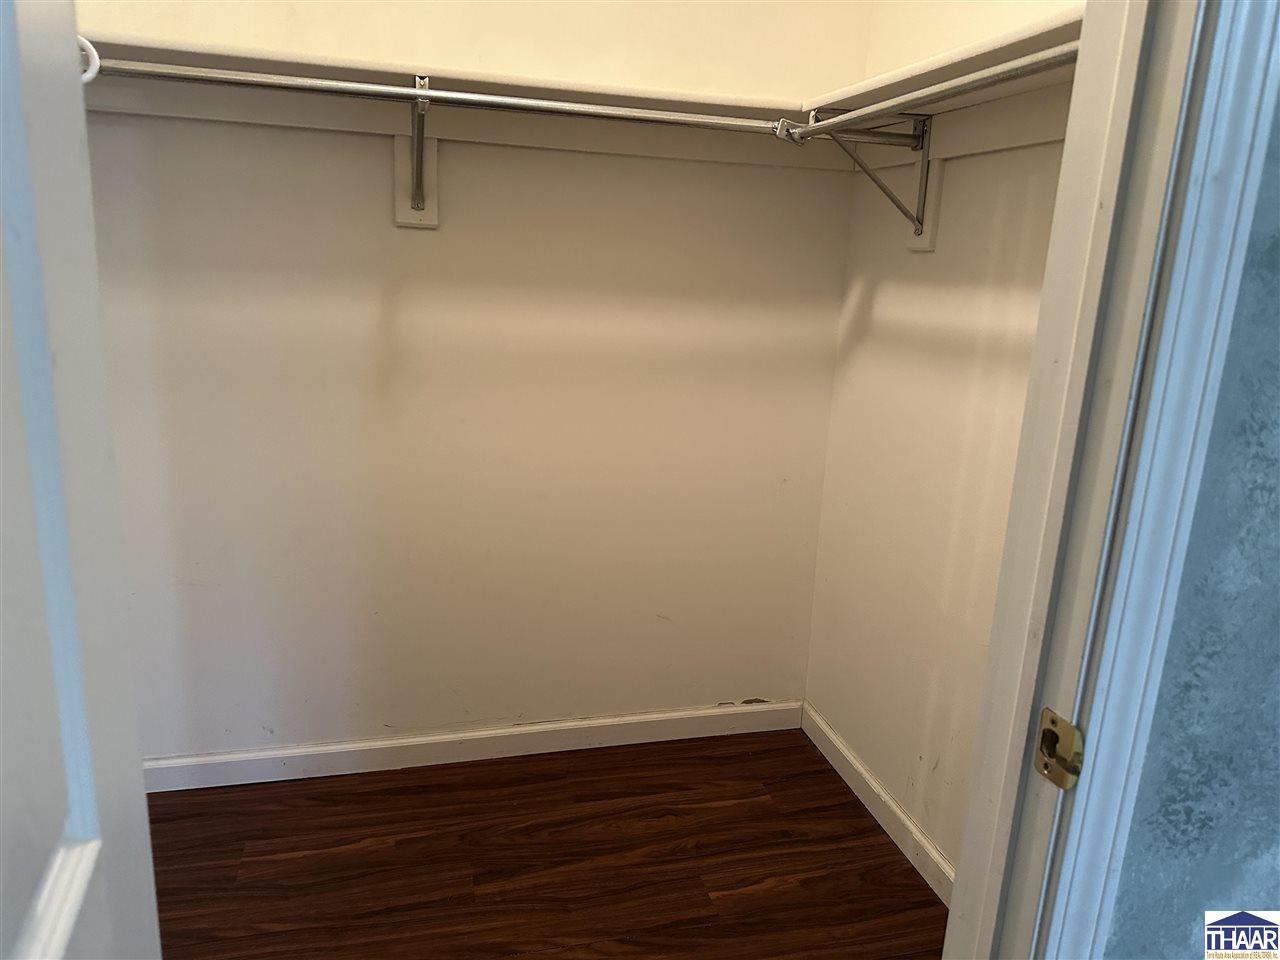
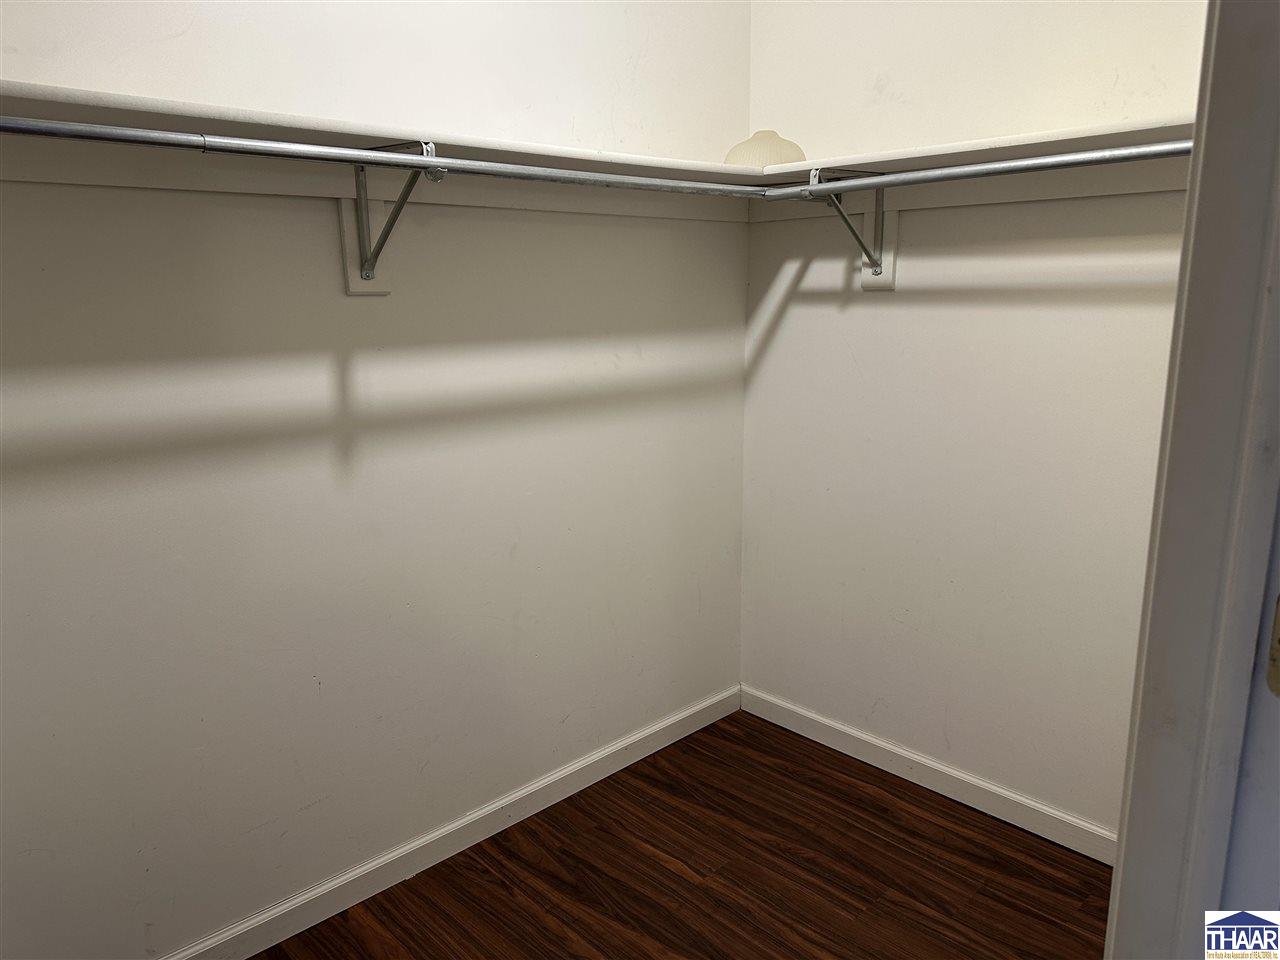
Empty walk-in closet with a metal clothes rod, upper shelf, and dark wood-look floor.
4610 N Main Street
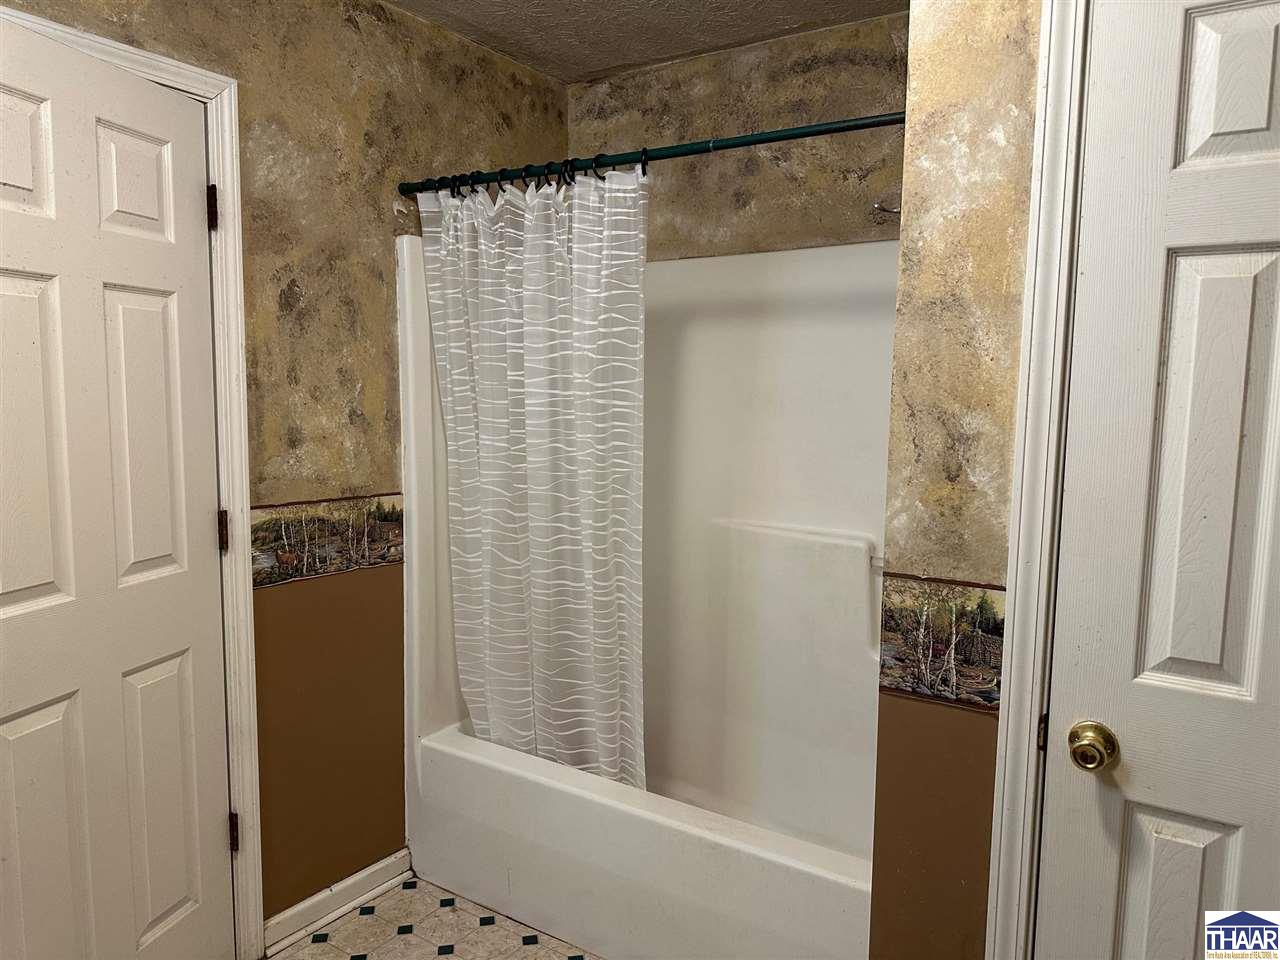
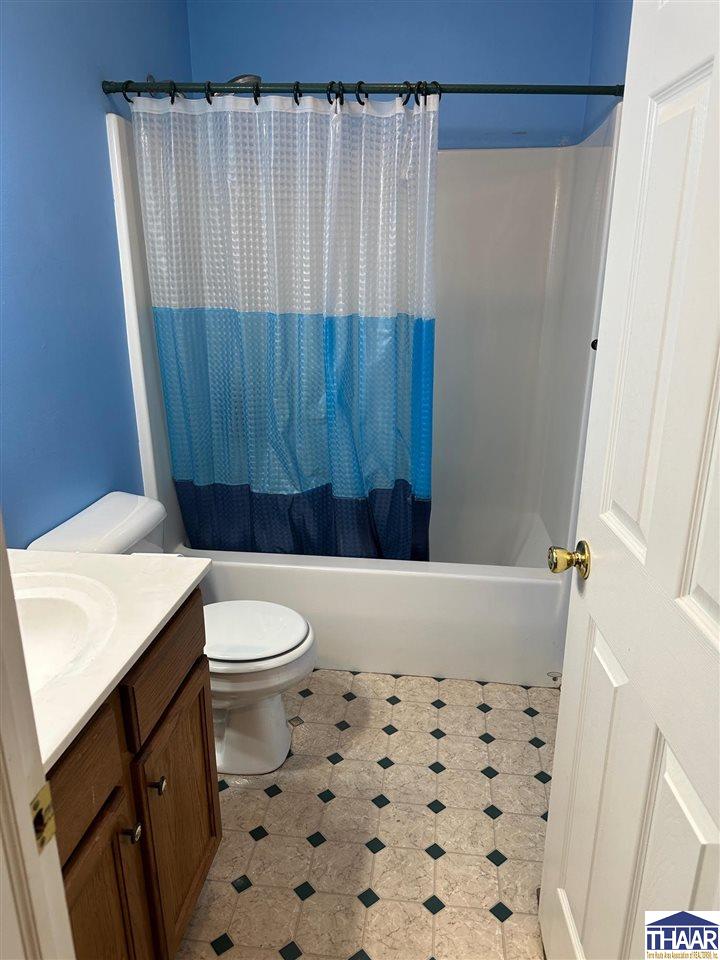
Bathroom with a white tub and patterned shower curtain, textured tan walls, and tiled floor.
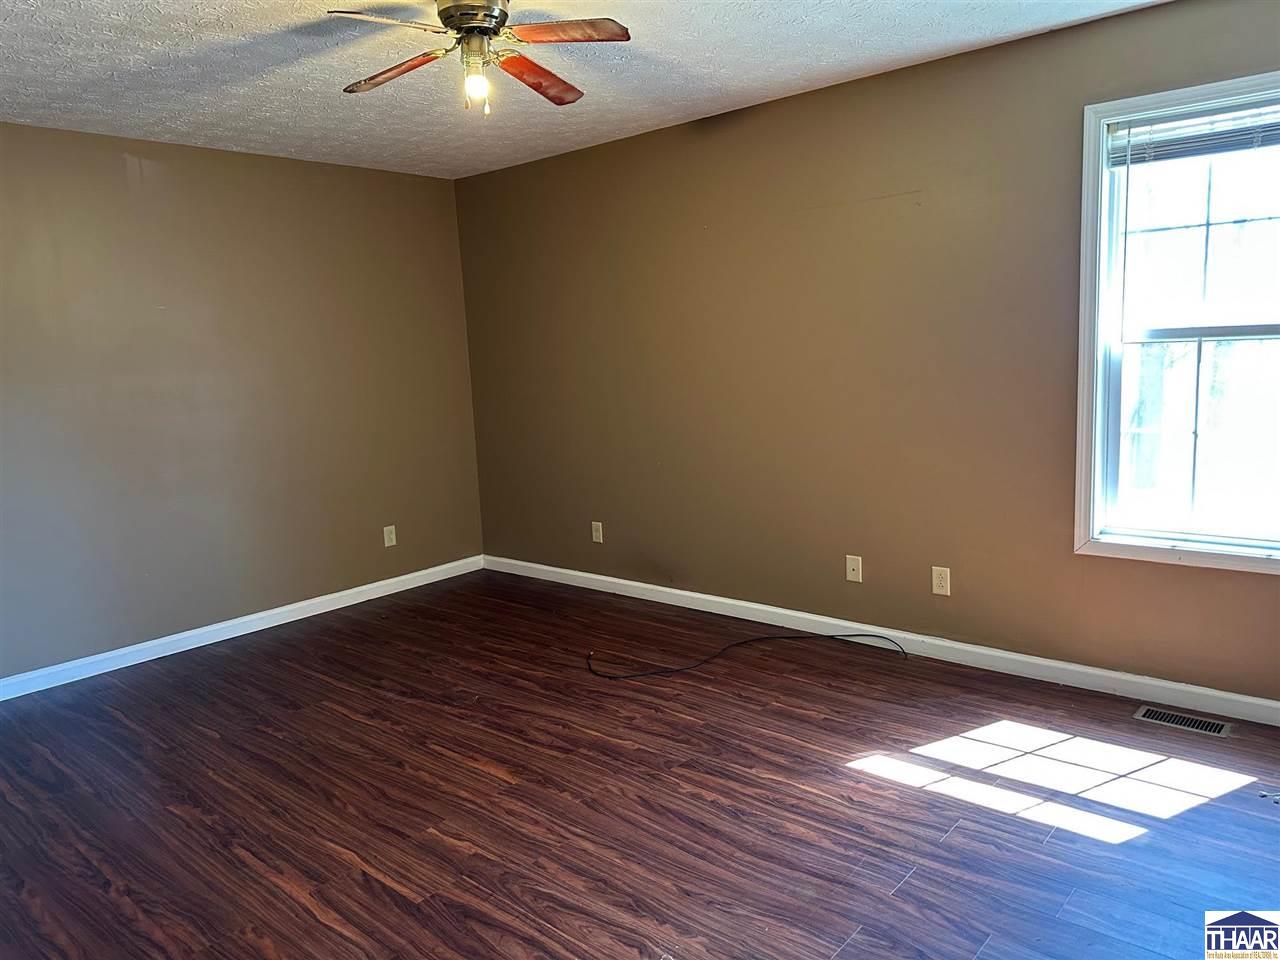
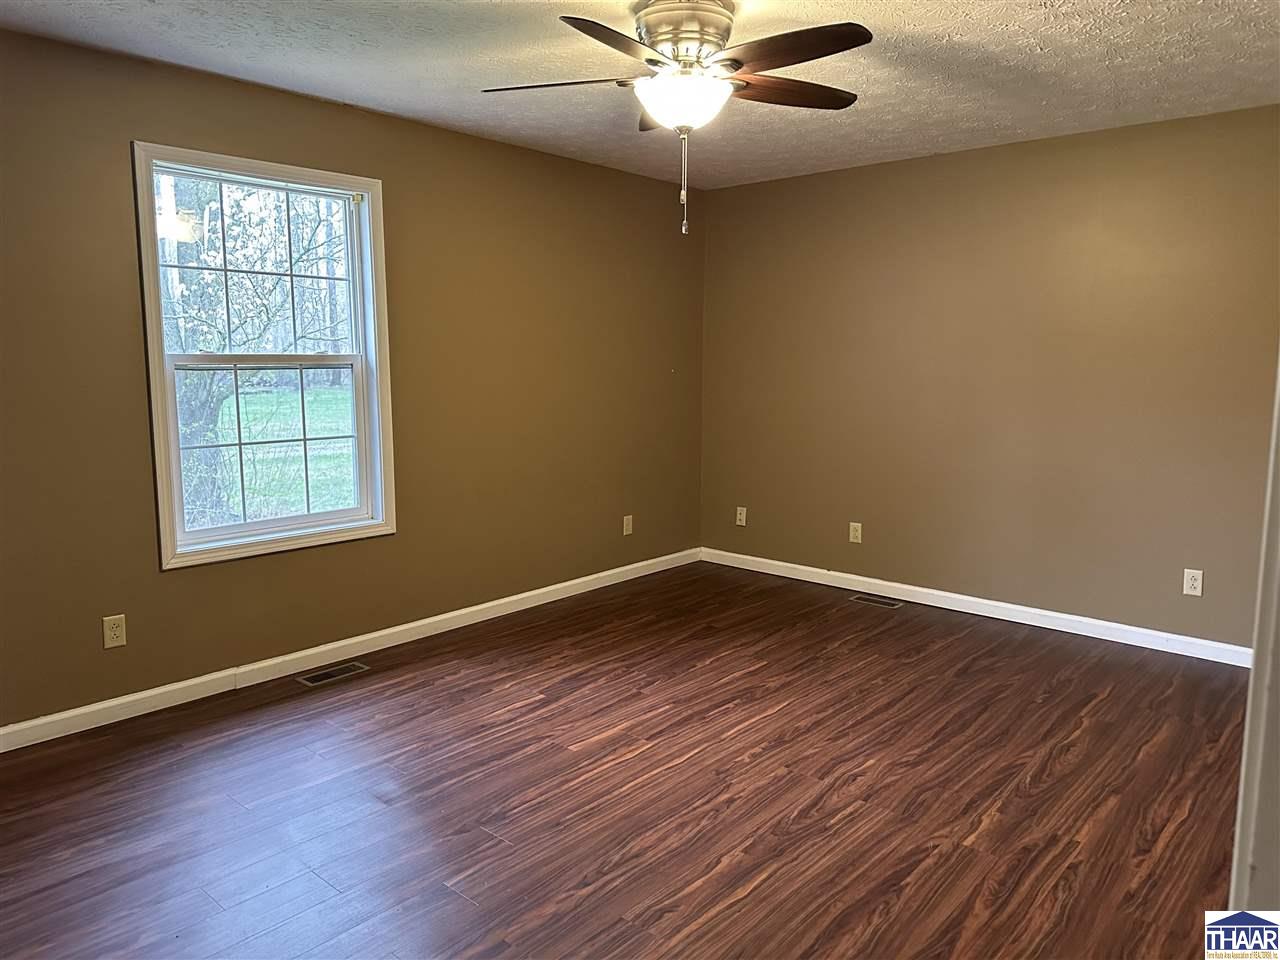
Empty room with dark wood-look flooring, brown walls, ceiling fan, and a sunlit window.
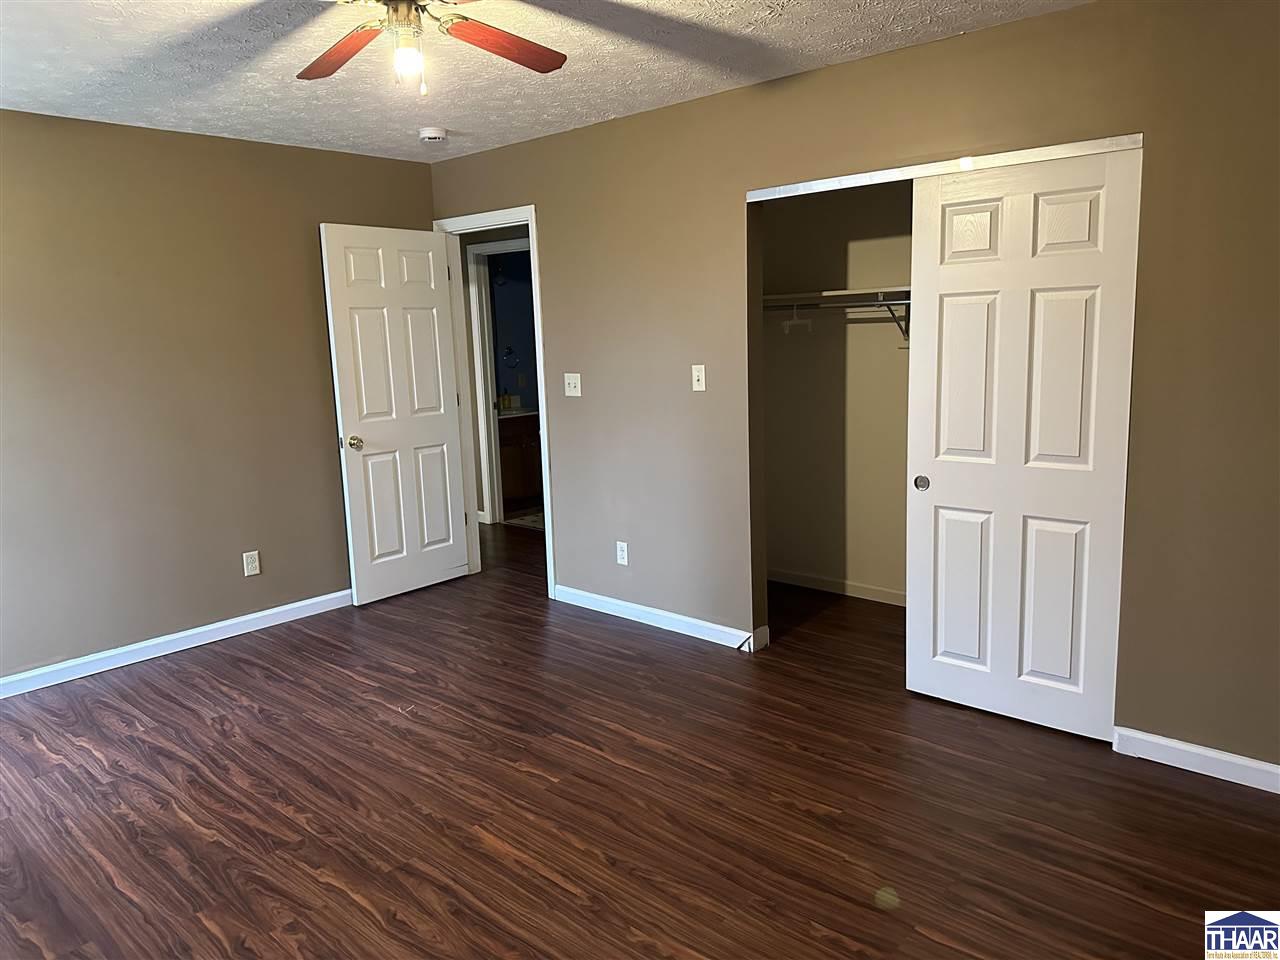
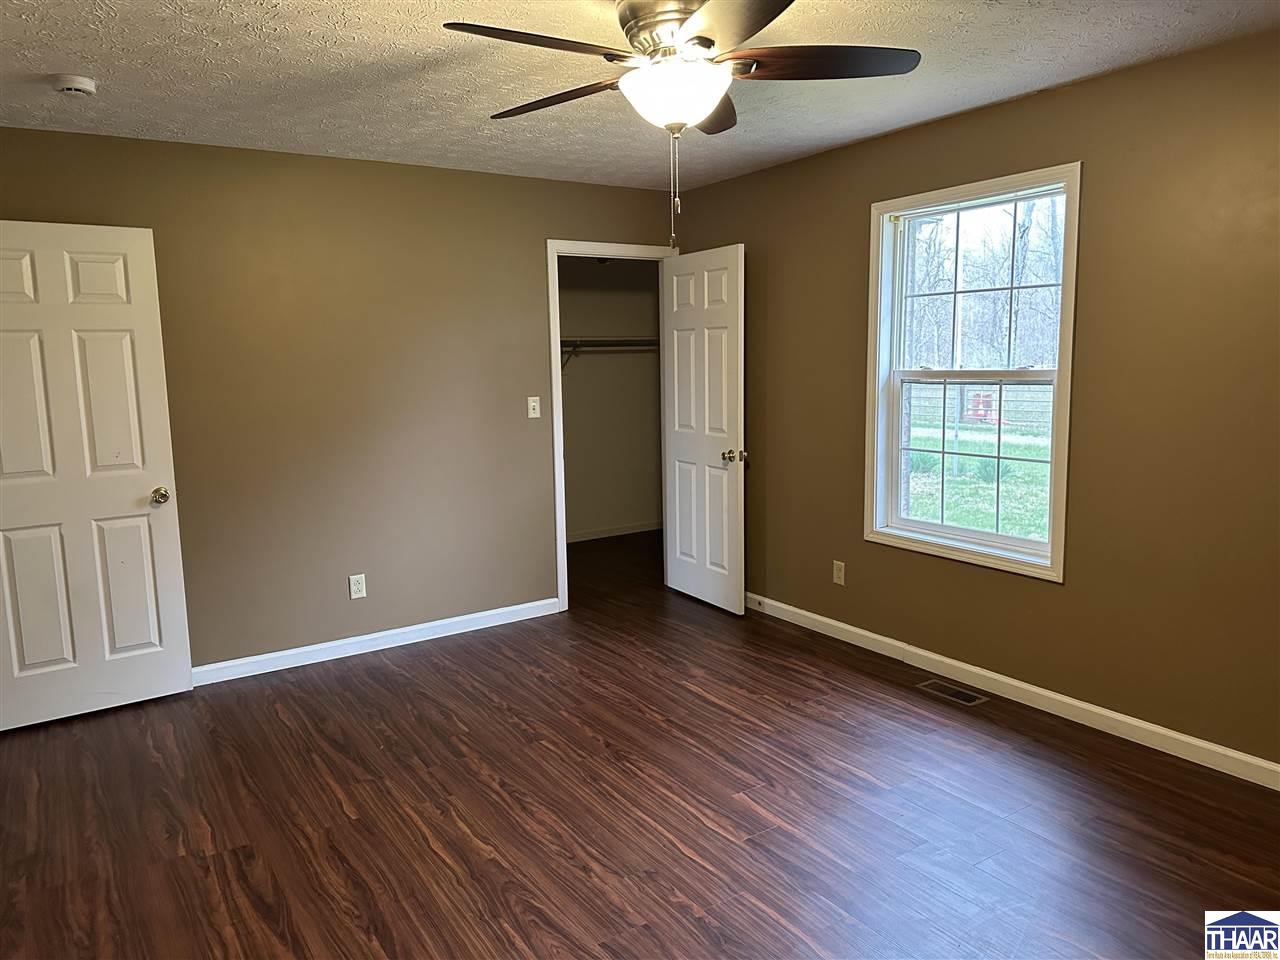
Empty bedroom with dark wood-look flooring, a ceiling fan, and an open closet.
Empty room with brown walls, dark wood-look floors, a window, and a ceiling fan with light.
Vacant bedroom with dark wood-look flooring, ceiling fan, and open closet.
Empty walk-in closet with wraparound clothes rod and shelf above dark wood flooring.
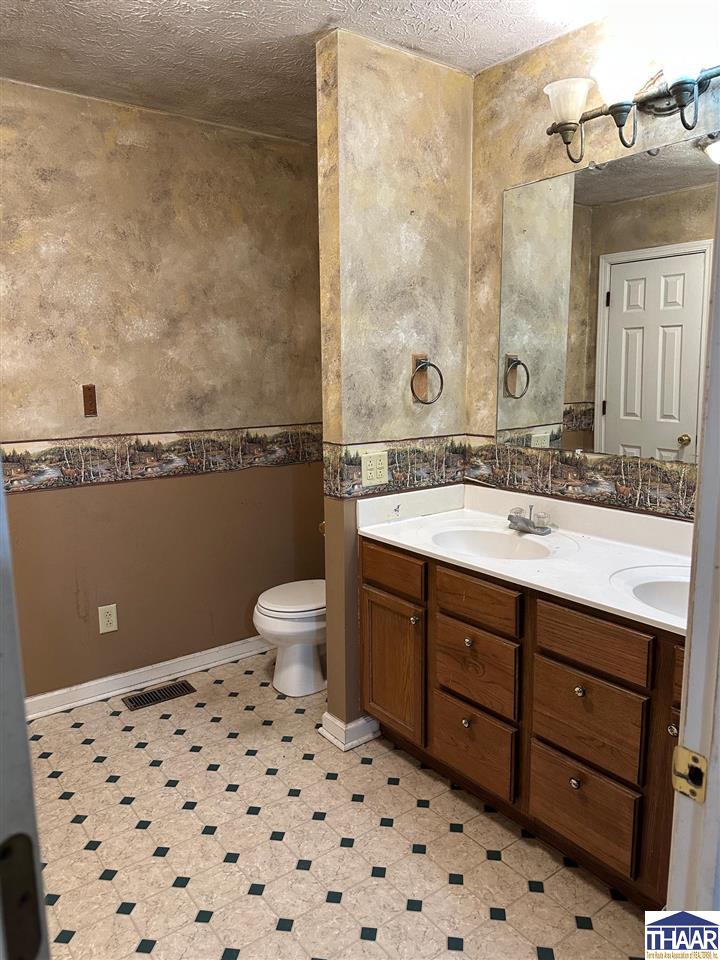
Bathroom with a tub-shower, blue walls, wood vanity, and patterned tile floor.
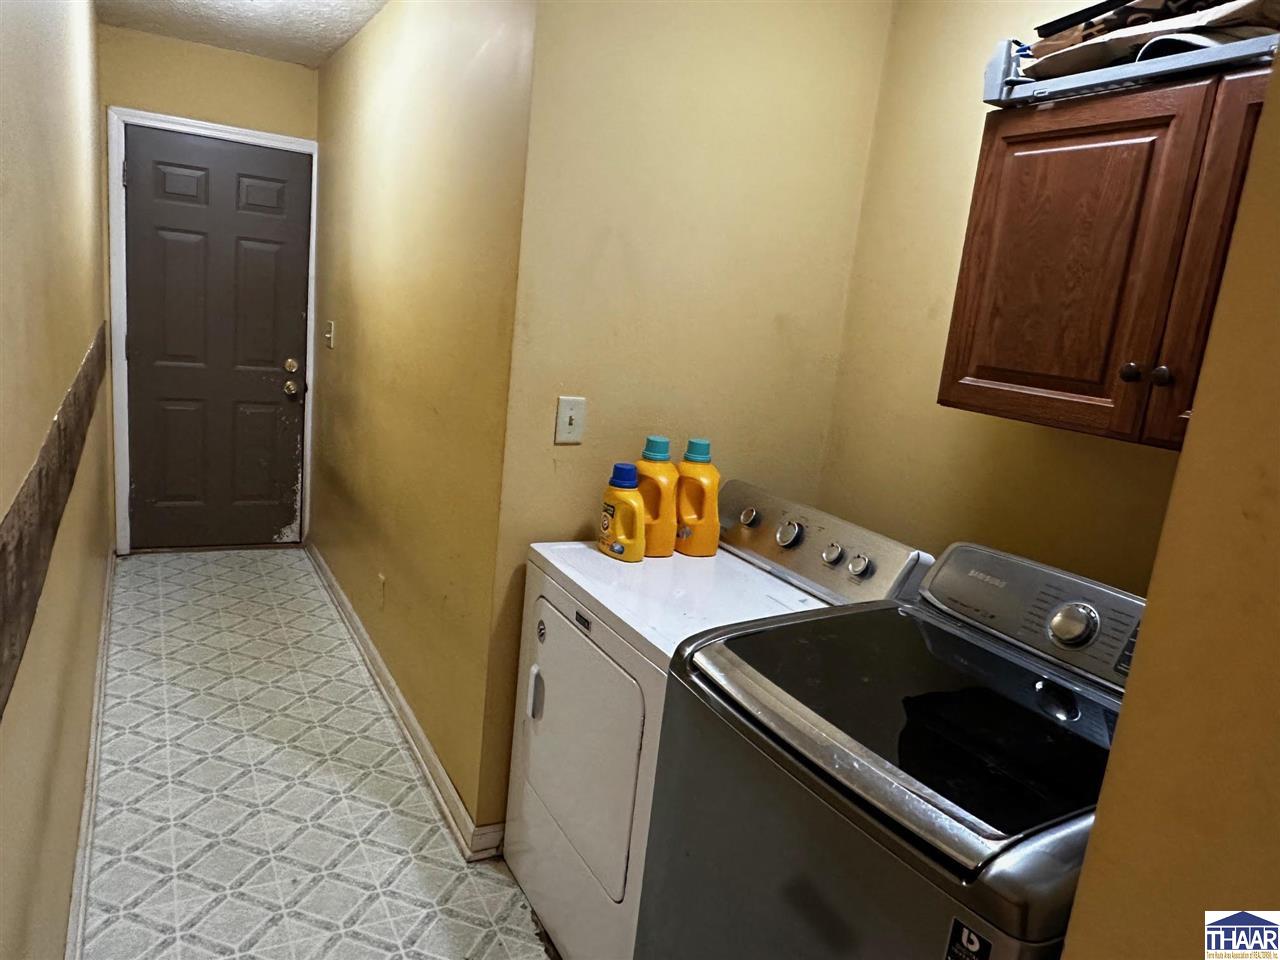
Laundry room with washer and dryer, wooden wall cabinet, and patterned floor.
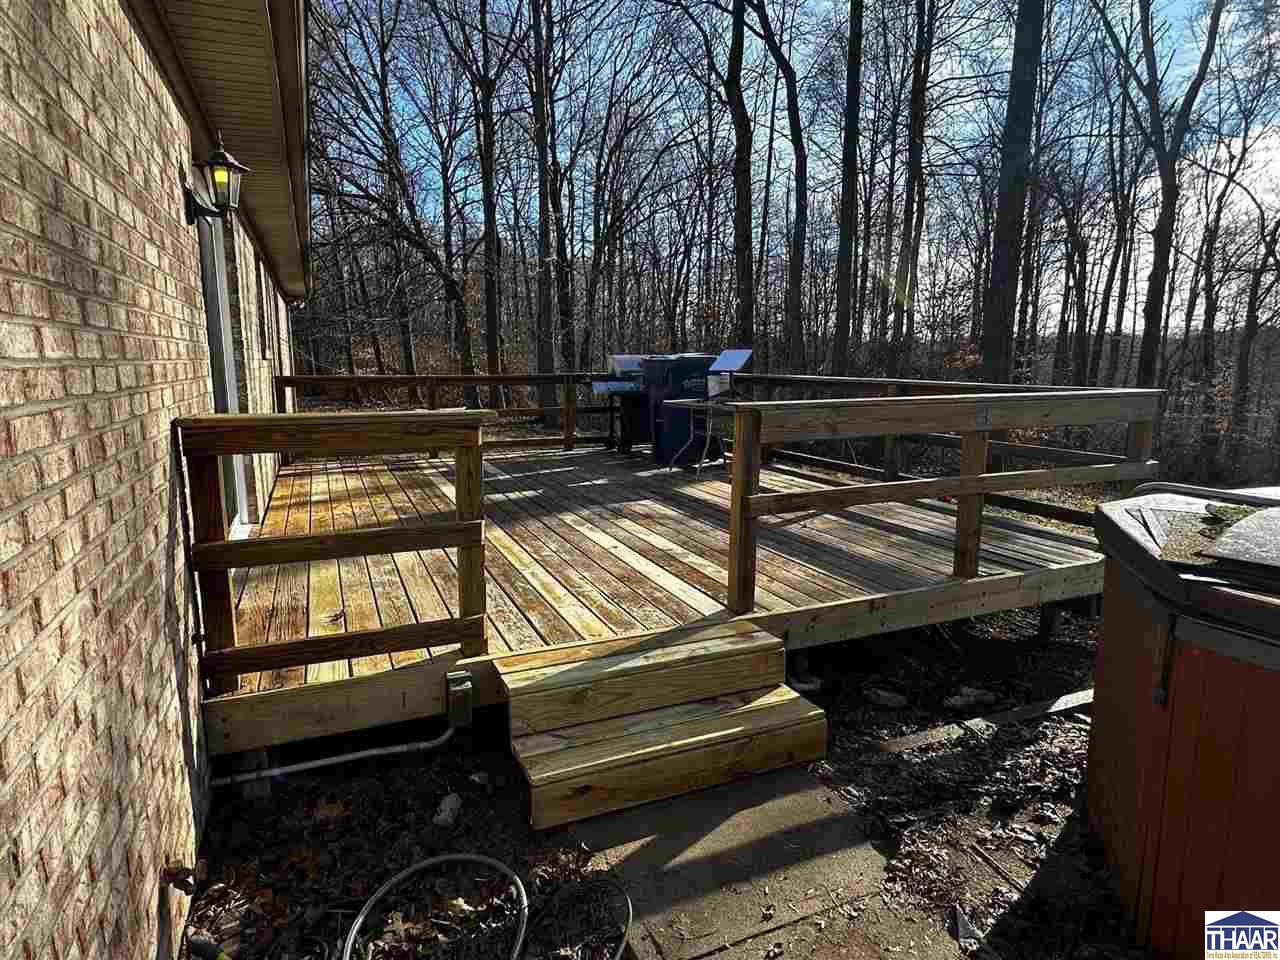
Raised wooden deck beside a brick home, with steps, railings, a grill, and leafless trees.
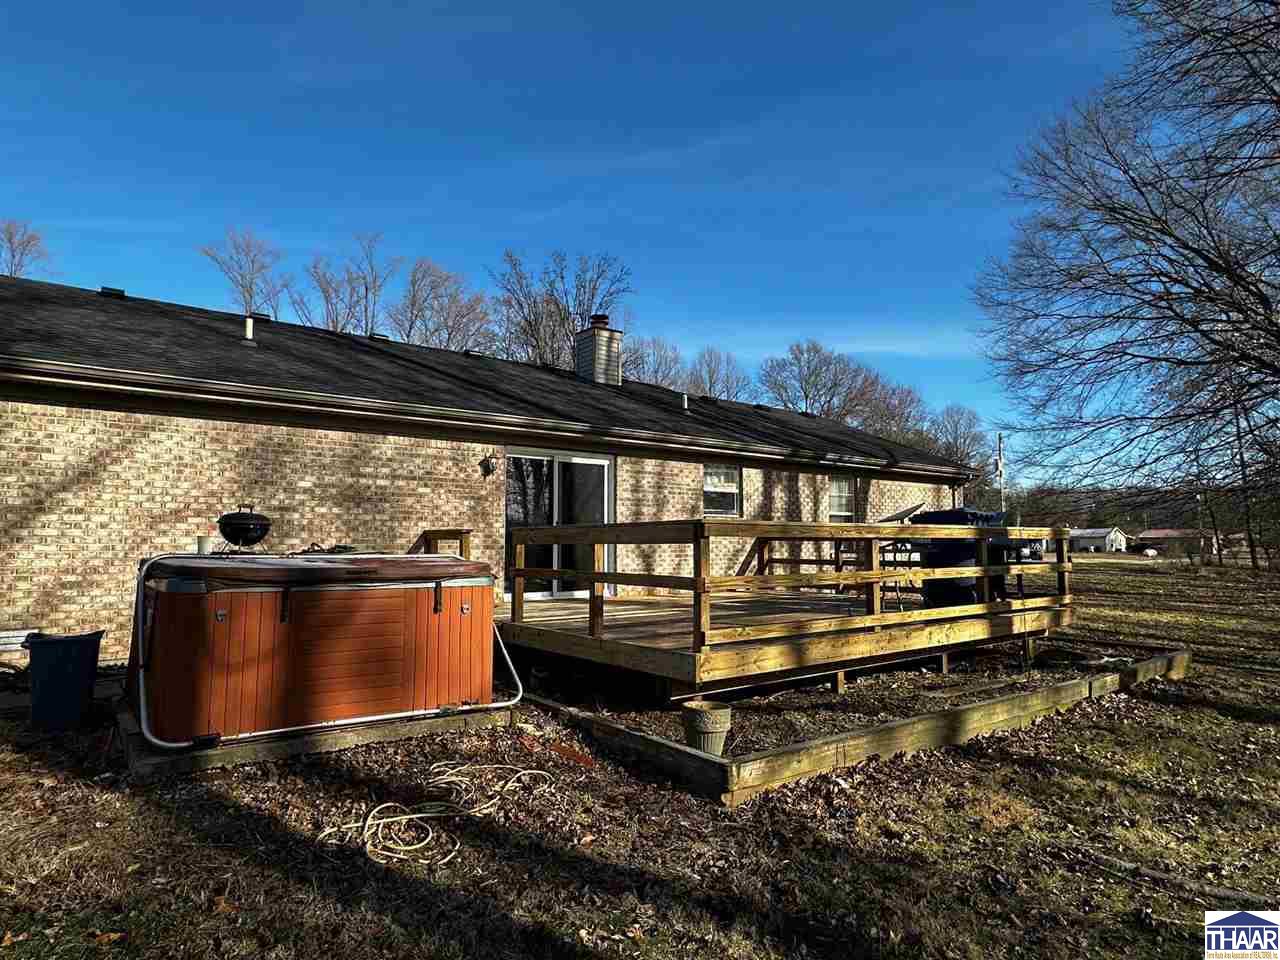
Brick house rear deck with a hot tub and raised wooden platform.
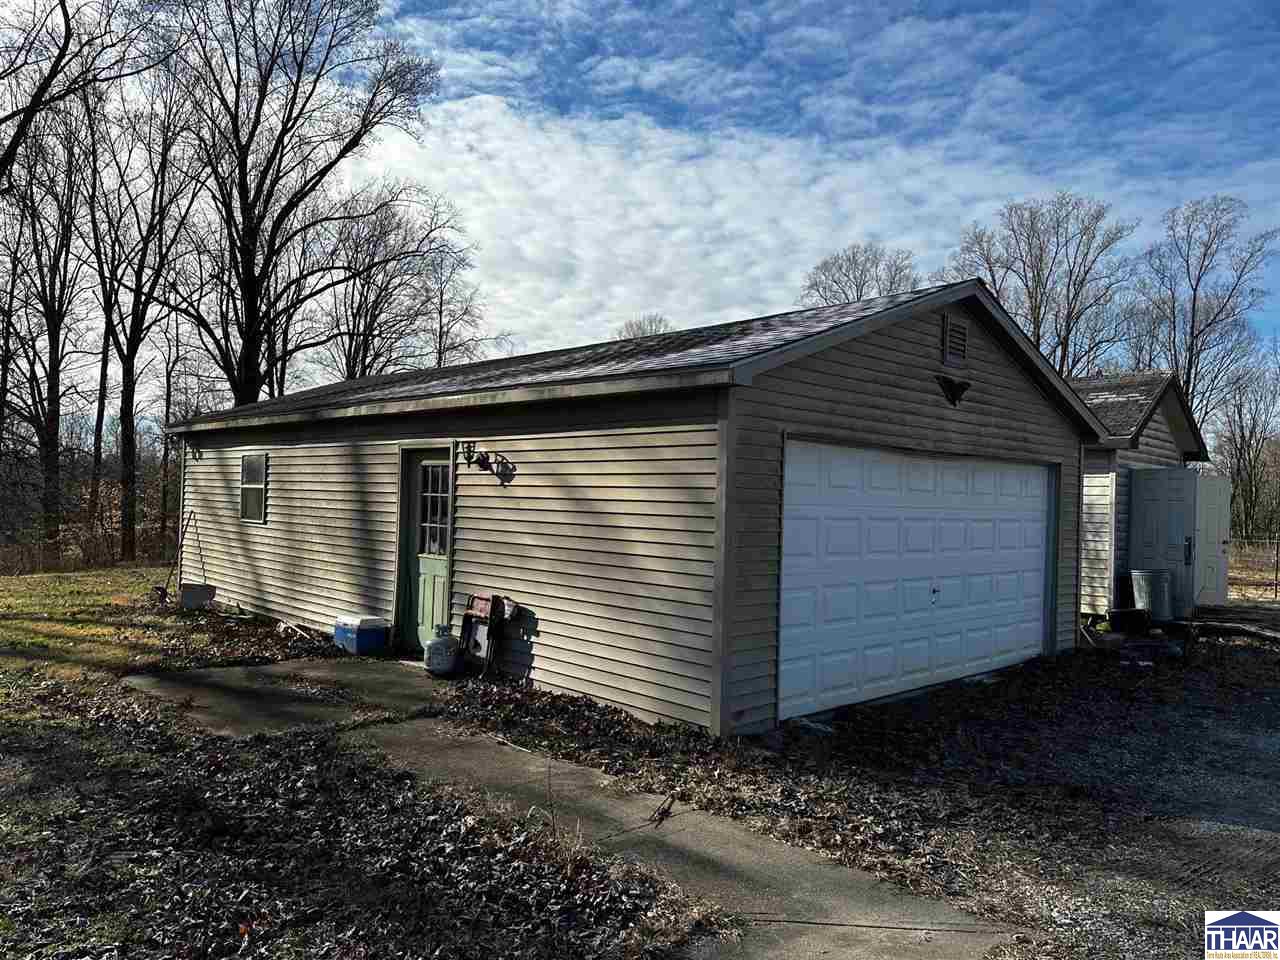
Detached gray-sided garage with a large white double door and concrete walkway.
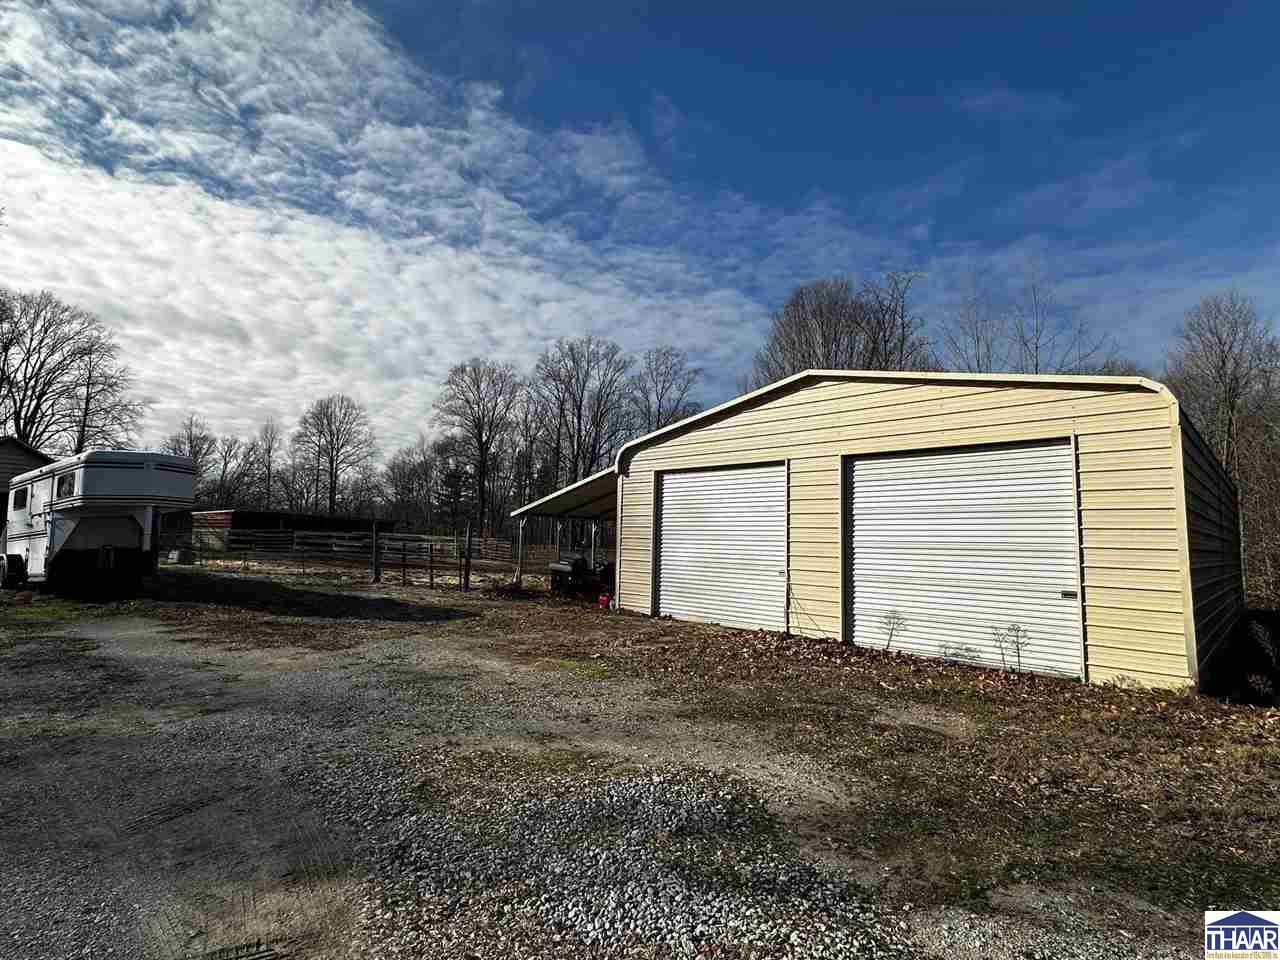
Detached tan garage with two white roll-up doors beside a gravel drive and parked recreational vehicle.
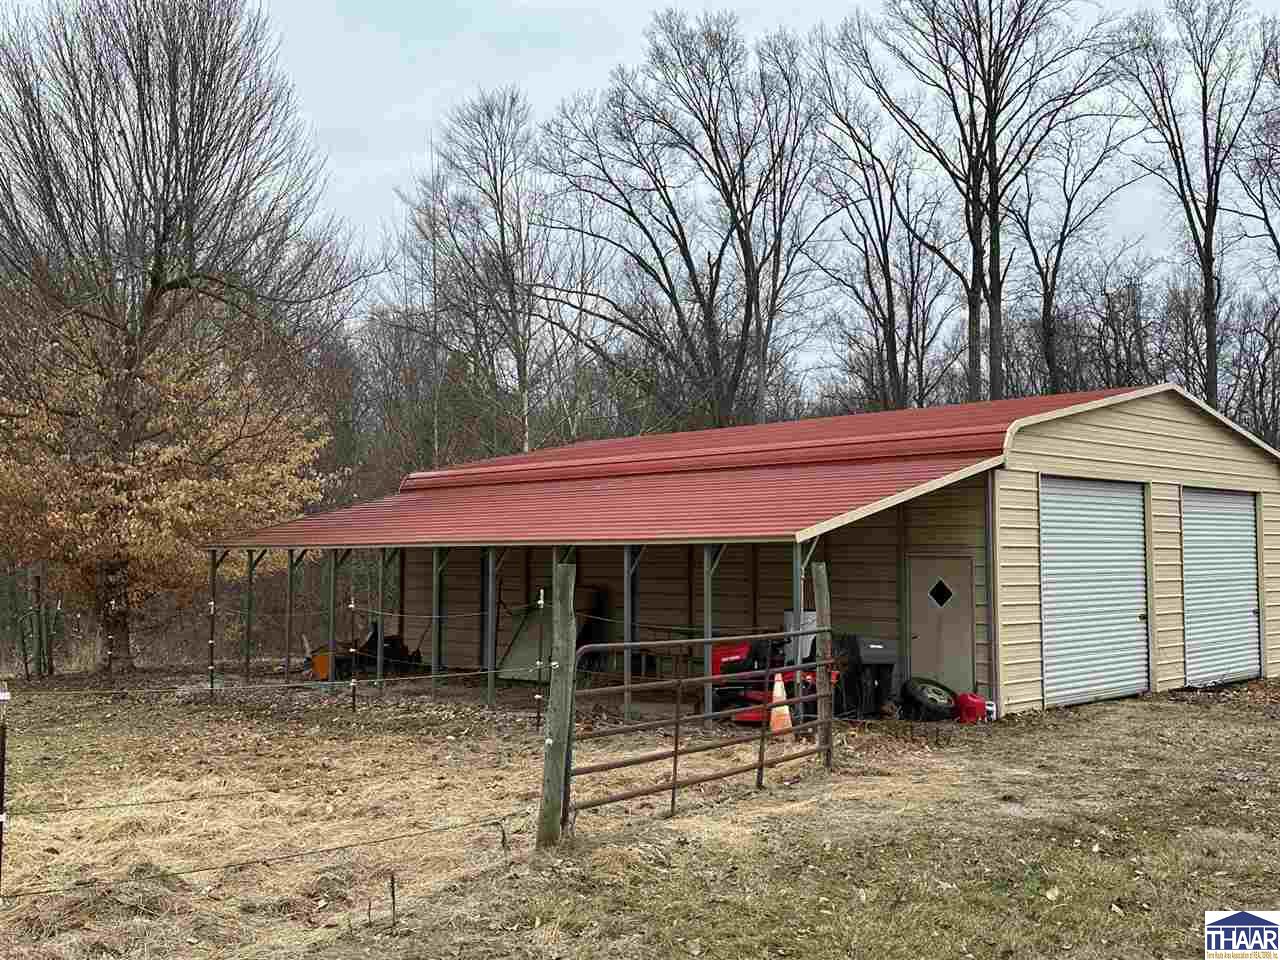
Detached beige garage with a red roof, two roll-up doors, and an open-sided covered area.
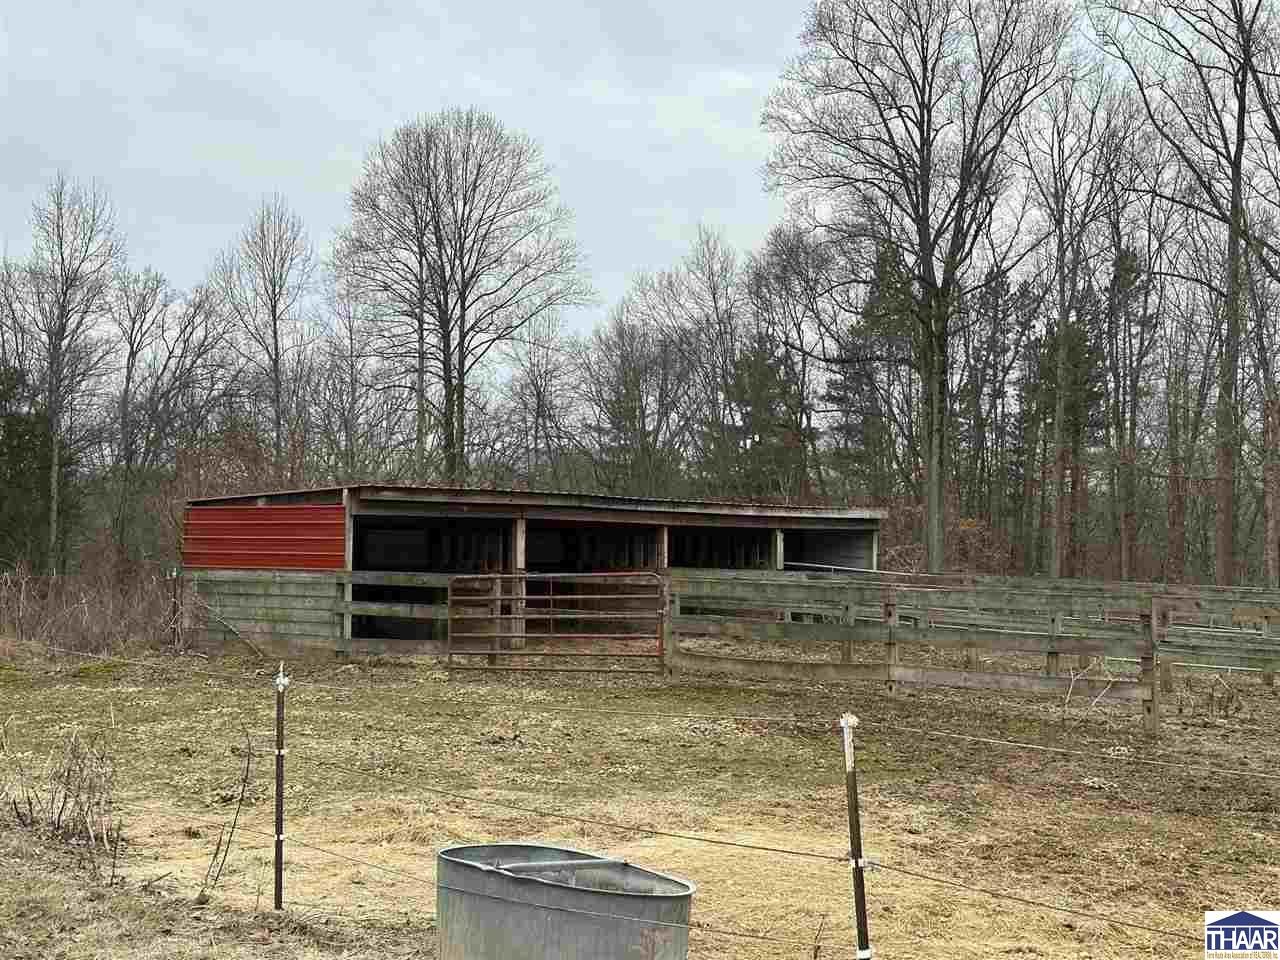
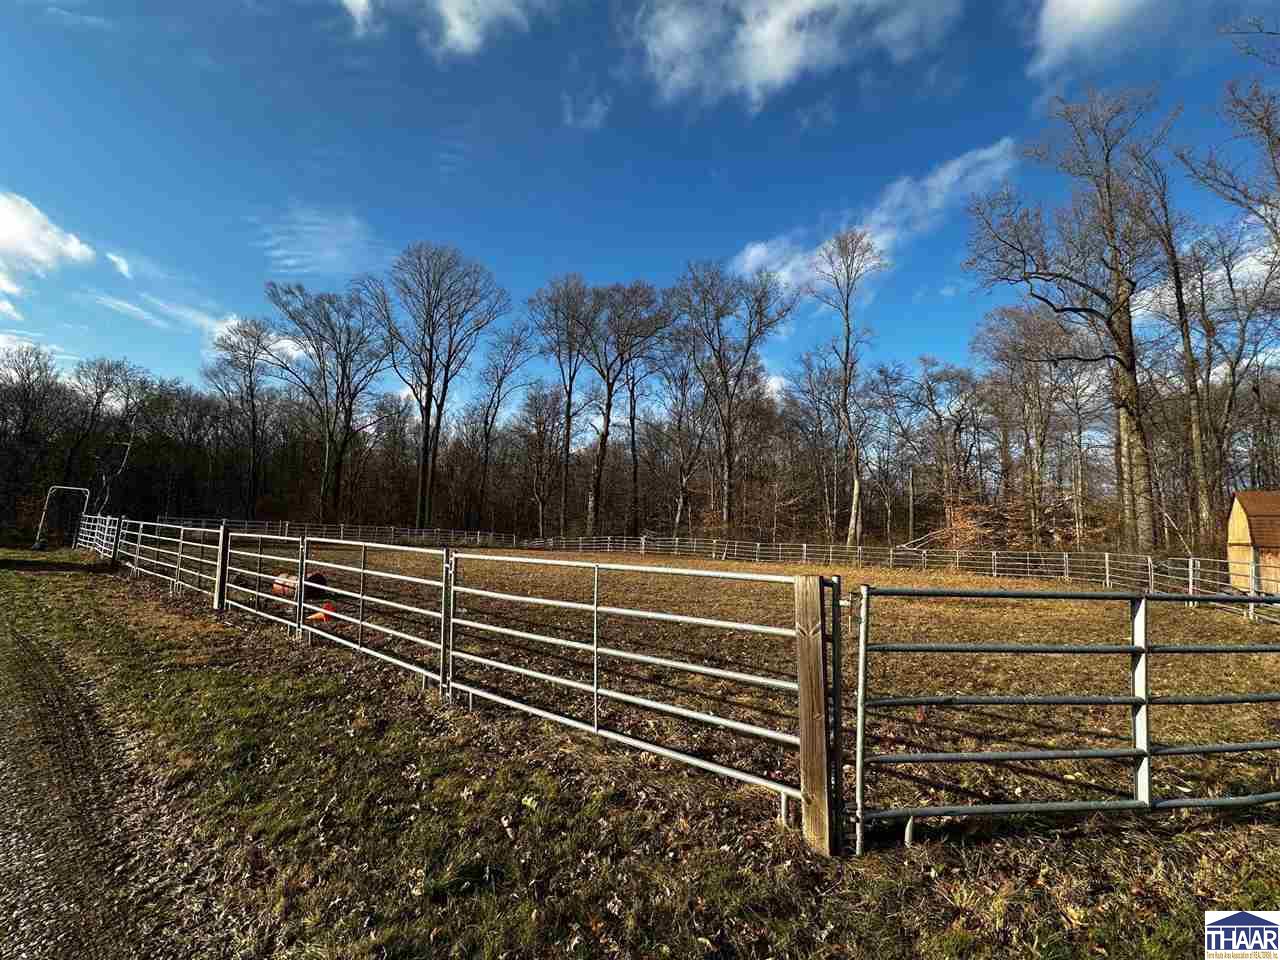
Fenced paddock with an open-sided animal shelter and metal water trough, backed by leafless woods.
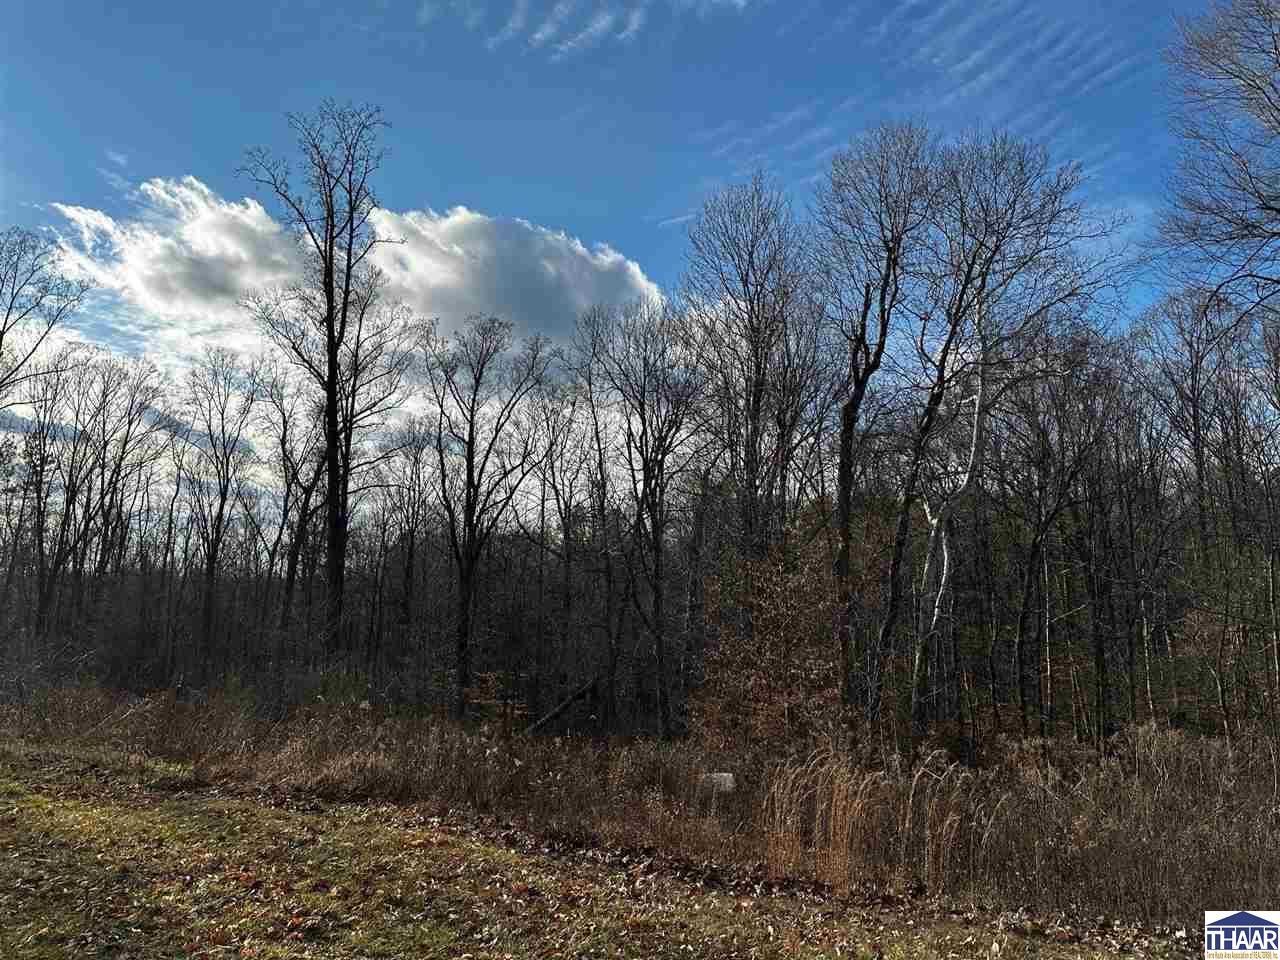
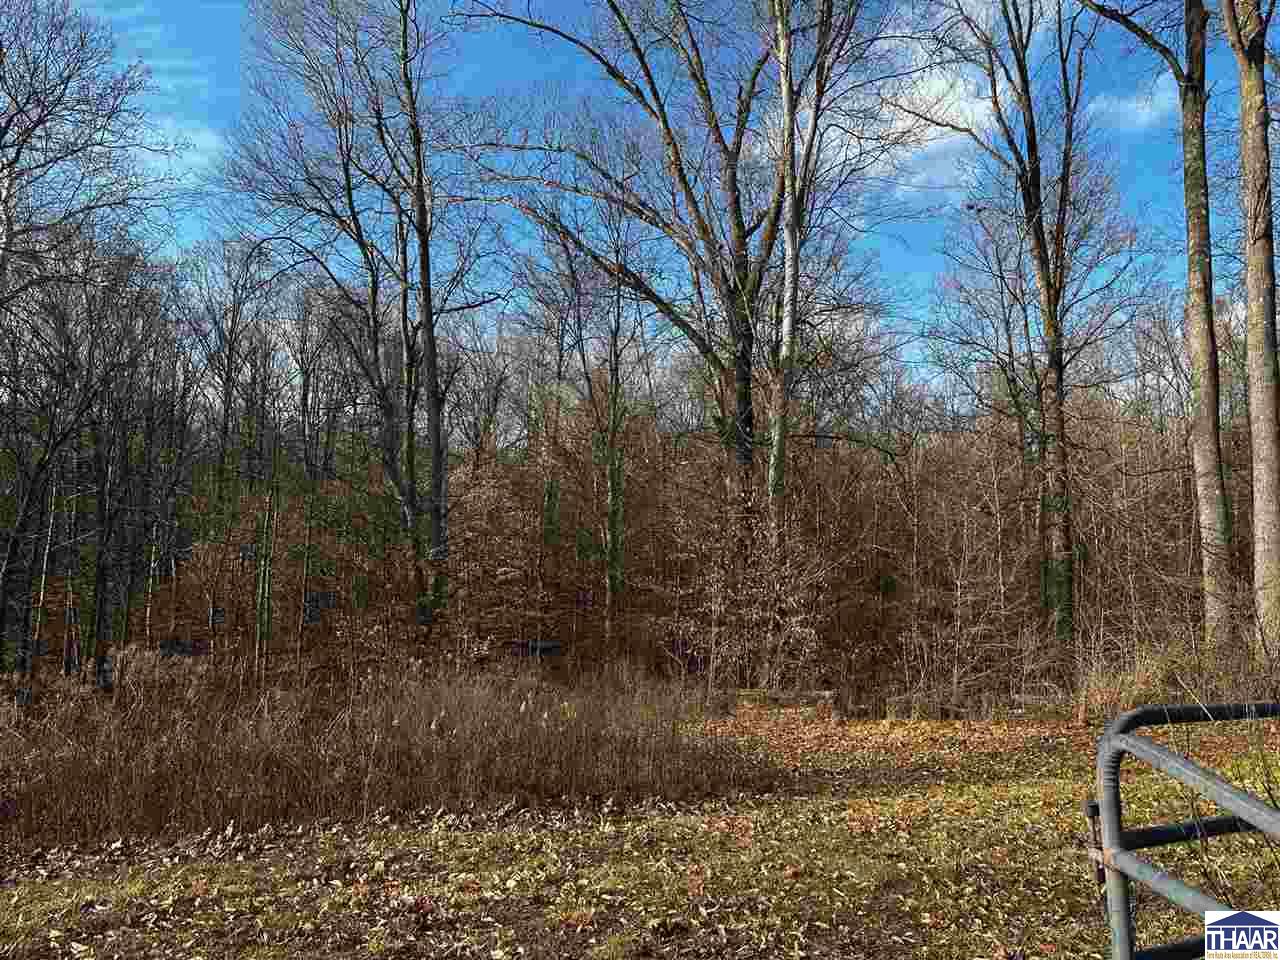
Wooded lot with leafless trees and brown brush beneath a blue, cloud-filled sky.
Wooded property with bare trees, dense brush, and leaf-covered grass.
Fenced pasture with metal gates, a small shed, and leafless trees.
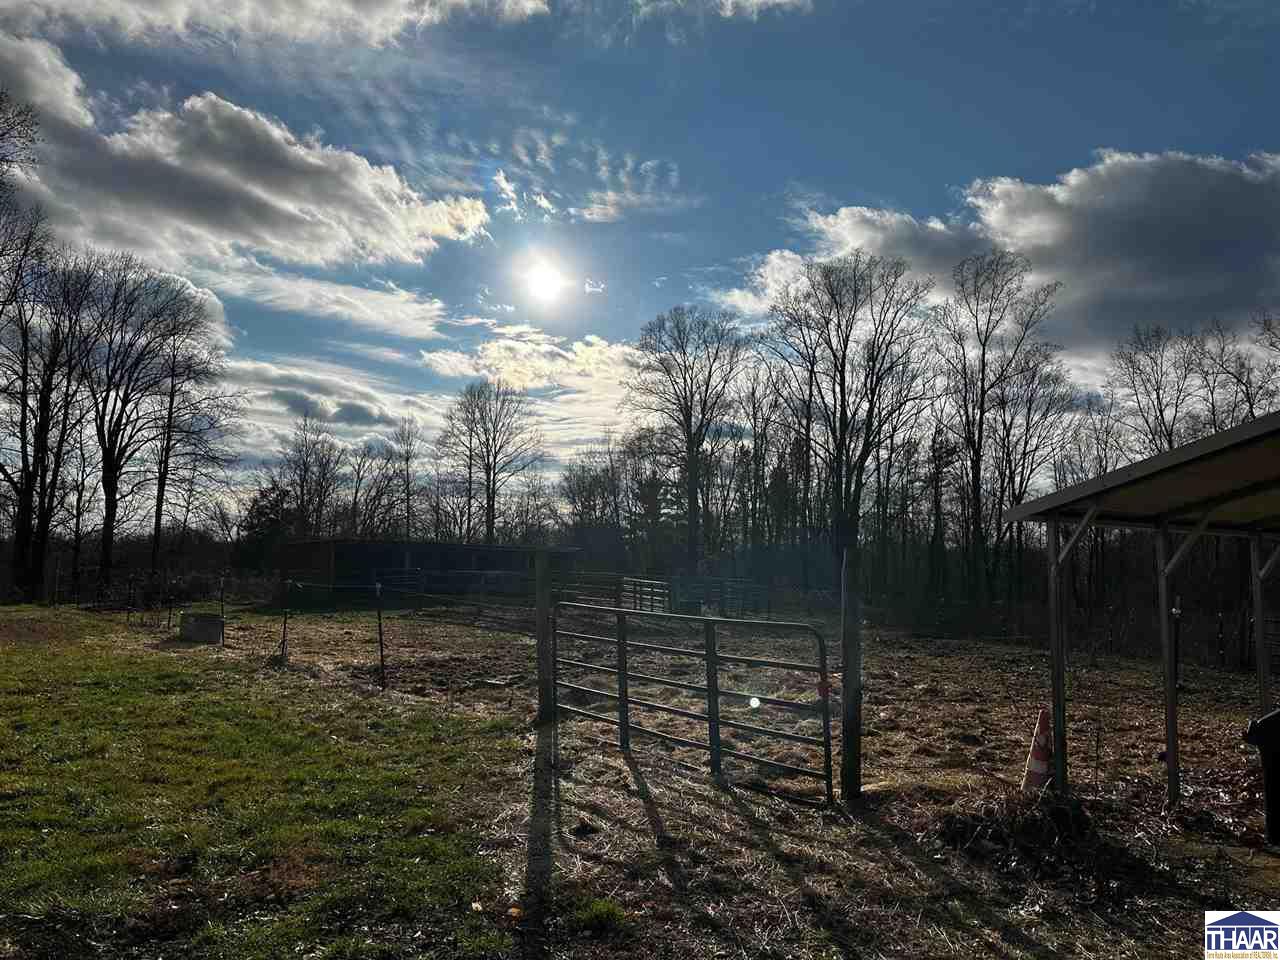
Fenced property with a metal gate, bare trees, and an open-sided shelter.
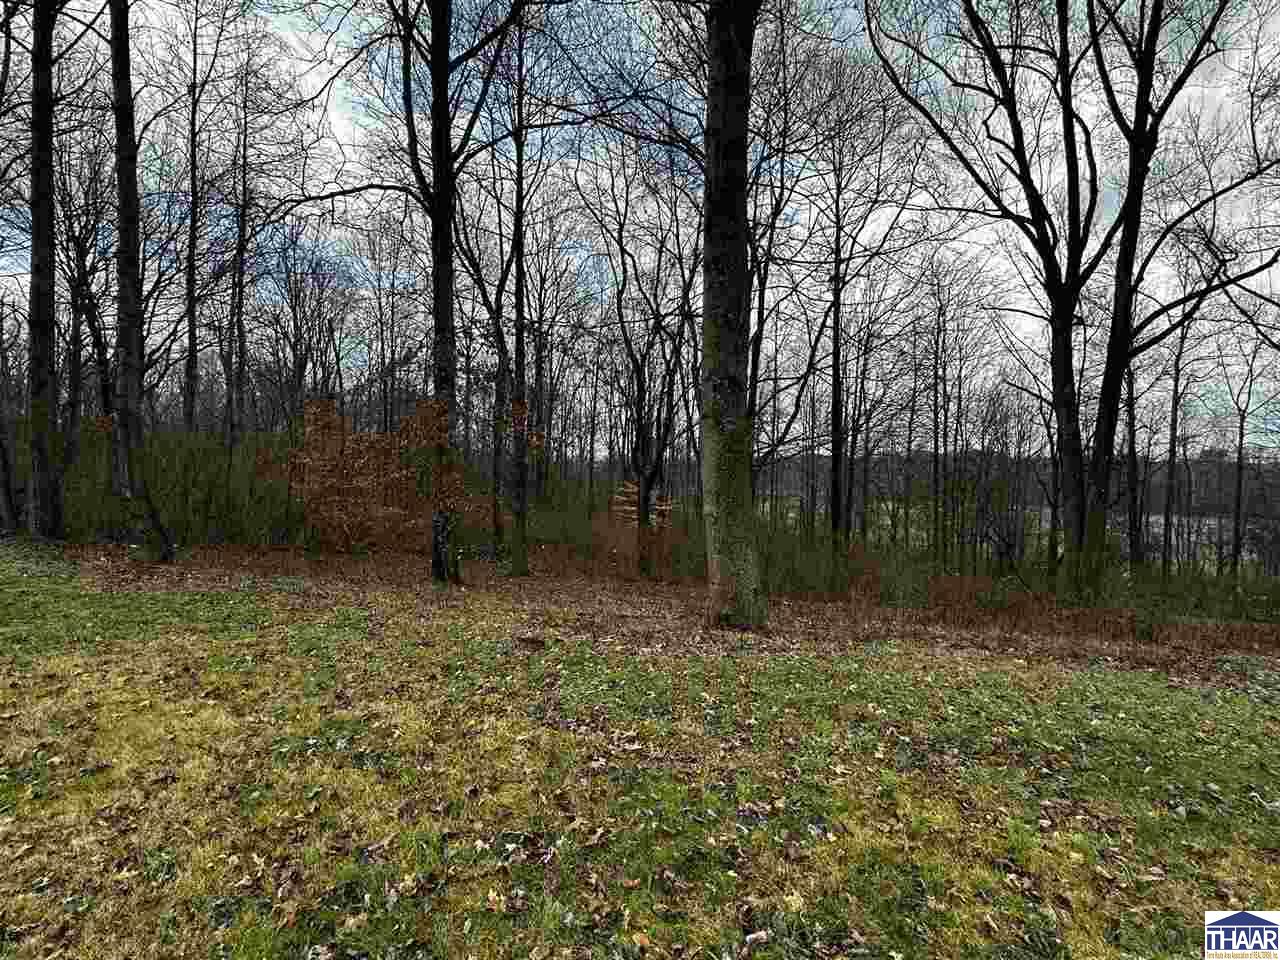
Grassy lot beneath mature leafless trees, with fallen leaves across the ground.
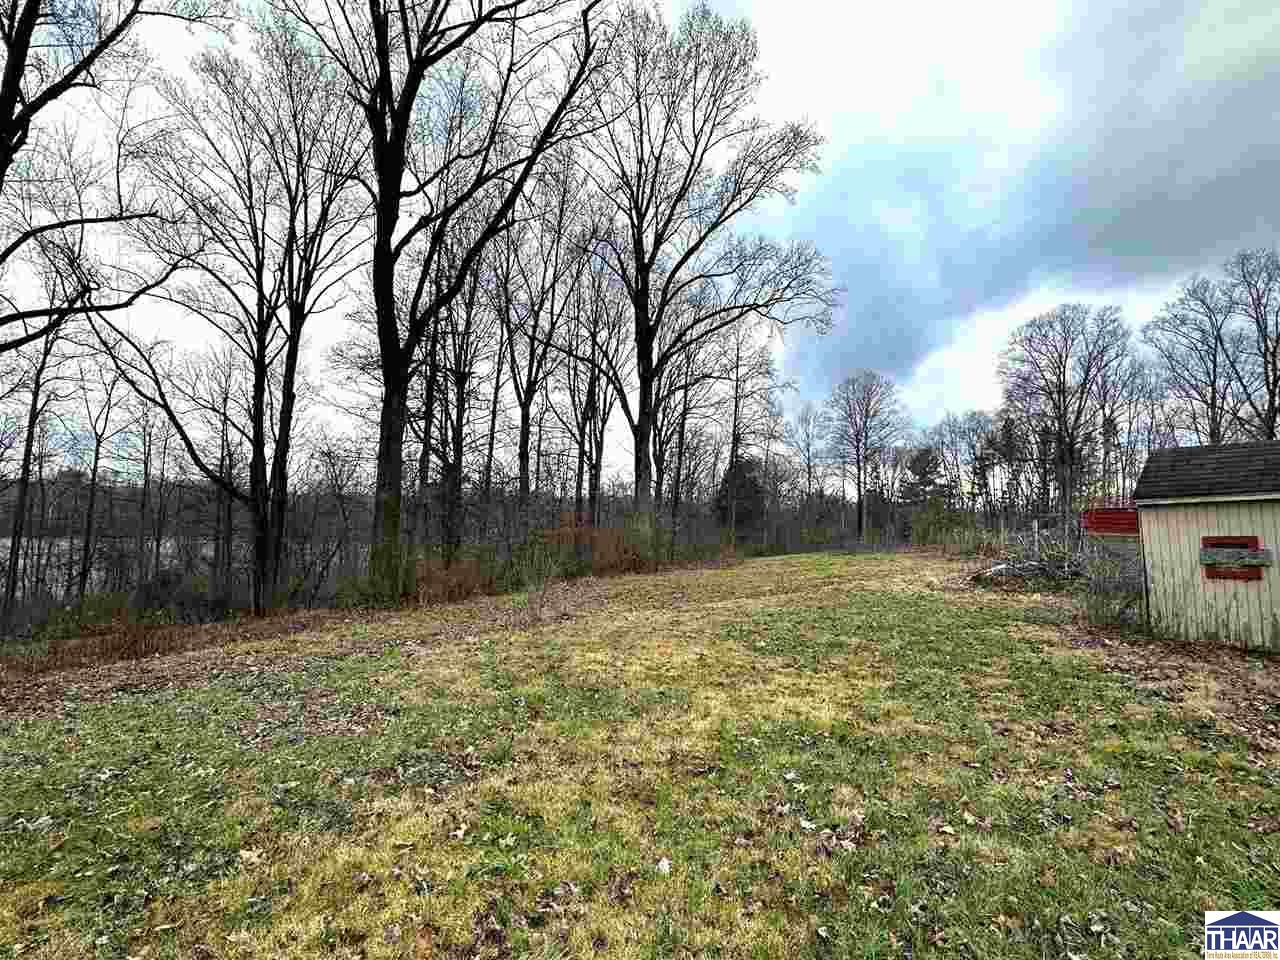
Grassy clearing bordered by leafless woods, with part of a red-trimmed shed at the right edge.
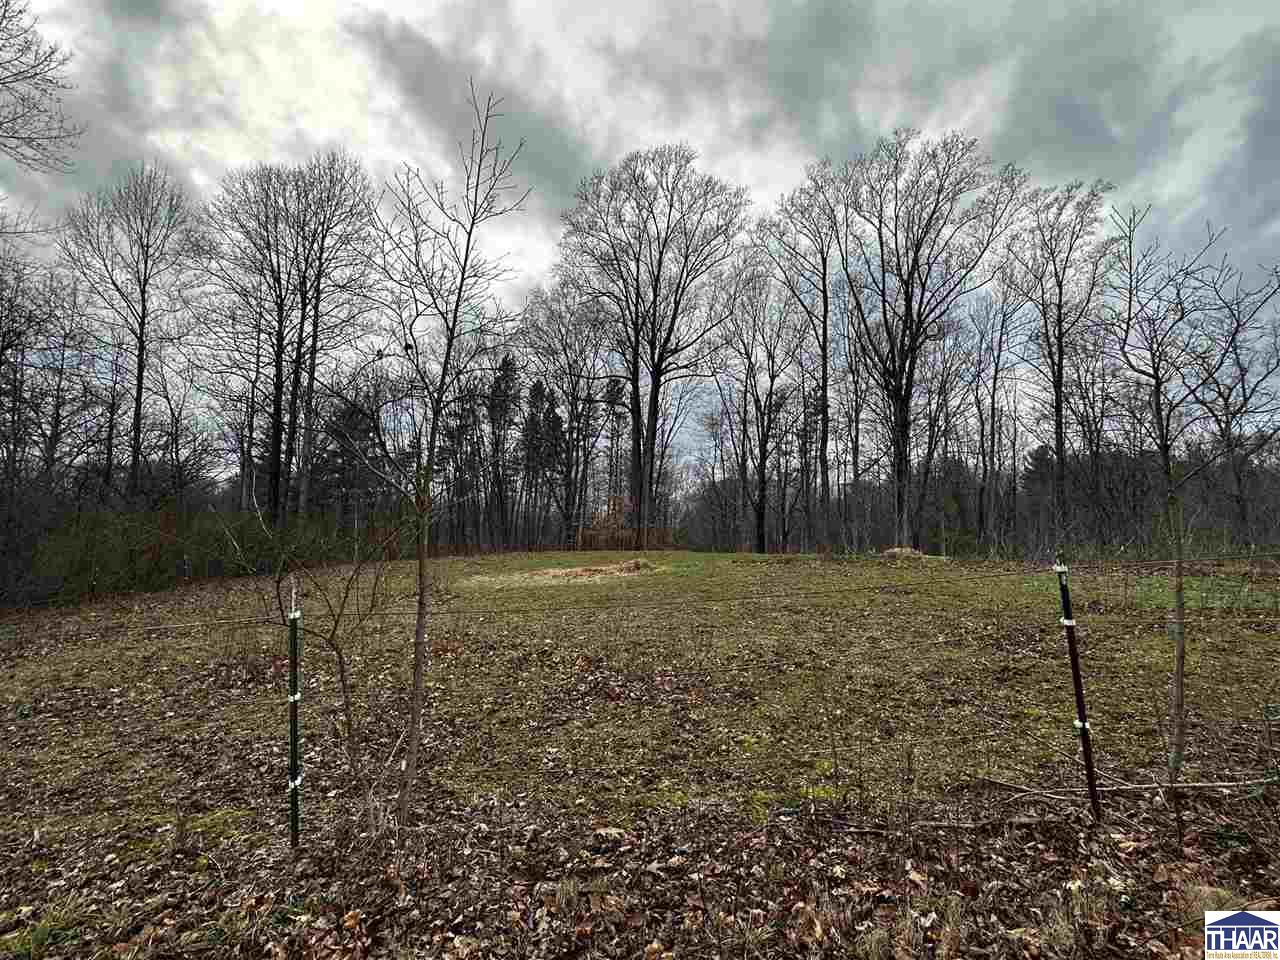
Open grassy lot bordered by leafless trees, with fence posts in the foreground.
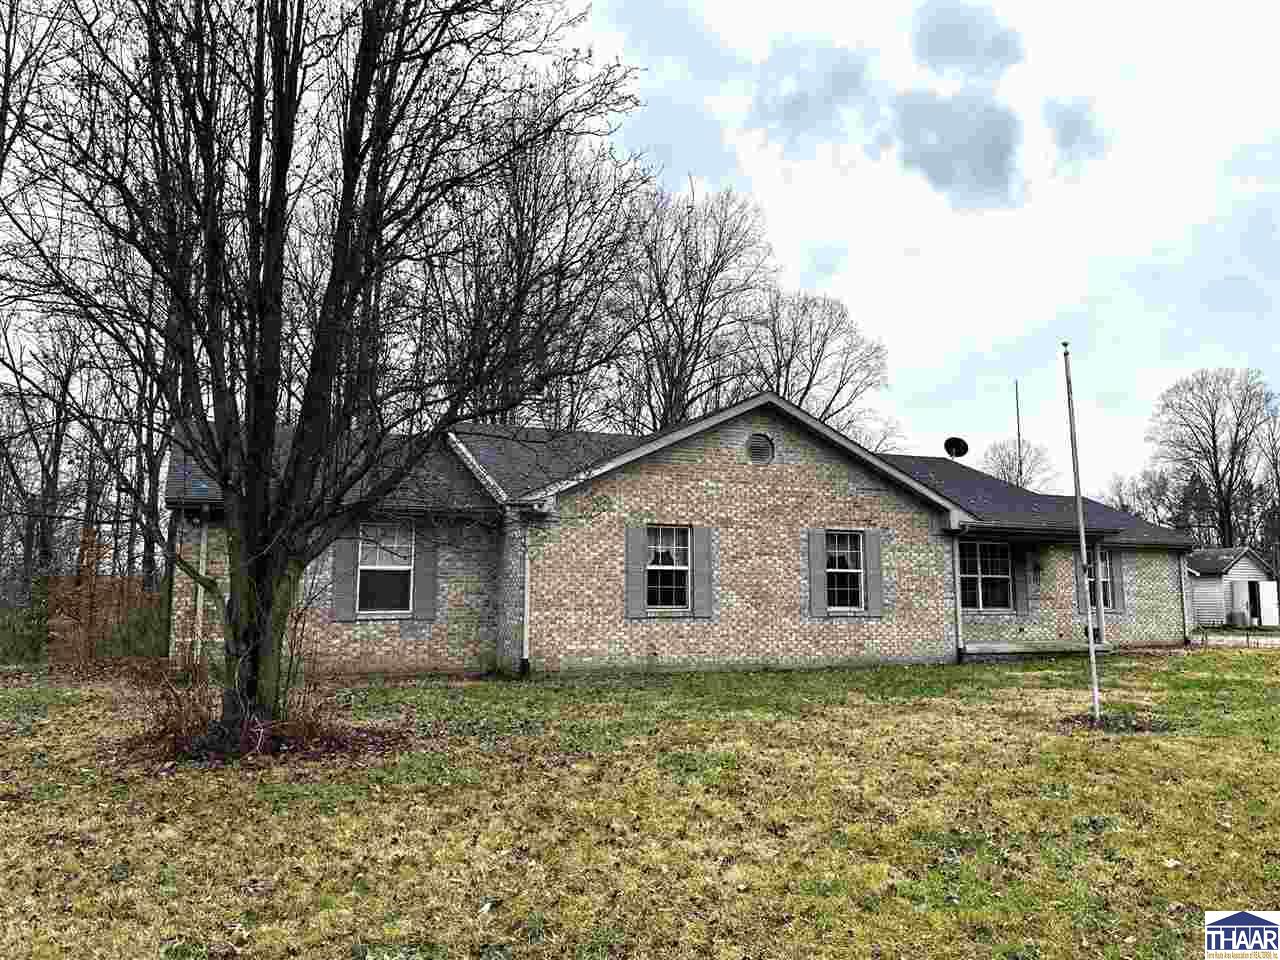
Single-story brick house with gray shutters, a broad lawn, and a large leafless tree in front.
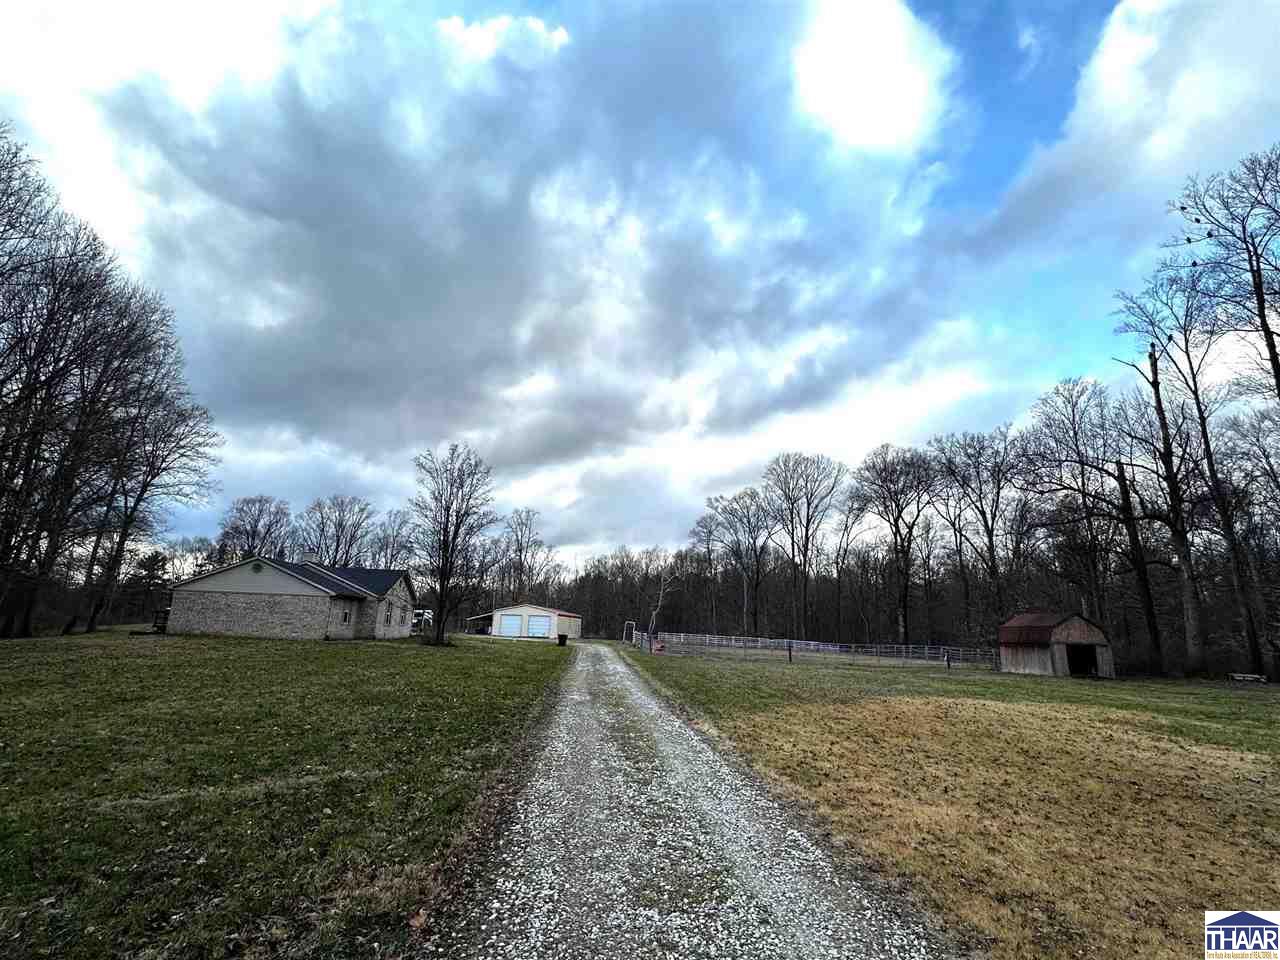
Rural property with a stone house, gravel driveway, fenced pasture, and small barn.
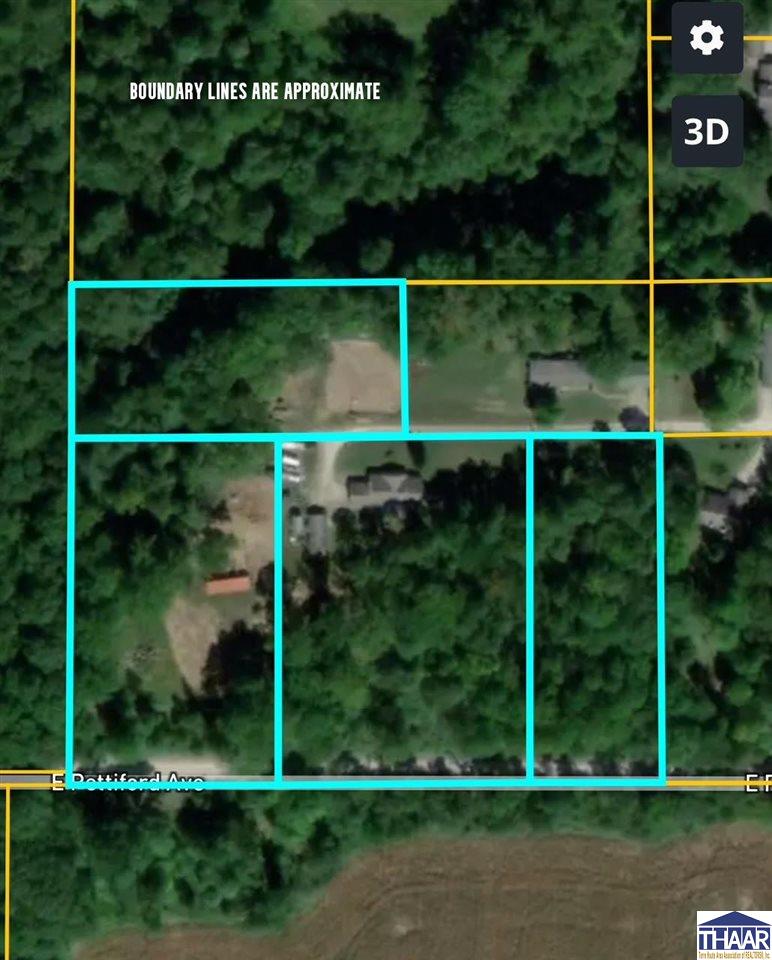
Aerial view of wooded lots outlined in blue, with a house and driveway near the center.
SEE ALL PHOTOS
Brick ranch home with an attached garage and covered entry, bordered by leafless trees.
Empty living room with wood-look flooring and a tiled fireplace against reddish-brown walls.
Unfurnished living room with a tiled fireplace, dark wood-look flooring, and deep red walls.
Kitchen with dark wood cabinets, center island, stainless steel appliances, and patterned flooring.
4610 N Main Street
Empty room with dark wood-look flooring, a wilderness mural, ceiling fan, and curtained window.
Empty bedroom with mirrored closet doors, gray textured walls, and dark wood-look flooring.
Empty walk-in closet with a metal clothes rod, upper shelf, and dark wood-look floor.
4610 N Main Street
Bathroom with a white tub and patterned shower curtain, textured tan walls, and tiled floor.
Empty room with dark wood-look flooring, brown walls, ceiling fan, and a sunlit window.
Empty bedroom with dark wood-look flooring, a ceiling fan, and an open closet.
Empty room with brown walls, dark wood-look floors, a window, and a ceiling fan with light.
Vacant bedroom with dark wood-look flooring, ceiling fan, and open closet.
Empty walk-in closet with wraparound clothes rod and shelf above dark wood flooring.
Bathroom with a tub-shower, blue walls, wood vanity, and patterned tile floor.
Laundry room with washer and dryer, wooden wall cabinet, and patterned floor.
Raised wooden deck beside a brick home, with steps, railings, a grill, and leafless trees.
Brick house rear deck with a hot tub and raised wooden platform.
Detached gray-sided garage with a large white double door and concrete walkway.
Detached tan garage with two white roll-up doors beside a gravel drive and parked recreational vehicle.
Detached beige garage with a red roof, two roll-up doors, and an open-sided covered area.
Fenced paddock with an open-sided animal shelter and metal water trough, backed by leafless woods.
Wooded lot with leafless trees and brown brush beneath a blue, cloud-filled sky.
Wooded property with bare trees, dense brush, and leaf-covered grass.
Fenced pasture with metal gates, a small shed, and leafless trees.
Fenced property with a metal gate, bare trees, and an open-sided shelter.
Grassy lot beneath mature leafless trees, with fallen leaves across the ground.
Grassy clearing bordered by leafless woods, with part of a red-trimmed shed at the right edge.
Open grassy lot bordered by leafless trees, with fence posts in the foreground.
Single-story brick house with gray shutters, a broad lawn, and a large leafless tree in front.
Rural property with a stone house, gravel driveway, fenced pasture, and small barn.
Aerial view of wooded lots outlined in blue, with a house and driveway near the center.
Courtesy of REBECCA JONES with HOOSIER HOMES AND LAND
Sold

4610 N Main Street

4610 N Main Street, Terre Haute, IN 47805

$306,000
Great country setting! Brick home on 8 acres in eastern Vigo County complete with a 20x36 detached garage and 30 x 40 metal barn. Your horses will love the 12x40 four stall lean-to and your own small fenced riding arena. Don't have animals? Take down the fencing to enjoy your acreage. This brick home with an attached garage features a large living room with a propane fireplace to keep you cozy. There is a split bedroom floor plan with 3 large bedrooms and two full baths. Large closets in the bedrooms. Eat-in kitchen with small island and stainless-steel appliances. The roof was new in 2024 and the home also has a newer hot water heater and AC unit. Enjoy the large back deck looking out over the woods. Possession at closing!

3
beds

2
baths

8.14 Acres lot

Features & Amenities

Interior

  • total bedrooms3
  • Total bathrooms2
  • full bathrooms2
  • APPLIANCES Dishwasher, Refrigerator, Elec Range/Oven, Washer, Dryer
  • other interior Features Vinyl Floors, Laminate Floors, Counter tops Laminate

Area & Lot

  • Status Sold
  • Date Sold May 27, 2025
  • Lot Area8.14 Acres
  • MLS® ID105495
  • TypeResidential
  • YEAR BUILT2001
  • NeighborhoodTerre Haute
  • Elementary SchoolLost Creek
  • Middle SchoolWoodrow Wilson
  • High SchoolTerre Haute North
  • School DistrictNo

Exterior

  • STORIES1
  • Garage Space4.0
  • roofShingle
  • HEAT TYPEElectric
  • AIR CONDITIONINGCentral Air
  • sewerSeptic
  • SubstructureCrawl Space
  • other exterior FeaturesBrick

Financial

  • Sales Price$306,000
  • Zoning R

Terre Haute

Explore

Your Next Move Starts Here

Whether you're buying, selling, or exploring land opportunities, our team is ready to provide trusted guidance from start to finish. Get in touch today and let's make your real estate goals a reality.

Follow Me on Instagram