
Hoosier Homes & Land Realty
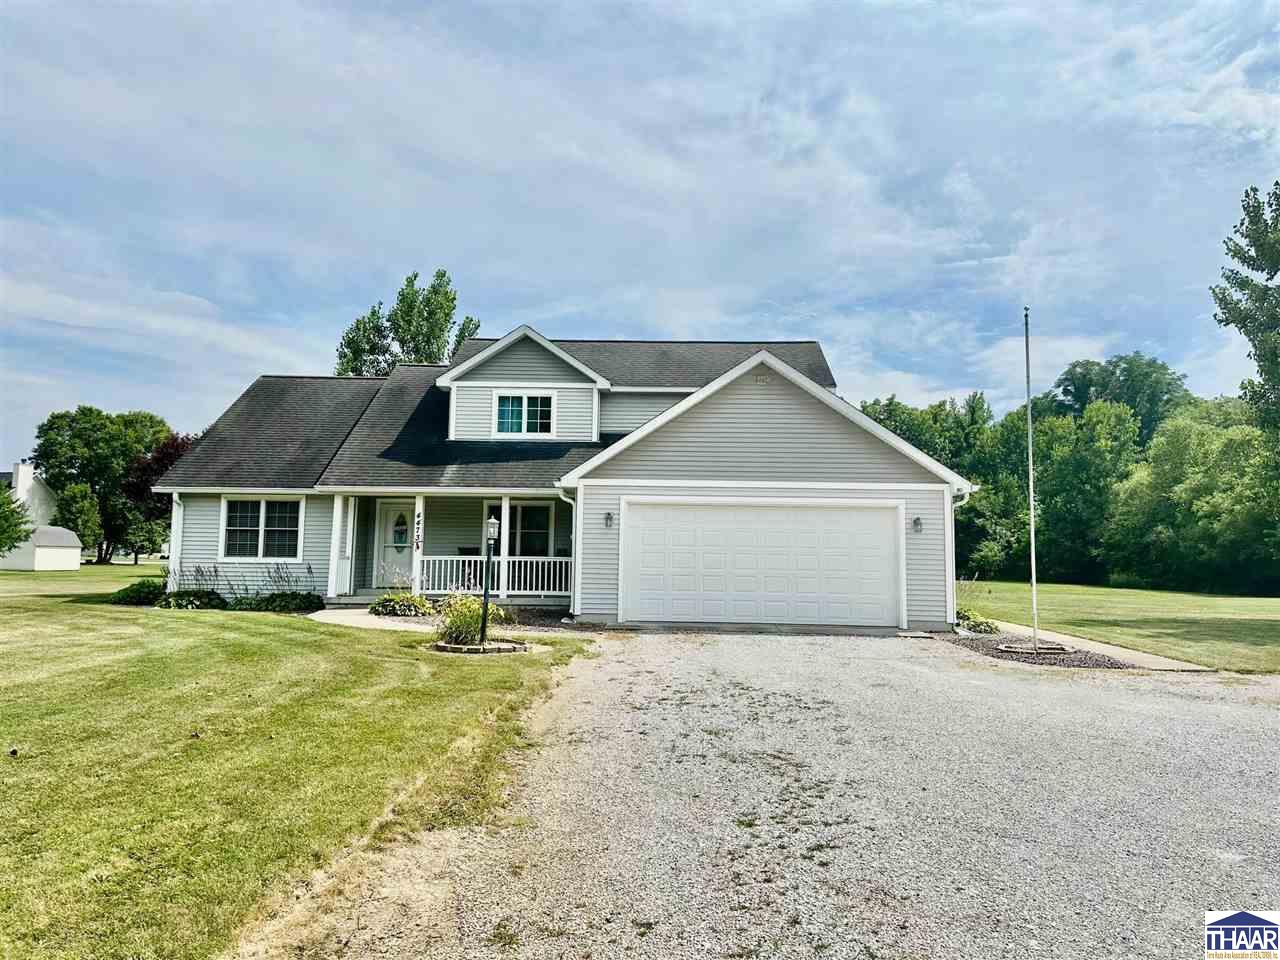
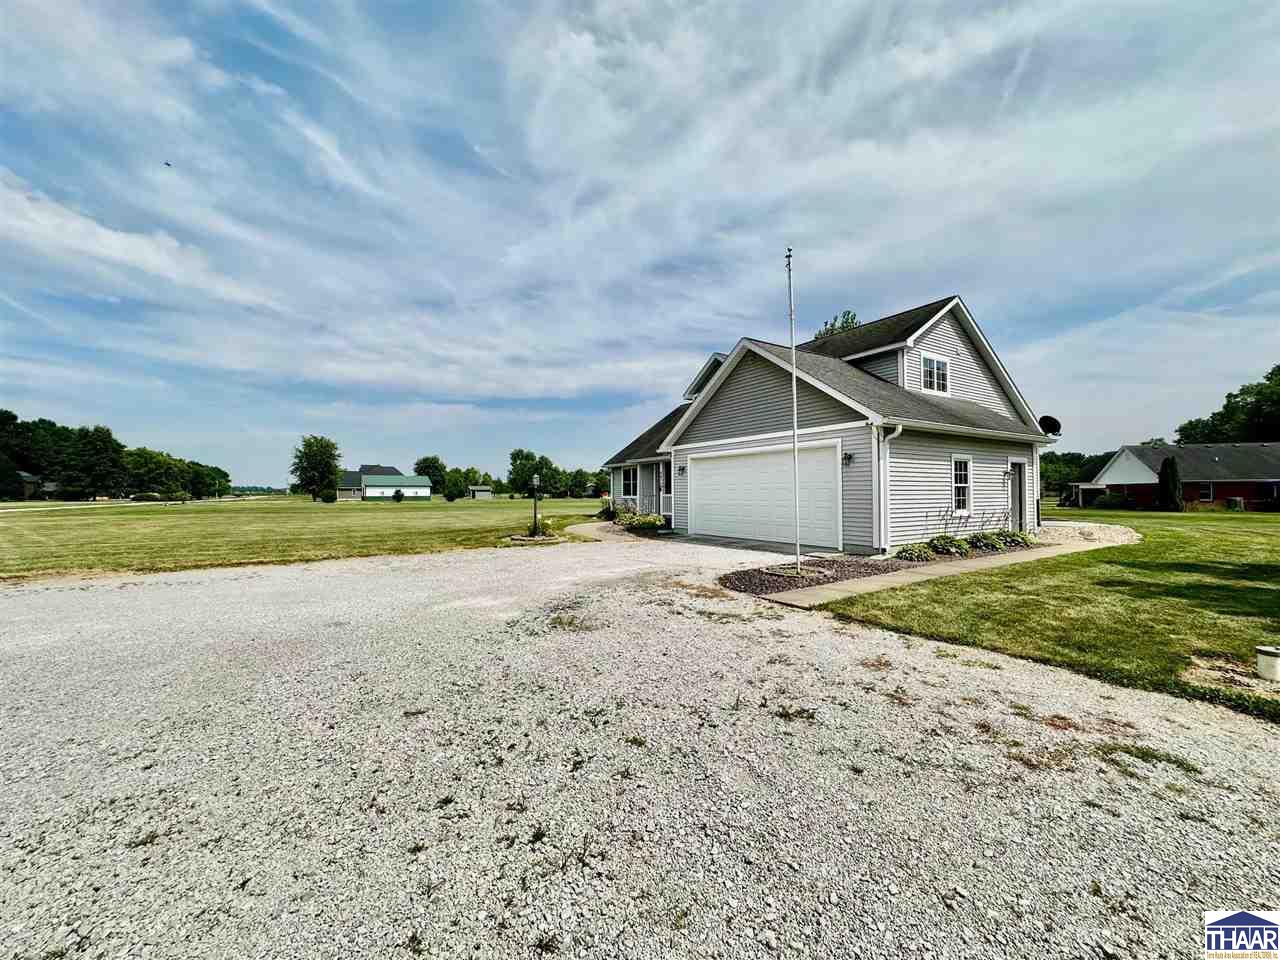
Gray two-story home with a covered porch, attached two-car garage, and gravel driveway.
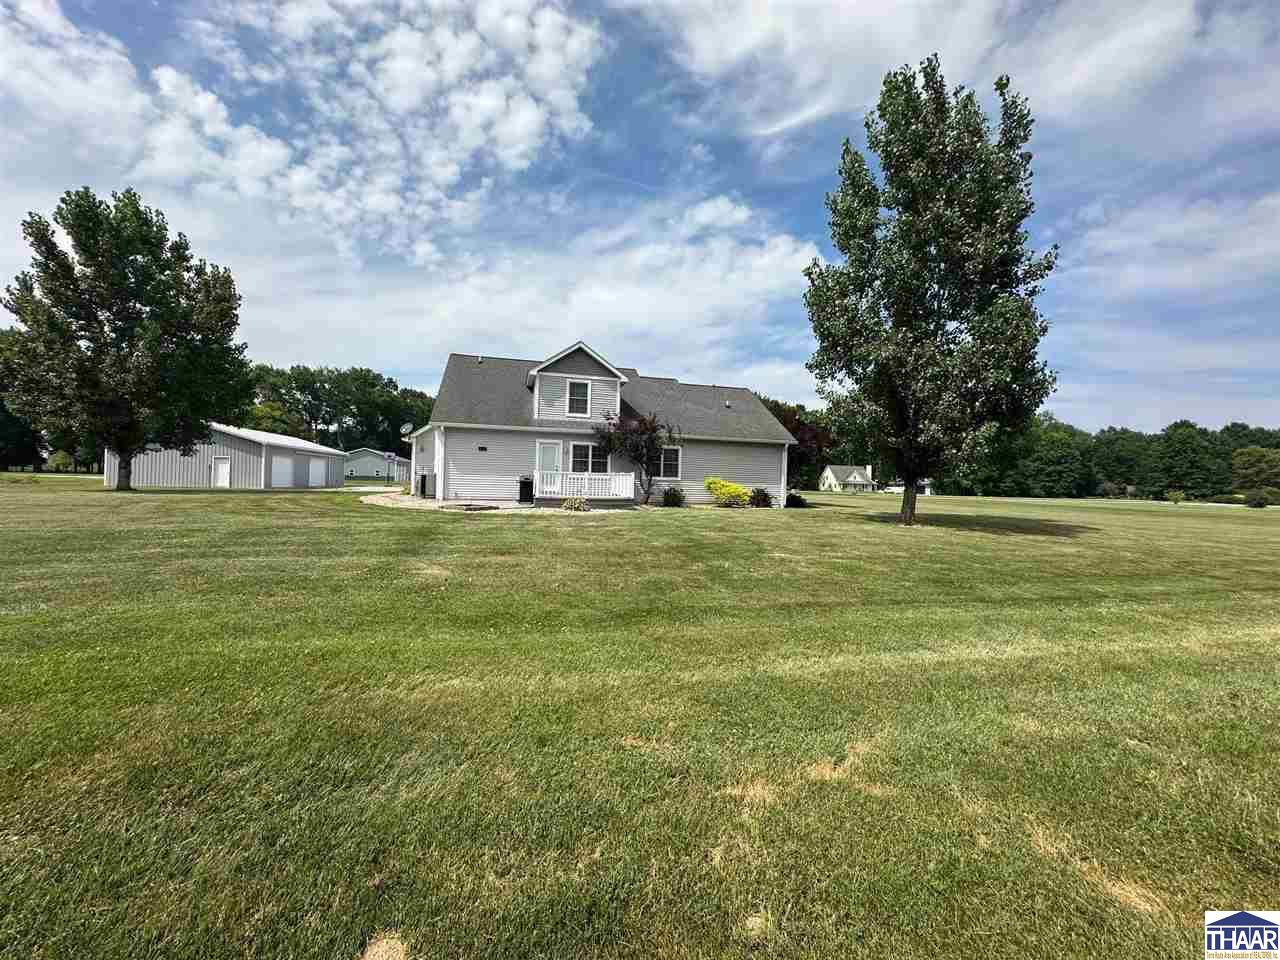
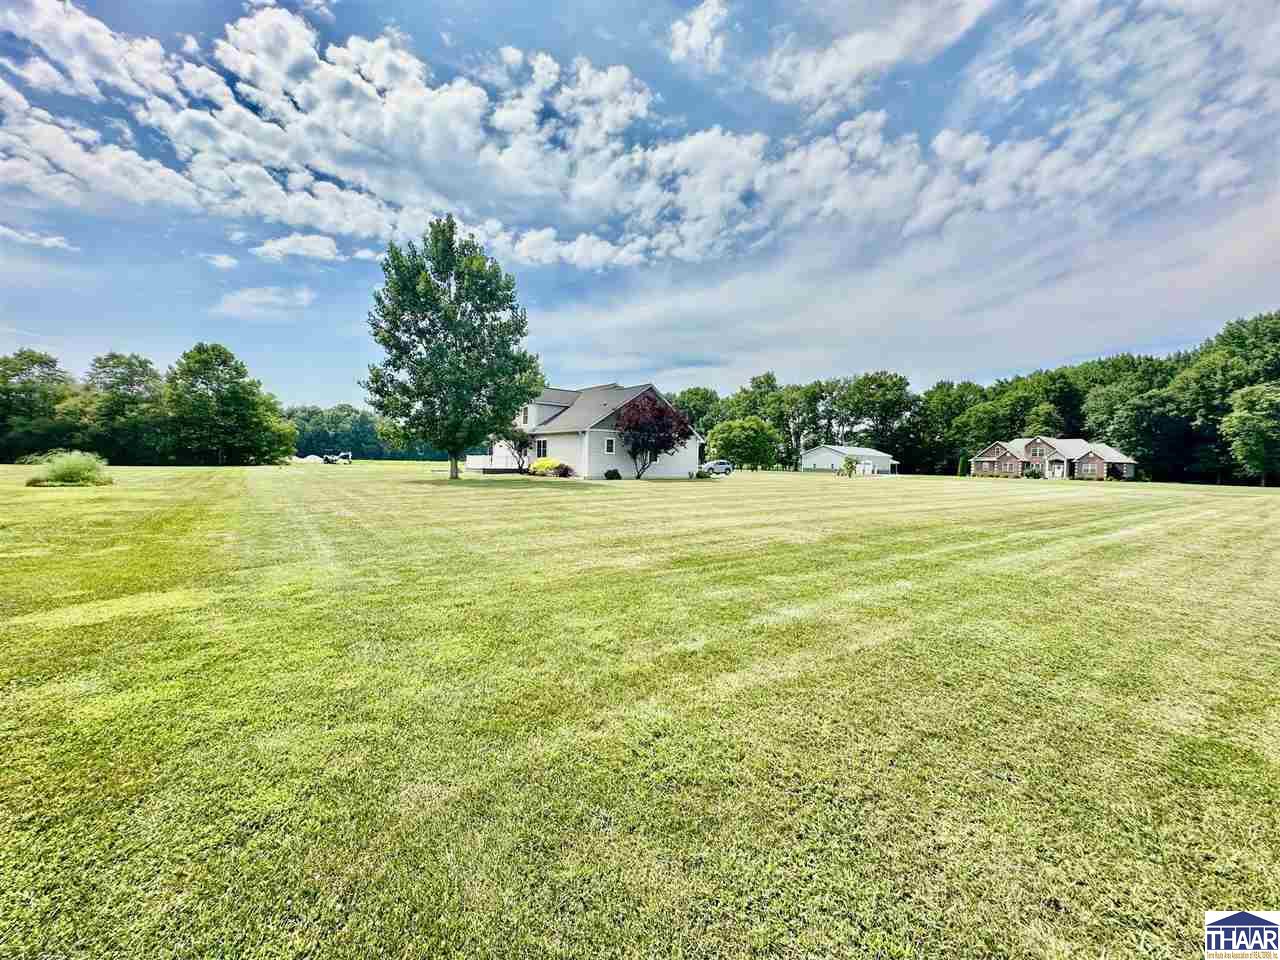
Light-colored house and detached metal outbuilding beyond a broad mown lawn.
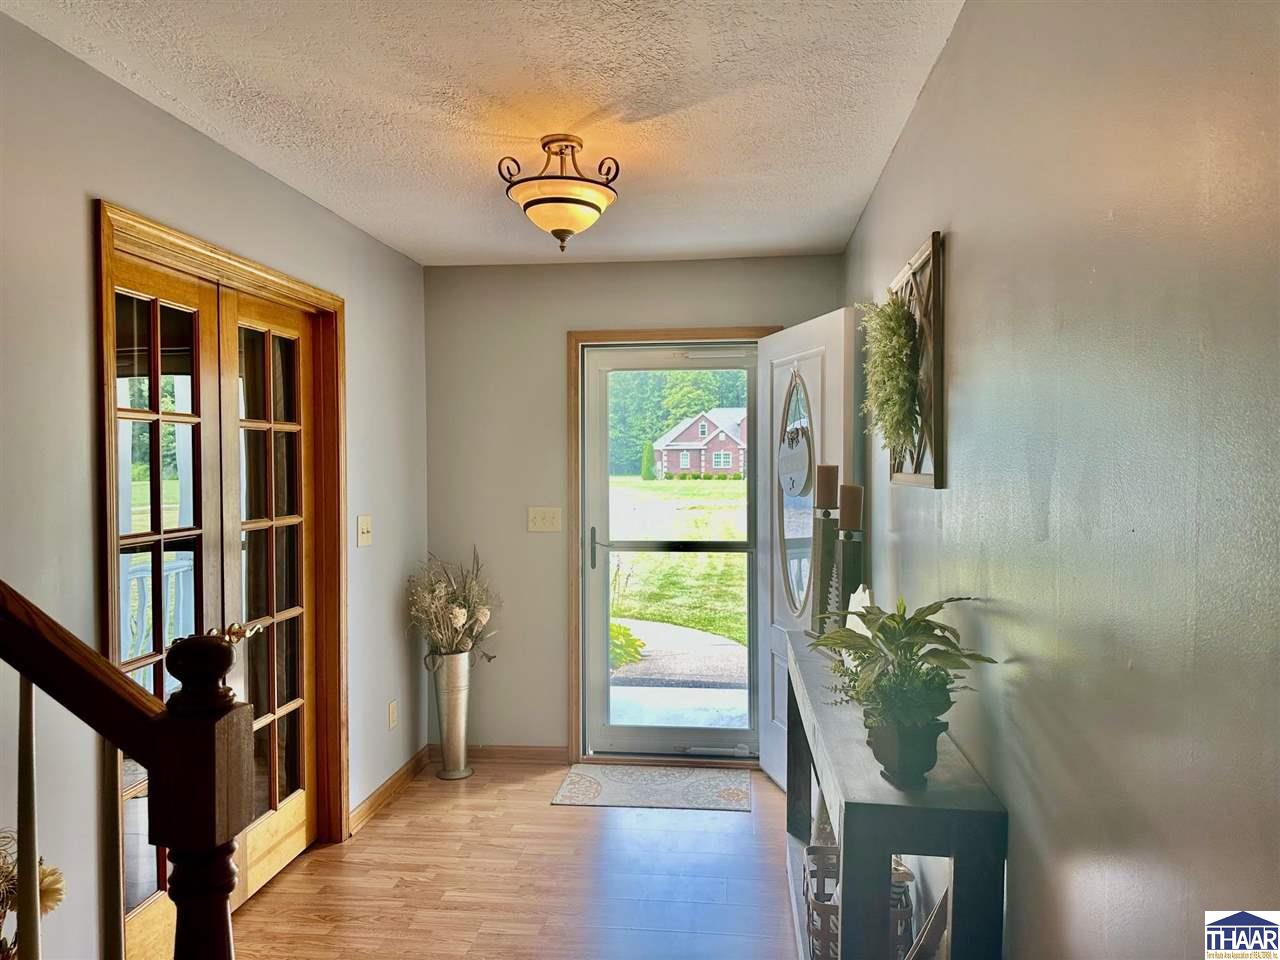
Entryway with wood floors, glass-paneled doors, and an open front door overlooking the lawn.
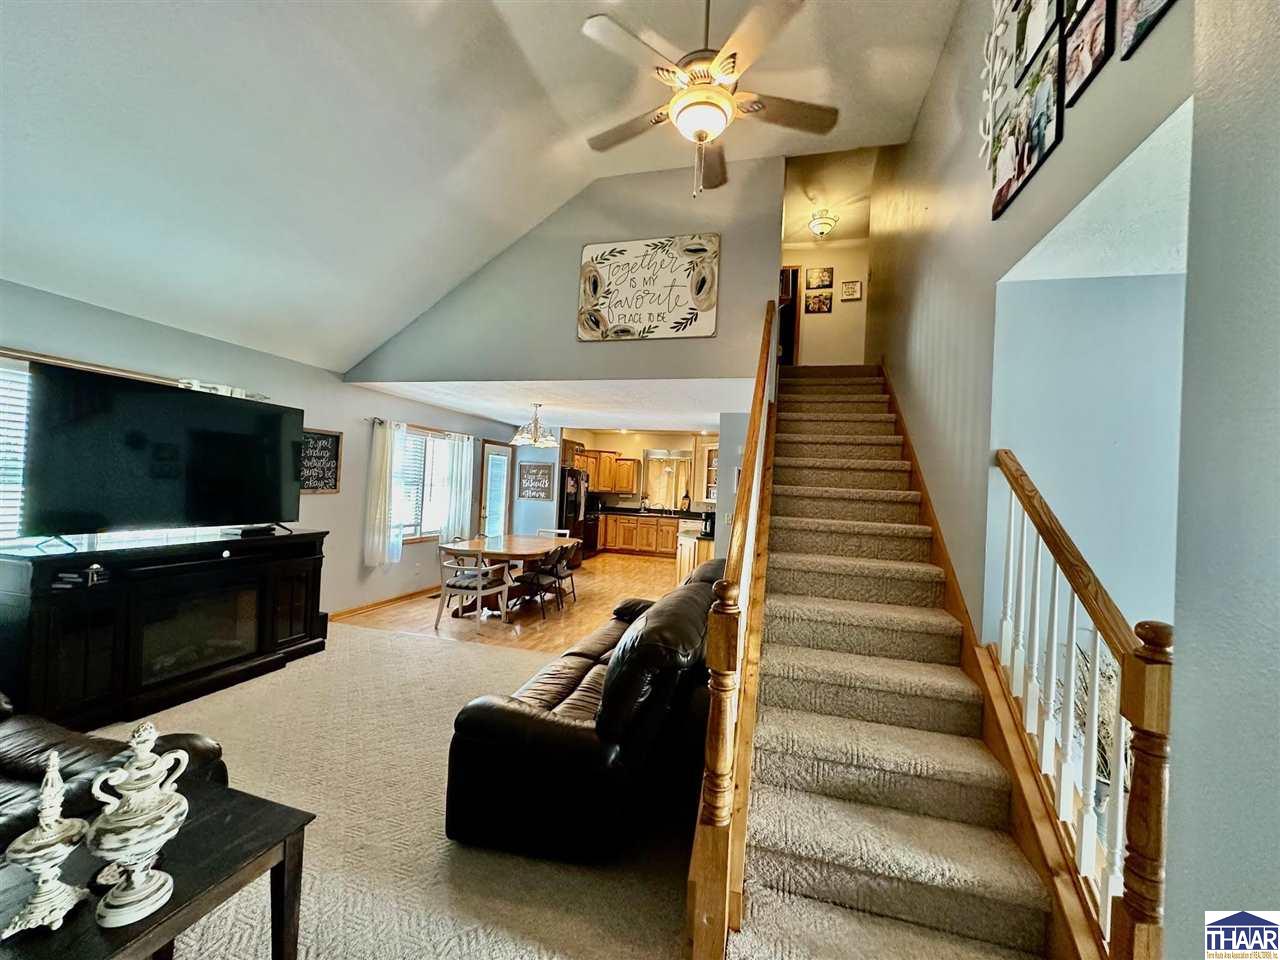
Furnished living room with a vaulted ceiling, carpeted staircase, and adjoining dining area and kitchen.
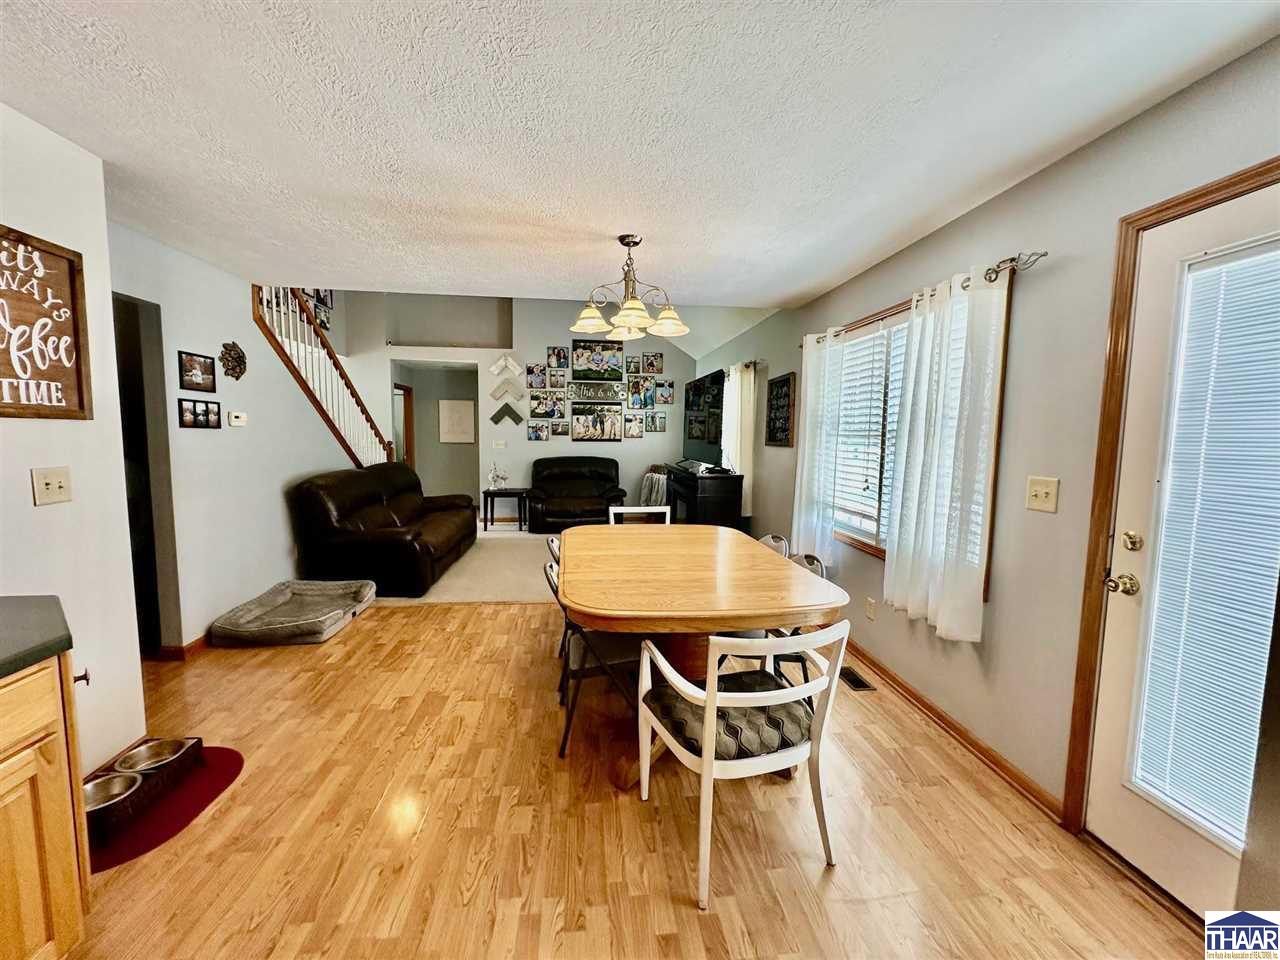
Dining and living area with a wooden table, leather seating, hardwood floors, and a staircase.
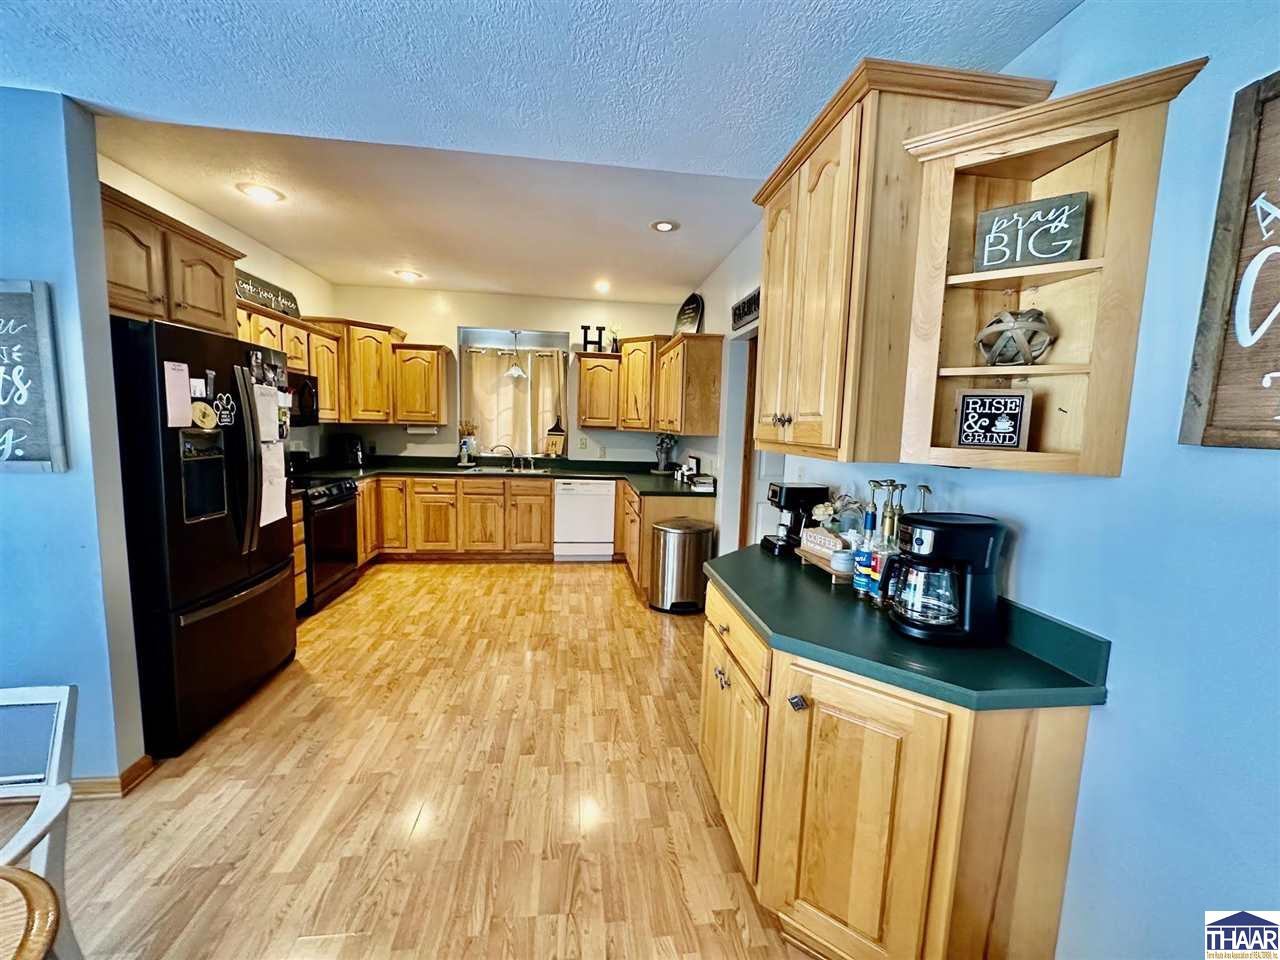
Kitchen with honey-colored wood cabinets, dark countertops, and a coffee station on the foreground counter.
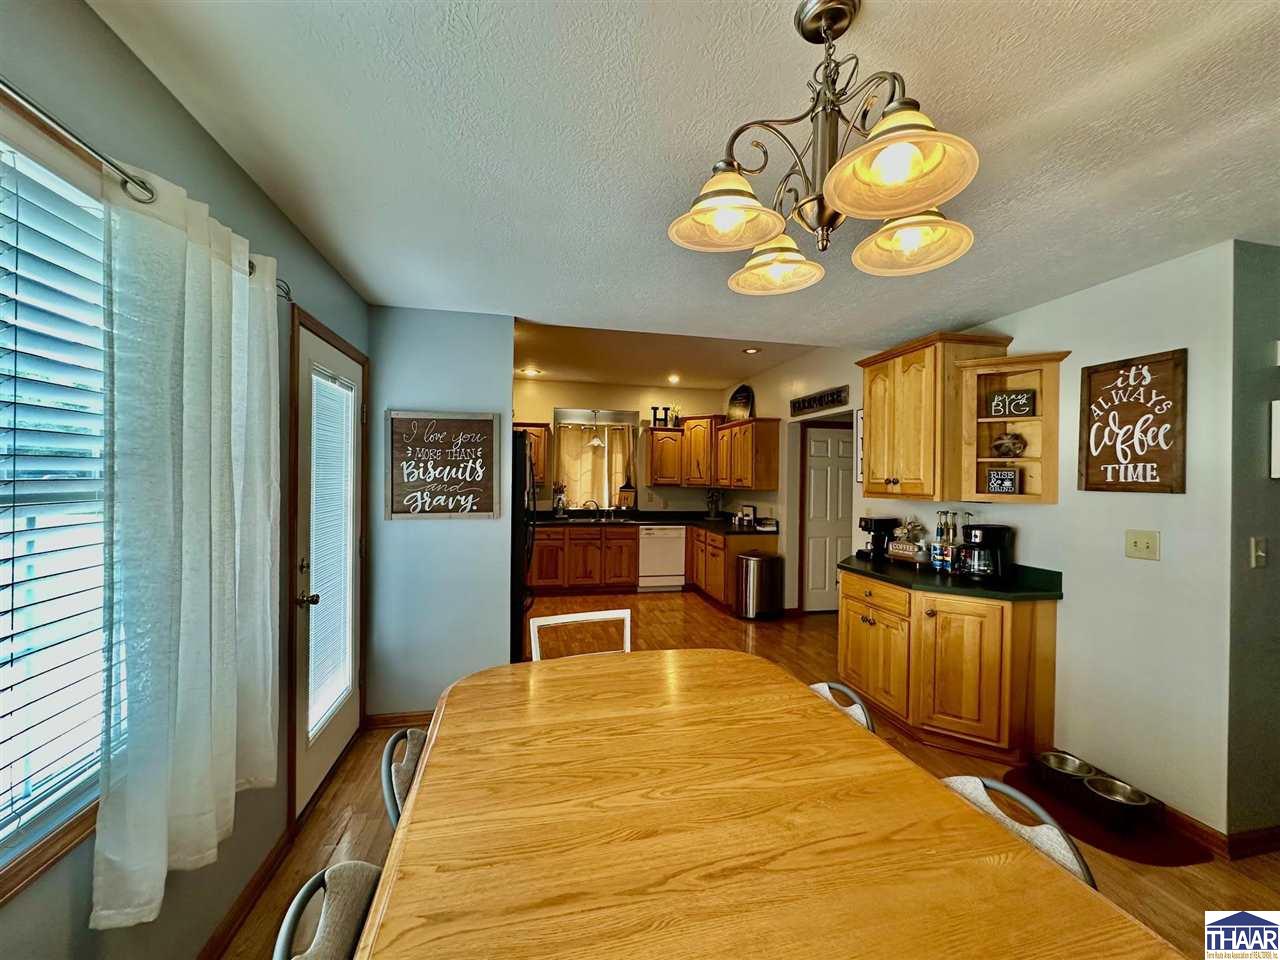
Dining area with a large wooden table beside a kitchen with honey-colored cabinets and a coffee station.
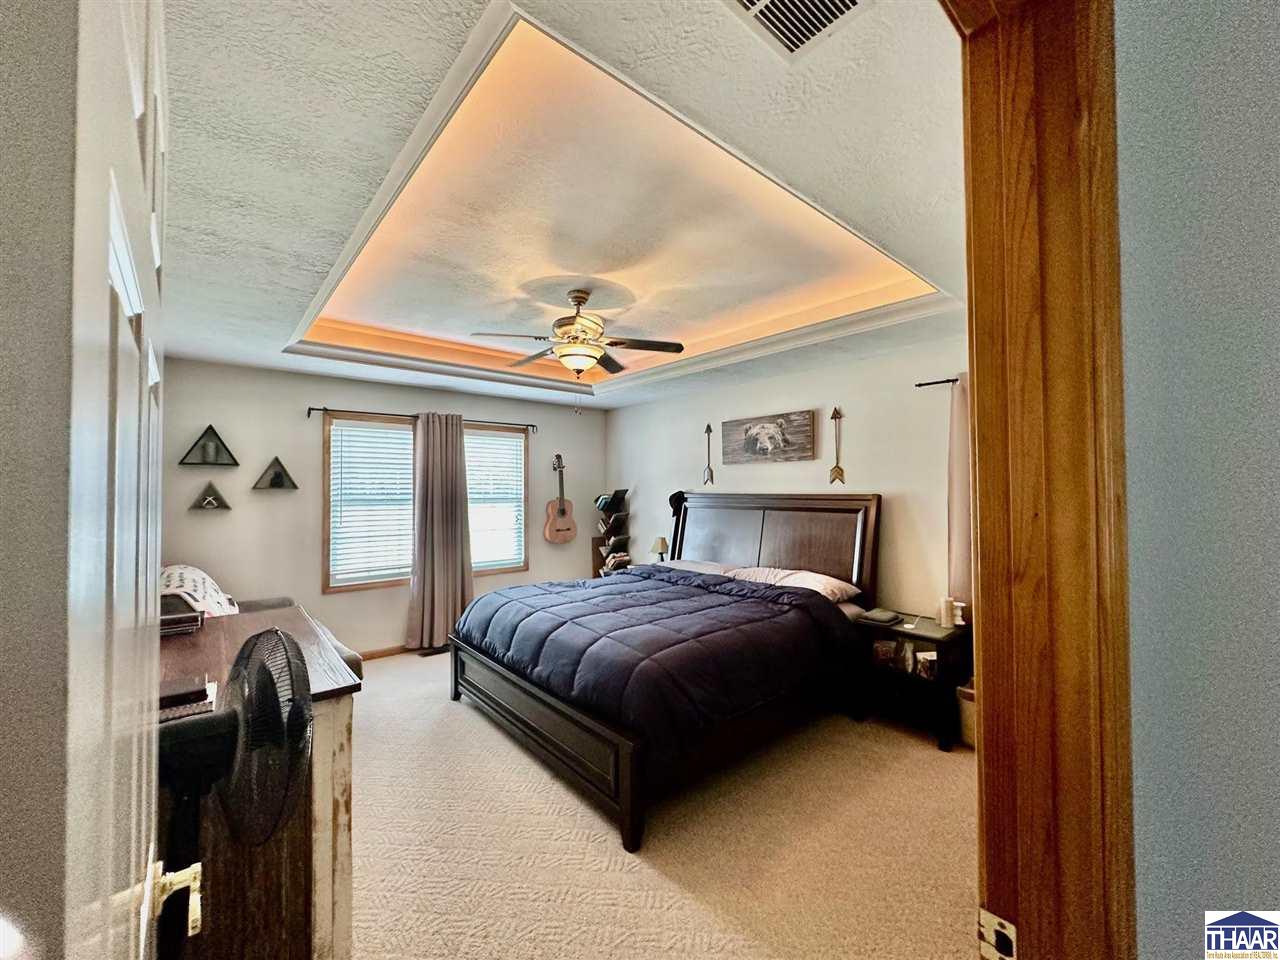
Bedroom with a dark wood bed, navy bedding, and an illuminated tray ceiling.
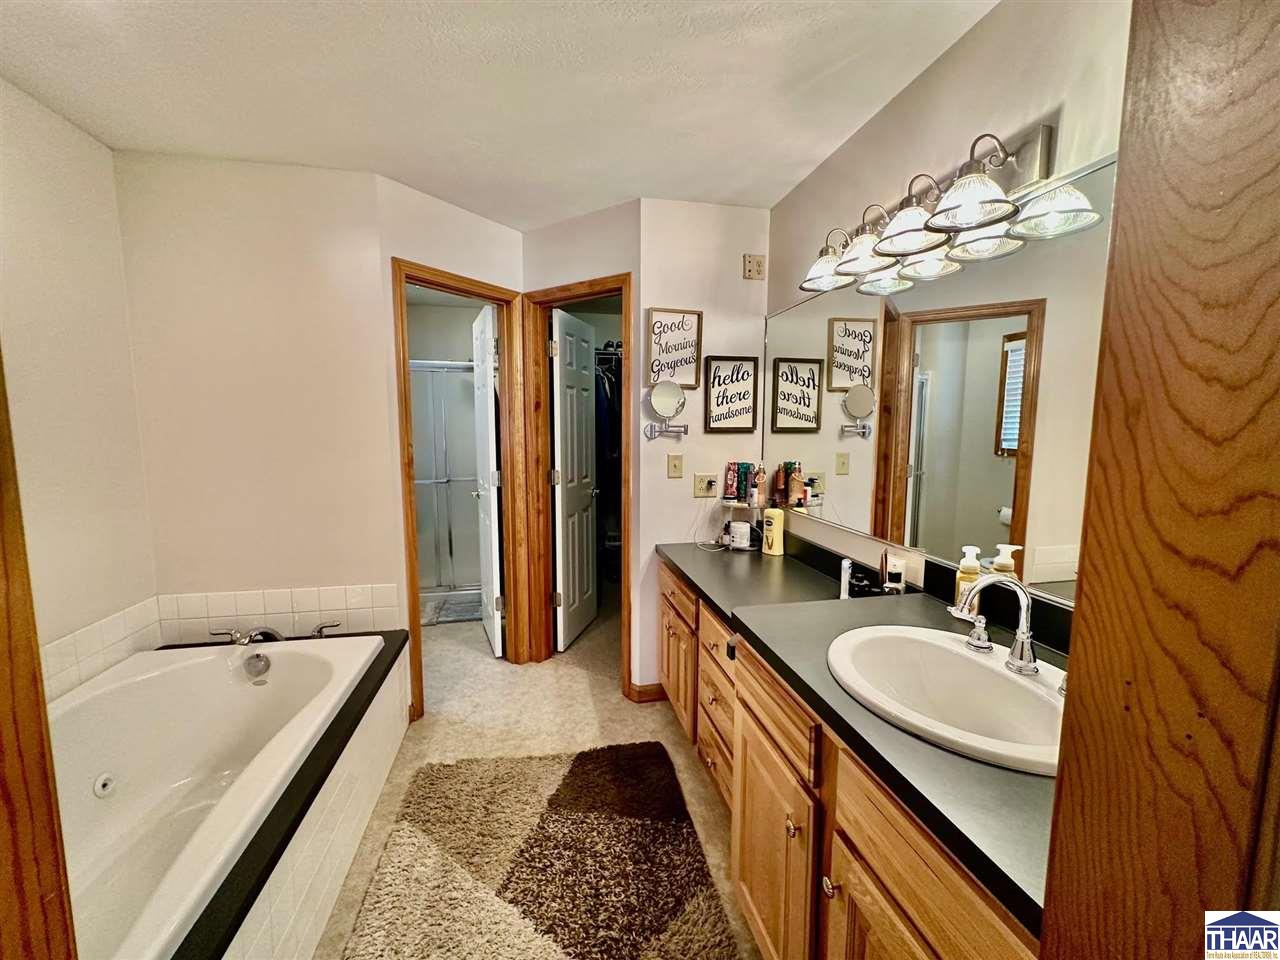
Bathroom with a long wood vanity, large mirror, white bathtub, and glass shower.
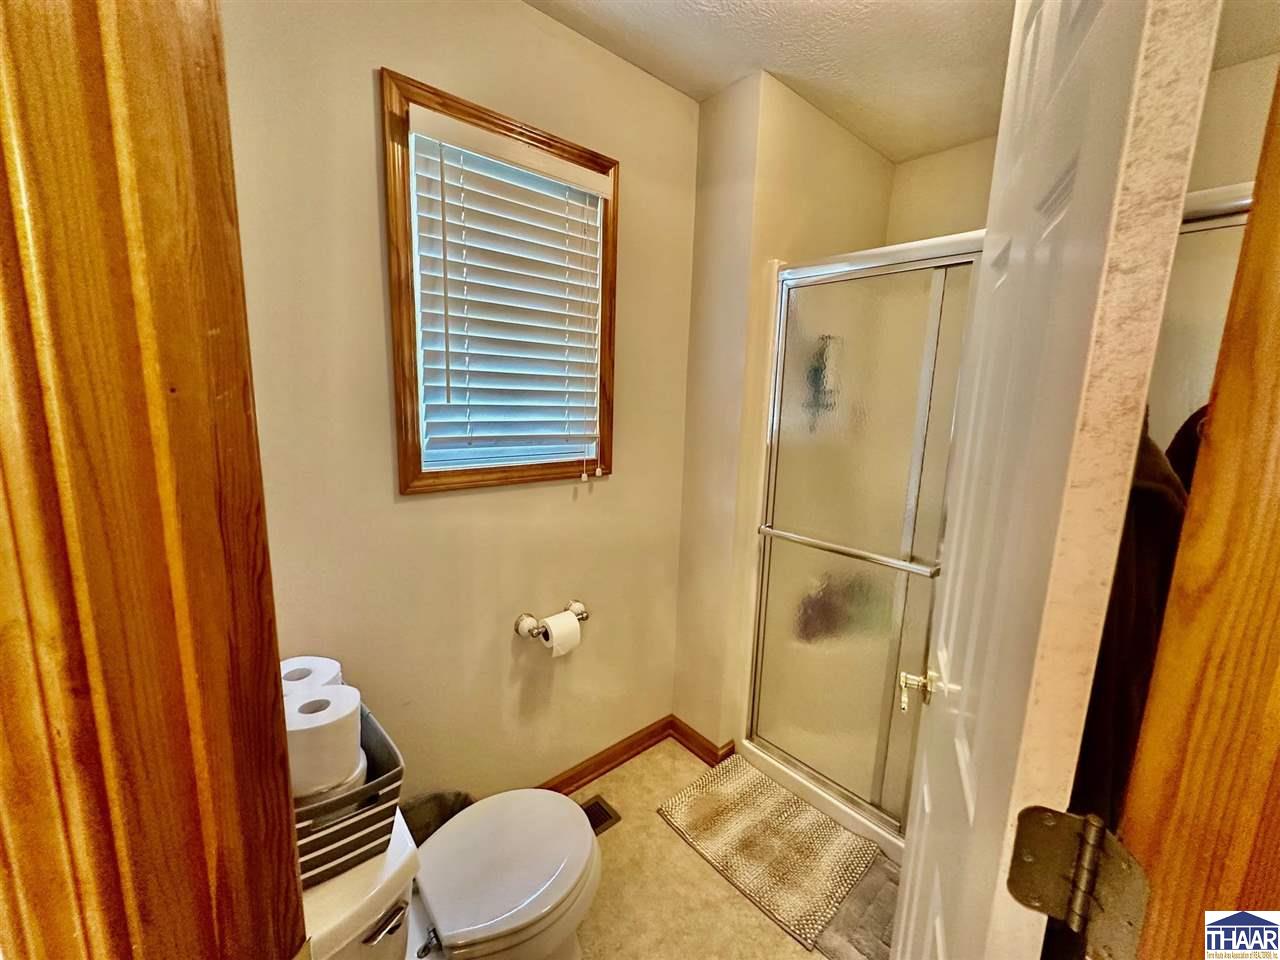
Bathroom with a glass shower, window with blinds, and warm wood trim.
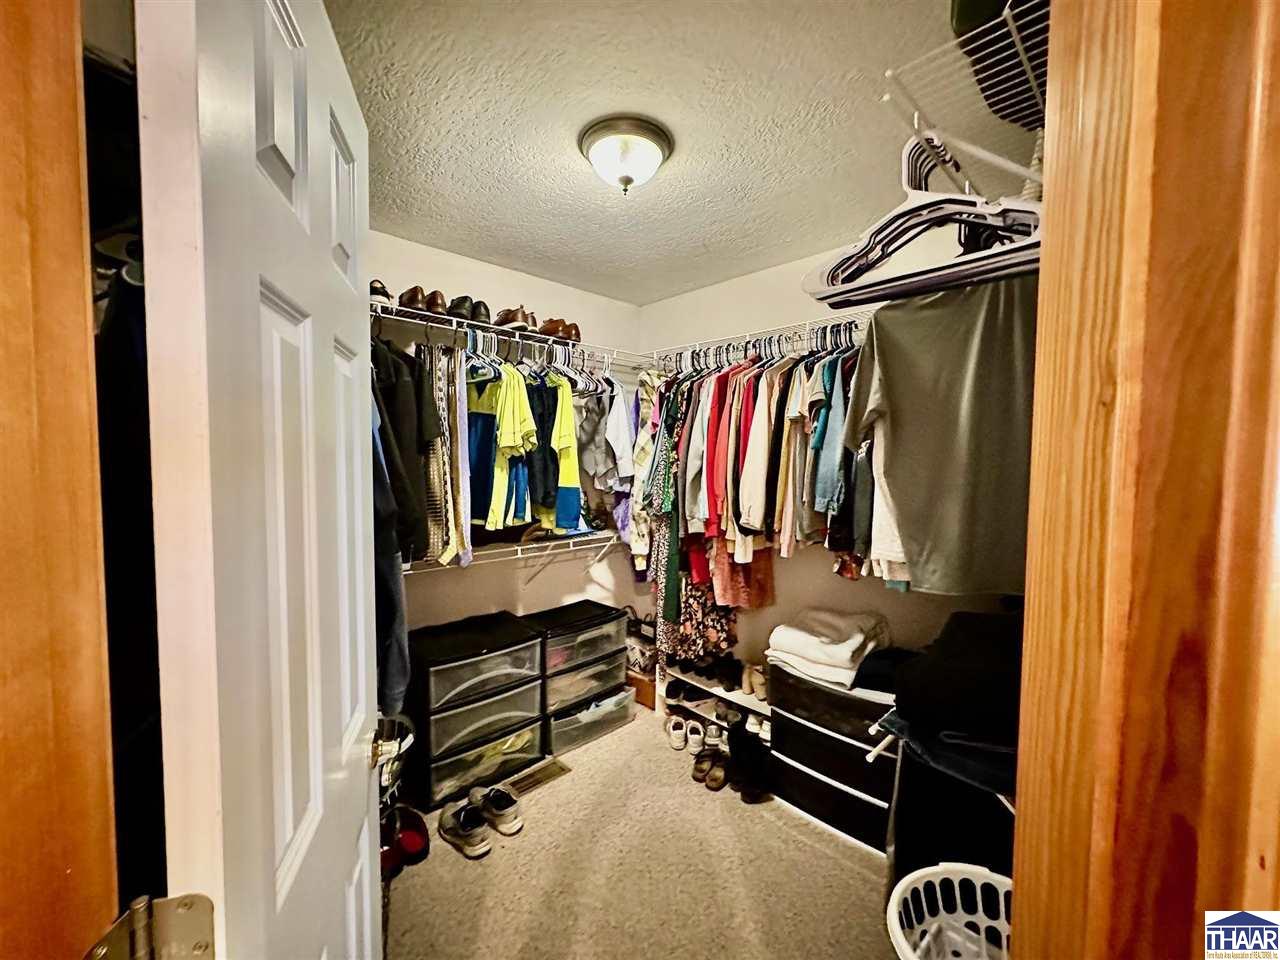
Walk-in closet with clothes on two walls, shoe storage, clear drawers, and folded towels.
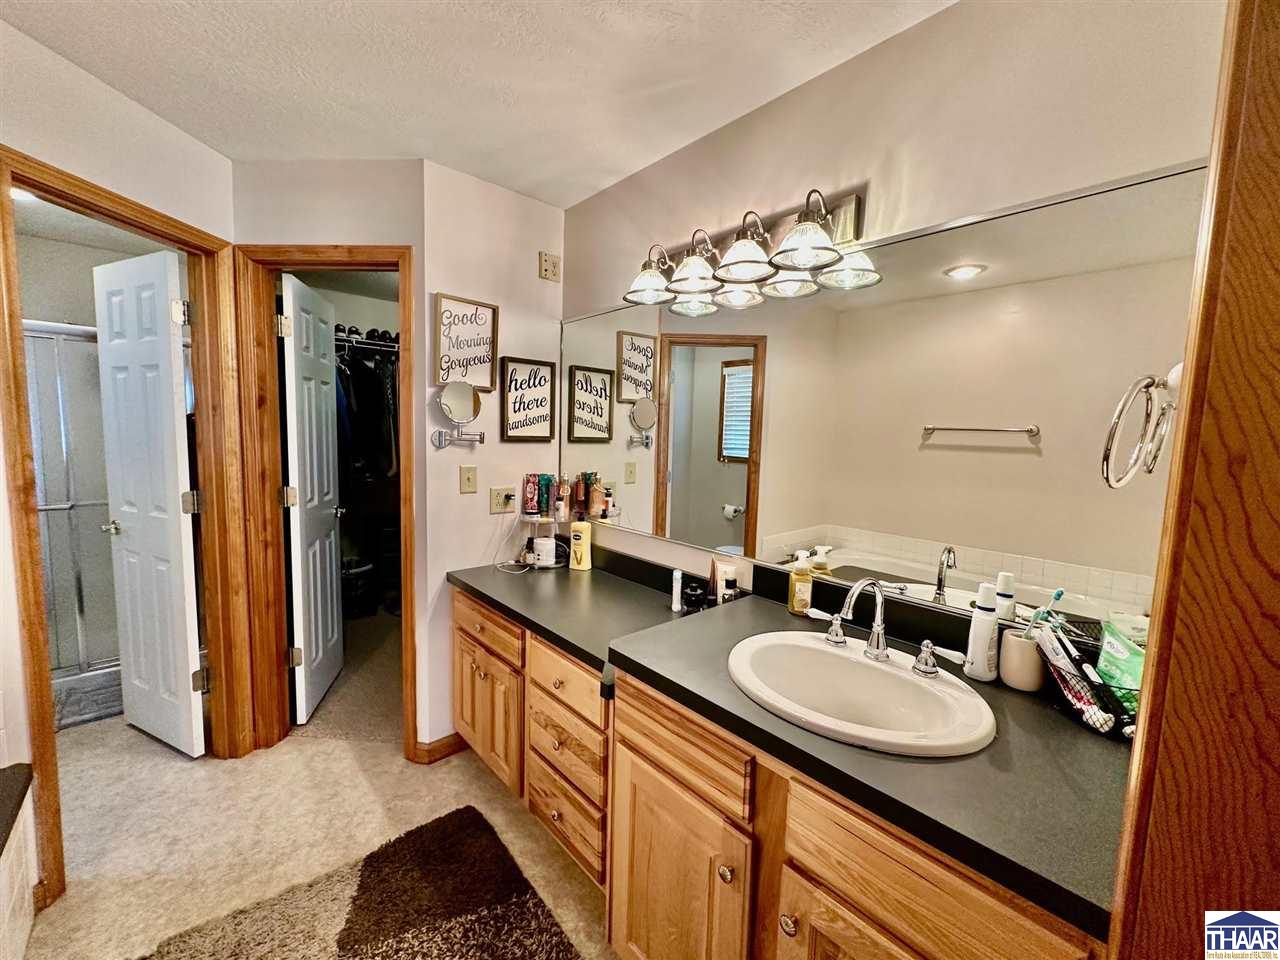
Bathroom with a long wood vanity, dark countertop, oval sink, and large mirror.
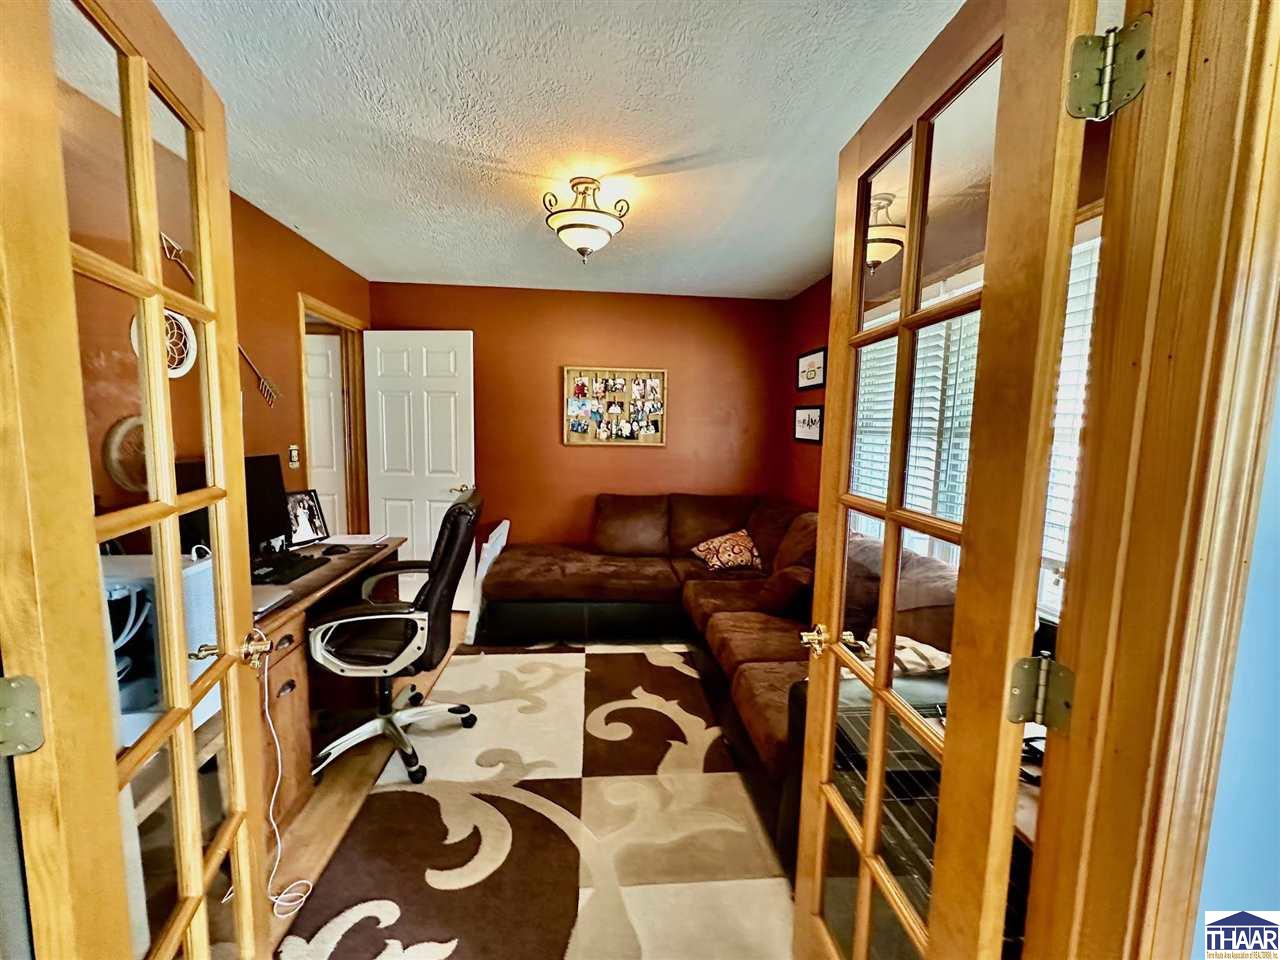
Furnished home office with a desk, brown sectional sofa, and glass-paneled French doors.
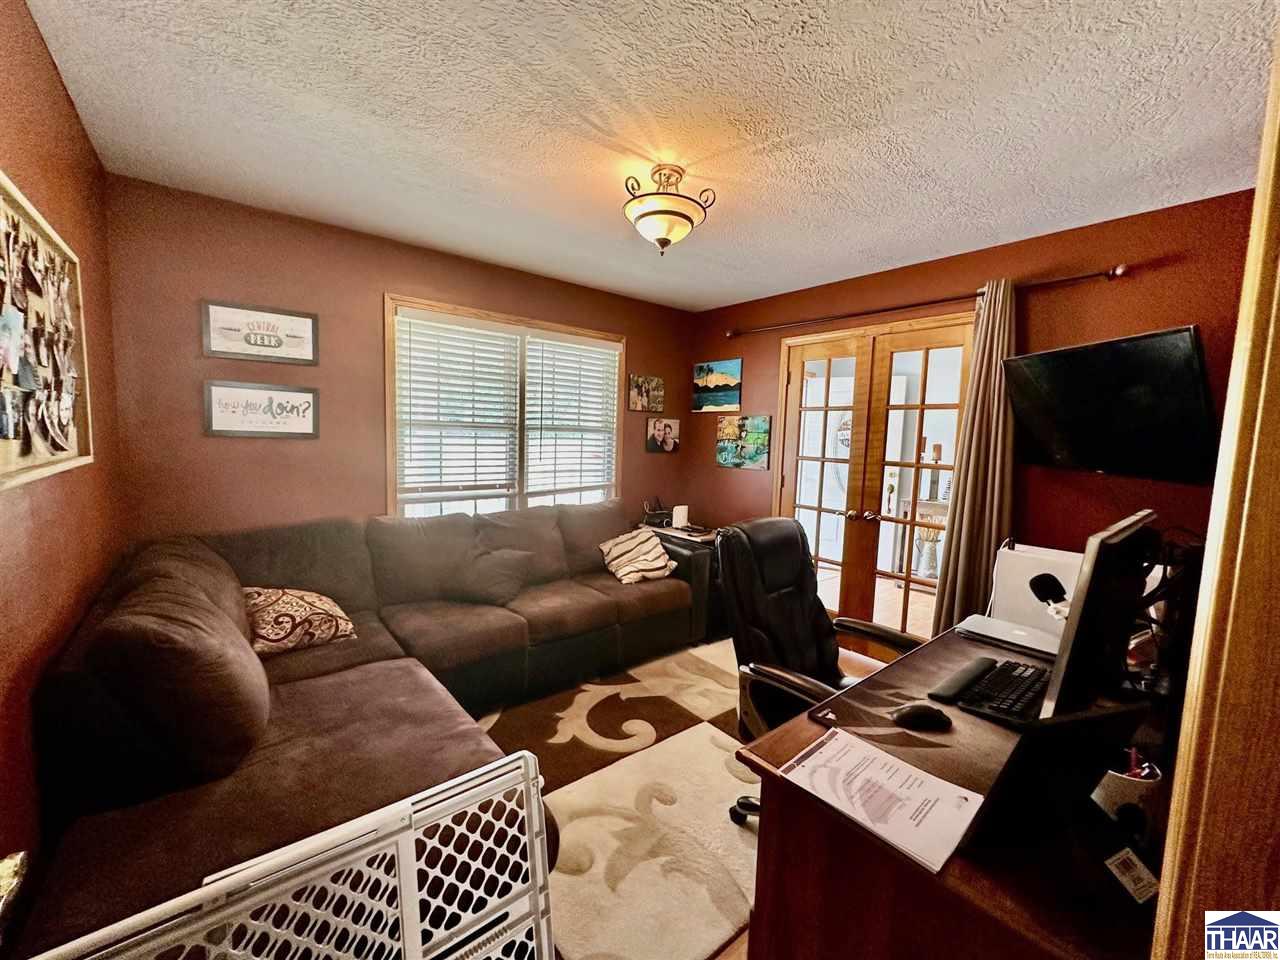
Living room with a brown sectional, French doors, and a desk with computer monitors.
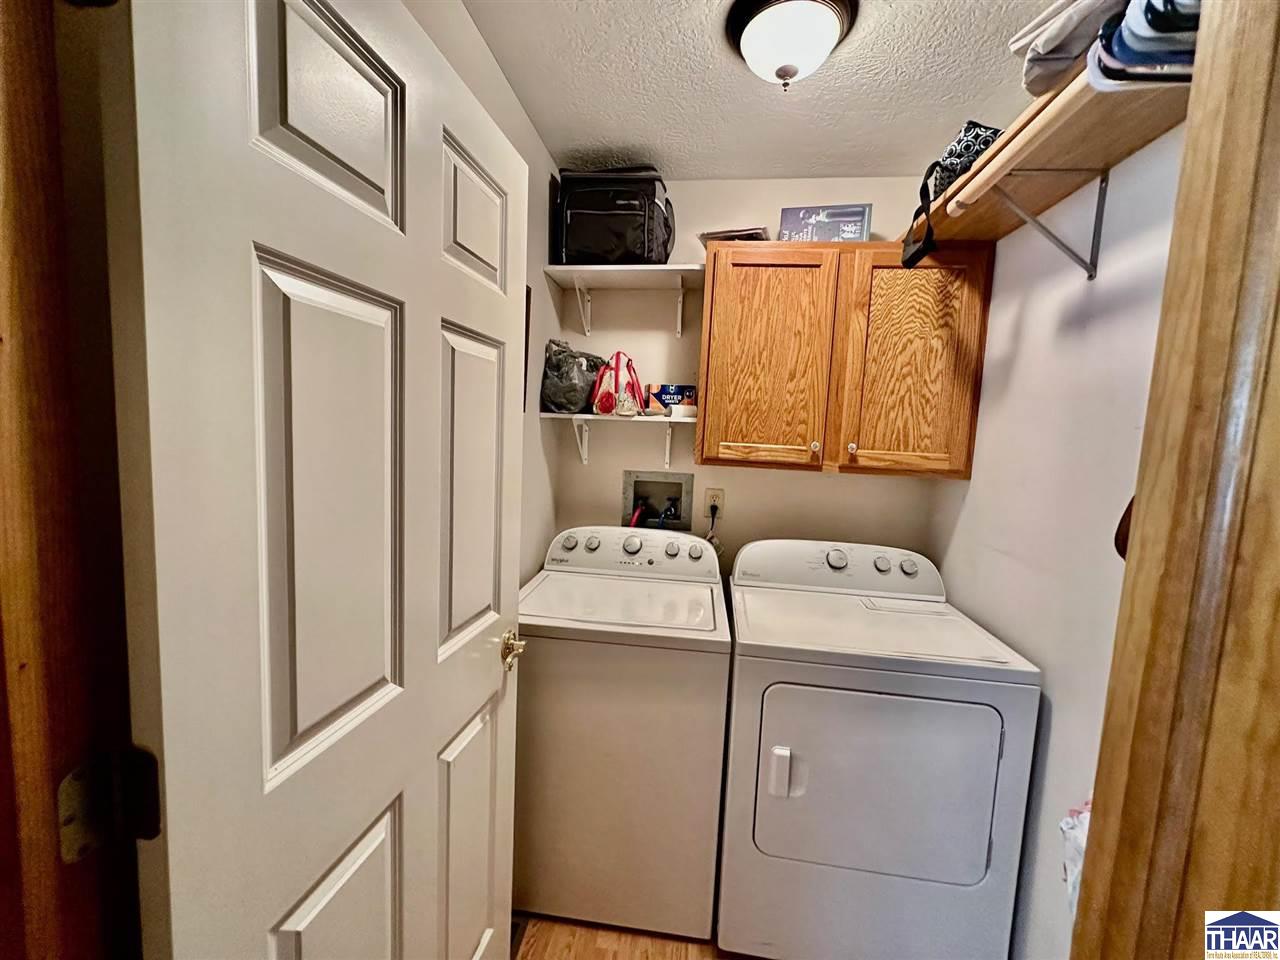
Laundry room with a washer and dryer, wooden cabinets, and open storage shelves.
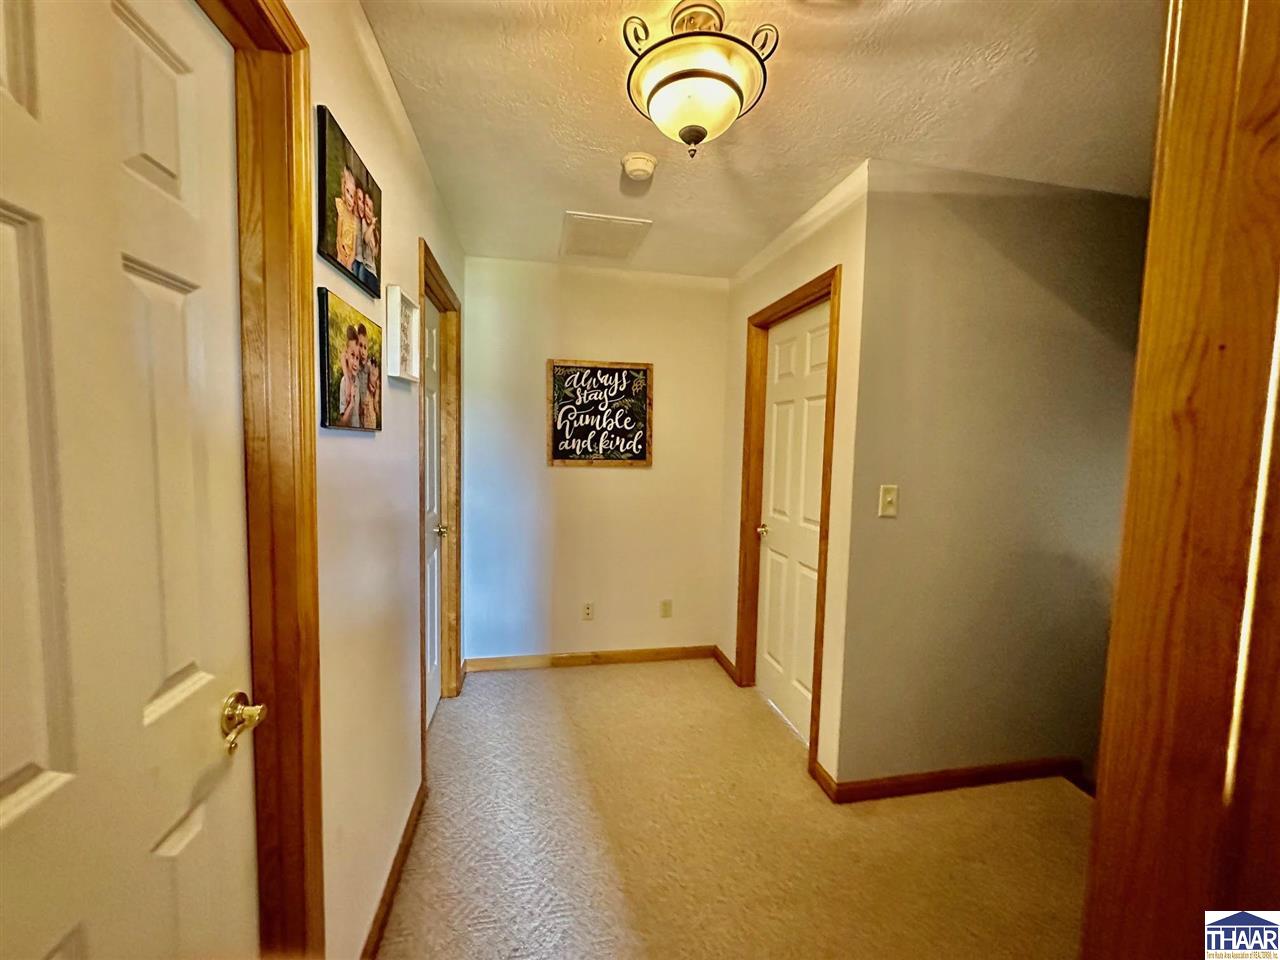
Hallway with beige carpet, wood-trimmed doors, family photos, and a framed inspirational sign.
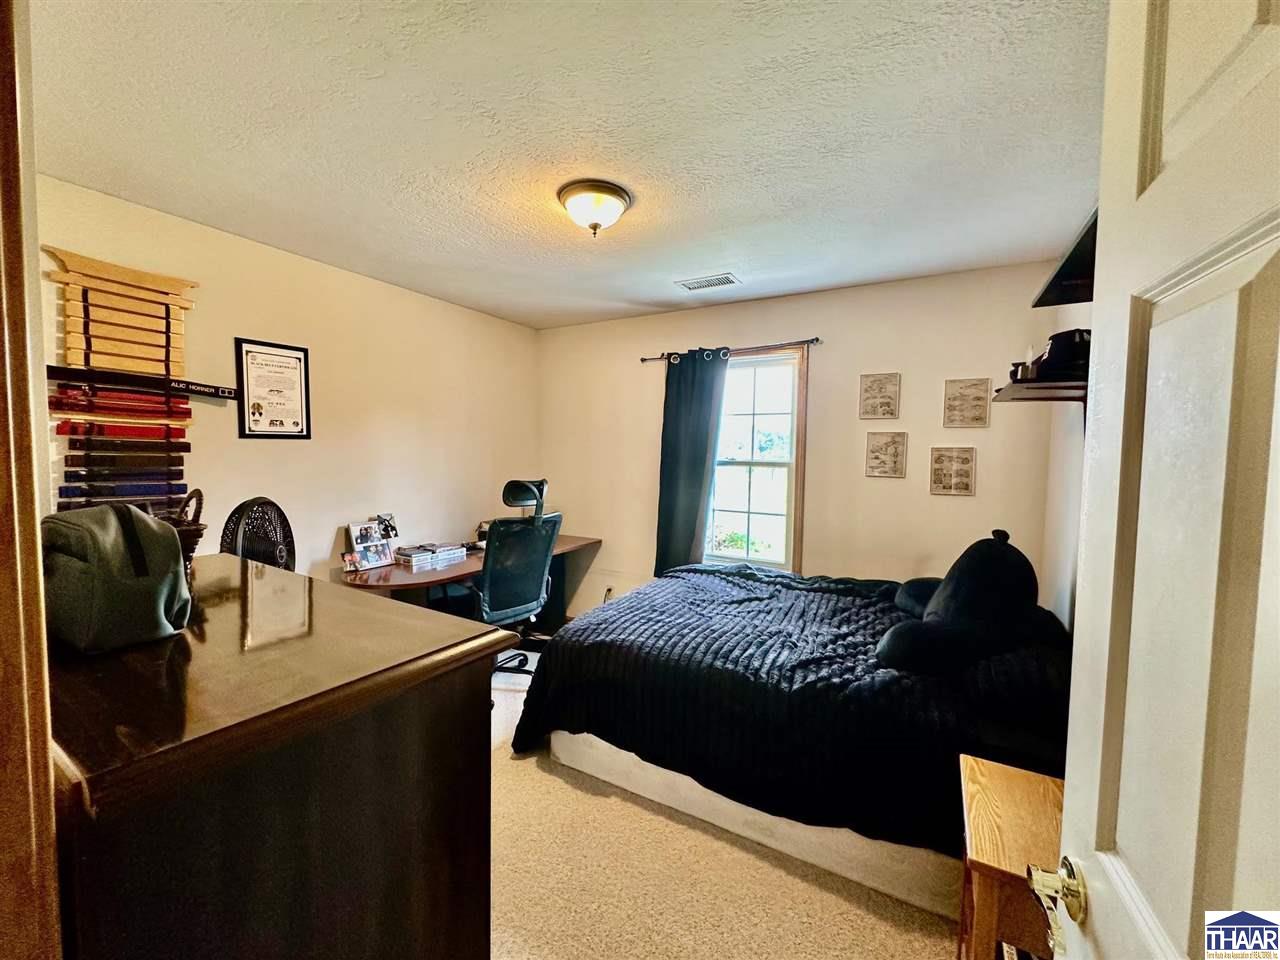
Bedroom with dark bedding, a desk and chair, and a window with dark curtains.
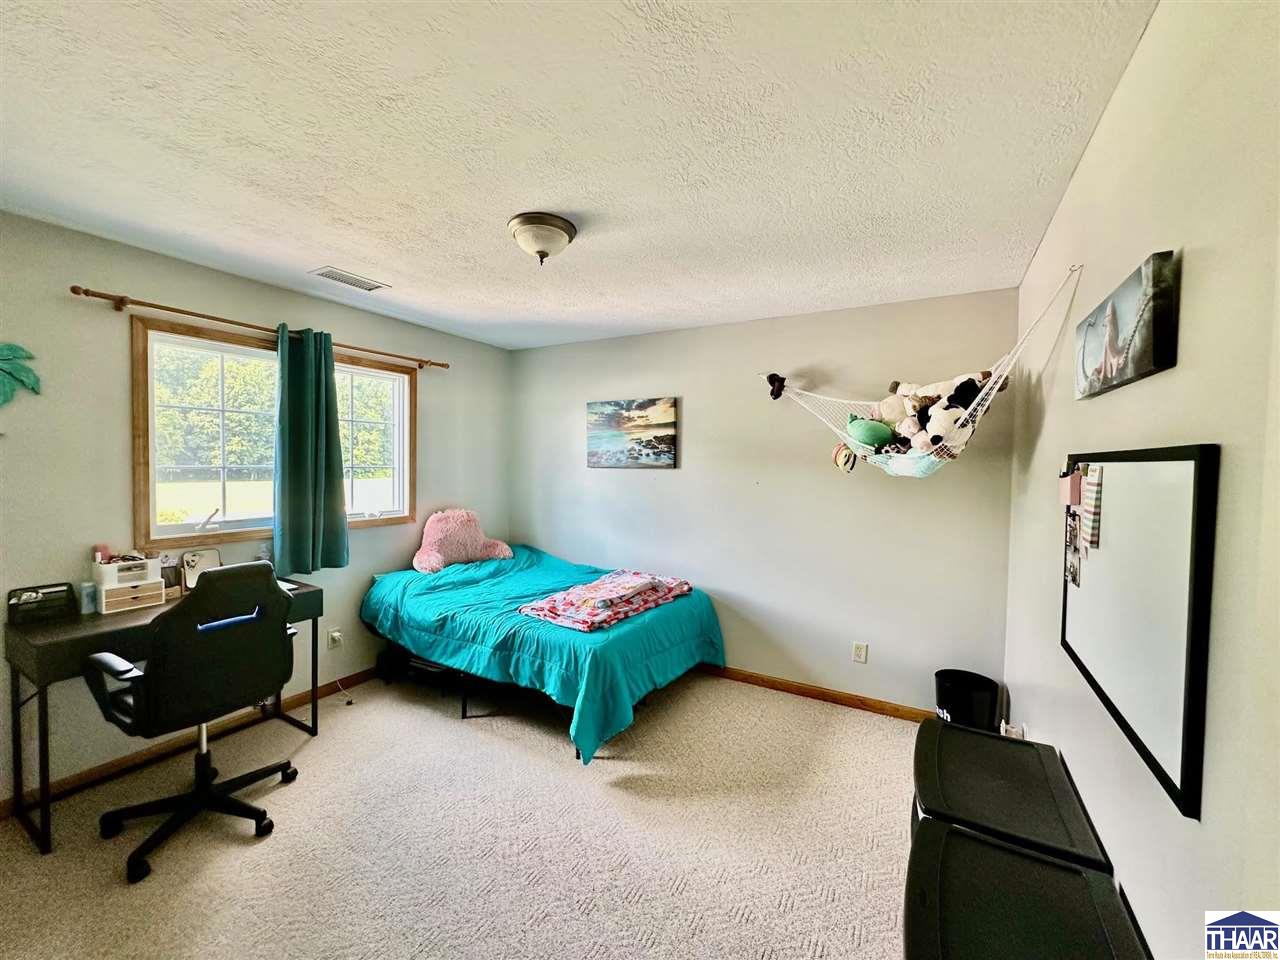
Bedroom with a turquoise bed, desk by the window, and a hammock holding stuffed animals.
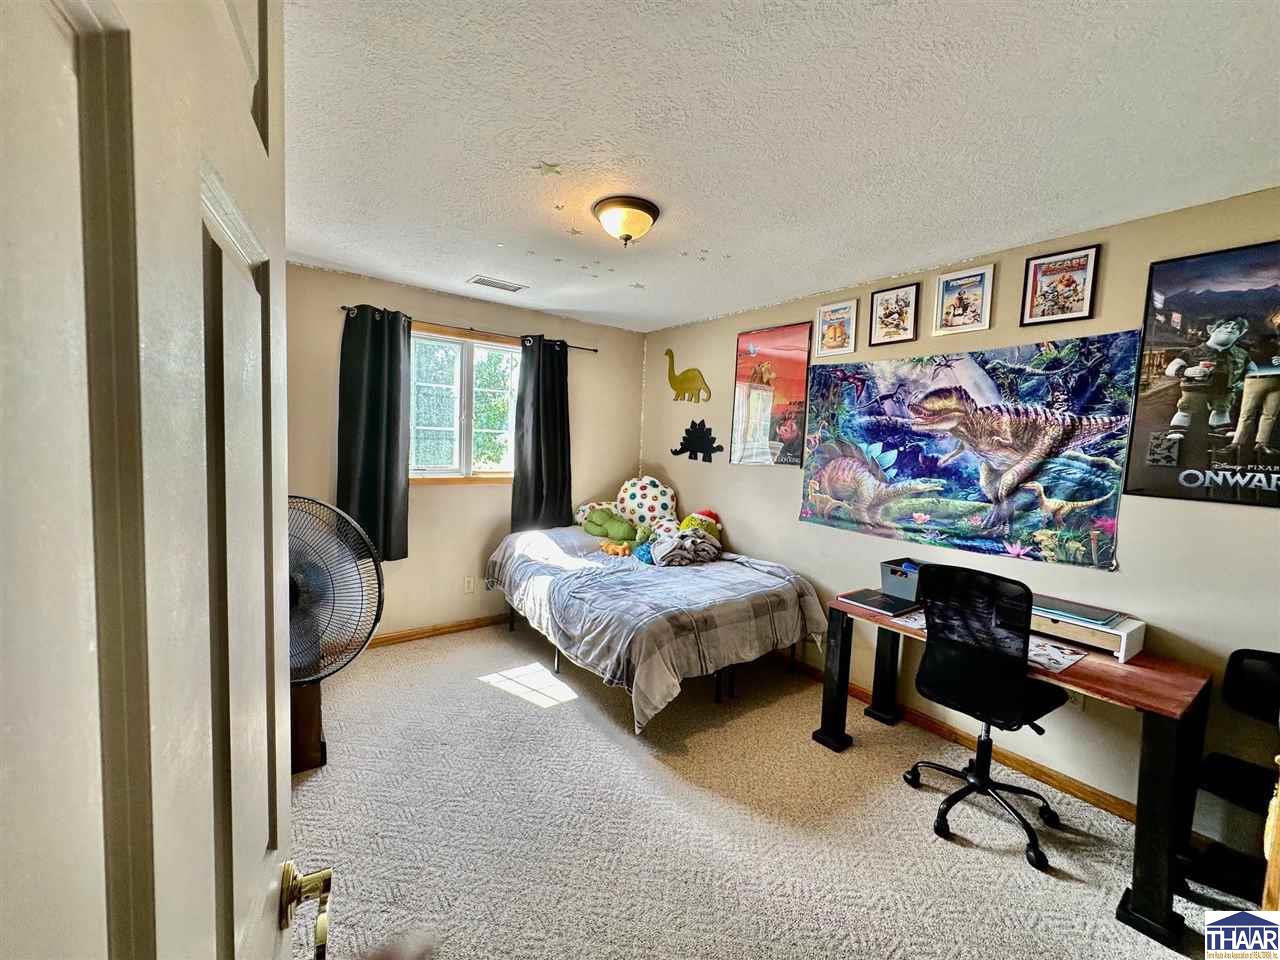
Bedroom with a single bed, dinosaur wall art, and a desk beneath the posters.
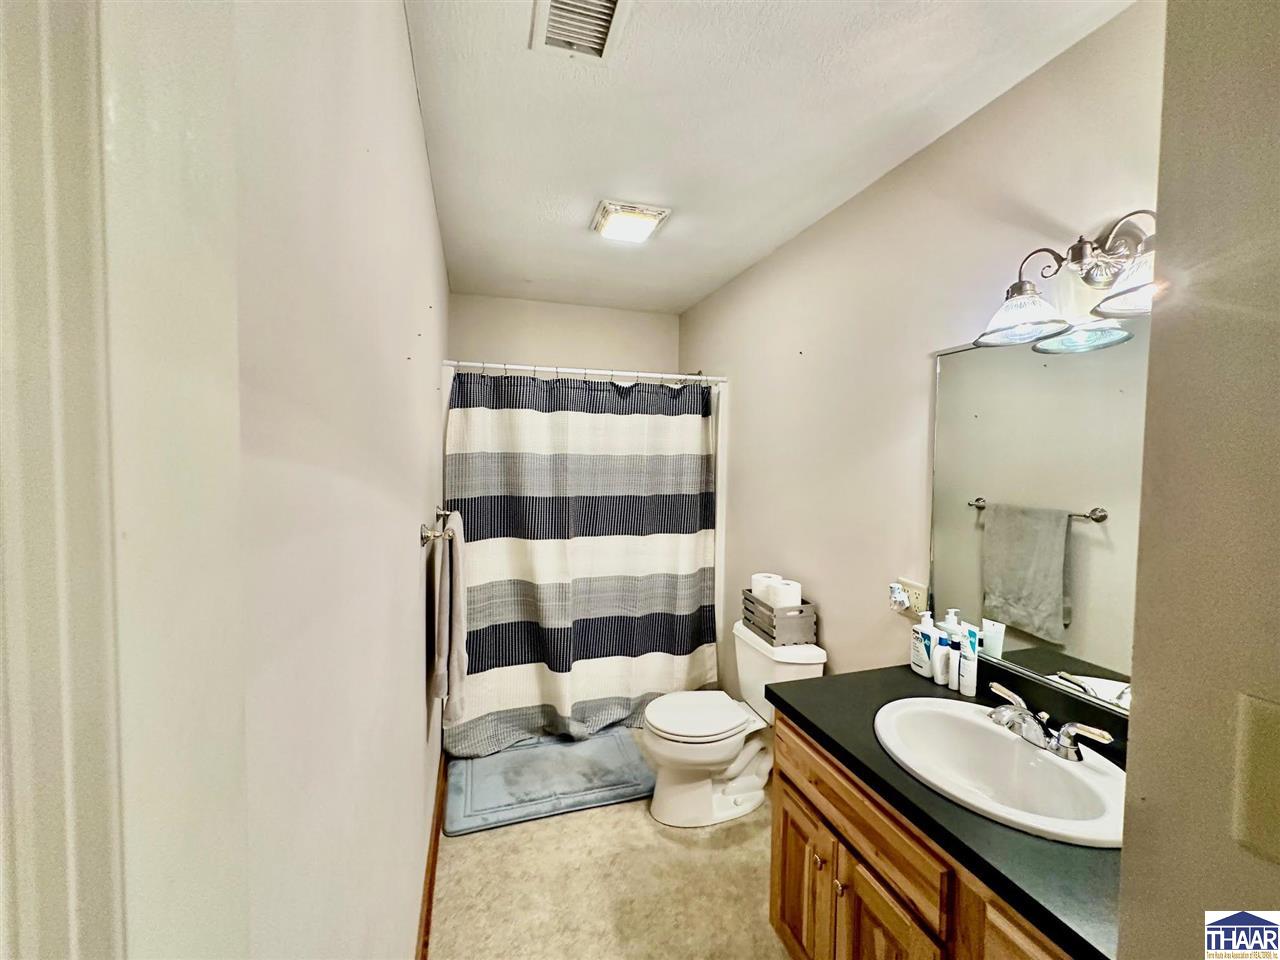
Bathroom with striped shower curtain, toilet, and wood vanity with a black countertop.
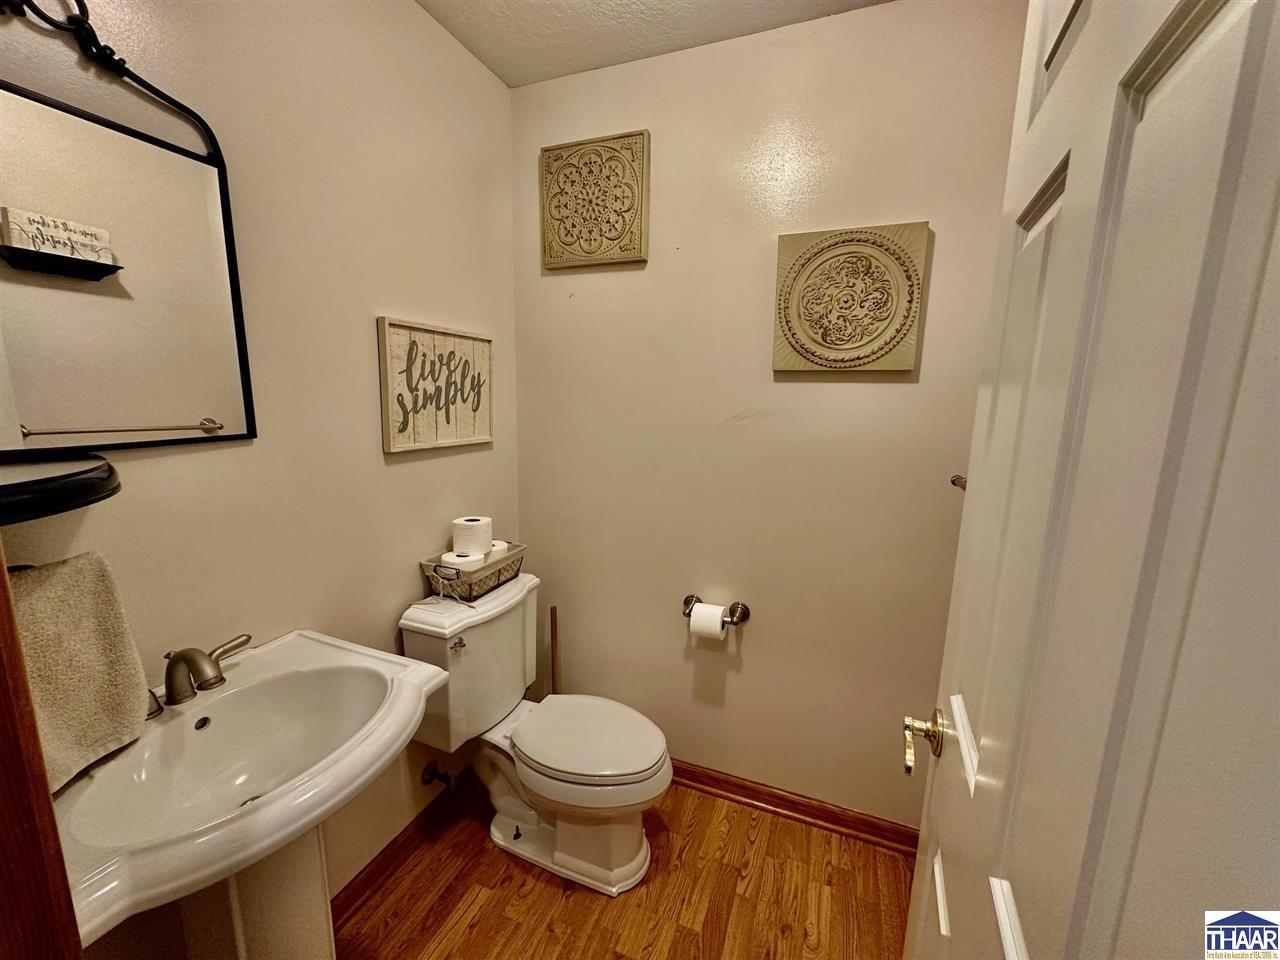
Half bathroom with a pedestal sink, toilet, and warm wood flooring.
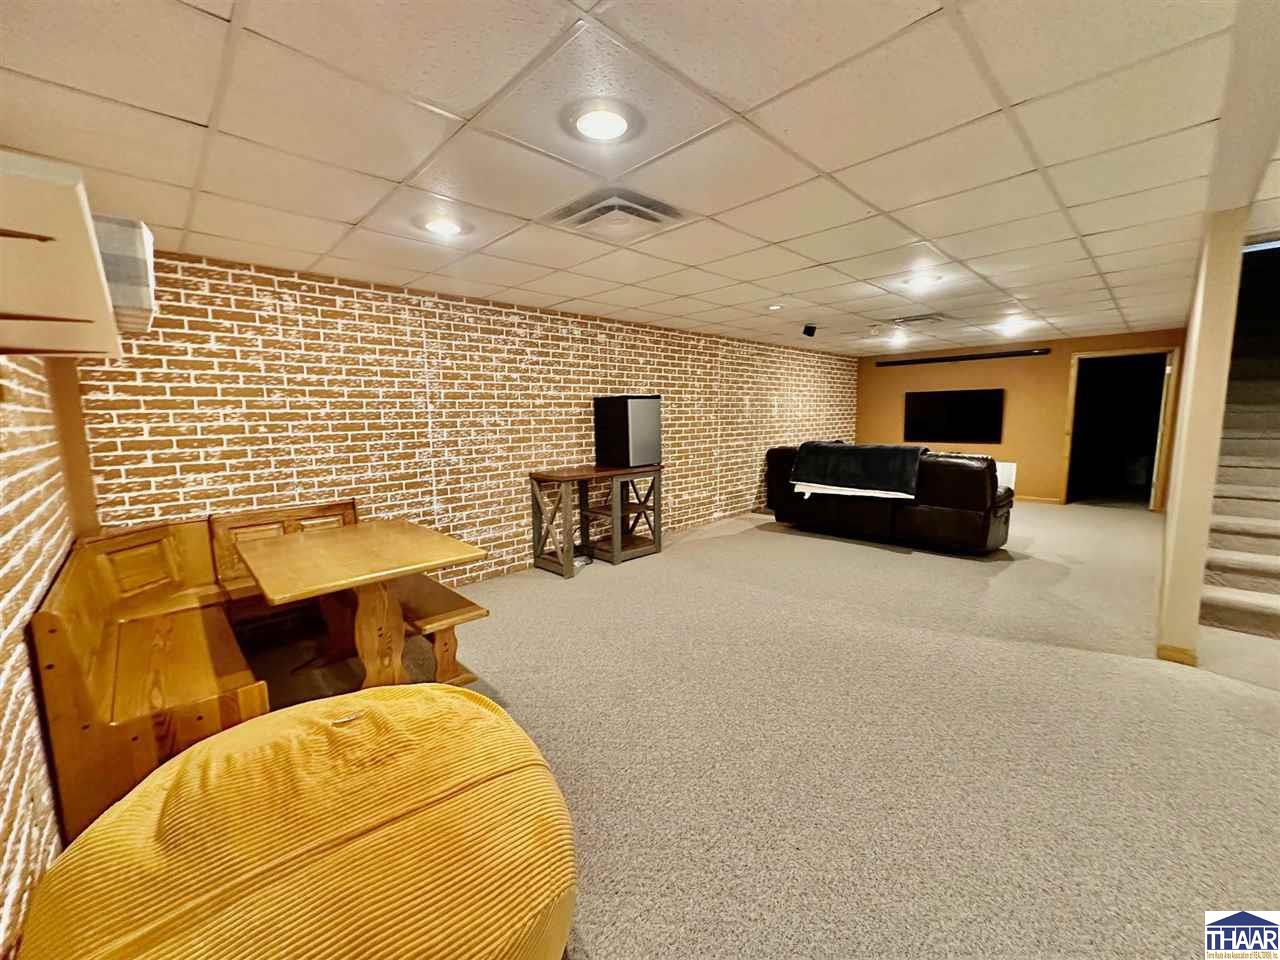
Furnished basement recreation room with exposed brick wall, carpet, wooden dining nook, and dark sofa.
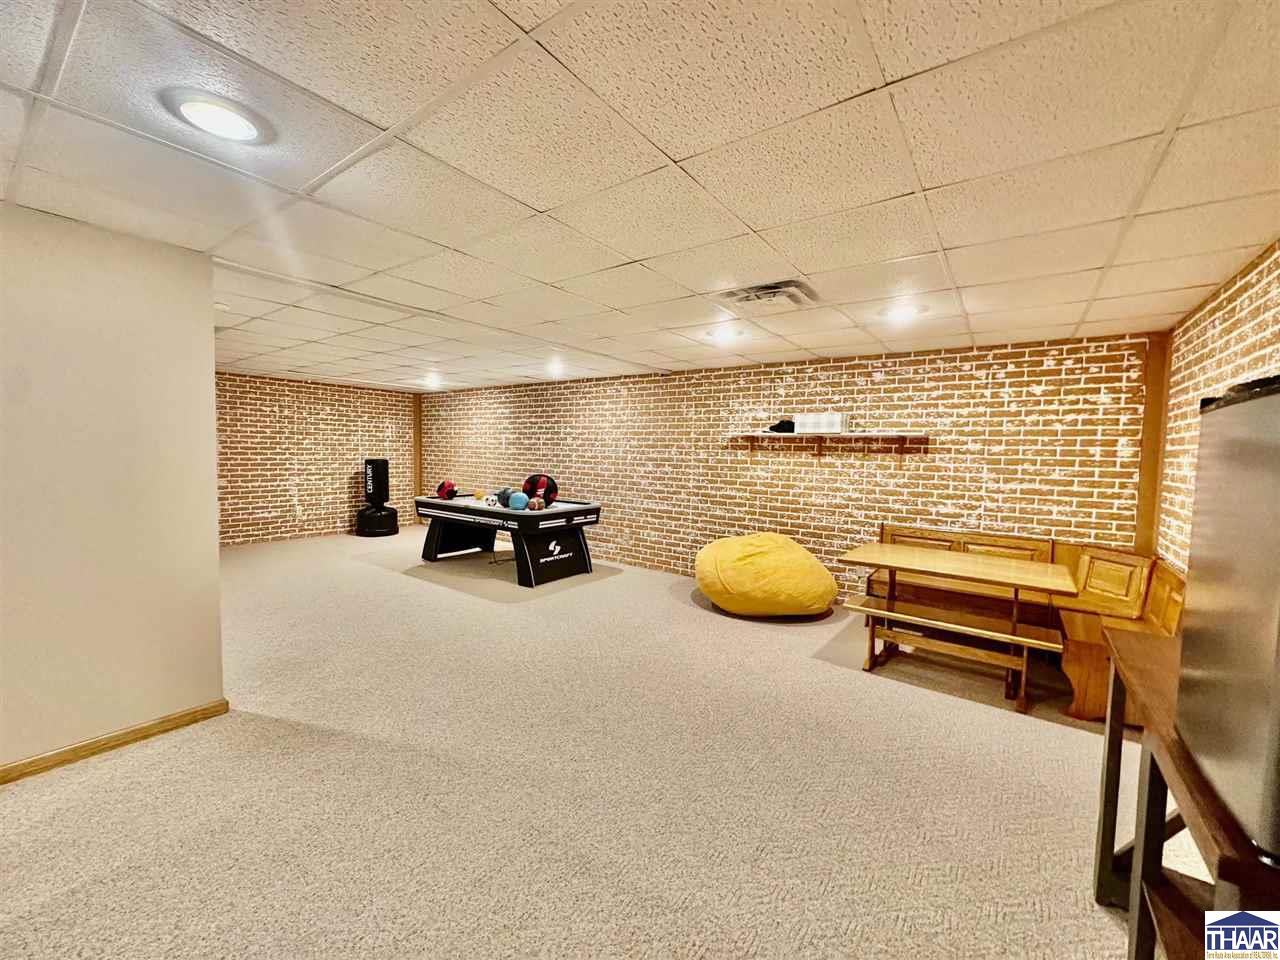
Basement game room with a pool table, brick walls, and a yellow beanbag chair.
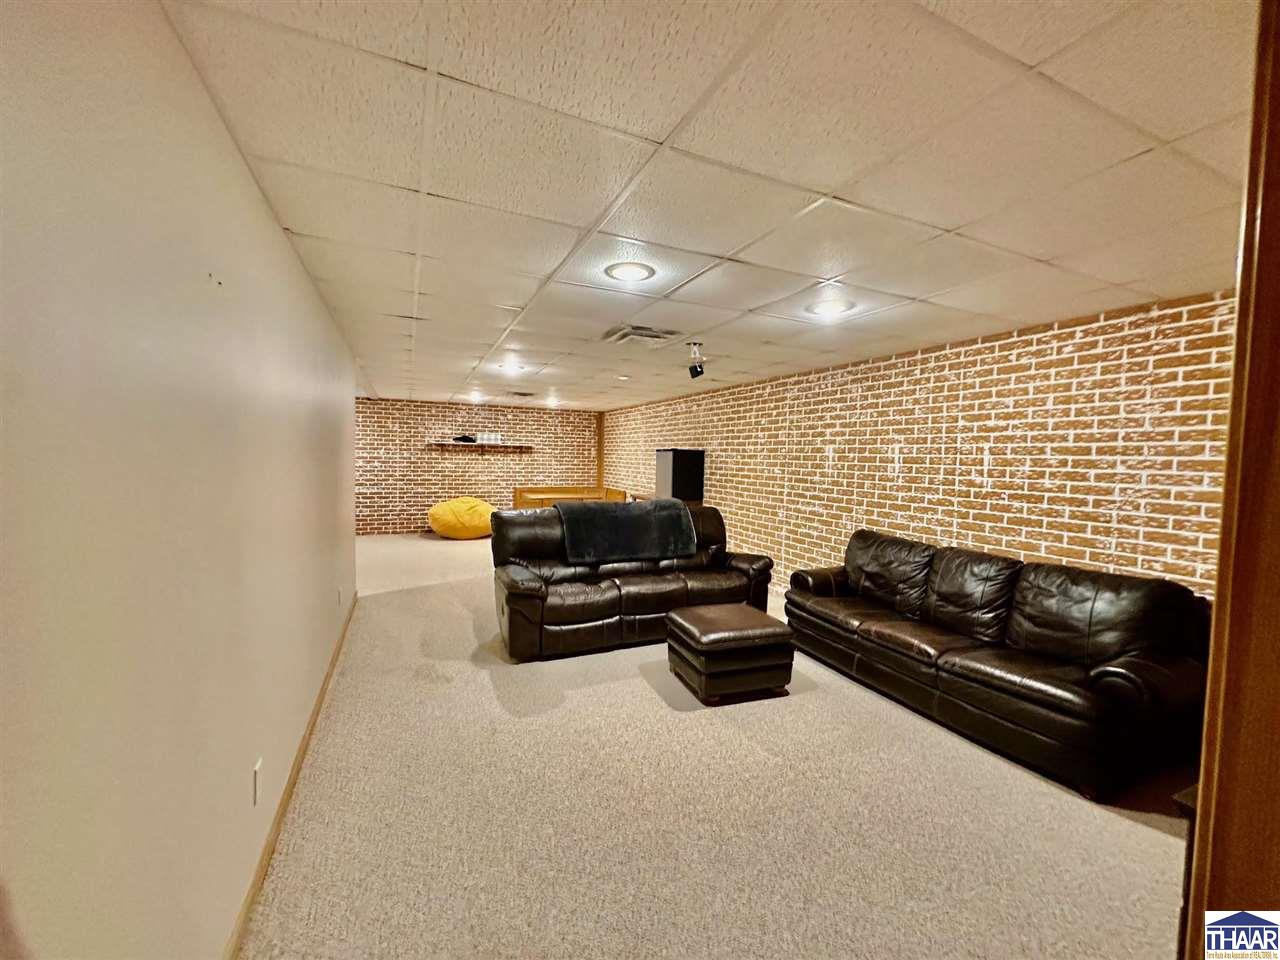
Basement living room with brick walls, beige carpet, and dark leather sofas.
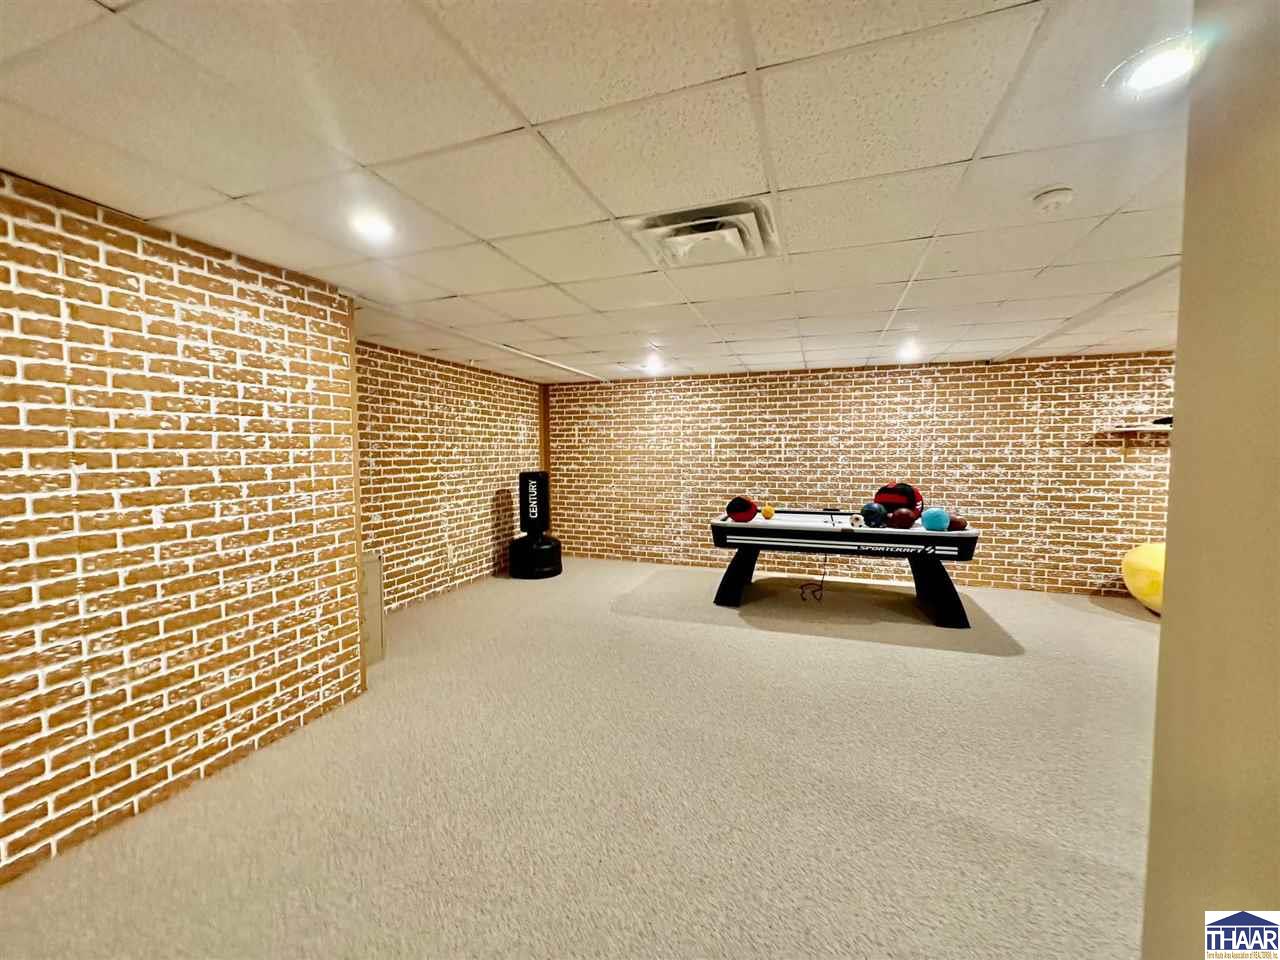
Finished recreation room with brick walls, carpet, a pool table, and a punching bag.
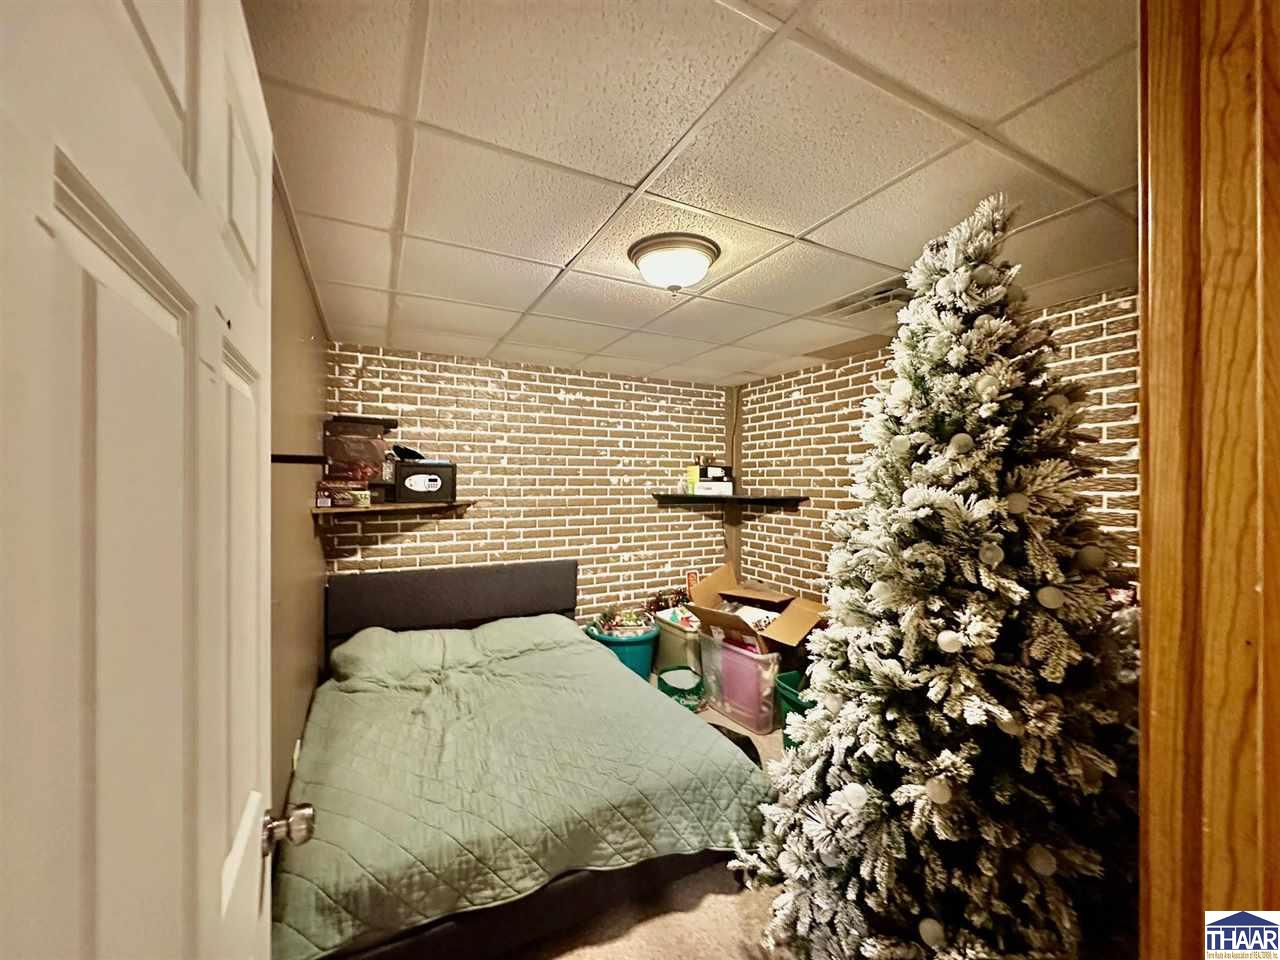
Bedroom with brick walls, a pale green quilt, and a large flocked Christmas tree.
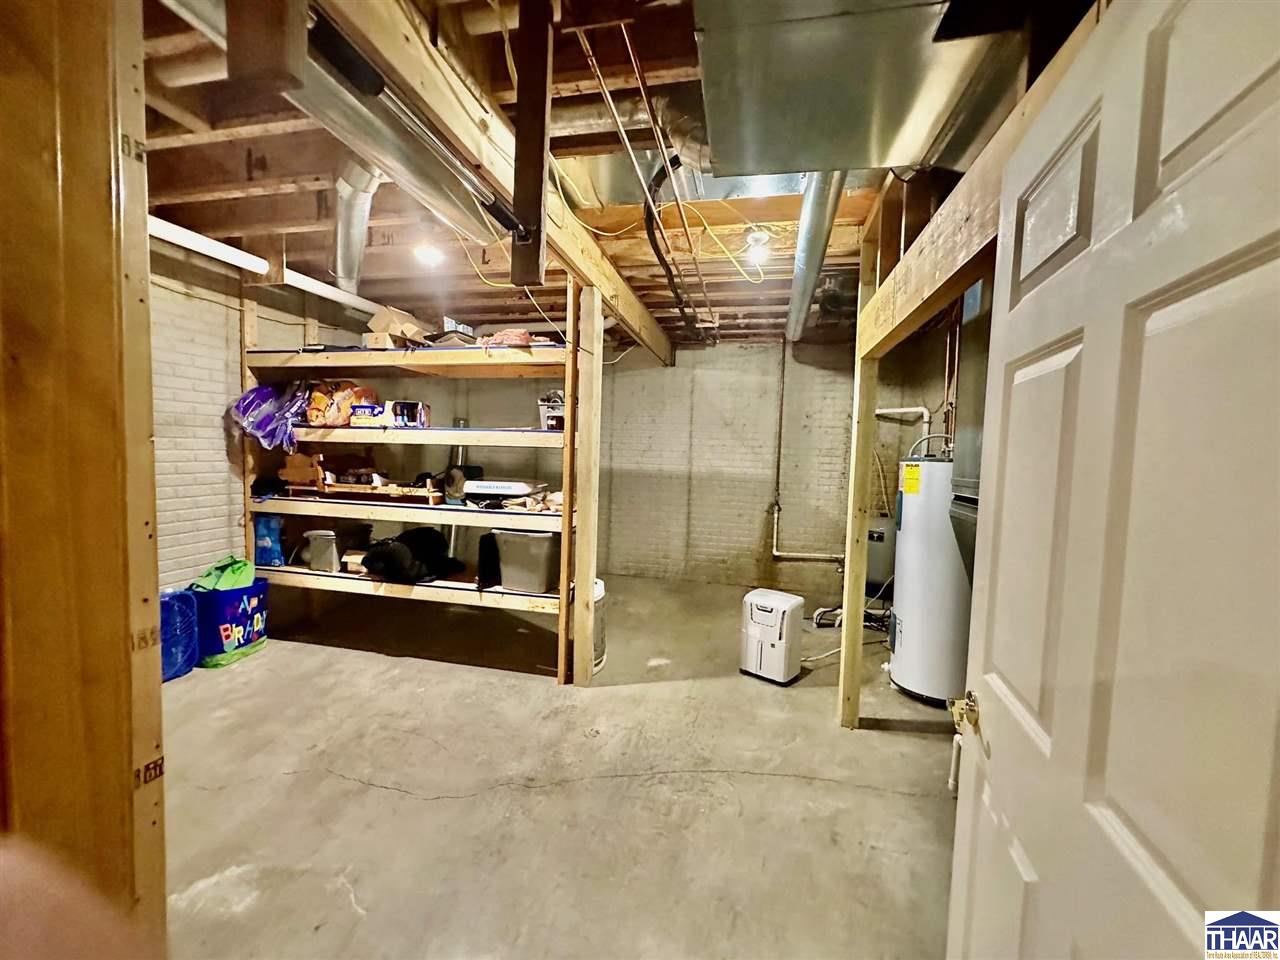
Basement utility room with wooden storage shelves, exposed ductwork, and a water heater.
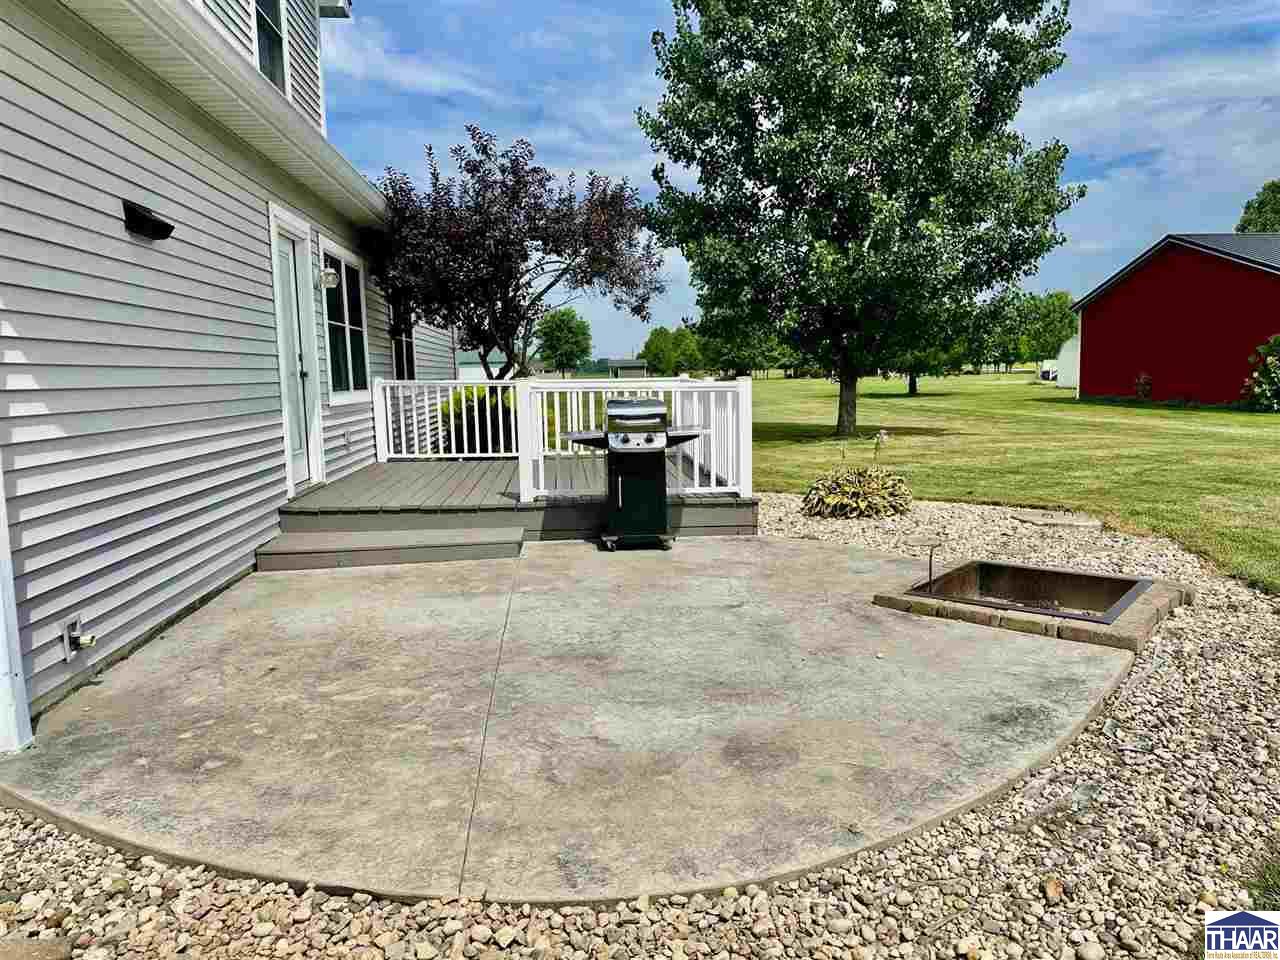
Concrete patio with a raised deck, barbecue grill, and fire pit beside a broad lawn.
White house beyond a broad mowed lawn, with mature trees and a detached outbuilding.
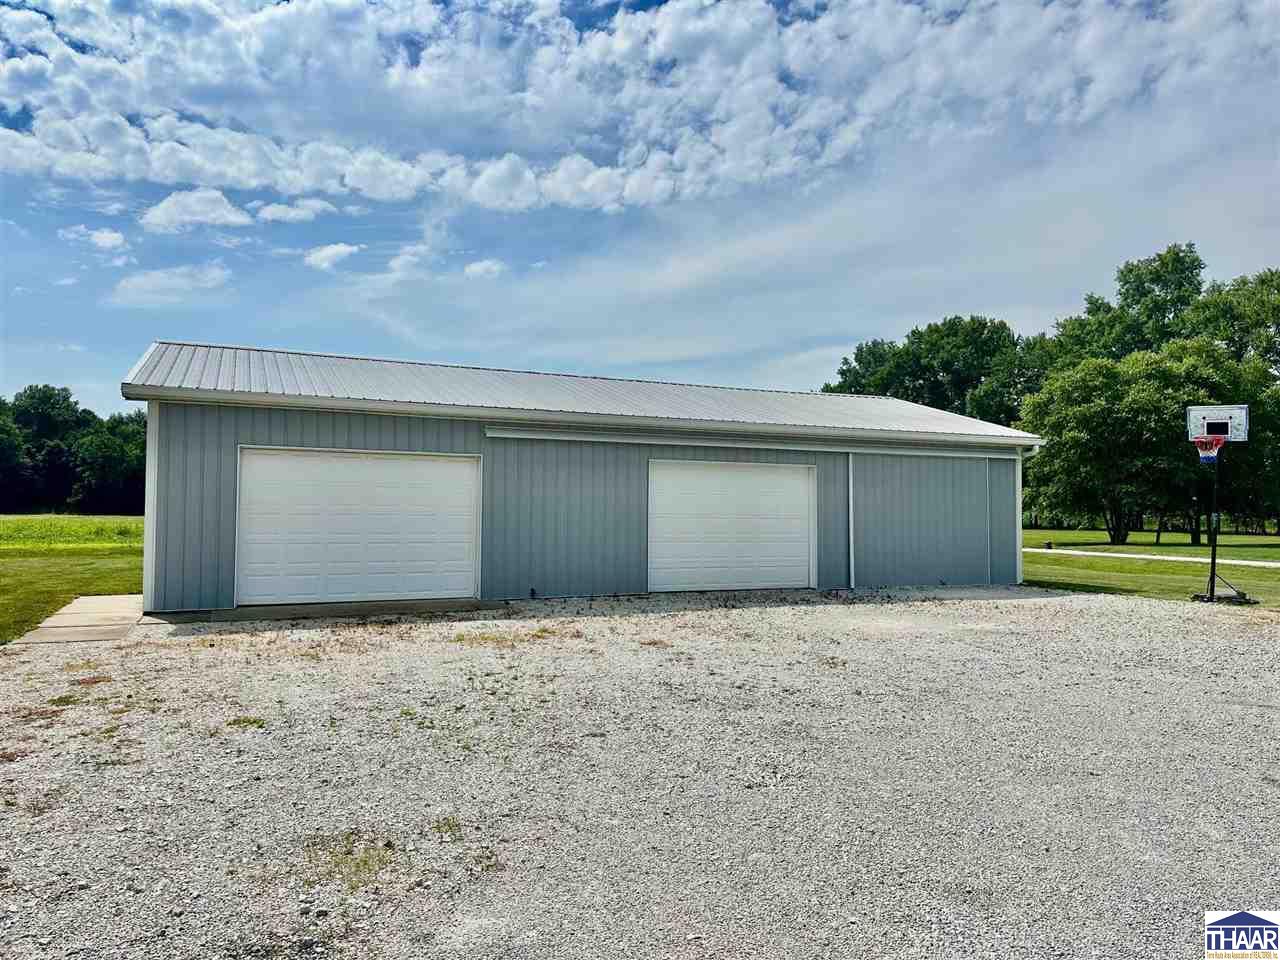
Gray metal outbuilding with two white garage doors beside a gravel driveway and basketball hoop.
Gray-sided house with a two-car garage beside a broad gravel driveway and open lawn.
SEE ALL PHOTOS
Gray two-story home with a covered porch, attached two-car garage, and gravel driveway.
Light-colored house and detached metal outbuilding beyond a broad mown lawn.
Entryway with wood floors, glass-paneled doors, and an open front door overlooking the lawn.
Furnished living room with a vaulted ceiling, carpeted staircase, and adjoining dining area and kitchen.
Dining and living area with a wooden table, leather seating, hardwood floors, and a staircase.
Kitchen with honey-colored wood cabinets, dark countertops, and a coffee station on the foreground counter.
Dining area with a large wooden table beside a kitchen with honey-colored cabinets and a coffee station.
Bedroom with a dark wood bed, navy bedding, and an illuminated tray ceiling.
Bathroom with a long wood vanity, large mirror, white bathtub, and glass shower.
Bathroom with a glass shower, window with blinds, and warm wood trim.
Walk-in closet with clothes on two walls, shoe storage, clear drawers, and folded towels.
Bathroom with a long wood vanity, dark countertop, oval sink, and large mirror.
Furnished home office with a desk, brown sectional sofa, and glass-paneled French doors.
Living room with a brown sectional, French doors, and a desk with computer monitors.
Laundry room with a washer and dryer, wooden cabinets, and open storage shelves.
Hallway with beige carpet, wood-trimmed doors, family photos, and a framed inspirational sign.
Bedroom with dark bedding, a desk and chair, and a window with dark curtains.
Bedroom with a turquoise bed, desk by the window, and a hammock holding stuffed animals.
Bedroom with a single bed, dinosaur wall art, and a desk beneath the posters.
Bathroom with striped shower curtain, toilet, and wood vanity with a black countertop.
Half bathroom with a pedestal sink, toilet, and warm wood flooring.
Furnished basement recreation room with exposed brick wall, carpet, wooden dining nook, and dark sofa.
Basement game room with a pool table, brick walls, and a yellow beanbag chair.
Basement living room with brick walls, beige carpet, and dark leather sofas.
Finished recreation room with brick walls, carpet, a pool table, and a punching bag.
Bedroom with brick walls, a pale green quilt, and a large flocked Christmas tree.
Basement utility room with wooden storage shelves, exposed ductwork, and a water heater.
Concrete patio with a raised deck, barbecue grill, and fire pit beside a broad lawn.
White house beyond a broad mowed lawn, with mature trees and a detached outbuilding.
Gray metal outbuilding with two white garage doors beside a gravel driveway and basketball hoop.
Gray-sided house with a two-car garage beside a broad gravel driveway and open lawn.
Courtesy of ANNA DAUGHERTY with HOOSIER HOMES AND LAND
Sold

4473 W White Tail Drive

4473 W White Tail Drive, Brazil, IN 47834

$405,000
Welcome to this amazing home in a beautiful rural subdivision, offering easy access to Brazil, Terre Haute, and Indianapolis. This spacious residence features four bedrooms, including a primary suite on the main floor. Enjoy a full finished basement, perfect for fun and entertainment. Step outside to a lovely deck and a stamped concrete patio complete with a firepit, ideal for gatherings. Situated on two parcels totaling approximately 1.94 acres, this property also includes a 2,112 square foot pole barn, providing ample space for extra vehicles, outdoor toys, a work area, or additional storage. This home combines comfort, functionality, and rural charm!

4
beds

3
baths

1.94 Acres lot

Features & Amenities

Interior

  • total bedrooms4
  • Total bathrooms3
  • full bathrooms2
  • half bathroom1
  • APPLIANCES Dishwasher, Refrigerator, Elec Range/Oven, Microwave
  • other interior Features Carpet, Ceiling Fan(s), Garage Door Opener, Laminate Floors, Tray Ceiling, Counter tops Laminate

Area & Lot

  • Status Sold
  • Date Sold August 8, 2025
  • Lot Area1.94 Acres
  • MLS® ID106881
  • TypeResidential
  • YEAR BUILT2002
  • NeighborhoodBrazil
  • Elementary SchoolStaunton
  • Middle SchoolNorth Clay
  • High SchoolNorthview
  • School DistrictYes

Exterior

  • STORIES1
  • Garage Space5.0
  • roofShingle
  • HEAT TYPEElectric
  • AIR CONDITIONINGCentral Air
  • sewerSeptic
  • SubstructureFull Basement, Comp Finished, Poured Concrete
  • other exterior FeaturesBrick, Vinyl Siding

Financial

  • Sales Price$405,000
  • Zoning RES

Brazil

Explore

Your Next Move Starts Here

Whether you're buying, selling, or exploring land opportunities, our team is ready to provide trusted guidance from start to finish. Get in touch today and let's make your real estate goals a reality.

Follow Me on Instagram