Leave a Message

Thank you for your message. We will be in touch with you shortly.

408 S 34th Street
408 S 34th Street
408 S 34th Street
408 S 34th Street
408 S 34th Street
408 S 34th Street
408 S 34th Street
408 S 34th Street
408 S 34th Street
408 S 34th Street
408 S 34th Street
408 S 34th Street
408 S 34th Street
408 S 34th Street
408 S 34th Street
408 S 34th Street
408 S 34th Street
408 S 34th Street
408 S 34th Street
408 S 34th Street
SEE ALL PHOTOS
408 S 34th Street
408 S 34th Street
408 S 34th Street
408 S 34th Street
408 S 34th Street
408 S 34th Street
408 S 34th Street
408 S 34th Street
408 S 34th Street
408 S 34th Street
408 S 34th Street
408 S 34th Street
408 S 34th Street
408 S 34th Street
408 S 34th Street
408 S 34th Street
408 S 34th Street
408 S 34th Street
408 S 34th Street
408 S 34th Street
Courtesy of ANNA DAUGHERTY with HOOSIER HOMES AND LAND
Sold

408 S 34th Street

408 S 34th Street, Terre Haute, IN 47803

$229,900
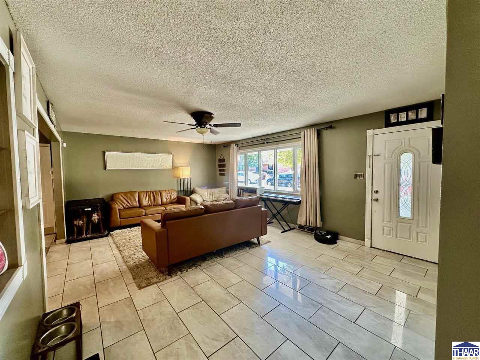
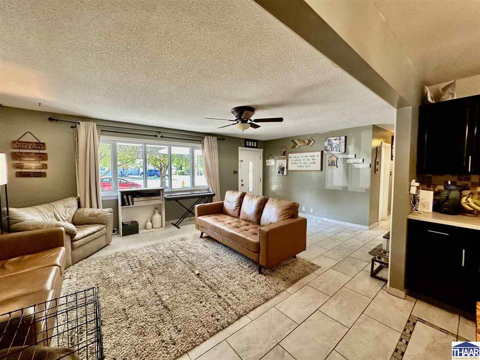
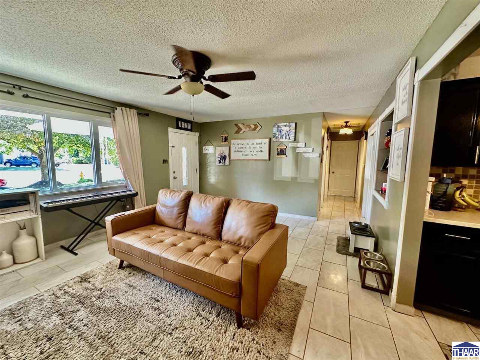
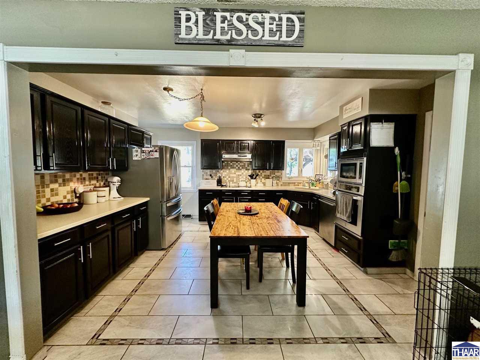
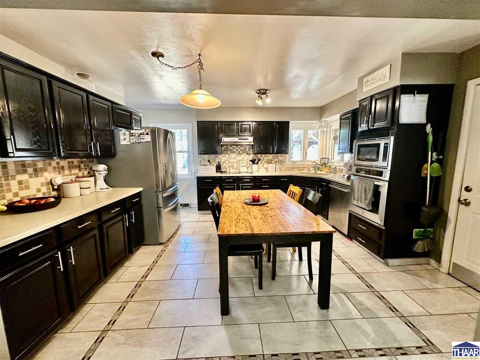
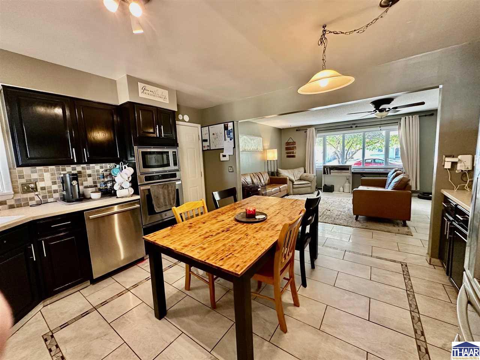
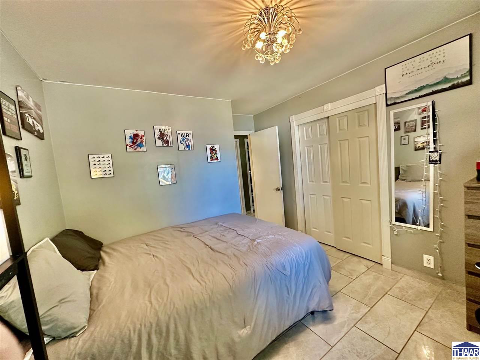
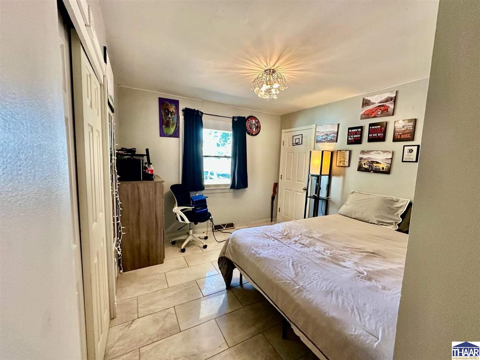
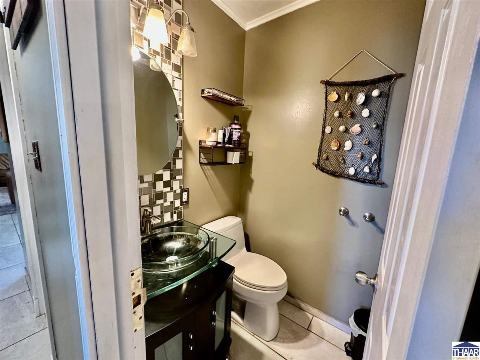
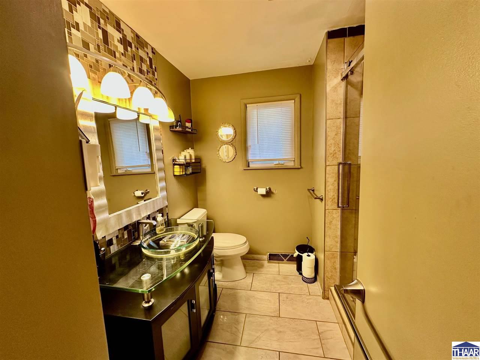
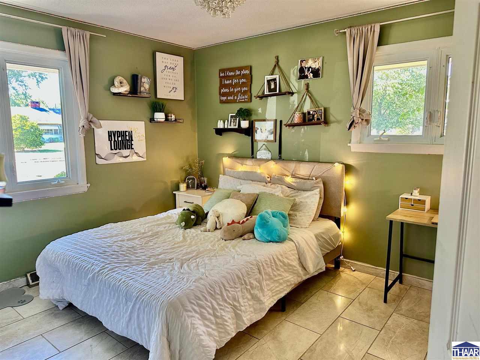
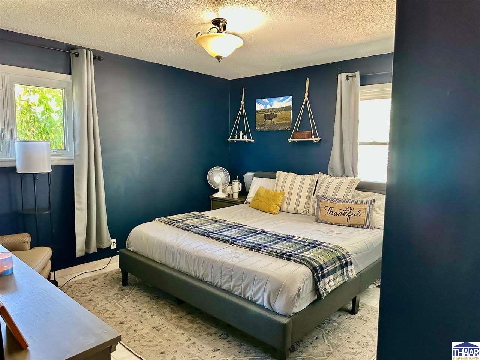
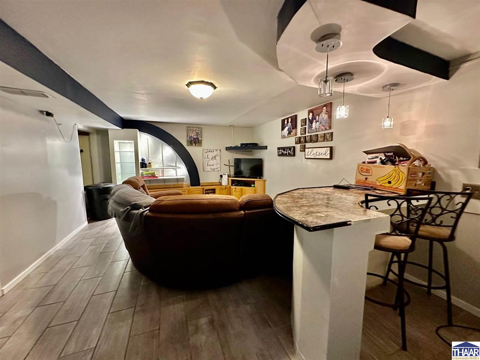
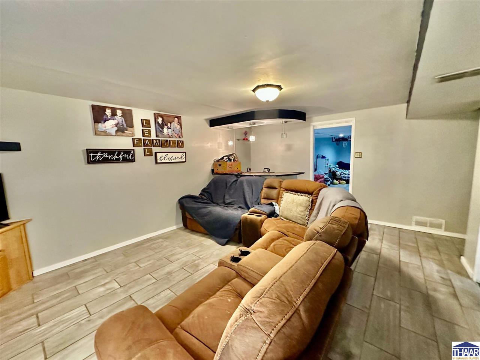
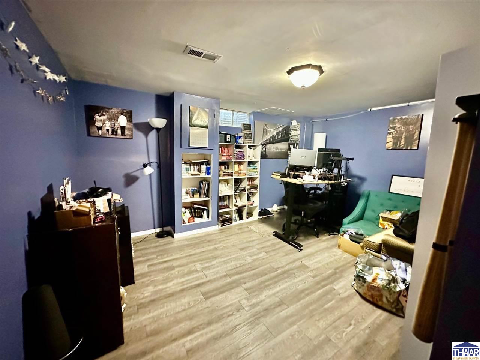
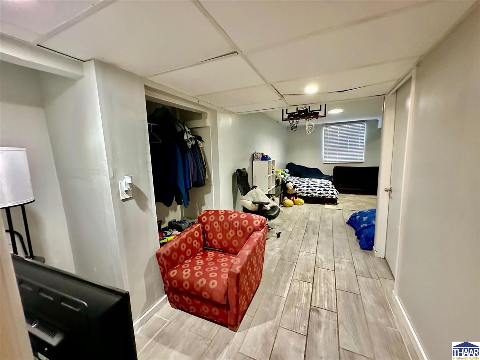
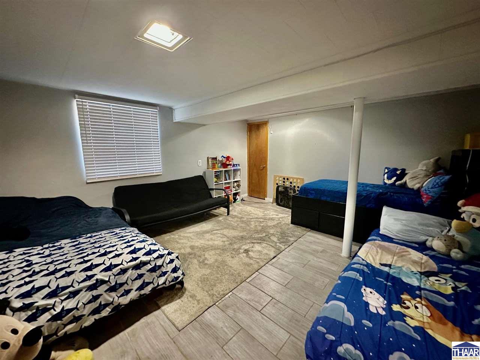
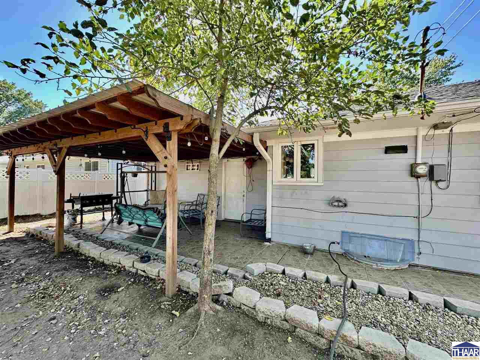
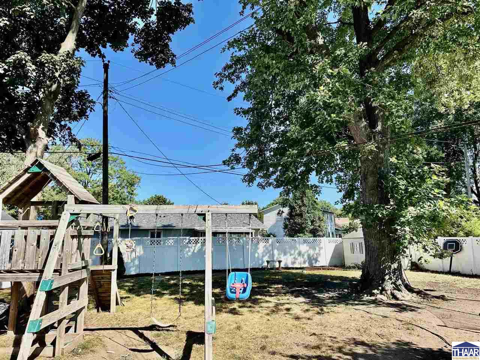
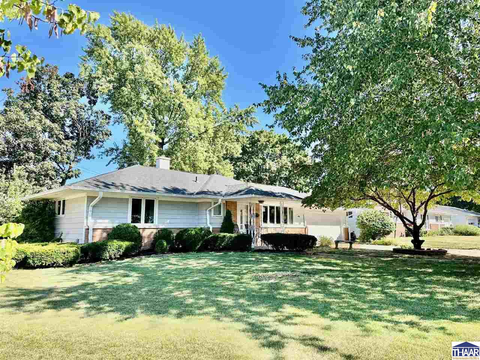
Welcome to a quiet neighborhood located between Ohio Boulevard and Poplar Street. This 2,400 sq ft ranch offers comfortable living with 3 bedrooms and 1.5 baths on the main level, featuring an open-concept kitchen and living area with beautiful marble flooring throughout. The full basement adds exceptional living space, including a family room/rec room, and two additional rooms currently used as a bedroom and office. Enjoy outdoor living with a fenced backyard and a covered patio perfect for relaxing or entertaining. Major updates in 2024 include a new roof, water heater, and water softener. Additional improvements: new lower-level tile, updated sewer clean-out, newer egress window, and a relocated main water shutoff for easy access. Conveniently close to Baeslers and within walking distance to Deming Park. Call today to schedule a showing.

3
beds

2
baths

10,454.4 Sq.Ft. lot

Features & Amenities

Interior

  • total bedrooms3
  • Total bathrooms2
  • full bathroom1
  • half bathroom1
  • APPLIANCES Dishwasher, Refrigerator, Elec Range/Oven, Elec Surface Unit, Microwave, Range Hood, Dryer
  • other interior Features Vinyl Floors, Ceiling Fan(s), Garage Door Opener, Counter Top Solid Surface

Area & Lot

  • Status Sold
  • Date Sold November 7, 2025
  • Lot Area10,454.4 Sq.Ft.
  • MLS® ID107350
  • TypeResidential
  • YEAR BUILT1958
  • NeighborhoodTerre Haute
  • Elementary SchoolMeadows
  • Middle SchoolWoodrow Wilson
  • High SchoolTerre Haute North
  • School DistrictYes

Exterior

  • STORIES1
  • Garage Space2.0
  • roofShingle
  • HEAT TYPENatural Gas, Forced Air
  • AIR CONDITIONINGCentral Air
  • sewerCity Sewer
  • SubstructureFull Basement, Comp Finished
  • other exterior FeaturesBrick, Aluminum Siding

Financial

  • Sales Price$229,900
  • Zoning R

Terre Haute

Explore

Your Next Move Starts Here

Whether you're buying, selling, or exploring land opportunities, our team is ready to provide trusted guidance from start to finish. Get in touch today and let's make your real estate goals a reality.

Follow Me on Instagram