Leave a Message

Thank you for your message. We will be in touch with you shortly.

2580 Hawthorn Woods Rd
SEE ALL PHOTOS
2580 Hawthorn Woods Rd
Courtesy of ANNA DAUGHERTY with HOOSIER HOMES AND LAND
Sold

2580 Hawthorn Woods Rd

2580 Hawthorn Woods Rd, Terre Haute, IN 47803

$694,900
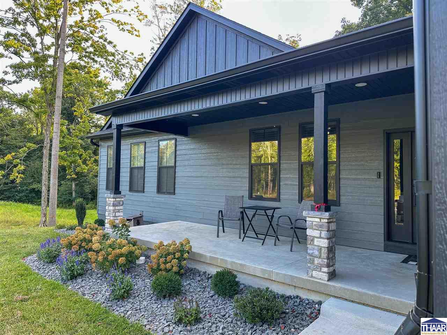
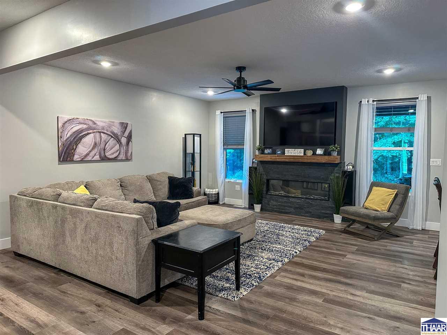
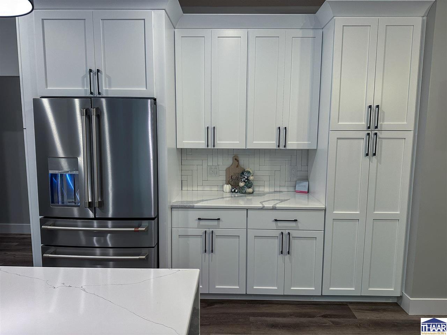
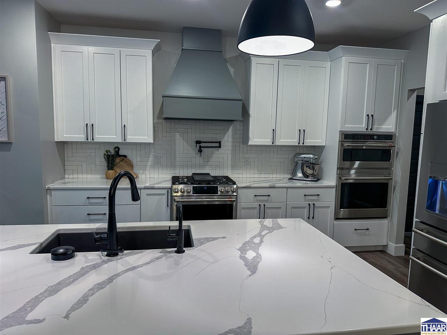
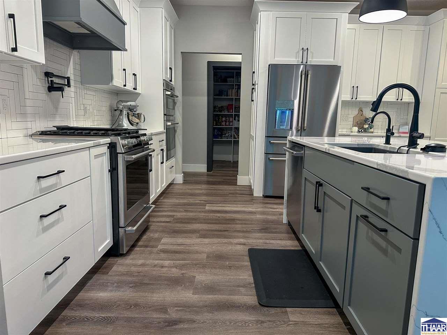
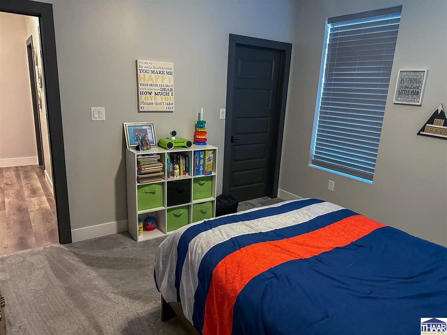
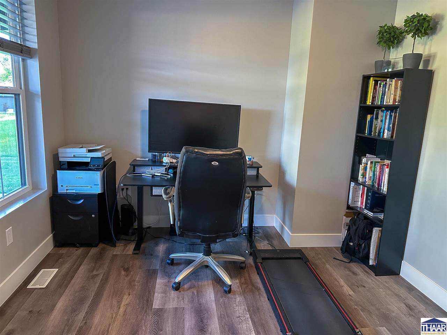
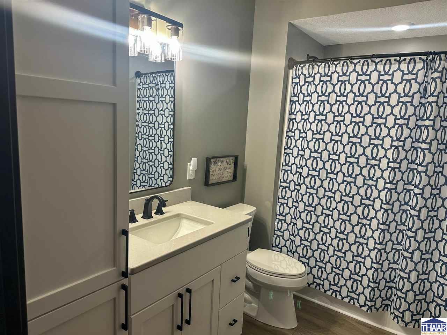
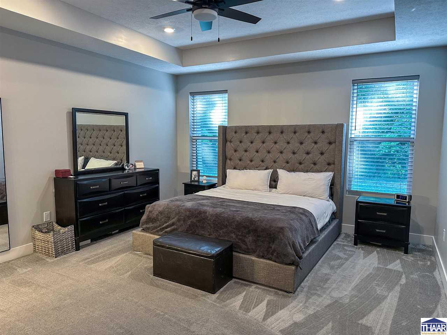
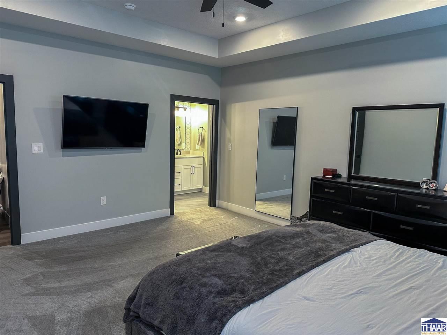
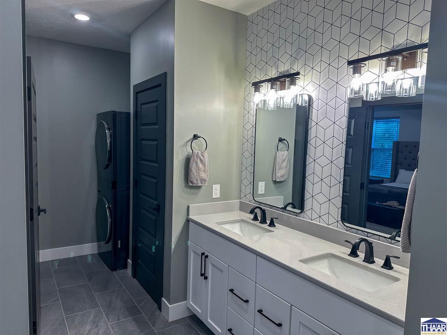
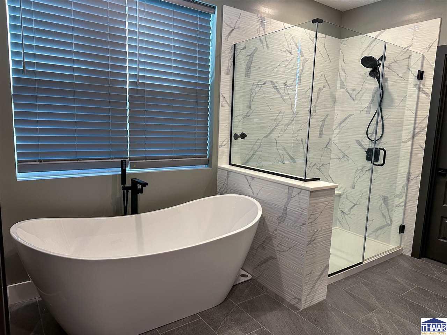
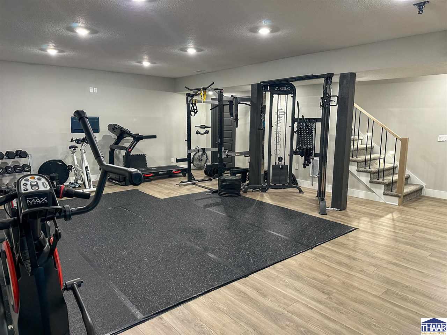
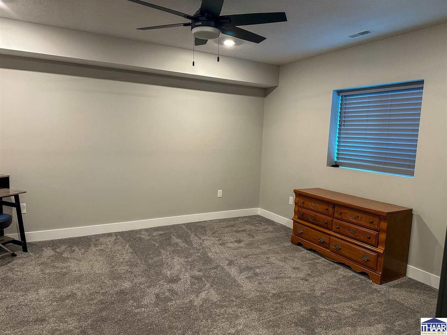
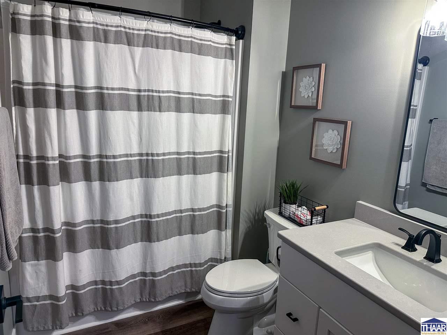
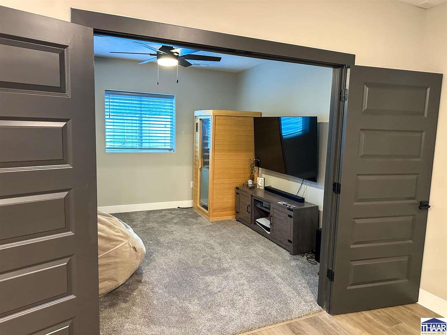
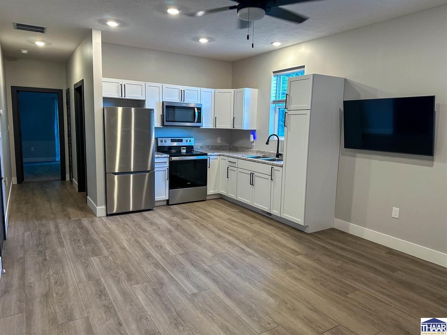
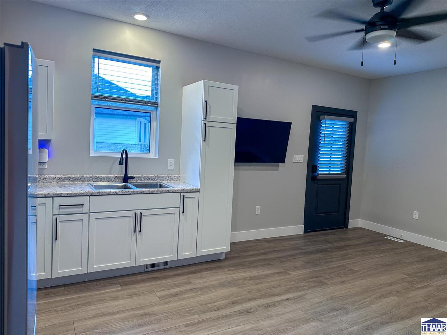
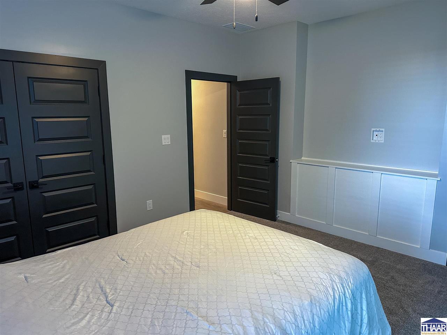
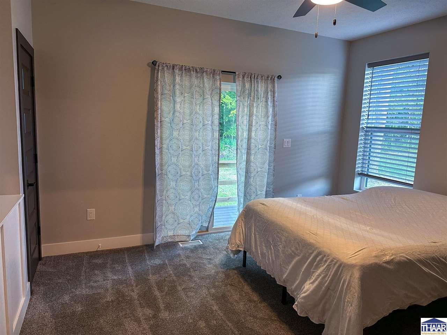
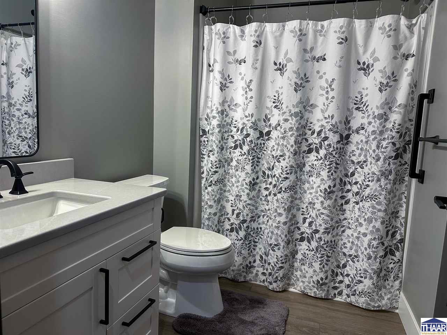
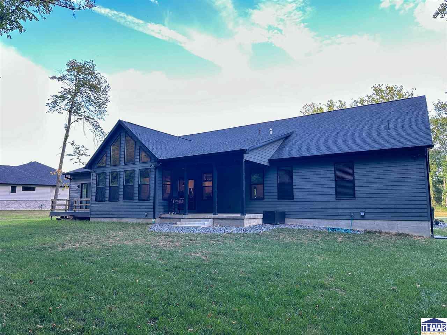
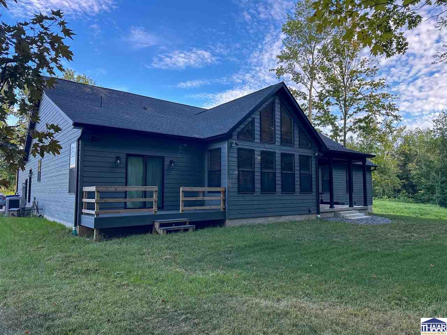
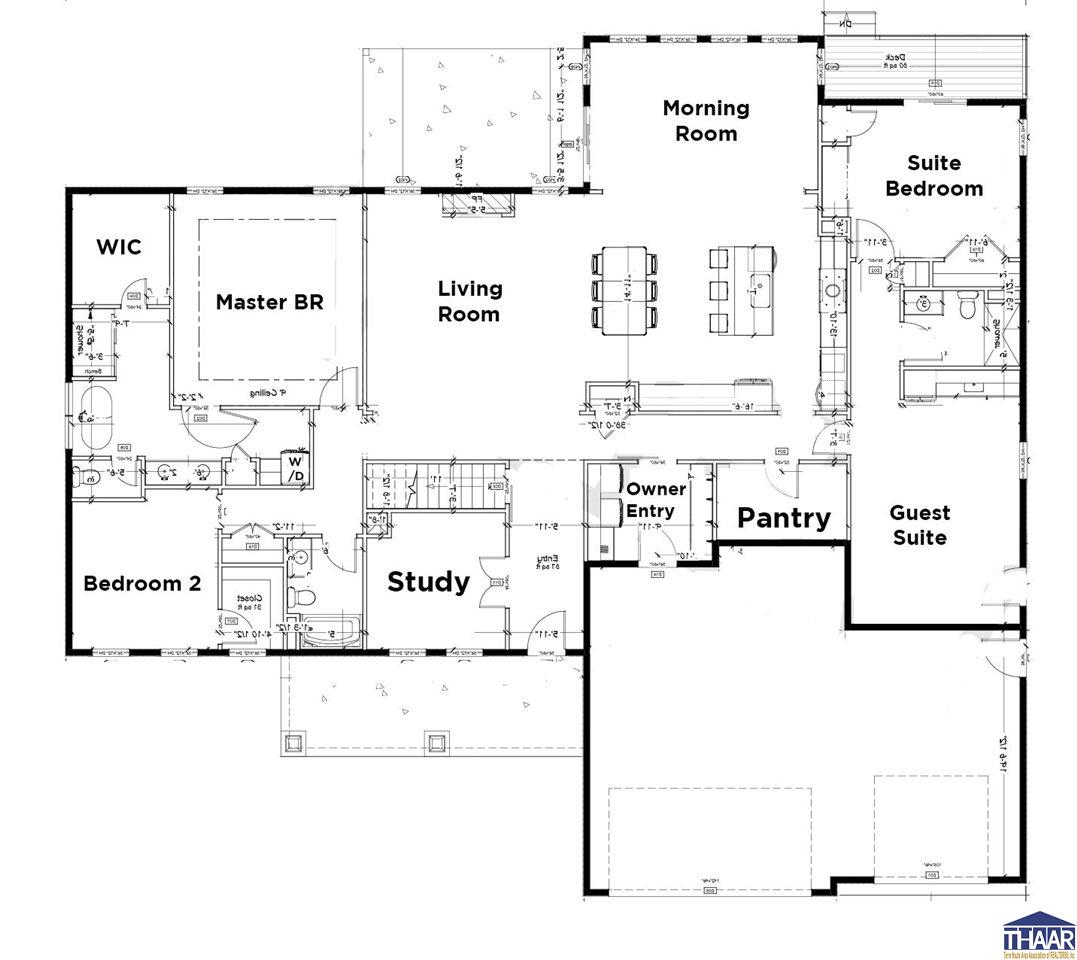
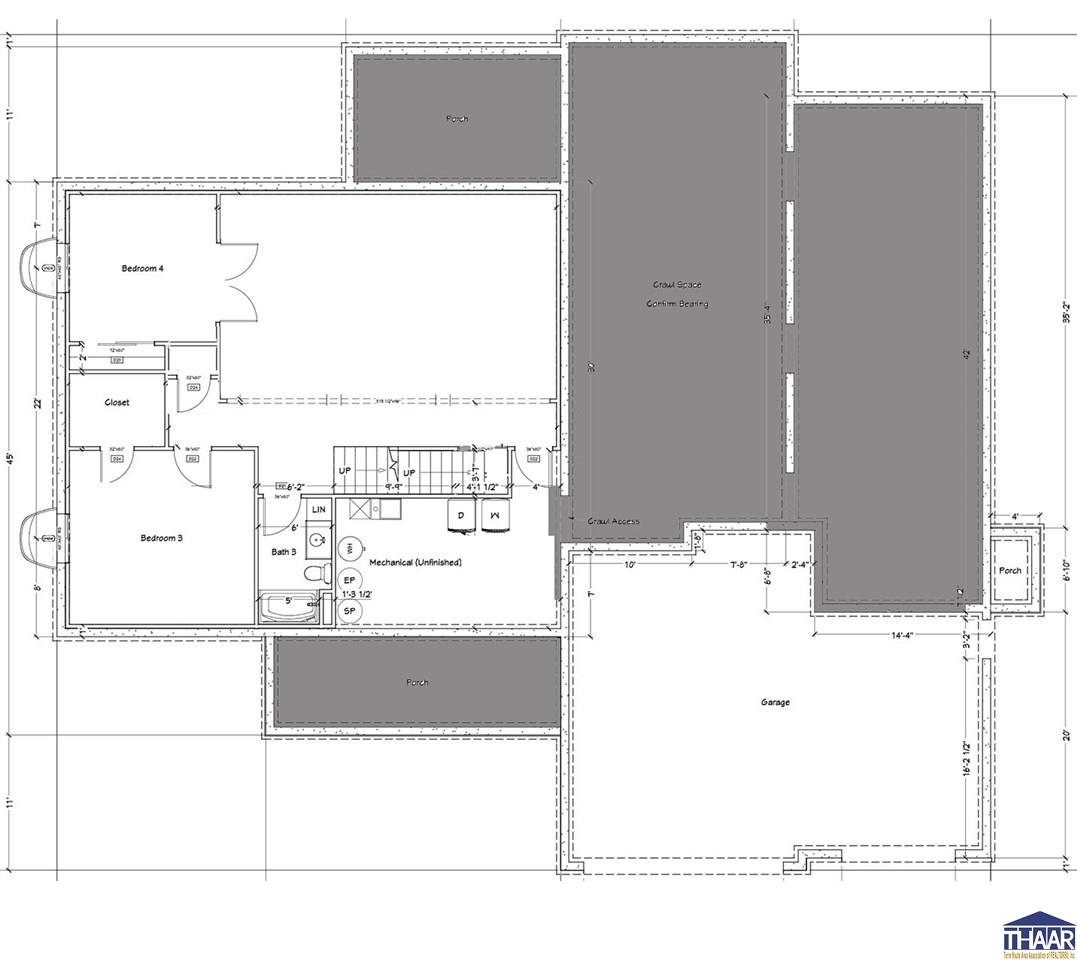
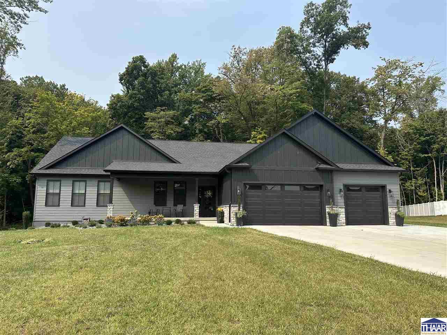
Stunning 2023 New Build in Hawthorn Woods - Phase 3 Welcome to this beautifully designed 5-bedroom, 4-bath home located on a quiet cul-de-sac in Phase 3 of Hawthorn Woods on Terre Haute's east side. Situated on a generous .42-acre lot, this newer build offers the perfect blend of modern luxury, smart-home technology, and warm, functional living spaces. Step into the bright morning room with floor-to-ceiling windows, ideal for peaceful mornings or hosting gatherings. The heart of the home is the gourmet kitchen, featuring a waterfall quartz island, double ovens, pot filler, cup-rinser, 60/40 quartz sink, and 42-inch custom soft-close cabinetry, including a walk-in pantry and with a built-in countertop. Just off the kitchen, a charming built-in doggie house adds a thoughtful touch for pet lovers. (Doggie house can easily convert to a storage cabinet.) The main level also includes private in-law quarters with exterior access, a full kitchen, back deck, and its own dedicated HVAC zone--a perfect space for guests or multigenerational living. Downstairs, the finished basement offers even more versatility with two bedrooms and a cozy recreational area, providing the perfect spot for movie nights, a home gym, or playroom--giving everyone their own space to relax and unwind. There's also an additional washer/dryer hookup in the basement storage area. Smart features are found throughout, including Ethernet wired to every room, smart Schlage keyless entry doors, quiet side-mount smart garage door openers, a whole-home surge protector, and a Moen Flo Smart water valve for added peace of mind. The oversized garage provides ample room for vehicles and storage, while the covered front and back porches invite you to enjoy quiet mornings or evenings outdoors. A three-zone heating and air system ensures comfort year-round. Every inch of this thoughtfully designed home offers a sense of comfort, functionality, and space--perfect for modern living in a peaceful East Terre Haute.

5
beds

4
baths

0.42 Acres lot

Features & Amenities

Interior

  • total bedrooms5
  • Total bathrooms4
  • full bathrooms4
  • Fireplace One, Electric Logs
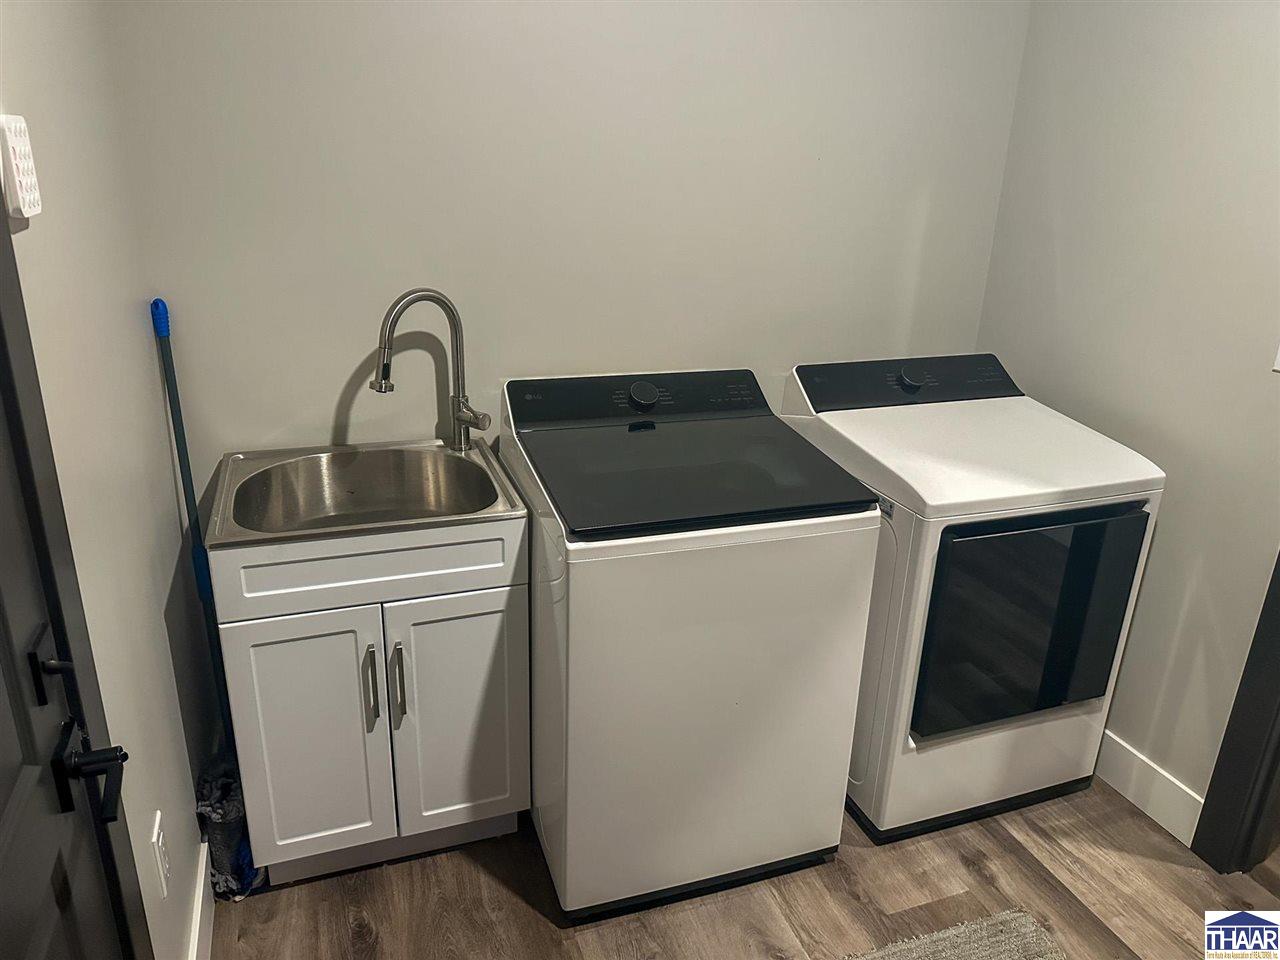
  • APPLIANCES Dishwasher, Garbage Disposal, Refrigerator, Gas Range/Oven, Elec Range/Oven, Microwave, Washer, Dryer
  • other interior Features Carpet, Handicap Access, Walk In Closet, Quartz Counter tops, Main Floor Primary Suite

Area & Lot

  • Status Sold
  • Date Sold October 8, 2025
  • Lot Area0.42 Acres
  • MLS® ID107387
  • TypeResidential
  • YEAR BUILT2024
  • NeighborhoodTerre Haute
  • Elementary SchoolLost Creek
  • Middle SchoolWoodrow Wilson
  • High SchoolNorth H.S.
  • School DistrictYes

Exterior

  • STORIES1
  • Garage Space3.0
  • roofShingle
  • HEAT TYPENatural Gas
  • AIR CONDITIONINGCentral Air
  • sewerCity Sewer
  • SubstructureFull Basement, Comp Finished
  • other exterior FeaturesWood Siding

Financial

  • Sales Price$694,900
  • Zoning RES

Terre Haute

Explore

Your Next Move Starts Here

Whether you're buying, selling, or exploring land opportunities, our team is ready to provide trusted guidance from start to finish. Get in touch today and let's make your real estate goals a reality.

Follow Me on Instagram