
Hoosier Homes & Land Realty
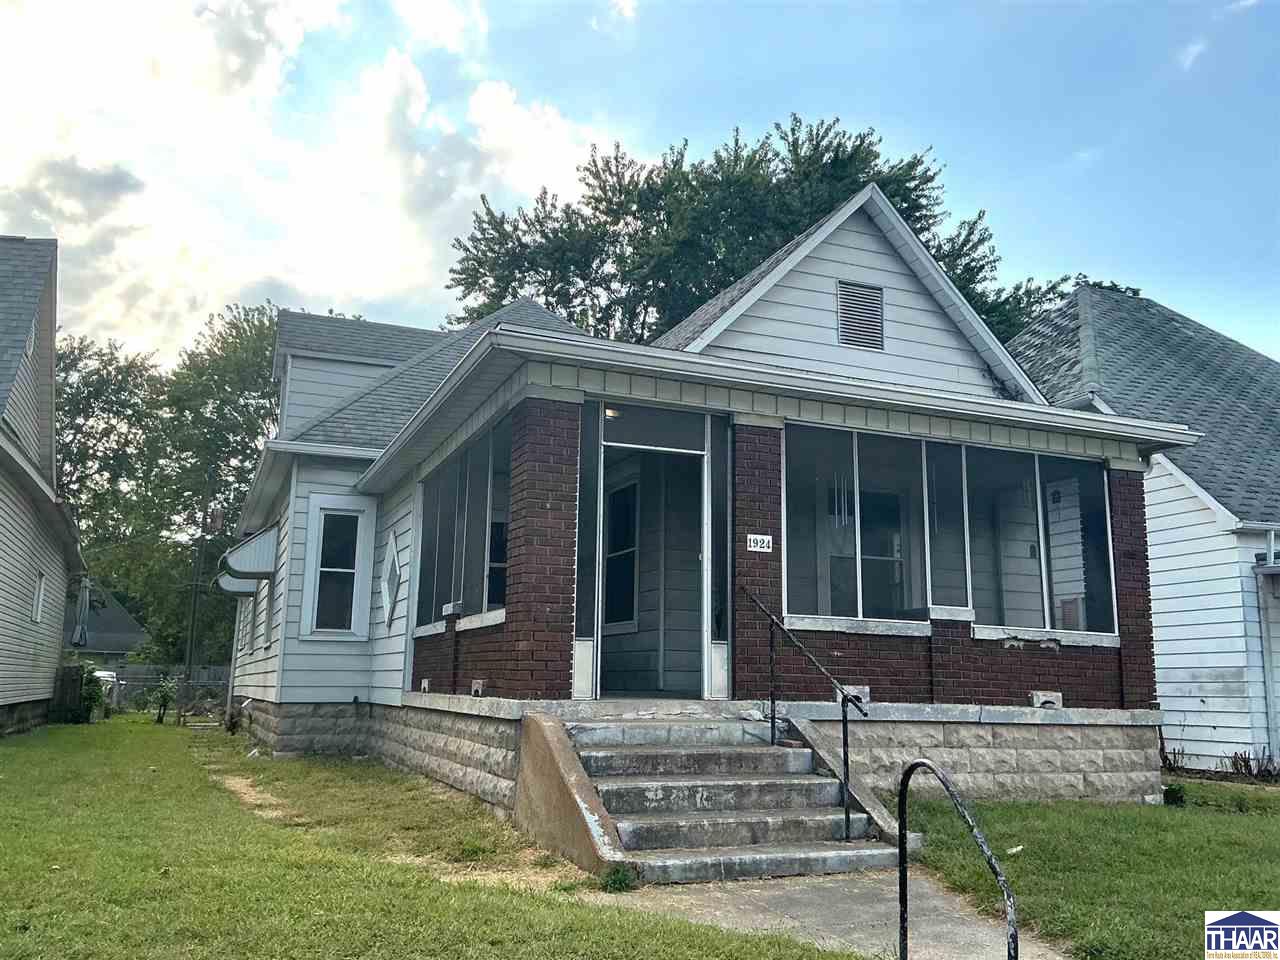
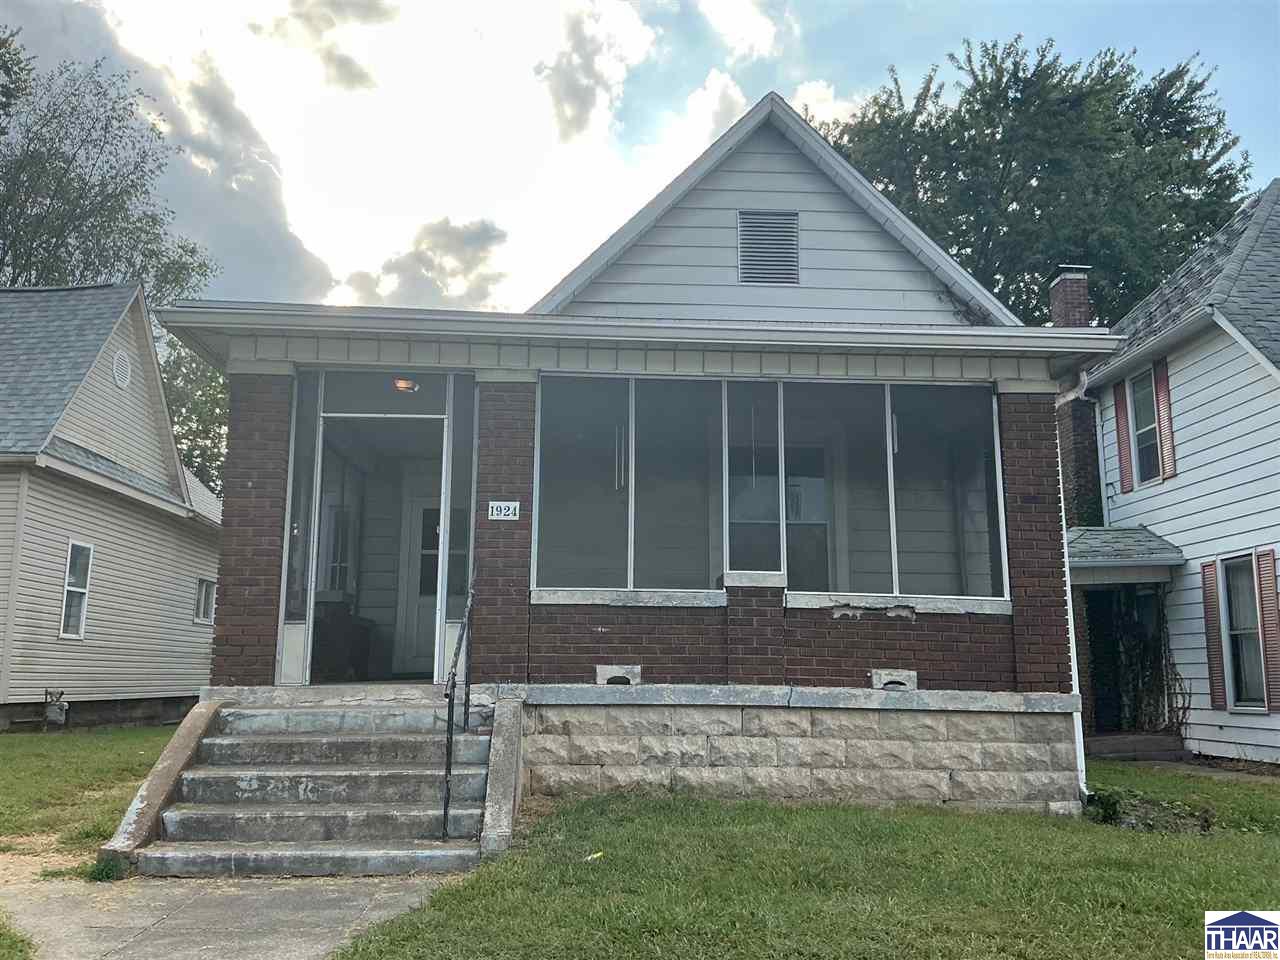
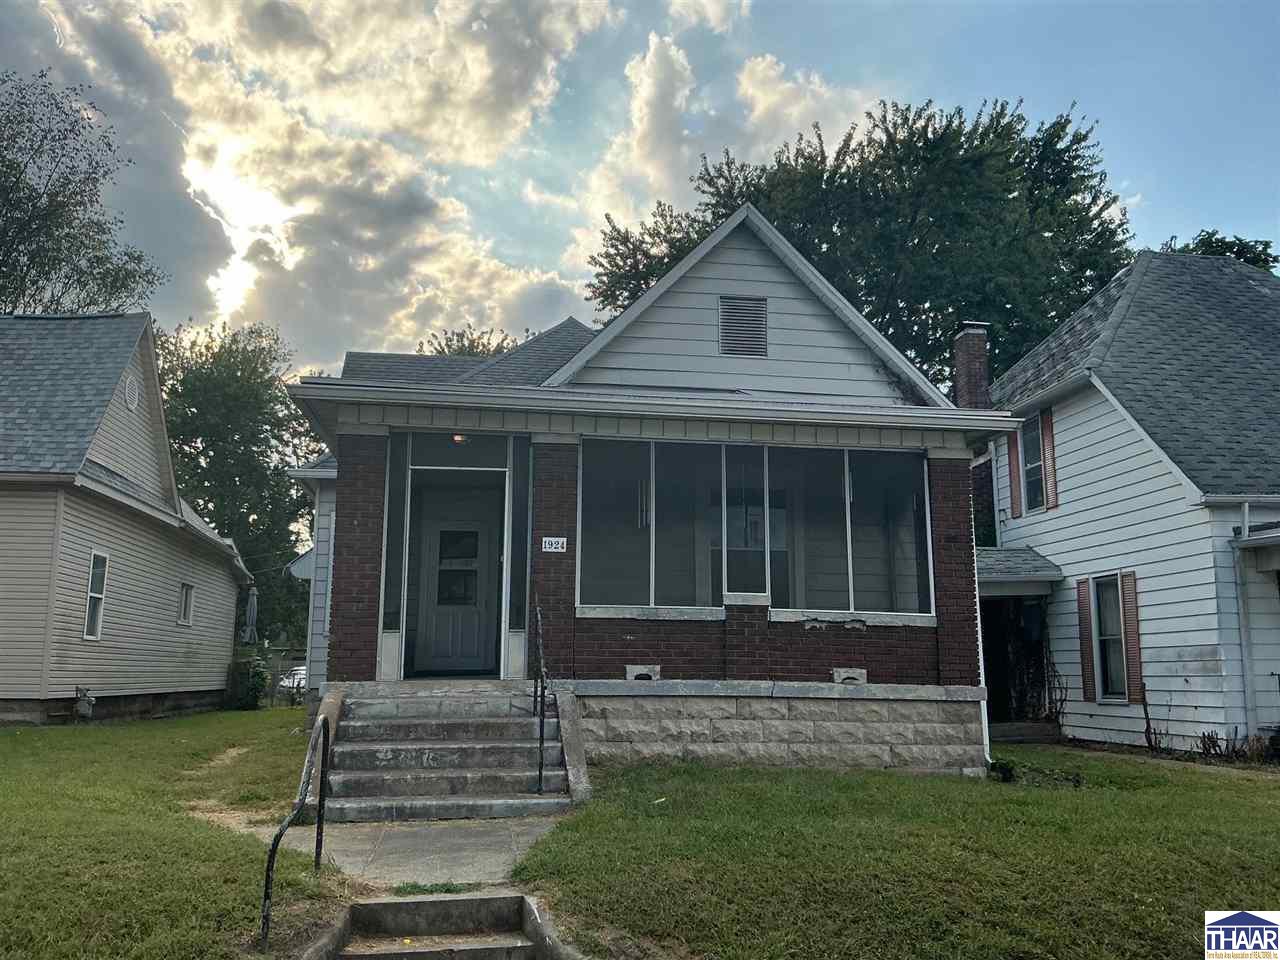
White-sided house with a brick enclosed porch and concrete front steps.
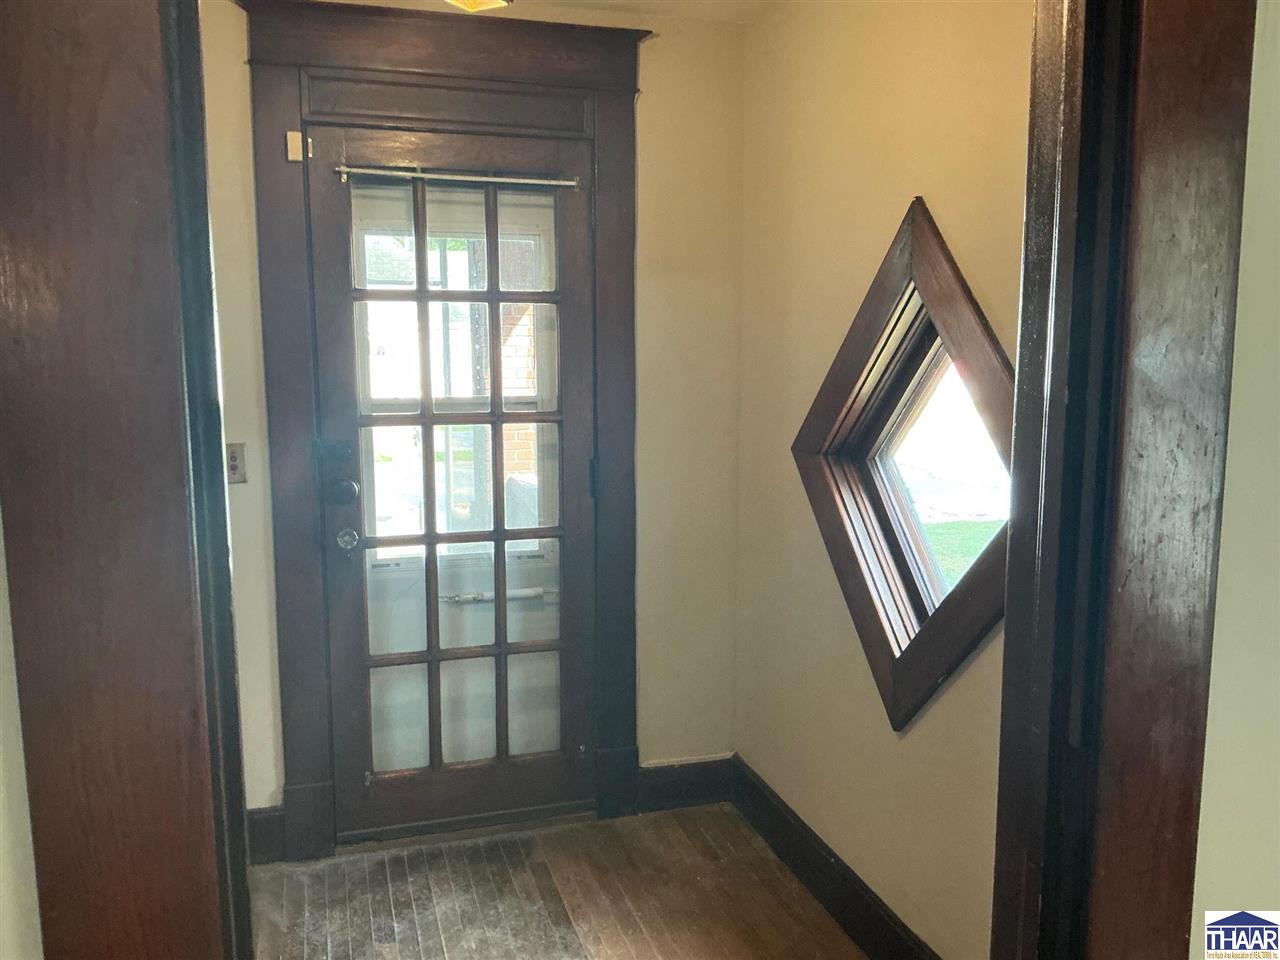
Entryway with a dark wood-framed glass door and distinctive diamond-shaped window.
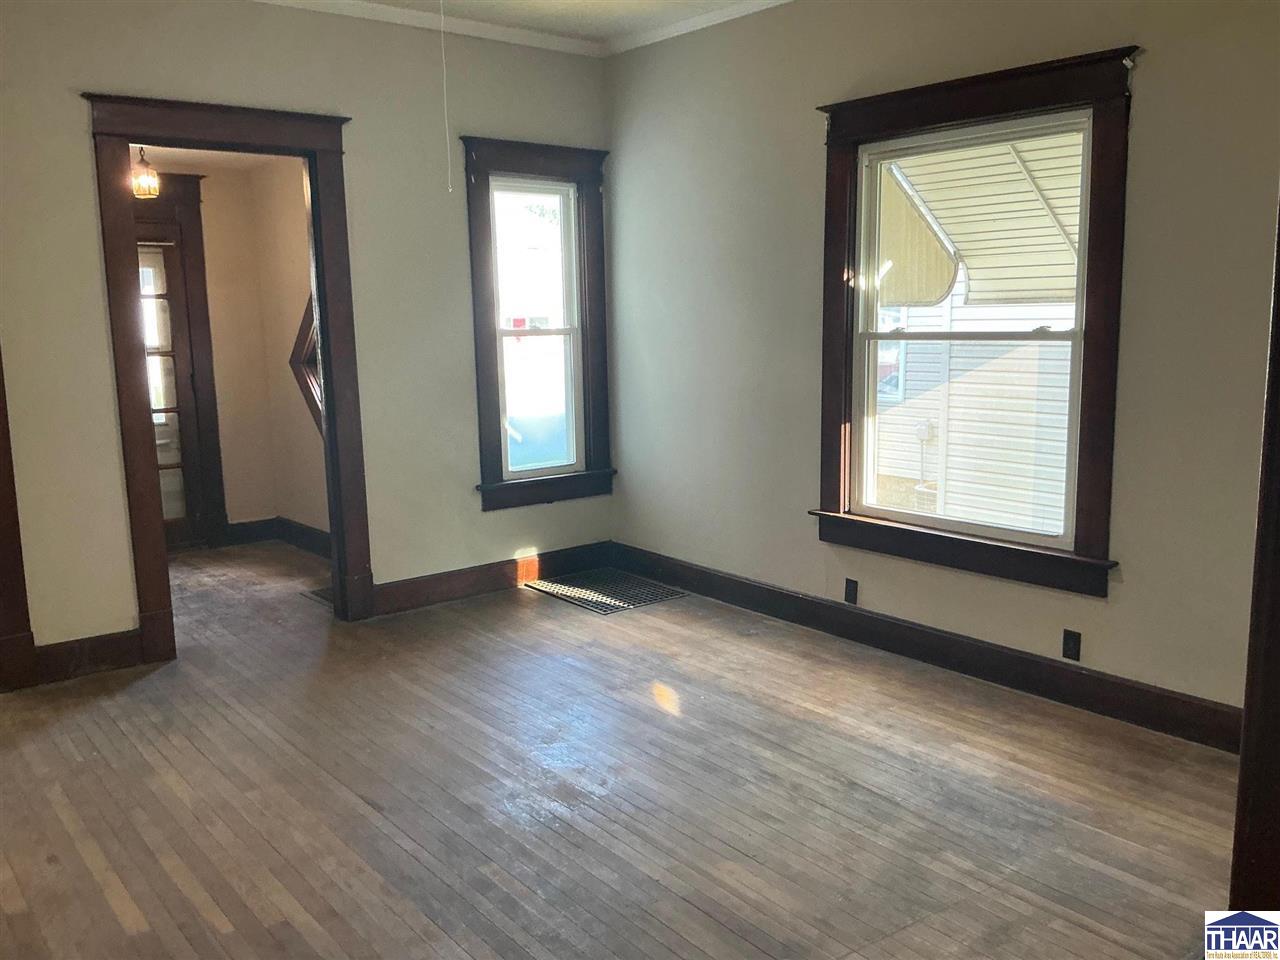
Vacant living room with hardwood floors, dark wood trim, and two tall windows.
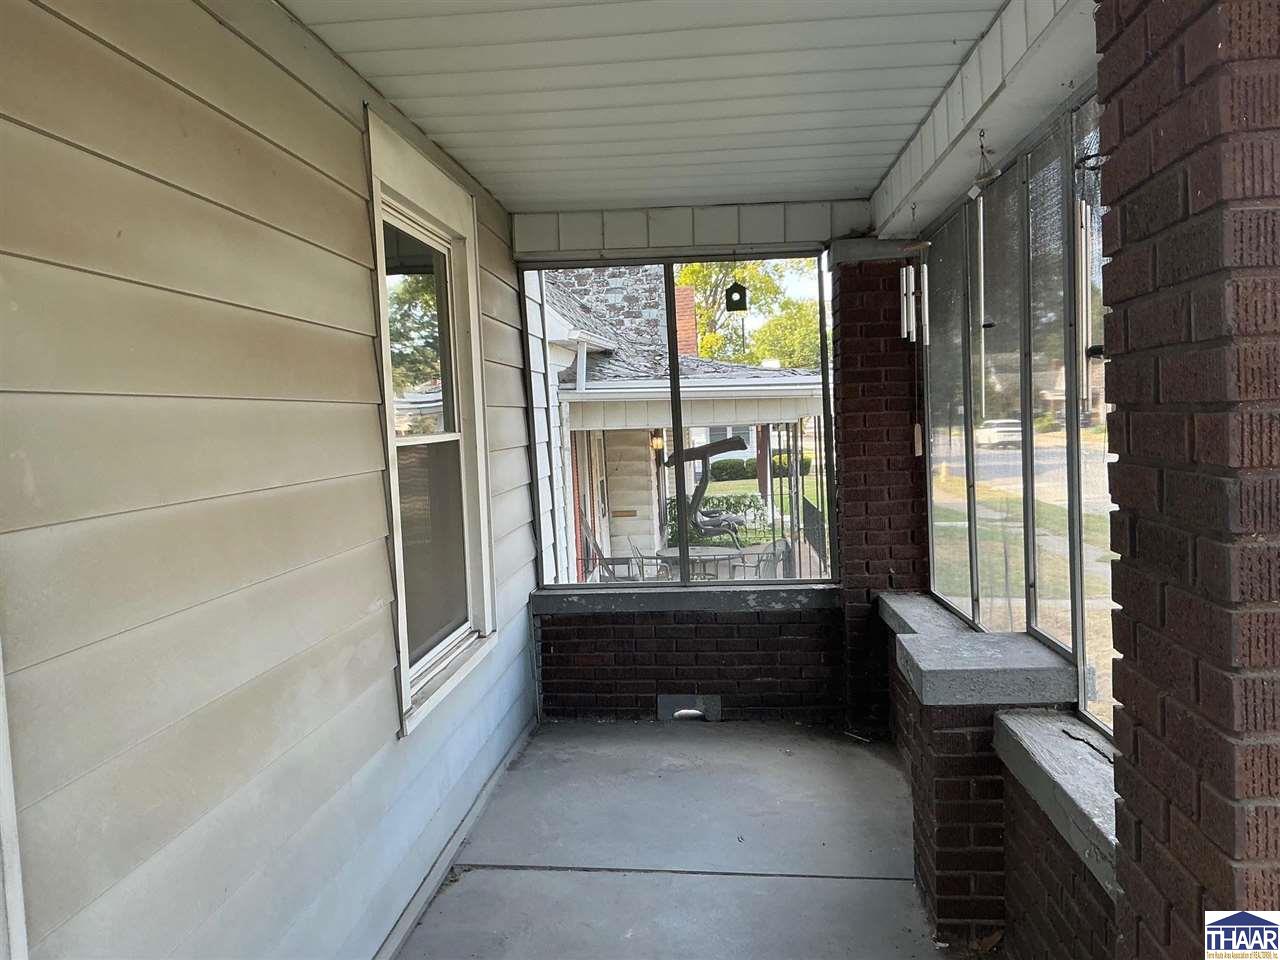
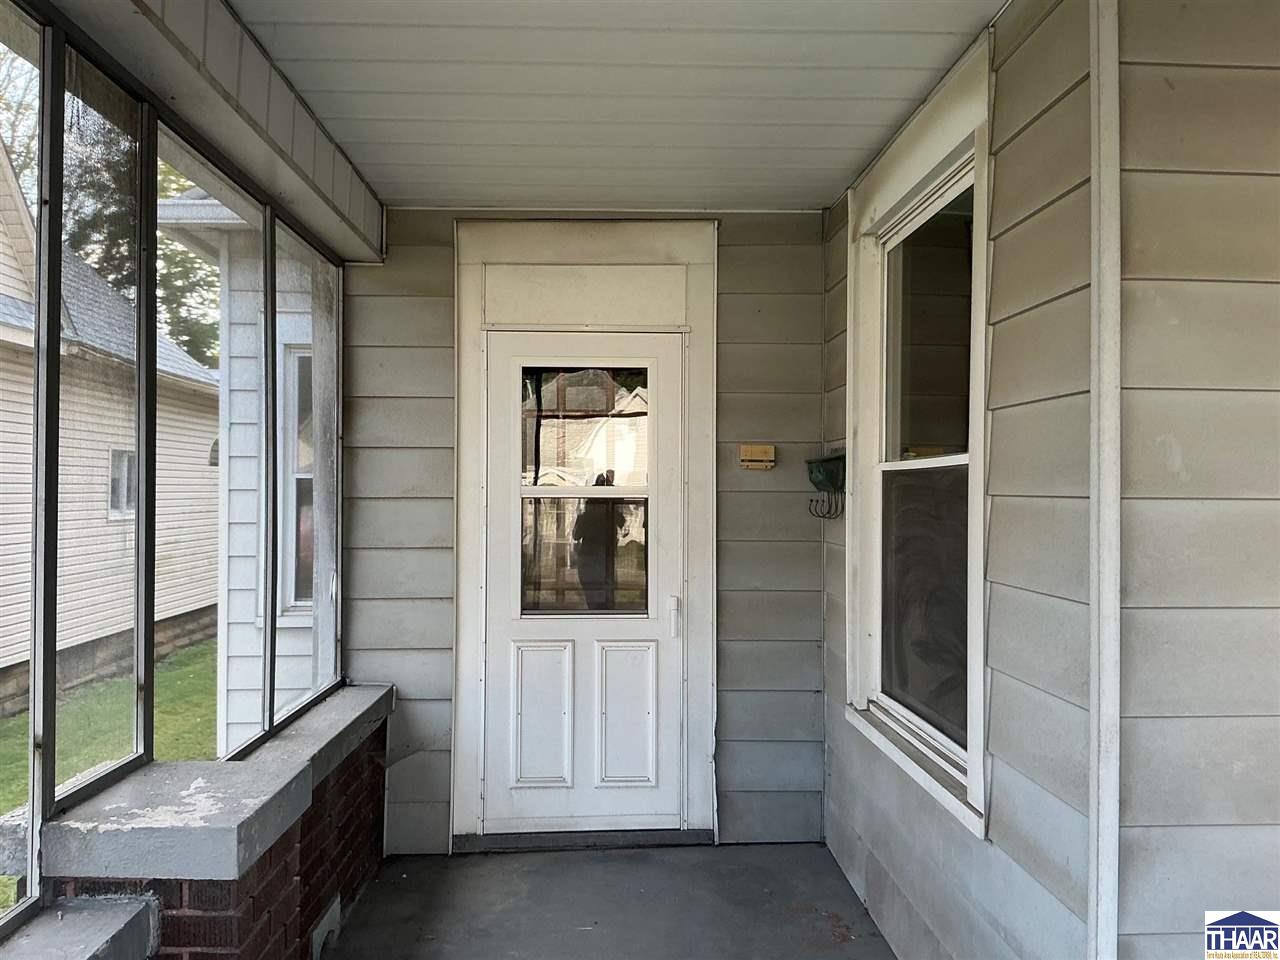
Enclosed front porch with white siding, large windows, and brick half-walls.
1924 N 13th Street
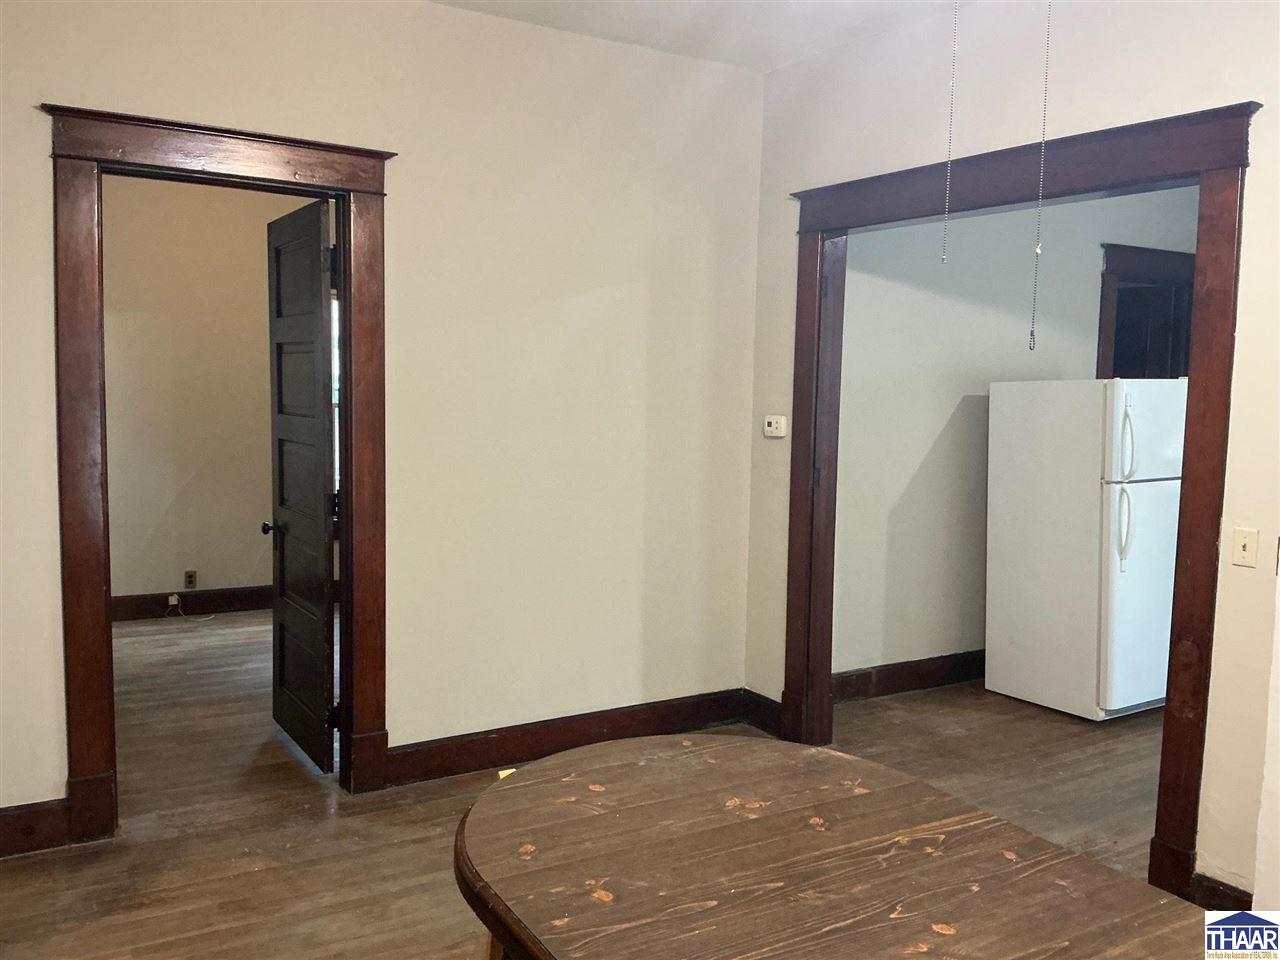
Dining area with dark wood trim, a round table, and a refrigerator through the adjoining doorway.
1924 N 13th Street
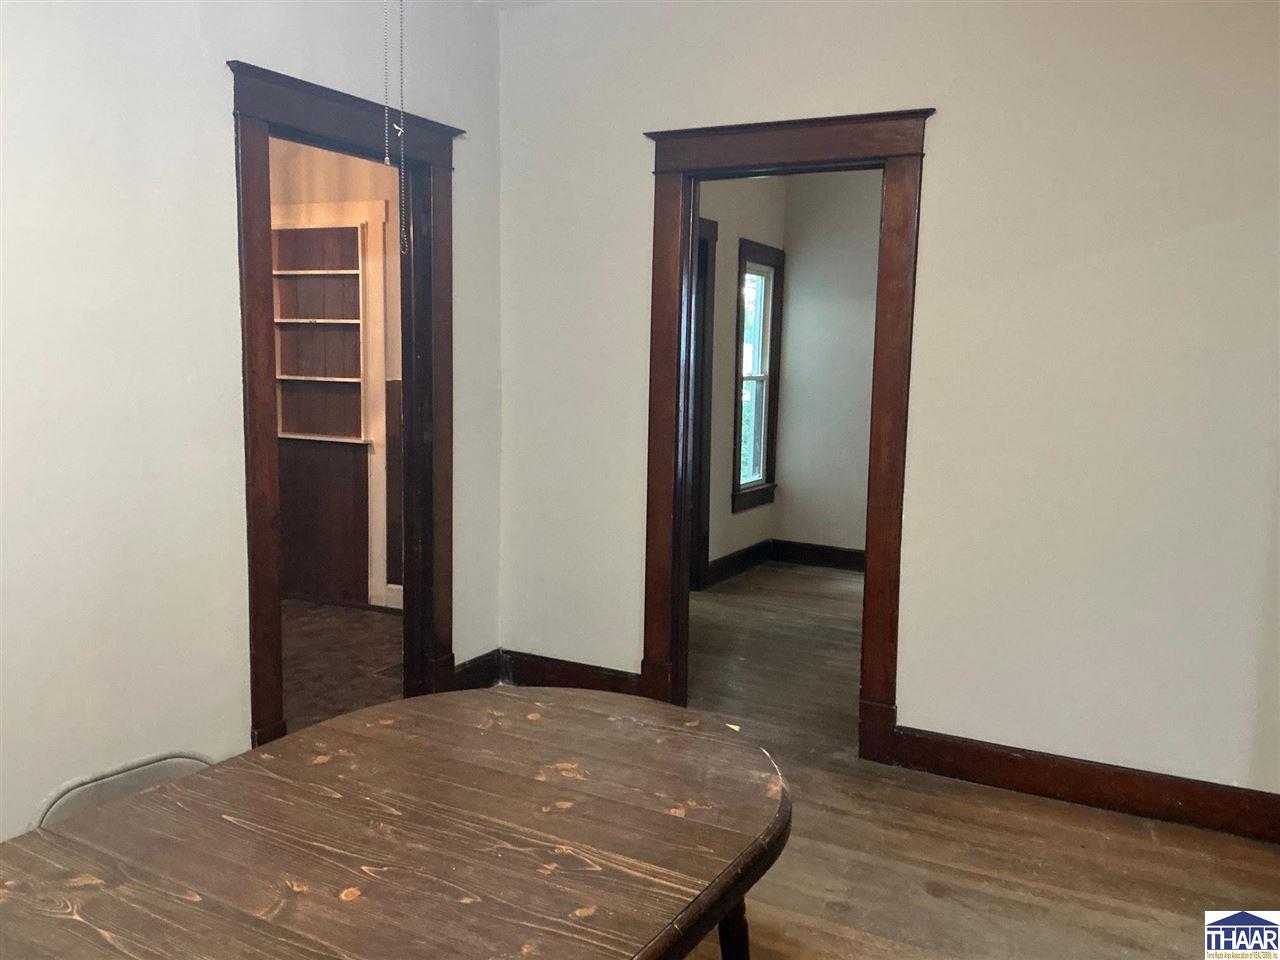
Interior with a dark wooden table, wide wood-trimmed doorways, and built-in shelving.
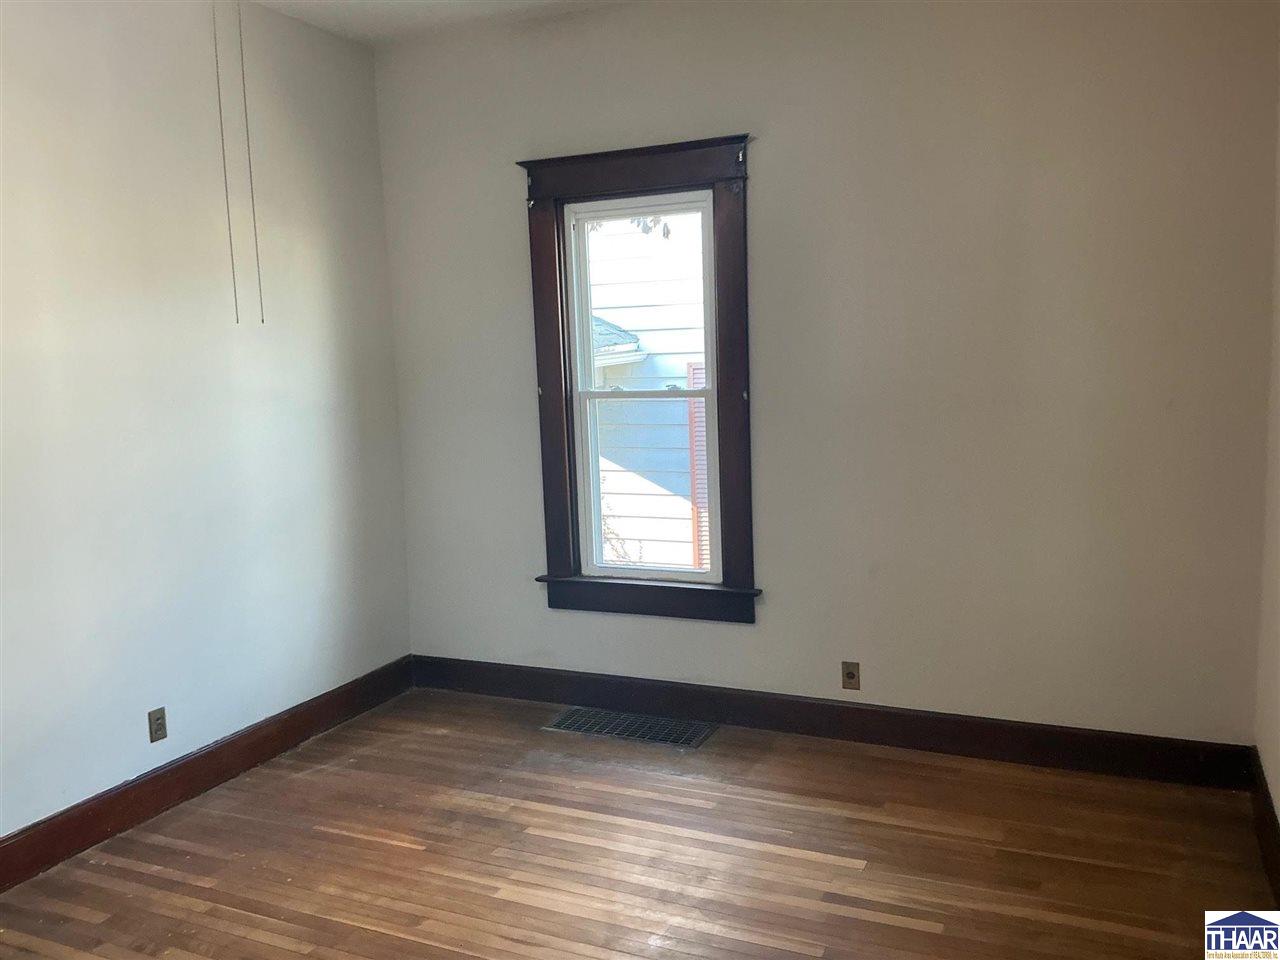
Unfurnished room with hardwood floors, dark wood trim, and a tall window.
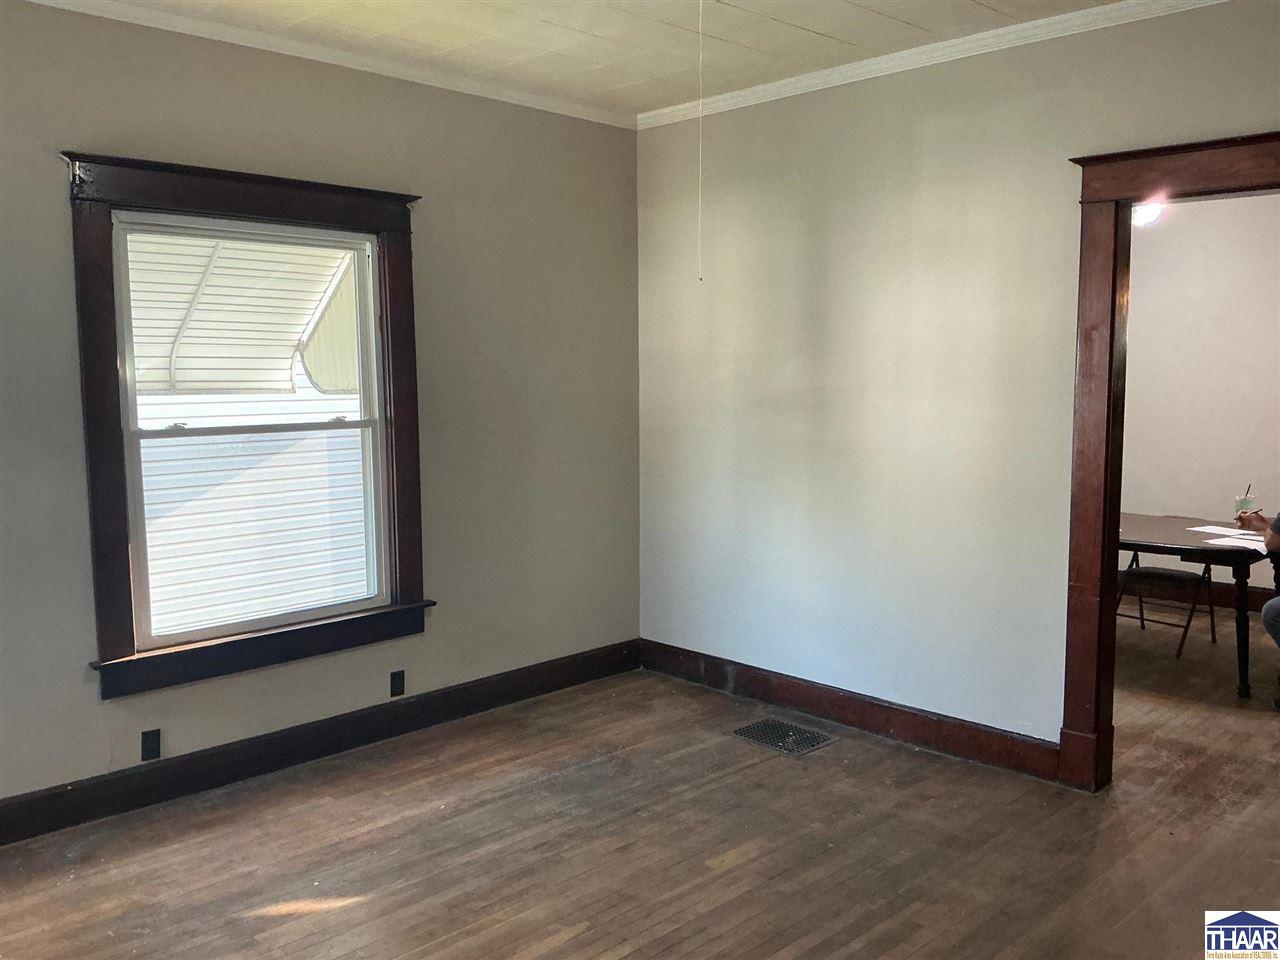
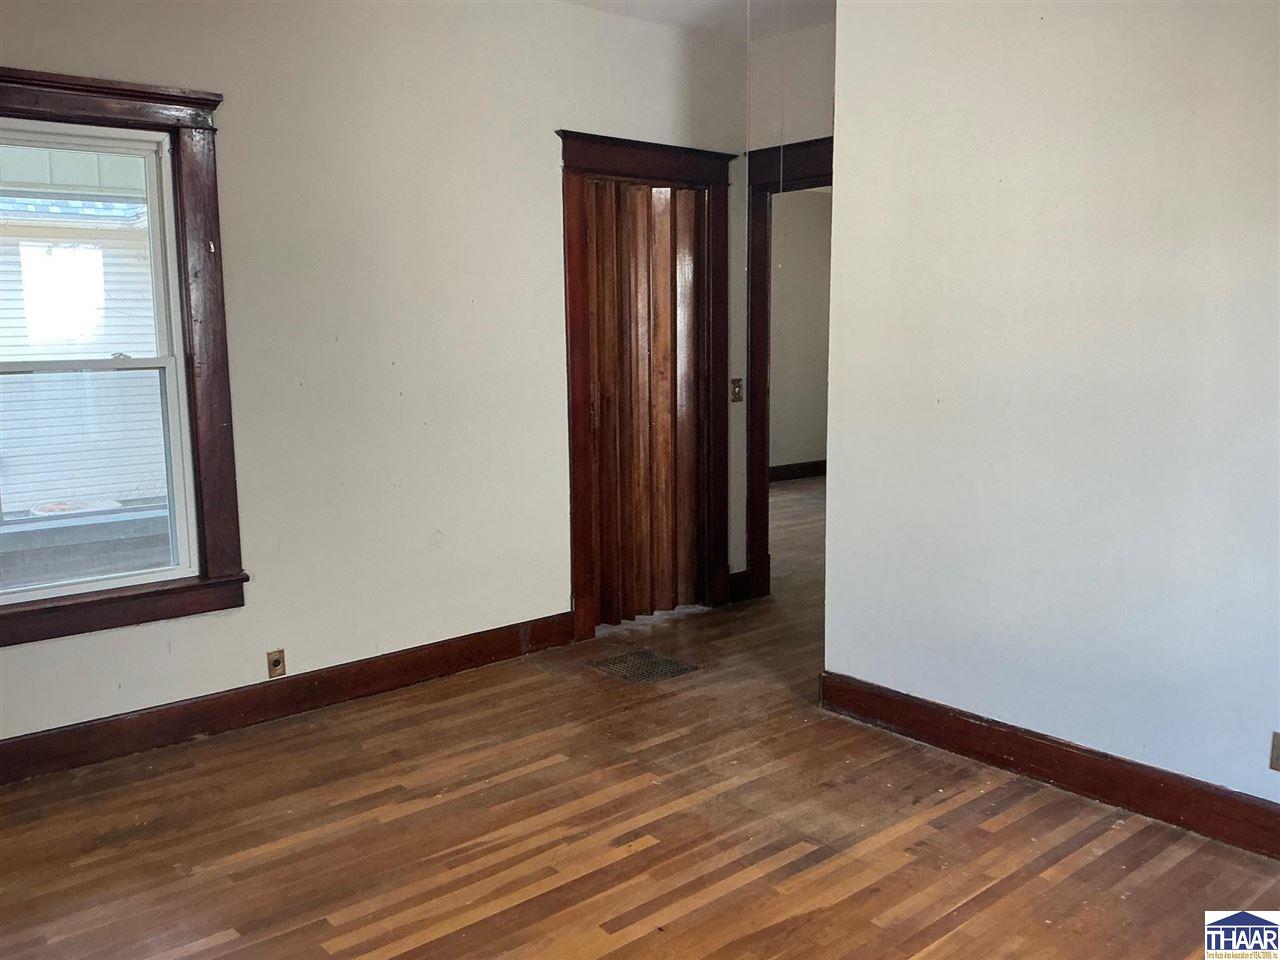
Empty room with hardwood floors and dark wood trim around the window and doorway.
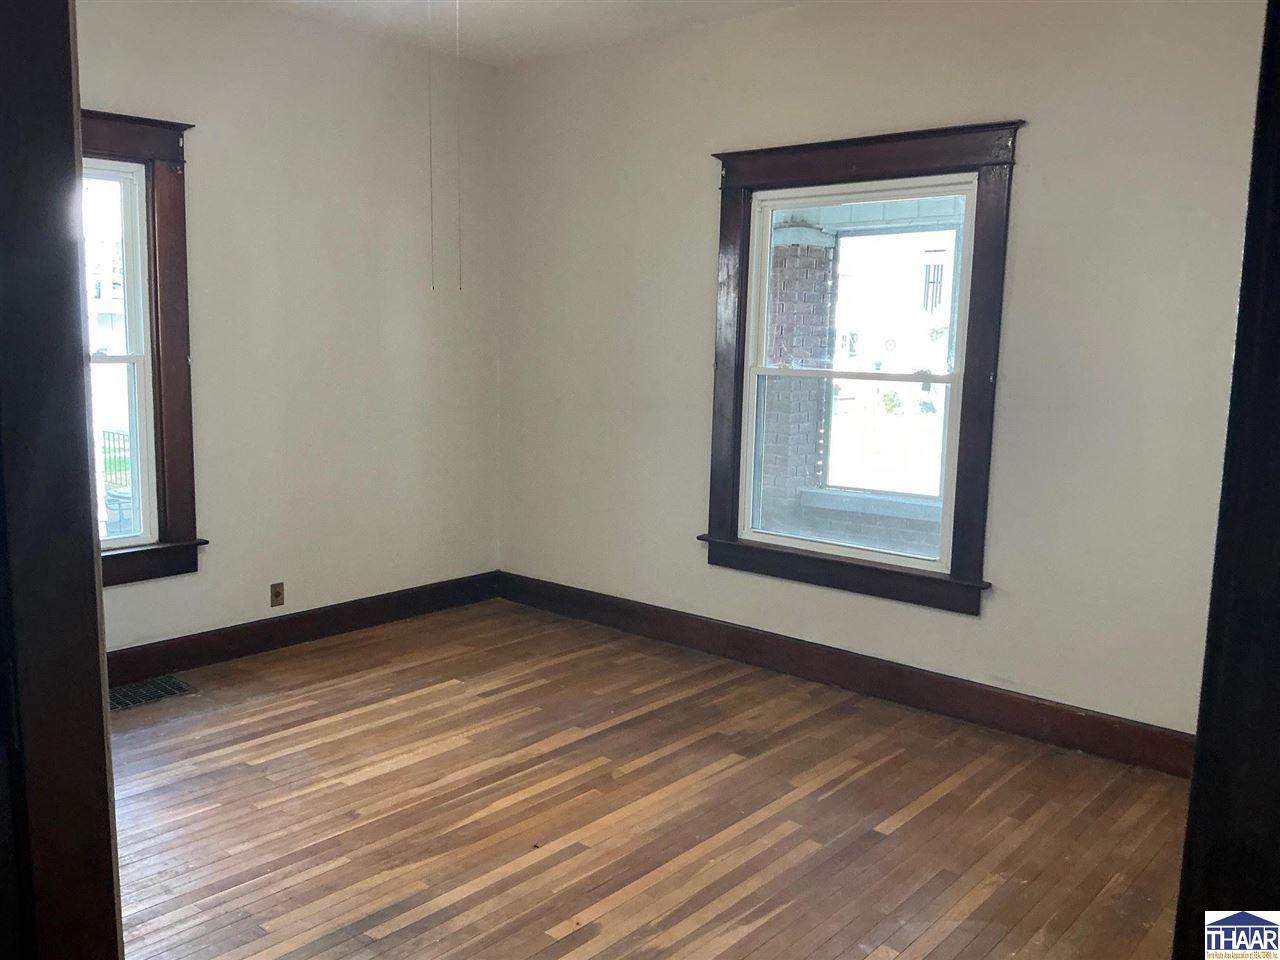
Empty room with polished hardwood floors, dark wood trim, and two windows.
1924 N 13th Street
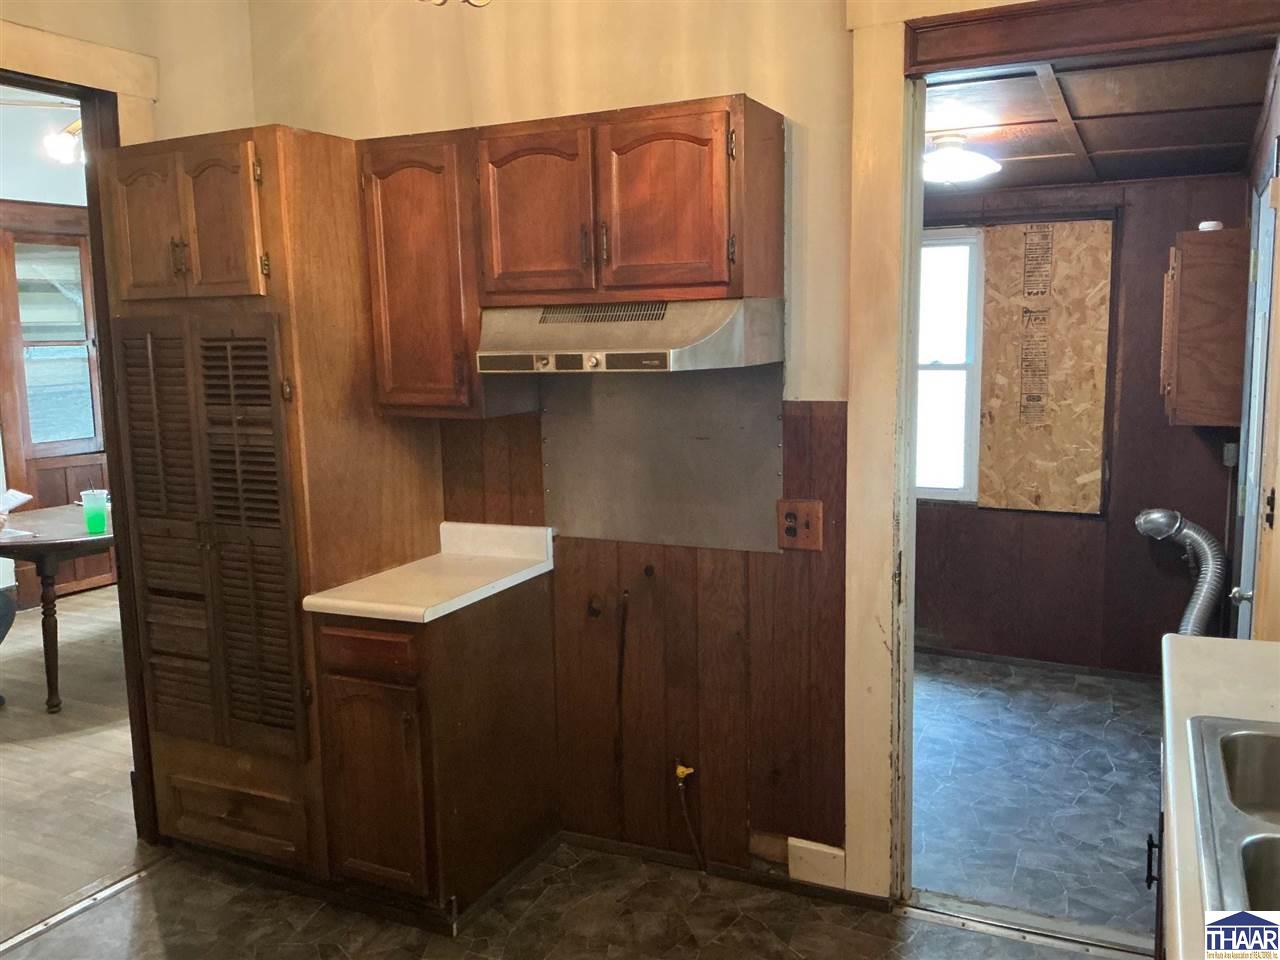
Kitchen with dark wood cabinets, a range hood, and an open doorway to an adjoining room.
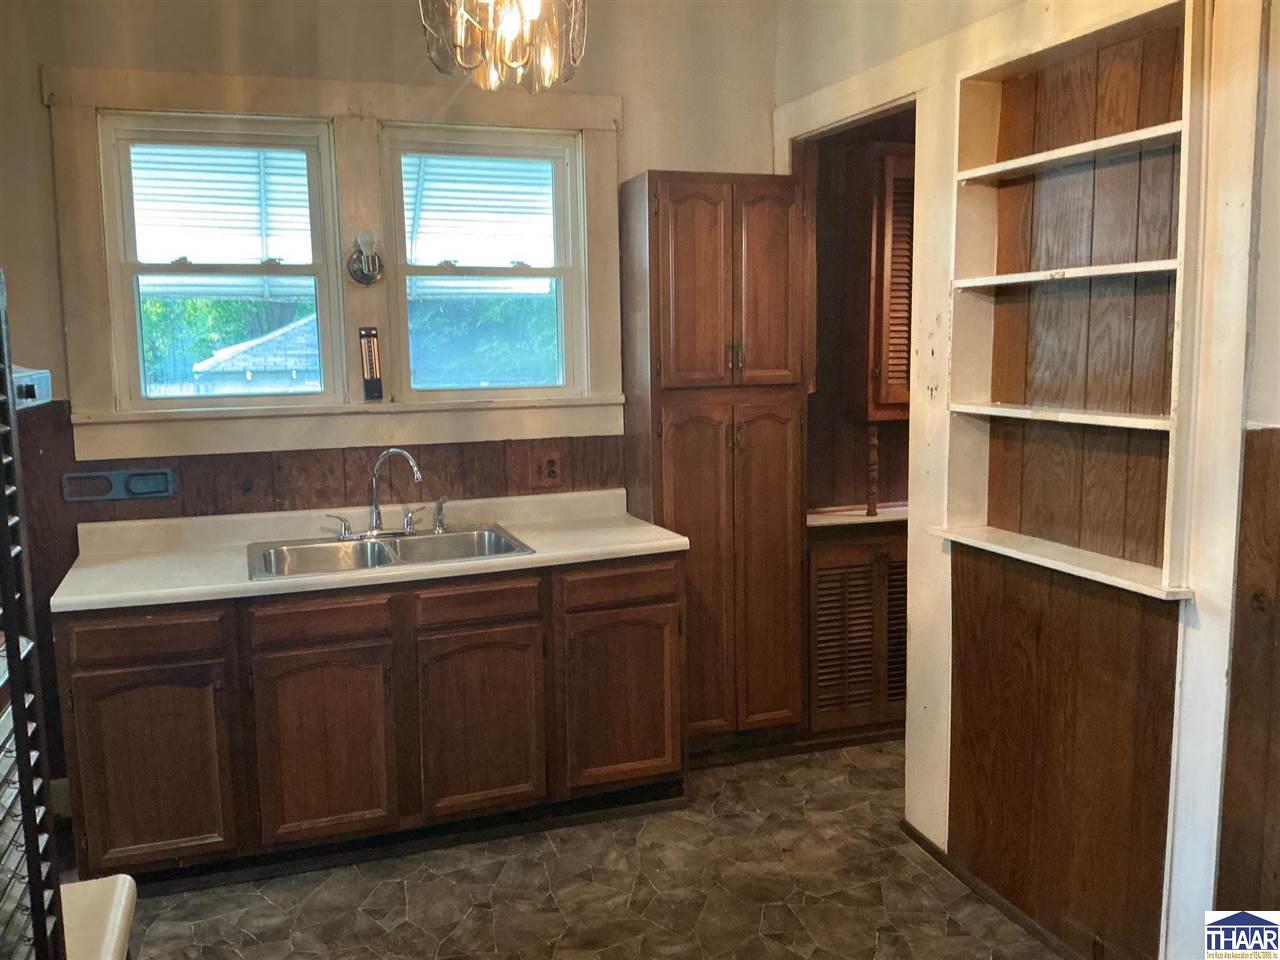
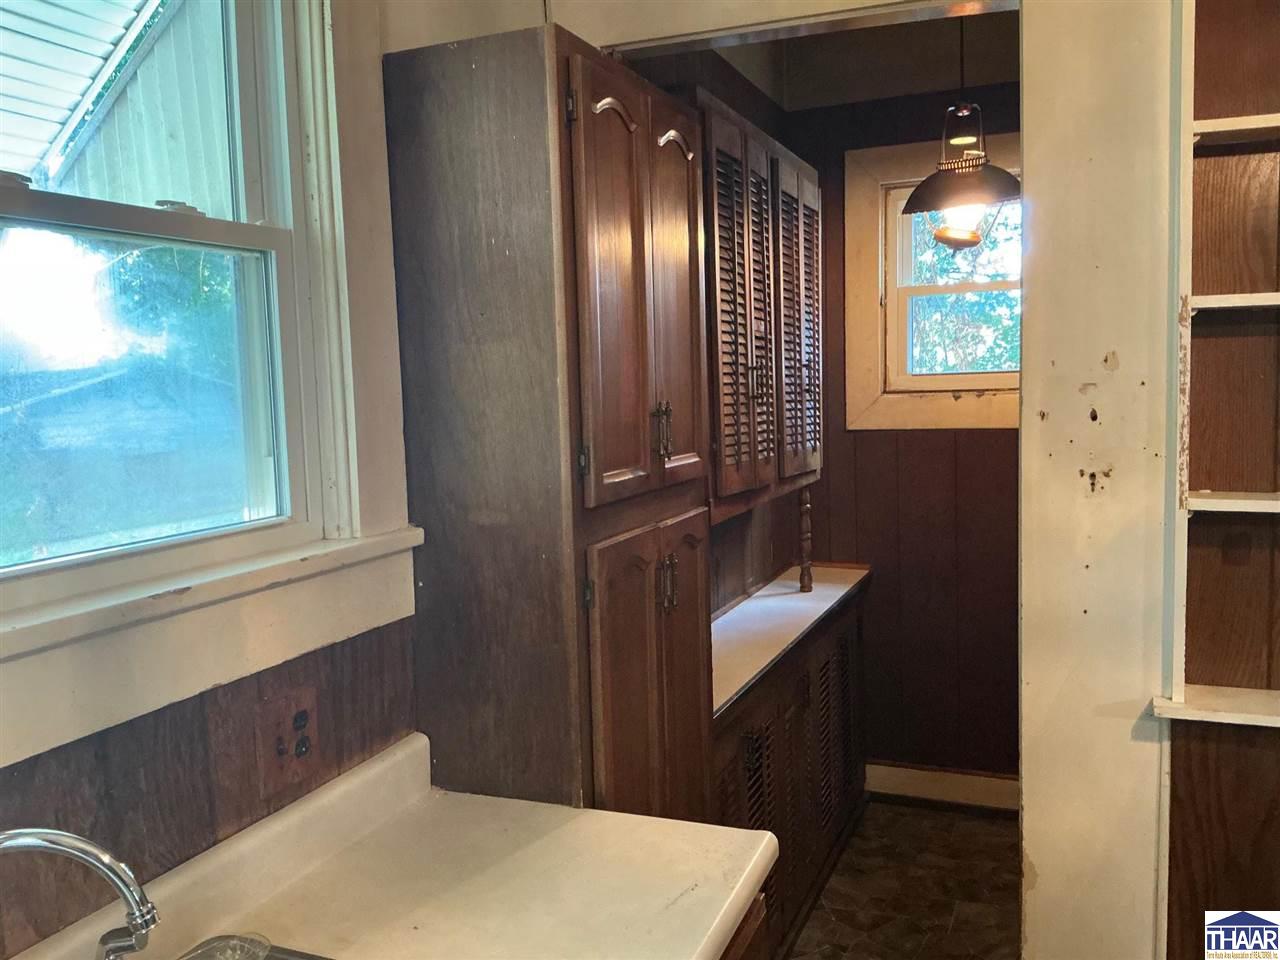
Narrow kitchen with dark wood cabinetry, a sink counter, and windows at both ends.
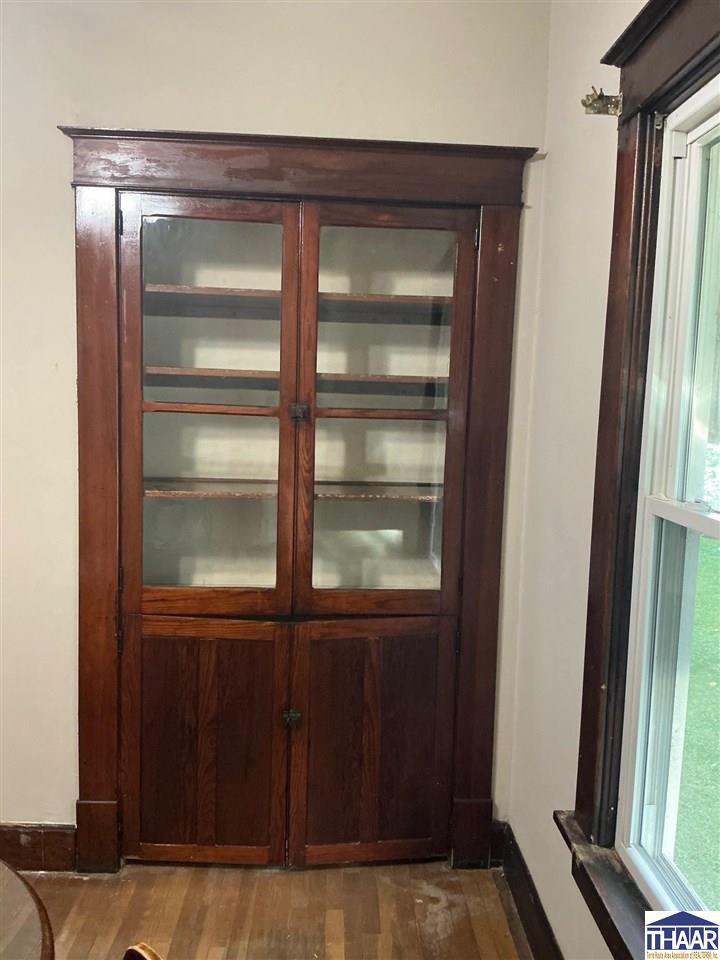
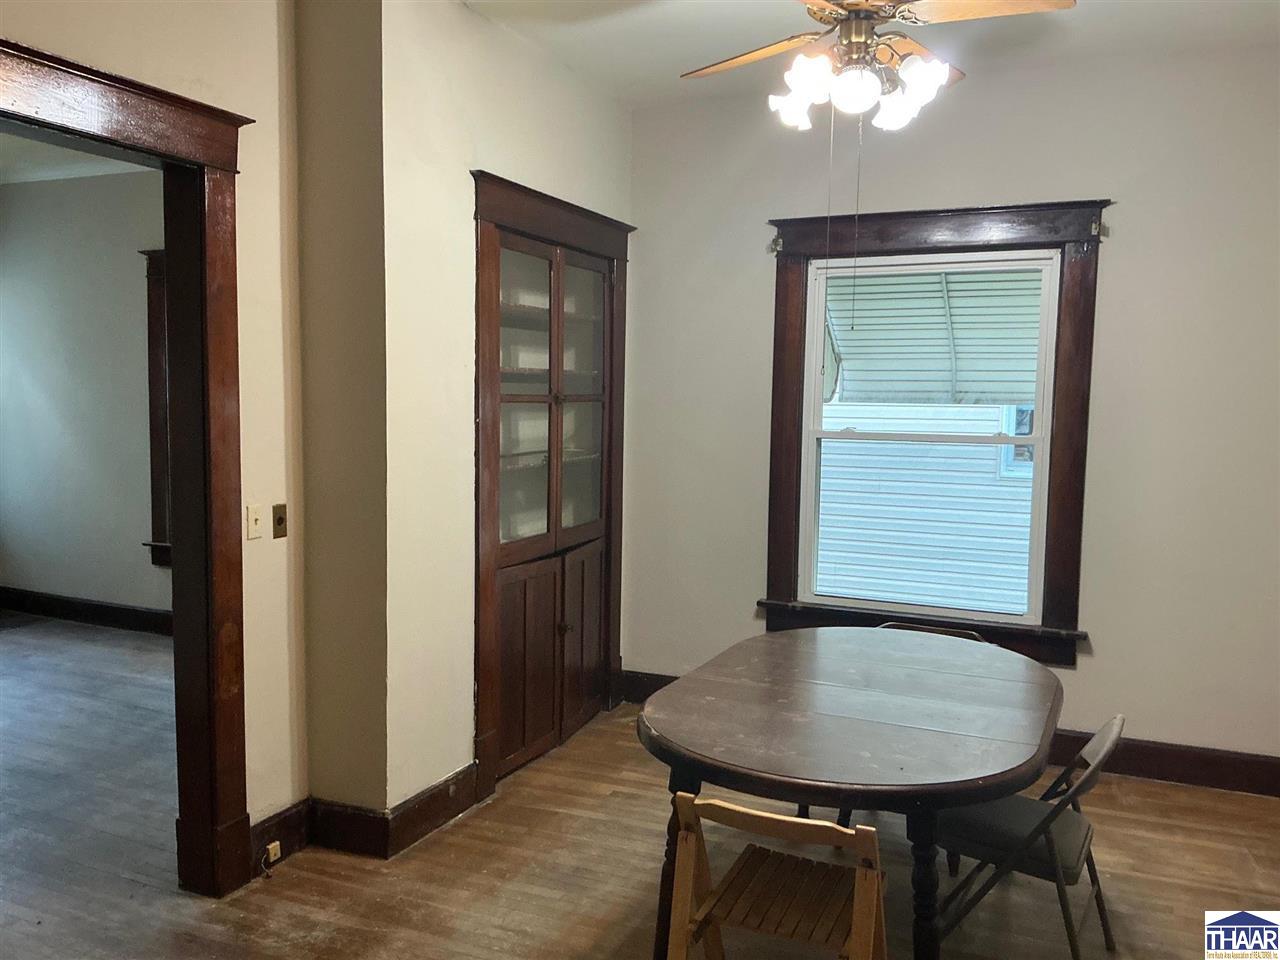
Built-in dark wood cabinet with glass-front doors beside a tall window.
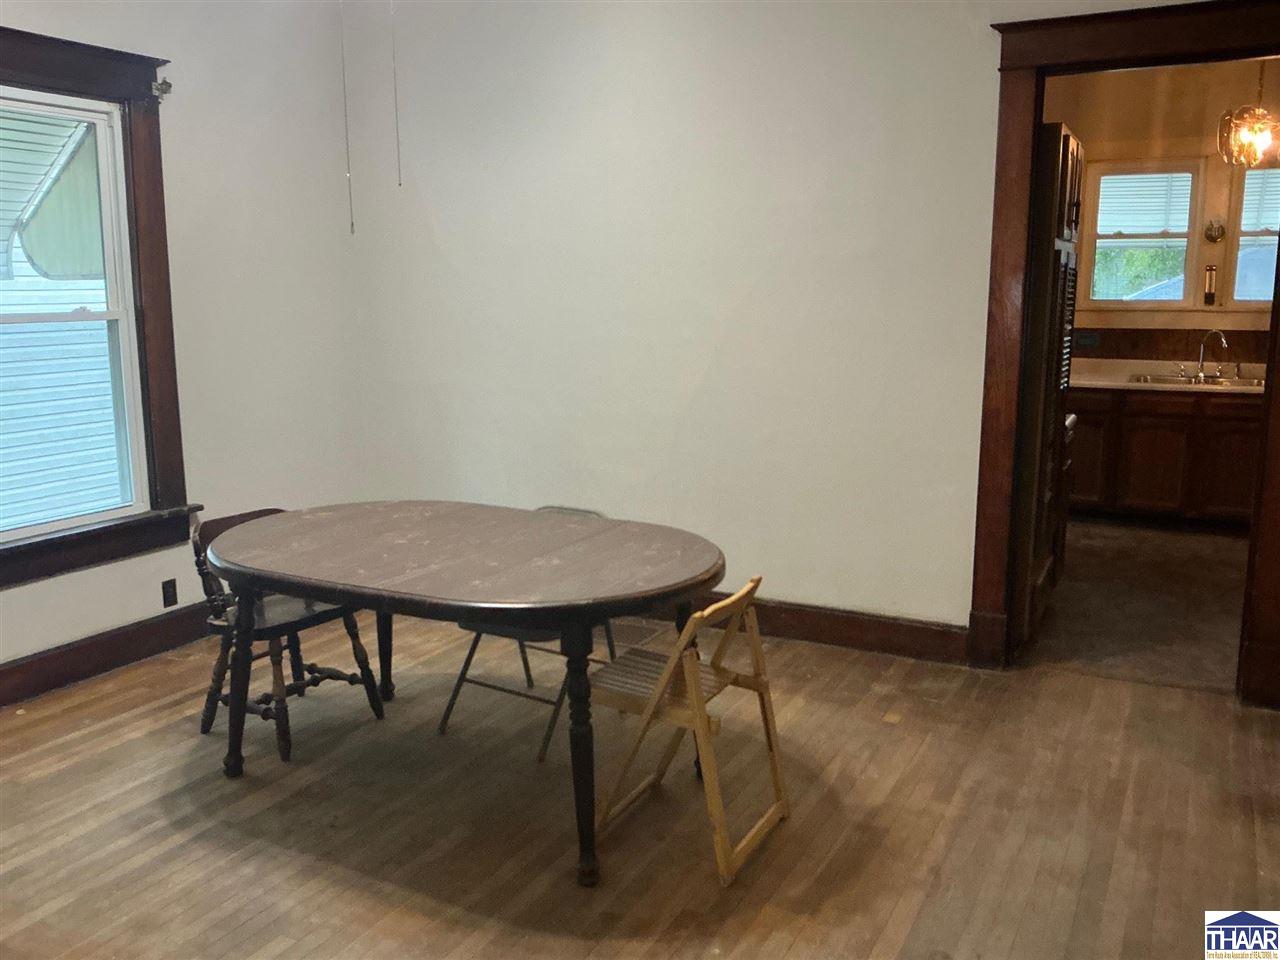
Dining room with a round table, hardwood floors, and a doorway to the kitchen.
Dining room with dark wood trim, a built-in cabinet, and a table beneath a ceiling fan.
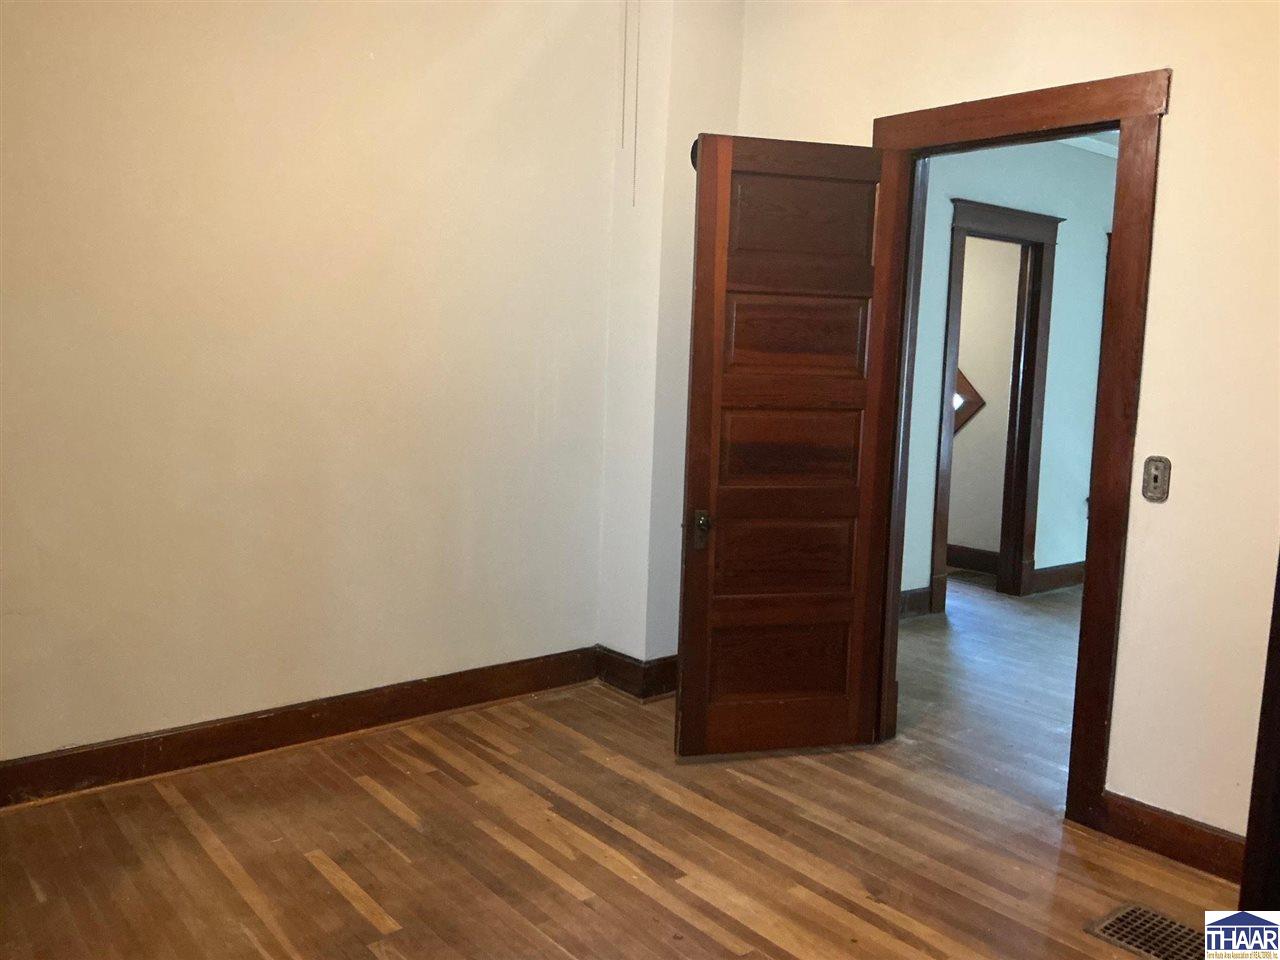
Empty room with hardwood floors and dark wood trim, looking through an open paneled door.
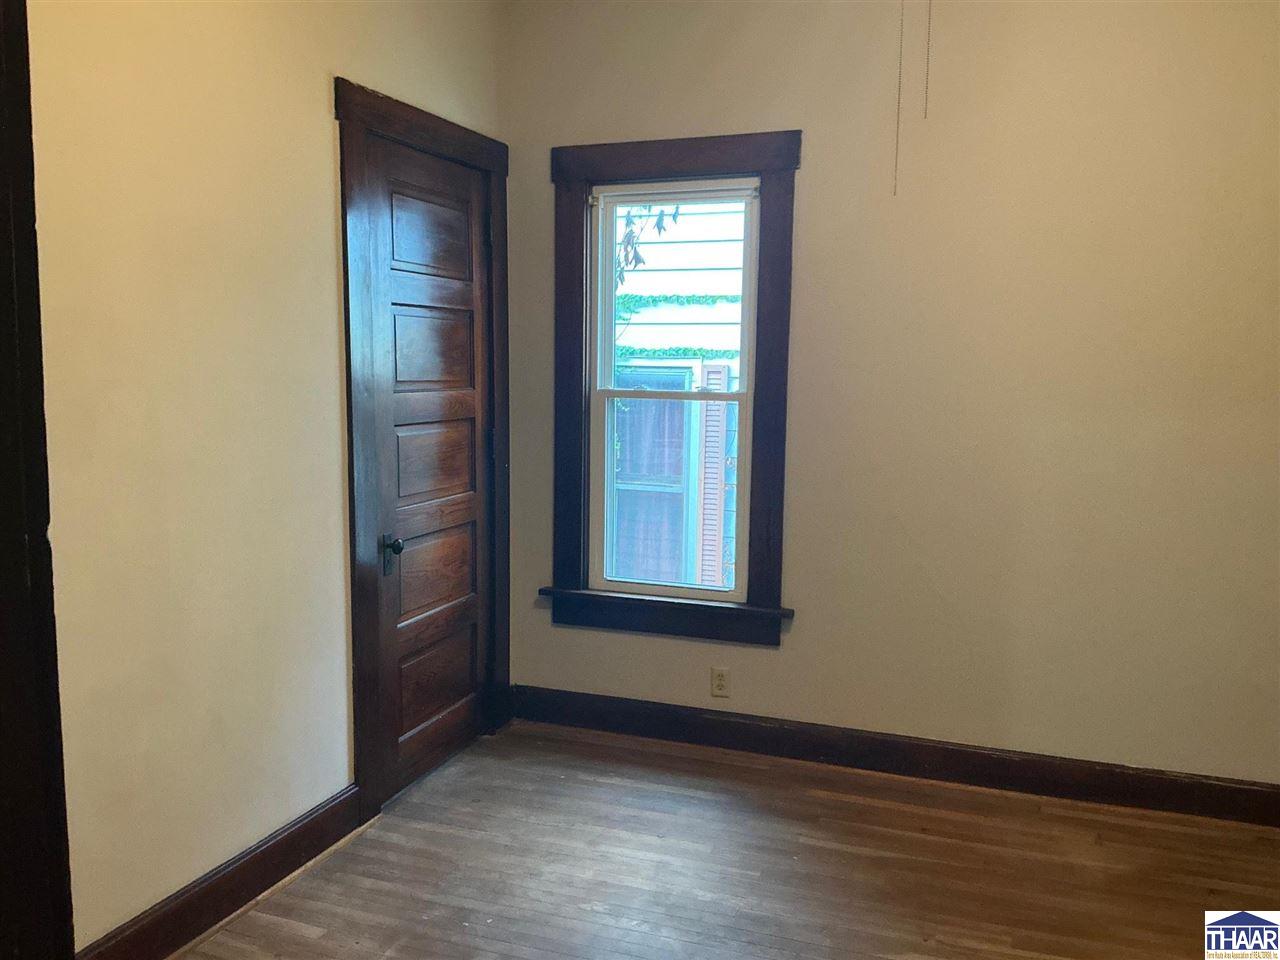
Empty room with dark wood trim, a paneled door, one window, and hardwood floors.
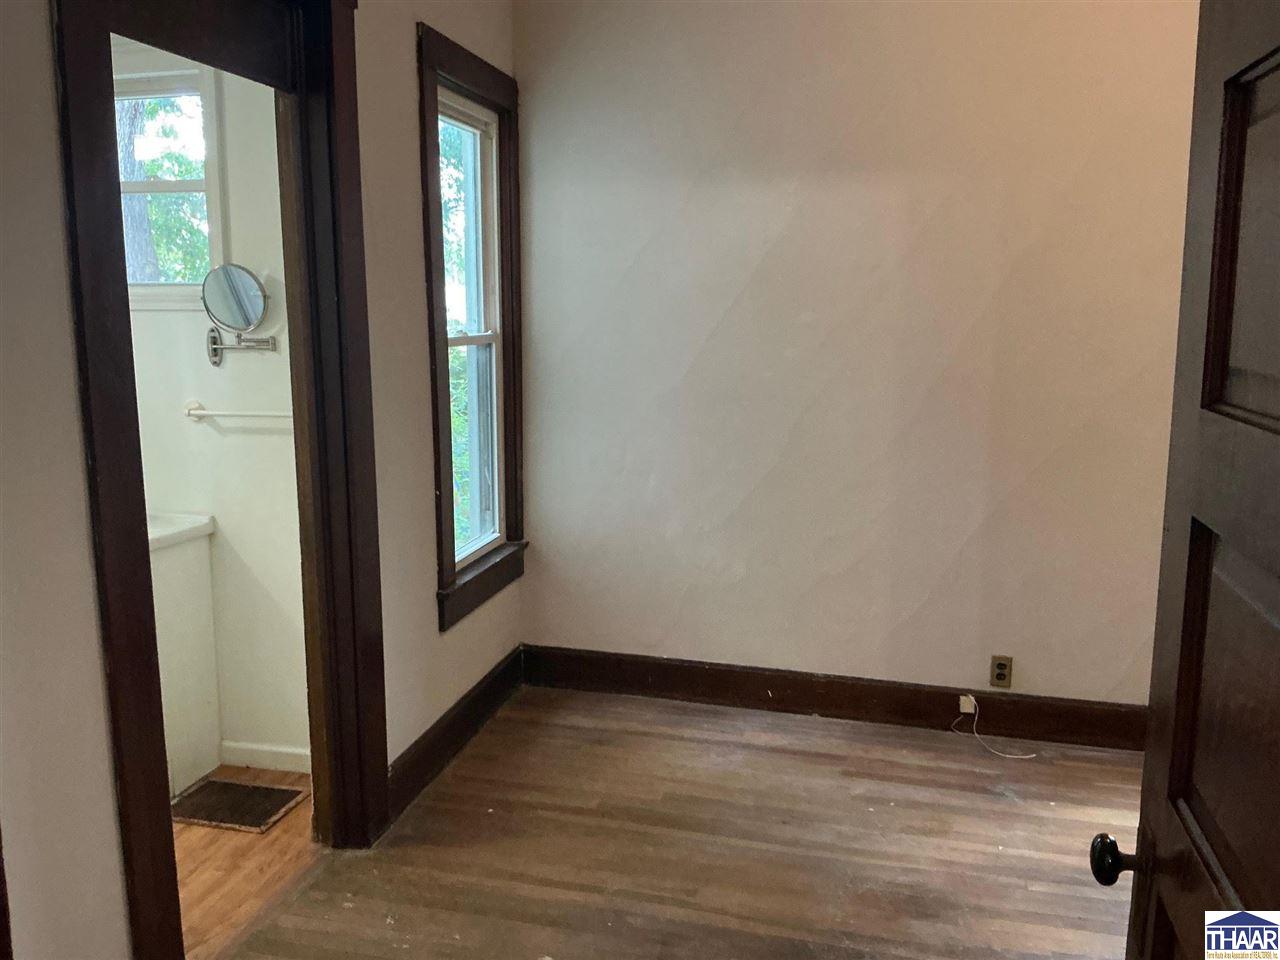
Empty room with wood flooring and dark trim, beside a bathroom doorway.
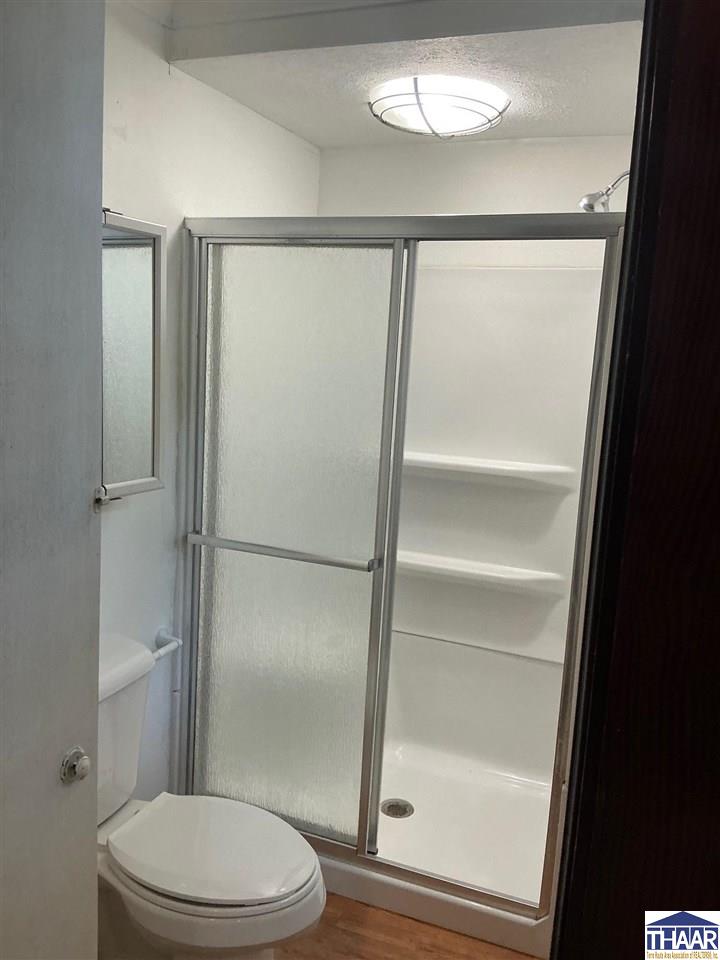
Bathroom with a frosted-glass sliding shower door, built-in shelves, and a toilet.
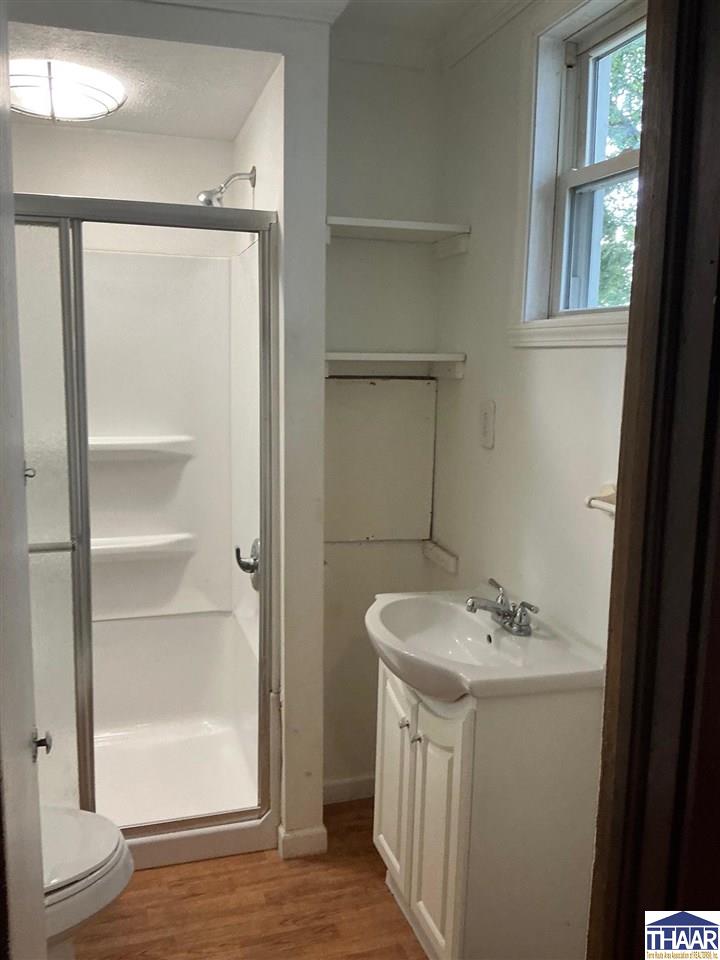
Bathroom with a glass-doored shower, white sink vanity, and wood-look flooring.
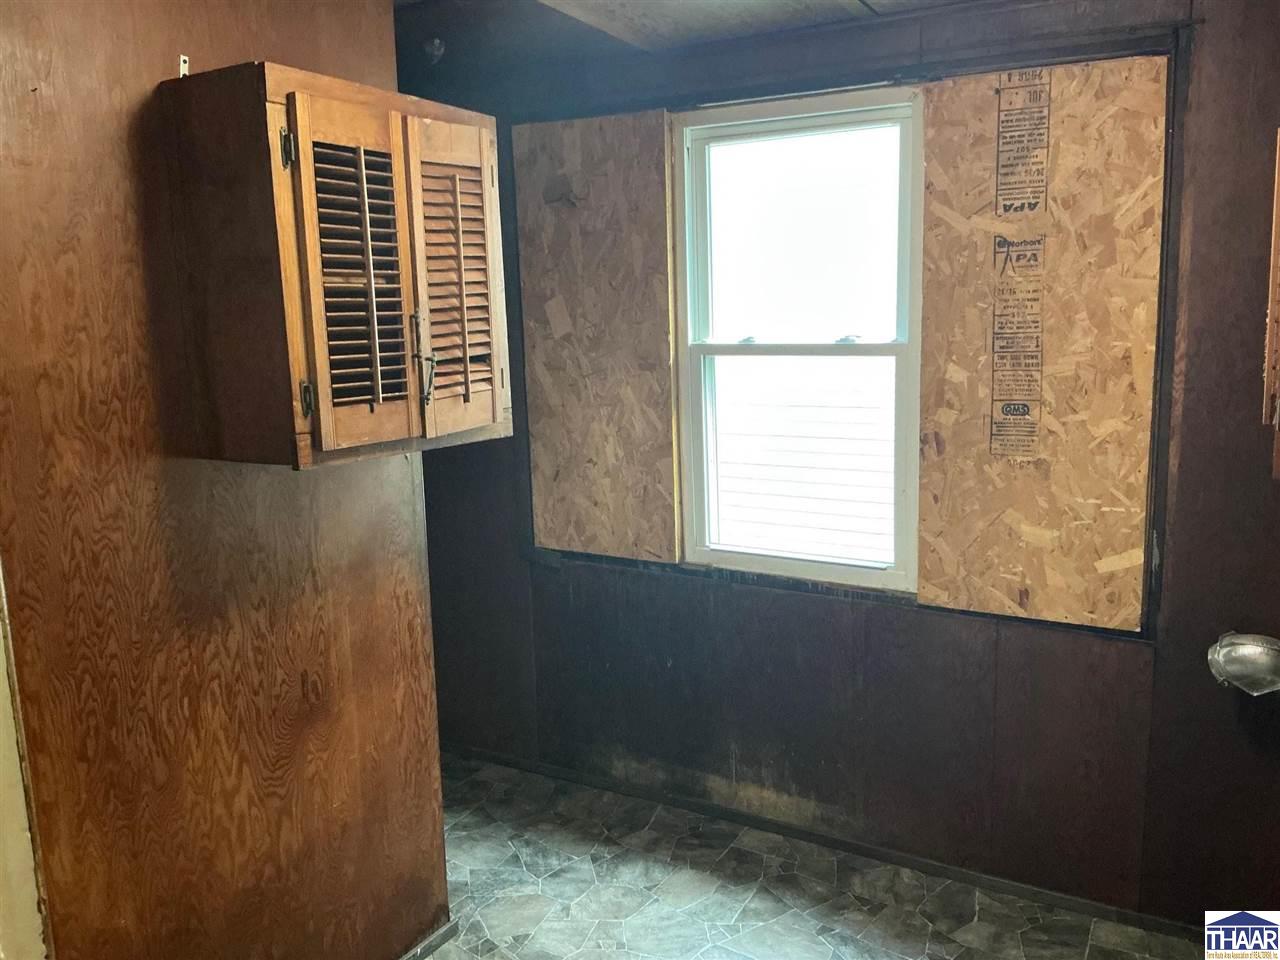
Unfinished room with exposed plywood walls, a louvered wooden cabinet, and a window.
Light-colored gabled house with concrete entrance steps and a narrow front lawn.
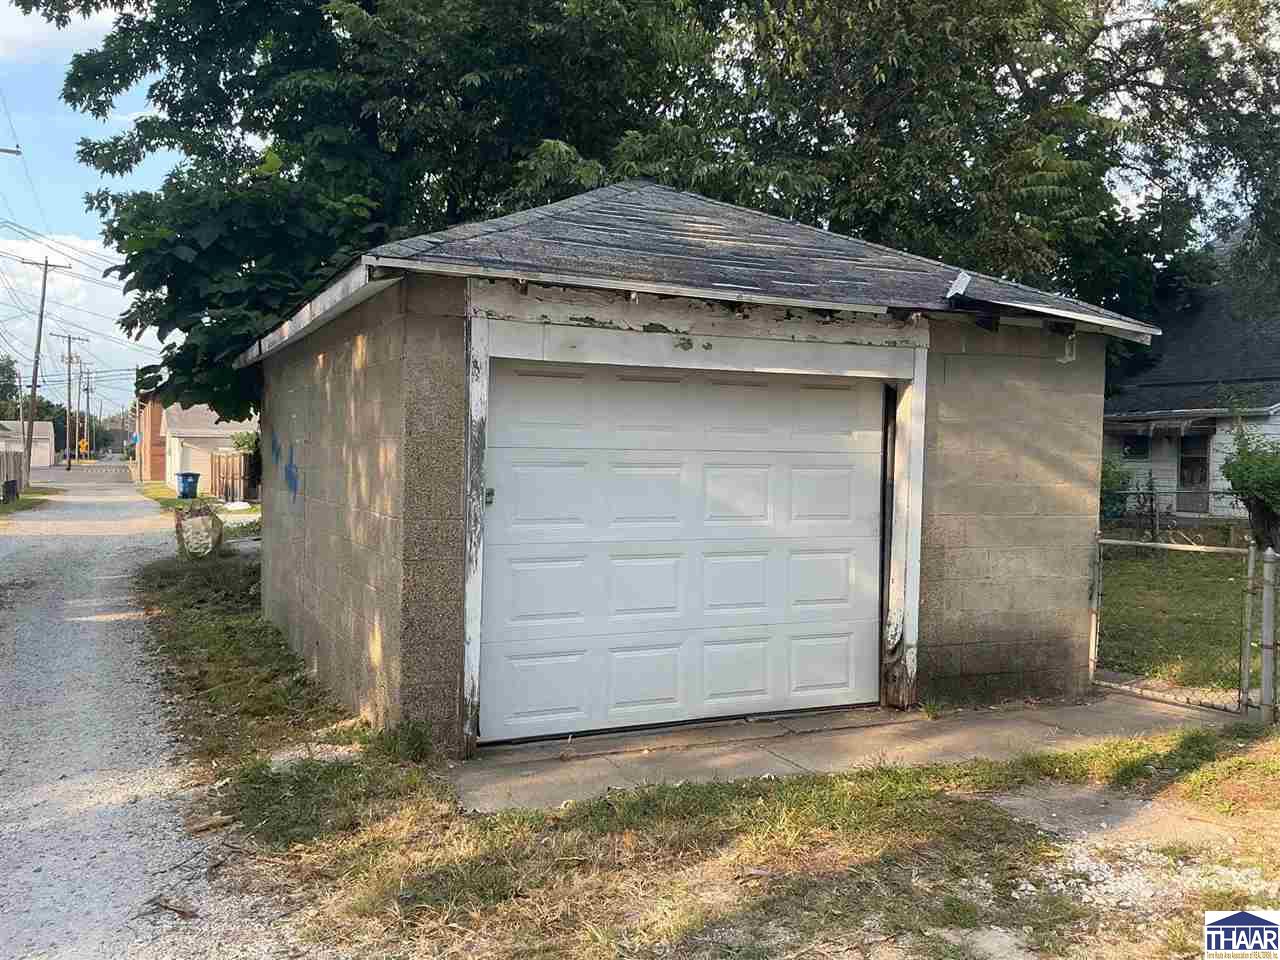
Detached garage with a white paneled overhead door beneath mature trees.
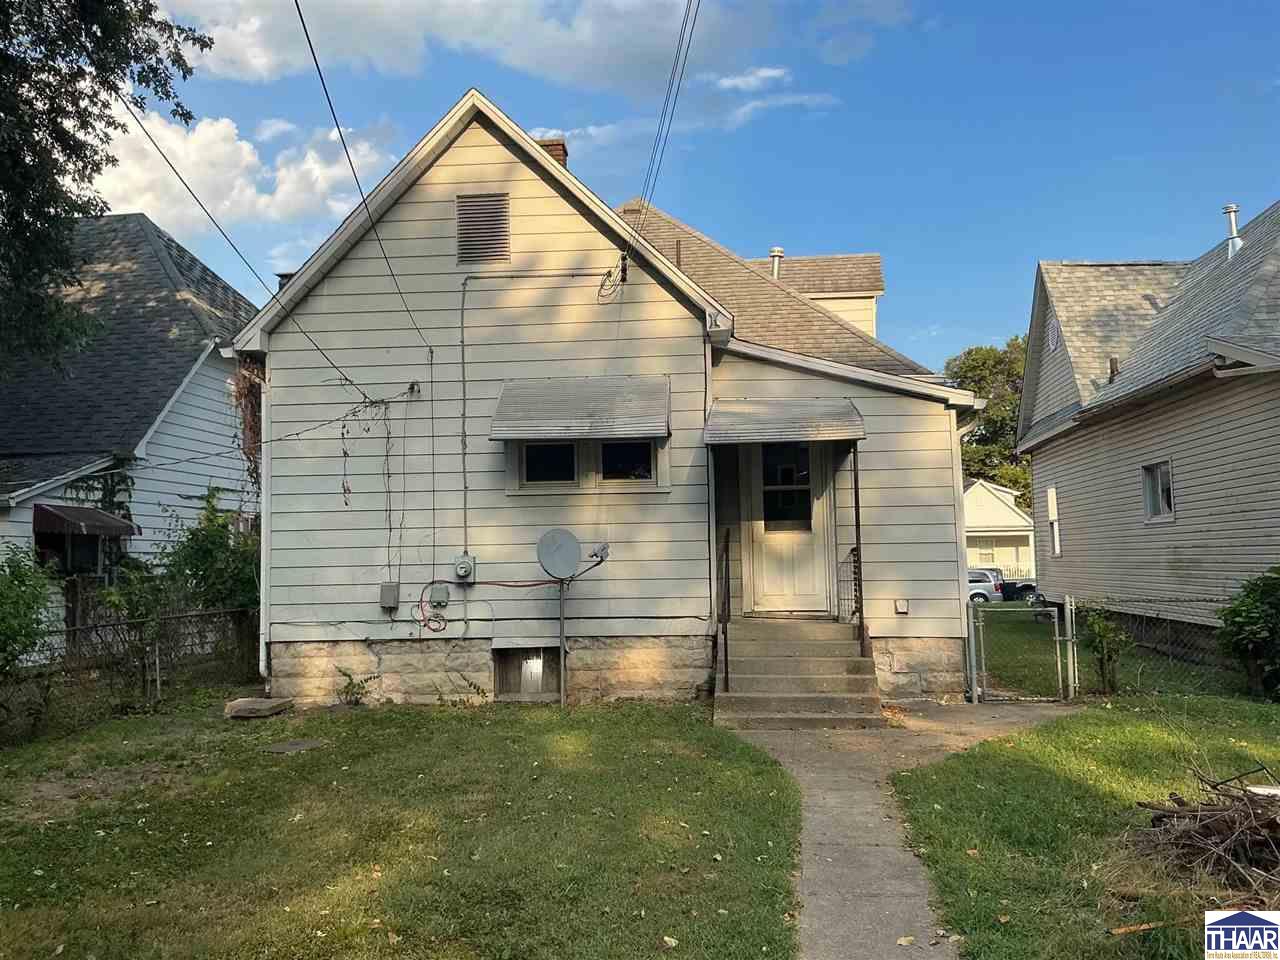
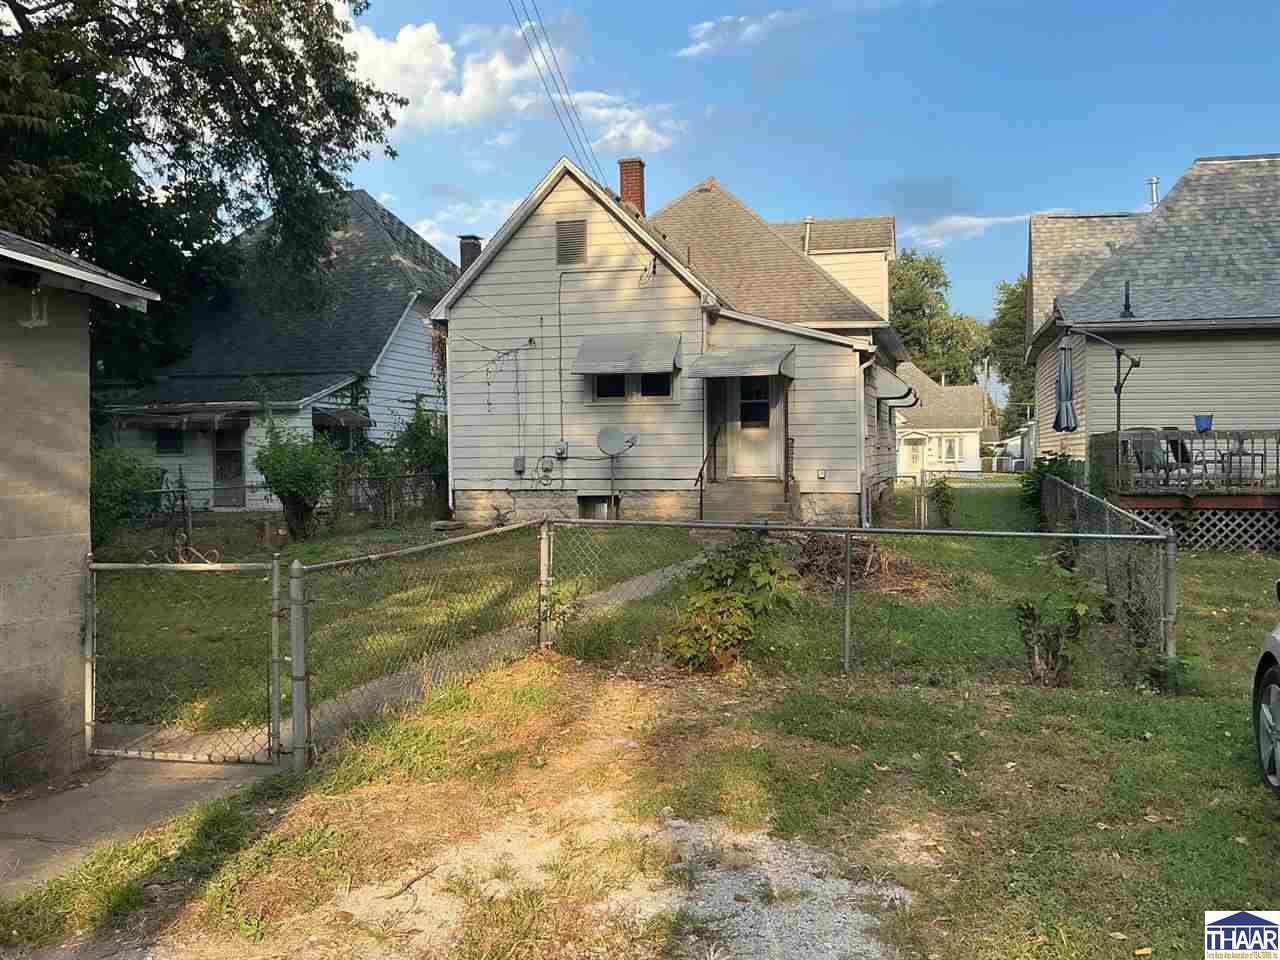
Rear of a light-colored gabled house behind a chain-link fence and grassy yard.
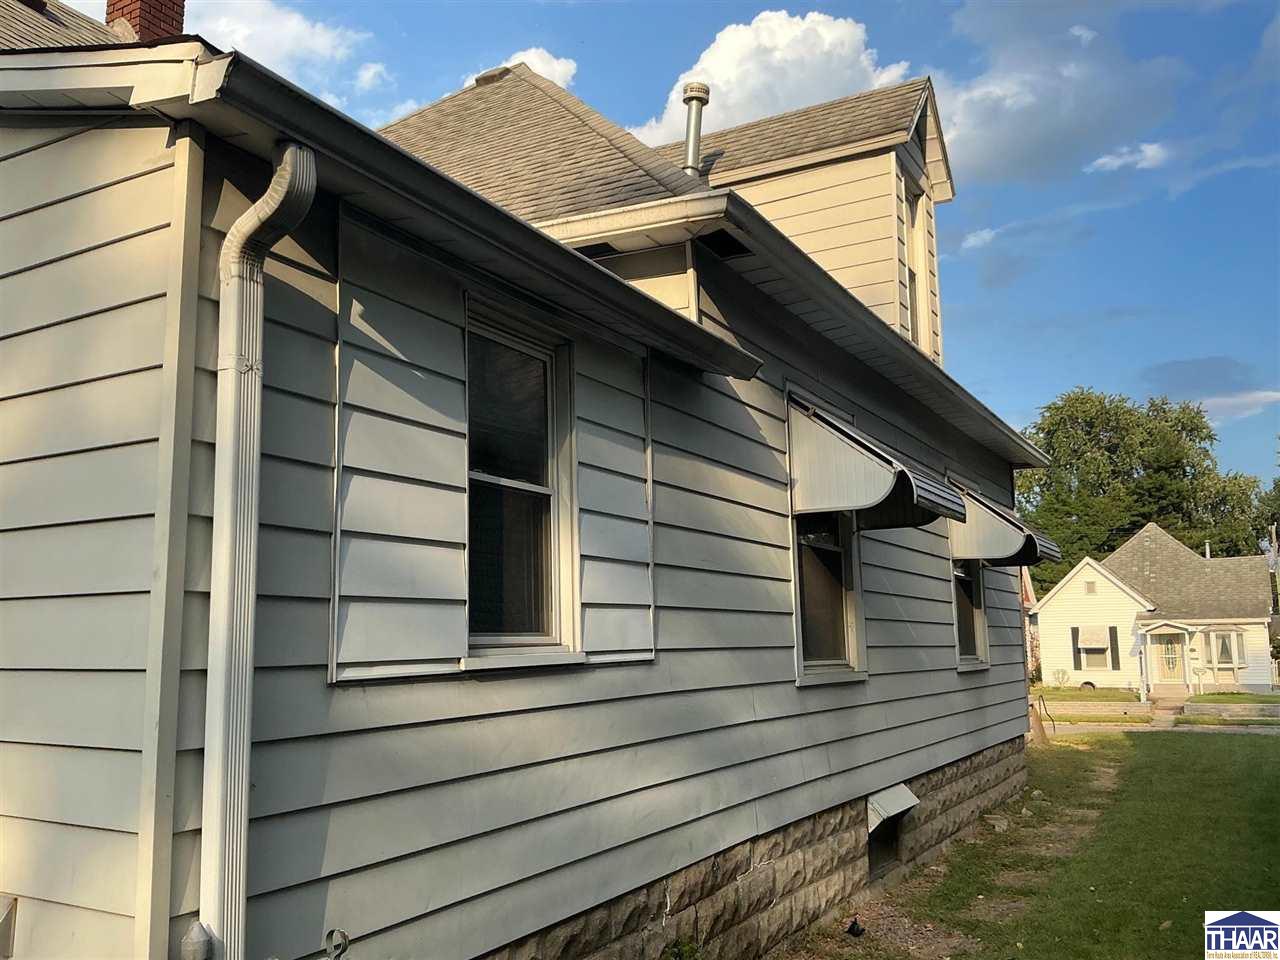
Gray-sided house with stone foundation and window awnings, viewed along its side.
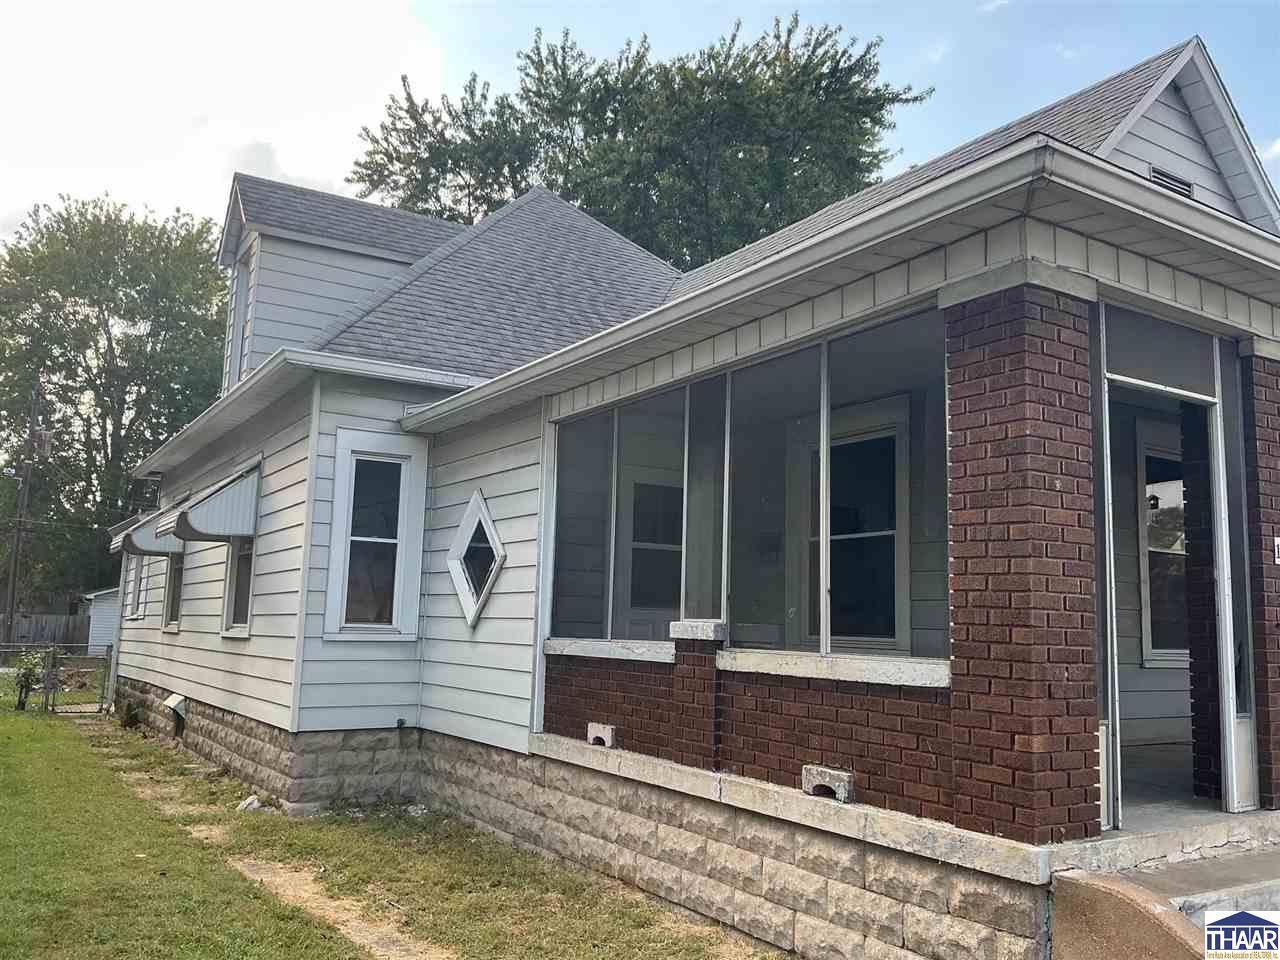
House exterior with a screened porch, red brick columns, and a stone foundation.
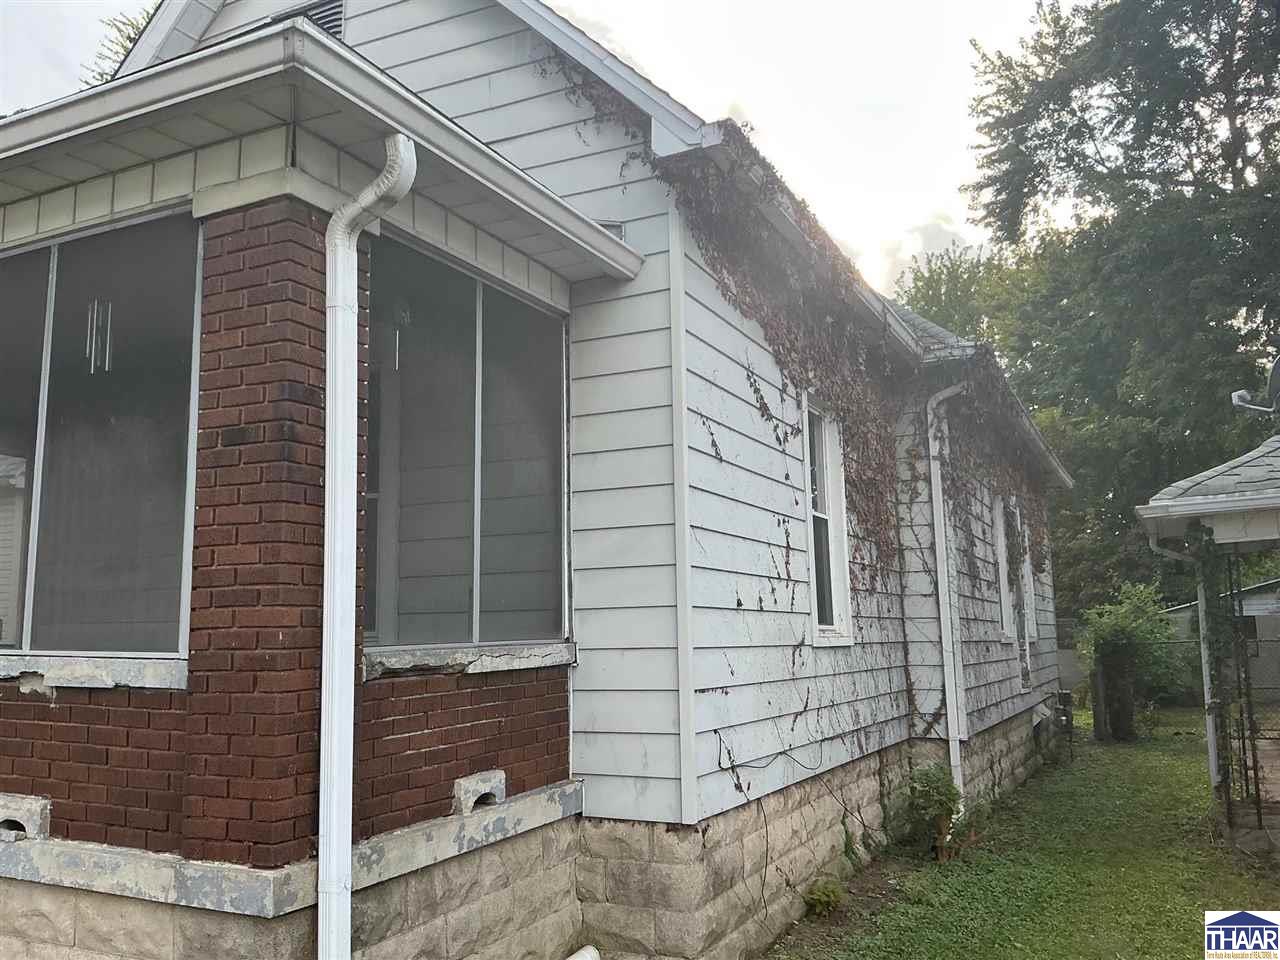
House exterior with a brick porch, screened windows, and ivy climbing the white siding.
Brick house with a large screened porch, steep front gable, and broad stone steps.
1924 N 13th Street
SEE ALL PHOTOS
White-sided house with a brick enclosed porch and concrete front steps.
Entryway with a dark wood-framed glass door and distinctive diamond-shaped window.
Vacant living room with hardwood floors, dark wood trim, and two tall windows.
Enclosed front porch with white siding, large windows, and brick half-walls.
1924 N 13th Street
Dining area with dark wood trim, a round table, and a refrigerator through the adjoining doorway.
1924 N 13th Street
Interior with a dark wooden table, wide wood-trimmed doorways, and built-in shelving.
Unfurnished room with hardwood floors, dark wood trim, and a tall window.
Empty room with hardwood floors and dark wood trim around the window and doorway.
Empty room with polished hardwood floors, dark wood trim, and two windows.
1924 N 13th Street
Kitchen with dark wood cabinets, a range hood, and an open doorway to an adjoining room.
Narrow kitchen with dark wood cabinetry, a sink counter, and windows at both ends.
Built-in dark wood cabinet with glass-front doors beside a tall window.
Dining room with a round table, hardwood floors, and a doorway to the kitchen.
Dining room with dark wood trim, a built-in cabinet, and a table beneath a ceiling fan.
Empty room with hardwood floors and dark wood trim, looking through an open paneled door.
Empty room with dark wood trim, a paneled door, one window, and hardwood floors.
Empty room with wood flooring and dark trim, beside a bathroom doorway.
Bathroom with a frosted-glass sliding shower door, built-in shelves, and a toilet.
Bathroom with a glass-doored shower, white sink vanity, and wood-look flooring.
Unfinished room with exposed plywood walls, a louvered wooden cabinet, and a window.
Light-colored gabled house with concrete entrance steps and a narrow front lawn.
Detached garage with a white paneled overhead door beneath mature trees.
Rear of a light-colored gabled house behind a chain-link fence and grassy yard.
Gray-sided house with stone foundation and window awnings, viewed along its side.
House exterior with a screened porch, red brick columns, and a stone foundation.
House exterior with a brick porch, screened windows, and ivy climbing the white siding.
Brick house with a large screened porch, steep front gable, and broad stone steps.
1924 N 13th Street
Courtesy of ANNA DAUGHERTY with HOOSIER HOMES AND LAND
Pending

1924 N 13th Street

1924 N 13th Street, Terre Haute, IN 47804

$99,900
Charming, character-filled, and exceptionally solid, this bungalow offers high ceilings, gorgeous original woodwork, and hardwood floors. The thoughtful floor plan features two comfortable bedrooms, including a primary with a large walk-in closet, a dedicated home office that could easily be used as a third bedroom, and a bright full bath with a walk-in shower. Enjoy daily convenience with a dedicated pantry and an upstairs laundry room right where you need it. Unfinished basement includes a practical utility shower--ideal for easy cleanup. Step outside to a fully fenced backyard, perfect for pets and outdoor living, along with an oversized one-car garage accessible from the quiet back alley. Storage is endless, featuring a spacious attic with fantastic potential for future expansion or customization. A truly well-built home ready for its next chapter!

3
beds

1
bath

5,662.8 Sq.Ft. lot

Annie Daugherty

Annie Daugherty

Elizabeth Newton

Elizabeth Newton

Features & Amenities

Interior

  • total bedrooms3
  • Total bathroom1
  • full bathroom1
  • other interior Features Hardwood Floors, Vinyl Floors, Counter tops Laminate

Area & Lot

  • Status Pending
  • Date Sold November 5, 2026
  • Lot Area5,662.8 Sq.Ft.
  • MLS® ID110513
  • TypeResidential
  • YEAR BUILT1908
  • NeighborhoodTerre Haute
  • Elementary SchoolOuabache
  • Middle SchoolOtter Creek Middle
  • High SchoolTerre Haute North
  • School DistrictPartial

Exterior

  • STORIES1
  • Garage Space1.0
  • roofShingle
  • HEAT TYPENatural Gas
  • AIR CONDITIONINGCentral Air
  • sewerCity Sewer
  • SubstructurePartial Basement, Crawl Space
  • other exterior FeaturesBrick, Aluminum Siding

Financial

  • Sales Price$99,900
  • Zoning R
Entryway with a dark wood-framed glass door and distinctive diamond-shaped window.

Schedule a Showing

We would love to show you our beautiful property. Please select your preferred date and time below. An agent will be in touch shortly to confirm your appointment.

Schedule a Showing

We would love to show you our beautiful property. Please select your preferred date and time below. An agent will be in touch shortly to confirm your appointment.

Thank you for your interest in 1924 N 13th Street, Terre Haute, IN 47804. We are reviewing your request and will be in touch shortly!

Mortgage Calculator

Estimate your monthly mortgage payment, including the principal and interest, property taxes, and HOA. Adjust the values to generate a more accurate rate.

All estimates are provided for informational purposes only. Actual amounts may vary.
$0,000 Your Payment 20 15 65
$0,000 Your Payment

Terre Haute

Explore

Your Next Move Starts Here

Whether you're buying, selling, or exploring land opportunities, our team is ready to provide trusted guidance from start to finish. Get in touch today and let's make your real estate goals a reality.

Follow Me on Instagram