
Leave a Message

Thank you for your message. We will be in touch with you shortly.

1661 Albert Way
1661 Albert Way
1661 Albert Way
1661 Albert Way
1661 Albert Way
1661 Albert Way
1661 Albert Way
1661 Albert Way
1661 Albert Way
1661 Albert Way
1661 Albert Way
1661 Albert Way
1661 Albert Way
1661 Albert Way
1661 Albert Way
1661 Albert Way
1661 Albert Way
1661 Albert Way
1661 Albert Way
1661 Albert Way
1661 Albert Way
1661 Albert Way
1661 Albert Way
1661 Albert Way
1661 Albert Way
1661 Albert Way
1661 Albert Way
1661 Albert Way
1661 Albert Way
SEE ALL PHOTOS
1661 Albert Way
1661 Albert Way
1661 Albert Way
1661 Albert Way
1661 Albert Way
1661 Albert Way
1661 Albert Way
1661 Albert Way
1661 Albert Way
1661 Albert Way
1661 Albert Way
1661 Albert Way
1661 Albert Way
1661 Albert Way
1661 Albert Way
1661 Albert Way
1661 Albert Way
1661 Albert Way
1661 Albert Way
1661 Albert Way
1661 Albert Way
1661 Albert Way
1661 Albert Way
1661 Albert Way
1661 Albert Way
1661 Albert Way
1661 Albert Way
1661 Albert Way
1661 Albert Way
Courtesy of ANDREA HOOPINGARNER with HOOSIER HOMES AND LAND
Sold

1661 Albert Way

1661 Albert Way, Terre Haute, IN 47803

$285,000
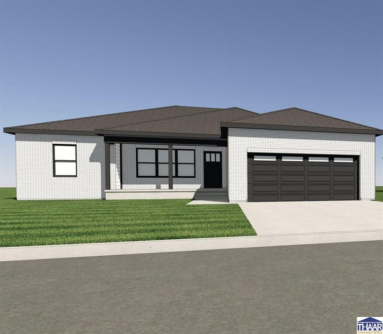
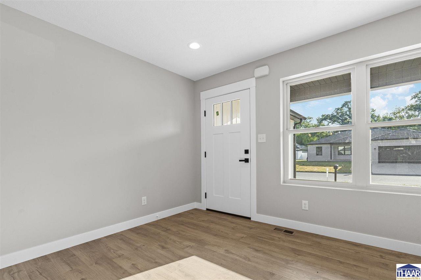
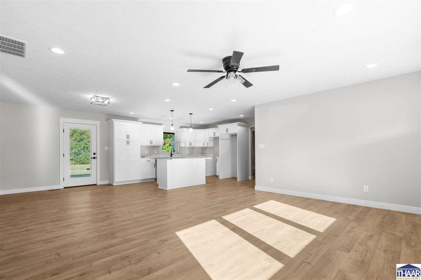
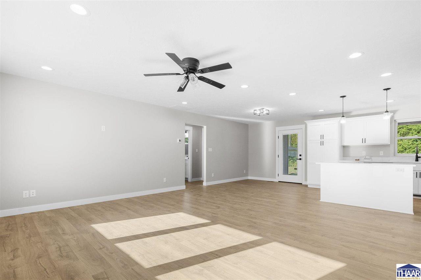
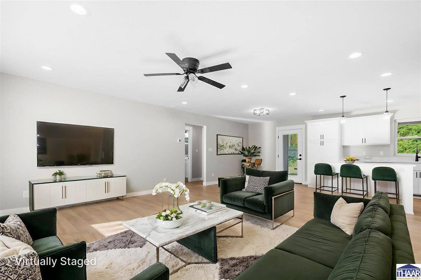
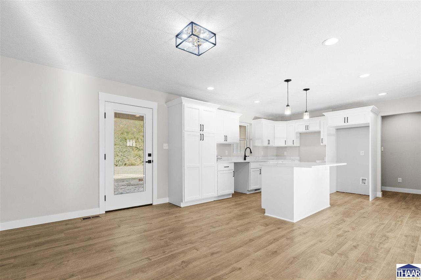
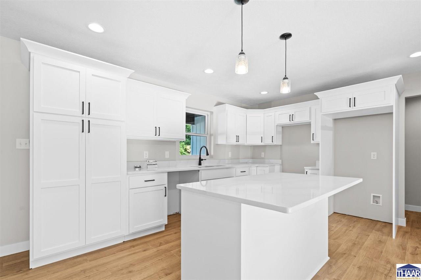
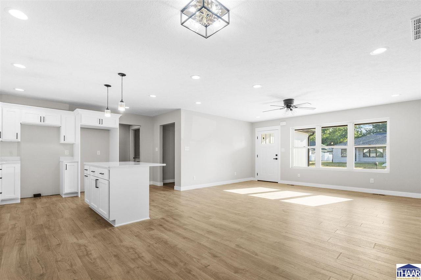
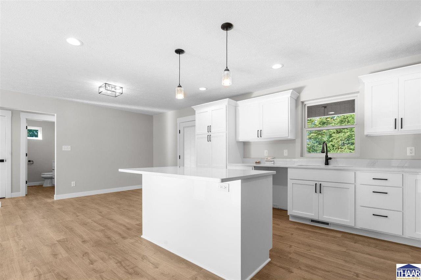
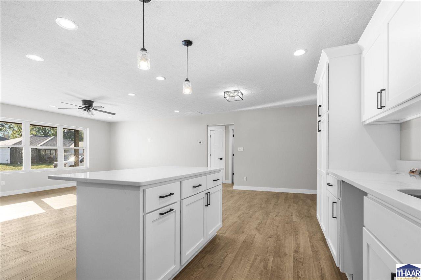
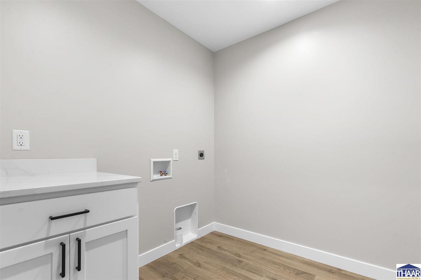
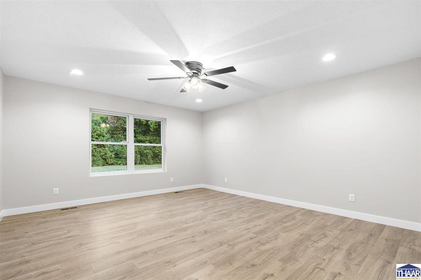
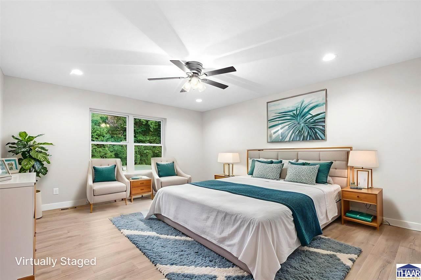
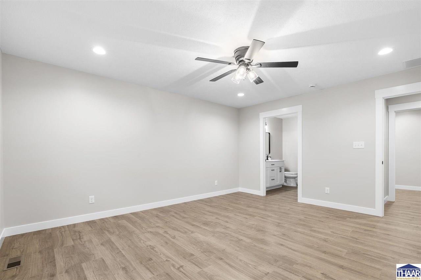
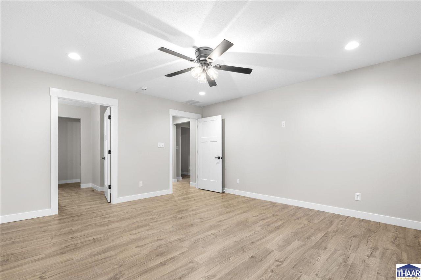
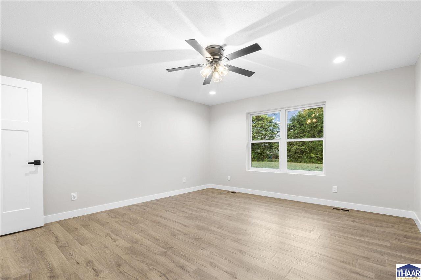
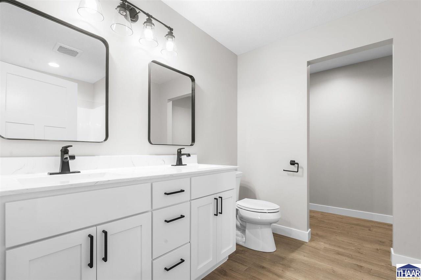
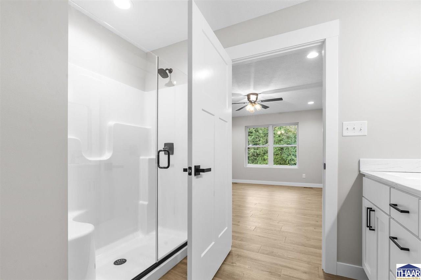
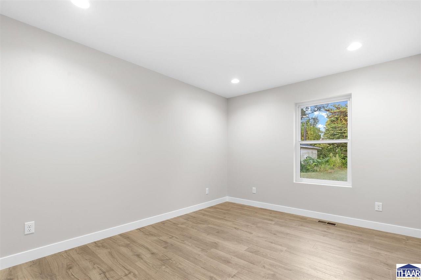
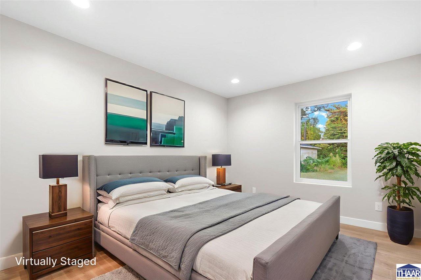
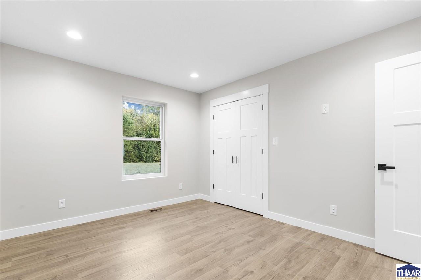
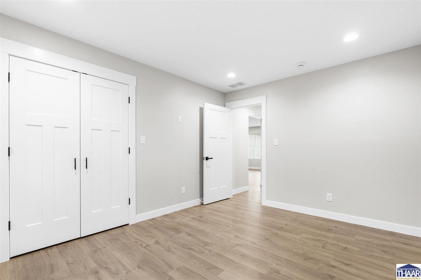
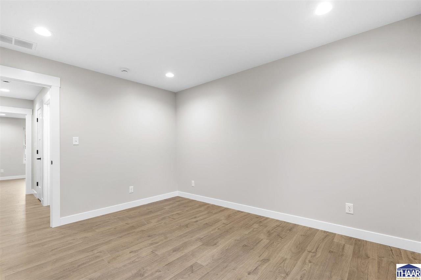
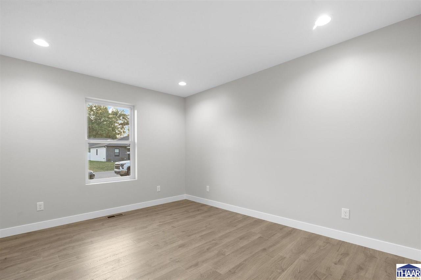
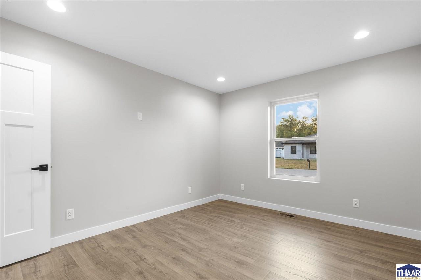
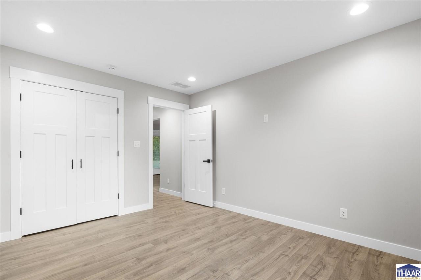
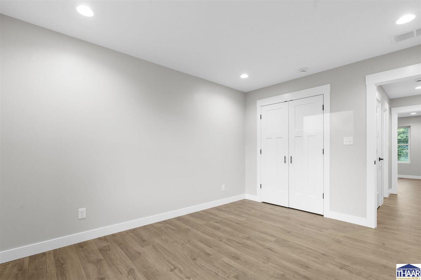
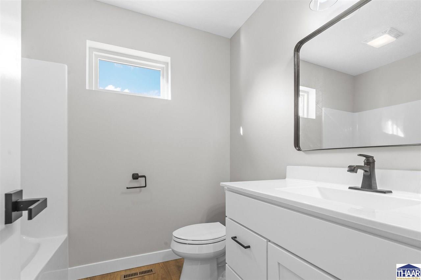
Brand new construction on corner lot with very spacious open concept split floor plan with three bedrooms and two full baths. This house will have superior finishes such as soft close custom cabinetry, quartz and cultured marble countertops, stainless steel appliances, scratch resistant vinyl plank flooring, Anderson windows, double sink in master bath, and premium closet shelving. Exterior will be modern brick and vinyl siding. Estimated completion date is early March 2026. Don't miss out on your opportunity to customize with your own paint, floor, and fixture colors. Includes 1 year builder warranty. Completed pictures represent prior homes built by Joe Hoop Construction on Albert Way.

3
beds

2
baths

6,534 Sq.Ft. lot

Features & Amenities

Interior

  • total bedrooms3
  • Total bathrooms2
  • full bathrooms2
  • APPLIANCES Dishwasher, Garbage Disposal, Refrigerator, Elec Range/Oven, Microwave
  • other interior Features New Floor Covering, New Paint, Vinyl Floors, Ceiling Fan(s), Smoke Detector, Garage Door Opener, Walk In Closet, Split Bedroom Floor Plan, Countertop Quartz

Area & Lot

  • Status Sold
  • Date Sold March 16, 2026
  • Lot Area6,534 Sq.Ft.
  • MLS® ID107920
  • TypeResidential
  • YEAR BUILT2026
  • NeighborhoodTerre Haute
  • Elementary SchoolDevaney
  • Middle SchoolWoodrow Wilson
  • High SchoolTerre Haute South
  • School DistrictNo

Exterior

  • STORIES1
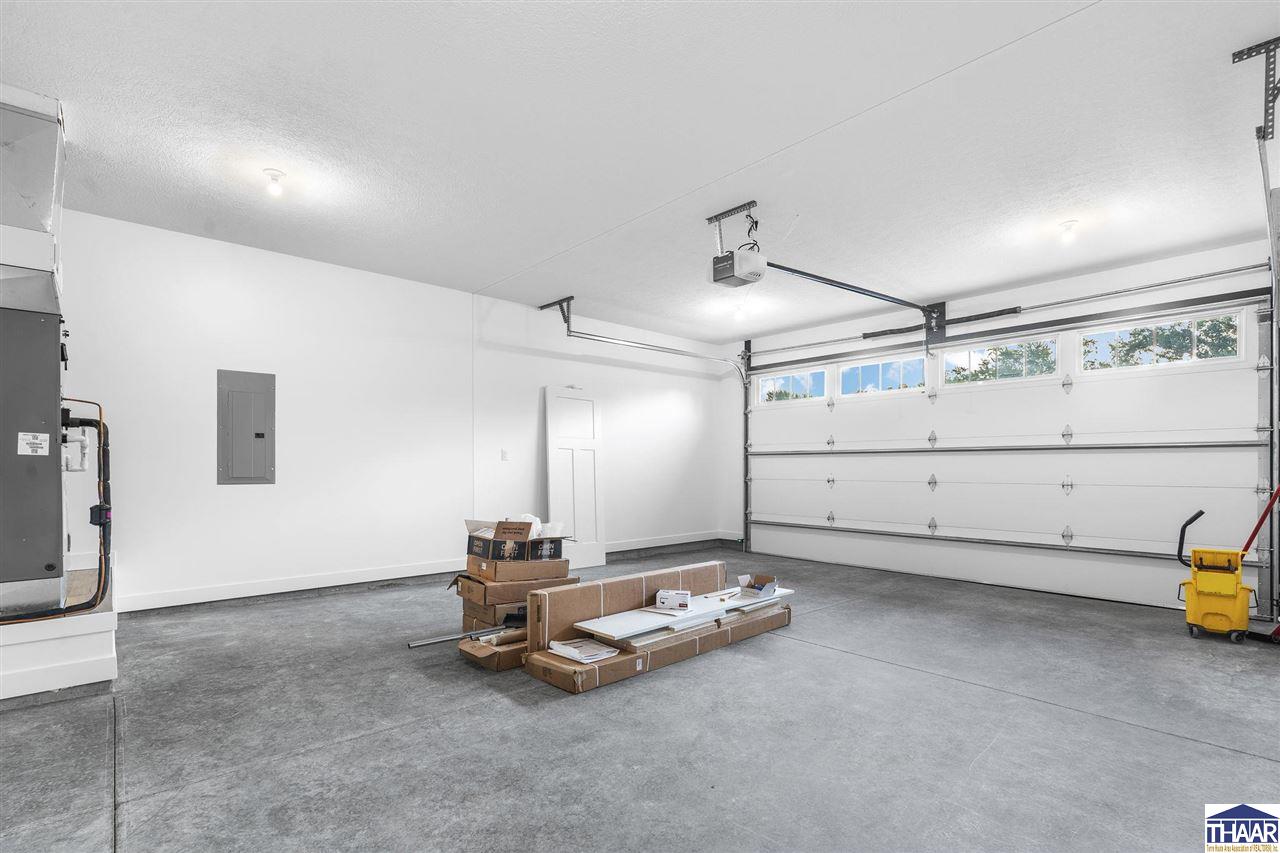
  • Garage Space2.0
  • roofShingle
  • HEAT TYPEElectric, Heat Pump
  • AIR CONDITIONINGCentral Air
  • sewerCity Sewer
  • SubstructureCrawl Space, Poured Concrete
  • other exterior FeaturesBrick, Vinyl Siding

Financial

  • Sales Price$285,000
  • Zoning R

Terre Haute

Explore

Your Next Move Starts Here

Whether you're buying, selling, or exploring land opportunities, our team is ready to provide trusted guidance from start to finish. Get in touch today and let's make your real estate goals a reality.

Follow Me on Instagram