
Leave a Message

Thank you for your message. We will be in touch with you shortly.

1653 Albert Way
1653 Albert Way
1653 Albert Way
1653 Albert Way
1653 Albert Way
1653 Albert Way
1653 Albert Way
1653 Albert Way
1653 Albert Way
1653 Albert Way
1653 Albert Way
1653 Albert Way
1653 Albert Way
1653 Albert Way
1653 Albert Way
1653 Albert Way
1653 Albert Way
1653 Albert Way
1653 Albert Way
1653 Albert Way
1653 Albert Way
1653 Albert Way
1653 Albert Way
1653 Albert Way
1653 Albert Way
1653 Albert Way
1653 Albert Way
1653 Albert Way
1653 Albert Way
1653 Albert Way
1653 Albert Way
1653 Albert Way
1653 Albert Way
SEE ALL PHOTOS
1653 Albert Way
1653 Albert Way
1653 Albert Way
1653 Albert Way
1653 Albert Way
1653 Albert Way
1653 Albert Way
1653 Albert Way
1653 Albert Way
1653 Albert Way
1653 Albert Way
1653 Albert Way
1653 Albert Way
1653 Albert Way
1653 Albert Way
1653 Albert Way
1653 Albert Way
1653 Albert Way
1653 Albert Way
1653 Albert Way
1653 Albert Way
1653 Albert Way
1653 Albert Way
1653 Albert Way
1653 Albert Way
1653 Albert Way
1653 Albert Way
1653 Albert Way
1653 Albert Way
1653 Albert Way
1653 Albert Way
1653 Albert Way
1653 Albert Way
Courtesy of ANDREA HOOPINGARNER with HOOSIER HOMES AND LAND
Sold

1653 Albert Way

1653 Albert Way, Terre Haute, IN 47803

$283,900
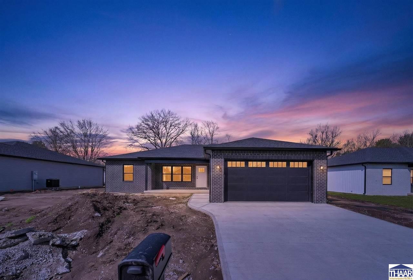
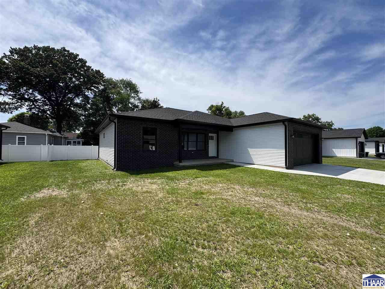
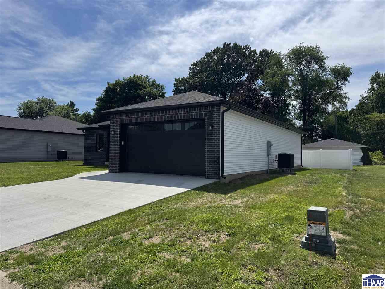
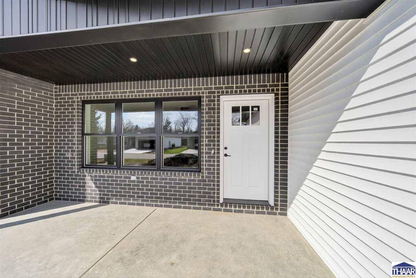
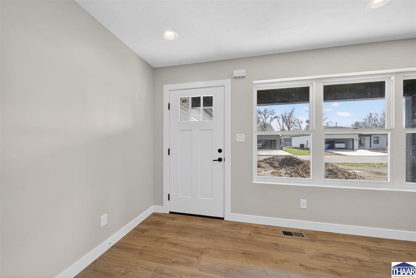
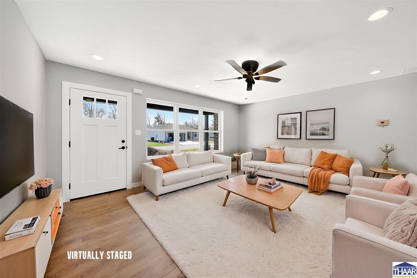
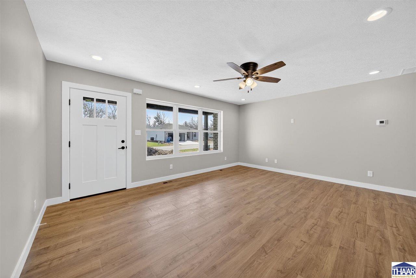
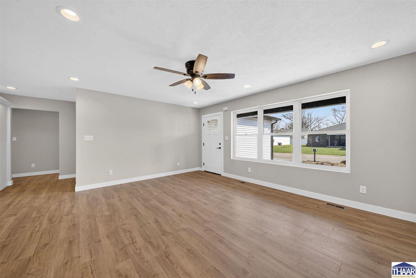
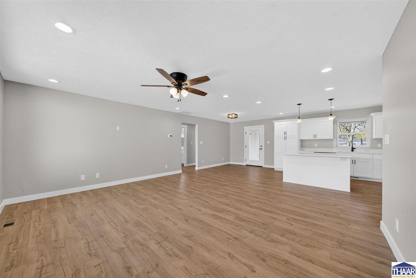
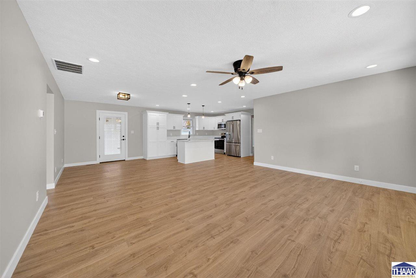
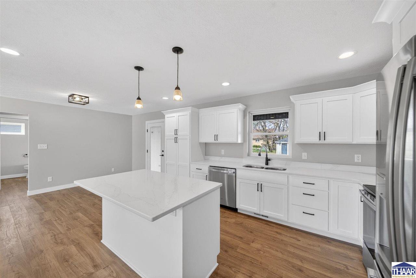
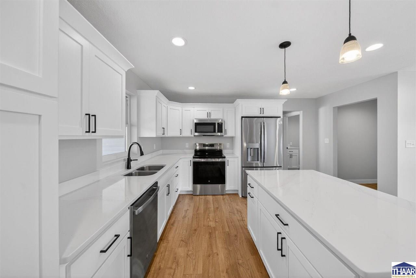
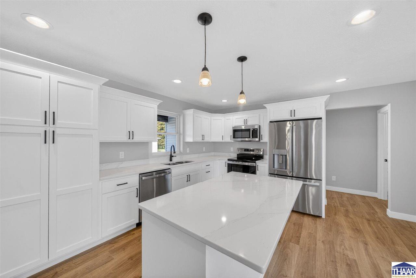
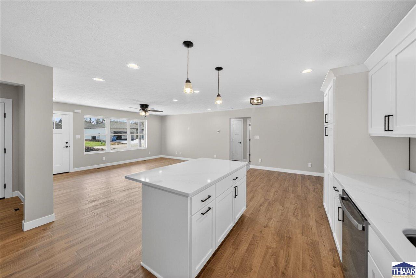
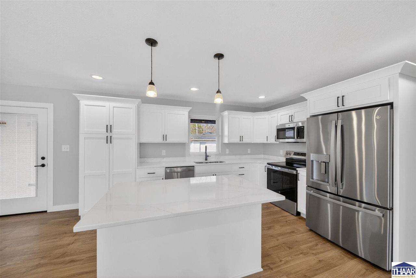
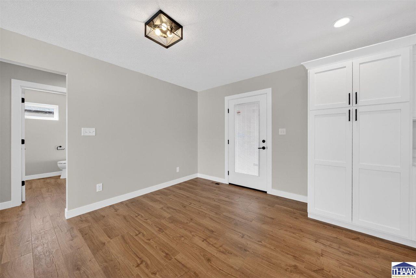
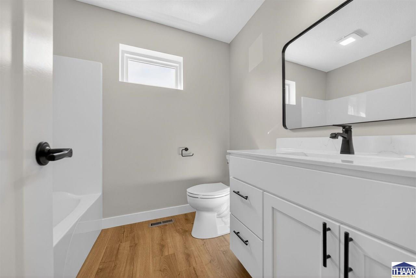
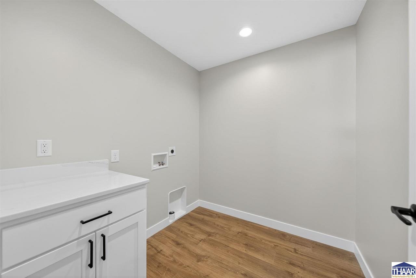
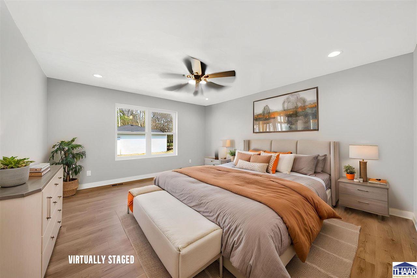
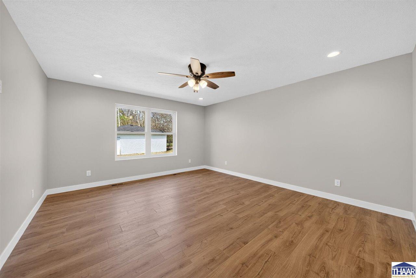
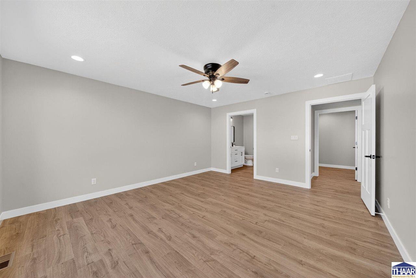
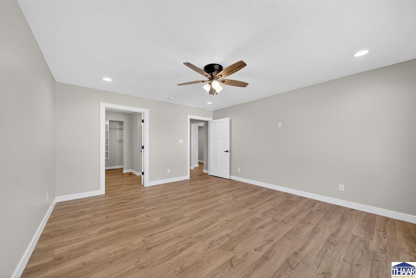
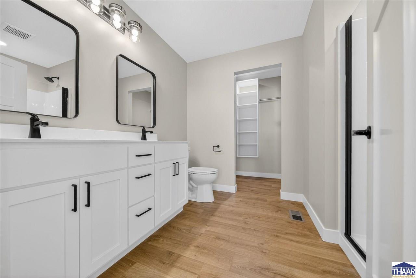
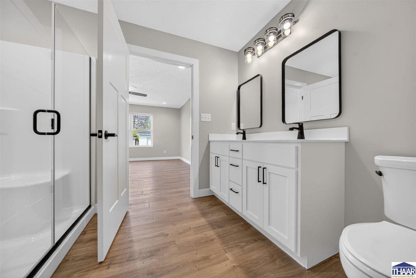
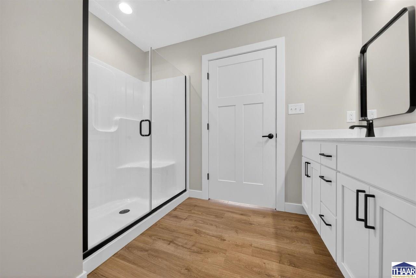
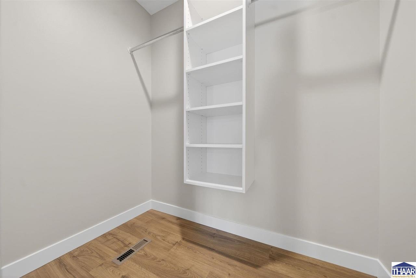
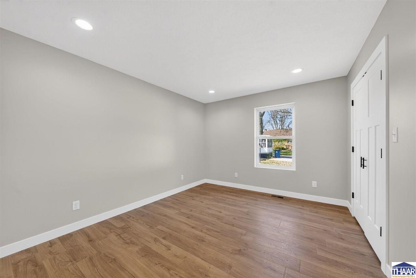
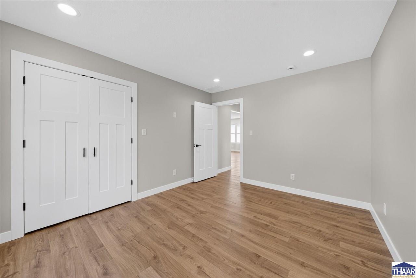
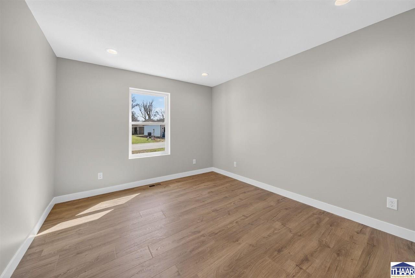
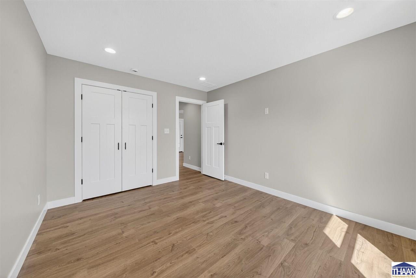
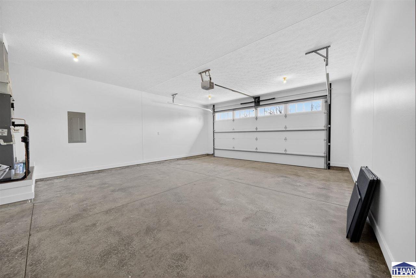
"One or more photo(s) was virtually staged." Beautiful brand new quality construction ready to move into! Great location close to several parks, restaurants, and shopping. Three bedrooms and two full baths with spacious open concept split floor plan. Features custom soft close cabinets, quartz and cultured marble countertops, scratch resistant vinyl plank flooring, double sinks in the master bath, premium closet shelving, Anderson windows, and GE stainless steel kitchen appliances. Enjoy plenty of space to relax or entertain on the front or back porch. Includes 1 year builder warranty.

3
beds

2
baths

6,534 Sq.Ft. lot

Andrea Hoopingarner

Andrea Hoopingarner

Features & Amenities

Interior

  • total bedrooms3
  • Total bathrooms2
  • full bathrooms2
  • APPLIANCES Dishwasher, Garbage Disposal, Refrigerator, Elec Range/Oven, Microwave
  • other interior Features New Floor Covering, New Paint, Vinyl Floors, Ceiling Fan(s), Smoke Detector, Garage Door Opener, Walk In Closet, Split Bedroom Floor Plan, Countertop Quartz

Area & Lot

  • Status Sold
  • Date Sold August 31, 2026
  • Lot Area6,534 Sq.Ft.
  • MLS® ID108911
  • TypeResidential
  • YEAR BUILT2026
  • NeighborhoodTerre Haute
  • Elementary SchoolDevaney
  • Middle SchoolWoodrow Wilson
  • High SchoolTerre Haute South
  • School DistrictNo

Exterior

  • STORIES1
  • Garage Space2.0
  • roofShingle
  • HEAT TYPEElectric, Heat Pump
  • AIR CONDITIONINGCentral Air
  • sewerCity Sewer
  • SubstructureCrawl Space, Poured Concrete
  • other exterior FeaturesBrick Veneer, Vinyl Siding

Financial

  • Sales Price$283,900
  • Zoning R

Terre Haute

Explore

Your Next Move Starts Here

Whether you're buying, selling, or exploring land opportunities, our team is ready to provide trusted guidance from start to finish. Get in touch today and let's make your real estate goals a reality.

Follow Me on Instagram