
Hoosier Homes & Land Realty
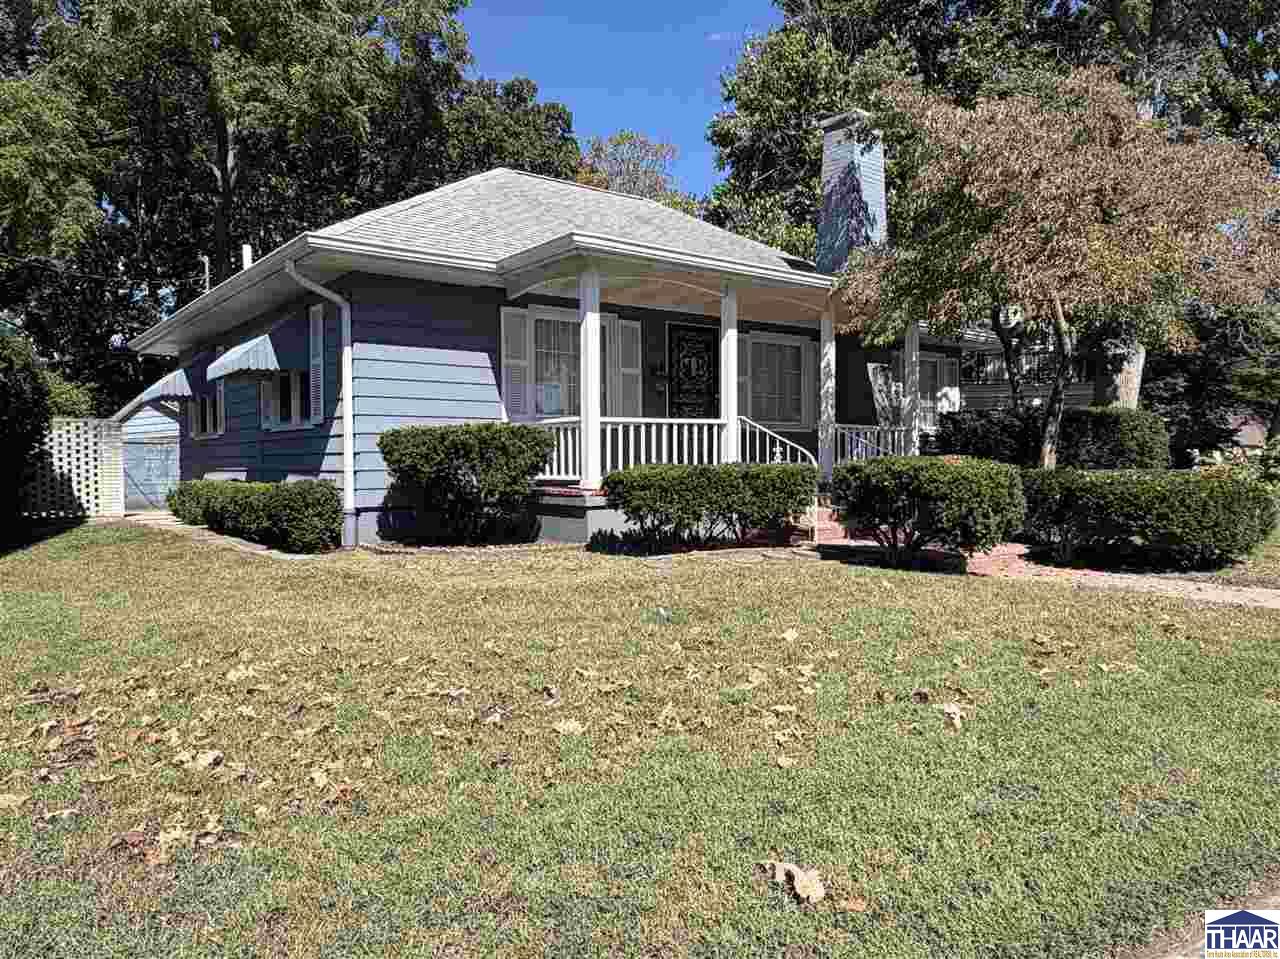
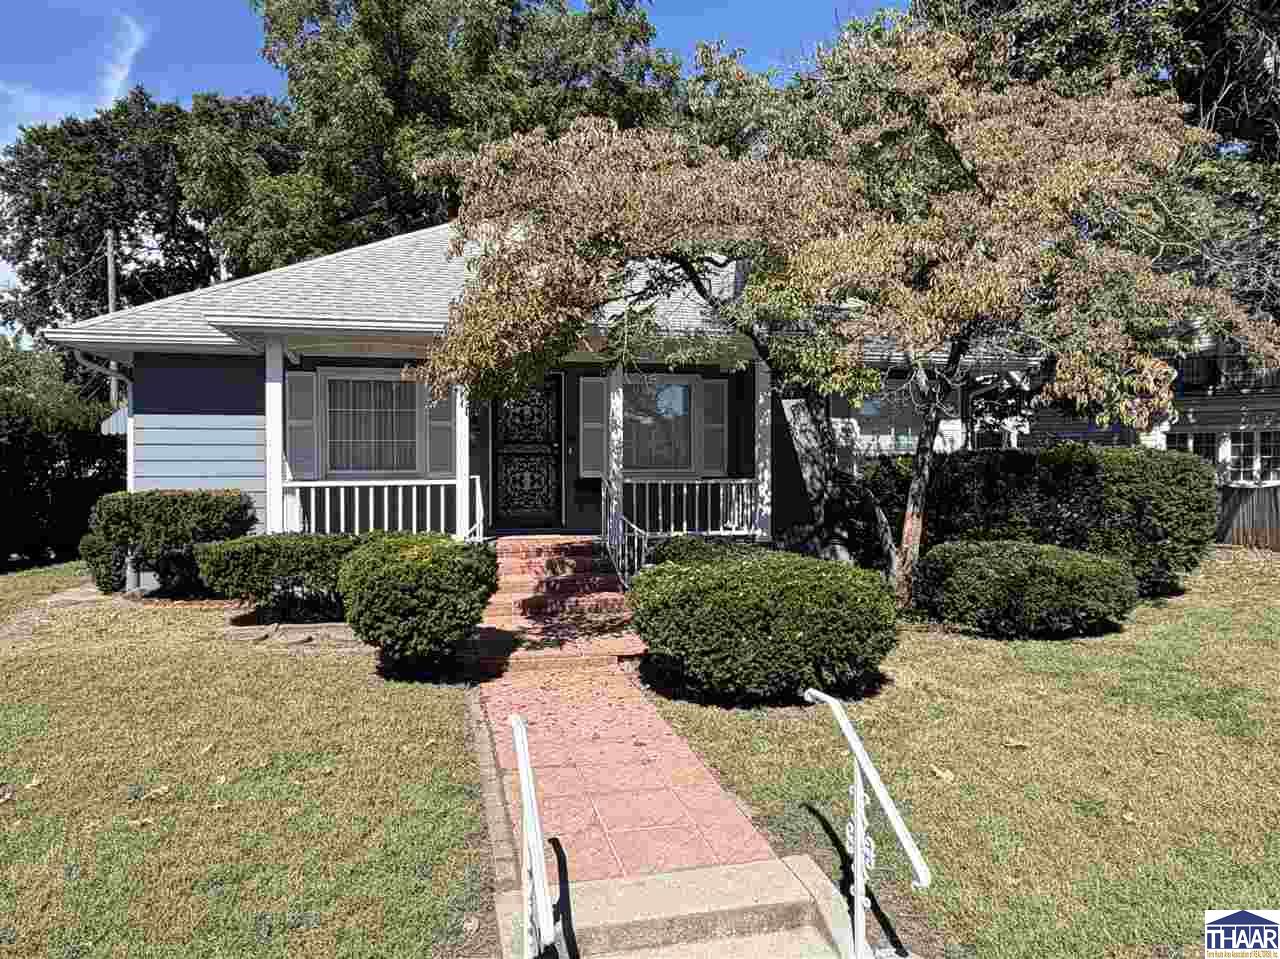
Blue single-story home with a covered porch, white railings, and trimmed shrubs along the front lawn.
16 Hudson Avenue
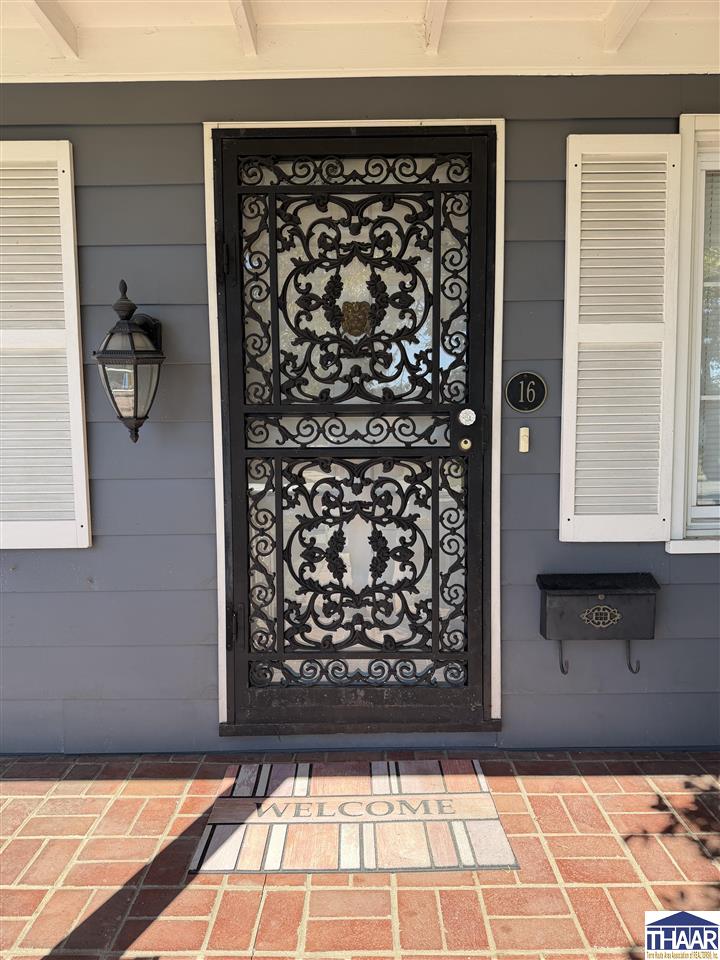
Front entrance with an ornate wrought-iron door, white shutters, and brick porch.
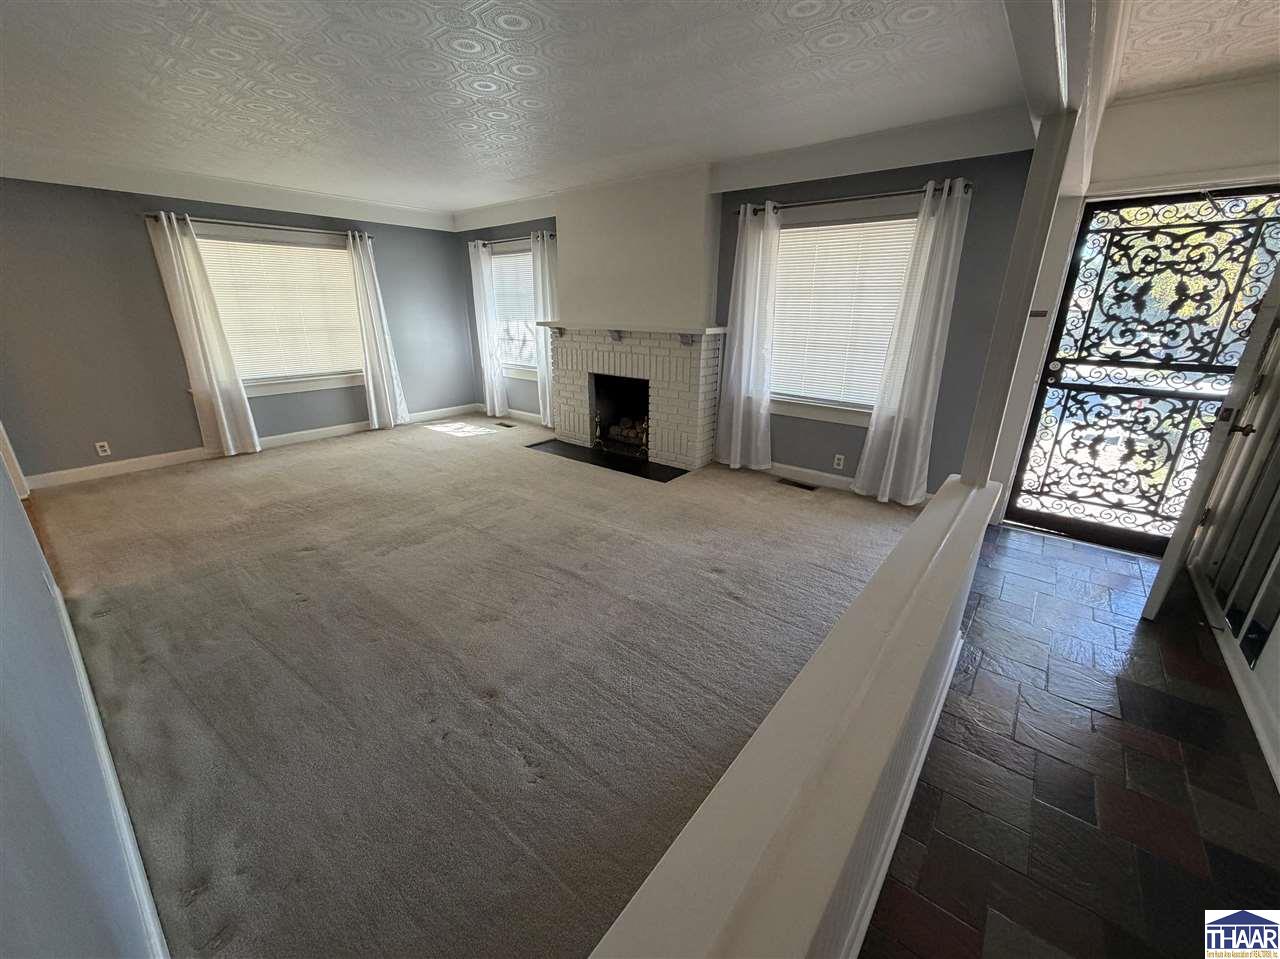
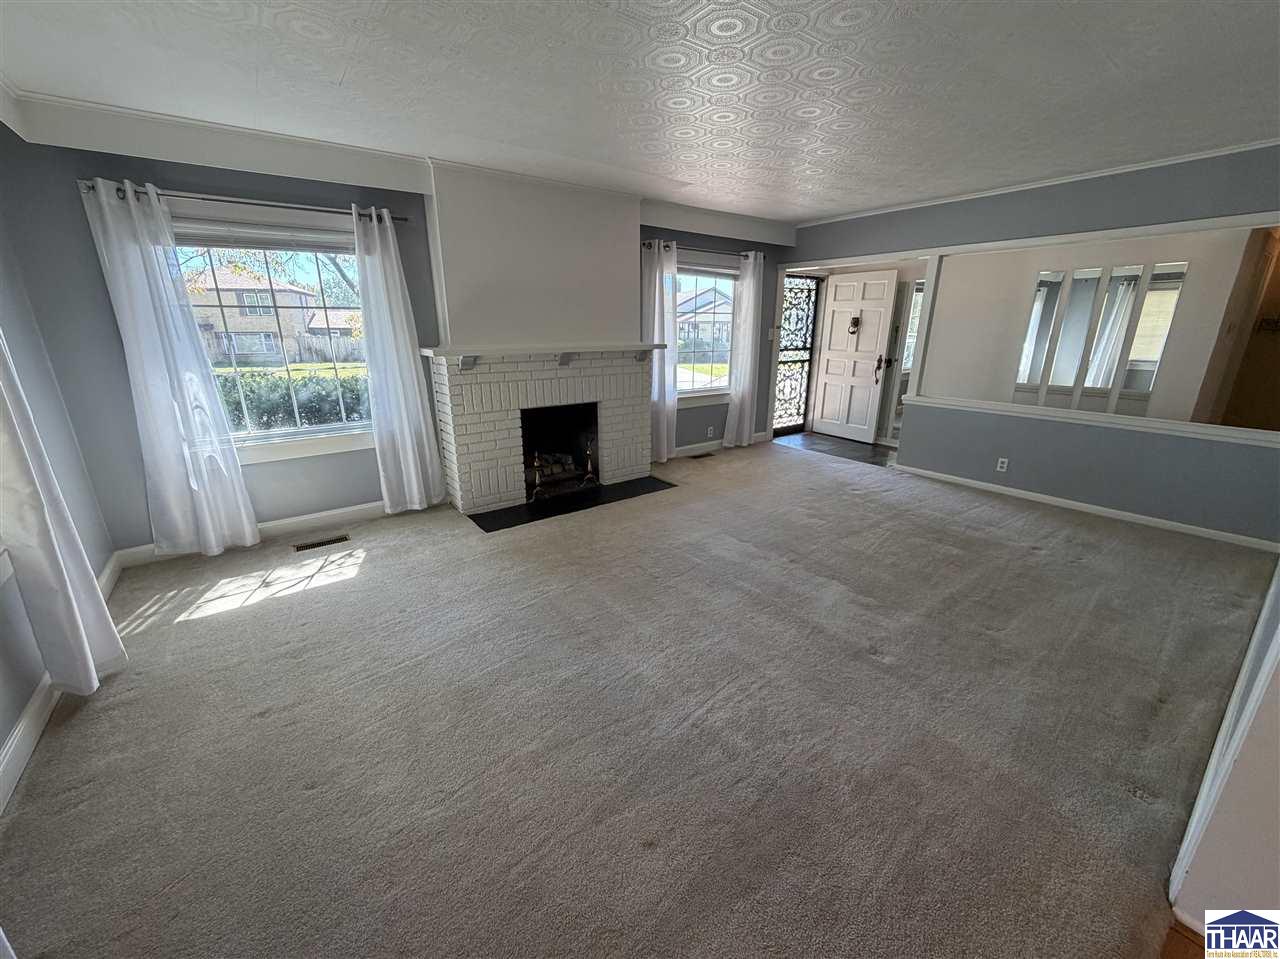
Empty living room with a white brick fireplace, patterned ceiling, and ornate glass entry door.
Empty living room with a white brick fireplace, large curtained windows, and a patterned ceiling.
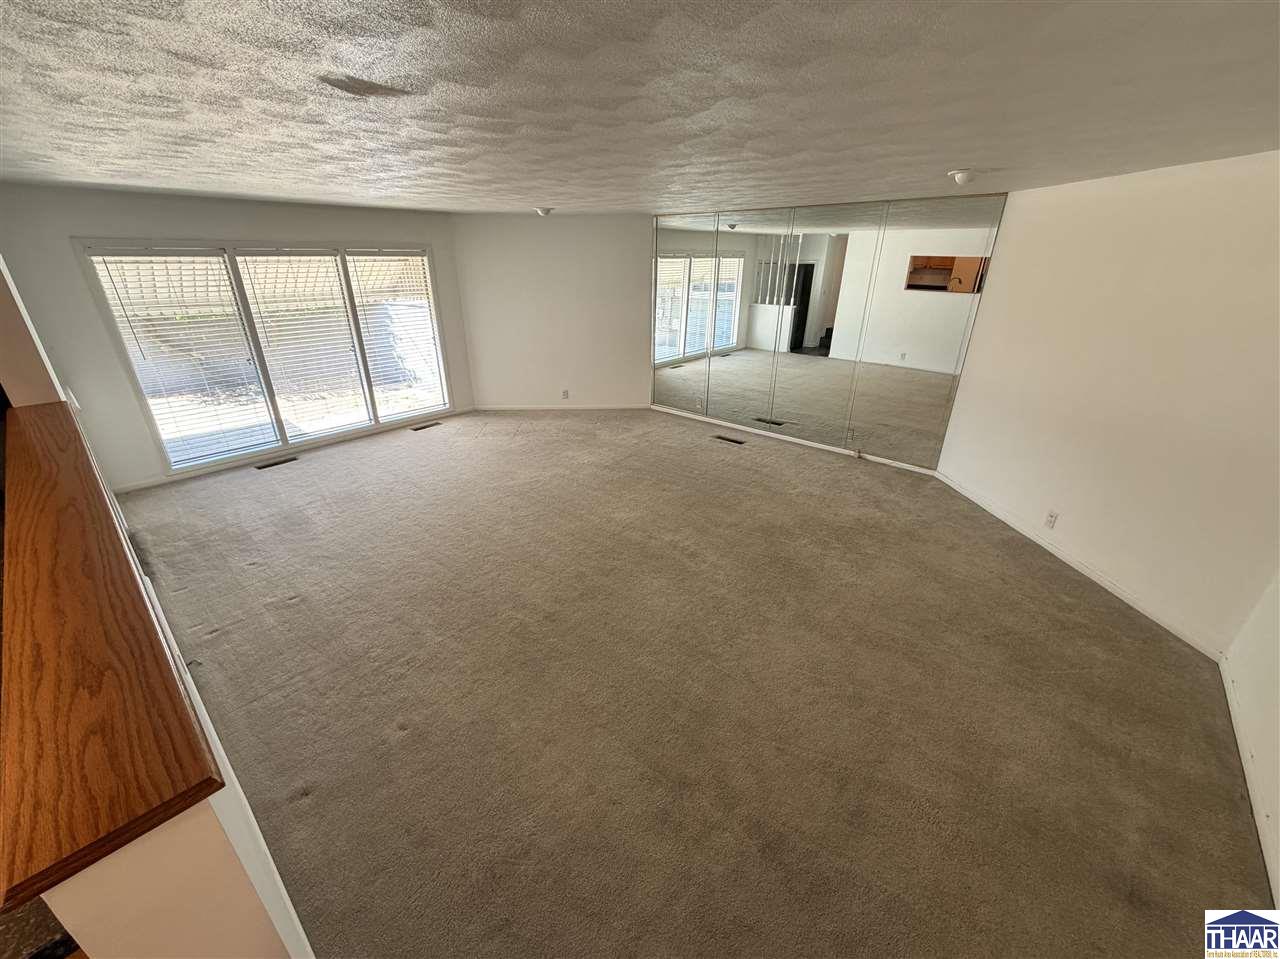
Empty carpeted living room with wide windows and mirrored sliding closet doors.
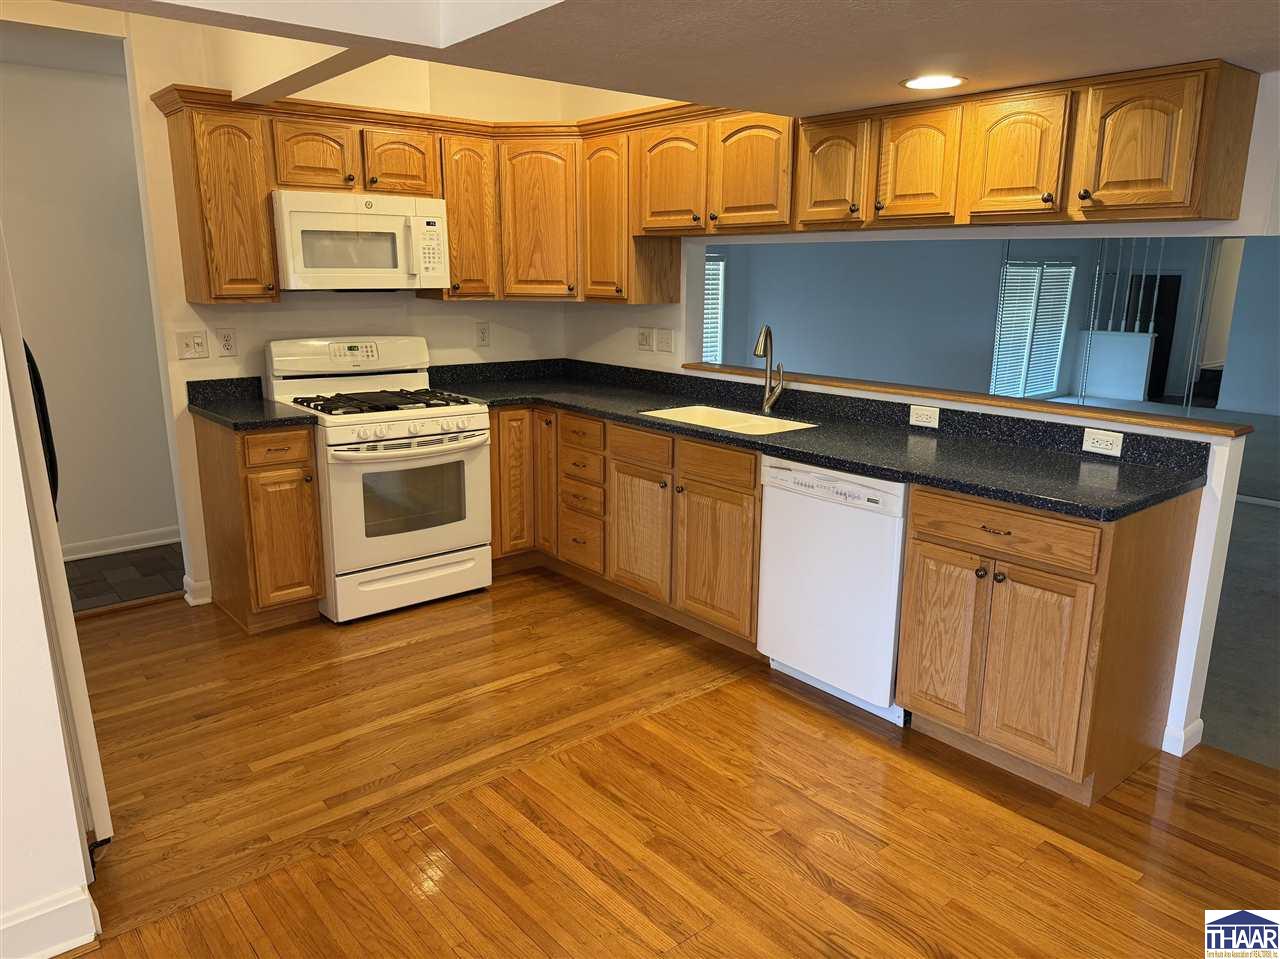
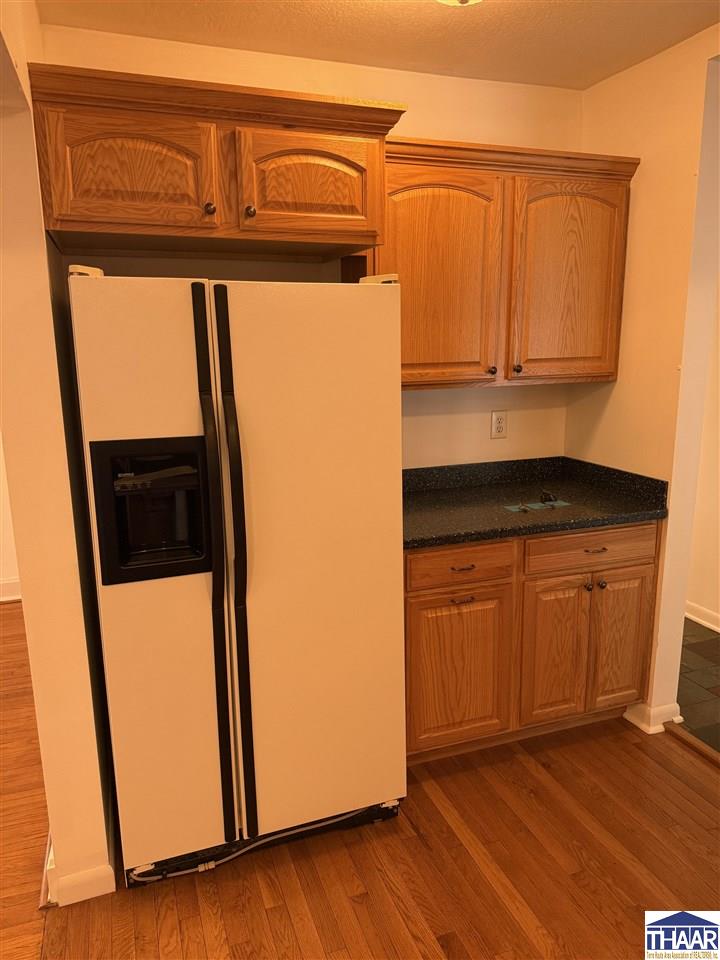
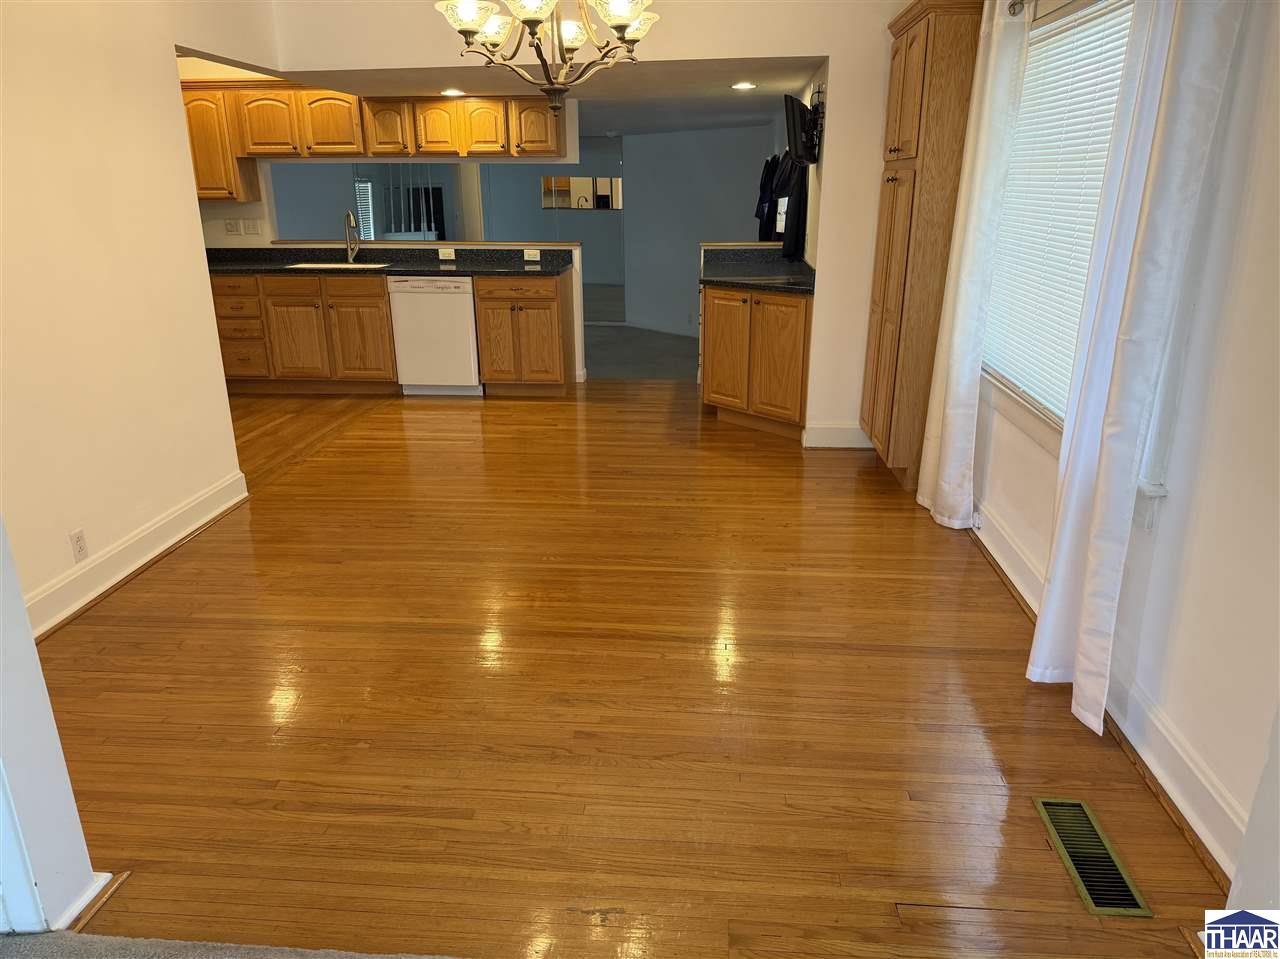
Kitchen with honey-colored wood cabinets, dark countertops, white appliances, and hardwood floors.
16 Hudson Avenue
16 Hudson Avenue
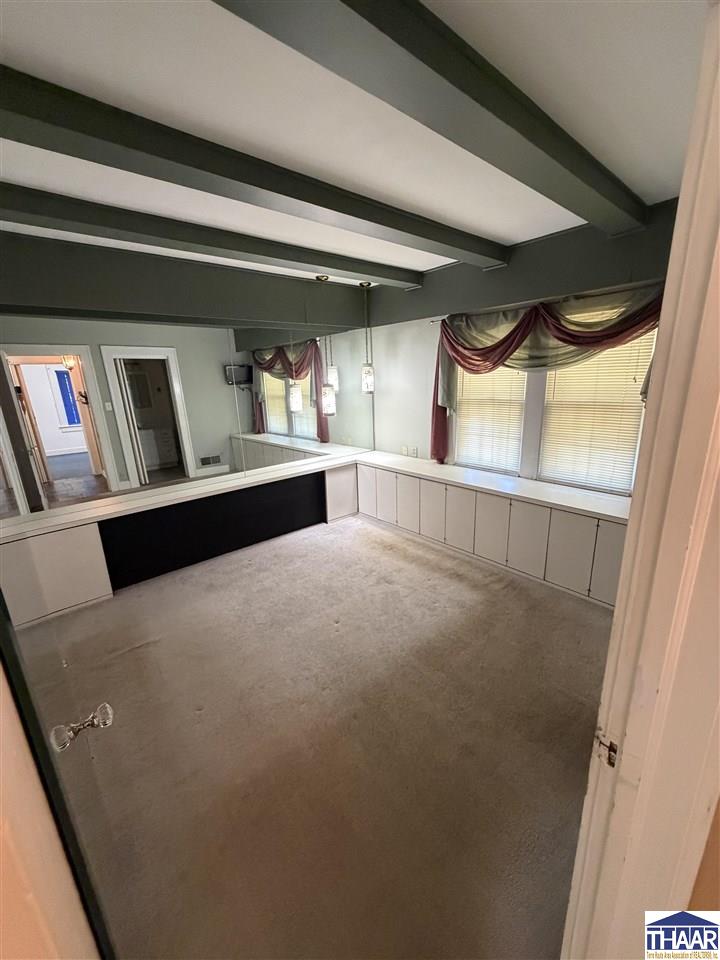
Vacant mirrored room with dark ceiling beams, carpet, and built-in window cabinets.
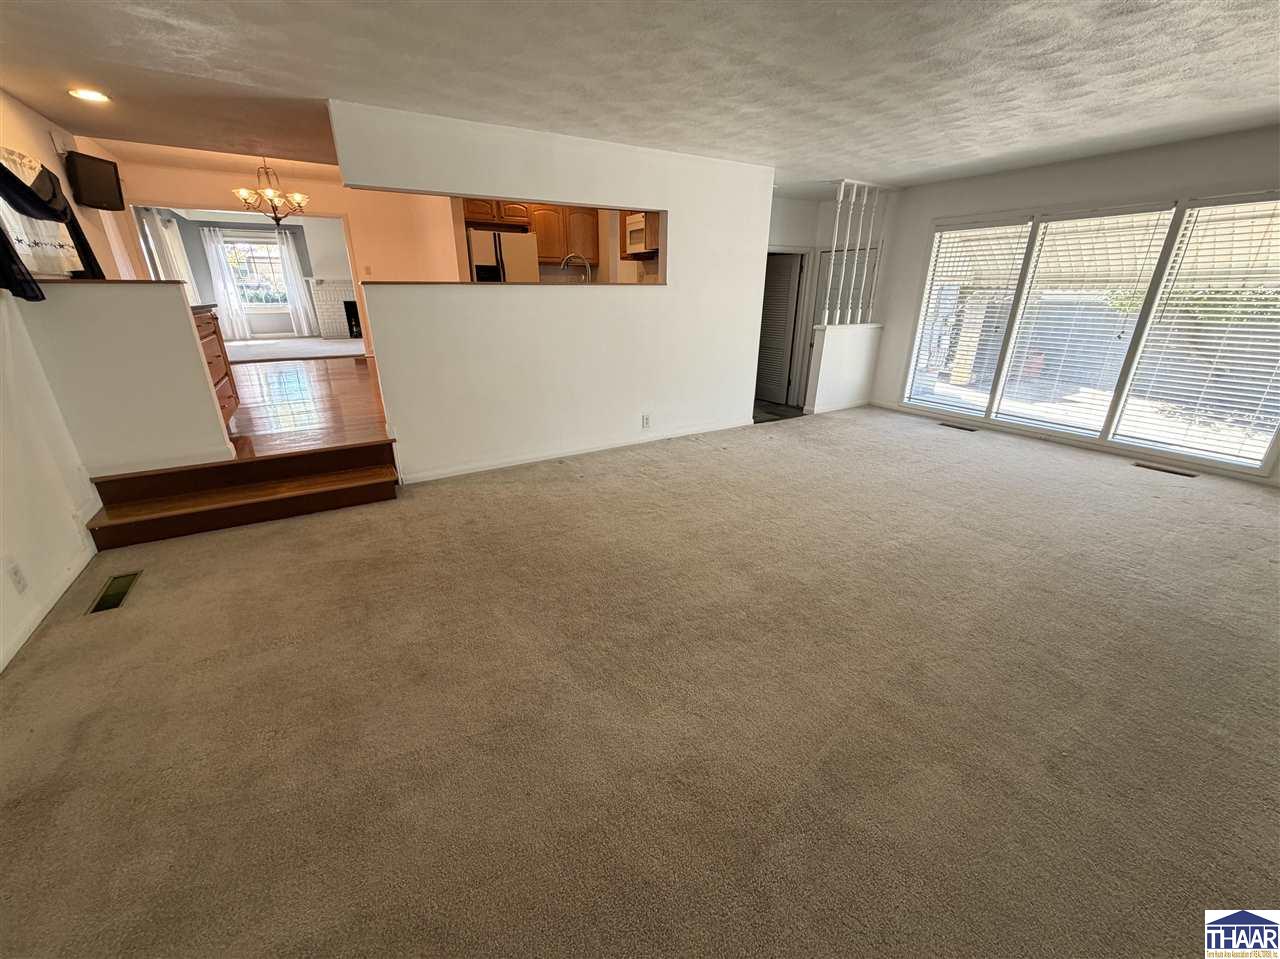
Empty carpeted living room with large windows and an open pass-through to the kitchen.
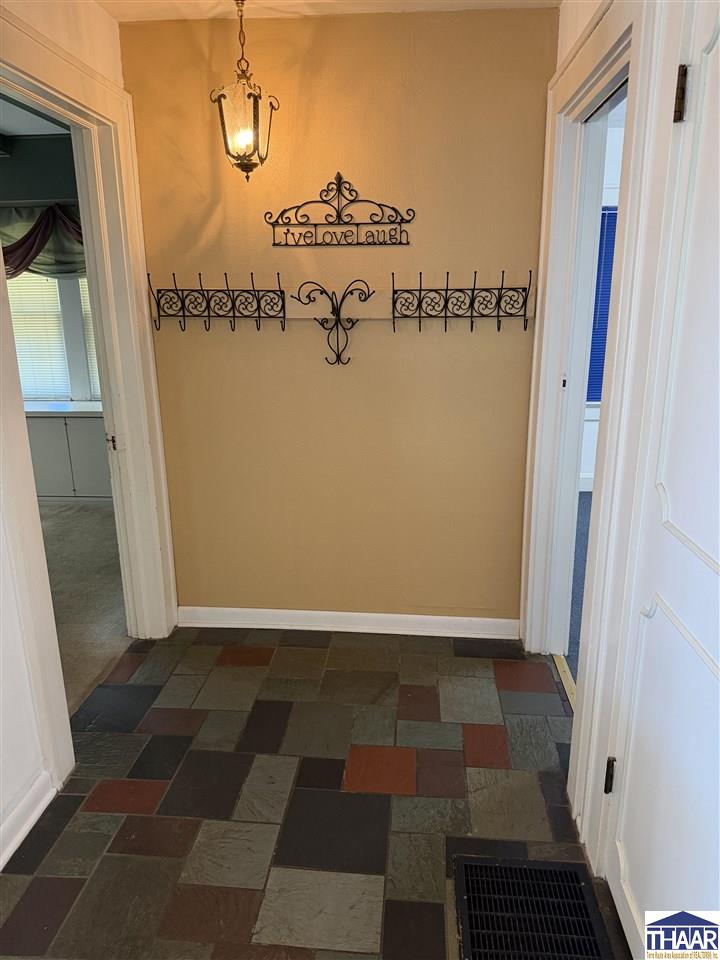
Entry hall with multicolored slate tile flooring, iron wall décor, and a hanging lantern.
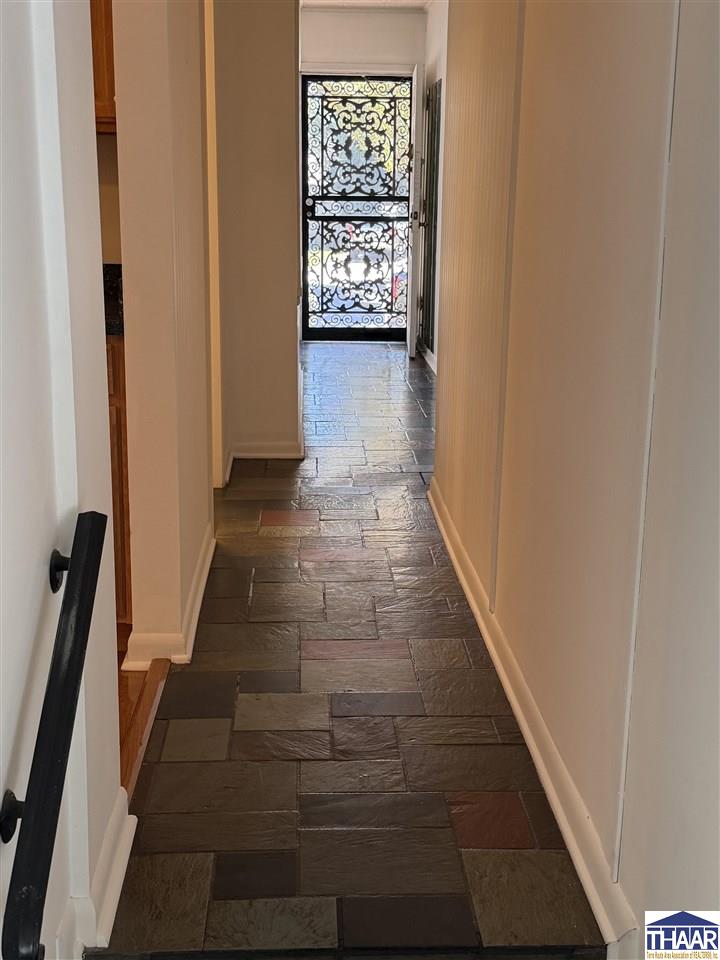
Hallway with multicolored slate flooring and a decorative wrought-iron glass door.
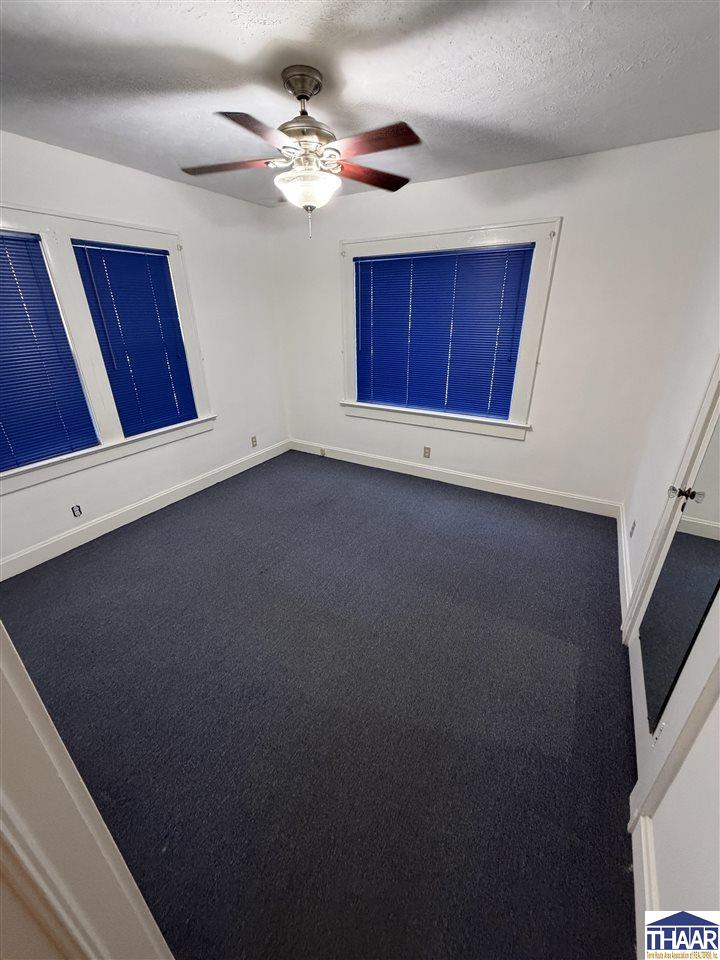
Empty carpeted room with blue window blinds and a lit ceiling fan.
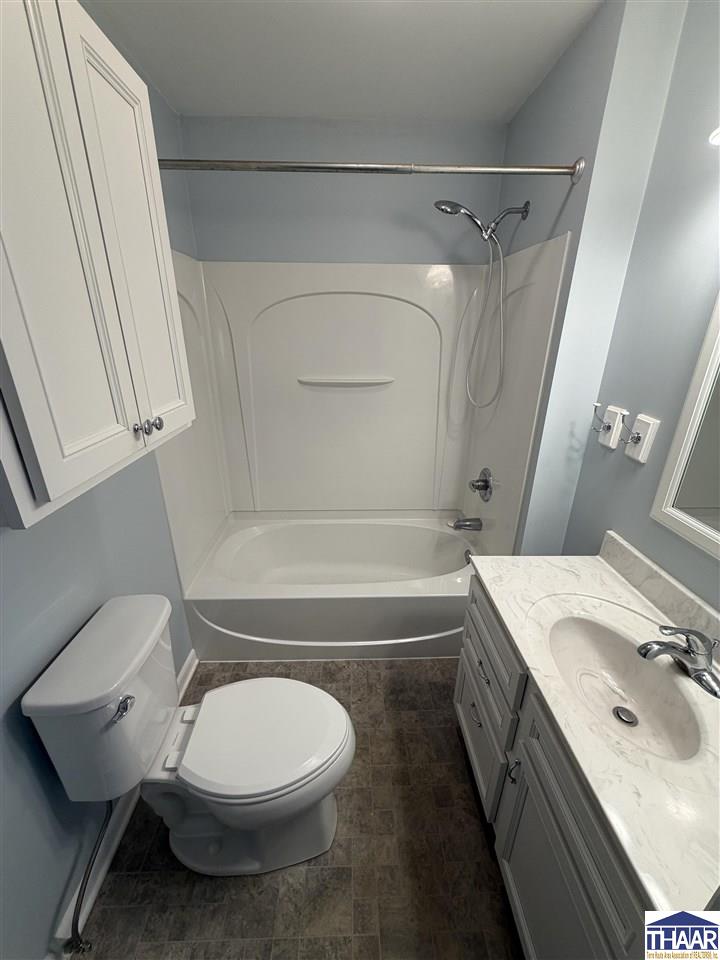
Bathroom with a tub-shower combination, toilet, and gray vanity with a marble-look countertop.
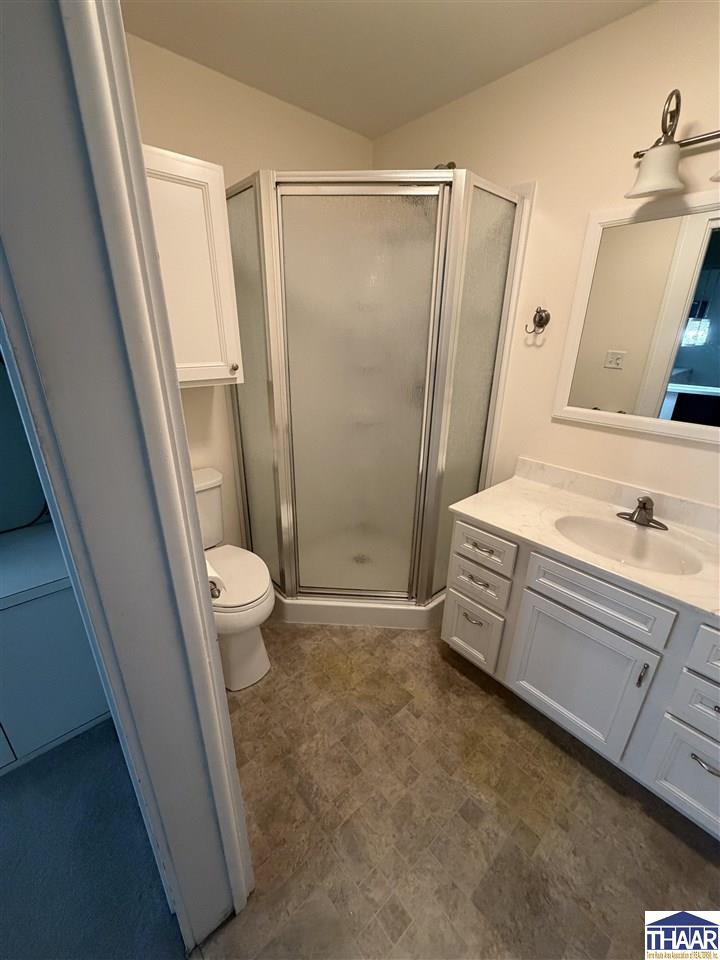
Bathroom with a frosted-glass corner shower, toilet, and white vanity.
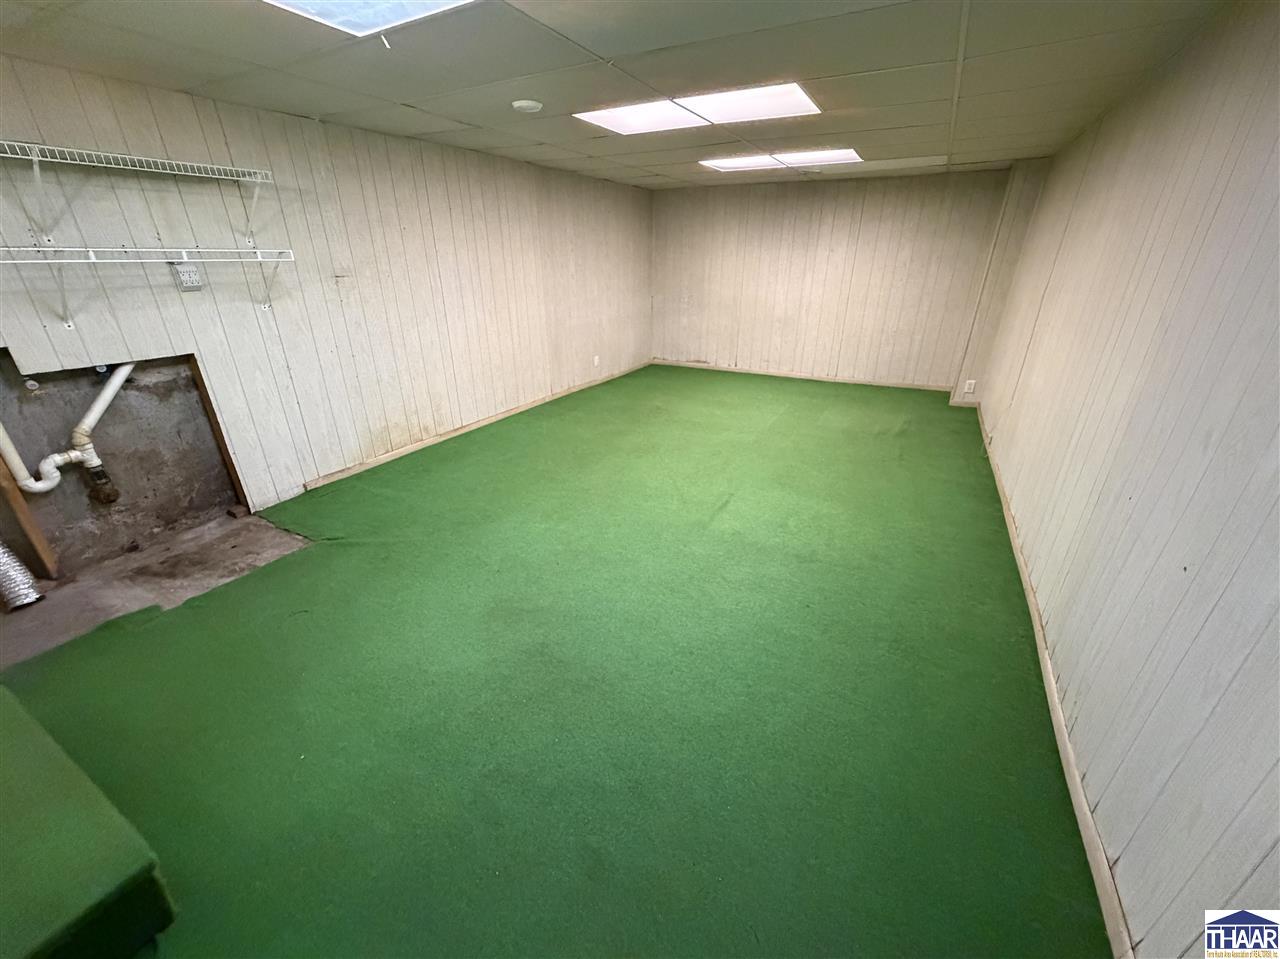
Empty basement room with green carpet, wire shelving, and exposed plumbing.
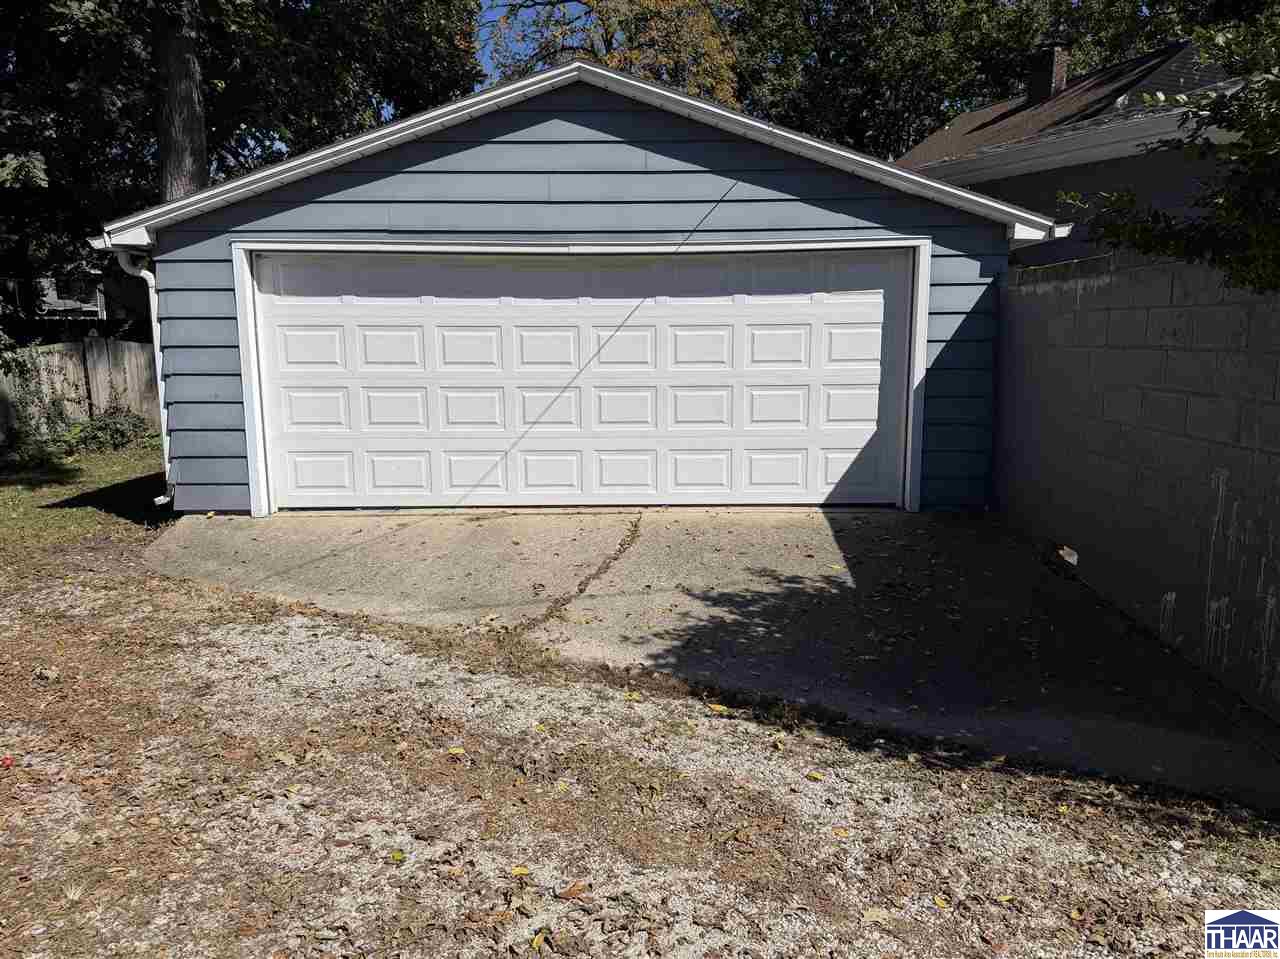
Blue-gray detached garage with a white double door beside a gravel driveway.
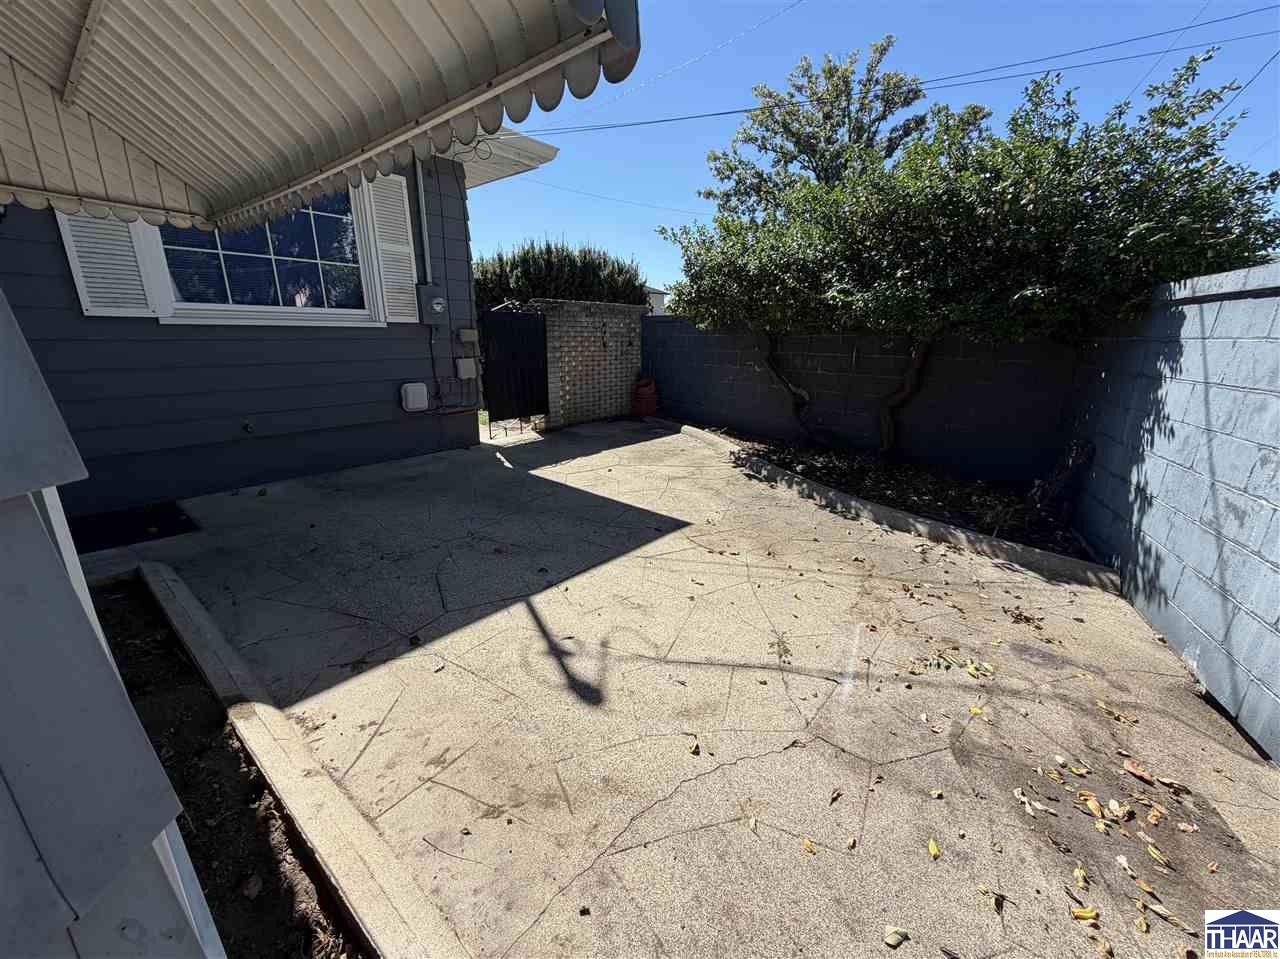
Concrete patio beside a dark-sided house, enclosed by block walls and shaded by a striped awning.
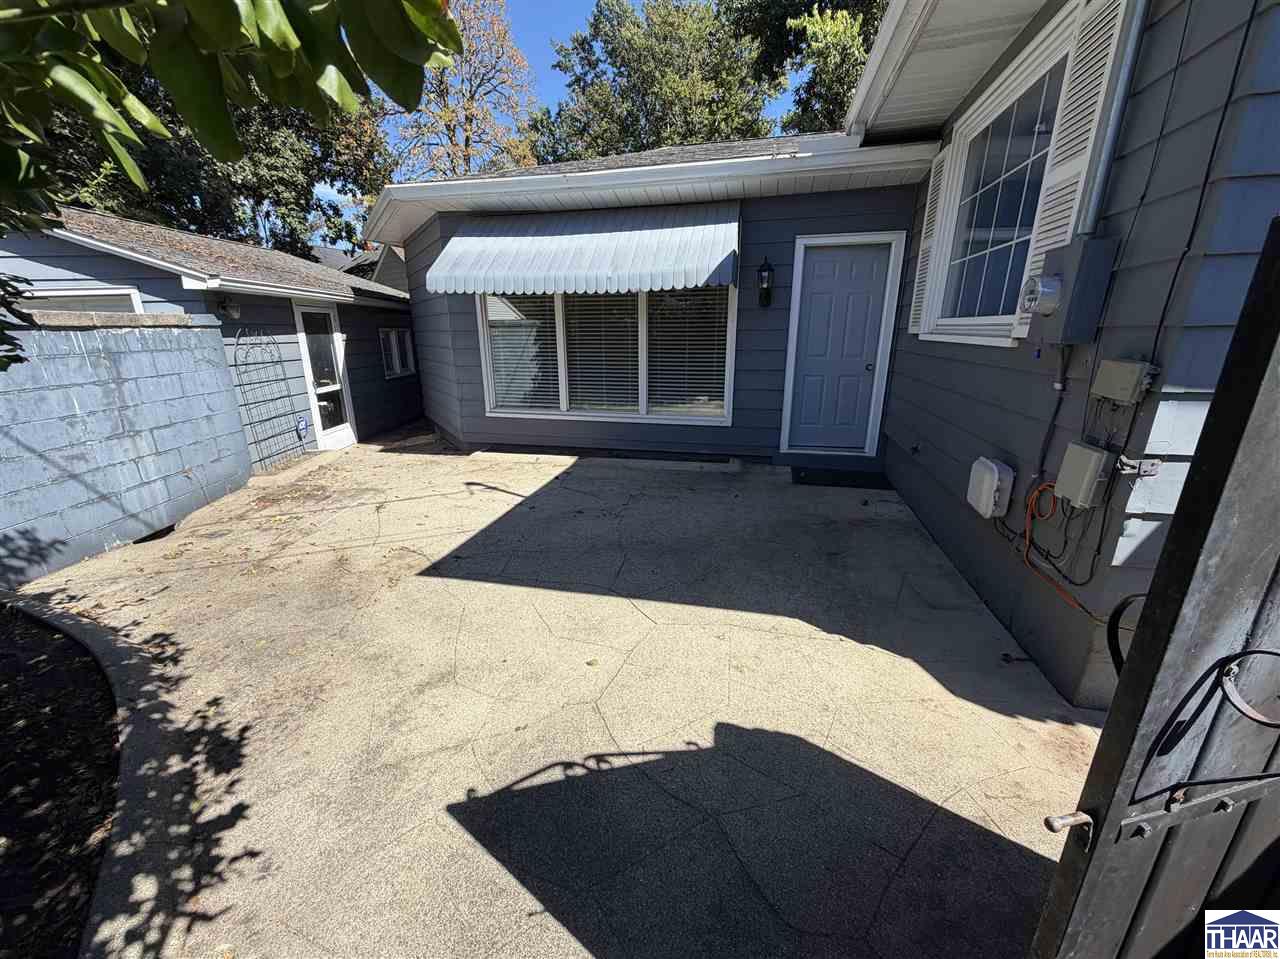
Concrete courtyard beside a blue-gray house with a white window awning and blue door.
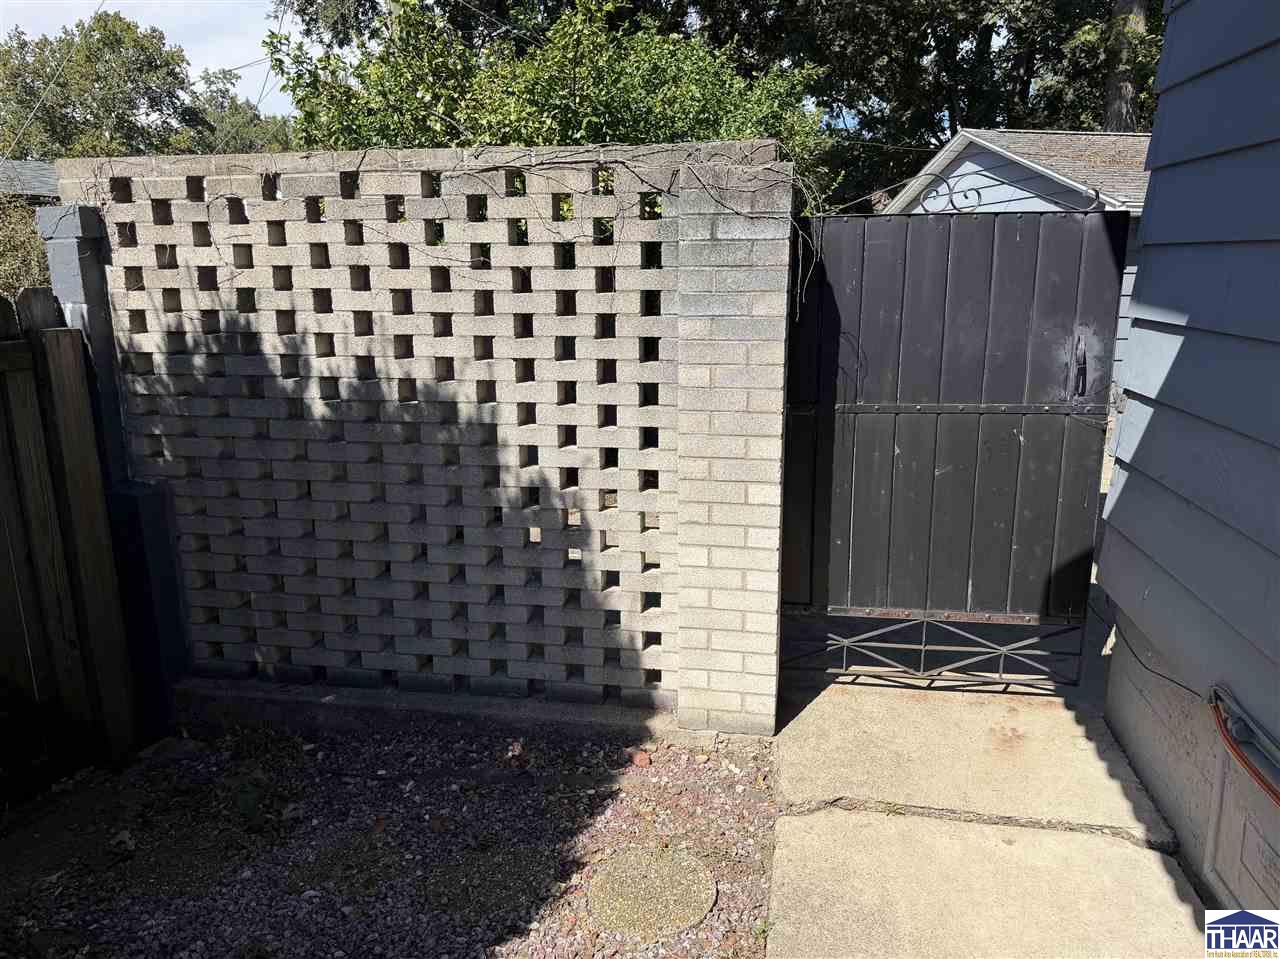
Side-yard walkway leading to a black gate beside a patterned concrete block wall.
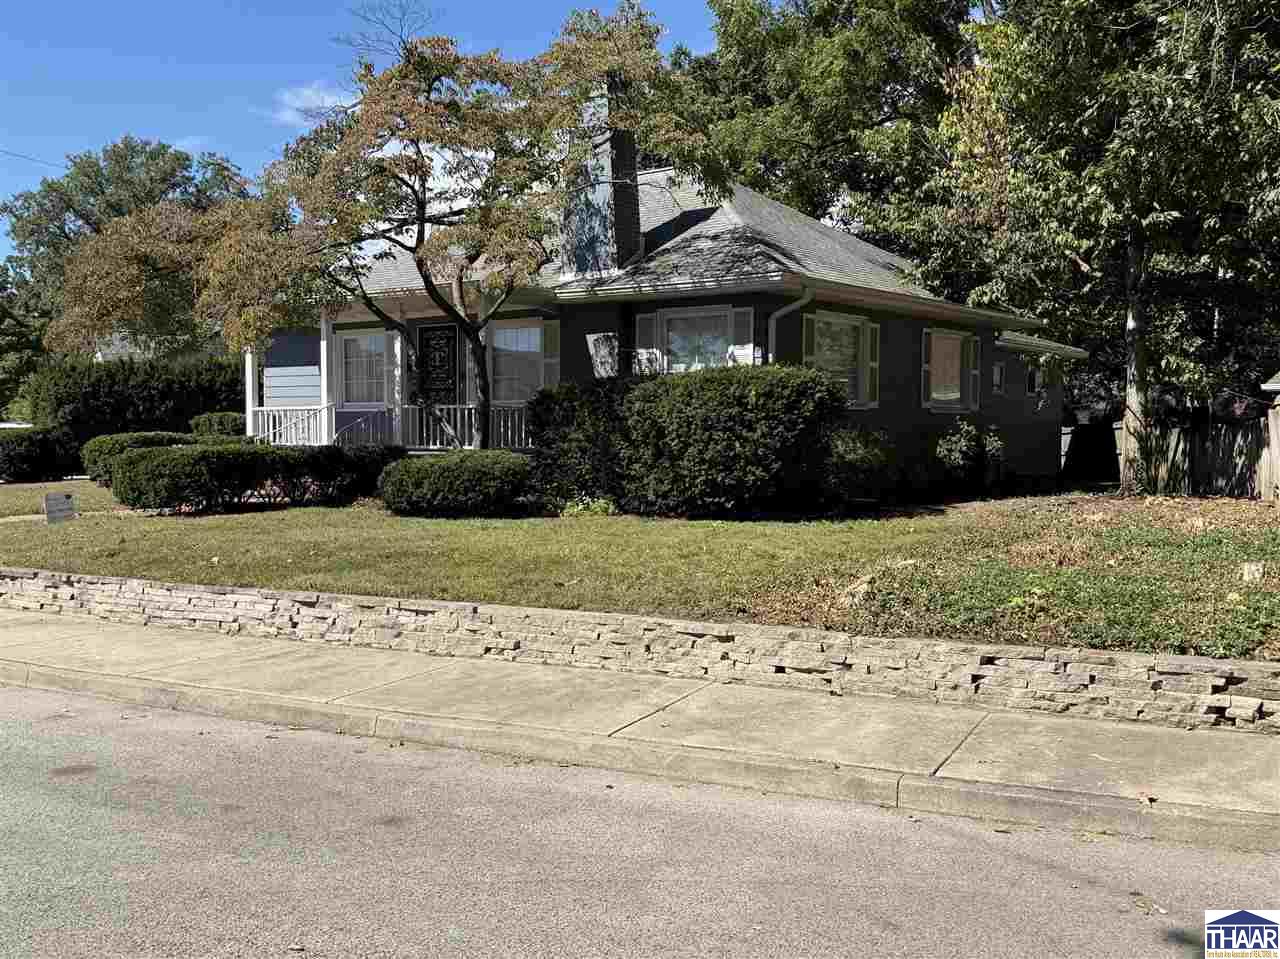
Single-story house with a covered porch, trimmed shrubs, and a brick walkway to the entrance.
SEE ALL PHOTOS
Blue single-story home with a covered porch, white railings, and trimmed shrubs along the front lawn.
16 Hudson Avenue
Front entrance with an ornate wrought-iron door, white shutters, and brick porch.
Empty living room with a white brick fireplace, patterned ceiling, and ornate glass entry door.
Empty living room with a white brick fireplace, large curtained windows, and a patterned ceiling.
Empty carpeted living room with wide windows and mirrored sliding closet doors.
Kitchen with honey-colored wood cabinets, dark countertops, white appliances, and hardwood floors.
16 Hudson Avenue
16 Hudson Avenue
Vacant mirrored room with dark ceiling beams, carpet, and built-in window cabinets.
Empty carpeted living room with large windows and an open pass-through to the kitchen.
Entry hall with multicolored slate tile flooring, iron wall décor, and a hanging lantern.
Hallway with multicolored slate flooring and a decorative wrought-iron glass door.
Empty carpeted room with blue window blinds and a lit ceiling fan.
Bathroom with a tub-shower combination, toilet, and gray vanity with a marble-look countertop.
Bathroom with a frosted-glass corner shower, toilet, and white vanity.
Empty basement room with green carpet, wire shelving, and exposed plumbing.
Blue-gray detached garage with a white double door beside a gravel driveway.
Concrete patio beside a dark-sided house, enclosed by block walls and shaded by a striped awning.
Concrete courtyard beside a blue-gray house with a white window awning and blue door.
Side-yard walkway leading to a black gate beside a patterned concrete block wall.
Single-story house with a covered porch, trimmed shrubs, and a brick walkway to the entrance.
Courtesy of JOSEPH CUVELIER with HOOSIER HOMES AND LAND
For Sale

16 Hudson Avenue

16 Hudson Avenue, Terre Haute, IN 47803

$220,000
Come see this charming 2-bedroom, 2-bath home nestled in historic Edgewood Grove. Full of warmth and character, this inviting home offers comfortable living spaces, a 2-car garage, and a spacious covered porch--the perfect blend of charm and everyday convenience. Whether relaxing at home or enjoying all that this wonderful neighborhood has to offer, this truly feels like home. Reach out to your favorite Realtor for a showing.

2
beds

2
baths

7,840.8 Sq.Ft. lot

Joe Cuvelier

Joe Cuvelier

Features & Amenities

Interior

  • total bedrooms2
  • Total bathrooms2
  • full bathrooms2
  • Fireplace One, Gas Logs
  • APPLIANCES Dishwasher, Garbage Disposal, Refrigerator, Gas Range/Oven, Microwave
  • other interior Features Hardwood Floors, Ceramic Tile, Carpet, Ceiling Fan(s), Counter Top Solid Surface

Area & Lot

  • Status For Sale
  • Lot Area7,840.8 Sq.Ft.
  • MLS® ID110608
  • TypeResidential
  • YEAR BUILT1926
  • NeighborhoodTerre Haute
  • Elementary SchoolDevaney
  • Middle SchoolWoodrow Wilson
  • High SchoolTerre Haute North
  • School DistrictYes

Exterior

  • STORIES1
  • Garage Space2.0
  • roofShingle
  • HEAT TYPENatural Gas, Forced Air
  • AIR CONDITIONINGCentral Air
  • sewerCity Sewer
  • SubstructurePartial Basement, Crawl Space
  • other exterior FeaturesMetal Siding

Financial

  • Sales Price$220,000
  • Zoning R
image

Schedule a Showing

We would love to show you our beautiful property. Please select your preferred date and time below. An agent will be in touch shortly to confirm your appointment.

Schedule a Showing

We would love to show you our beautiful property. Please select your preferred date and time below. An agent will be in touch shortly to confirm your appointment.

Thank you for your interest in 16 Hudson Avenue, Terre Haute, IN 47803. We are reviewing your request and will be in touch shortly!

Mortgage Calculator

Estimate your monthly mortgage payment, including the principal and interest, property taxes, and HOA. Adjust the values to generate a more accurate rate.

All estimates are provided for informational purposes only. Actual amounts may vary.
$0,000 Your Payment 20 15 65
$0,000 Your Payment

Terre Haute

Explore

Your Next Move Starts Here

Whether you're buying, selling, or exploring land opportunities, our team is ready to provide trusted guidance from start to finish. Get in touch today and let's make your real estate goals a reality.

Follow Me on Instagram