

Hoosier Homes & Land Realty
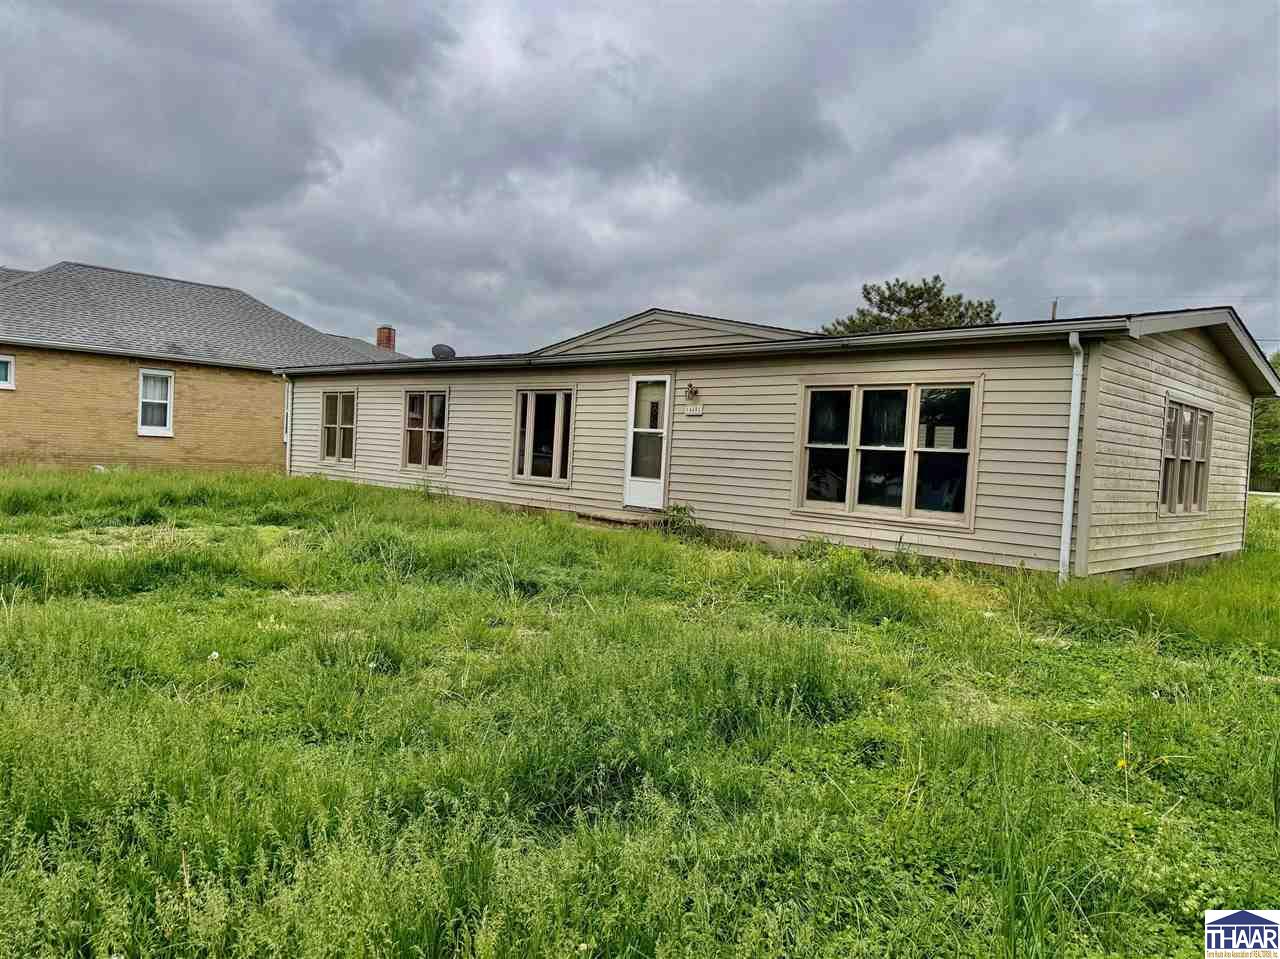
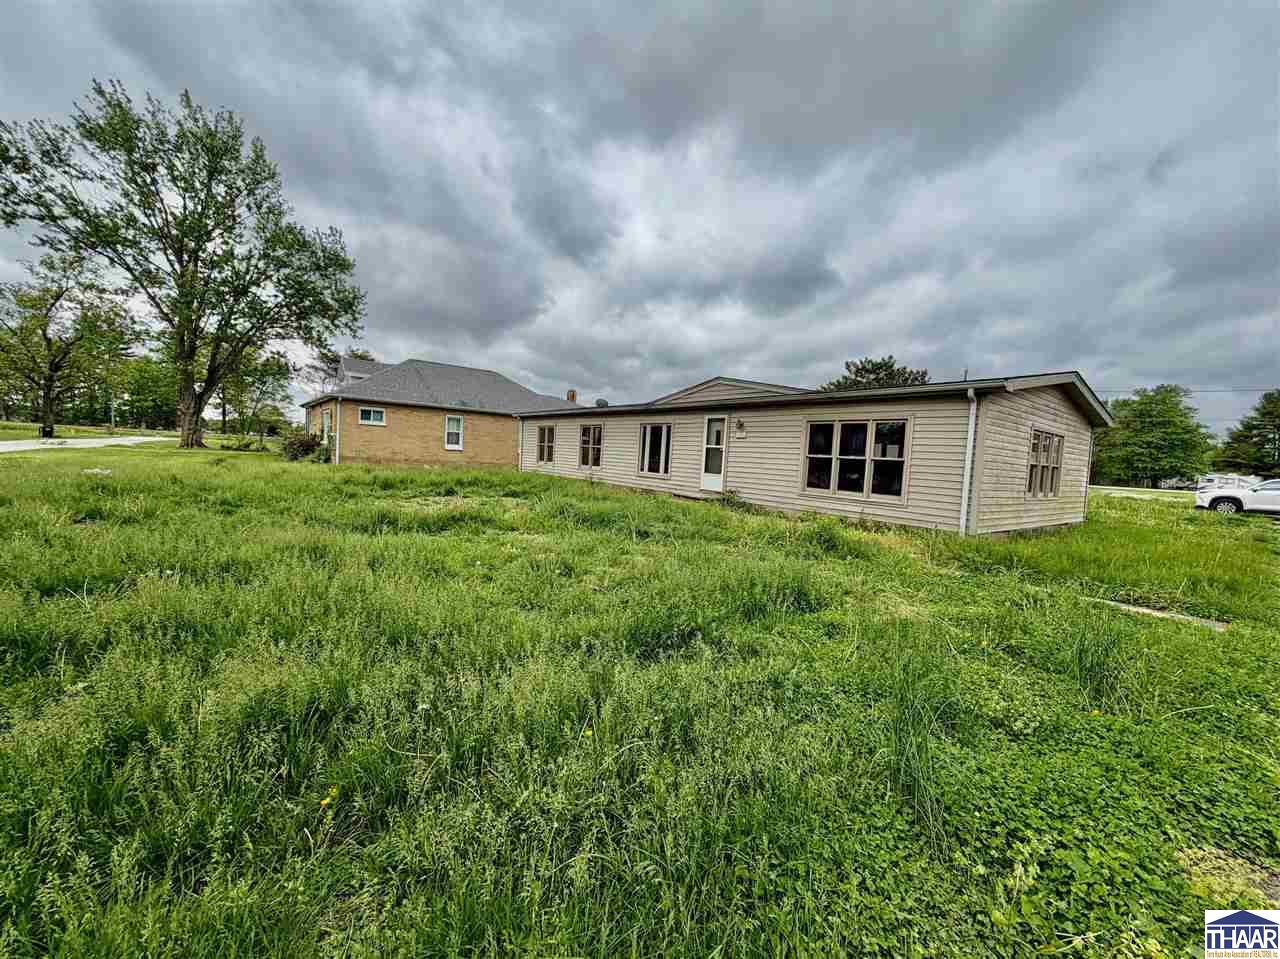
Single-story beige-sided house viewed from the rear, with tall grass and a neighboring brick building.
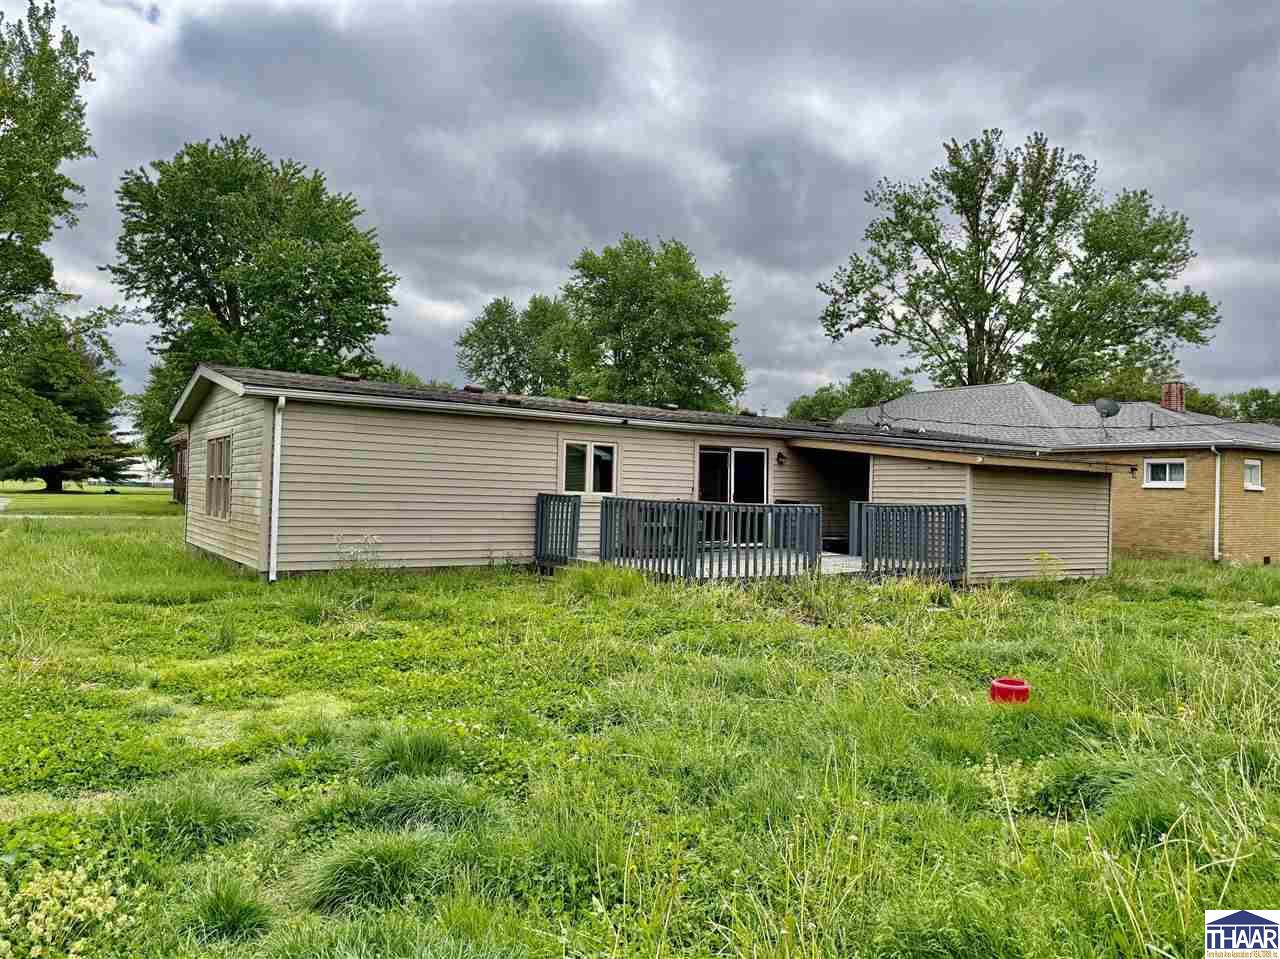
Beige ranch house with a small rear deck and tall grass across the yard.
14601 N Oak Street
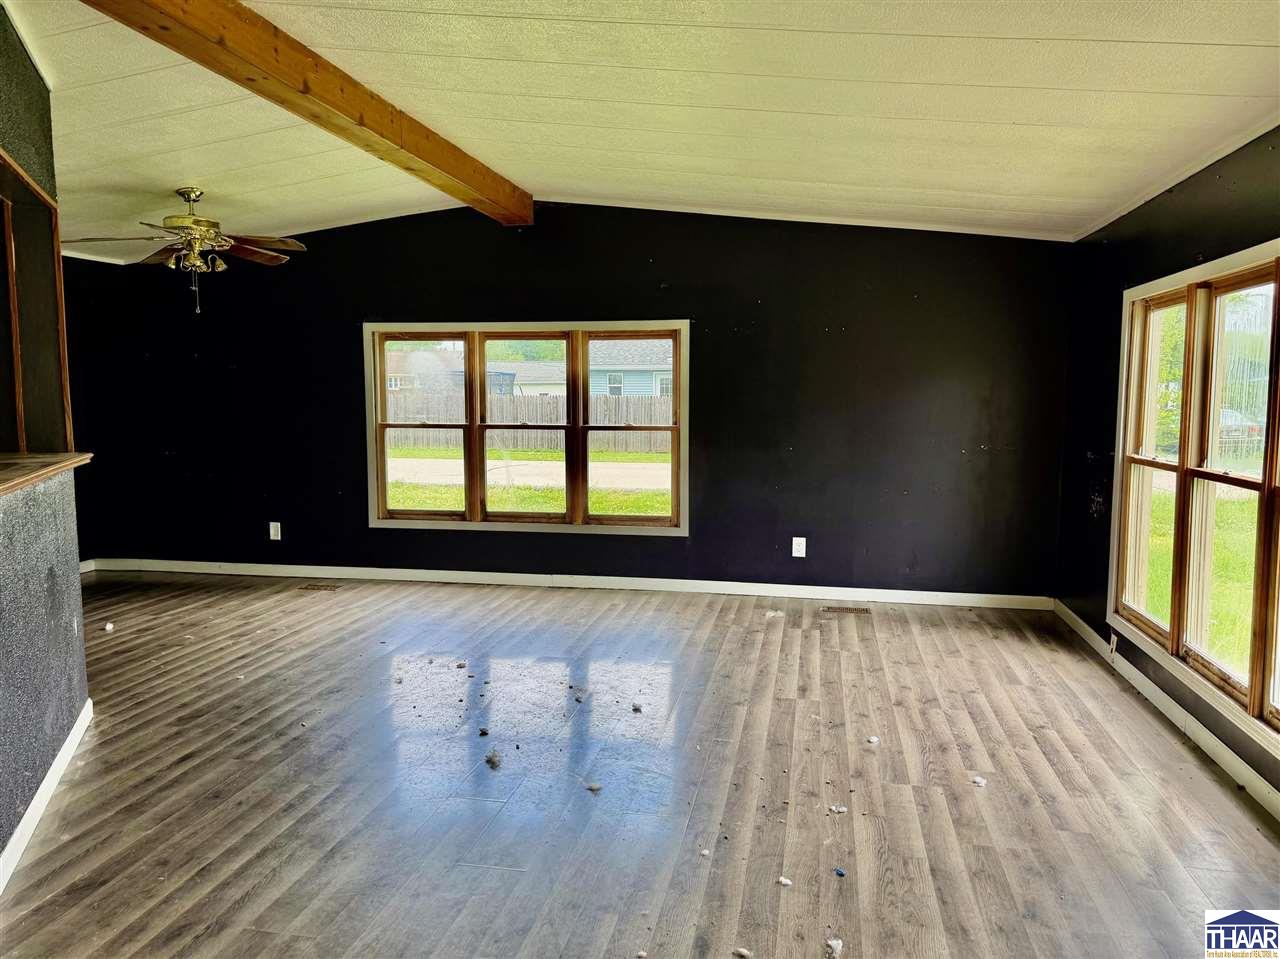
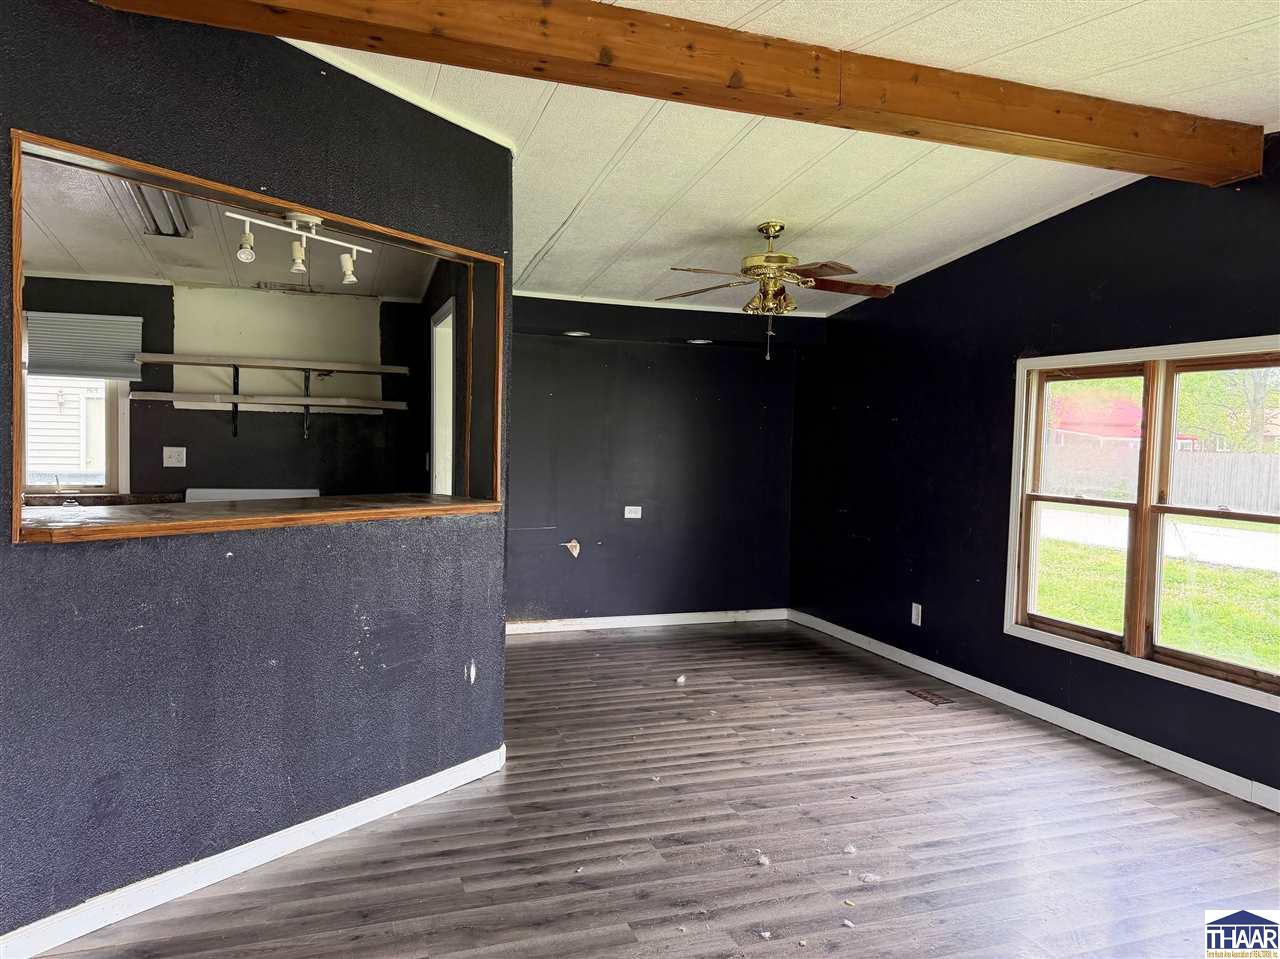
Unfurnished living room with dark walls, gray plank floors, large windows, and an exposed wood beam.
Vacant living room with dark walls, gray flooring, ceiling fan, and a wide pass-through to an adjoining room.
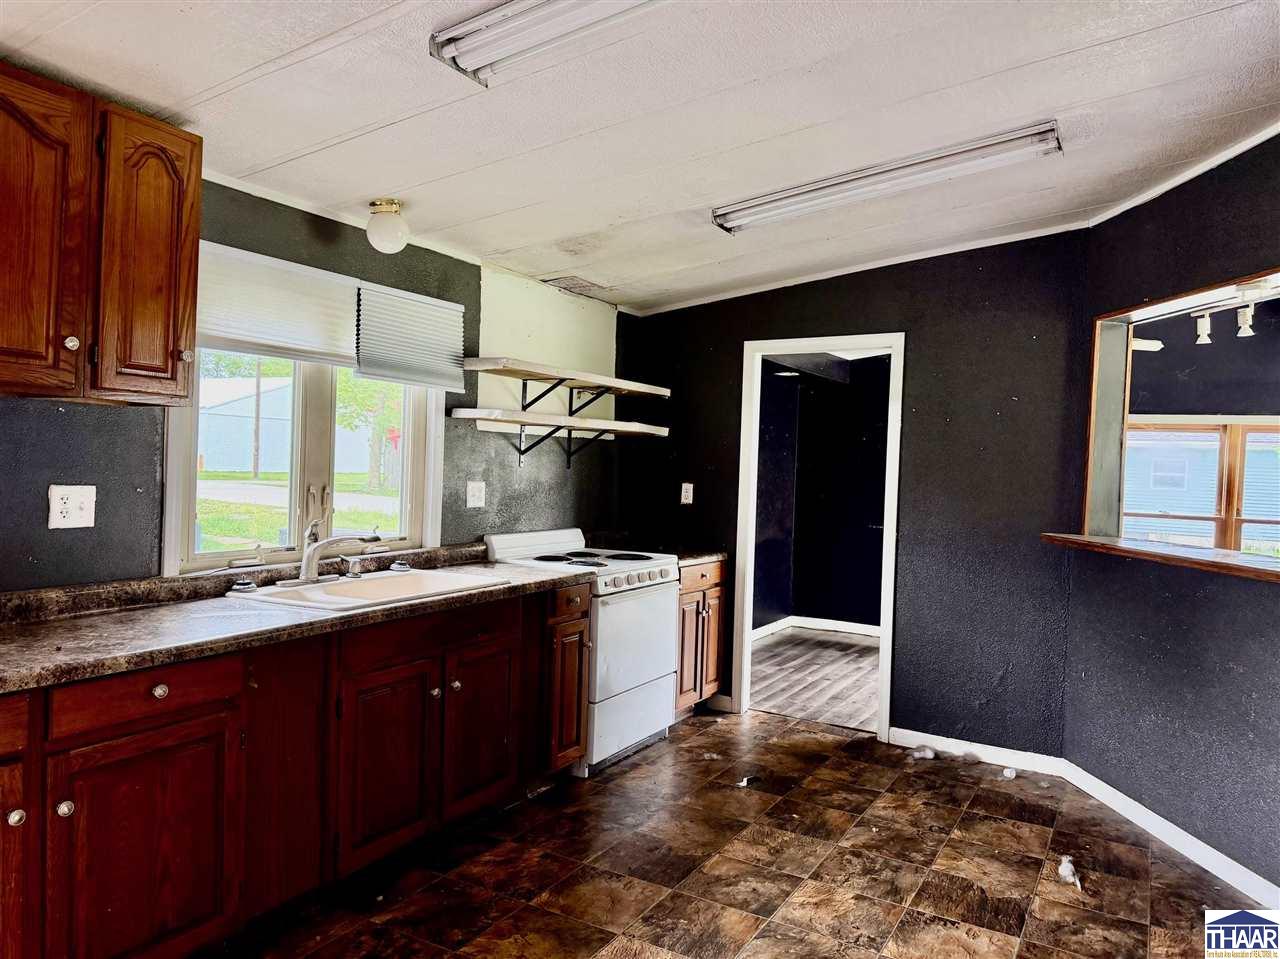
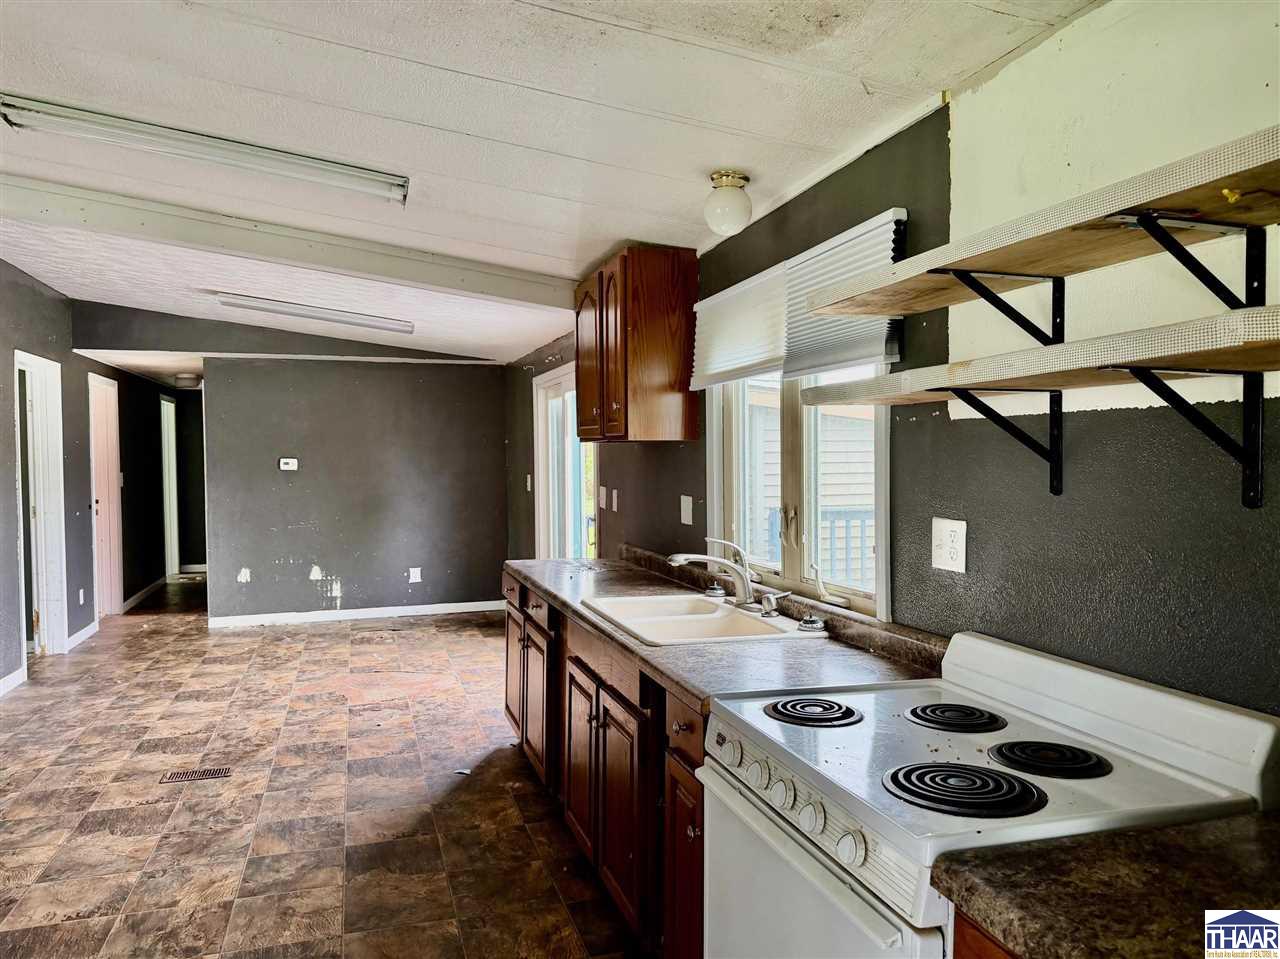
Kitchen with reddish wood cabinets, a window above the sink, and a white electric range.
Vacant kitchen with dark wood cabinets, a white electric range, and a double-basin sink beneath windows.
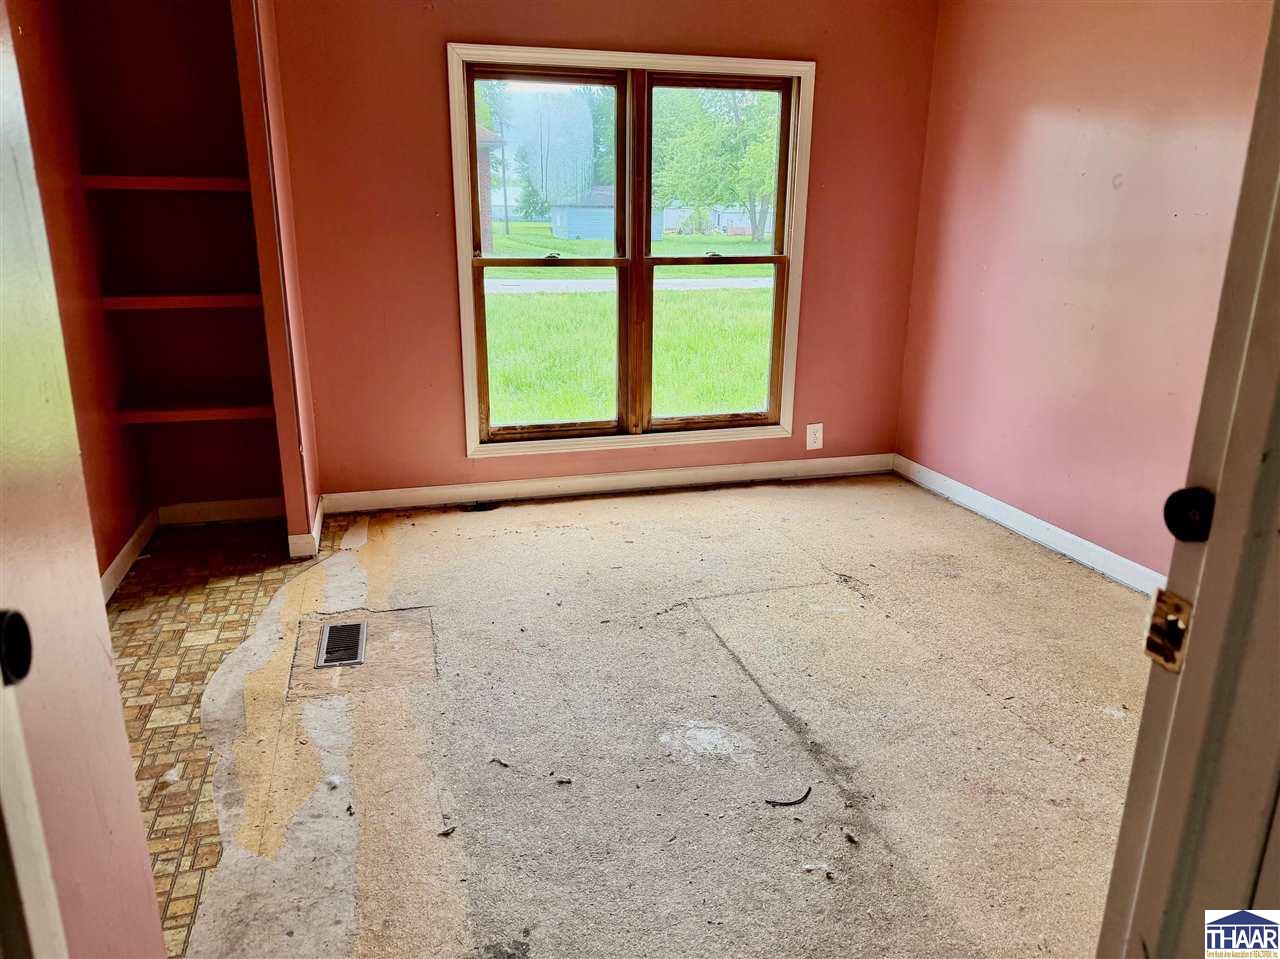
Empty pink-walled room with built-in shelves, a double window, and worn carpet.
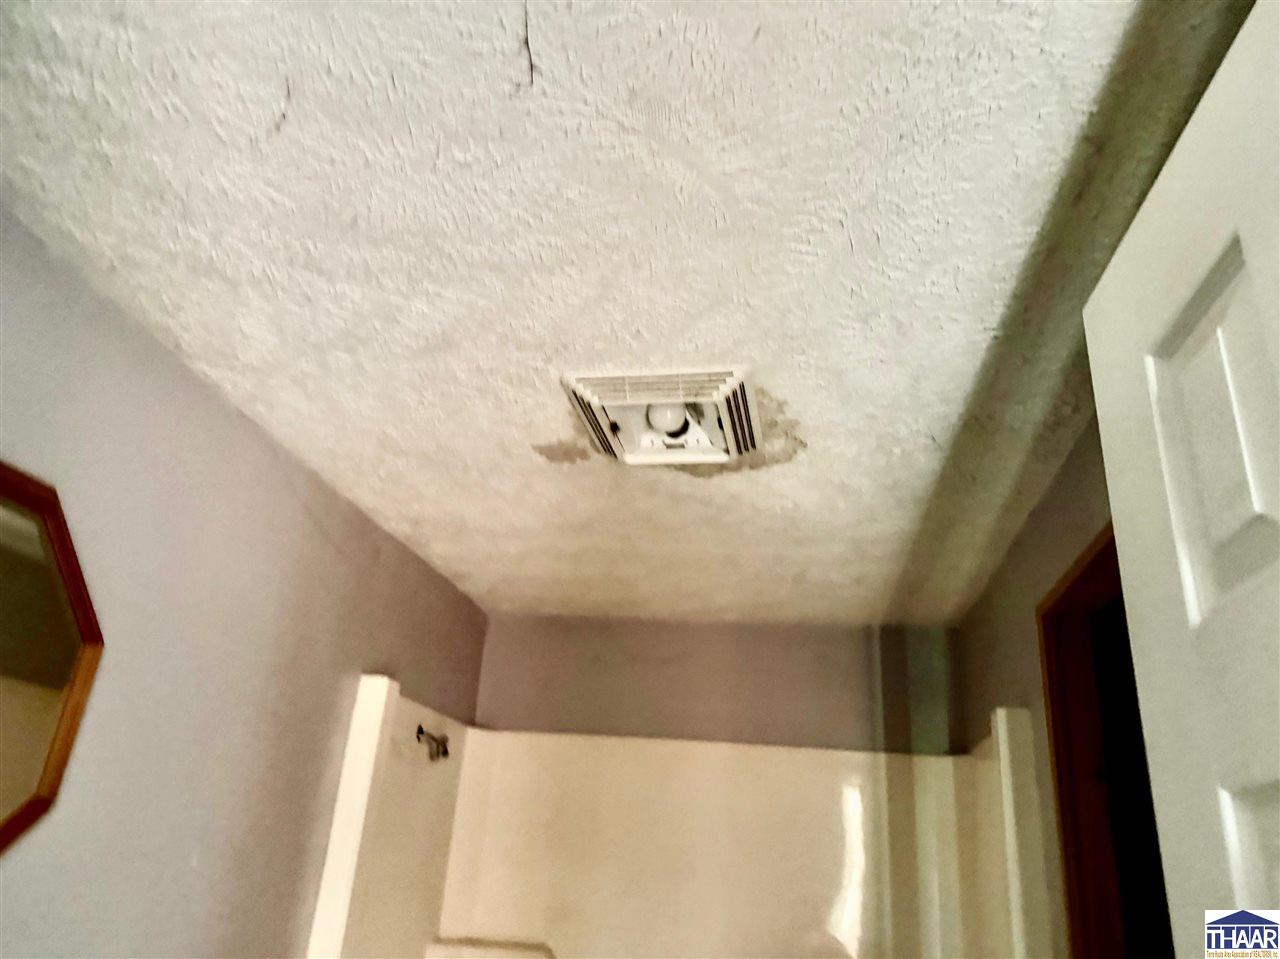
Bathroom ceiling with textured finish and a vent surrounded by discoloration.
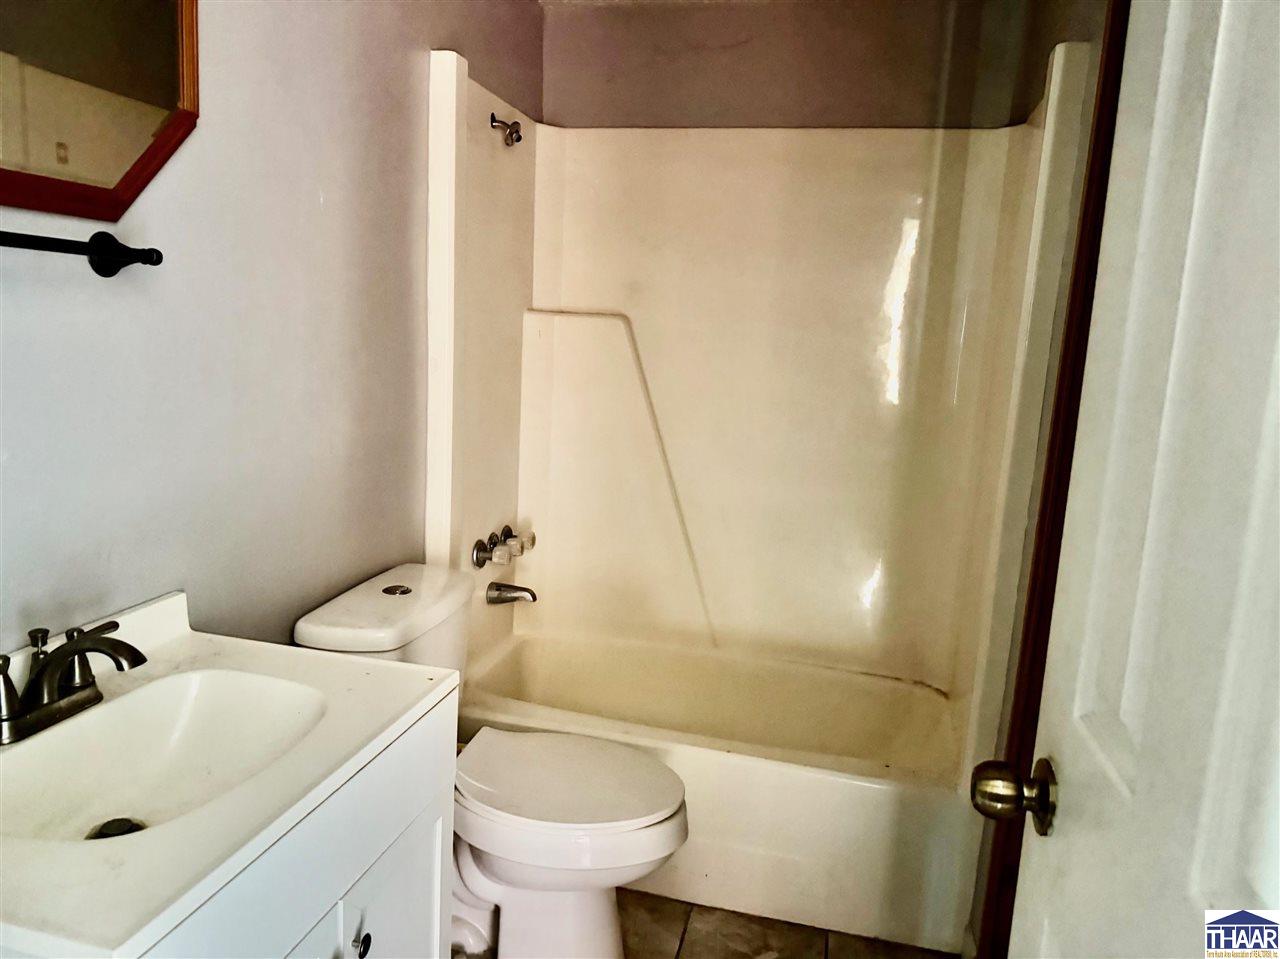
Bathroom with a white tub and shower, toilet, and compact vanity.
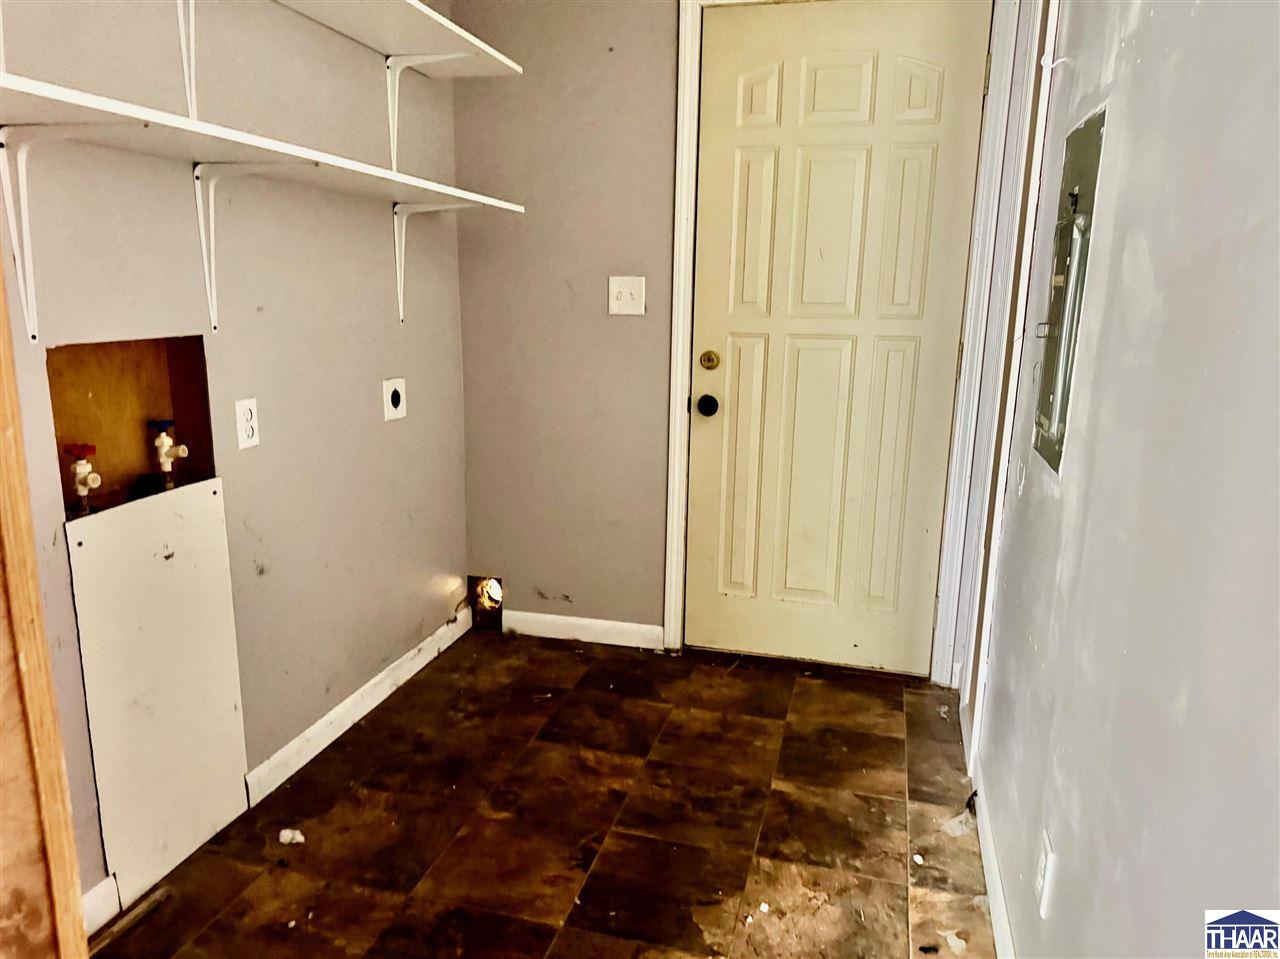
Vacant laundry room with wall shelves, washer hookups, and dark patterned flooring.
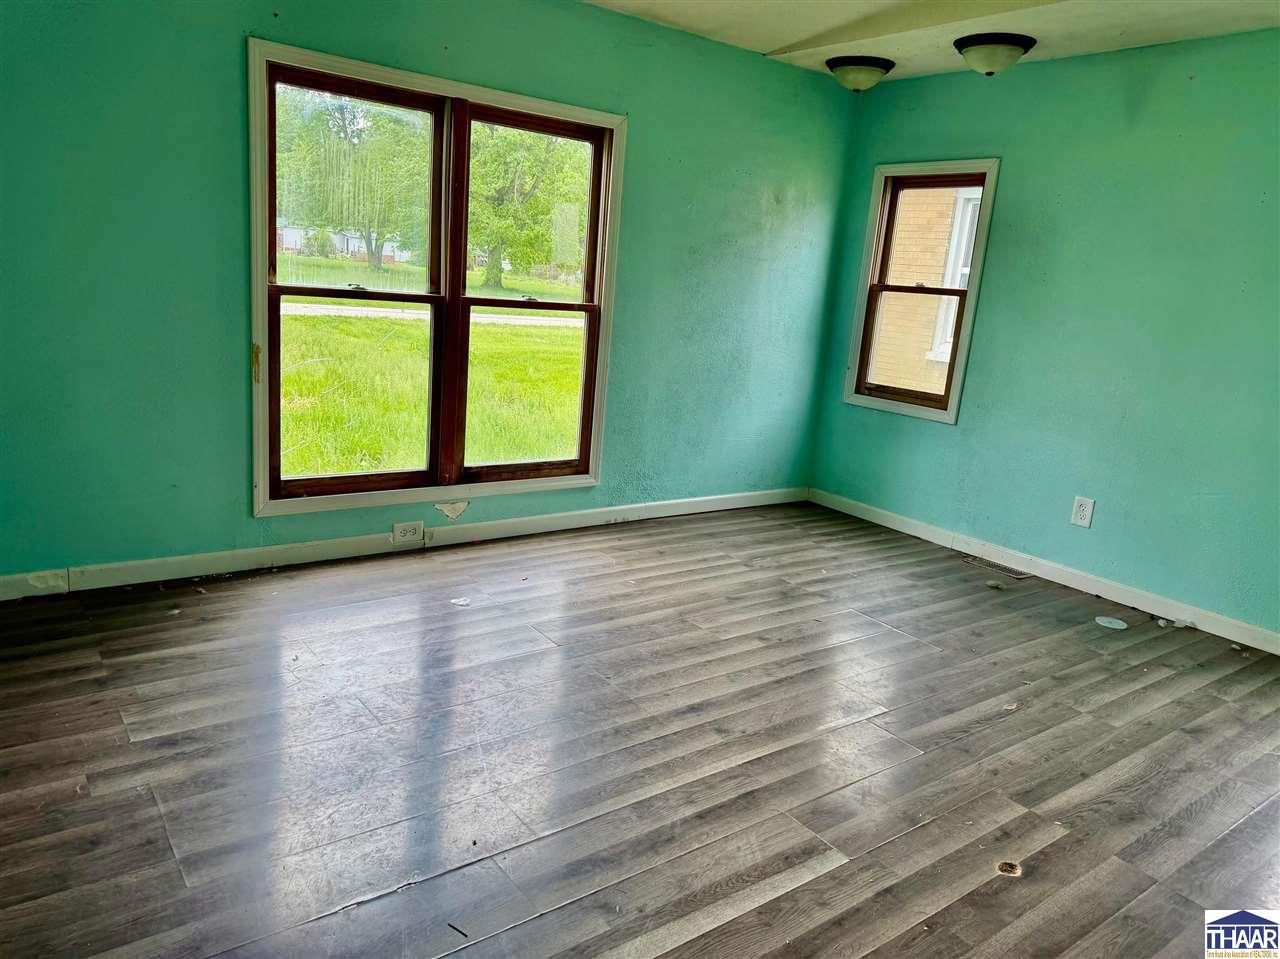
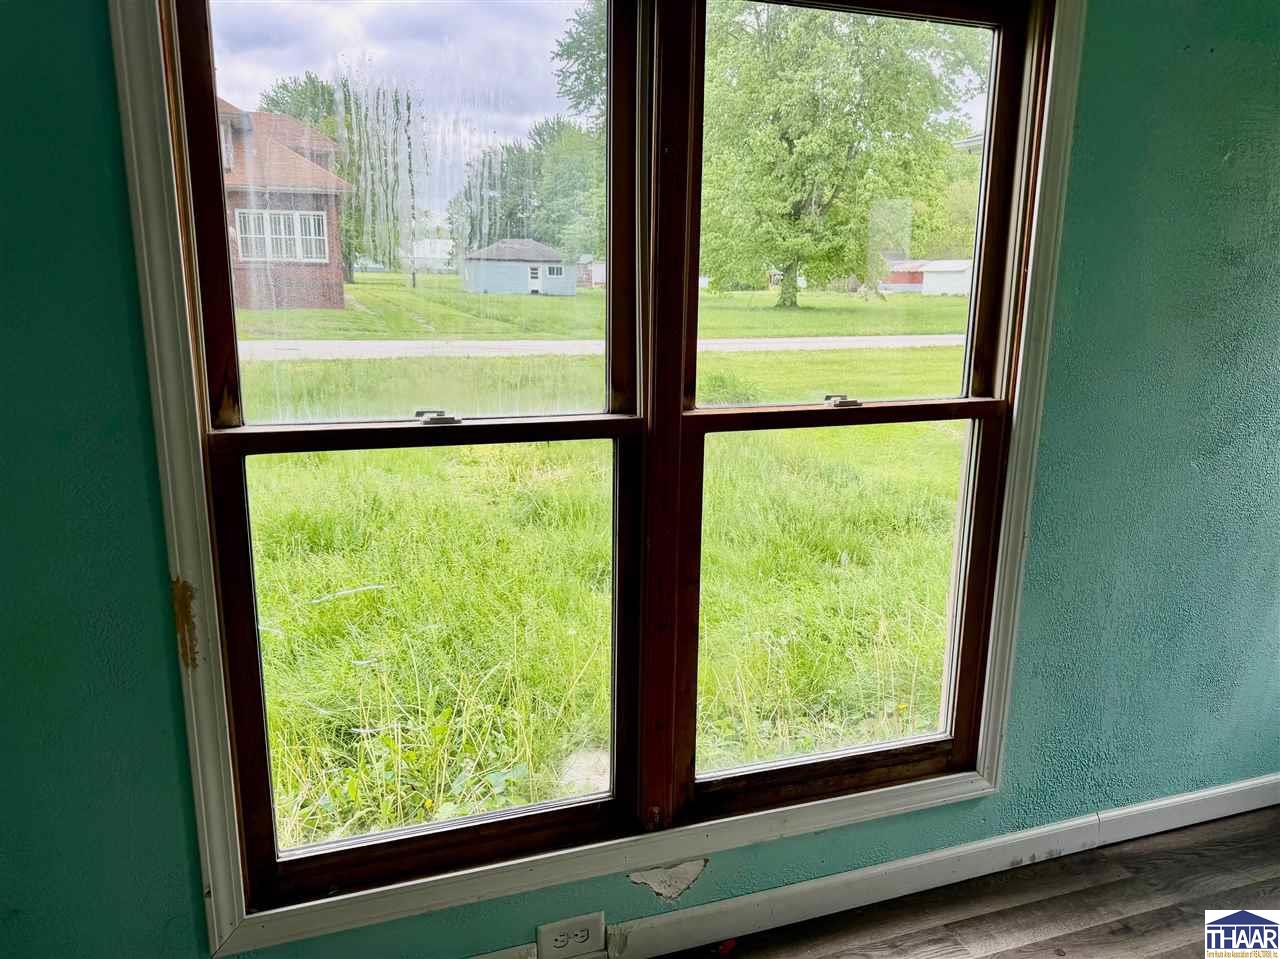
Empty room with turquoise walls, gray flooring, and two windows overlooking a green lawn.
Large dark-wood-framed window overlooks a grassy yard from a teal-walled room with damaged plaster.
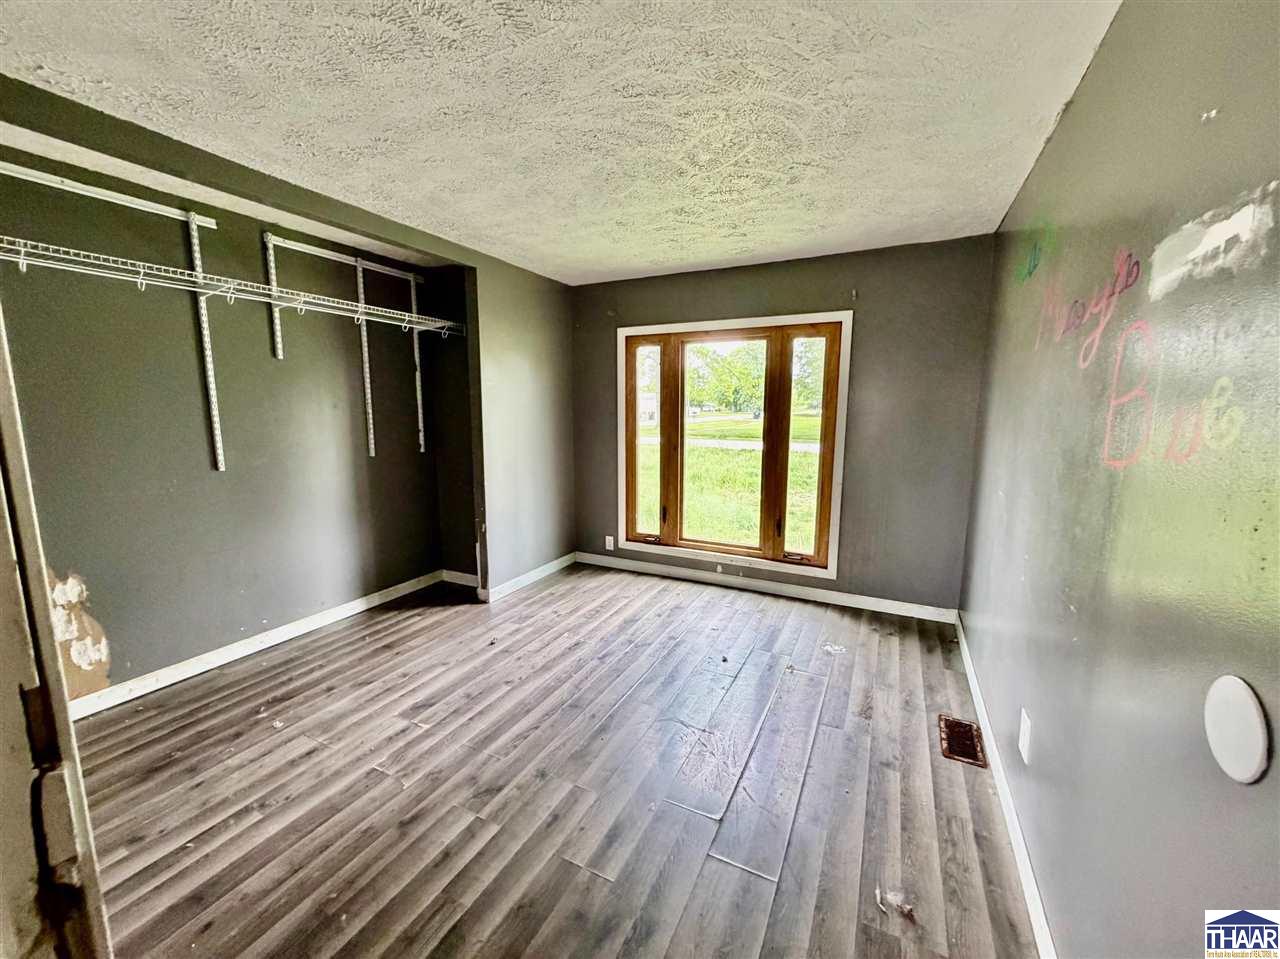
Empty room with wire closet shelving, gray plank flooring, and a wood-trimmed window.
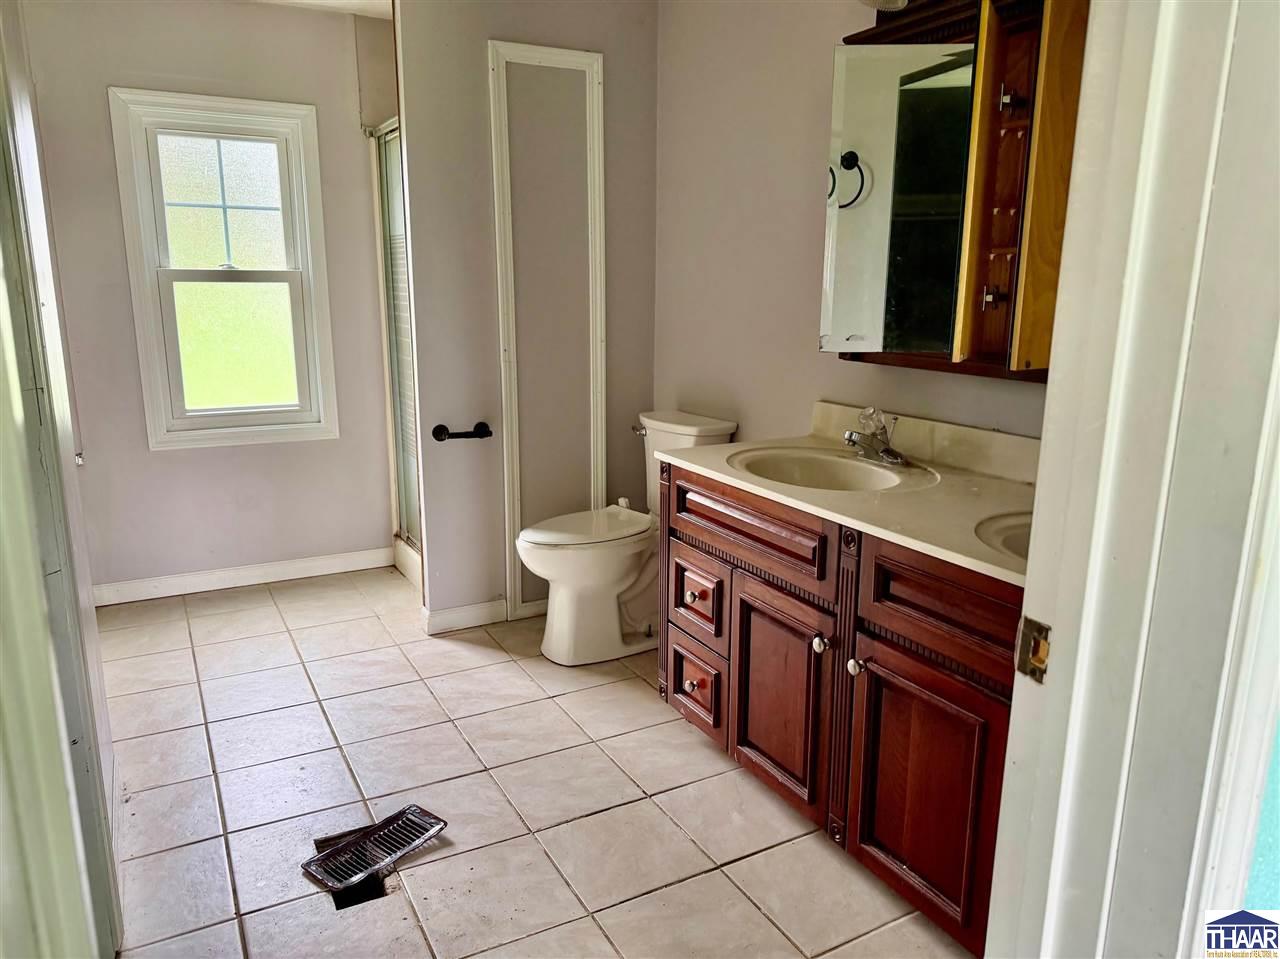
Bathroom with tiled floor, dark wood vanity, two sinks, and a window.
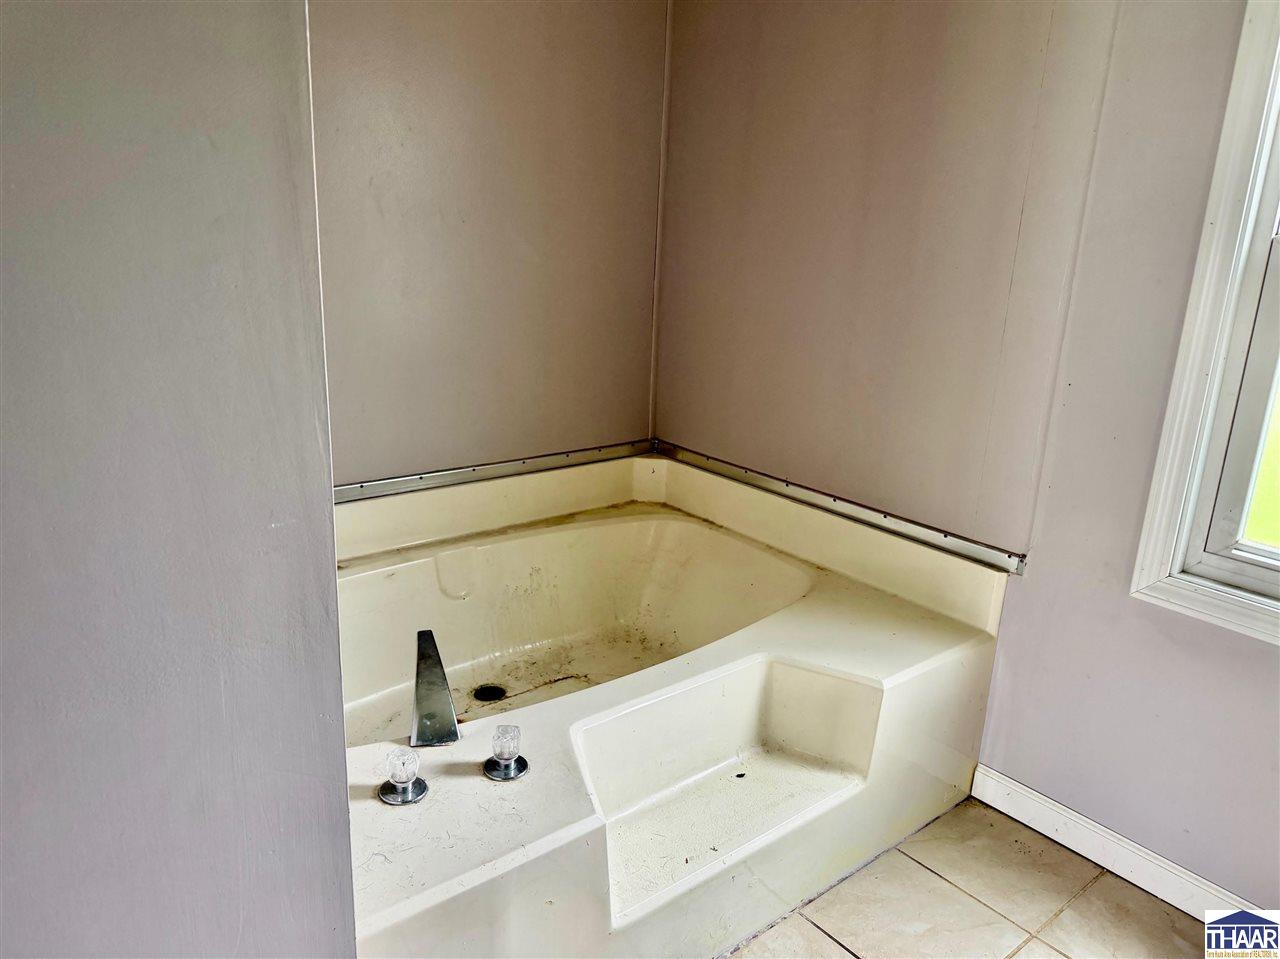
Built-in bathtub with a molded step, chrome faucet, and stained basin beside a window.
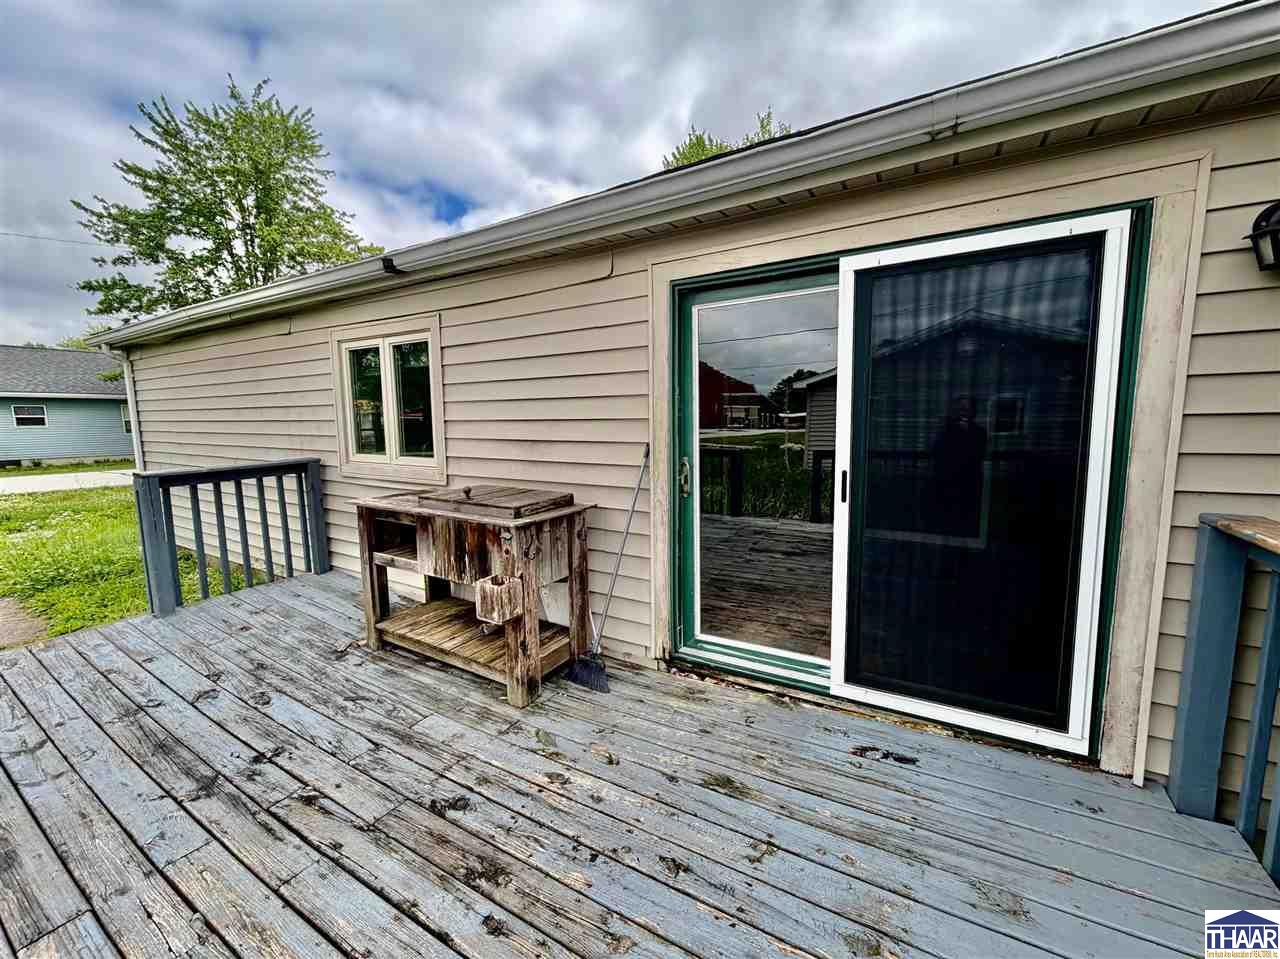
Weathered wooden deck beside beige siding, with a sliding glass door and old wooden table.
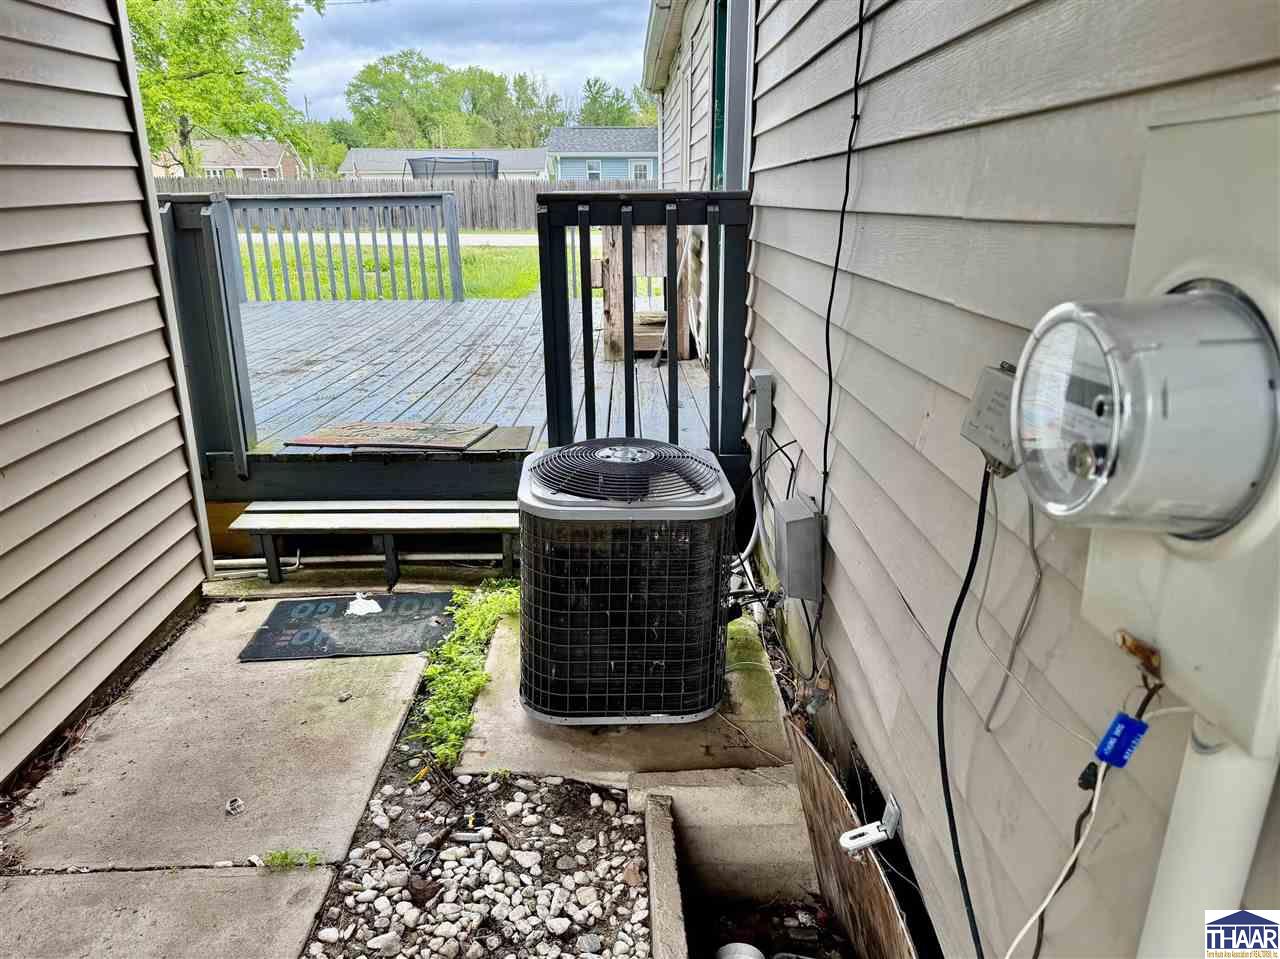
House exterior with an air conditioning condenser beside a raised deck and concrete walkway.
14601 N Oak Street
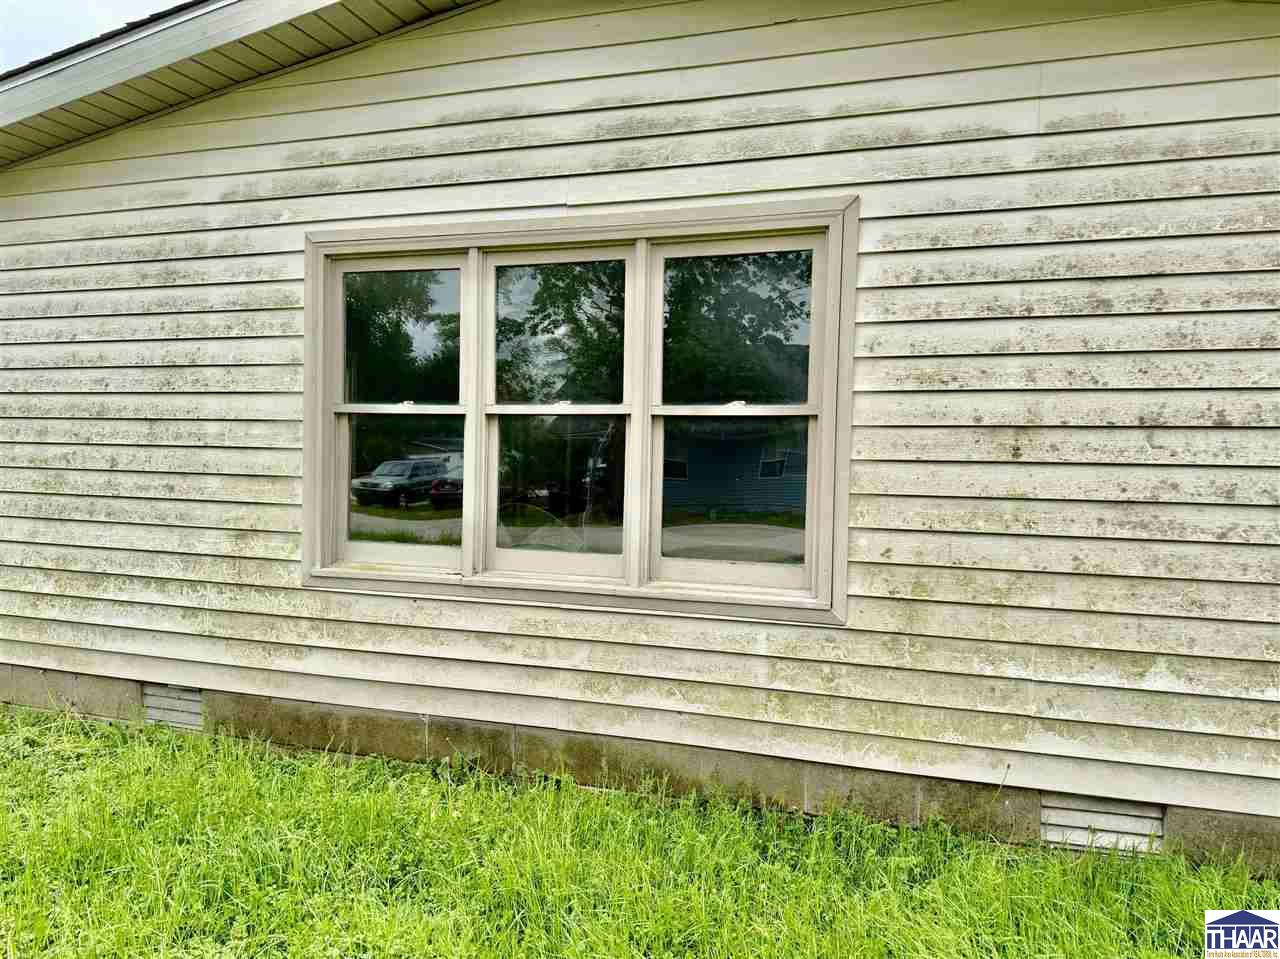
House exterior with a three-pane window, weathered siding, and tall grass along the foundation.
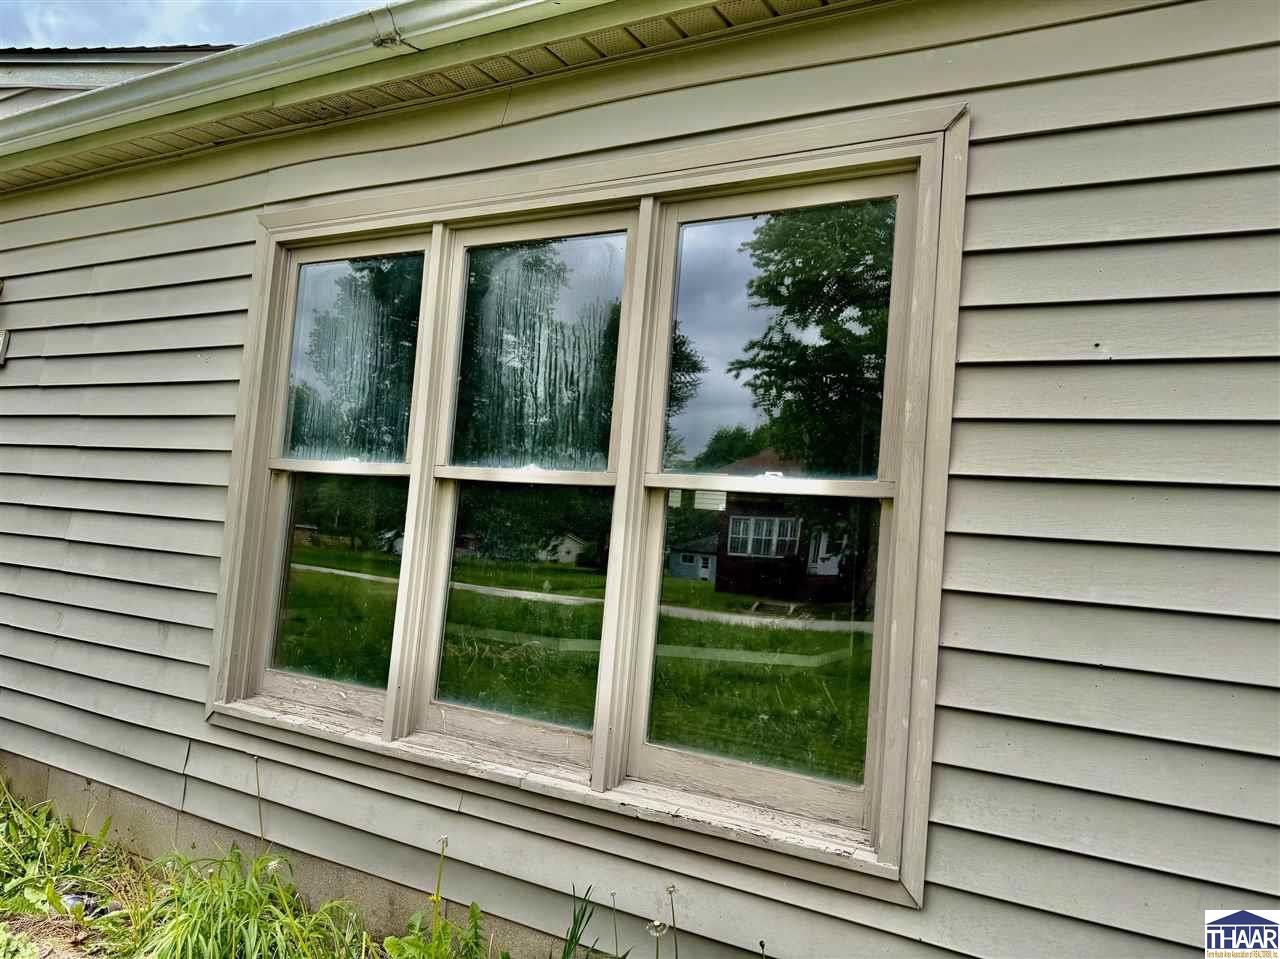
Three beige-trimmed windows on a light-sided house, with weathered lower trim.
Single-story beige and brick home beyond an overgrown grassy yard.
SEE ALL PHOTOS
Single-story beige-sided house viewed from the rear, with tall grass and a neighboring brick building.
Beige ranch house with a small rear deck and tall grass across the yard.
14601 N Oak Street
Unfurnished living room with dark walls, gray plank floors, large windows, and an exposed wood beam.
Vacant living room with dark walls, gray flooring, ceiling fan, and a wide pass-through to an adjoining room.
Kitchen with reddish wood cabinets, a window above the sink, and a white electric range.
Vacant kitchen with dark wood cabinets, a white electric range, and a double-basin sink beneath windows.
Empty pink-walled room with built-in shelves, a double window, and worn carpet.
Bathroom ceiling with textured finish and a vent surrounded by discoloration.
Bathroom with a white tub and shower, toilet, and compact vanity.
Vacant laundry room with wall shelves, washer hookups, and dark patterned flooring.
Empty room with turquoise walls, gray flooring, and two windows overlooking a green lawn.
Large dark-wood-framed window overlooks a grassy yard from a teal-walled room with damaged plaster.
Empty room with wire closet shelving, gray plank flooring, and a wood-trimmed window.
Bathroom with tiled floor, dark wood vanity, two sinks, and a window.
Built-in bathtub with a molded step, chrome faucet, and stained basin beside a window.
Weathered wooden deck beside beige siding, with a sliding glass door and old wooden table.
House exterior with an air conditioning condenser beside a raised deck and concrete walkway.
14601 N Oak Street
House exterior with a three-pane window, weathered siding, and tall grass along the foundation.
Three beige-trimmed windows on a light-sided house, with weathered lower trim.
Single-story beige and brick home beyond an overgrown grassy yard.
Courtesy of ANNA DAUGHERTY with HOOSIER HOMES AND LAND
Pending

14601 N Oak Street

14601 N Oak Street, Carbon, IN 47837

$65,000
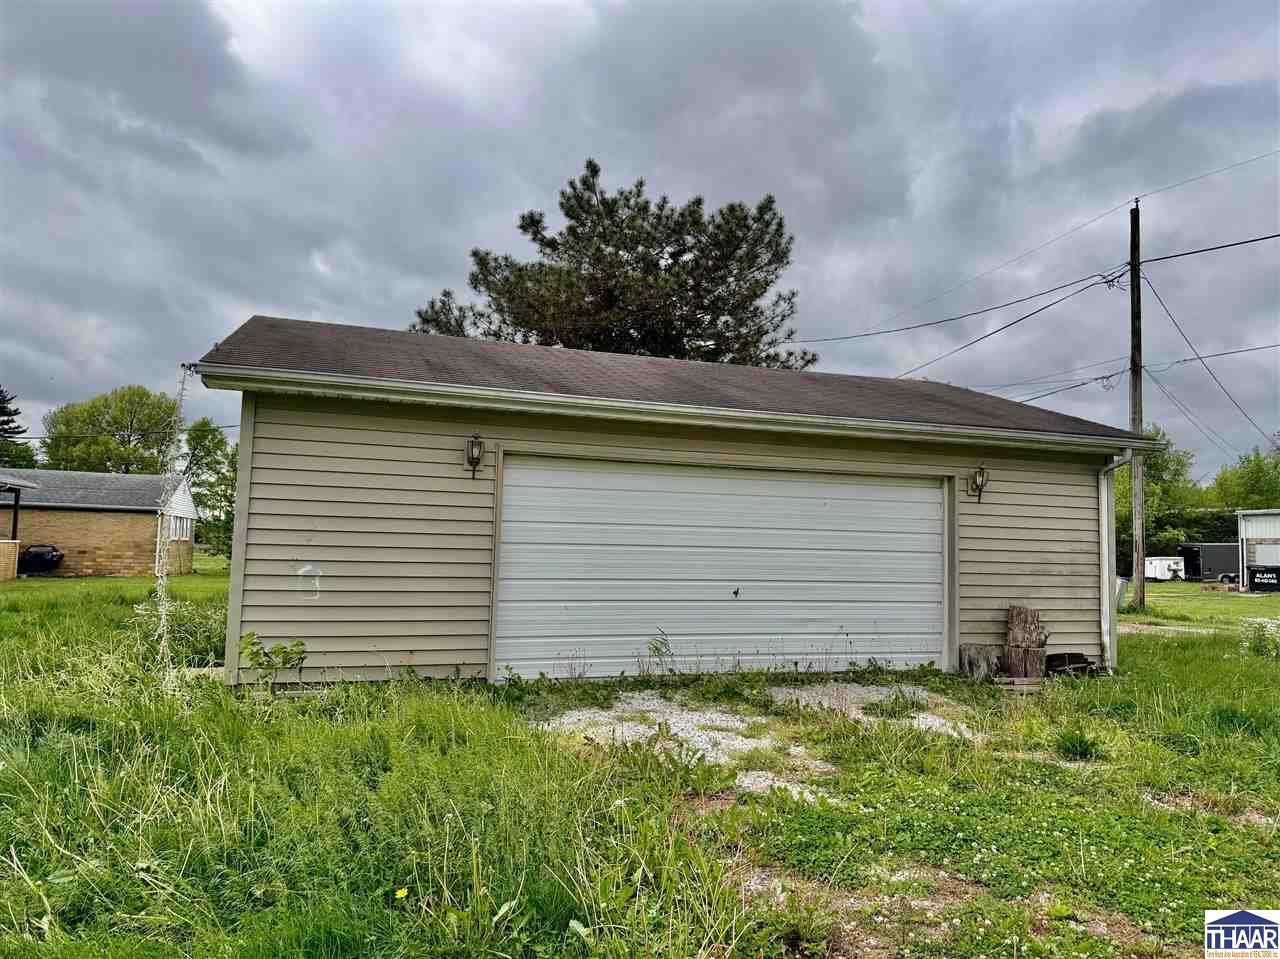
Bank-owned opportunity in Carbon, Indiana! This 1976 manufactured home offers 3 bedrooms, 2 bathrooms, and a 2-car detached garage, all set in a peaceful rural location. Property needs some TLC and is priced accordingly--perfect for investors or handy buyers looking to add value. Cash or conventional financing only. Don't miss the potential this property has to offer!

3
beds

2
baths

0.26 Acres lot

Annie Daugherty

Annie Daugherty

Features & Amenities

Interior

  • total bedrooms3
  • Total bathrooms2
  • full bathrooms2

Area & Lot

  • Status Pending
  • Date Sold September 25, 2026
  • Lot Area0.26 Acres
  • MLS® ID109276
  • TypeManufactured-Mobile
  • YEAR BUILT1988
  • NeighborhoodCarbon
  • Elementary SchoolVan Buren
  • Middle SchoolNorth Clay
  • High SchoolNorthview
  • School DistrictNo

Exterior

  • STORIES1
  • Garage Space2.0
  • roofShingle
  • SubstructureCrawl Space

Financial

  • Sales Price$65,000
  • Zoning Res
Beige ranch house with a small rear deck and tall grass across the yard.

Schedule a Showing

We would love to show you our beautiful property. Please select your preferred date and time below. An agent will be in touch shortly to confirm your appointment.

Schedule a Showing

We would love to show you our beautiful property. Please select your preferred date and time below. An agent will be in touch shortly to confirm your appointment.

Thank you for your interest in 14601 N Oak Street, Carbon, IN 47837. We are reviewing your request and will be in touch shortly!

Mortgage Calculator

Estimate your monthly mortgage payment, including the principal and interest, property taxes, and HOA. Adjust the values to generate a more accurate rate.

All estimates are provided for informational purposes only. Actual amounts may vary.
$0,000 Your Payment 20 15 65
$0,000 Your Payment

Carbon

Explore

Your Next Move Starts Here

Whether you're buying, selling, or exploring land opportunities, our team is ready to provide trusted guidance from start to finish. Get in touch today and let's make your real estate goals a reality.

Follow Me on Instagram